9,762 apartments to rent in Maywood

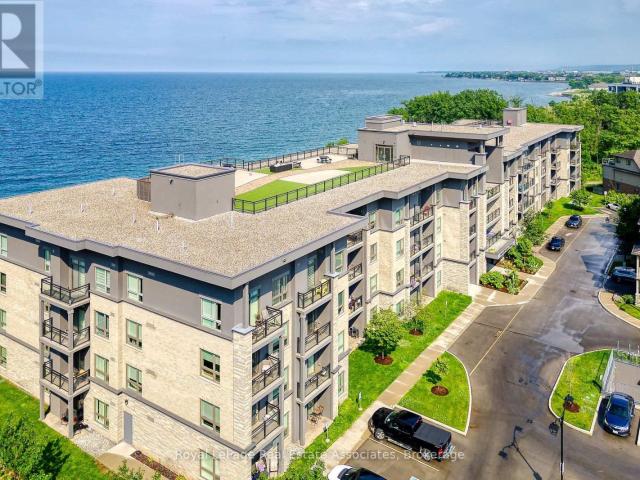
apartment at 403 1820 WALKER'S LINE, Burlington, Ontario, L7M4V4
View photo
Apartment · for rent
$ 2,500
apartment at 403 1820 WALKER'S LINE, Burlington, Ontario, L7M4V4
Maywood
· 75 sq.ft · 1 Bedroom · Apartment
· Office room · Balcony · Fireplace
Maywood · 75 sq.ft · 1 Bedroom · Apartment · Office room · Balcony · Fireplace
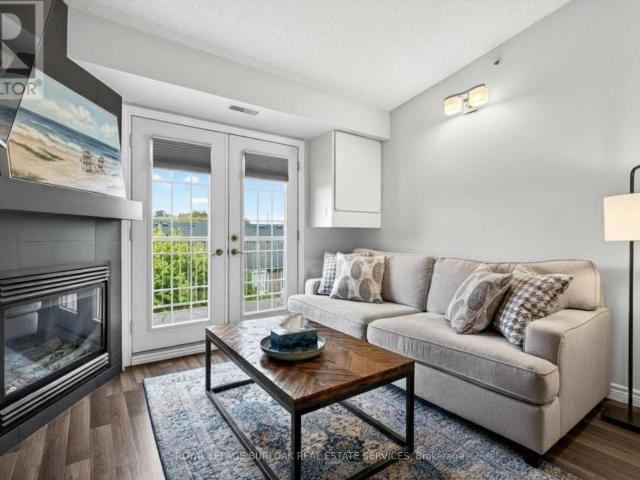
This beautifully maintained 2-bedroom, 1-bathroom condominium offers 710 sq ft of thoughtfully designed living space in the highly sought-after Palmer neighbourhood. Featuring a bright open-concept layout, the kitchen flows seamlessly into the living and dining areas, creating an inviting space perfect for both everyday living and entertaining. The updated kitchen showcases stainless steel appliances, granite countertops, modern flooring, and a raised breakfast bar ideal for casual dining. Glass French doors lead to a private balcony, extending the living space outdoors. The combined living and dining area is warm and welcoming, complete with a cozy gas fireplace and large windows that fill the space with natural light. The spacious primary bedroom offers ample closet space, while the second bedroom provides flexibility for guests, a home office, or growing families. Perfect for couples, small families, or downsizers seeking a well-maintained home in a prime location, this this unit is
$ 2,500
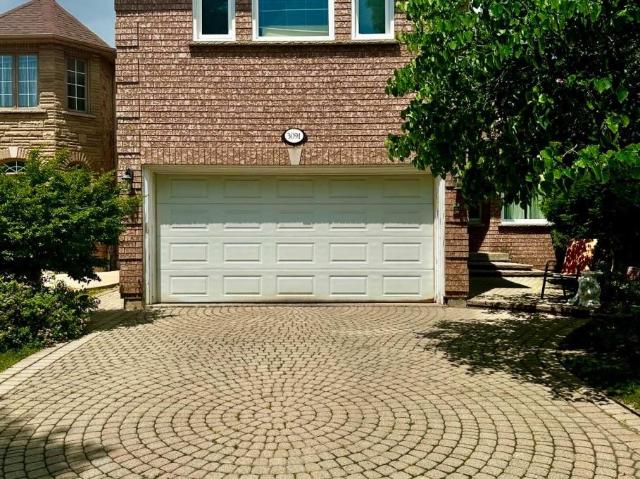
apartment at 3091 3091 EDEN OAK CRESCENT, Mississauga, Ontario, L5L5V2
View photo
Apartment · for rent
$ 5,200
apartment at 3091 3091 EDEN OAK CRESCENT, Mississauga, Ontario, L5L5V2
Maywood
· 700 sq.ft · 1 Bedroom · Apartment
· Garden · Office room · Fireplace · Cellar
Maywood · 700 sq.ft · 1 Bedroom · Apartment · Garden · Office room · Fireplace · Cellar
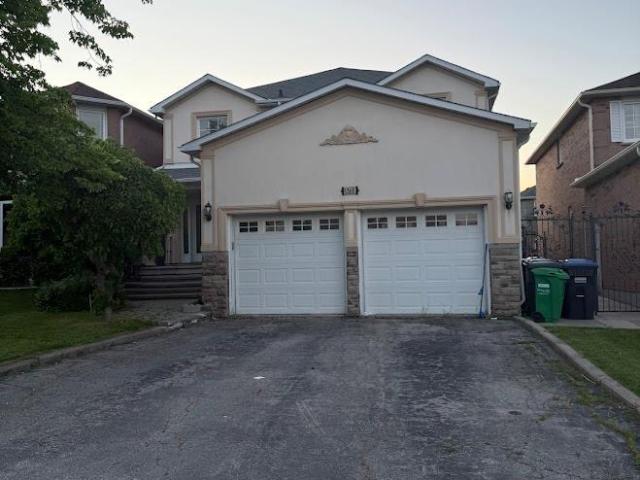
Welcome to this gorgeous home in the heart of Erin Mills!Combining elegance and functionality, this exceptional property features high-end finishes and spacious rooms throughout. The main floor boasts a bright, open living room, a cozy family room with fireplace, and a gourmet kitchen with top-of-the-line appliances and quartz countertops. A versatile bedroom/office adds comfort and flexibility.Upstairs, sunlight fills the hallway through a skylight, leading to two master bedrooms, one with a walk-in closet and luxurious en-suite 4-piece bathroom with a quartz countertop and Jacuzzi-style bathtub. Two additional spacious bedrooms share a Jack-and-Jill bathroom.The fully finished basement, with two separate entrances, offers a large living area with fireplace, an additional kitchen, a three- piece bathroom, and a well sized bedroom, perfect for extended family or entertaining. Step outside to a beautiful backyard, ideal for relaxation or gatherings.Ideally situated close to major highwa
$ 5,200
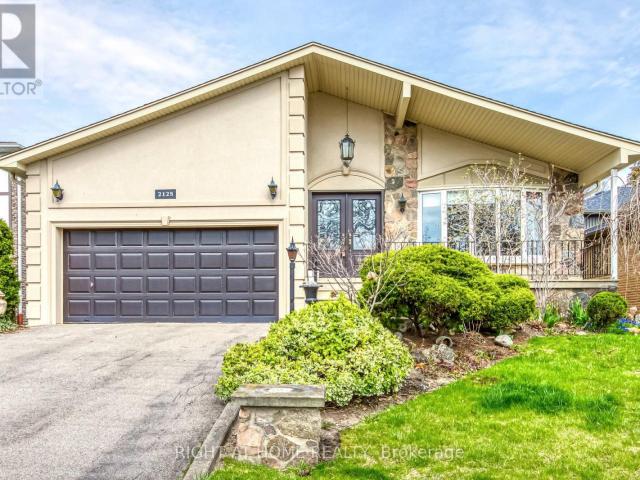
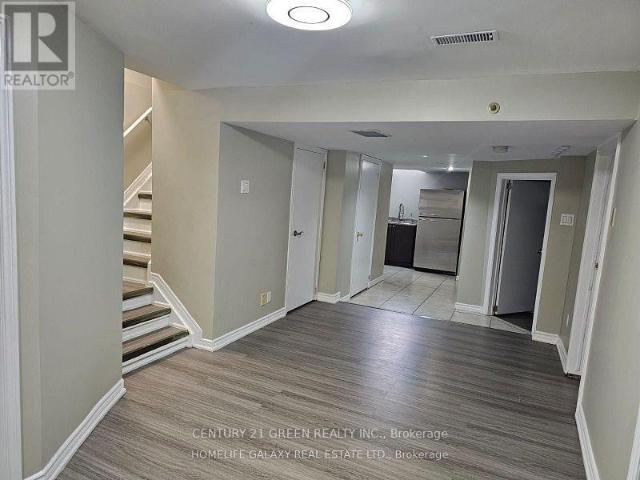
apartment at LOWER 2125 VARENCY DRIVE, Mississauga, Ontario, L5K1C2
View photo
Apartment · for rent
$ 2,700
Updated
apartment at LOWER 2125 VARENCY DRIVE, Mississauga, Ontario, L5K1C2
Maywood
· 161 sq.ft · 1 Bedroom · Apartment
· Garden
Maywood · 161 sq.ft · 1 Bedroom · Apartment · Garden
Nearly 1,500 SqFt of Stylish Living! Enjoy the beauty of your backyard garden while cooking in your stylish white kitchen! Step into this beautifully updated apartment offering 3 spacious bedrooms, 2 full bathrooms, a private kitchen, and exclusive laundry facilities thoughtfully designed for comfort and convenience. The ground floor boasts a sleek modern kitchen and a bright, sun-filled living room with direct access to a beautifully landscaped backyard. One bedroom is also located on this level and features its private 4-piece ensuite. The lower level offers two more generously sized bedrooms that share a brand-new 3-piece bathroom. Enjoy the warmth and elegance of gleaming hardwood floors throughout, along with the privacy of your own laundry room. Located in a prime neighbourhood, just minutes from the University (UTM) and the GO Station, with highway access in under 2 minutes. A major shopping center is opening soon nearby, and you’re surrounded by grocery stores, restaurants, and
$ 2,700
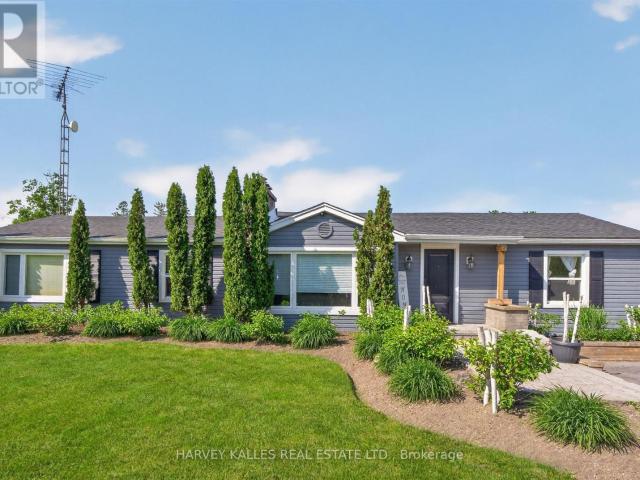
apartment at B 7566 SIXTH LINE, Milton, Ontario, L0P1E0
View photo
Apartment · for rent
$ 2,200
apartment at B 7566 SIXTH LINE, Milton, Ontario, L0P1E0
Maywood
· 194 sq.ft · 1 Bedroom · Apartment
Maywood · 194 sq.ft · 1 Bedroom · Apartment
Situated on a picturesque rural lot on the east side of Milton, this spacious and cozy ONE-bedroom rental offers the perfect blend of country charm and urban convenience. Enjoy easyaccess to Highway 401 for a seamless commute, while being just minutes from the Toronto PremiumOutlets, shopping, dining, and everyday amenities. Surrounded by open space and a peaceful setting, this home provides a rare opportunity to enjoy rural living without sacrificing accessibility. Could also make a great office location for accountant or realtor office. (id:18653)
$ 2,200
Related searches
apartment at 4 SORA LANE, Guelph, Ontario, N1E0T4
View photo
Apartment · for rent
$ 3,250
apartment at 4 SORA LANE, Guelph, Ontario, N1E0T4
Maywood
· 108 sq.ft · 1 Bedroom · Apartment
· Office room · Parking
Maywood · 108 sq.ft · 1 Bedroom · Apartment · Office room · Parking
Welcome to this open-concept townhome nestled in a quiet, family-friendly neighbourhood in Guelph. This spacious 3+1 bedroom home features a contemporary layout with stylish finishes throughout and rare 9-foot ceilings on the ground, main, and upper levels, creating a bright and airy feel. The modern kitchen is equipped with stainless steel appliances and offers plenty of space for everyday living and entertaining. The well-appointed primary bedroom includes a walk-in closet for added convenience. The finished lower level features an additional bedroom complete with its own 4-piece ensuite, making it ideal for extended family, guests, or a private home office setup. Enjoy the benefit of two parking spaces and direct access to a walking trail right at your doorstep. A fantastic opportunity to lease a beautifully designed home in a desirable location – this one is not to be missed! (id:18653)
$ 3,250
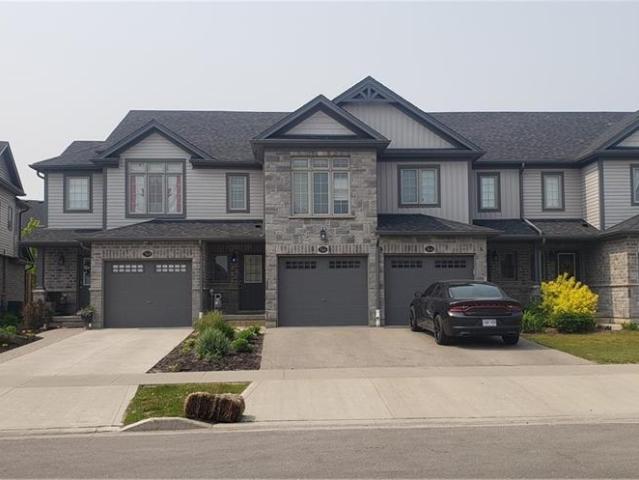
apartment at 566 BLAIR CREEK Drive, Kitchener, Ontario, N2P0E4
View photo
Apartment · for rent
$ 2,795
apartment at 566 BLAIR CREEK Drive, Kitchener, Ontario, N2P0E4
Maywood
· 129 sq.ft · 1 Bedroom · Apartment
· Parking · Air conditioning · Cellar
Maywood · 129 sq.ft · 1 Bedroom · Apartment · Parking · Air conditioning · Cellar
NEWER TOWNHOUSE FOR LEASE CLOSE TO HWY 401. Walking distance to an elementary school. Beautifully finished top to bottom 3-bedroom, 3-bathroom home. OPEN CONCEPT second floor with granite counter tops, stainless steel appliances and a island in the kitchen. Modern laminate flooring, ceramics and carpet only in the basement. Master Bedroom with ensuite bathroom and a walk-in closet. FINISHED BASEMENT WITH 3 PC. BATH. Central Air and garage door opener with remotes. Playground and visitor parking. Utilities paid by tenants including water heater rental. Good credit is required and full application must be submitted. Photos as per vacant unit. Property is available from September 1st. (id:18653)
$ 2,795
Condo Apartment Property
View photo
Apartment · for rent
$ 2,270
Condo Apartment Property
Maywood
· 54 sq.ft · 1 Bedroom · Apartment
· Balcony · Security · Air conditioning · Parking
Maywood · 54 sq.ft · 1 Bedroom · Apartment · Balcony · Security · Air conditioning · Parking
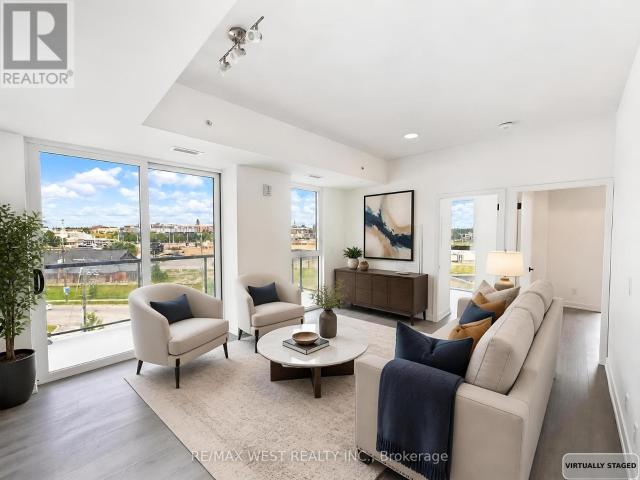
Prime Location Right Beside Erin Mills Town Centre. Well-Maintained 1-Bedroom Condo Featuring Unobstructed Views And An Oversized Private Balcony With Stunning Mississauga And Toronto Skyline Views. Located In The Highly Sought-After John Fraser Secondary School District. Rent Includes Heat, A/C, Water, 1 Underground Parking And 1 Locker. The Spacious, Well-Proportioned Bedroom Offers a Comfortable Layout with Plenty of Room for Your Furniture. Enjoy The Security Of A 24-Hour Concierge And Excellent Amenities Including A Fitness Center, Basketball Court, Ping Pong Room, Bar Lounge And Party Room. Steps To Walmart, Nations Fresh Foods, Restaurants, Banks And Everyday Conveniences. Only 1 Minute To Highway 403, With Easy Access To 407, 401 And QEW. Surrounded By Parks And Scenic Trails, Offering The Perfect Balance Of Convenience And Lifestyle
$ 2,270
Condo Apartment Property
View photo
Apartment · for rent
$ 2,600
Condo Apartment Property
Maywood
· 75 sq.ft · 2 Bedrooms · Apartment
· Patio
Maywood · 75 sq.ft · 2 Bedrooms · Apartment · Patio
Welcome to Suite 109 at HOT Condos - contemporary boutique living in the heart of Churchill Meadows. This bright 2-bedroom, 2-bathroom ground-floor suite offers 896 square feet of well-designed living space with an open-concept layout, expansive windows, and a walk-out to your own oversized private patio fronting Winston Churchill Boulevard. Rare outdoor space of this size makes the suite live far larger than its footprint - ideal for morning coffee, summer barbecues, or entertaining friends. The modern kitchen flows seamlessly into a spacious living and dining area, and two generous bedrooms with two full bathrooms make this a perfect fit for families, professionals, or roommates - all with main-floor convenience and no elevators to wait for. Transit is right at your doorstep, with bus service directly out front. The plaza across the street covers your everyday needs, and Erin Mills Town Centre is just a few minutes further on foot, along with restaurants, groceries, banks, and shops.
$ 2,600
Condo Apartment Property
View photo
Apartment · for rent
$ 3,100
Condo Apartment Property
Maywood
· 86 sq.ft · 3 Bedrooms · Apartment
· Balcony · Sauna · Gym · Swimming pool · Security
Maywood · 86 sq.ft · 3 Bedrooms · Apartment · Balcony · Sauna · Gym · Swimming pool · Security
Welcome To The Erin Square Condo's by Pemberton! This Modern Condo is Located In Mississauga's Central Erin Mills Neighbourhood. Bright And Spacious 930+ sf Corner Unit, 2+1 Bed With 2 Full Baths, Ensuite Master Bedroom With Closet, 9' Smooth Ceilings, Open Concept Kitchen, Stainless Steel appliances, Quartz Countertops, And A Large Island With Extra Storage. Floor To Ceiling Windows Provide Lots Of Natural Light, Large Wrap Around Balcony With Unobstructed Panoramic Northwest Views. Amenities Include: Rooftop Pool, Sauna, BBQ, Gym, Yoga Studio, Games Room, Guest Suite, Pet Wash, 24 Hrs Concierge And Much More. Prime Location Cross From Erin Mills Town Centre And Steps to Credit Valley Hospital, Quick highway 403 Hwy Access. 2 Parkings And 1 Storage Locker Included!
$ 3,100
apartment at 308 1431 WALKERS LINE, Burlington, Ontario, L7M4P3
View photo
Apartment · for rent
$ 2,275
apartment at 308 1431 WALKERS LINE, Burlington, Ontario, L7M4P3
Maywood
· 54 sq.ft · 1 Bedroom · Apartment
· Balcony · Parking
Maywood · 54 sq.ft · 1 Bedroom · Apartment · Balcony · Parking
Available August 1st- 1 Bedroomm + Large Den, 1 Washroom Condo Located In Wedgewood Community. Laminate Flooring Throughout. Open Concept Updated Kitchen With Granite Counter and SS Appliances. Living Room With Double French Doors To Balcony. Generous Size Master Bedroom & Den Offers Perfect Space For Office Or Guest Room. Surface Parking & Storage Locker(in balcony). In-Suite Laundry Front Load Washer/Dryer. Close To All Amenities, Appleby Go, Public Transit. (id:18653)
$ 2,275
apartment at 111 – 35 SOUTHSHORE CRESCENT
View photo
Apartment · for rent
$ 2,000
apartment at 111 – 35 SOUTHSHORE CRESCENT
Maywood
· 301 sq.ft · 1 Bedroom · Apartment
· Patio
Maywood · 301 sq.ft · 1 Bedroom · Apartment · Patio
Very Clean & Great Layout 1 Bedroom Home, Featuring 9’California Knockdown Ceilings Throughout, Laminate & Ceramic Flooring; Extra Kitchen Cupboards, Counter Space And Breakfast Bar (Rarely Found In Other Units)! This Main Floor Unit Offers A Main Level Walk Out Patio Giving You Easy Access To Unload Groceries! Enjoy Walking To The Nearby Trails, Beach And Hosting A Bbq On The Roof Top Patio With Views Of the Water, Close Proximity To QEW. (id:18653)
$ 2,000
apartment at 1007 – 585 COLBORNE STREET
View photo
Apartment · for rent
$ 2,499
Updated
apartment at 1007 – 585 COLBORNE STREET
Maywood
· 258 sq.ft · 3 Bedrooms · Apartment
· Office room · Balcony · Parking
Maywood · 258 sq.ft · 3 Bedrooms · Apartment · Office room · Balcony · Parking
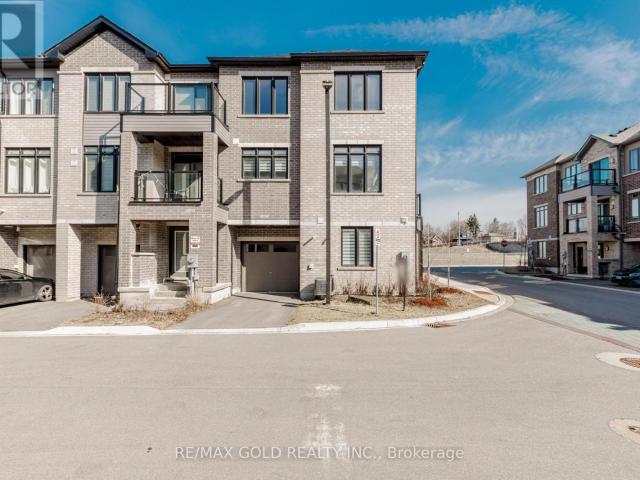
Welcome to this stunning *Cachet-built 3-storey freehold corner townhouse* offering *1,797 sq. ft.* of modern living space in a prime Brantford location. The ground level features a versatile family room or home office, a convenient laundry area, a 2-piece bathroom, and direct garage access. The bright, open-concept second floor boasts a spacious living and dining area with a walk-out to a private balcony, along with a stylish kitchen featuring *quartz countertops* and *stainless steel appliances*. The third level offers *three generously sized bedrooms*, including a primary suite with a *walk-in closet* and *4-piece ensuite*, plus an additional full bathroom. Elegant stained oak stairs and quality finishes throughout add warmth and style. Ideally located close to shopping, public transit, schools, and major highways, this beautifully maintained home offers the perfect blend of comfort, convenience, and contemporary living. An excellent lease opportunity! (id:18653)
$ 2,499
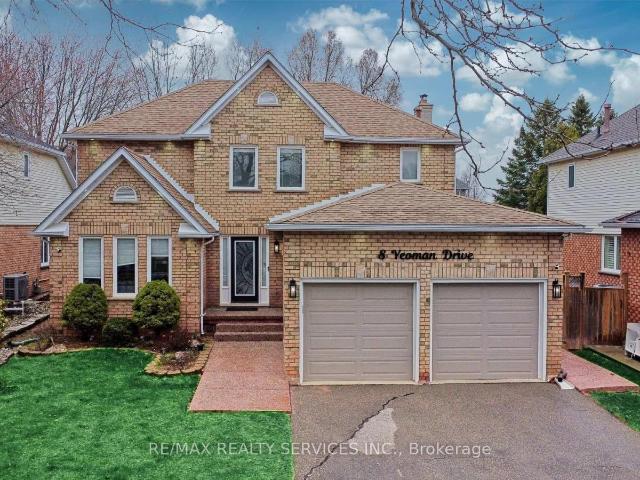
apartment at BASEMENT APARTMENT – 8 YEOMAN DRIVE
View photo
Apartment · for rent
$ 1,800
Updated
apartment at BASEMENT APARTMENT – 8 YEOMAN DRIVE
Maywood
· 86 sq.ft · 2 Bedrooms · Apartment
· Garden · Cellar
Maywood · 86 sq.ft · 2 Bedrooms · Apartment · Garden · Cellar
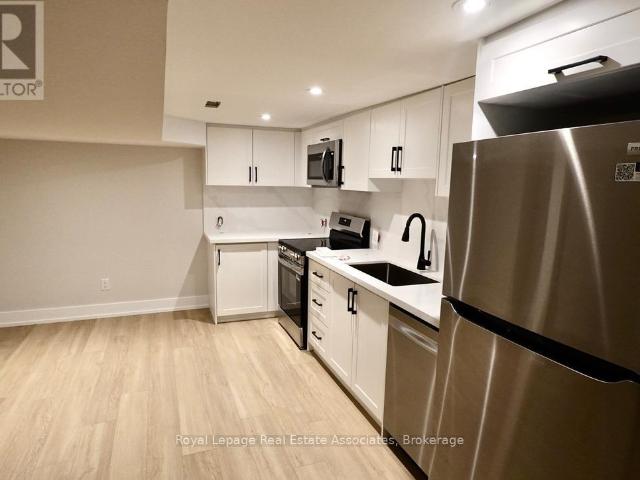
Newly Built Basement Apartment! Welcome to this bright and spacious 2-bedroom, 1-bathroom basement suite offering approximately 850 sq. ft. of modern living space in Brantford’s highly desirable east end. Thoughtfully designed with large above-grade windows, this home is filled with natural light and features a functional open-concept layout perfect for comfortable everyday living. The contemporary kitchen offers ample cabinetry and workspace, while the generous-sized bedrooms provide comfort and versatility. A stylish 3-piece bathroom and private entrance leading to the backyard/garden area add to the home’s appeal. Ideally suited for professionals, couples, or small families, this move-in-ready suite is conveniently located just minutes from Highway 403, parks, schools, shopping, public transit, and all essential amenities. Don’t miss the opportunity to call this beautiful, newly built apartment your next home! (id:18653)
$ 1,800
apartment at LOWER 1350 EVERALL ROAD, Mississauga, Ontario, L5J3L5
View photo
Apartment · for rent
$ 1,800
apartment at LOWER 1350 EVERALL ROAD, Mississauga, Ontario, L5J3L5
Maywood
· 129 sq.ft · 1 Bedroom · Apartment
· Garden · Equipped kitchen · Cellar
Maywood · 129 sq.ft · 1 Bedroom · Apartment · Garden · Equipped kitchen · Cellar
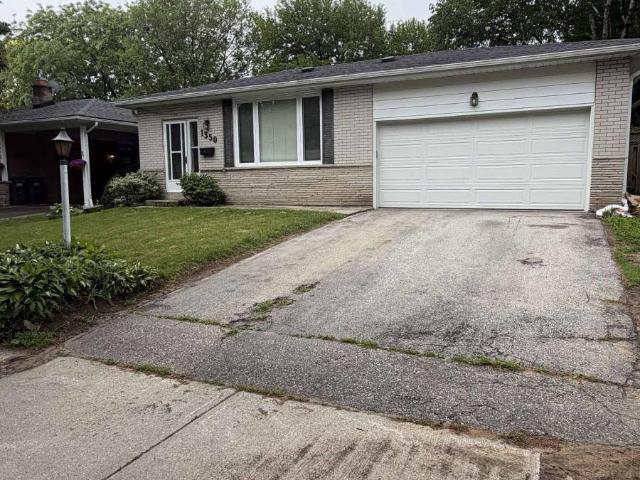
Welcome to this charming, completely renovated one-bedroom basement apartment located in a quiet and desirable neighbourhood. Perfect for a single professional or a couple, this bright and inviting unit features a private entrance and an open-concept layout combining the living room, dining area, and kitchen. The kitchen comes equipped with a fridge, stove, and dishwasher for your convenience. Tenants also have access to a shared washer and dryer as well as shared use of the backyard. Ideally situated close to public transit, the QEW, shopping plazas, GO Train service, and beautiful waterfront trails, this apartment offers both comfort and convenience in a great location. (id:18653)
$ 1,800
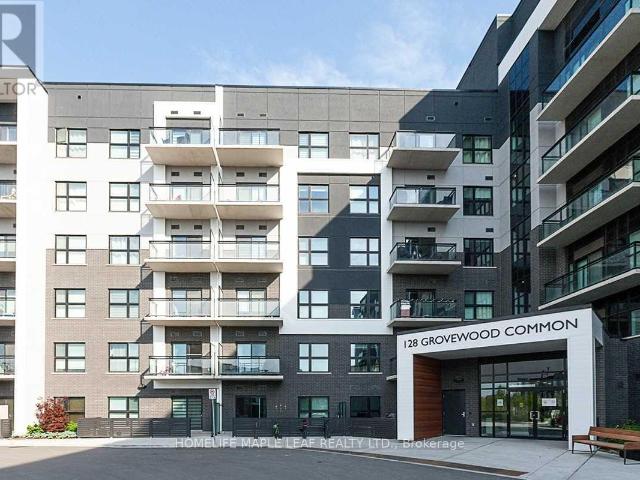
apartment at 524 – 128 GROVEWOOD COMMON
View photo
Apartment · for rent
$ 2,350
Updated
apartment at 524 – 128 GROVEWOOD COMMON
Maywood
· 43 sq.ft · 1 Bedroom · Apartment
· Balcony
Maywood · 43 sq.ft · 1 Bedroom · Apartment · Balcony
Beautiful 680 sqft 1 Bedroom 1 Den and 1 Washroom Condo in Mattamy’s Bower Condo Building is located in Uptown Oakville, Minutes walk from major shopping, groceries, parks, schools and within a few minute drive to many Golf Courses and highway access. Local trasit is right across next to Walmart. The balcony here is located in the Sounth West over looking the courtyard, so you get plenty of light in the afternoon and evenings with views of both the lake and Halton Region. The den is sizeable enough to be used as a bedroom. The condo was designed with upgrades to the kitchen counter top (Granite), standing shower, premium flooring and LED lighting. This family freindly neighbourhood is extremly safe, clean and welcoming to new people on the area. The schools here are highly sought after for children, and thi unit is perfect for a young family. You are walking distance to many parks, trails and a short 10 minute drive to one of the best hospitals in Ontario. This building is well maintai
$ 2,350
apartment at 5 3120 BOXFORD CRESCENT, Mississauga, Ontario, L5M0X1
View photo
Apartment · for rent
$ 3,350
Updated
apartment at 5 3120 BOXFORD CRESCENT, Mississauga, Ontario, L5M0X1
Maywood
· 237 sq.ft · 1 Bedroom · Apartment
· Parking
Maywood · 237 sq.ft · 1 Bedroom · Apartment · Parking
Location! Location! Location! Daniels Built Executive Townhouse In Churchill Meadows Community. Three Large Bedrooms with 2.5 bathrooms and large walk in closet in the Master Bedroom. Spacious Living Area, open concept W/1 Car Garage. Spacious Kitchen W/Ss Appliances & Washer/Dryer. Visitor Parking, Steps To Public Transit Hwy 403, Shopping & Restaurants. The walls are freshly painted. Large Sun Filled townhome with large windows in every room. Move in Ready! Best Possible Location In Mississauga Close To The Hospital, Nations Groceries, RONA, McDonalds, Banks, Schools, Erin Mills Town Center And Hwy 403 And 401. (id:18653)
$ 3,350
apartment at 504 371 LAKESHORE ROAD W, Mississauga, Ontario, L5H1H4
View photo
Apartment · for rent
$ 2,300
apartment at 504 371 LAKESHORE ROAD W, Mississauga, Ontario, L5H1H4
Maywood
· 161 sq.ft · 1 Bedroom · Apartment
· Parking
Maywood · 161 sq.ft · 1 Bedroom · Apartment · Parking
Experience elevated waterfront living in Port Credit’s most exciting new destination community. This functional, open-concept one-bedroom suite offers approximately 875 sq ft of thoughtfully designed interior space, perfectly blending comfort and style. Situated on the penthouse level, this unit boasts stunning lake views from a private balcony-an ideal spot to unwind and take in breathtaking sunsets. Inside, the modern kitchen features sleek quartz countertops, a center island, and a seamless flow into the combined living and dining area, making it perfect for both everyday living and entertaining. Large niche windows flood the space with natural light, enhancing the airy ambiance. Additional highlights include a dedicated parking space and locker for extra storage. Enjoy unmatched convenience with groceries, cafés, restaurants, entertainment, and transit just steps away-including easy access to the Port Credit GO Station. Embrace lakeside strolls and a vibrant community lifestyle tha
$ 2,300
apartment at 213 34 NORMAN STREET, Brantford, Ontario, N3R2Y1
View photo
Apartment · for rent
$ 2,200
apartment at 213 34 NORMAN STREET, Brantford, Ontario, N3R2Y1
Maywood
· 140 sq.ft · 1 Bedroom · Apartment
· Garden · Balcony · Fireplace · Parking
Maywood · 140 sq.ft · 1 Bedroom · Apartment · Garden · Balcony · Fireplace · Parking
Available September 1st* Welcome to the Landing! This 1 bed 1 bath suite features a functional, open concept layout with floor to ceiling windows, ensuite laundry and a walk out to spacious balcony. Stylish kitchen offers quartz countertops, stainless steel appliances, custom light fixtures & breakfast bar. State of the art amenities include rooftop lounge, community garden, bbq stations, putting green, library with designer furniture & fireplace, exercise room & hidden speakeasy. close proximity To Wayne Gretzky Sports Centre, Brantford General Hospital, great schools, public transit, restaurants, shops & entertainment. One parking space & storage locker included. (id:18653)
$ 2,200
apartment at 1 193 CHATHAM STREET, Brantford, Ontario, N3S4G6
View photo
Apartment · for rent
$ 1,875
apartment at 1 193 CHATHAM STREET, Brantford, Ontario, N3S4G6
Maywood
· 118 sq.ft · 1 Bedroom · Apartment
Maywood · 118 sq.ft · 1 Bedroom · Apartment
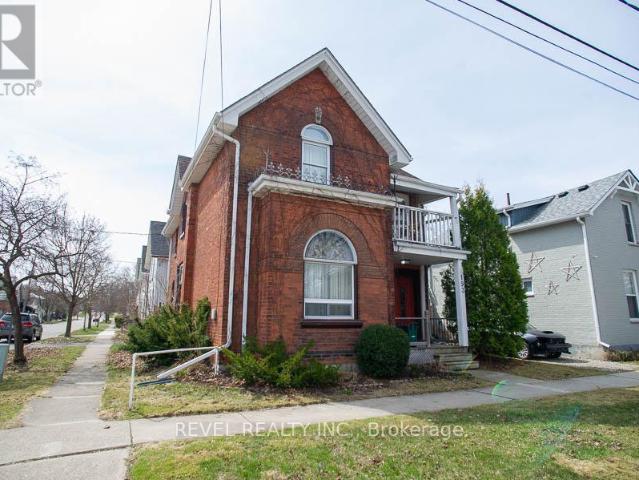
Welcome home to 193 Chatham Street, Unit #1, Brantford! This nicely updated front unit offers 2 bedrooms, 1 bathroom and a bright functional layout throughout. Step inside to a welcoming foyer before continuing into the renovated kitchen and living space, offering plenty of cabinet and counter space, along with the added bonus of main floor laundry. Upstairs, you’ll find two spacious bedrooms with closets and large windows, plus a full bathroom down the hall. Located on a quiet corner lot and close to local amenities, this wonderful unit is ready for you to move in and enjoy. All utilities are included! Internet/Cable to be paid by the tenant(s). (id:18653)
$ 1,875
apartment at 8 5080 FAIRVIEW STREET, Burlington, Ontario, L7L7E9
View photo
Apartment · for rent
$ 3,250
Updated
apartment at 8 5080 FAIRVIEW STREET, Burlington, Ontario, L7L7E9
Maywood
· 118 sq.ft · 1 Bedroom · Apartment
· Garden · Balcony · Fireplace · Parking
Maywood · 118 sq.ft · 1 Bedroom · Apartment · Garden · Balcony · Fireplace · Parking
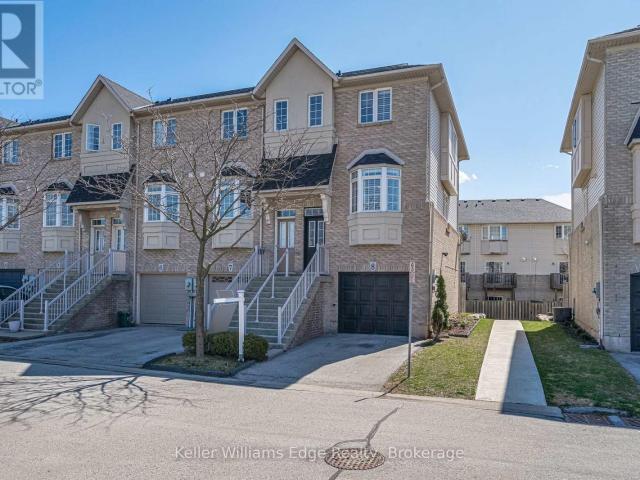
Beautifully upgraded home available for lease, location is key! Beautifully updated 2-bedroom, 2-bath end unit. Look no further this turnkey property is ready for you to move in. The main level of the home features a functional and convenient layout, with an eat-in kitchen that is open-concept with the living/dining room. The kitchen is bright and sunny, with granite counter-tops, s/s appliances (most upgraded in 2021). Bay window with bench seat for additional storage. The living/dining room showcases a gas fireplace, updated hardwood floors (2012), high ceilings, and walkout to a rear-facing private balcony. Upstairs, both bedrooms feature hardwood flooring, vaulted ceilings, and easy access to the over-sized 4pc main bath, while the master bedroom also includes his-and-hers closets. The lower level includes a spacious family room with a 3pc bathroom, garage access, and walkout to the fully-fenced rear yard. Other Updates California shutters, stacked HE W/D, pot light, Nest thermosta
$ 3,250
apartment at UNIT 5 246 MARLBOROUGH STREET, Brantford, Ontario, N3S4T3
View photo
Apartment · for rent
$ 2,000
Updated
apartment at UNIT 5 246 MARLBOROUGH STREET, Brantford, Ontario, N3S4T3
Maywood
· 129 sq.ft · 1 Bedroom · Apartment
· Parking · Cellar
Maywood · 129 sq.ft · 1 Bedroom · Apartment · Parking · Cellar
First month’s rent free with a July 1 lease start date* This bright and comfortable 3-bedroom, 2-bathroom basement apartment offers generous space ideal for families or roommates. Featuring modern finishes, an open-concept living area, and ample storage, this unit combines style and practicality. Includes 1 parking space at the front of the property. Locker available for $60 (summer use). Coin-operated laundry on-site for added convenience. Conveniently located in Brantford, close to schools, shopping, and public transit-an excellent choice for a move-in ready home with versatile living options. Flexible rental options available: $900 per person (all-inclusive with WiFi)-perfect for students or shared living. (id:18653)
$ 2,000
apartment at REAR 275 KEEWATIN AVENUE S, Toronto, Ontario, M4P2A4
View photo
Apartment · for rent
$ 16,000
Updated
apartment at REAR 275 KEEWATIN AVENUE S, Toronto, Ontario, M4P2A4
Maywood
· 797 sq.ft · 1 Bedroom · Apartment
· Fireplace
Maywood · 797 sq.ft · 1 Bedroom · Apartment · Fireplace
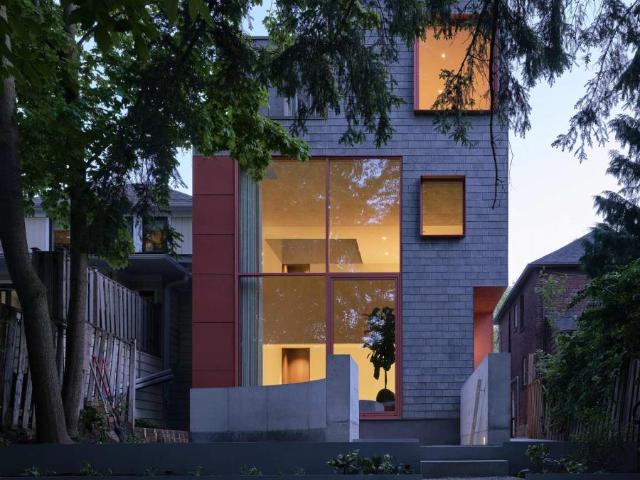
The photographs are real. In-person is even better. Batay-Csorba Architects and Whitaker Construction – and obviously, no expense was spared. This brand-new 3-storey residence sits on a private cul-de-sac in Mt. Pleasant East, and it is exactly what it looks like: a home conceived without compromise, built without shortcuts, and finished to a standard this city has simply never seen before. Skylights on every floor. Heated micro-cement floors. Custom walnut millwork throughout. This is not a typical rental. The main floor is built for the kind of entertaining people remember for years. A dramatic 22-foot wall of glass looks out over fully grown trees allowing the city to disappear entirely. A fireplace anchors the room. A chef’s kitchen loaded with high-end appliances flows seamlessly into open living and dining that feels completely effortless at any scale. The second level wraps you in walnut and natural light. The entire third floor belongs solely to the primary retreat – skylit ens
$ 16,000
apartment at BASEMENT 4044 COLONIAL DRIVE, Mississauga, Ontario, L5L4K2
View photo
Apartment · for rent
$ 2,399
Updated
apartment at BASEMENT 4044 COLONIAL DRIVE, Mississauga, Ontario, L5L4K2
Maywood
· 172 sq.ft · 1 Bedroom · Apartment
· Parking · Cellar
Maywood · 172 sq.ft · 1 Bedroom · Apartment · Parking · Cellar
4 Bedrooms Basement Apartment with Separate Entrance and Separate Laundry. Extra Storage and 1 parking included. Close to Costco, Schools, UTM, and Ridgeway Plaza. Perfect for small Family and Students. Tenants to pay 30% Utilities. (id:18653)
$ 2,399
apartment at 501 – 33 ERIE AVENUE
View photo
Apartment · for rent
$ 1,900
Updated
apartment at 501 – 33 ERIE AVENUE
Maywood
· 43 sq.ft · 2 Bedrooms · Apartment
· Balcony
Maywood · 43 sq.ft · 2 Bedrooms · Apartment · Balcony
Welcome to Grand Bell 2 Condos by Lakeview Development. Be the first to live in this brand-new corner suite featuring 2 bedrooms, 2 bathrooms, a bright open-concept layout, and floor-to-ceiling windows that fill the home with natural light. Enjoy your private balcony and an unbeatable location just minutes from Wilfrid Laurier University, Conestoga College, shopping, dining, parks, GO Transit, VIA Rail, and Highways 403 & 401. Surrounded by scenic trails and conservation areas, this never-lived-in suite offers the perfect blend of comfort, convenience, and modern living. Don’t miss this opportunity to lease a spacious, never-lived-in home in one of Brantford’s newest and most desirable communities. (id:18653)
$ 1,900
apartment at 1561 WINTERGROVE GARDENS, Mississauga, Ontario, L5M3Z9
View photo
Apartment · for rent
$ 4,300
Updated
apartment at 1561 WINTERGROVE GARDENS, Mississauga, Ontario, L5M3Z9
Maywood
· 301 sq.ft · 1 Bedroom · Apartment
· Garden · Fireplace
Maywood · 301 sq.ft · 1 Bedroom · Apartment · Garden · Fireplace
Welcome to this beautifully renovated home in one of Mississauga’s most desirable family- friendly neighborhoods. Located on a quiet street, this exceptional property offers a perfect blend of style, comfort, and convenience. Featuring hardwood floors throughout, fully renovated washrooms, a custom-designed kitchen with granite countertops and stainless steel appliances, and elegant crown moulding, every detail has been thoughtfully updated. Enjoy cozy evenings by the stunning stone-cast wood-burning fireplace and admire the craftsmanship of the hardwood staircase with decorative wrought iron pickets. Bright, spacious, and move-in ready, this home is ideally situated close to top-rated schools, parks, shopping, transit, and major highways. A rare opportunity to lease a beautifully upgraded home in a fantastic location.Don’t miss it! (id:18653)
$ 4,300

Get email alerts

Don't miss out: be the first to know about new properties

The alert was correctly created

On subscribing you accept the conditions of use and the privacy policy
Alert
Receive new ads in your inbox
Save this search
Receive alerts for new listings

We'll send you an email when we have new properties for: "Apartments to rent in Maywood"

The alert was correctly created

Get email alerts and be the first to see new listings
Required field
On subscribing I accept the terms of the privacy policy
Perfect! You'll soon start receiving new listings via email
Alert
Receive an email when we have new ads for Apartments to rent in Maywood
Save this search
Filters

Bedrooms

Area (sq.ft)

sq.ft
sq.ft

Price ($ per month)

$
$

Filter by property type

Bathrooms

Clear all filters
Receive notifications when new entries are published.