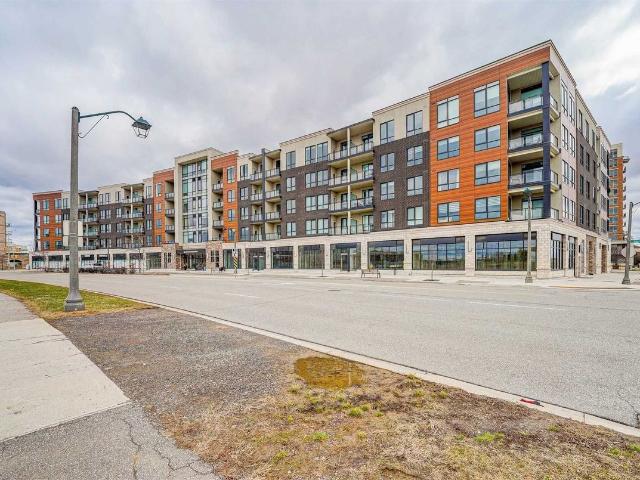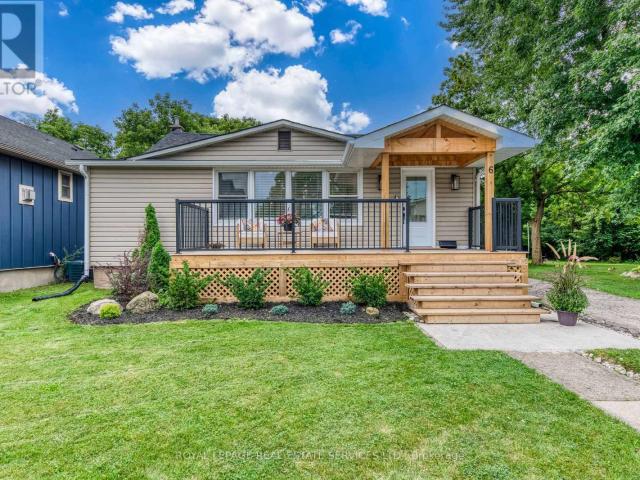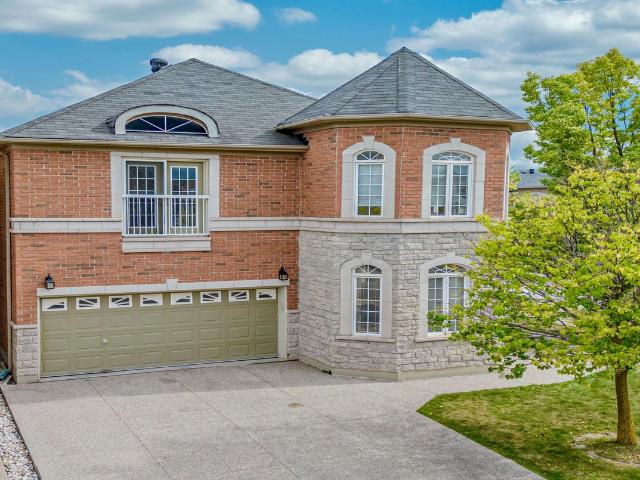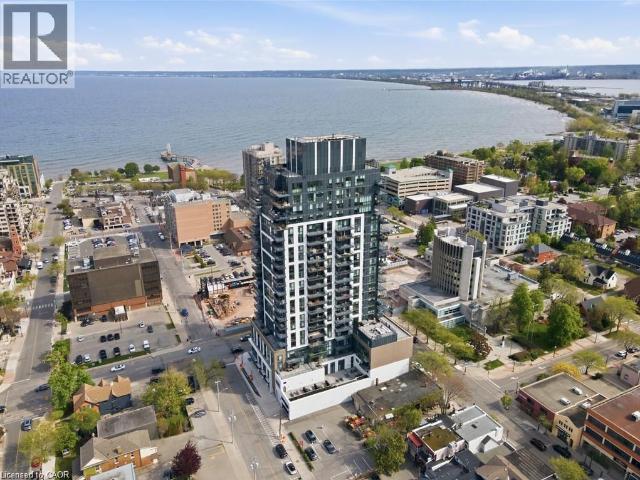
31,446 properties to rent in Maywood

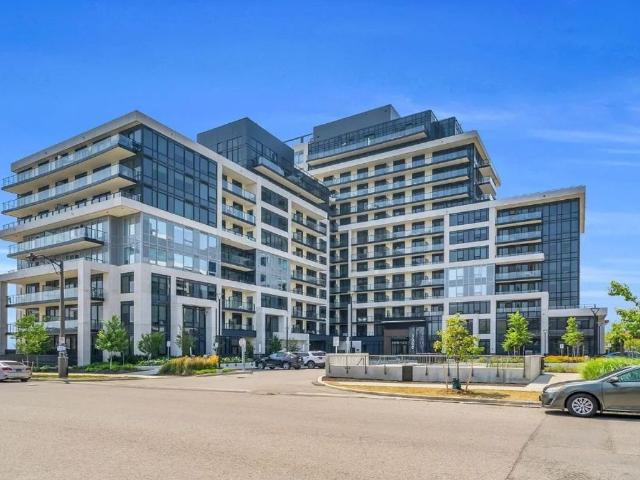
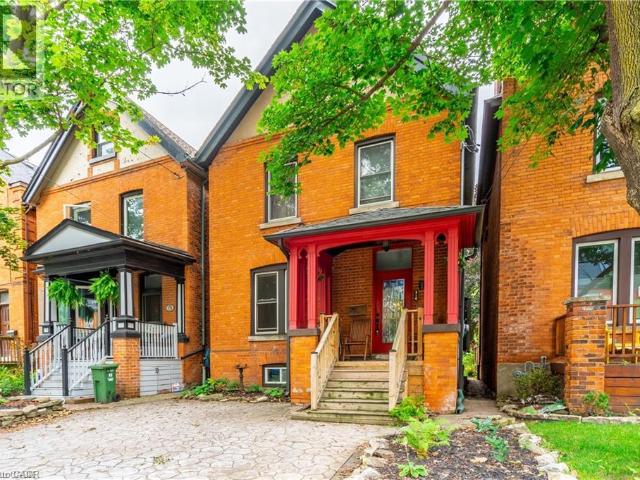
apartment at 181 MARKLAND Street Unit# 1, Hamilton, Ontario, L8P2K4
View photo
Apartment · for rent
$ 2,050
apartment at 181 MARKLAND Street Unit# 1, Hamilton, Ontario, L8P2K4
Maywood
· 269 sq.ft · 1 Bedroom · Apartment
· Garden · Parking
Maywood · 269 sq.ft · 1 Bedroom · Apartment · Garden · Parking
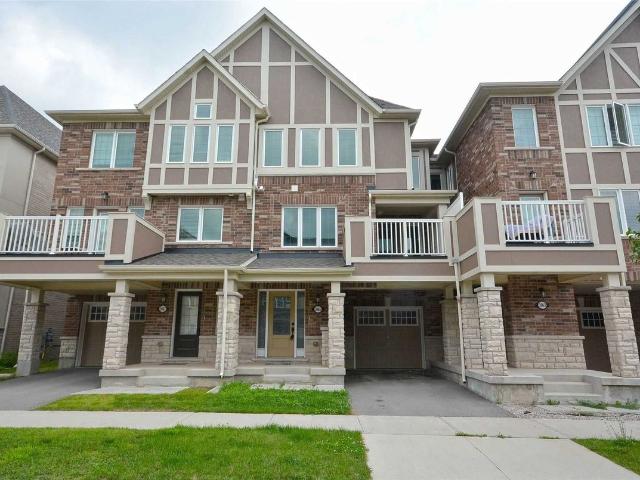
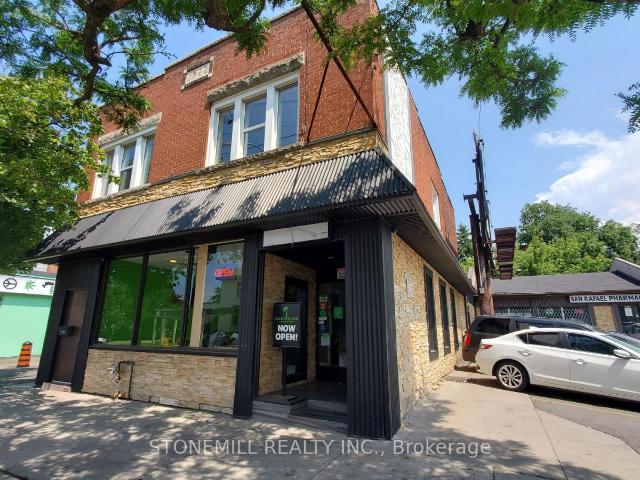
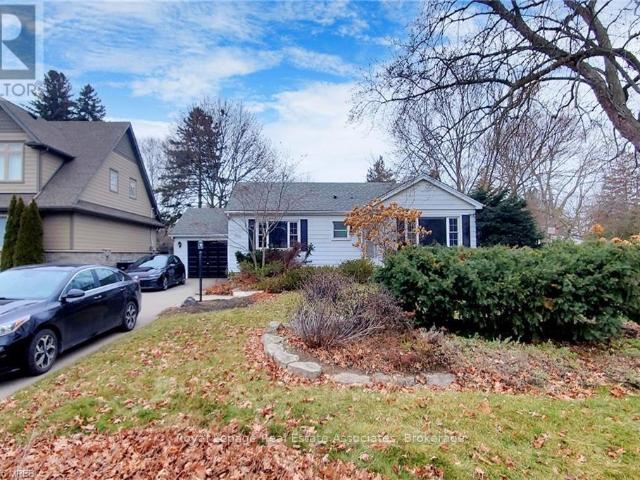
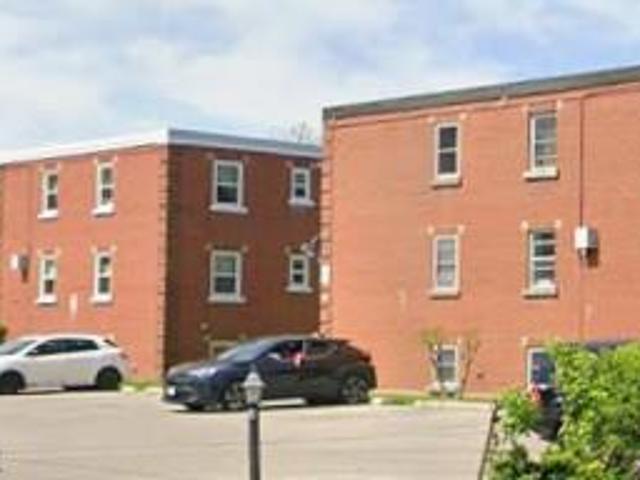
One of the most Prestigious Locations in West End Hamilton – Durand. Main floor of a lovingly maintained triplex. 2 Bedrooms. Private front drive parking. Usage of the backyard. Very close to: St Joe’s Hospital, James Street North, GO Transit & Locke Street. Easy drive or Bus Ride to McMaster University. Lovely (formally owner occupied) Unit with original hardwoods and Victorian charm. Tenant to pay their own hydro and gas (individual heat pump – brand new). Landlord to pay Water. RSA (id:18653)
$ 2,050
Maple Lane
View photo
Apartment · for rent
$ 2,515
Updated
Maple Lane
Maywood
· 86 sq.ft · 2 Bedrooms · Apartment
· Patio · Balcony · Gym
Maywood · 86 sq.ft · 2 Bedrooms · Apartment · Patio · Balcony · Gym
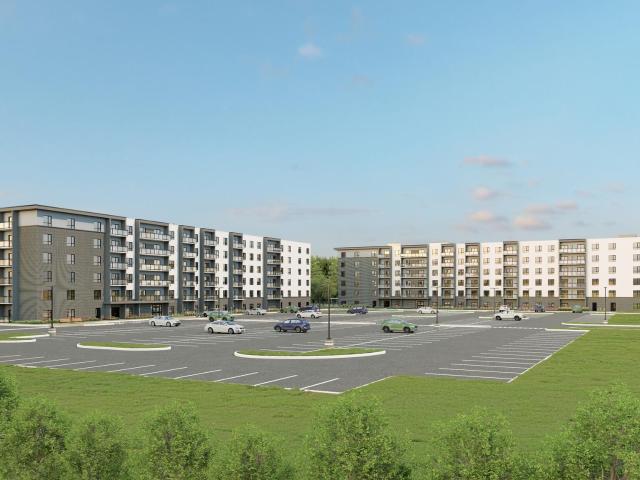
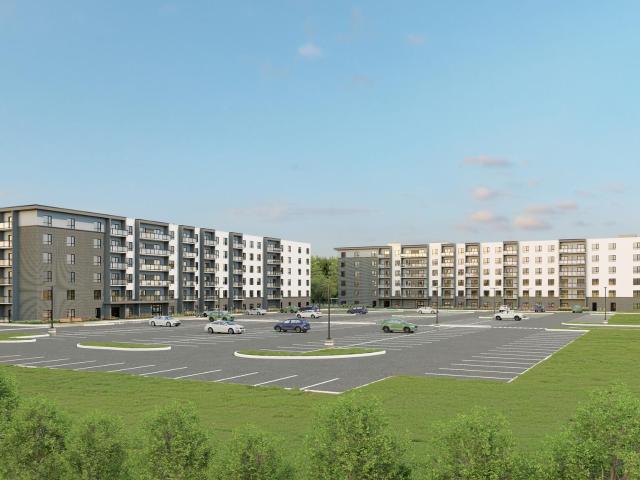
MOVE-IN NOW Welcome to Spencer Place Apartments, an upscale rental community offering refined living in Simcoe, Ontario.  Designed with modern lifestyles in mind, these 1 and 2-bedroom apartments for rent feature open-concept floor plans, some with additional dens. Each suite includes in-suite laundry, stylish finishes, and private balconies that extend your living space.  This Skyline Living rental community is smoke-free and small-pet friendly. Residents enjoy convenient amenities including a fitness room, social room, pickleball court, dog run, and outdoor patio with BBQ area to connect with neighbours. With 24/7 emergency service, controlled entry, video surveillance, and on-site management you’ll have daily support and peace of mind.   Positioned in a growing area of Simcoe, this property is surrounded by everyday conveniences including shopping, dining, and local services. Find Simcoe just 2 minutes away, along with nearby parks and trails which provide a
$ 2,515
Harvest Grove
View photo
Apartment · for rent
$ 2,495
Updated
Harvest Grove
Maywood
· 86 sq.ft · 2 Bedrooms · Apartment
· Patio · Balcony · Gym
Maywood · 86 sq.ft · 2 Bedrooms · Apartment · Patio · Balcony · Gym
MOVE-IN NOW Welcome to Spencer Place Apartments, an upscale rental community offering refined living in Simcoe, Ontario.  Designed with modern lifestyles in mind, these 1 and 2-bedroom apartments for rent feature open-concept floor plans, some with additional dens. Each suite includes in-suite laundry, stylish finishes, and private balconies that extend your living space.  This Skyline Living rental community is smoke-free and small-pet friendly. Residents enjoy convenient amenities including a fitness room, social room, pickleball court, dog run, and outdoor patio with BBQ area to connect with neighbours. With 24/7 emergency service, controlled entry, video surveillance, and on-site management you’ll have daily support and peace of mind.   Positioned in a growing area of Simcoe, this property is surrounded by everyday conveniences including shopping, dining, and local services. Find Simcoe just 2 minutes away, along with nearby parks and trails which provide a
$ 2,495
apartment at 29 NEWSTEAD ROAD, Brant, Ontario, N3L0G2
View photo
House · for rent
$ 2,900
Updated
apartment at 29 NEWSTEAD ROAD, Brant, Ontario, N3L0G2
Maywood
· 183 sq.ft · 1 Bedroom · House
· Parking
Maywood · 183 sq.ft · 1 Bedroom · House · Parking
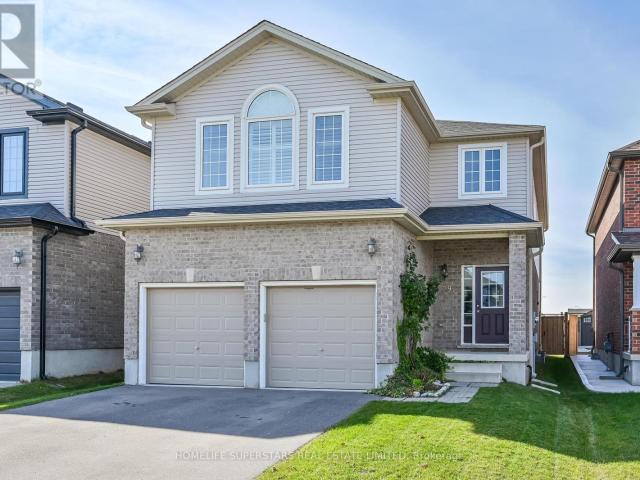
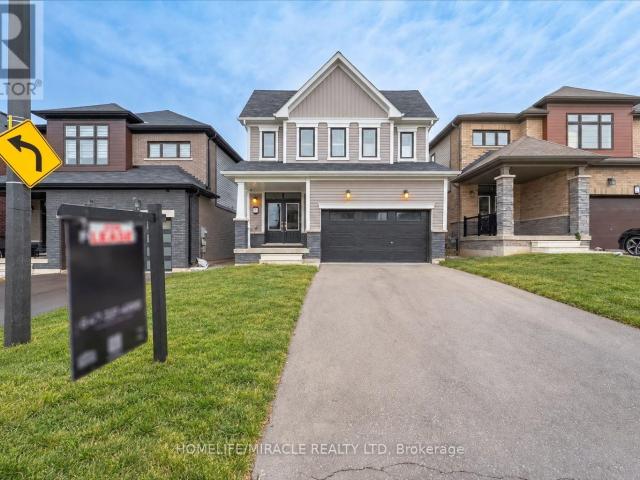
This Executive Style Detached, Double Car Garage Home is in Paris’s desirable neighborhood. This 2225 SQFT Gorgeous Home Features 4Bedrooms, 2.5 Baths, Full Kitchen, Stainless Steels Appliances, Shutters for Windows Covering, Carpet and Laminate Throughout the Home. Gorgeous Upgraded Eat-In-Kitchen with Granite countertop. Main Floor Features 9 Ft Ceilings. Master Bedroom with Large Walk-In Closet. Decent number of windows allowing natural light to fill the entire house, creating a warm and cozy atmosphere. Close To Highway 403, Parks, Sports Complex and Sacred Heart Catholic & Cobblestone Public School. Tenant will pay all Utilities. (id:18653)
$ 2,900
Condo Apartment Property
View photo
Apartment · for rent
$ 2,300
Updated
Condo Apartment Property
Maywood
· 54 sq.ft · 1 Bedroom · Apartment
· Terrace · Gym · Security
Maywood · 54 sq.ft · 1 Bedroom · Apartment · Terrace · Gym · Security
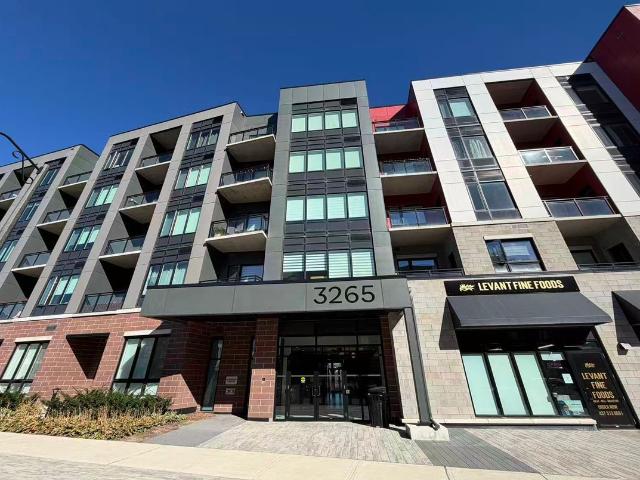
Separate Entrance To Your Own Terrace And Central Park! Discover A Unique Living Experience In Preserve Community Oakville! This Inviting Fully-Furnished 1-Bedroom Condo Stands Out With Its Soaring 12-Foot Ceilings, Contemporary Open-Concept Design. The Modern Kitchen Features SS Appliances And A Central Island W/ Convenient Breakfast Bar, Creating An Ideal Space For Everyday Living And Casual Gatherings. Bright And Welcoming, The Living And Dining Areas Offer A Comfortable Setting To Unwind. Enjoy The Added Convenience Of Concierge Service, Building Security, An On-Site Gym, Party Room and Much More! Surrounded By Parks, Reputable Schools, Shopping, Restaurants, And Essential Services, With Easy Access To Major Highways, This Home Combines Distinctive Architectural Features With Everyday Convenience
$ 2,300
apartment at 54 ALBRIGHT ROAD
View photo
House · for rent
$ 3,400
Updated
apartment at 54 ALBRIGHT ROAD
Maywood
· 1,119 sq.ft · 4 Bedrooms · House
· Parking
Maywood · 1,119 sq.ft · 4 Bedrooms · House · Parking
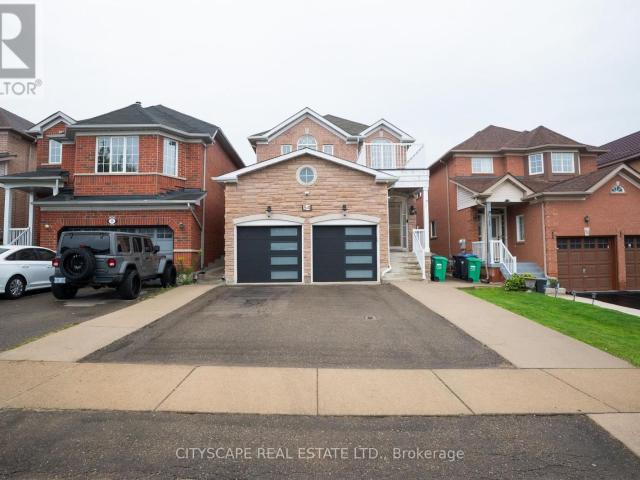
SEEING IS BELIEVING!* Welcome to the beautifully renovated *main and second floors of 54Albright Road*, offering an exceptional opportunity to lease a stylish detached home in desirable Fletcher’s Creek Village. This bright and spacious residence features *4 generous bedrooms*, a thoughtfully designed family-friendly layout and extensive upgrades throughout. The showpiece kitchen offers premium cabinetry, quartz countertops, a large centre island, quality appliances, excellent storage and a walk-in pantry-perfect for everyday living and entertaining. Enjoy upgraded flooring, modern finishes, abundant natural light and the comfort of a move-in-ready home. The upper residence also includes *private laundry*, garage/driveway parking and access to the outdoor space as agreed in the lease. Conveniently located close to *schools, parks, shopping, public transit and major commuter routes*, making it an excellent choice for families and professionals. The property includes a *legal lower-level
$ 3,400
apartment at 17 – 1245 STEPHENSON DRIVE
View photo
Apartment · for rent
$ 4,000
Updated
apartment at 17 – 1245 STEPHENSON DRIVE
Maywood
· 161 sq.ft · 3 Bedrooms · Apartment
· Garden · Fireplace
Maywood · 161 sq.ft · 3 Bedrooms · Apartment · Garden · Fireplace
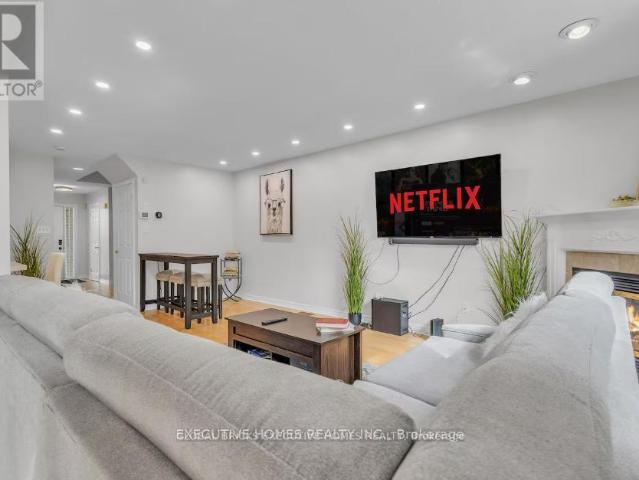
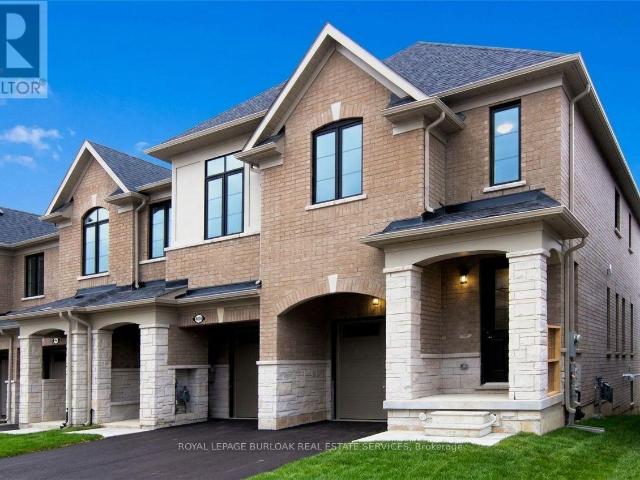
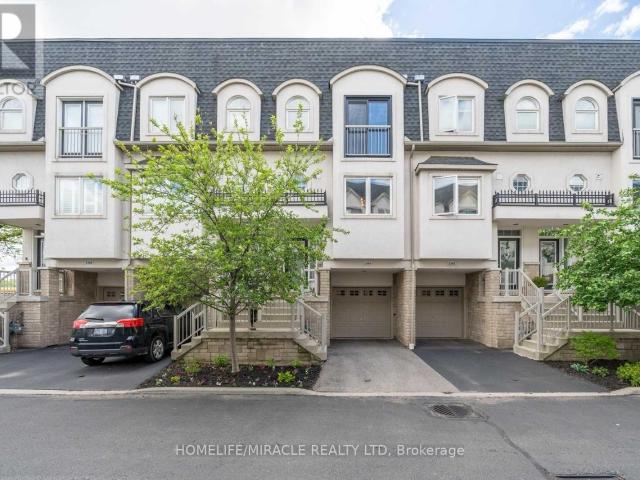
Fully Furnished 3-Bedroom Townhome for Lease – Short-Term or Annual Rental (Flexible Lease Terms). Move right into this beautifully furnished 3-bedroom, 2.5-bathroom townhome in Burlington’s sought – after Maple neighbourhood. Bright, stylish, and meticulously maintained, this home offers the perfect blend of comfort and convenience for professionals, families, or those relocating. The functional layout features hardwood flooring throughout the main level, a spacious eat-in kitchen with a breakfast bar, a cozy family room with a gas fireplace, and a walk-out to a private backyard. Upstairs, enjoy the convenience of bedroom-level laundry, a generous primary suite complete with a walk-in closet and private ensuite, plus two additional fully furnished bedrooms. Ideally situated within walking distance to Downtown Burlington, Mapleview Shopping Centre, the GO Station, parks, grocery stores, restaurants, and the waterfront. Commuters will appreciate quick access to Highways 403 and QEW. Ava
$ 4,000
apartment at 99 DONN Avenue Unit# 704, Stoney Creek, Ontario, L8G5B2
View photo
Apartment · for rent
$ 2,300
Updated
apartment at 99 DONN Avenue Unit# 704, Stoney Creek, Ontario, L8G5B2
Maywood
· 291 sq.ft · 1 Bedroom · Apartment
· Sauna · Lift · Parking
Maywood · 291 sq.ft · 1 Bedroom · Apartment · Sauna · Lift · Parking
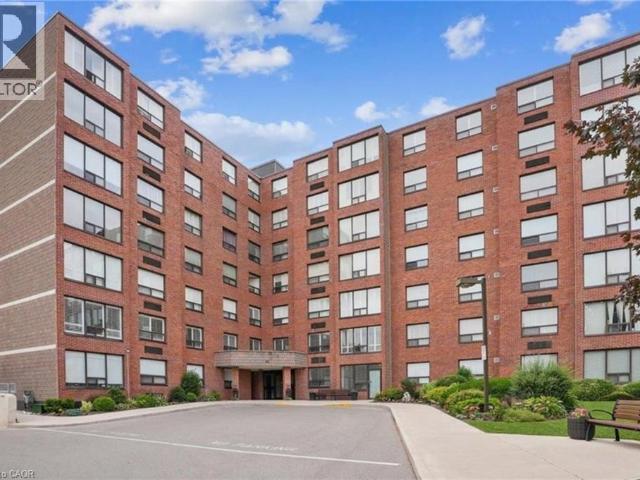
Welcome to this beautifully maintained 2-bedroom, 2-bathroom home for lease in the desirable Battlefield community of Stoney Creek. This spacious unit features a thoughtfully designed layout with large principal rooms, oversized windows, contemporary finishes throughout, and the convenience of in-suite laundry, creating a comfortable and inviting place to call home. The functional open-concept design is ideal for both everyday living and entertaining. The spacious primary bedroom features a private 3-piece ensuite, while the second bedroom is serviced by a well-appointed 4-piece bathroom, providing comfort and convenience for residents and guests alike. This unit includes one parking space and a private storage locker, along with excellent building amenities including ample visitor parking, an elevator, exercise room, party room, and sauna. Perfect for professionals, couples, or small families, this move-in-ready home offers low-maintenance living in a prime location. Ideally situated
$ 2,300
Detached Property
View photo
House · for rent
$ 7,500
Detached Property
Maywood
· 463 sq.ft · 5 Bedrooms · House
· Garden · Office room · Fireplace · Deck · Parking · Cellar
Maywood · 463 sq.ft · 5 Bedrooms · House · Garden · Office room · Fireplace · Deck · Parking · Cellar
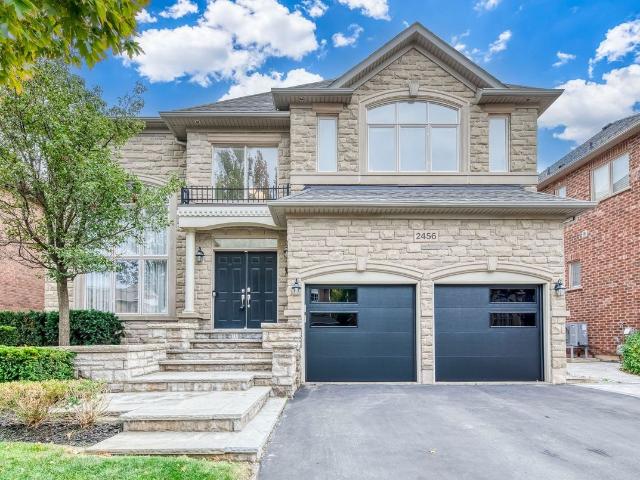
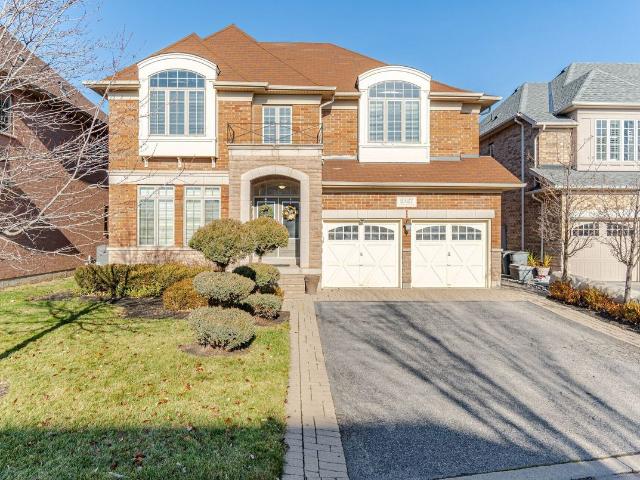
Stunning Fernbrook-Built 4+1 Bedroom & 5 Bath Home with Beautifully Finished Basement in Desirable Joshua Creek Community! Stately Stone Facade with Lovely Beautifully Upgraded Kitchen Features Updated Custom Cabinetry, Centre Island with Breakfast Bar, Granite Countertops, Premium B/I Stainless Steel Appliances & Breakfast Area with Bow Window & W/O to Deck & Private Backyard. Updated Open Concept Family Room with Gas Fireplace & Oversized Windows Overlooking the Backyard. Formal Dining Room with Large Window & Coffered Ceiling. Open Concept Living Room Leads to Bright Office/Den with Approx. 17' Ceiling & 2-Storey Windows! Updated 2pc Powder Room & Convenient Main Level Laundry Room (with Garage Access) Complete the Main Level. Spacious 2nd Level Offers 4 Large Bedrooms (with Updated Broadloom) & 3 Full Baths. Primary Bedroom Suite Features Generous Sitting/Office Area with Bow Window, Plus Huge W/I Closet with Extensive B/I Organizers & French Door Entry to Luxurious 5pc Ensuite Boa
$ 7,500
Detached Property
View photo
House · for rent
$ 7,750
Detached Property
Maywood
· 323 sq.ft · 4 Bedrooms · House
· Garden · Fireplace · Deck
Maywood · 323 sq.ft · 4 Bedrooms · House · Garden · Fireplace · Deck
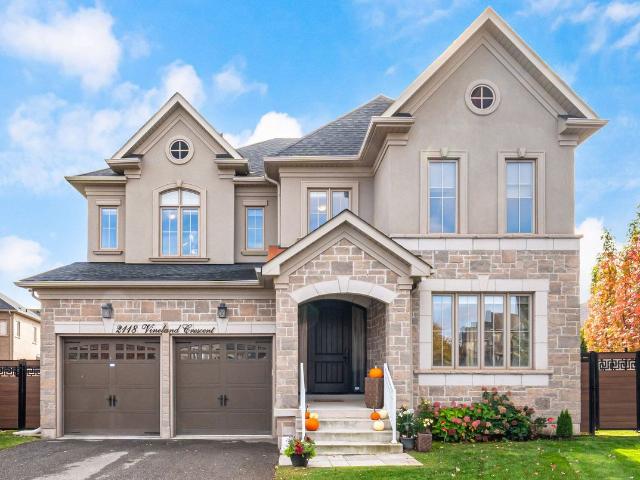
Spotless, Executive residence in the River Oaks community on a premium ravine lot. This Custom four bedroom and four bathroom home offers engineered hardwood and nine foot ceilings throughout. The main floor combines formal and functional spaces with separate living and dining rooms with coffered ceilings, a family room with gas fireplace and backyard views, and a custom chefs kitchen with large centre island, quartz counters, stainless steel appliances, gas stove, and built in breakfast and coffee bar. An eat in area walks out to the rear deck. The main level laundry and mudroom add convenience.The second floor has four well sized bedrooms including two with en-suites and two sharing a semi ensuite. The primary suite includes vaulted ceiling, a five piece spa style ensuite with heated floors, and a walk in dressing room. Heated floors in all bathrooms. Located close to top-rated schools, Sheridan College, trails, parks, shopping, restaurants, and highways 403 and 407. Quick commute to
$ 7,750
Condo Apartment Property
View photo
Apartment · for rent
$ 2,400
Condo Apartment Property
Maywood
· 65 sq.ft · 1 Bedroom · Apartment
· Patio · Balcony · Parking
Maywood · 65 sq.ft · 1 Bedroom · Apartment · Patio · Balcony · Parking
Welcome to Oak Park Blvd. *Spacious 705Sf W/Open Concept Liv/Din, Large Open Kitchen W/Island & Breakfast Bar *Airy 10Ft Ceiling W/8Ft Doors *Upgraded Tall Kitchen Cabinets *Filled With Lots Of Light From Large Windows *Balcony O/L Unobstructed East View *Primary Bedroom With Spacious Walk-In Closet *Close To All Amenities, Steps To Shops, Restaurants & Grocery Stores *Mins To Oakville Go Stn And Hwy /QEW. Residents enjoy a fitness centre, stylish party room with outdoor patio, and a convenient pet spa. One underground parking spot and a storage locker are included
$ 2,400
apartment at 6 REMBE AVENUE, Hamilton, Ontario, L8H7G6
View photo
Apartment · for rent
$ 3,500
apartment at 6 REMBE AVENUE, Hamilton, Ontario, L8H7G6
Maywood
· 183 sq.ft · 1 Bedroom · Apartment
· Deck
Maywood · 183 sq.ft · 1 Bedroom · Apartment · Deck
Welcome to Hamilton Beach Boulevard-where lifestyle and location come together! Ideally situated just steps from the lake, beach, scenic trails, sandy shores, and boardwalks, this beautifully renovated bungalow offers an exceptional opportunity to live in one of the area’s most desirable waterfront communities. From the inviting front porch, step inside to a bright and thoughtfully designed open-concept interior that hasbeen extensively renovated from top to bottom. The spacious living and dining areas flow seamlessly into the modern kitchen, creating a warm and functional space for both everyday living and entertaining. The stylish kitchen features stainless steel appliances, an oversized stainless-steel sink, generous quartz countertops, and a convenient breakfast counter. A spacious mudroom provides additional storage and functionality while offering direct access to the oversized deck and concrete patio-perfect for outdoor entertaining, relaxing, and enjoying the privacy of this un
$ 3,500
Detached Property
View photo
House · for rent
$ 4,290
Detached Property
Maywood
· 226 sq.ft · 3 Bedrooms · House
· Garden · Parking
Maywood · 226 sq.ft · 3 Bedrooms · House · Garden · Parking
Discover this inviting family home in the highly desirable neighbourhood of Oakville! Offering 3 bedrooms, 3 bathrooms, and a double-car garage, this home combines a functional layout with comfortable living spaces. The open-concept main floor creates a seamless flow between the kitchen, dining, and living areas, while the separate family room offers a cozy retreat for everyday relaxation. Bright interiors are enhanced by generous windows and a functional skylight. The primary bedroom features a spacious walk-in closet for added convenience. Enjoy your own fully fenced backyard, ideal for summer barbecues, outdoor entertaining, or simply unwinding at the end of the day. Excellent location close to highly regarded schools, major highways, parks and trails, shopping, restaurants, and community amenities. A fantastic opportunity for families seeking space, convenience, school and a welcoming community in the heart of Oakville
$ 4,290
apartment at 2007 JAMES Street Unit# 2004, Burlington, Ontario, L7R0G7
View photo
Apartment · for rent
$ 8,000
apartment at 2007 JAMES Street Unit# 2004, Burlington, Ontario, L7R0G7
Maywood
· 388 sq.ft · 1 Bedroom · Apartment
· Garden · Office room · Terrace · Swimming pool · Security · Parking
Maywood · 388 sq.ft · 1 Bedroom · Apartment · Garden · Office room · Terrace · Swimming pool · Security · Parking
Sunsets over Lake Ontario from the 20th floor. This 1,635 sq ft southwest suite at The Gallery offers 180° unobstructed views of the lake, Burlington Pier, Skyway Bridge and Niagara Escarpment, plus a 300 sq ft private terrace set up with an outdoor lounge/dining set and a gas BBQ on a dedicated gas line. Two bedrooms, each with its own ensuite, a separate den for a home office, and a powder room for guests. 10′ ceilings, floor-to-ceiling windows with smart blinds, carpet-free throughout, and a kitchen with Monogram appliances, quartz counters and custom cabinetry. Full laundry room with sink. Two side-by-side EV-ready underground parking spaces and a storage locker included, a rare combination downtown. ALL-INCLUSIVE: hydro, gas, water, building insurance and parking included in the rent. Resort-style amenities: 24-hour concierge, indoor pool, fitness centre, yoga studio, games and entertainment lounges, and a rooftop terrace with fire pits and gardens. Steps to Spencer Smith Park, th
$ 8,000
Condo Apartment Property
View photo
Apartment · for rent
$ 2,200
Updated
Condo Apartment Property
Maywood
· 54 sq.ft · 1 Bedroom · Apartment
· Security · Parking
Maywood · 54 sq.ft · 1 Bedroom · Apartment · Security · Parking
Experience the comfort of urban living in this sun-filled 1-bedroom residence nestled within Upper West Side Community in North Oakville. This unit features an open and spacious floor plan with modern finishes including 9ft ceilings, ensuite laundry, and an upgraded kitchen featuring stainless steel appliances & quartz countertops. Large windows in the living room & bedroom for plenty of natural light and unobstructed south views. Embrace modern convenience with state-of-the-art touch system technology, featuring keyless entry and a geothermal system. Complete with a parking spot, storage locker, and internet access, this home epitomizes effortless living. Positioned in Oakville's prime area, residents enjoy easy access to a plethora of amenities, including supermarkets, diverse dining options, esteemed schools, scenic trails, and more. Elevating your lifestyle further, the condo offers a suite of luxurious amenities, including an executive concierge, an 11th-floor outdoor rooftop terr
$ 2,200
Att/Row/Townhouse Property
View photo
House · for rent
$ 3,200
Att/Row/Townhouse Property
Maywood
· 129 sq.ft · 2 Bedrooms · House
· Parking
Maywood · 129 sq.ft · 2 Bedrooms · House · Parking
Beautifully Presented 2 Br + 3 Bath Freehold Townhouse Located In Preserve Oakville Neighborhood. Oak Staircase, Laminate Throughout Upgraded Kitchen, Granite Counter Tops. Mbr W/ 3Pc Ensuite 2 Br W/4Pc Ensuite. Originally 3 Br Convert To 2 Bedrooms. Access To Garage
$ 3,200
apartment at 2 148 OTTAWA STREET N, Hamilton, Ontario, L8H3Z3
View photo
Apartment · for rent
$ 1,800
Updated
apartment at 2 148 OTTAWA STREET N, Hamilton, Ontario, L8H3Z3
Maywood
· 108 sq.ft · 1 Bedroom · Apartment
· Deck
Maywood · 108 sq.ft · 1 Bedroom · Apartment · Deck
Great location for easy walkable/bus commute in a vibrant neighbourhood. Apartment has vestibule walk up for privacy from street. 2 generous size bedrooms with hardwood floors and large windows. Open concept living/dinning offers ultimate flexibility for tailoring the space to your needs to include and be whatever you want. Kitchen features rear door to deck off of street side. RSA (id:18653)
$ 1,800
apartment at BASEMENT – 925 KINGSWAY DRIVE
View photo
Apartment · for rent
$ 1,600
Updated
apartment at BASEMENT – 925 KINGSWAY DRIVE
Maywood
· 65 sq.ft · 1 Bedroom · Apartment
· Parking · Cellar
Maywood · 65 sq.ft · 1 Bedroom · Apartment · Parking · Cellar
Location location location in S. Burlington! Nestled in the desirable South Aldershot neighbourhood. Beautiful, Bright & Spacious Open Concept Basement Apartment, Modern Open Concept Kitchen with SS appliances and Backsplash, 1 Good Size Bedroom, Separate Laundry, Separate Entrance, One (1) driveway parking space. Easy access to the Aldershot GO Station, Hospital, major Hwy & Burlington’s vibrant Downtown core & Lakefront Festivals. Restricted pets & No Smokers! (id:18653)
$ 1,600
apartment at 1388 NATIONAL COMMON
View photo
House · for rent
$ 3,600
Updated
apartment at 1388 NATIONAL COMMON
Maywood
· 291 sq.ft · 3 Bedrooms · House
Maywood · 291 sq.ft · 3 Bedrooms · House
Welcome to luxury parkside living in the highly desirable Tyandaga Heights on The Park community! This pristine, freehold end-unit townhouse offers the look, feel, and extra natural light of a semi-detached home. Boasting 3 spacious bedrooms, 2.5 bathrooms, and modern open-concept design, this home features seamless main-floor living with high-end finishes throughout. The bright, sun-filled layout is tailored for comfortable daily living and effortless entertaining. Upstairs, the primary bedroom serves as a private retreat complete with a walk-in closet and a beautifully appointed ensuite bath. Enjoy the privacy and outdoor space of a traditional freehold home without the monthly condo fees. Unbeatable location tucked away in a quiet enclave while remaining steps from scenic trails, City View Park, Tyandaga Golf Course, top-rated schools, and major shopping. Minutes to 403/QEW highways and Burlington GO Station for an easy commute. Move-in ready and waiting for executive tenants seekin
$ 3,600
apartment at 174 ROXBOROUGH Avenue Unit# Upper, Hamilton, Ontario, L8E1S5
View photo
Apartment · for rent
$ 2,500
apartment at 174 ROXBOROUGH Avenue Unit# Upper, Hamilton, Ontario, L8E1S5
Maywood
· 323 sq.ft · 1 Bedroom · Apartment
· Office room
Maywood · 323 sq.ft · 1 Bedroom · Apartment · Office room
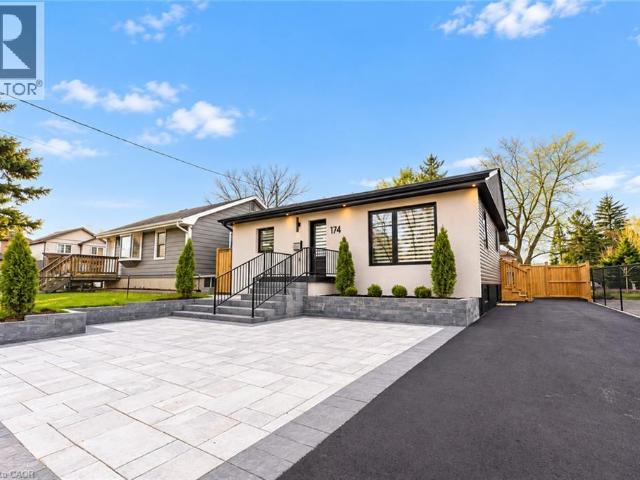
Welcome to this beautifully renovated 2-bedroom, 1-bathroom residence available for lease, offering the perfect combination of modern design, comfort, and functionality. Completely remodelled from the exterior to the interior, this stunning home showcases thoughtful upgrades, contemporary finishes, and an inviting atmosphere throughout. Step inside to discover a bright and spacious open-concept layout featuring high ceilings and a seamless flow between the kitchen and living area, creating an ideal setting for both everyday living and entertaining. The beautifully designed kitchen serves as the heart of the home, boasting sleek flat-panel cabinetry, elegant stone countertops, a generous centre island, and a modern smart refrigerator. With ample preparation space and stylish finishes, this kitchen is both practical and visually impressive. The home offers two comfortable bedrooms, providing versatile spaces for relaxation, a home office, or additional living needs. The beautifully updat
$ 2,500
apartment at 7 APPLEWOOD Avenue Unit# 10, Stoney Creek, Ontario, L8G3S4
View photo
Apartment · for rent
$ 1,700
apartment at 7 APPLEWOOD Avenue Unit# 10, Stoney Creek, Ontario, L8G3S4
Maywood
· 215 sq.ft · 1 Bedroom · Apartment
Maywood · 215 sq.ft · 1 Bedroom · Apartment
Ideally located in the heart of the Old Stoney Creek and Battlefield Park neighbourhoods, this small, quiet building is close to four parks, recreation facilities, great restaurants, shopping, public transit, and Stoney Creek GO. Enjoy the convenience of having plenty of amenities nearby, including the local Farmers’ Market, held Thursdays and Saturdays throughout the summer. A great location for those looking to enjoy a quieter setting while staying close to everything Stoney Creek has to offer. (id:18653)
$ 1,700
apartment at 35 SANTOS DRIVE, Haldimand, Ontario, N3W0H2
View photo
House · for rent
$ 3,099
apartment at 35 SANTOS DRIVE, Haldimand, Ontario, N3W0H2
Maywood
· 151 sq.ft · 1 Bedroom · House
· Office room · Cellar
Maywood · 151 sq.ft · 1 Bedroom · House · Office room · Cellar
Discover an exceptional opportunity to lease this stunning 4-year-new executive detached home built by Empire Homes in the highly sought after empire Avalon community, available to move in December 30th. Located at 35 Santos Drive, this impeccably designed residence offers 4 spacious bedrooms and 3 modern bathrooms, featuring hardwood flooring on the main and second levels, and 9-foot ceilings on the main floor for an airy, open-concept layout. The gourmet kitchen boasts stainless steel appliances and contemporary finishes, perfect for culinary enthusiasts. The primary bedroom impresses with a luxurious ensuite and a generous walk-in closet, while the second bedroom also offers a large walk-in closet. The remaining bedroom also a generous size. Complemented by a convenient office space on the second level. The unfinished basement includes laundry facilities, providing ample space for storage or a potential rec area. Enjoy close proximity to golf courses, community parks, the Grand Rive
$ 3,099
apartment at 607 895 MAPLE AVENUE, Burlington, Ontario, L7S2H7
View photo
Apartment · for rent
$ 2,700
Updated
apartment at 607 895 MAPLE AVENUE, Burlington, Ontario, L7S2H7
Maywood
· 129 sq.ft · 1 Bedroom · Apartment
· Patio · Fireplace · Parking
Maywood · 129 sq.ft · 1 Bedroom · Apartment · Patio · Fireplace · Parking
Charming 2 bedroom, 3 storey, 2 full bath condo townhome for rent in Burlington. Close to Maplevire Mall, QEW, Downtown living. Eat-in kitchen with walkout to private patio. Open concept LR/DR with gas fireplace, very bright unit. Finished family room, carpet free. There are a lots of visitor parking onsite. (id:18653)
$ 2,700
apartment at 2464 SCHOLARS COMMON, Burlington, Ontario, L7P2W2
View photo
Apartment · for rent
$ 3,300
Updated
apartment at 2464 SCHOLARS COMMON, Burlington, Ontario, L7P2W2
Maywood
· 183 sq.ft · 1 Bedroom · Apartment
· Garden · Office room · Terrace · Balcony · Cellar
Maywood · 183 sq.ft · 1 Bedroom · Apartment · Garden · Office room · Terrace · Balcony · Cellar
Discover executive living at its finest in this stunning 3-storey freehold townhouse, featuring a private rooftop terrace, landscaped backyard, and balcony off the main living area-perfect for entertaining and relaxing! Soaring 9-ft ceilings on the main level and in the finished basement create an airy, spacious feel, complemented by upgraded wide-plank engineered hardwood flooring throughout. The open-concept main floor boasts a well-appointed kitchen with ample storage, a convenient 2-piece powder room, and a generous living and dining area with a walkout to the balcony. The upper bedroom level features a spacious primary bedroom, a second bedroom, a 5-piece bathroom, and a separate laundry area with upgraded appliances. A versatile sitting area between the bedroom level and rooftop terrace offers the perfect spot for a home office, reading nook, or quiet retreat. The finished basement, complete with 9-ft ceilings, provides additional living space and a walkout to the private landsca
$ 3,300
Detached Property
View photo
House · for rent
$ 6,700
Detached Property
Maywood
· 463 sq.ft · 4 Bedrooms · House
· Fireplace · Deck · Parking · Cellar
Maywood · 463 sq.ft · 4 Bedrooms · House · Fireplace · Deck · Parking · Cellar
Stunning Executive 4300 sf Home on a Ravine Lot in Prestigious Joshua Creek Neighbourhood. Walk into a 20ft ceiling Entryway with main floor Library/Den. Stunning Open Staircase Extends From 2nd Flr Through to the Basement. Grand Family room w 20ft ceiling, 2 sided fire place. Formal Living room. Large Family-Sized Eat-In Kitchen w Built-In Appliances and Walkout to Large Deck! A Butler's Pantry that Leads to The Formal Dining room. Separate side entrance Laundry/ Mud room with access to Garage & separate staircase. Primary Bedroom Features a Spa Like 5-Piece Ensuite and 2 Walk-In Closets & 2 Sided Fireplace. Large 2nd and 3rd Bedrm w Walkin Closets & 3pc ensuite. Large 4th Bedrm w Double closet & 4pc ensuite. Great Floor Plan to Entertain Family & Friends with an Abundance of Natural Light!
$ 6,700
apartment at UPPER 3843 DENSBURY DRIVE, Mississauga, Ontario, L5N6Z3
View photo
House · for rent
$ 3,000
Updated
apartment at UPPER 3843 DENSBURY DRIVE, Mississauga, Ontario, L5N6Z3
Maywood
· 172 sq.ft · 1 Bedroom · House
· Parking
Maywood · 172 sq.ft · 1 Bedroom · House · Parking
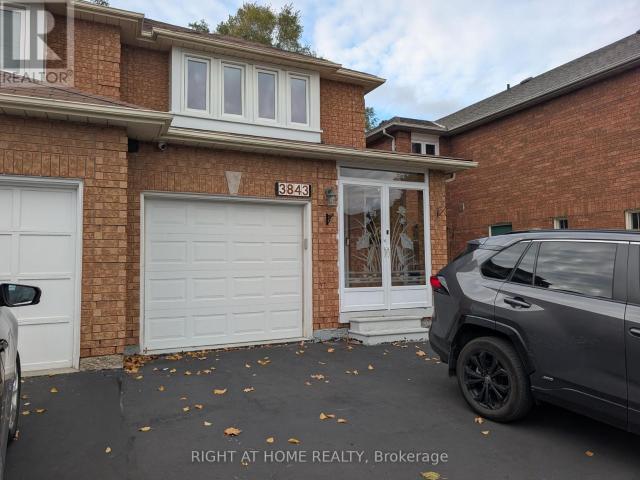
Fully Furnished Main & Upper Level semi-detached home in desirable Lisgar! This clean, light-filled, move-in-ready residence offers a seamlessly functional layout featuring open-concept living and dining areas, stylish contemporary décor, and a fully equipped kitchen. Three fully furnished bedrooms, complete with comfortable beds in every room-making it ideal for growing families, relocating professionals, or multi-person executive stays. Enjoy convenient main-floor powder room, upper-level laundry, and private garage access. Located in a peaceful, family-oriented neighborhood steps from schools, parks, public transit, Lisgar GO Station, and Hwy. Truly turnkey-just bring your toothbrush! (id:18653)
$ 3,000
Detached Property
View photo
House · for rent
$ 4,800
Detached Property
Maywood
· 269 sq.ft · 5 Bedrooms · House
· Patio · Garden · Cellar
Maywood · 269 sq.ft · 5 Bedrooms · House · Patio · Garden · Cellar
Beautiful, Renovated and ready to move in! This approx. 3000 sqft. home is located in the heart of Churchill Meadows and features a spacious layout. The main floor consists of a living/dining room and private den. A large family room and chef's kitchen with center island. Perfectly designed for modern living and great for entertaining guests. The second floor features 4 large bedrooms and a second floor laundry room. The huge primary bedroom features a sitting area, walk-in closet and 4-pc en-suite bathroom. The basement is finished with a large rec room with wet bar, bedroom and 3-pc bathroom. Not an inch of space is wasted in this great layout. Outside, the lot features a beautifully landscaped yard with a spacious patio, perfect for entertaining or relaxing. Close to schools, transit, shopping, highways and Credit Valley Hospital
$ 4,800
Att/Row/Townhouse Property
View photo
House · for rent
$ 3,250
Updated
Att/Row/Townhouse Property
Maywood
· 129 sq.ft · 2 Bedrooms · House
· Balcony · Parking
Maywood · 129 sq.ft · 2 Bedrooms · House · Balcony · Parking
Gorgeous End Unit Freehold Townhouse in the highly sought-after Trafalgar and Dundas area. Built by Minto with attached garage and private driveway. Enjoy 2 Balconies; huge garage with access from inside. Many upgrades. Dark Hardwood floors throughout, granite countertops/backsplash and island, s/s kitchen appliances, close to all amenities, situated inOakville, convenient for transportation and close to hospital, shopping and schools. Also ideally located just minutes from grocery stores, restaurants, GO transit, highway 407, 403 andQEW as well as numerous walking and biking trails
$ 3,250
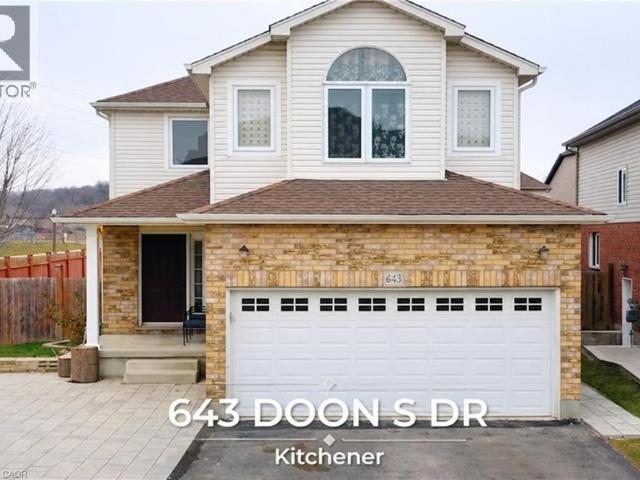
apartment at 643 DOON SOUTH Drive, Kitchener, Ontario, N2P2X5
View photo
Apartment · for rent
$ 3,300
apartment at 643 DOON SOUTH Drive, Kitchener, Ontario, N2P2X5
Maywood
· 183 sq.ft · 1 Bedroom · Apartment
Maywood · 183 sq.ft · 1 Bedroom · Apartment
Welcome to 643 Doon South Dr, Kitchener, located in one of Kitchener’s most sought-after neighborhoods! This beautifully maintained home features 4 spacious bedrooms and 3 bathrooms, including a private ensuite in the primary bedroom. Offering a great layout and numerous upgraded features, this home is move-in ready and perfect for comfortable family living. Enjoy the convenience of being just minutes from the 401, making commuting a breeze, while also being close to excellent schools, parks, walking trails, shopping, restaurants, and everyday amenities. A must-see in person to truly appreciate everything this home has to offer! Available October 1st, 2026. Don’t miss out—book your private showing today! (id:18653)
$ 3,300
apartment at BASEMENT 5699 MARGARITA CRESCENT, Mississauga, Ontario, L5M6Y7
View photo
Apartment · for rent
$ 1,800
Updated
apartment at BASEMENT 5699 MARGARITA CRESCENT, Mississauga, Ontario, L5M6Y7
Maywood
· 97 sq.ft · 1 Bedroom · Apartment
· Cellar
Maywood · 97 sq.ft · 1 Bedroom · Apartment · Cellar
Newly renod legal Bsmt apartment with 2 bedrooms + full bathroom. Modern and clean. Lots of natural light and good window sizes. Located in the heart of Churchill Meadows, you’re within walking distance of top-rated schools, parks, Churchill Meadows Community Centre and Mattamy Sports Park. Erin Mills Town Centre, Credit Valley Hospital, Streetsville, Meadowvale GO Stations, shopping, restaurants and Highways 403 and 407 are all just minutes away. (id:18653)
$ 1,800

Get email alerts

Don't miss out: be the first to know about new properties

The alert was correctly created

On subscribing you accept the conditions of use and the privacy policy
Alert
Receive new ads in your inbox
Save this search
Receive alerts for new listings

We'll send you an email when we have new properties for: "Properties to rent in Maywood"

The alert was correctly created

Get email alerts and be the first to see new listings
Required field
On subscribing I accept the terms of the privacy policy
Perfect! You'll soon start receiving new listings via email
Alert
Receive an email when we have new ads for Properties to rent in Maywood
Save this search
Filters

Bedrooms

Area (sq.ft)

sq.ft
sq.ft

Price ($ per month)

$
$

Filter by property type

Bathrooms

Clear all filters
Receive notifications when new entries are published.