33,123 properties to rent in Maywood

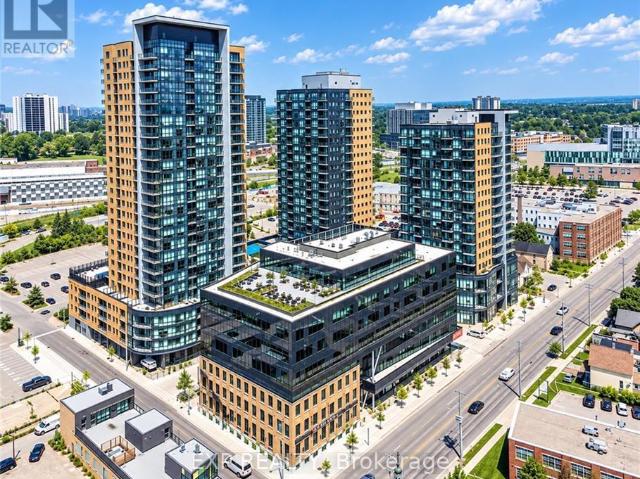
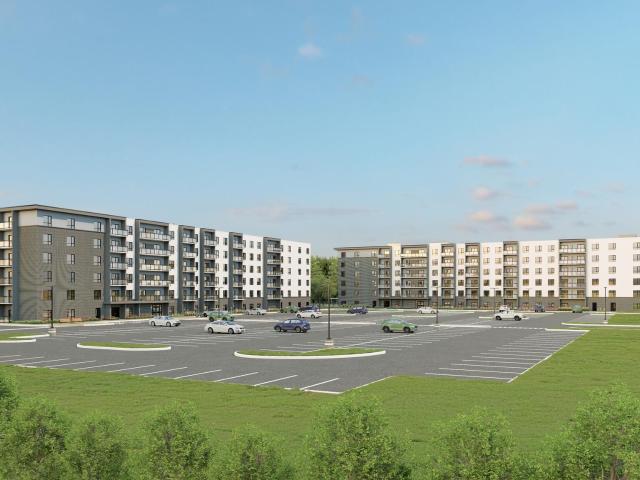
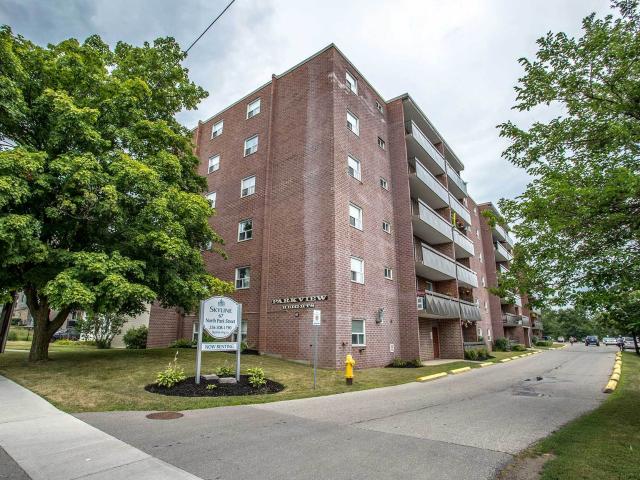
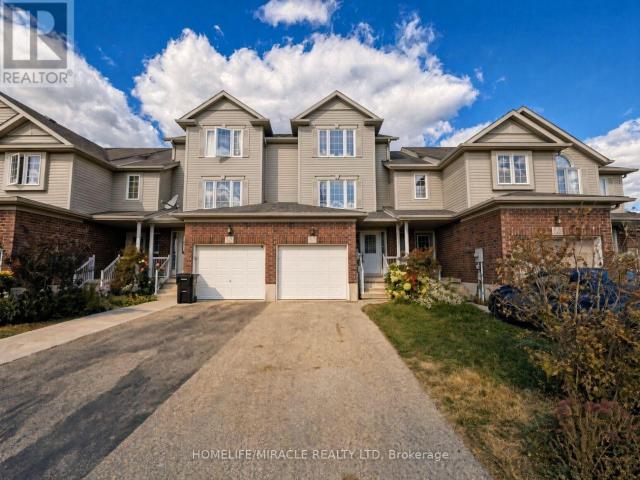
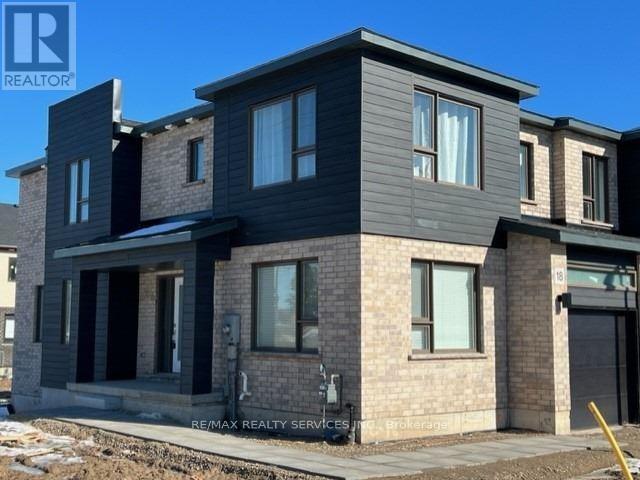
apartment at 18 ROPER PLACE, Kitchener, Ontario, N2R1R2
View photo
Apartment · for rent
$ 3,000
Updated
apartment at 18 ROPER PLACE, Kitchener, Ontario, N2R1R2
Maywood
· 226 sq.ft · 1 Bedroom · Apartment
· Deck · Cellar
Maywood · 226 sq.ft · 1 Bedroom · Apartment · Deck · Cellar
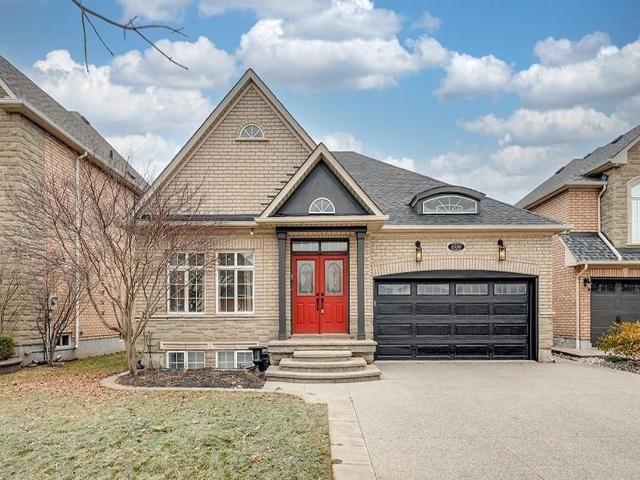
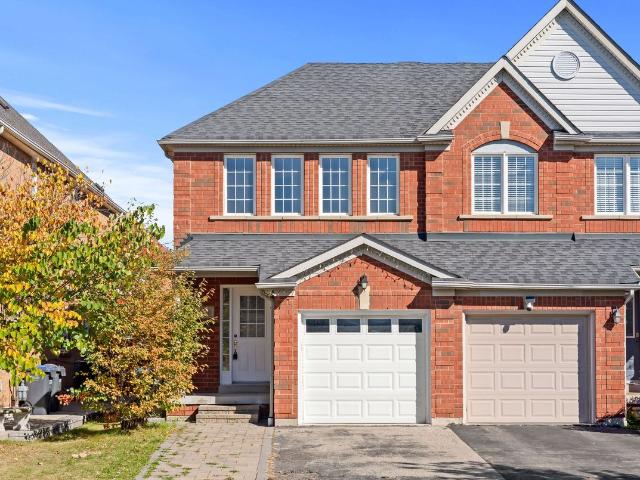
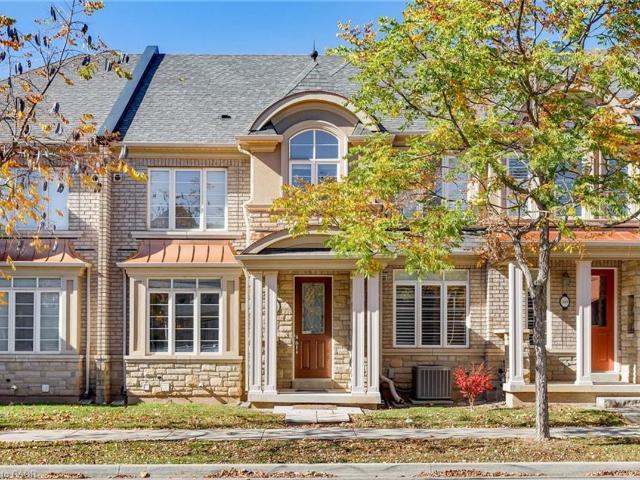
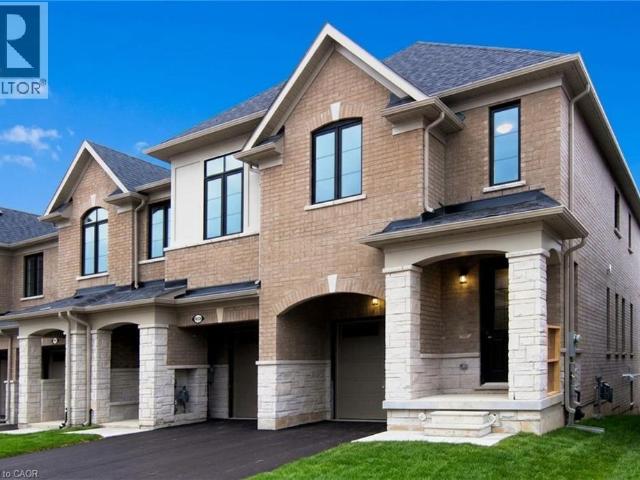
Gorgeous Corner Townhome Available for Lease November 1st! Welcome to this spacious 4-bedroom,2.5-bathroom corner unit, offering plenty of room for a growing family. The main floor features a powder room, living room/dining room, family room or den, and a large kitchen and with access to a beautiful, spacious deck. The second floor offers a primary bedroom with a walk-in closet and 4-piece ensuite, along with three additional bedrooms. The unfinished basement provides generous extra space for storage. A wonderful opportunity to enjoy comfortable family living in a welcoming home! (id:18653)
$ 3,000
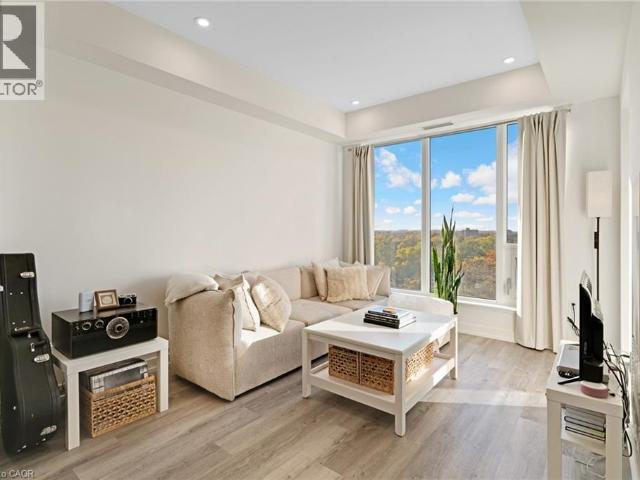
apartment at 308 – 1333 WEBER STREET E
View photo
Apartment · for rent
$ 2,000
Updated
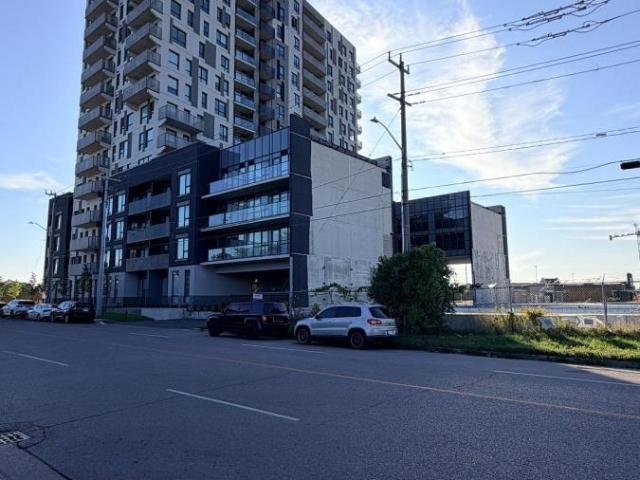
apartment at 308 – 1333 WEBER STREET E
Maywood
· 108 sq.ft · 1 Bedroom · Apartment
· Garden · Office room · Balcony · Parking
Maywood · 108 sq.ft · 1 Bedroom · Apartment · Garden · Office room · Balcony · Parking
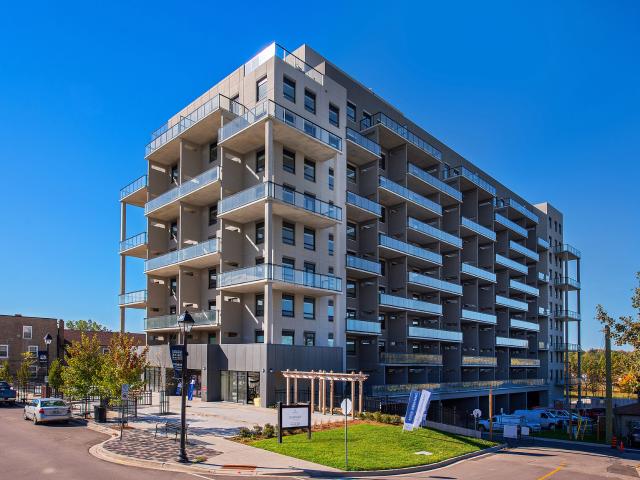
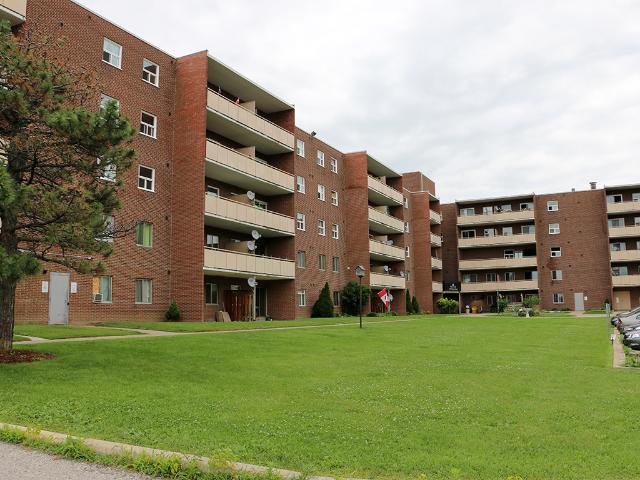
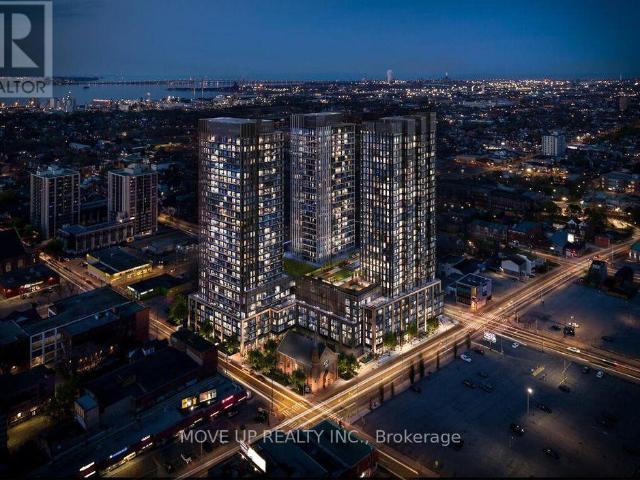
Welcome to 1333 Weber Street East, Unit #308, a brand-new, beautifully designed 1 bedroom + den apartment offering an impressive 936 t. of living space plus a full-size private balcony. Perfectly suited for professionals, couples or anyone looking for modern living with plenty of space, this bright south-facing unit enjoys abundant natural sunlight throughout the day. The thoughtfully designed layout offers a spacious open-concept living and dining area, a versatile den ideal for a home office or additional living space, multiple closets for excellent storage, and the convenience of in-suite laundry. Step outside to your full-size balcony and enjoy a bright, open setting with plenty of sunshine. Residents also have access to a convenient co-working space, making working from home comfortable and practical. One underground parking space is included. Located in a highly convenient Kitchener location, Weber Yards is close to Fairview Park Mall, Zehrs, FreshCo, Shoppers Drug Mart, restaura
$ 2,000
apartment at 803 104 GARMENT STREET, Kitchener, Ontario, N2G0C3
View photo
Apartment · for rent
$ 1,875
Updated
apartment at 803 104 GARMENT STREET, Kitchener, Ontario, N2G0C3
Maywood
· 97 sq.ft · 1 Bedroom · Apartment
Maywood · 97 sq.ft · 1 Bedroom · Apartment
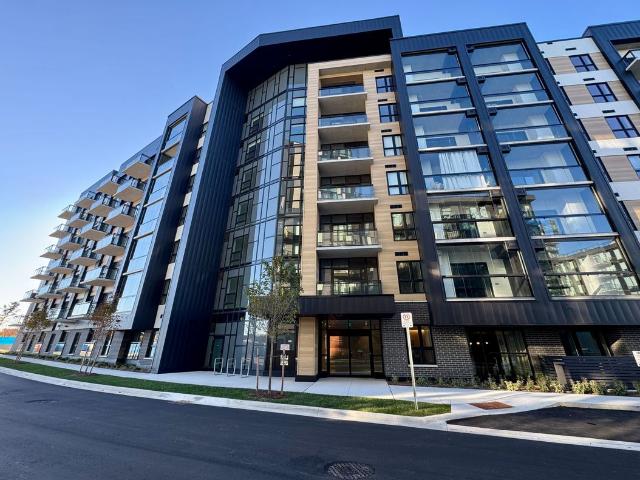
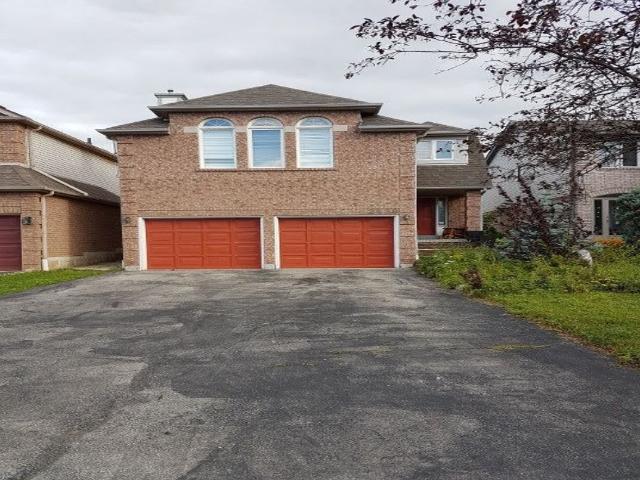
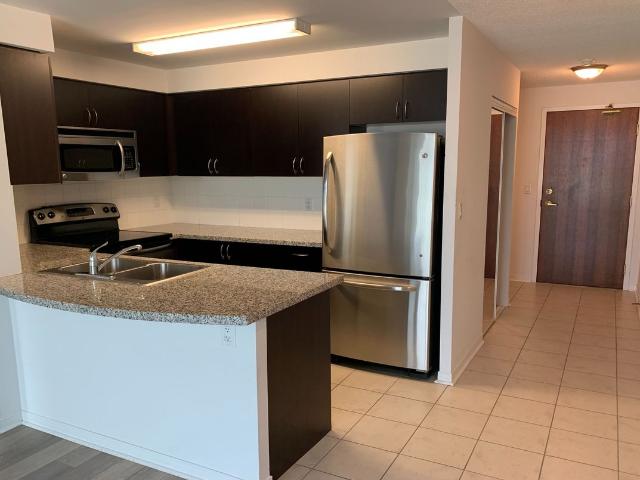
Welcome to Unit 803 at 104 Garment Street, where contemporary design meets the convenience of downtown Kitchener living. Located in the highly sought-after ONE HUNDRED Condominiums in the heart of the Innovation District, this beautifully appointed 1-bedroom, 1-bathroom suite offers 683 sq. ft. of thoughtfully designed living space, perfect for professionals, students, or anyone seeking a vibrant urban lifestyle. Just steps from the ION LRT, Google, Victoria Park, cafes, restaurants, and the city’s growing tech hub, you’ll enjoy exceptional walkability and effortless access to everything Downtown Kitchener has to offer. Inside, you’ll find an open-concept layout enhanced by soaring 9-foot ceilings, oversized windows that flood the space with natural light, and stylish engineered flooring throughout. The gourmet kitchen features custom cabinetry, granite countertops, an under mount sink, stainless steel appliances, and ample prep space for everyday cooking or entertaining. Step outside
$ 1,875
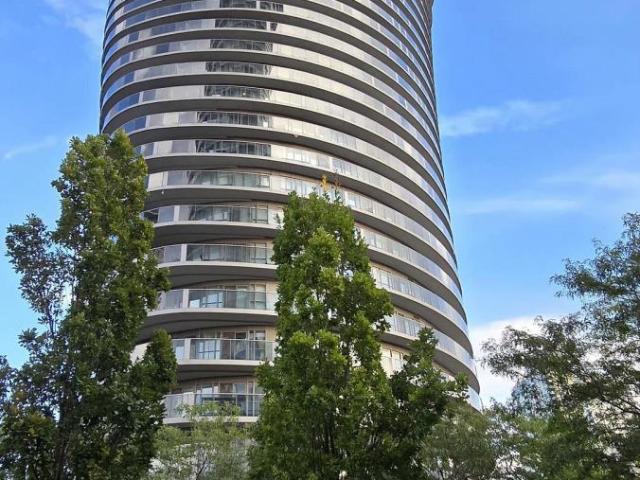
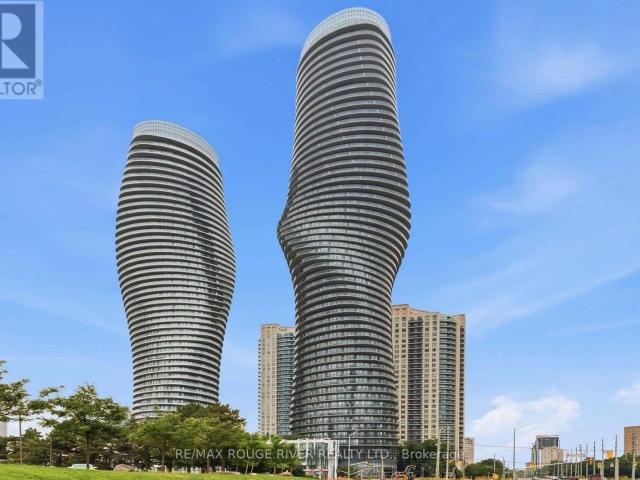
apartment at 1106 – 50 ABSOLUTE AVENUE
View photo
Apartment · for rent
$ 2,800
Updated
apartment at 1106 – 50 ABSOLUTE AVENUE
Maywood
· 97 sq.ft · 2 Bedrooms · Apartment
· Terrace · Balcony · Parking
Maywood · 97 sq.ft · 2 Bedrooms · Apartment · Terrace · Balcony · Parking
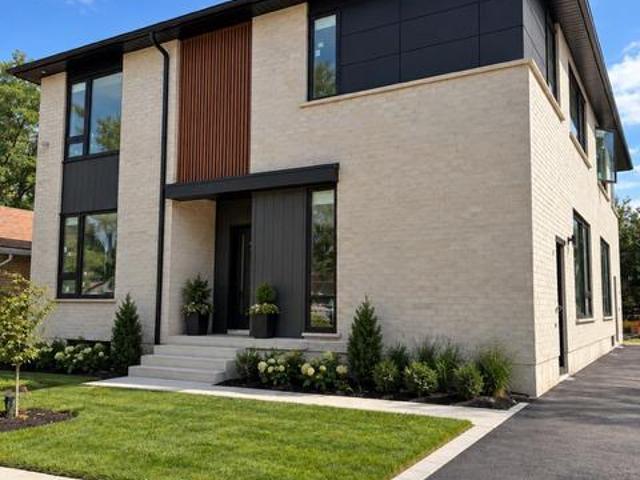
Welcome to this bright and spacious unit with floor to ceiling windows and walk out to nice big balcony from living room and both bedrooms. All stainless steel appliances and granite counter tops. This is the among the largest floor plans 965sqft plus295 sqft of wrap around balcony. Building has state of art recreation center for you to enjoy. A very large party room, BBQ and open terrace area. It comes with additional storage locker and one parking spot. (id:18653)
$ 2,800
apartment at 1407 – 2495 EGLINTON AVENUE
View photo
Apartment · for rent
$ 2,400
Updated
apartment at 1407 – 2495 EGLINTON AVENUE
Maywood
· 65 sq.ft · 1 Bedroom · Apartment
· Parking
Maywood · 65 sq.ft · 1 Bedroom · Apartment · Parking
Welcome to your beautiful 1 plus den with 2 full washrooms in the heart of all offers unobstructed north west view.The bright, open-concept main floor features a spacious kitchen combined with living, with stainless steel appliances, quartz countertops, and a breakfast bar, overlooking a warm and inviting living room. Parking locker includded. Den can be used as small room or computer. Located close to top-rated schools, shopping, 403, Erin mills town center and Credit valley hospital. This home has everything your family needs within minutes. (id:18653)
$ 2,400
apartment at 2112 55 STRATHAVEN DRIVE, Mississauga, Ontario, L5R4G9
View photo
Apartment · for rent
$ 2,300
Updated
apartment at 2112 55 STRATHAVEN DRIVE, Mississauga, Ontario, L5R4G9
Maywood
· 86 sq.ft · 1 Bedroom · Apartment
· Balcony
Maywood · 86 sq.ft · 1 Bedroom · Apartment · Balcony
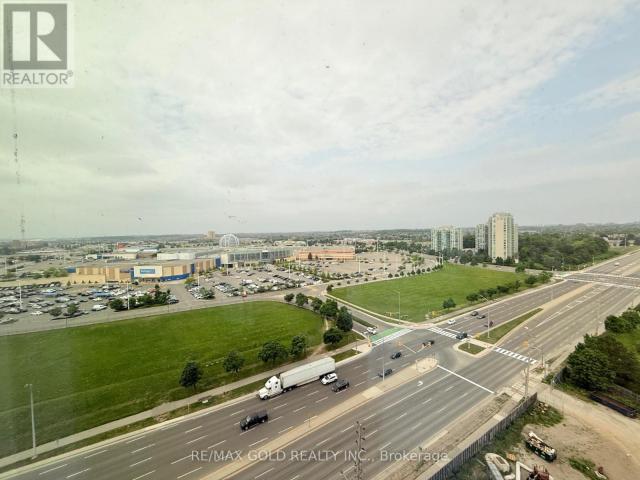
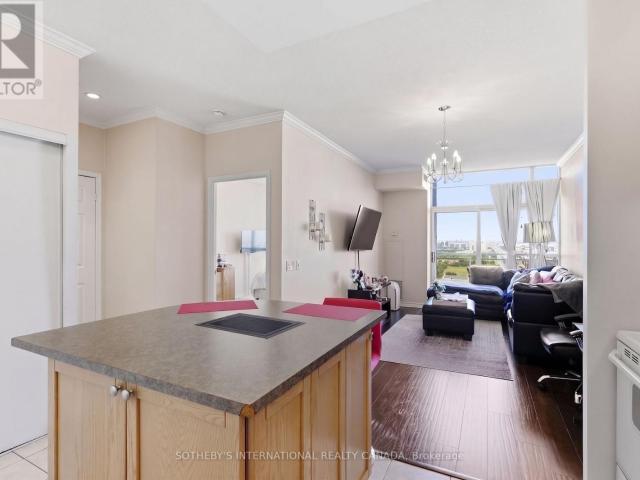
A Stunner on Strathaven! Welcome to Suite 2112 at the Residences of Strathaven, a Tridel built gem. Feel as though you are living in the clouds. This premium penthouse offers panoramic and unobstructed views of Mississauga from its large windows & private balcony – that’s right, no neighbours beside or above you! A sanctuary high in the sky. With 629 Sq.Ft of thoughtfully designed space, and soaring 9 ft ceilings adding to its bright and airy feel. You’ll love the large corner kitchen equipped with full-sized appliances, ample cabinet and counter space plus a large island perfect for casual dining and entertaining. The spacious bedroom comfortably fits a King size bed. The unit is complete with a four piece bath and upgraded ensuite laundry. Located on Hurontario Street, just minutes from Square One, Heartland Town Centre, and major highways (401, 403, 407). Transit is right at your doorstep, making commuting effortless. You are also close to grocery stores, parks and so much more! Enj
$ 2,300
apartment at 15 WELLINGTON Street S Unit# 911, Kitchener, Ontario, N2G2E6
View photo
Apartment · for rent
$ 1,950
Updated
apartment at 15 WELLINGTON Street S Unit# 911, Kitchener, Ontario, N2G2E6
Maywood
· 97 sq.ft · 1 Bedroom · Apartment
· Swimming pool · Gym · Parking
Maywood · 97 sq.ft · 1 Bedroom · Apartment · Swimming pool · Gym · Parking
VERY SPACIOUS – ONE OF THE BEST LAYOUTS! 1 BED+ MEDIA DEN, 1 PARKING, AMAZING VIEW! AVAILABLE DEC 1. Welcome to Station Park! This 1 bedroom + media den unit + 1 underground parking spot in this HIGHLY anticipated building in downtown Kitchener is right across from Google, School of Pharmacy, School of Medicine, future LRT hub and steps to future MedTech Hub, Communitech, KPMG, tons of employers, restaurants and shops. An LRT stop and GO train are steps from the front doors for ease of travel throughout the city and region. You won’t need to go too far though as this building offers the best amenities we’ve seen in the region: dining, retail, groceries, a fitness room including a yoga studio, hydropool and hot tub, an amphitheater, a bowling alley, an ice rink, a party room, an arcade hall, a jam room, and outdoor work stations for those working from home. Inside the unit you will find stainless steel appliances, kitchen island to be installed, in-suite laundry, quartz countertops, an
$ 1,950
apartment at 1405 60 ABSOLUTE AVENUE, Mississauga, Ontario, L4Z0A9
View photo
Apartment · for rent
$ 2,700
apartment at 1405 60 ABSOLUTE AVENUE, Mississauga, Ontario, L4Z0A9
Maywood
· 151 sq.ft · 1 Bedroom · Apartment
· Office room · Swimming pool · Security
Maywood · 151 sq.ft · 1 Bedroom · Apartment · Office room · Swimming pool · Security
Welcome to 60 Absolute Ave, one of Mississauga’s most recognizable addresses! This bright and spacious 2-bedroom, 2-bathroom condo offers an open-concept layout with floor-to-ceiling windows, plenty of natural light and a comfortable living/dining area ideal for both everyday living and entertaining. The contemporary kitchen provides ample cabinetry and storage, while the spacious bedrooms offer excellent flexibility for families, professionals, guests or a home office. Brand-new flooring, fresh paint and new light fixtures will be completed before the new tenant takes possession. Enjoy an incredible selection of resort-style amenities including indoor & outdoor pools, hot tub, fully equipped fitness centre, weight room, indoor running track, basketball & squash courts, theatre, games/billiards rooms, party rooms, BBQ area, guest suites and more. Residents also enjoy a spectacular 50th-floor lounge with panoramic city and Lake Ontario views, plus 24-hour concierge and security. Ideally
$ 2,700
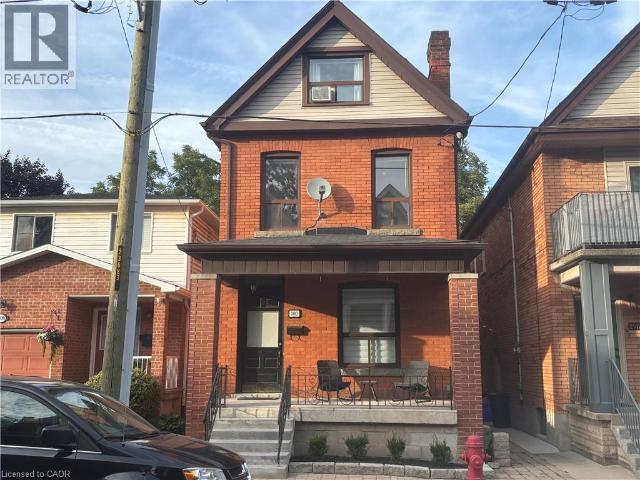
apartment at 300 BOLD Street Unit# 1, Hamilton, Ontario, L8P1W4
View photo
Apartment · for rent
$ 2,299
apartment at 300 BOLD Street Unit# 1, Hamilton, Ontario, L8P1W4
Maywood
· 291 sq.ft · 1 Bedroom · Apartment
· Parking
Maywood · 291 sq.ft · 1 Bedroom · Apartment · Parking
Wow!…what a locale, steps from the thriving, trendy Locke Street, welcome to the many food pleasures and experiences. You’ll love this unit, definitely speaks for itself, just simply take a look! Exposed brick galore, numerous updates with genuine care present. A turn key opportunity. A parking space will be provided just steps away if reqd. Entertaining qualified AAA tenants, availability is flexible, tenant will be responsible for utilities. (id:18653)
$ 2,299
Lynwood
View photo
Apartment · for rent
$ 2,495
Updated
Lynwood
Maywood
· 86 sq.ft · 2 Bedrooms · Apartment
· Patio · Balcony · Gym
Maywood · 86 sq.ft · 2 Bedrooms · Apartment · Patio · Balcony · Gym
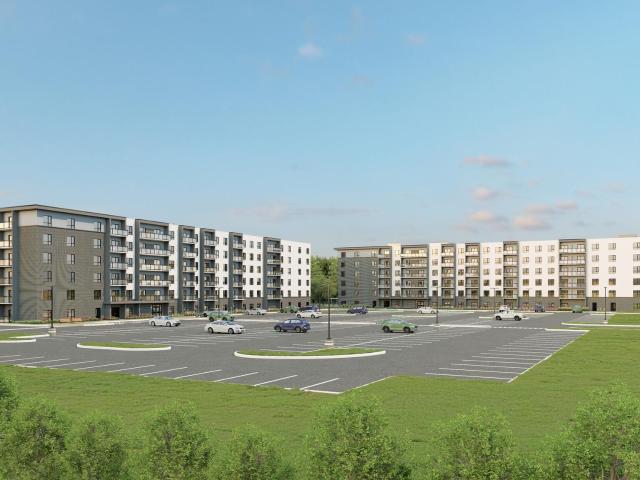
MOVE-IN NOW Welcome to Spencer Place Apartments, an upscale rental community offering refined living in Simcoe, Ontario.  Designed with modern lifestyles in mind, these 1 and 2-bedroom apartments for rent feature open-concept floor plans, some with additional dens. Each suite includes in-suite laundry, stylish finishes, and private balconies that extend your living space.  This Skyline Living rental community is smoke-free and small-pet friendly. Residents enjoy convenient amenities including a fitness room, social room, pickleball court, dog run, and outdoor patio with BBQ area to connect with neighbours. With 24/7 emergency service, controlled entry, video surveillance, and on-site management you’ll have daily support and peace of mind.   Positioned in a growing area of Simcoe, this property is surrounded by everyday conveniences including shopping, dining, and local services. Find Simcoe just 2 minutes away, along with nearby parks and trails which provide a
$ 2,495
Lynwood
View photo
Apartment · for rent
$ 2,475
Updated
Lynwood
Maywood
· 86 sq.ft · 2 Bedrooms · Apartment
· Patio · Balcony · Gym
Maywood · 86 sq.ft · 2 Bedrooms · Apartment · Patio · Balcony · Gym
MOVE-IN NOW Welcome to Spencer Place Apartments, an upscale rental community offering refined living in Simcoe, Ontario.  Designed with modern lifestyles in mind, these 1 and 2-bedroom apartments for rent feature open-concept floor plans, some with additional dens. Each suite includes in-suite laundry, stylish finishes, and private balconies that extend your living space.  This Skyline Living rental community is smoke-free and small-pet friendly. Residents enjoy convenient amenities including a fitness room, social room, pickleball court, dog run, and outdoor patio with BBQ area to connect with neighbours. With 24/7 emergency service, controlled entry, video surveillance, and on-site management you’ll have daily support and peace of mind.   Positioned in a growing area of Simcoe, this property is surrounded by everyday conveniences including shopping, dining, and local services. Find Simcoe just 2 minutes away, along with nearby parks and trails which provide a
$ 2,475
apartment at 12727 8 LINE
View photo
House · for rent
$ 1,500
Updated
apartment at 12727 8 LINE
Maywood
· 75 sq.ft · 3 Bedrooms · House
· Parking
Maywood · 75 sq.ft · 3 Bedrooms · House · Parking
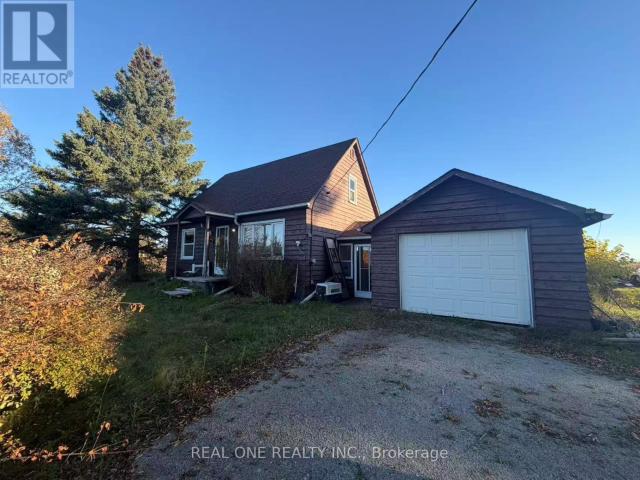
One of the two detached homes on the farm is currently available for rent. This home has a single-car garage, faces 8th Line, and offers convenient access.Garage is occupied by landlord for storage, is excluded from the lease. There are tons of parking space on the drive way. (id:18653)
$ 1,500
Dominion
View photo
Apartment · for rent
$ 2,630
Dominion
Maywood
· 86 sq.ft · 2 Bedrooms · Apartment
· Terrace · Balcony · Gym
Maywood · 86 sq.ft · 2 Bedrooms · Apartment · Terrace · Balcony · Gym
Welcome to Riverview Apartments, where riverside living meets modern style in Cambridge, Ontario’s historic Hespeler Village. Riverview Apartments offers 1 and 2-bedroom apartments for rent, featuring stainless steel appliances, in-suite laundry, quartz countertops, vinyl plank flooring, walk-in closets, and private balconies with scenic views. This Skyline Living rental community includes a fitness room, a social room, and an outdoor terrace with a firepit and BBQ area for residents to enjoy. Feel confident with on-site management, 24/7 emergency service, and secure building entry at this smoke-free, pet-friendly property. Situated in a vibrant neighbourhood near local shops, cafés, walking trails, and quick access to Highways 24 and 401, Riverview Apartments offers a balanced lifestyle of convenience, community, and natural charm. With the Speed River right outside your door, Cambridge Centre Mall just 8 minutes away, and many other retail and dining hubs, you’ll have everything you
$ 2,630
Condo Apartment Property
View photo
Apartment · for rent
$ 2,000
Condo Apartment Property
Maywood
· 43 sq.ft · 1 Bedroom · Apartment
· Balcony · Security · Parking
Maywood · 43 sq.ft · 1 Bedroom · Apartment · Balcony · Security · Parking
Penthouse living with 10-foot ceilings! Be the first to enjoy this brand-new 1-bedroom suite at Clockwork 3 Condos, ideally located at Dundas St. & Ninth Line in Oakville. Featuring a thoughtfully designed, open-concept layout with modern finishes, laminate flooring, a contemporary kitchen, spacious living and bedroom areas, large windows, and a private balcony. Enjoy the added value of included Rogers high-speed internet and a dedicated storage locker. Residents have access to an impressive range of amenities, including concierge service, a fully equipped fitness centre, party room, outdoor BBQ area, and visitor parking. Conveniently located close to public transit, major highways, schools, parks, restaurants, and grocery stores, this penthouse suite offers the perfect blend of modern living, comfort, and everyday convenience!
$ 2,000
Detached Property
View photo
House · for rent
$ 5,400
Detached Property
Maywood
· 226 sq.ft · 6 Bedrooms · House
· Patio · Garden · Fireplace · Cellar
Maywood · 226 sq.ft · 6 Bedrooms · House · Patio · Garden · Fireplace · Cellar
Discover elegant living in the prestigious Joshua Creek community of Oakville! This beautiful6-bedroom home features professional landscaping, an extended driveway, spacious backyard withdeck and patio, hardwood flooring, pot lights, and an open-concept layout with a modernkitchen, breakfast area, and family room. The luxurious primary retreat boasts a 5-pieceensuite with a jetted tub. The finished walkout basement offers a second modern kitchen,recreation room with linear fireplace, and games area. Conveniently located near top-ratedschools, parks, shopping, Uptown Core, and major commuter routes. Credit check and referencesrequired. No pets or smokers
$ 5,400
Semi Detached Property
View photo
House · for rent
$ 3,800
Semi Detached Property
Maywood
· 129 sq.ft · 3 Bedrooms · House
· Garden · Deck · Cellar
Maywood · 129 sq.ft · 3 Bedrooms · House · Garden · Deck · Cellar
Beautiful, spacious upgraded semi-detached house with 3 BR,3.5Baths at a very safe and desirable neighborhood in Mississauga available for lease. Close ot Schools, plazas, transportation, amenities, medical clinic. Ensuite bath and WIC to the primary Bedroom. Laminate flooring in all the bedrooms. Accent walls in entrance, living room and basement. Full washroom and big closet in the basement which can be used as another bedroom. Chandelier in dining room and fancy light in the entrance and stair hall. Granite counters and back splash in Kitchen. Ample storage closets. Huge deck with a Gazebo in the back yard. No carpet in the house. All utilities to be paid by the tenant. The property is furnished. Short term rentals may also be considered for eligible tenants
$ 3,800
Semi Detached Property
View photo
House · for rent
$ 3,450
Semi Detached Property
Maywood
· 129 sq.ft · 3 Bedrooms · House
· Garden · Deck · Cellar
Maywood · 129 sq.ft · 3 Bedrooms · House · Garden · Deck · Cellar
Welcome to this beautifully maintained 3-bedroom semi-detached home in the highly desirable Churchill Meadows community. Over 1,600 sq. ft. of finished living space, including a finished basement this home provides the perfect blend of comfort, space, and functionality. The bright, open-concept kitchen features a stylish decorative backsplash and a walkout to an extra-deep, fully fenced backyard with a private deck, ideal for outdoor entertaining, family gatherings, and relaxation. Conveniently located near Erin Mills Town Centre, the GO Station, top-rated schools, parks, Highway 403, and Erin Mills Hospital, this property offers exceptional accessibility and a family-friendly lifestyle. An excellent opportunity to lease a spacious home in one of Mississauga's sought-after neighbourhoods
$ 3,450
2 Bedroom, 1 Bath
View photo
Apartment · for rent
$ 1,890
2 Bedroom, 1 Bath
Maywood
· 86 sq.ft · 2 Bedrooms · Apartment
· Patio · Garden · Terrace · Balcony · Gym · Lift · Parking
Maywood · 86 sq.ft · 2 Bedrooms · Apartment · Patio · Garden · Terrace · Balcony · Gym · Lift · Parking
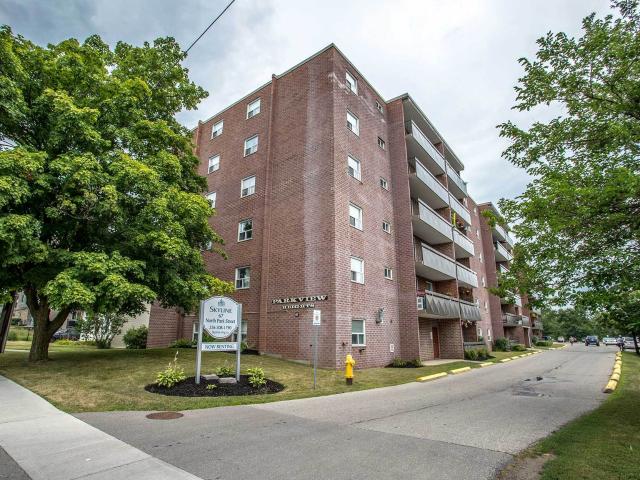
Welcome to Parkview Heights Apartments, a comfortable and convenient rental community in Brantford, Ontario’s Terrace Hill neighbourhood. Choose from 1, 2, or 3-bedroom apartments for rent at this Skyline Living property. Suites include private balconies or patios, large windows, and generous floor space designed for relaxed living. Residents enjoy amenities such as a fitness room, social room, and on-site laundry facilities at this smoke-free, pet-friendly property. You’ll also have secure controlled access, elevator service, outdoor parking, and 24/7 emergency service at this rental community, ensuring peace of mind and convenience. Ideally located just 7 minutes from Lynden Park Mall, and close to grocery stores, shopping, and other daily necessities, Parkview Heights Apartments puts everything within easy reach. Enjoy the Grand River and the many green spaces, with the scenic Glenhyrst Gardens and Wilkes Dam close by, or get active at the Wayne Gretzky Sports Centre. At Parkview He
$ 1,890
1 Bedroom, 1 Bath
View photo
Apartment · for rent
$ 1,595
1 Bedroom, 1 Bath
Maywood
· 65 sq.ft · 1 Bedroom · Apartment
· Patio · Garden · Terrace · Balcony · Gym · Lift · Parking
Maywood · 65 sq.ft · 1 Bedroom · Apartment · Patio · Garden · Terrace · Balcony · Gym · Lift · Parking
Welcome to Parkview Heights Apartments, a comfortable and convenient rental community in Brantford, Ontario’s Terrace Hill neighbourhood. Choose from 1, 2, or 3-bedroom apartments for rent at this Skyline Living property. Suites include private balconies or patios, large windows, and generous floor space designed for relaxed living. Residents enjoy amenities such as a fitness room, social room, and on-site laundry facilities at this smoke-free, pet-friendly property. You’ll also have secure controlled access, elevator service, outdoor parking, and 24/7 emergency service at this rental community, ensuring peace of mind and convenience. Ideally located just 7 minutes from Lynden Park Mall, and close to grocery stores, shopping, and other daily necessities, Parkview Heights Apartments puts everything within easy reach. Enjoy the Grand River and the many green spaces, with the scenic Glenhyrst Gardens and Wilkes Dam close by, or get active at the Wayne Gretzky Sports Centre. At Parkview He
$ 1,595
2 Bedroom, 1 Bath
View photo
Apartment · for rent
$ 1,780
2 Bedroom, 1 Bath
Maywood
· 75 sq.ft · 2 Bedrooms · Apartment
· Patio · Garden · Balcony
Maywood · 75 sq.ft · 2 Bedrooms · Apartment · Patio · Garden · Balcony
Welcome to The Cedarview Apartments, where peaceful living blends with thoughtful community amenities in Brantford, Ontario. Choose from studio, 1, 2, and 3-bedroom apartments for rent, with bright, open-concept floor plans. Each suite features vinyl plank or hardwood-style flooring, large closets, and large private balconies or patios that offer fresh air and scenic views. Residents at this Skyline Living rental community benefit from a smoke-free, pet-friendly building that offers a social room, community garden, on-site laundry facilities, and a dog run. Feel confident with controlled building access, on-site management, and 24/7 emergency service, ensuring peace of mind and professional care. Located in a quiet residential area, you’ll be close to local parks and retail hubs, and just 7 minutes from Lynden Park Mall or the Wayne Gretzky Sports Centre. This convenient Brantford location makes reaching daily essentials easy, and nearby Highway 403 offers quick access for commuting ou
$ 1,780
Detached Property
View photo
House · for rent
$ 1,500
Detached Property
Maywood
· 183 sq.ft · 1 Bedroom · House
· Cellar
Maywood · 183 sq.ft · 1 Bedroom · House · Cellar
Welcome to 2538 Raglan Court, located in the desirable Central Erin Mills neighbourhood of Mississauga! This spacious 1-bedroom basement apartment offers comfortable living in a quiet, established residential community. Featuring a functional layout, kitchen, living area, bathroom and separate entrance for added privacy. Conveniently located near Erin Mills Town Centre, Credit Valley Hospital, parks, schools, shopping, public transit and major highways. Ideal for a single professional or couple seeking an affordable home in a prime Mississauga location. Monthly rent is $1,500 plus 25% of gas, hydro, water and internet. Available for immediate or flexible occupancy, subject to confirmation. Don't miss this opportunity!
$ 1,500
apartment at 95 FRANKLIN Street N Unit# 2, Kitchener, Ontario, N2A1Y1
View photo
Apartment · for rent
$ 2,000
Updated
apartment at 95 FRANKLIN Street N Unit# 2, Kitchener, Ontario, N2A1Y1
Maywood
· 108 sq.ft · 1 Bedroom · Apartment
Maywood · 108 sq.ft · 1 Bedroom · Apartment
BRAND NEW MAIN FLOOR UNIT! No stairs for this brand new executive unit in sought after Stanley park location! This unit is sure to impress with a beautiful custom kitchen with quartz counters and stainless steel appliances. Open concept living room with large windows. 2 nice sized bedrooms. In suite laundry. Quality finished throughout. A must see for the most discerning tenant looking for upscale living in a small quiet setting. (id:18653)
$ 2,000
apartment at 250 PARKVALE DRIVE, Kitchener, Ontario, N2R1Y8
View photo
Apartment · for rent
$ 2,699
Updated
apartment at 250 PARKVALE DRIVE, Kitchener, Ontario, N2R1Y8
Maywood
· 140 sq.ft · 1 Bedroom · Apartment
· Garden · Deck
Maywood · 140 sq.ft · 1 Bedroom · Apartment · Garden · Deck
Available for lease: 250 Parkvale Drive, a three-bedroom townhouse in Kitchener’s Huron South community, presented in like-new condition. Freshly painted and carpet-free, with beautiful light oak flooring throughout, the home shows bright, clean, and move-in ready. The preferred open-concept layout connects living, dining, and kitchen into one easy main floor for everyday living and hosting. Step outside to a wooden deck and a deep, fully fenced yard in exceptional condition, outdoor space that is hard to find in townhouse living. Huron South sits in south Kitchener, minutes from Jean Steckle Public School, Huron Heights Secondary School, RBJ Schlegel Park, and the trails of Huron Natural Area. Sunrise Centre shopping, Conestoga College, and Highway 401 and Highway 7/8 are a short drive. (id:18653)
$ 2,699
Condo Apartment Property
View photo
Apartment · for rent
$ 2,250
Condo Apartment Property
Maywood
· 54 sq.ft · 1 Bedroom · Apartment
· Balcony · Parking
Maywood · 54 sq.ft · 1 Bedroom · Apartment · Balcony · Parking
Beautiful Condo in a Beautiful Building. Very clean and ready for you. Open Concept, Stainless Steel Appliances, Balcony, 1 parking and locker included. Location is very convenient close to shopping and main Highways
$ 2,250
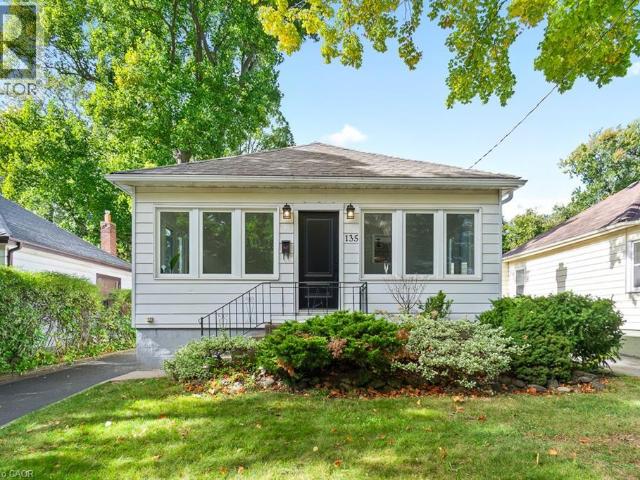
apartment at 135 DEANE Avenue, Oakville, Ontario, L6K1N2
View photo
House · for rent
$ 3,400
apartment at 135 DEANE Avenue, Oakville, Ontario, L6K1N2
Maywood
· 215 sq.ft · 1 Bedroom · House
· Garden · Parking · Deck
Maywood · 215 sq.ft · 1 Bedroom · House · Garden · Parking · Deck
Welcome to 135 Deane Avenue, a beautifully renovated bungalow in the heart of Kerr Village, just steps from local cafés, boutique shops and the shores of Lake Ontario. Filled with natural light, this inviting home blends modern updates with timeless character. The sun-filled four-season sunroom offers the perfect spot to enjoy your morning coffee, while the bright and welcoming living and dining area provides a comfortable space to relax or entertain. The updated kitchen boasts quartz countertops, white subway tile and stainless steel appliances, with a walkout to a spacious deck overlooking a private, tree-lined backyard. The main level features two generous bedrooms and a stylish 3-piece bathroom. The fully finished lower level offers a large recreation room, two additional bedrooms and a full bathroom, along with a separate entrance, laundry and kitchen rough-ins, providing excellent flexibility for extended family or additional living space. Complete with a detached garage and ampl
$ 3,400
apartment at 3099 ROBERT BROWN BOULEVARD, Oakville, Ontario, L6M0P9
View photo
Apartment · for rent
$ 4,750
apartment at 3099 ROBERT BROWN BOULEVARD, Oakville, Ontario, L6M0P9
Maywood
· 301 sq.ft · 1 Bedroom · Apartment
· Garden · Office room · Cellar
Maywood · 301 sq.ft · 1 Bedroom · Apartment · Garden · Office room · Cellar
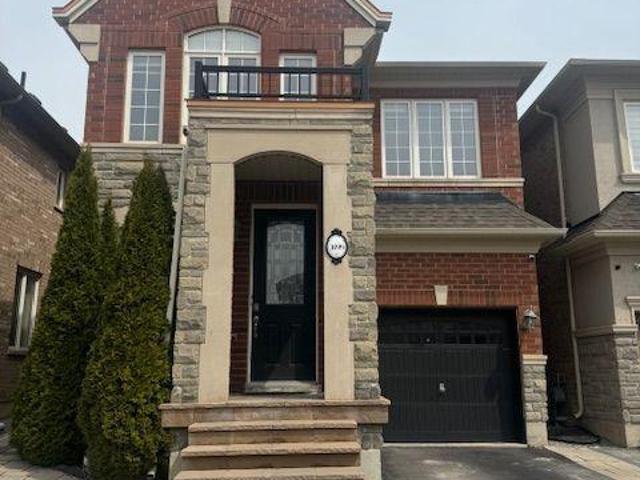
Location, Location! This Rosehaven Built is about 2,167 Sf with 4 Bedrooms and 3.5 Bath. located in the sought after preserve neighborhood. The home is bright & spacious with an open concept. This beautiful house has a gleaming hardwood floor through out the Main level. The updated kitchen has a Massive Centre Island W/Breakfast Bar, Rich Dark Cabinetry & stainless steal appliances. The main level has 2 huge living rooms and a dining area facing the backyard. The upper Level Features A Large Master bedroom With walk-in closet & 5Pc Ensuite. There are 3 good size bedrooms as well, 4 Pc Main Bath & Upper Level Laundry room for your convenance. The finished basement has a spacious living area and office space/playroom, storage space and a 4th full bathroom. This home is located in one of Oakville’s best school districts, within walking distance to two elementary schools. Just minutes from parks, trails, restaurants, retail commercial plaza’s, community center, major highways (QEW, 407 & 4
$ 4,750
Row/Townhouse Property
View photo
House · for rent
$ 3,600
Row/Townhouse Property
Maywood
· 172 sq.ft · 3 Bedrooms · House
· Parking · Fireplace
Maywood · 172 sq.ft · 3 Bedrooms · House · Parking · Fireplace
Beautifully updated Rosehaven townhome in North Oakville’s sought-after The Preserve, featuring 3 bedrooms, 3 bathrooms, outstanding curb appeal, and an attached double garage with interior access. Enjoy an exceptional location just a 2-minute walk to Fortino’s, shops, and restaurants; 4 minutes to Oodenawi Public School; 3 minutes by car to Sixteen Mile Sports Park; and 5 minutes to Oakville Trafalgar Memorial Hospital, with convenient highway access. The elegant main floor boasts 9-foot ceilings, hardwood flooring, pot lights, arched entries, and an impressive oak staircase. The formal dining room features decorative columns, a tray ceiling, lustrous hardwood floors, and a butler’s pantry. The well-appointed kitchen offers dark cabinetry with crown moulding, an island with a raised breakfast bar, stainless steel appliances, and a bright breakfast area. Relax in the inviting family room with upgraded hardwood flooring, a large window, and a gas fireplace with a classic white mantel. T
$ 3,600
apartment at 1388 NATIONAL Common, Burlington, Ontario, L7P0V6
View photo
House · for rent
$ 3,600
Updated
apartment at 1388 NATIONAL Common, Burlington, Ontario, L7P0V6
Maywood
· 183 sq.ft · 1 Bedroom · House
Maywood · 183 sq.ft · 1 Bedroom · House
Welcome to luxury parkside living in the highly desirable Tyandaga Heights on The Park community! This pristine, freehold end-unit townhouse offers the look, feel, and extra natural light of a semi-detached home. Boasting 3 spacious bedrooms, 2.5 bathrooms, and modern open-concept design, this home features seamless main-floor living with high-end finishes throughout. The bright, sun-filled layout is tailored for comfortable daily living and effortless entertaining. Upstairs, the primary bedroom serves as a private retreat complete with a walk-in closet and a beautifully appointed ensuite bath. Enjoy the privacy and outdoor space of a traditional freehold home without the monthly condo fees. Unbeatable location tucked away in a quiet enclave while remaining steps from scenic trails, City View Park, Tyandaga Golf Course, top-rated schools, and major shopping. Minutes to 403/QEW highways and Burlington GO Station for an easy commute. Move-in ready and waiting for executive tenants seekin
$ 3,600
apartment at 707 91 JOHN STREET N, Hamilton, Ontario, L8R0B6
View photo
Apartment · for rent
$ 1,750
Updated
apartment at 707 91 JOHN STREET N, Hamilton, Ontario, L8R0B6
Maywood
· 215 sq.ft · 1 Bedroom · Apartment
· Balcony
Maywood · 215 sq.ft · 1 Bedroom · Apartment · Balcony
Welcome to your pristine BRAND NEW home! This never lived in, beautiful 1-bedroom, 1-bathroom condo offers the perfect blend of style and functional living. Featuring a sleek, open-concept layout, the unit boasts floor-to-ceiling windows that flood the space with natural light. The gourmet kitchen features brand-new, integrated stainless steel appliances, custom cabinetry, and durable quartz countertops. Enjoy the convenience of in-suite laundry and a private Juliette balcony perfect for your morning coffee. Prime location near the downtown core, schools, transit, dining, and shopping, this unit offers effortless city living. Be the very first to call this stunning space home! Ready to move in anytime! (id:18653)
$ 1,750
apartment at UPPER 41 MARLOWE DRIVE, Hamilton, Ontario, L9C2H7
View photo
House · for rent
$ 2,500
Updated
apartment at UPPER 41 MARLOWE DRIVE, Hamilton, Ontario, L9C2H7
Maywood
· 118 sq.ft · 1 Bedroom · House
· Patio · Garden · Parking · Equipped kitchen
Maywood · 118 sq.ft · 1 Bedroom · House · Patio · Garden · Parking · Equipped kitchen
Newly Renovated 3-Bedroom, 1-Bath Upper-Level Unit In A 4-Level Side Split Detached Home In Desirable West Mountain! Bright & Spacious Layout Featuring Brand-New Laminate Flooring In Living & Dining Areas, Large Bow window, Pot Lights Throughout & A Beautifully Renovated Kitchen With White Cabinetry, Quartz Countertops, Backsplash & Stainless Steel Appliances Including Gas Stove, Dishwasher, Fridge & Microwave. Large Centre Island W/Breakfast Bar. Sliding Door From Dining Area To Fully Fenced Rear Yard W/Concrete Patio For Tenant’s Use. 3 Generous Bedrooms & Renovated 4-Pc Bath Featuring Large Glass Shower & Double-Sink Vanity. In-Suite Laundry. Double-Wide Driveway W/2 Parking Spaces. Excellent Location! Approx. 6-Min Walk To Westmount Recreation Centre, 9-Min Walk To Westmount Secondary School, 8-Min Walk To Westview Elementary School, 12-Min Walk To Annunciation Of Our Lord Catholic Elementary School & 1-Min Walk To Bus Stop. The unit can be furnished partially or unfurnished. Tenan
$ 2,500

Get email alerts

Don't miss out: be the first to know about new properties

The alert was correctly created

On subscribing you accept the conditions of use and the privacy policy
Alert
Receive new ads in your inbox
Save this search
Receive alerts for new listings

We'll send you an email when we have new properties for: "Properties to rent in Maywood"

The alert was correctly created

Get email alerts and be the first to see new listings
Required field
On subscribing I accept the terms of the privacy policy
Perfect! You'll soon start receiving new listings via email
Alert
Receive an email when we have new ads for Properties to rent in Maywood
Save this search
Filters

Bedrooms

Area (sq.ft)

sq.ft
sq.ft

Price ($ per month)

$
$

Filter by property type

Bathrooms

Clear all filters
Receive notifications when new entries are published.