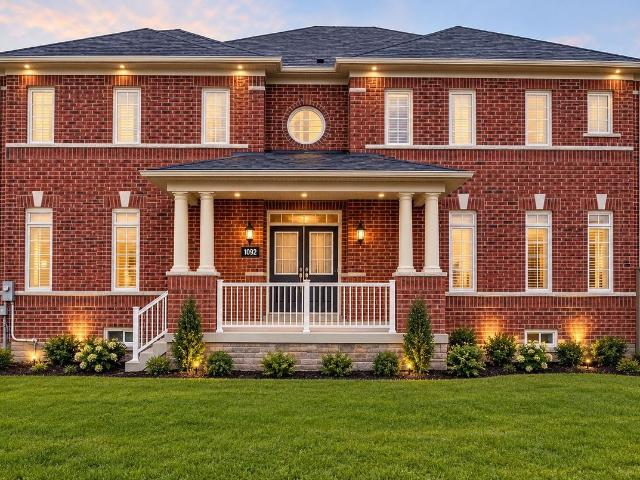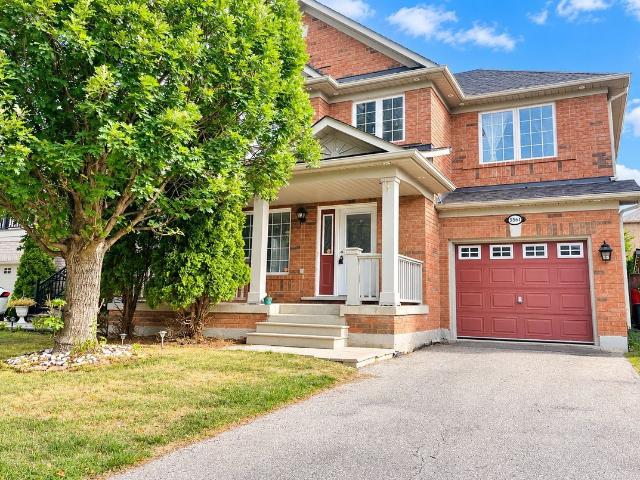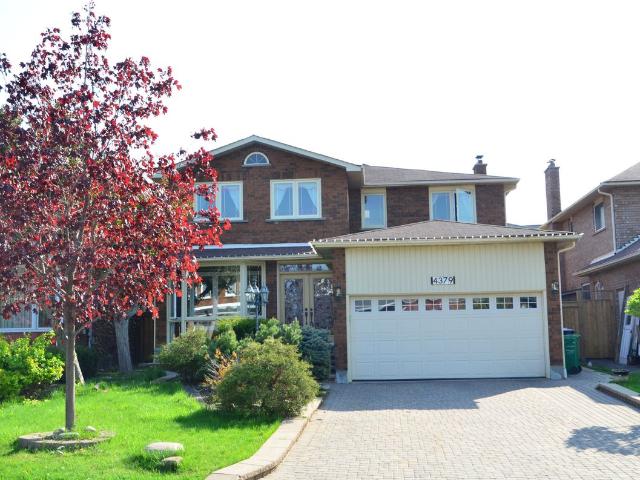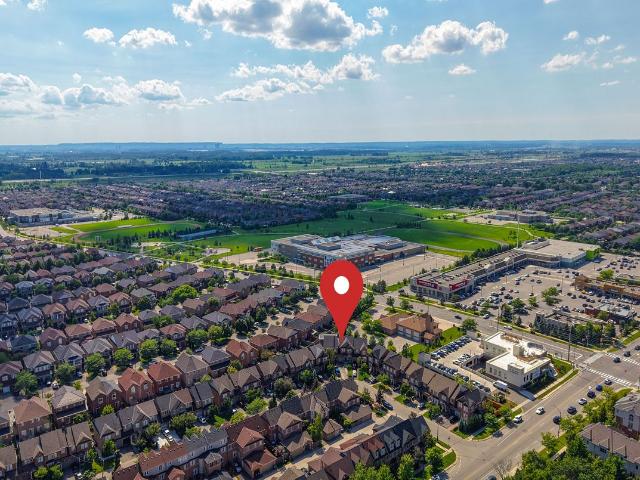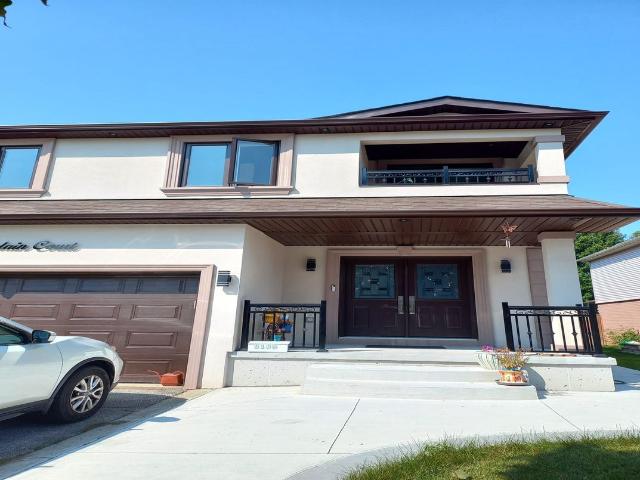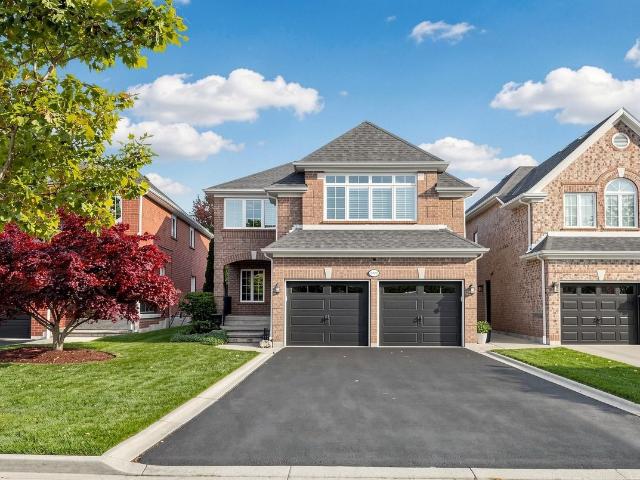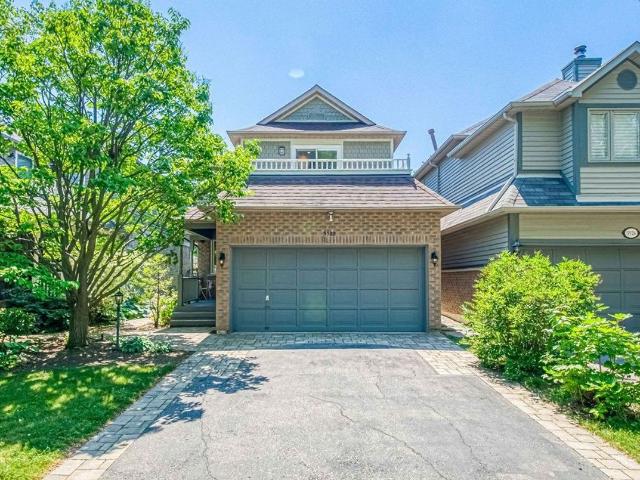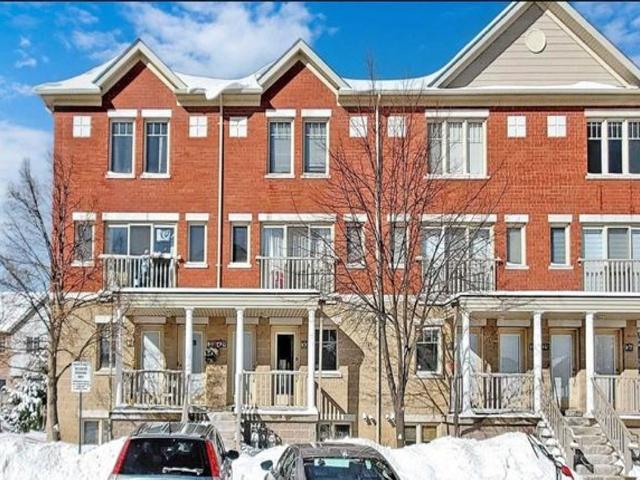
12,101 houses to rent in Maywood

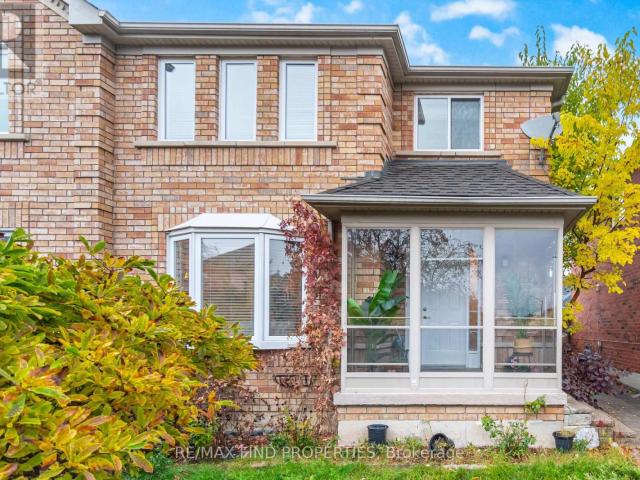
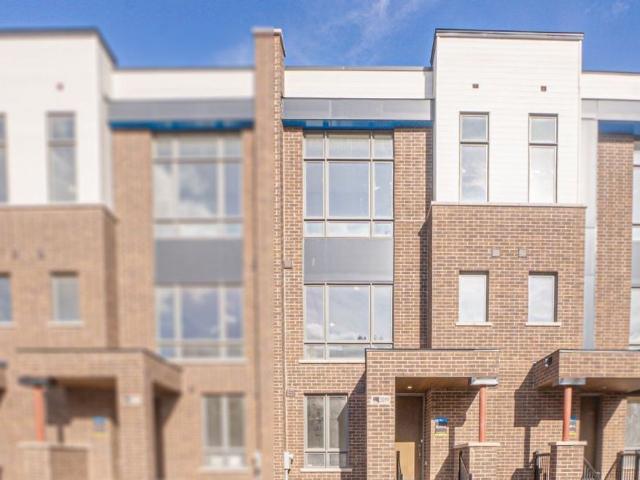
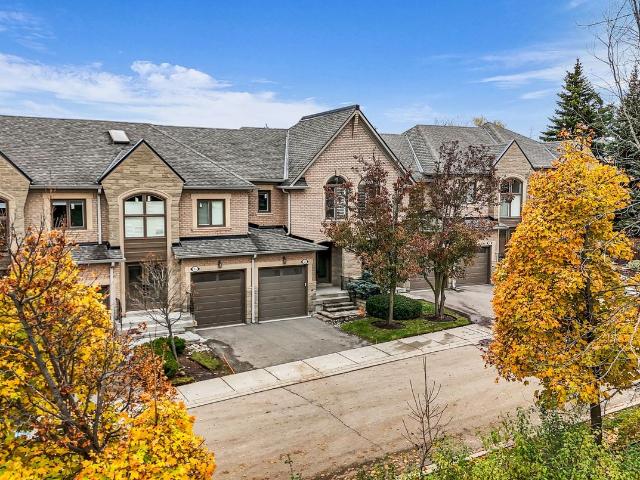
Condo Townhouse Property
View photo
House · for rent
$ 3,800
Condo Townhouse Property
Maywood
· 140 sq.ft · 3 Bedrooms · House
· Office room · Cellar
Maywood · 140 sq.ft · 3 Bedrooms · House · Office room · Cellar
Client RemarksWelcome to a spacious 3-bedroom, 4-washroom townhouse + Brand New Finished Basmenet in the highly desirable Joshua Creek neighbourhood of Oakville, renowned for its top-rated schools and family-friendly setting.The home offers a functional layout with a bright living and dining space, hardwood flooring on the main level, and newly installed laminate flooring on the second floor and Basement. The kitchen features stainless steel appliances and flows seamlessly into the dining and living areas. Upstairs, the primary bedroom includes a double closet and a private ensuite bath with double sinks, while the second bedroom offers a spacious walk-in closet. Both second-floor washrooms feature upgraded glass bathtub doors, adding a sleek, modern touch.The brand-new finished basement with laminate flooring includes a full washroom and laundry area, offering flexible living space perfect for a family room, office, or recreation area. Additional upgrades include modern bathroom vanit
$ 3,800
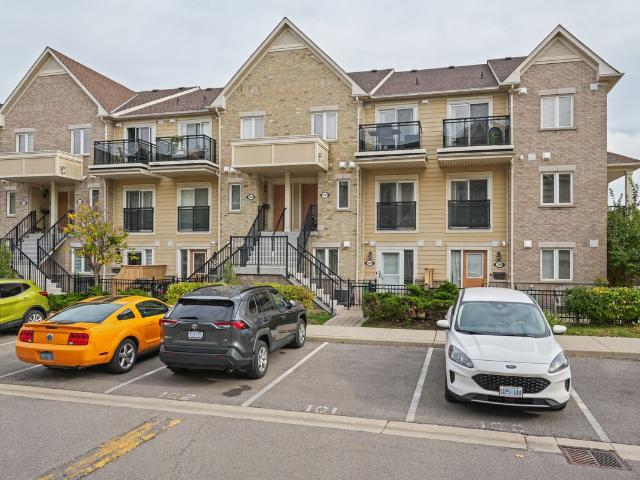
apartment at 2486 WASAGA DRIVE
View photo
House · for rent
$ 5,300
Updated
apartment at 2486 WASAGA DRIVE
Maywood
· 581 sq.ft · 4 Bedrooms · House
· Deck · Air conditioning
Maywood · 581 sq.ft · 4 Bedrooms · House · Deck · Air conditioning
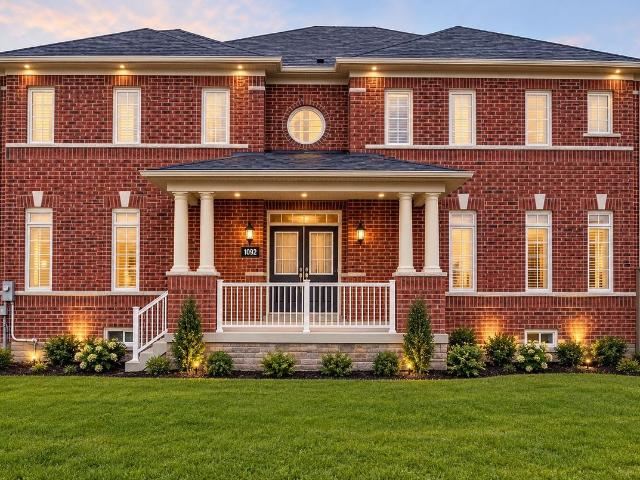
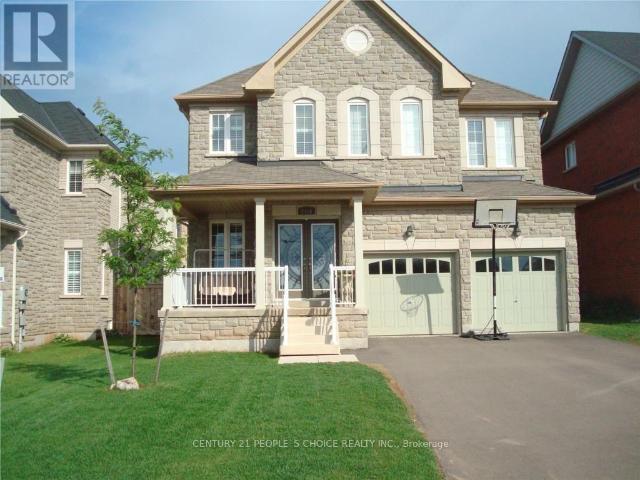
LOCATION, LOCATION, LOCATION! Gorgeous 4-bedroom, 4-bathroom detached home in the prestigious Joshua Creek neighbourhood. This elegant and beautifully maintained executive property offers over 3,500 sq. ft. of living space, as per MPAC, with soaring ceilings and a bright, open-concept layout.The impressive gourmet kitchen features granite countertops, a stylish backsplash, pantry, large central island, and abundant cabinet space. It opens directly to the spacious family room, creating an ideal setting for everyday living and entertaining. A separate main-floor office provides a quiet and convenient space for working from home or studying.All four bedrooms are generously sized. Two bedrooms have private ensuite bathrooms, while the other two share a convenient Jack-and-Jill bathroom.Additional features include a large, maintenance-free composite deck, recently purchased washer and dryer, tankless water heater, central air conditioning and furnace, an additional refrigerator in the basem
$ 5,300
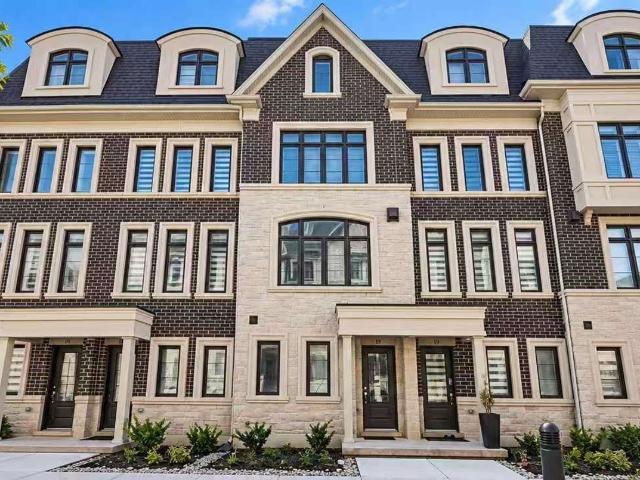
Detached Property
View photo
House · for rent
$ 3,950
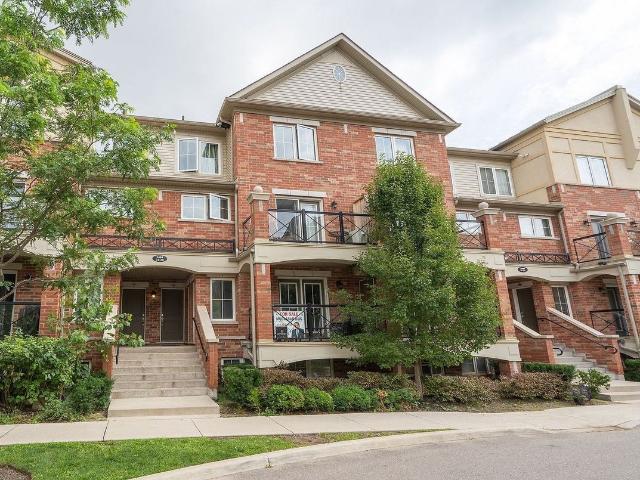
Detached Property
Maywood
· 226 sq.ft · 4 Bedrooms · House
· Fireplace · Air conditioning
Maywood · 226 sq.ft · 4 Bedrooms · House · Fireplace · Air conditioning
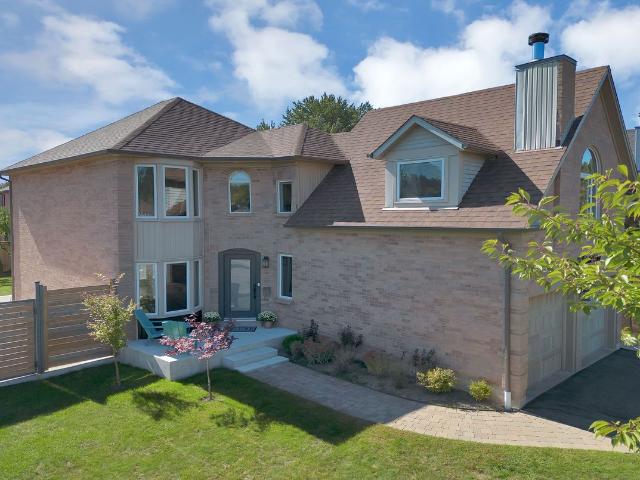
Welcome to 5496 Meadowcrest Avenue, located in the desirable Churchill Meadows community of Mississauga! This spacious detached home offers 4 bedrooms plus, 3 bathrooms, and approximately 2,370 sq. ft. of above-grade living space. Features include a carpet-free interior, family room with fireplace, central air conditioning, and upper-level laundry. The home is semi-furnished, including 2 bedroom sets with mattresses, a 7-seater leather sofa, coffee table and 2 additional chairs in the living room, plus a 5-seater sofa set, centre table and side table in the den. Conveniently located near schools, parks, shopping and major routes. Main and second floors for lease. Available November 1, 2026, at $3950 per month
$ 3,950
Detached Property
View photo
House · for rent
$ 3,700
Updated
Detached Property
Maywood
· 183 sq.ft · 3 Bedrooms · House
· Parking
Maywood · 183 sq.ft · 3 Bedrooms · House · Parking
Beautiful, Bright & Airy Open-Concept 3-Bedroom Home in the Highly Sought-After Churchill Meadows Community. Filled with Abundant Natural Light Throughout, Featuring Large Windows, Quartz Countertops, and a Bright, Functional Layout. All Bedrooms Are Spacious with Large Windows, Creating a Bright and Inviting Living Space. Extra-Long Driveway with No Sidewalk Offers Added Parking Convenience. Prime Location Within Walking Distance to Grocery Stores, Banks, Library, Public & Catholic Schools, Community Centres, and More! Available December 1st
$ 3,700
Detached Property
View photo
House · for rent
$ 4,800
Updated
Detached Property
Maywood
· 269 sq.ft · 5 Bedrooms · House
· Garden · Deck · Parking
Maywood · 269 sq.ft · 5 Bedrooms · House · Garden · Deck · Parking
Welcome to This Beautifully Renovated and Spacious Family Home in One of Mississauga's Most Desirable Neighbourhoods, Within the Highly Sought-After John Fraser and St. Aloysius Gonzaga School Districts! Featuring an Attractive Brick Exterior, Double-Car Garage, Expansive Interlocking Driveway, Mature Landscaping, and Excellent Curb Appeal. Step Inside to Discover a Bright and Welcoming Foyer, an Elegant Curved Hardwood Staircase with Classic White Pickets, Beautiful Hardwood Flooring, and Generously Sized Principal Rooms.The Functional Main Floor Offers Spacious Living and Dining Areas, Perfect for Everyday Family Living and Entertaining. The Renovated Custom Kitchen Features Granite Countertops, Ample Cabinetry, and a Bright Breakfast Area with Double Garden Doors Leading Directly to the Backyard Deck.The Upper Level Features a Skylight That Fills the Hallway with Natural Light. The Generous Primary Bedroom Offers a Comfortable Private Retreat with a Renovated 5-Piece Ensuite Bathroo
$ 4,800
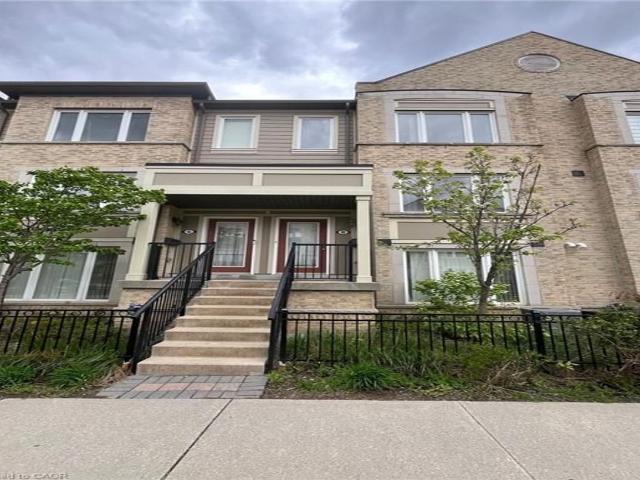
Att/Row/Townhouse Property
View photo
House · for rent
$ 3,750
Updated
Att/Row/Townhouse Property
Maywood
· 183 sq.ft · 4 Bedrooms · House
· Garden · Office room · Parking · Cellar
Maywood · 183 sq.ft · 4 Bedrooms · House · Garden · Office room · Parking · Cellar
Welcome to 5578 Waterwind Crescent, Mississauga - a magnificent home in a desirable neighborhood! This exceptional property offers over 2,000 sq. ft. of beautifully finished living space, showcasing an incredible layout, extensive upgrades, and outstanding indoor and outdoor living. The spacious backyard provides a peaceful and picturesque setting, creating the perfect backdrop for unforgettable summer gatherings, family celebrations, and outdoor entertaining. The fully finished basement offers even more living space, featuring a bedroom, recreation room, and a three-piece bathroom. It is ideal for guests, extended family, a home office, or additional recreational space. Perfectly located close to well-known schools, shopping, fitness facilities, community centers, and a wide range of everyday amenities, this exceptional home offers the perfect combination of luxury, comfort, privacy, and convenience. The home also features direct access to the garage, providing exceptional parking con
$ 3,750
Detached Property
View photo
House · for rent
$ 1,950
Detached Property
Maywood
· 226 sq.ft · 2 Bedrooms · House
· Parking · Cellar
Maywood · 226 sq.ft · 2 Bedrooms · House · Parking · Cellar
Welcome to this move-in-ready, legal 2-bedroom, 1-bathroom basement apartment on Chamberlain Road in a coveted community of Meadowvale in Mississauga! Featuring a private entrance, a full kitchen with appliances, and private in-unit laundry (not shared), this legal basement apartment offers comfort, convenience, and privacy. The functional layout includes two spacious bedrooms, a full bathroom, and a sizeable kitchen area, making it an ideal home for a small family, couple, or working professionals. Enjoy the convenience of two parking spaces and a tenant utility share of just 30%. Conveniently located close to schools, public transit, parks, shopping, Square One Shopping Centre, and major highways, this apartment provides easy access to everyday essentials and surrounding amenities. Clean, practical, and ready for you to move in, this is a great opportunity to enjoy comfortable living in a convenient Mississauga location
$ 1,950
Detached Property
View photo
House · for rent
$ 4,850
Updated
Detached Property
Maywood
· 226 sq.ft · 4 Bedrooms · House
· Office room · Fireplace · Cellar
Maywood · 226 sq.ft · 4 Bedrooms · House · Office room · Fireplace · Cellar
Absolutely Stunning! Immaculate Executive Family Home in Top-Rated Gonzaga & Fraser School District! This gorgeous detached residence situated on a quiet, family-friendly street in one of Mississauga's most desirable neighbourhoods. Meticulously cared for by its proud owners and never before rented, the home exudes pride of ownership throughout. Boasting an ideal floor plan, the main level features formal living and dining rooms alongside a gourmet eat-in kitchen complete with a centre island and granite countertops. The kitchen seamlessly overlooks an expansive family room anchored by a cozy fireplace and flooded with natural light from the striking skylight. Upstairs offers 4 generous bedrooms, including a versatile room perfect for a home office. The fully finished basement expands your living space with a massive recreation room and a 3-piece bath. Step outside to professionally landscaped grounds with vibrant curb appeal. Walk to top-ranked John Fraser & Gonzaga schools, parks, an
$ 4,850
Detached Property
View photo
House · for rent
$ 4,500
Updated
Detached Property
Maywood
· 183 sq.ft · 3 Bedrooms · House
· Garden · Balcony · Fireplace · Parking · Cellar
Maywood · 183 sq.ft · 3 Bedrooms · House · Garden · Balcony · Fireplace · Parking · Cellar
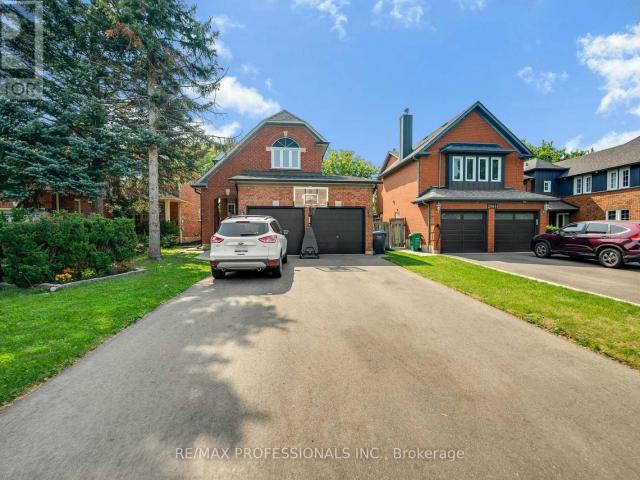
Beautifully Maintained 3 Bdrm, 4 Bthrm Family Home On A Quiet, Sought-After Street! Bright, Spacious Layout Featuring An Updated Kitchen & Baths, Upgraded Finishes, Cozy Fireplace, And Versatile Main-Floor Bonus Space Ideal As A Family Room Or Second Sitting Area. Generous Bedrooms Include A Primary Suite With 3-Pc Ensuite & W/I Closet, Plus A Bedroom With Access To A Large Front-Facing Balcony. Finished Basement Offers A Rec Room, 2-Pc Bath & Laundry With Sink. Enjoy A Beautifully Landscaped Yard, Private Backyard, Rare No-Walkway Design, Interlocking Stone, 2-Car Attached Garage & Parking For Up To 6 Vehicles. Close To Top-Rated Schools, Parks, Shopping, Transit & Everyday Amenities. Move-In Ready And Perfect For Families Seeking Space, Comfort & Convenience! Tenants To Pay All Utilities
$ 4,500
Condo Townhouse Property
View photo
House · for rent
$ 2,950
Condo Townhouse Property
Maywood
· 108 sq.ft · 2 Bedrooms · House
· Terrace · Parking
Maywood · 108 sq.ft · 2 Bedrooms · House · Terrace · Parking
Beautiful Townhouse In A Family-Friendly Community Of Churchill Meadows. Excellent Location, Situated Near Newly Build Recreational Center And New Plaza, Few Minutes To Hwy. Great Kitchen W/ Breakfast Bar. Private Terrace For Bbq. Spacious Bedrooms. Visitor Parking, Kids Playground, Public Transit & More. No Smokers And No Pets Please. * Townhouse will be painted and cleaned prior to possession.* Pictures are from before tenant moved in the townhouse
$ 2,950
apartment at 5903 SHELFORD TERRACE, Mississauga, Ontario, L5M6K2
View photo
House · for rent
$ 3,250
apartment at 5903 SHELFORD TERRACE, Mississauga, Ontario, L5M6K2
Maywood
· 334 sq.ft · 1 Bedroom · House
· Garden · Terrace · Parking · Cellar
Maywood · 334 sq.ft · 1 Bedroom · House · Garden · Terrace · Parking · Cellar
Stunning End-Unit Townhome in Churchill Meadows! Welcome to this beautifully maintained 3-bedroom, 3-bathroom end-unit townhouse offering the feel and privacy of a semi. Featuring a bright and functional layout with spacious principal rooms, an updated kitchen, main-floor laundry, and a sun-filled porch. The primary bedroom offers a private ensuite and generous closet space. Enjoy a finished basement with recreation and additional study space, providing excellent flexibility for a growing family. Step outside to a beautifully landscaped private backyard with a large gazebo, perfect for relaxing or entertaining. A rare double detached garage provides ample parking and storage. Ideally situated in desirable Churchill Meadows, close to top-rated schools, parks, public transit, shopping, supermarkets, and major amenities. A fantastic opportunity to lease a spacious family home in a highly sought-after Mississauga neighbourhood. Tenant responsible for all utilities, landscaping and snow rem
$ 3,250
Detached Property
View photo
House · for rent
$ 2,000
Detached Property
Maywood
· 226 sq.ft · 2 Bedrooms · House
· Cellar
Maywood · 226 sq.ft · 2 Bedrooms · House · Cellar
Enjoy a comfortable living space in this finished walk-up basement featuring 2 bedrooms and 1 washroom. Partially furnished with 1 queen-size bed and 1 single bed for added convenience. Located in the sought-after Churchill Meadows community of Mississauga, close to schools, parks, shopping, public transit, and major amenities
$ 2,000
Detached Property
View photo
House · for rent
$ 4,800
Detached Property
Maywood
· 226 sq.ft · 4 Bedrooms · House
· Office room · Parking
Maywood · 226 sq.ft · 4 Bedrooms · House · Office room · Parking
Client RemarksWelcome to *4165 Credit Pointe Drive*, a beautifully renovated executive residence situated on a premium *67' x 120' corner lot* in a desirable Mississauga neighbourhood.Offering approximately *2,000 sq. ft. of open-concept main-floor living*, this spacious home is ideal for executives, professionals or discerning families seeking comfort, privacy and a move-in-ready lifestyle. The main floor features an expansive open-concept layout with *brand-new hardwood floors, smooth ceilings, pot lights and a beautifully renovated kitchen*, creating a bright and sophisticated living environment. *Upgraded bathrooms* add to the home's modern appeal. The second level offers *3 spacious bedrooms* plus a unique *family room/loft above the garage*, perfect for a home office, media room, family lounge or private retreat. The lower level provides a *4th bedroom and additional versatile living space*, with a *separate entrance* offering added privacy and flexibility. Additional features in
$ 4,800
Condo Townhouse Property
View photo
House · for rent
$ 3,100
Updated
Condo Townhouse Property
Maywood
· 118 sq.ft · 3 Bedrooms · House
· Balcony · Parking
Maywood · 118 sq.ft · 3 Bedrooms · House · Balcony · Parking
Step into this inviting three-bedroom, two-and-a-half-bathroom townhouse nestled in the coveted Churchill Meadows community. Spanning 1305 square feet this residence boasts an expansive balcony off the kitchen, perfect for enjoying morning coffee or entertaining guests. Keep your vehicle secure in the attached single-car garage. Retreat to the master bedroom featuring a full ensuite bath for ultimate relaxation. Smoking and pets are not permitted. RSA
$ 3,100
apartment at 70 HURON STREET, Guelph, Ontario, N1E5L6
View photo
House · for rent
$ 2,900
Updated
apartment at 70 HURON STREET, Guelph, Ontario, N1E5L6
Maywood
· 323 sq.ft · 1 Bedroom · House
· Deck
Maywood · 323 sq.ft · 1 Bedroom · House · Deck
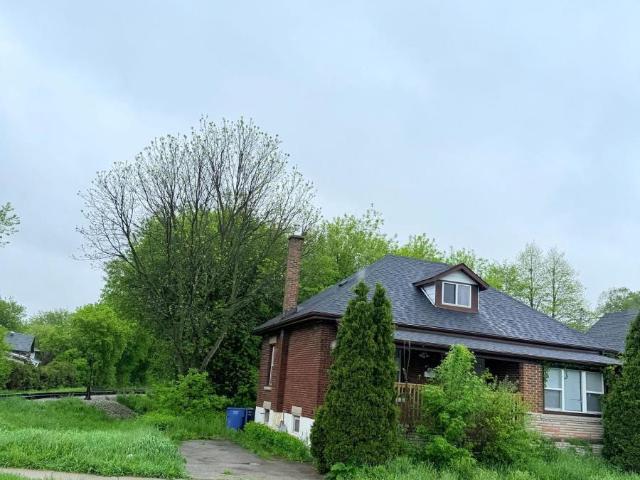
Detached brick home Situated On A Massive Lot Steps From Downtown! with cozy front porch.fascia were also replaced. This rental house offers an exceptional lifestyle in one of Guelph’ s full baths. In 2017 the house was re insulated and drywalled, electrical and plumbing were Spacious living room with french doors and walkout to deck and large kitchen with dinette most sought-after hich also has a walkout to the newer deck. 4 bedrooms plus Den can convert to Bed room and 2updated and most windows and doors were replaced, the deck, roof and aluminum soffits and (id:18653)
$ 2,900
apartment at 31 DOUGALL STREET, Guelph, Ontario, N1E0H3
View photo
House · for rent
$ 2,799
apartment at 31 DOUGALL STREET, Guelph, Ontario, N1E0H3
Maywood
· 205 sq.ft · 1 Bedroom · House
· Garden · Deck · Parking
Maywood · 205 sq.ft · 1 Bedroom · House · Garden · Deck · Parking
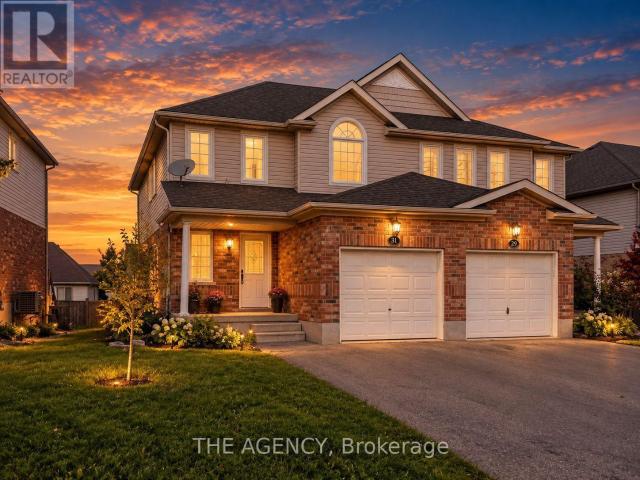
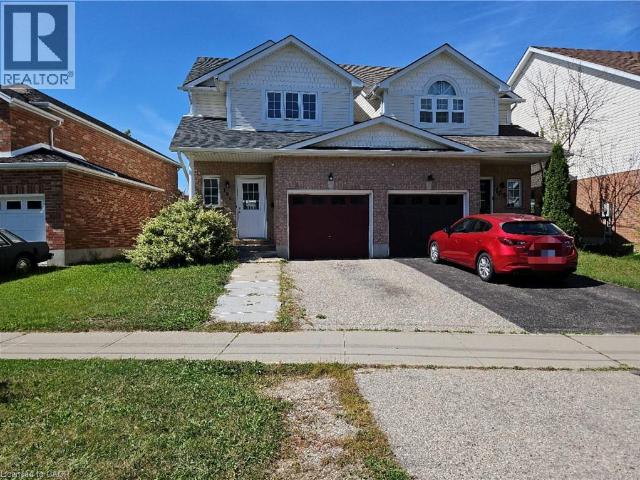
Welcome to 31 Dougall Street! This well-maintained semi-detached home has been recently painted and cleaned, offering 3 bedrooms, 3 bathrooms, and parking for up to 3 vehicles. The bright and functional layout is perfect for a small family, with generously sized bedrooms and comfortable living space throughout. Enjoy access to a private raised deck and shared backyard. Conveniently located close to parks, schools, shopping, public transit, and everyday amenities. (id:18653)
$ 2,799
Condo Townhouse Property
View photo
House · for rent
$ 3,250
Updated
Condo Townhouse Property
Maywood
· 161 sq.ft · 3 Bedrooms · House
· Garden · Gym · Cellar
Maywood · 161 sq.ft · 3 Bedrooms · House · Garden · Gym · Cellar
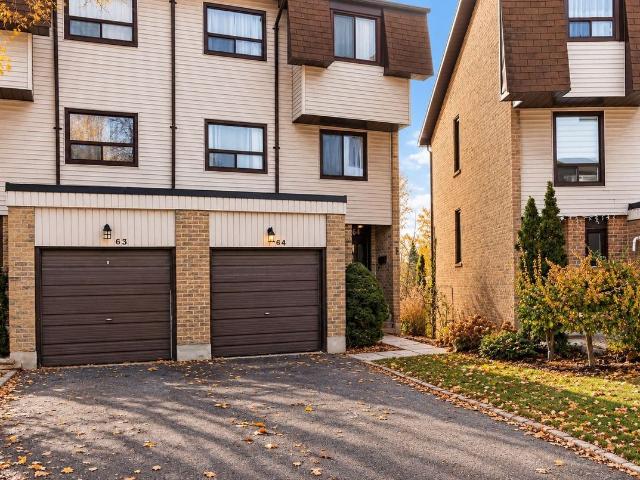
ENTIRE PROPERTY, End Unit, WITH BASEMENT, BACKYARD, Lots Of Windows Soak Up This Sun-DrenchedTownhome! Custom Kitchen (2020),Bathroom (2020), Pot Lights, 2 Walk Outs, Pantry, GasFireplace, Plenty Of Storage, Private Backyard, Quiet Neighborhood Surrounded By Lush Parks &Pathways, Tennis Court, Schools & Convenient Shopping And Gym Nearby! NEWCOMERS ARE WELCOME
$ 3,250
apartment at 105 ACTIVA Avenue, Kitchener, Ontario, N2E2T3
View photo
House · for rent
$ 2,500
apartment at 105 ACTIVA Avenue, Kitchener, Ontario, N2E2T3
Maywood
· 129 sq.ft · 1 Bedroom · House
· Patio · Garden · Parking · Cellar
Maywood · 129 sq.ft · 1 Bedroom · House · Patio · Garden · Parking · Cellar
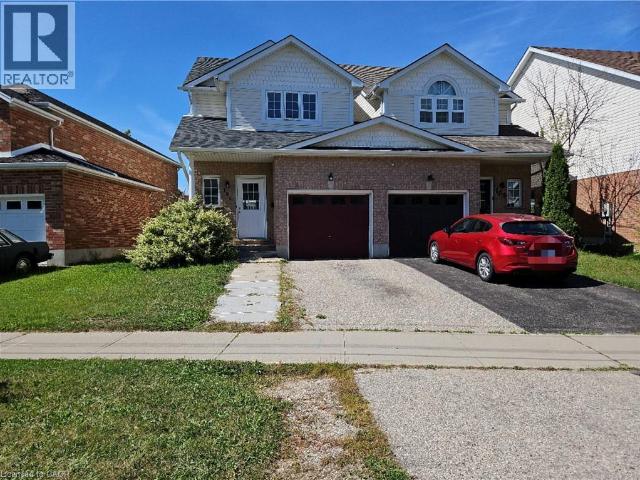
MOVE-IN READY! Better than a townhouse or semi-detached house, only the garage is attached with the neighbor, this carpet free, beautifully updated 3 beds, 2 baths Link Home located in a family friendly neighborhood of Laurentian West. Renovated & freshly painted home offers comfort living experiences. The main floor features a modern kitchen, a generous sized dining area, and a spacious living room with patio door opens to the fenced backyard. Three spacious bedrooms and a 4pc bathroom on the 2nd floor, the master bedroom offering a generous layout with his and hers closets. The basement has the laundry set and lots of storage spaces. This home is located near schools (John Sweeney Catholic Elementary School is just a 2-minute walk away – with NO road crossing required), bus routes, Laurentian Wetlands and Eby Woods Trail, a short drive to Sunrise Shopping Center with many stores and restaurants, and Hwy 7/8 with easy access to 401. (id:18653)
$ 2,500
apartment at BSMT 2900 TRADEWIND DRIVE, Mississauga, Ontario, L5N6L2
View photo
House · for rent
$ 1,700
apartment at BSMT 2900 TRADEWIND DRIVE, Mississauga, Ontario, L5N6L2
Maywood
· 97 sq.ft · 1 Bedroom · House
· Parking · Cellar
Maywood · 97 sq.ft · 1 Bedroom · House · Parking · Cellar
Utilities Included! Located In The Meadowvale – 2 Bedroom 1 Bath Basement Apartment In A Detached Home With a Separate Entrance, Move-In Ready. Rent Includes 1 Parking Spot, Kitchen, 2 Bedrooms, 1 Washroom. Great Location With Access To Public Transit, Major Highways, Amazing Schools, Community Centres, And Public Parks. (id:18653)
$ 1,700
apartment at 105 ACTIVA Avenue
View photo
House · for rent
$ 2,500
Updated
apartment at 105 ACTIVA Avenue
Maywood
· 140 sq.ft · 3 Bedrooms · House
· Patio · Garden · Parking · Cellar
Maywood · 140 sq.ft · 3 Bedrooms · House · Patio · Garden · Parking · Cellar
MOVE-IN READY! Better than a townhouse or semi-detached house, only the garage is attached with the neighbor, this carpet free, beautifully updated 3 beds, 2 baths Link Home located in a family friendly neighborhood of Laurentian West. Renovated & freshly painted home offers comfort living experiences. The main floor features a modern kitchen, a generous sized dining area, and a spacious living room with patio door opens to the fenced backyard. Three spacious bedrooms and a 4pc bathroom on the 2nd floor, the master bedroom offering a generous layout with his and hers closets. The basement has the laundry set and lots of storage spaces. This home is located near schools (John Sweeney Catholic Elementary School is just a 2-minute walk away – with NO road crossing required), bus routes, Laurentian Wetlands and Eby Woods Trail, a short drive to Sunrise Shopping Center with many stores and restaurants, and Hwy 7/8 with easy access to 401. (id:18653)
$ 2,500
apartment at 86 SELGROVE CRESCENT, Oakville, Ontario, L6L1L3
View photo
House · for rent
$ 4,250
Updated
apartment at 86 SELGROVE CRESCENT, Oakville, Ontario, L6L1L3
Maywood
· 527 sq.ft · 1 Bedroom · House
· Garden · Office room · Swimming pool · Cellar
Maywood · 527 sq.ft · 1 Bedroom · House · Garden · Office room · Swimming pool · Cellar
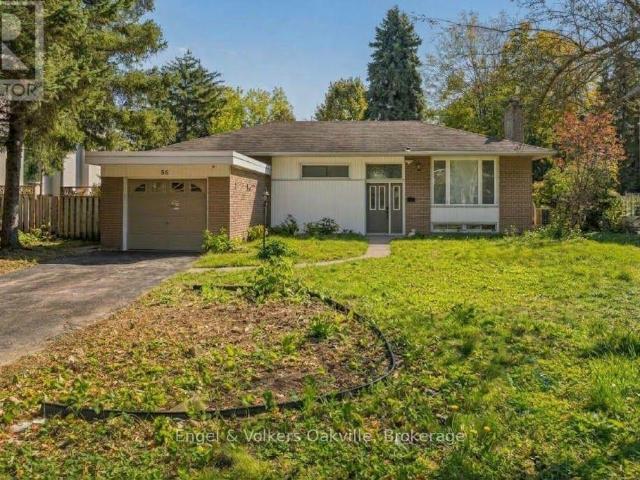
Just a short walk to Coronation Park, Lake Ontario and Bronte Village, this is a beautifully updated 3+1 bedroom, 2-bathroom detached home nestled in a quiet, family-friendly Oakville neighbourhood. Renovated throughout, this light-filled property is completely carpet-free across both the main level and finished basement, featuring a stunning new kitchen with brand-new appliances, as well as fully modernized bathrooms. The main floor boasts three spacious bedrooms plus a versatile lower-level +1 room ideal for a guest room or home office. Step through to an expansive three-season solarium with comfortable outdoor carpeting, opening up to a private backyard retreat complete with an inground pool. Conveniently located near top-rated schools, parks, shopping, and major highways, this move-in-ready home offers the perfect blend of modern comfort and effortless outdoor living. (id:18653)
$ 4,250
apartment at 1559 KITCHEN COURT
View photo
House · for rent
$ 3,250
Updated
apartment at 1559 KITCHEN COURT
Maywood
· 258 sq.ft · 4 Bedrooms · House
Maywood · 258 sq.ft · 4 Bedrooms · House
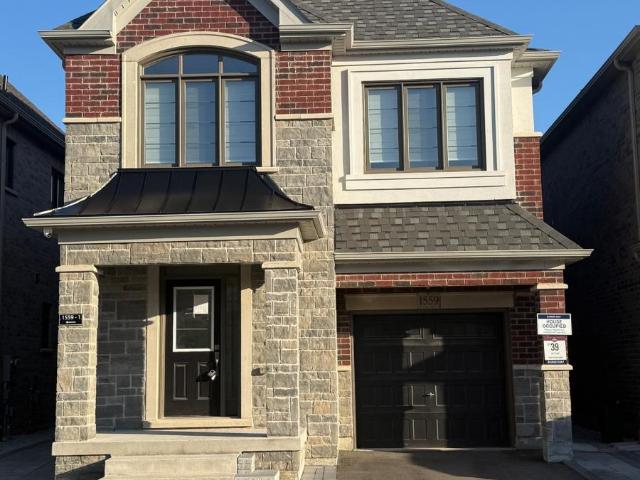
Discover this stunning 2,200 sq. ft+. detached home, featuring 4 spacious bedrooms and 3.5 bathrooms, thoughtfully designed for modern living.The bright, open-concept layout boasts 9-foot ceilings on the main floor, creating an airy and inviting atmosphere. Enjoy the best of both worlds with a separate living room and family room, offering ideal spaces for entertaining guests and relaxing with family.The fully upgraded kitchen and bathrooms showcase modern finishes and stylish details, while the convenient second-floor laundry adds everyday practicality. Elegant hardwood flooring enhances the home’s contemporary appeal, and generously sized bedrooms provide plenty of room for comfort and relaxation.With its exceptional layout, spacious interiors, and elegant finishes, this beautiful home offers the perfect blend of style, comfort, and functionality. Don’t miss out on this excellent opportunity in the desirable walker community! (id:18653)
$ 3,250
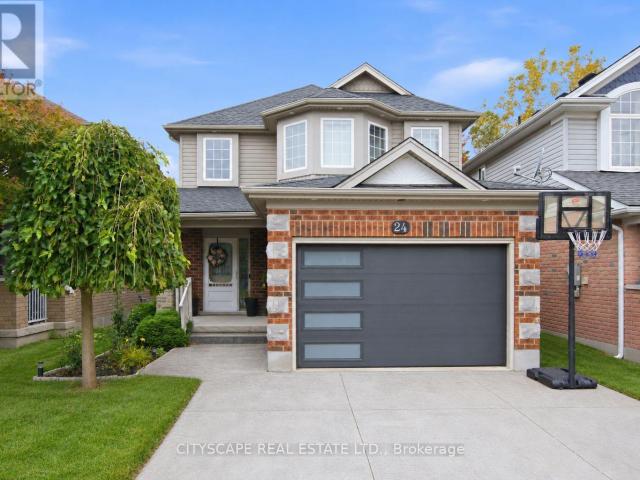
apartment at 24 GEES WAY, Cambridge, Ontario, N3C4M5
View photo
House · for rent
$ 3,450
Updated
apartment at 24 GEES WAY, Cambridge, Ontario, N3C4M5
Maywood
· 3,261 sq.ft · 1 Bedroom · House
· Garden · Office room · Deck · Parking · Cellar
Maywood · 3,261 sq.ft · 1 Bedroom · House · Garden · Office room · Deck · Parking · Cellar
Welcome to 24 Gees Way, a beautifully maintained, two-storey detached home in Cambridge’s desirable Hespeler community. Featuring 3+1 generous-sized bedrooms, 4 bathrooms and a finished basement, this home offers comfortable living with room for family life, working from home and entertaining. An inviting main floor features a spacious kitchen with updated cabinetry, countertops and a pantry for added storage, along with the convenience of Ground-floor laundry. Upstairs, the spacious primary bedroom offers its own ensuite and a large walk-in closet, complemented by two additional bedrooms. The finished basement extends the living space with an additional bedroom, a full three-piece bathroom and flexible space for recreation or a home office. A 1.5-car garage adds everyday convenience along with two Driveway parking Enjoy outdoor living on the two-tier deck overlooking a backyard backing onto the Woodland Public School play area, with conservation lands nearby. Public and Catholic schoo
$ 3,450
Att/Row/Townhouse Property
View photo
House · for rent
$ 3,700
Att/Row/Townhouse Property
Maywood
· 226 sq.ft · 4 Bedrooms · House
· Office room · Balcony · Deck · Parking
Maywood · 226 sq.ft · 4 Bedrooms · House · Office room · Balcony · Deck · Parking
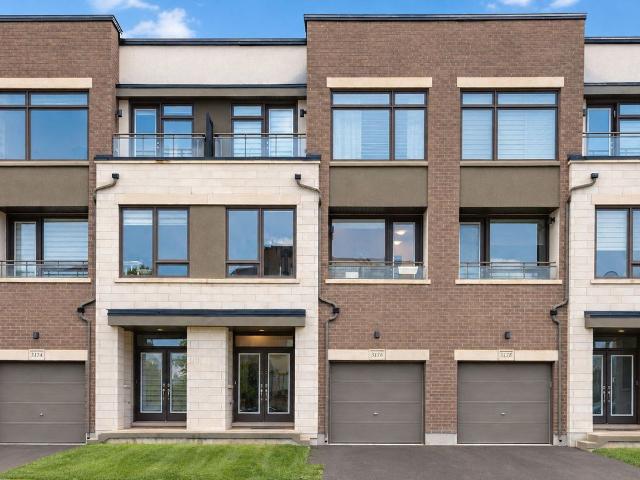
Now available for lease! Live in a superbly maintained, luxuriously upgraded 2019 Great Gulf townhome in the heart of Oakville. This bright, south-east facing home sits on a deeper lot, tucked away from nearby condo buildings for a quieter, less congested setting with easy street parking. Enjoy 4 spacious bedrooms, 4 well-appointed bathrooms and 2,215 sqft of carpet-free, open-concept living across three levels, all with 9' ceilings and walk-out decks on both the 2nd and 3rd floors. The upgraded kitchen features granite counters, an extra-large centre island with pendant lighting, stainless steel appliances, a breakfast bar, wall-to-ceiling pantry, built-in microwave nook, upgraded backsplash, large windows and a walk-out deck with an open view (no direct neighbour behind!). The adjoining open-concept family room offers modern lighting, large windows, an office nook and its own walk-out balcony. The 3rd floor primary suite has a generous layout, spacious walk-in closet, picture window
$ 3,700
Att/Row/Townhouse Property
View photo
House · for rent
$ 3,599
Updated
Att/Row/Townhouse Property
Maywood
· 226 sq.ft · 4 Bedrooms · House
· Office room · Balcony · Parking
Maywood · 226 sq.ft · 4 Bedrooms · House · Office room · Balcony · Parking
An Absolute Show Stopper! 3 Story Townhouse 3 Bedroom +1 is Available For Lease in a Very Desirable Location of Oakville, Open Concept With Great Room Combined With Dining Room & Spacious Upgraded Kitchen With Stainless Steel Appliances With Walk Out To Balcony, Perfect To Enjoy The Morning/Evening, Office On Same Floor Can Be Used As 4rth Bedroom, Third Floor Offers Master With W/I Closet & 5pc Ensuite And An Other 2 Good Size Bedroom With Closet/Window & 4pc Bath, Good Size Balcony On Third Floor To Enjoy Pleasant Evening, Laundry On Second Floor, Entrance Through Garage, Conveniently Located In Oakville's Desirable Glenorchy Community, Close To Shopping Plazas, Grocery Stores, Restaurants, Cafes And Everyday Essentials. Nearby Schools Include Dr. David R. Williams Public School And St. Gregory The Great Catholic Elementary School. Enjoy Outdoor Recreation At Bowbeer Parkette And Fowley Park. River Oaks Community Centre Offers Recreational Facilities And Community Programs. Convenien
$ 3,599
Att/Row/Townhouse Property
View photo
House · for rent
$ 3,650
Updated
Att/Row/Townhouse Property
Maywood
· 183 sq.ft · 3 Bedrooms · House
· Parking · Equipped kitchen
Maywood · 183 sq.ft · 3 Bedrooms · House · Parking · Equipped kitchen
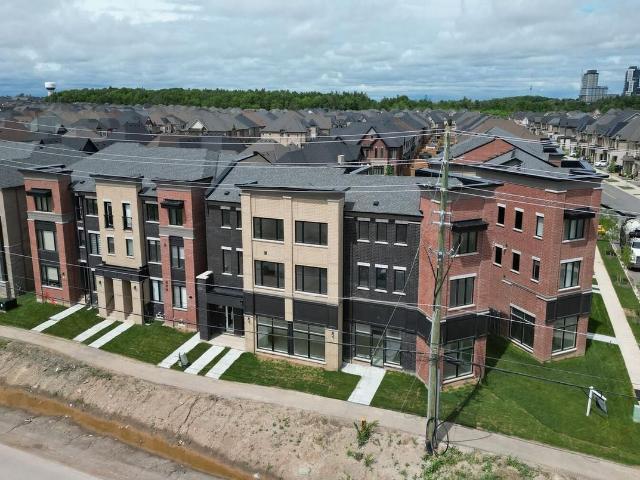
Exquisite newly constructed townhouse situated in the luxurious community of North Oakville, located at the intersection of Dundas Street and Sixth Line. Featuring an open-concept design with 9-foot ceilings on the main floor, a one-car garage, and large windows that allow for ample natural light. Professionally painted interior, granite countertop in the kitchen,center island with a built-in dishwasher, and brand-new stainless steel appliances. This three-story townhome offers approximately 2,000 square feet of living space, including three bedrooms, two and a half bathrooms, and a den. The master bedroom includes an ensuite bathroom and a walk-in closet. The property is move-in ready, available for immediate occupancy
$ 3,650
Att/Row/Townhouse Property
View photo
House · for rent
$ 3,650
Att/Row/Townhouse Property
Maywood
· 183 sq.ft · 4 Bedrooms · House
· Office room · Parking
Maywood · 183 sq.ft · 4 Bedrooms · House · Office room · Parking
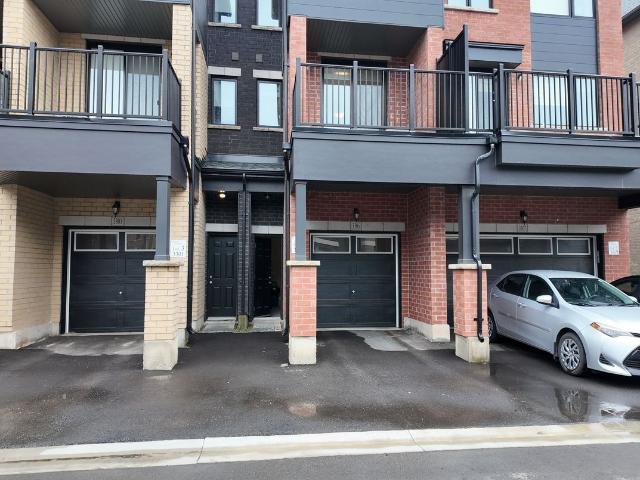
Luxury Executive Townhome for Lease. Experience modern luxury in this stunning executive townhome, thoughtfully designed with spacious living areas, premium finishes, and exceptional functionality. Offering 4 generously sized bedrooms, 3.5 bathrooms, and an oversized 2-car garage, this home is ideal for families and professionals alike.The versatile main level features a private bedroom with its own ensuite, making it perfect for guests, extended family, or a home office. The bright, open-concept second floor showcases a designer kitchen complete with stainless steel appliances, a large centre island, sleek cabinetry, and seamless flow into the spacious living and dining areas. Step outside onto the expansive balcony-perfect for entertaining or enjoying your morning coffee.Upstairs, the primary retreat offers a walk-in closet and a spa-inspired ensuite, while two additional well-appointed bedrooms provide plenty of space for the whole family. Large windows throughout fill the home with
$ 3,650
Condo Townhouse Property
View photo
House · for rent
$ 2,650
Updated
Condo Townhouse Property
Maywood
· 75 sq.ft · 2 Bedrooms · House
· Balcony · Parking
Maywood · 75 sq.ft · 2 Bedrooms · House · Balcony · Parking
Welcome To This Move-In Ready 2-Bedroom, 2-Bathroom (1 Full, 1 Powder Room) Stacked Townhome In The Highly Sought-After Churchill Meadows Community Of Mississauga! Offering Approximately 890 Sq. Ft. Of Bright, Open-Concept Living Space Across The Upper Two Levels, This Home Features A Spacious Combined Living And Dining Area With A Juliette Balcony, A Functional Galley Kitchen With Ample Counter And Cabinet Space, Stainless Steel Appliances, A Convenient 2-Piece Powder Room, And Additional Under-Stair Storage. The Upper Level Features A Generous Primary Bedroom With A Walk-In Closet And Private Balcony With Glass Railings, A Second Bedroom With Closet, A Full Bathroom With Tub/Shower Combination, And Convenient In-Suite Laundry. Includes One Reserved Parking Space. Ideally Located Near Winston Churchill Boulevard And Eglinton Avenue, Just Steps From Public Transit And Within Walking Distance Of Grocery Stores, Parks, Trails, And Everyday Amenities. Approximately 5 Minutes To Erin Mills
$ 2,650
Att/Row/Townhouse Property
View photo
House · for rent
$ 3,900
Updated
Att/Row/Townhouse Property
Maywood
· 183 sq.ft · 4 Bedrooms · House
· Office room · Balcony · Fireplace · Parking · Air conditioning
Maywood · 183 sq.ft · 4 Bedrooms · House · Office room · Balcony · Fireplace · Parking · Air conditioning
Welcome to 250 Melody Common, Unit 18, a contemporary townhome in Oakville's desirable River Oaks community, close to neighbourhood parks and green spaces for outdoor recreation and relaxation. Offering 4 bedrooms, 3 bathrooms and a built-in 2-car tandem garage, this home combines stylish finishes with a versatile layout for everyday living and working from home.The open-concept living and dining area features smooth ceilings, pot lights and a gas fireplace, creating a welcoming setting for relaxing or entertaining. The spacious eat-in kitchen is appointed with quartz countertops, a centre island and stainless steel appliances, with a walkout to an outdoor space-perfect for morning coffee or unwinding at the end of the day.The primary suite offers a private balcony, walk-in closet and 5-piece ensuite. Two additional bedrooms feature large windows and share a 4-piece bathroom, while the fourth bedroom provides flexibility as a home office. In-suite laundry and central air conditioning a
$ 3,900
Condo Townhouse Property
View photo
House · for rent
$ 2,700
Condo Townhouse Property
Maywood
· 108 sq.ft · 2 Bedrooms · House
· Balcony
Maywood · 108 sq.ft · 2 Bedrooms · House · Balcony
Welcome to this beautiful stacked townhouse located on the second floor, featuring 2 spacious bedrooms, 1 full bath, and a convenient powder room. Enjoy the sleek laminate flooring throughout, offering a modern and low-maintenance living space. The upgraded kitchen is perfect for culinary enthusiasts, with stainless steel appliances, granite countertops, and a stylish ceramic backsplash. Relax on your private open balcony, offering a beautiful view-ideal for unwinding after a busy day. This home is in an excellent location, just minutes from the QEW, Hwy 403, local hospitals, community centers, schools, transit, shopping centers, restaurants, and parks. Oakville, Ontario, offers an unbeatable lifestyle with top-rated schools, stunning waterfront parks, and an abundance of recreational opportunities. Whether you're looking for convenience or natural beauty, Oakville has it all. Don't miss your chance to call this townhouse your new home!
$ 2,700

Get email alerts

Don't miss out: be the first to know about new properties

The alert was correctly created

On subscribing you accept the conditions of use and the privacy policy
Alert
Receive new ads in your inbox
Save this search
Receive alerts for new listings

We'll send you an email when we have new properties for: "Houses to rent in Maywood"

The alert was correctly created

Get email alerts and be the first to see new listings
Required field
On subscribing I accept the terms of the privacy policy
Perfect! You'll soon start receiving new listings via email
Alert
Receive an email when we have new ads for Houses to rent in Maywood
Save this search
Filters

Bedrooms

Area (sq.ft)

sq.ft
sq.ft

Price ($ per month)

$
$

Filter by property type

Bathrooms

Clear all filters
Receive notifications when new entries are published.