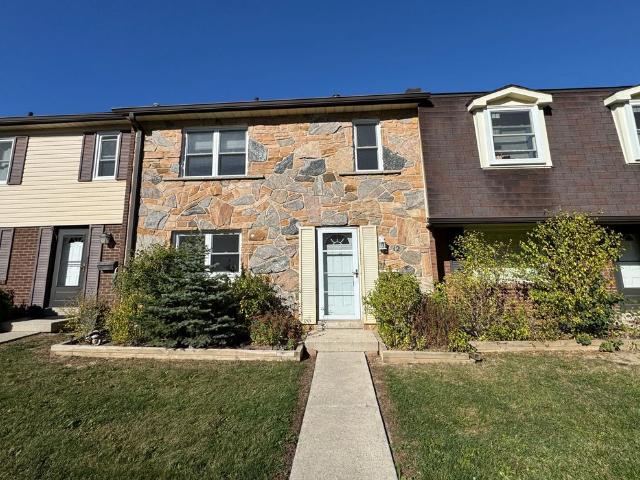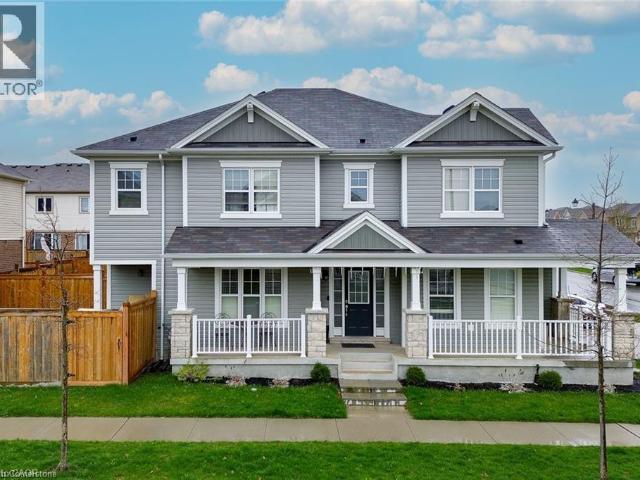
12,190 houses to rent in Maywood

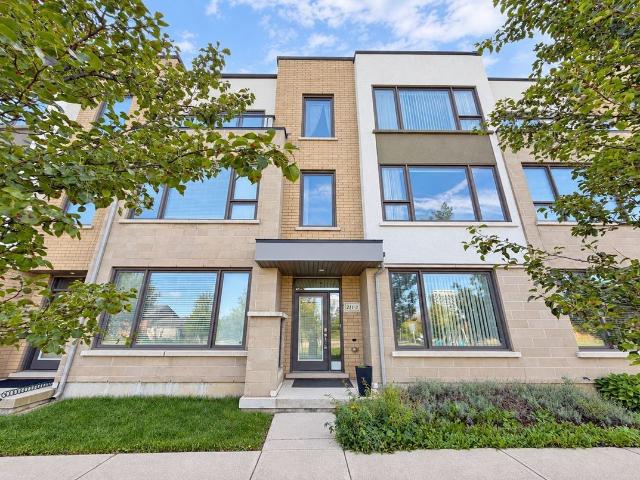
apartment at 84 LITTLE BRITAIN CRESCENT
View photo
House · for rent
$ 4,100
Updated
apartment at 84 LITTLE BRITAIN CRESCENT
Maywood
· 291 sq.ft · 4 Bedrooms · House
· Garden
Maywood · 291 sq.ft · 4 Bedrooms · House · Garden
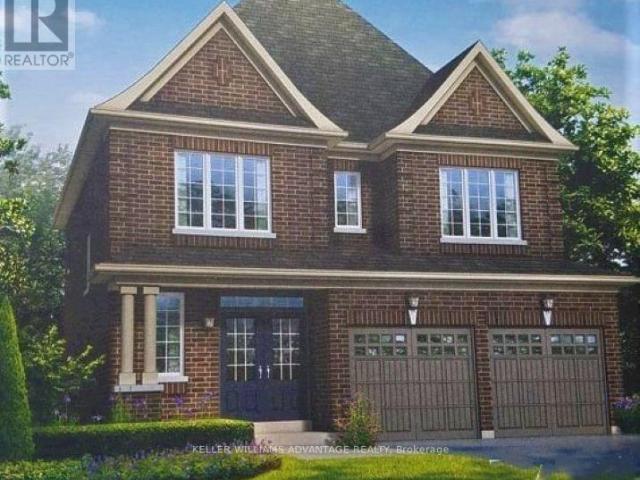
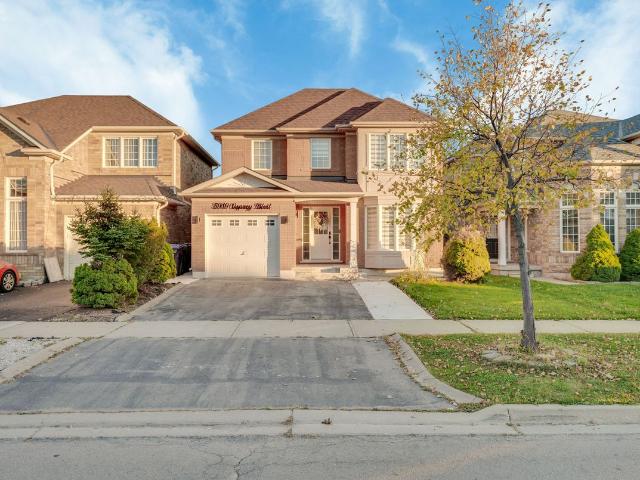
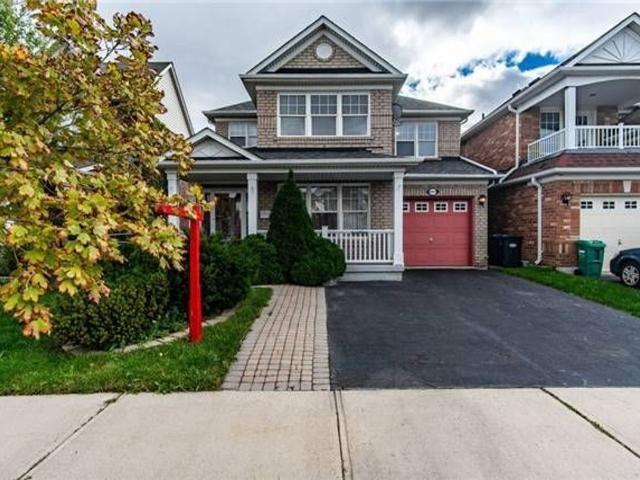
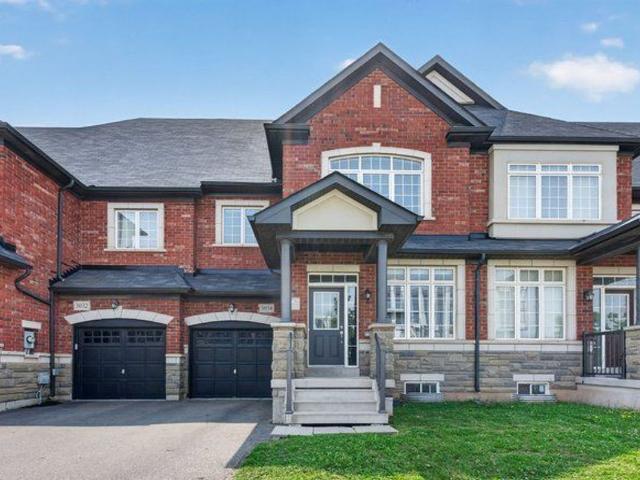
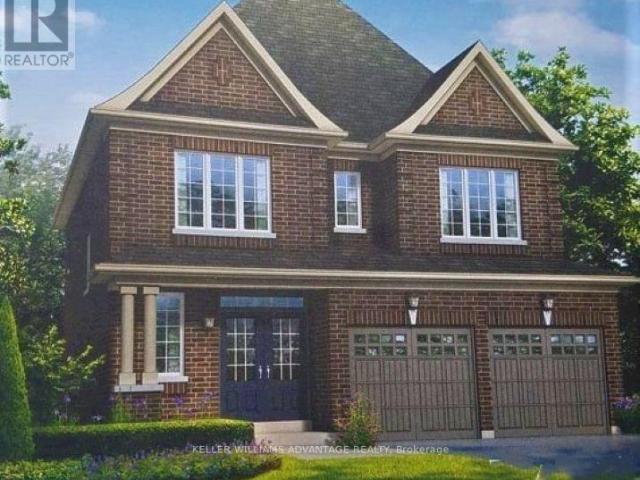
Pristine Energy Star detached house, 4 bedrooms, 4 baths back onto ravine in desirable neighborhood, just at Mississauga border; Entire home for lease with 4 spacious bedroom and 3 Full Baths on 2-nd floor; Open concept layout, 9 feet ceiling and hardwood on main floor, LED pot lights, marble countertops in kitchen and many other upgrades; Extra-sized private ravine backyard with interlocking; Conveniently located near schools, parks, shopping, groceries, banks, and major employment areas etc. Minutes access To Hwy 401, 407. Minutes walk to transit. (id:18653)
$ 4,100
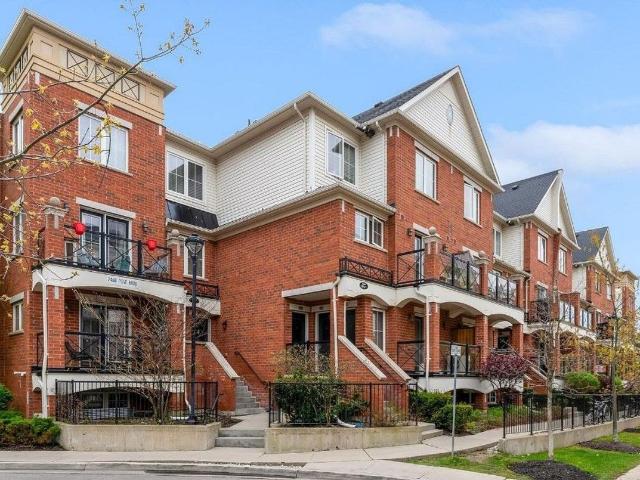
apartment at 39 VEZNA CRESCENT, Brampton, Ontario, L6X5K5
View photo
House · for rent
$ 2,950
Updated
apartment at 39 VEZNA CRESCENT, Brampton, Ontario, L6X5K5
Maywood
· 215 sq.ft · 1 Bedroom · House
· Parking · Air conditioning
Maywood · 215 sq.ft · 1 Bedroom · House · Parking · Air conditioning
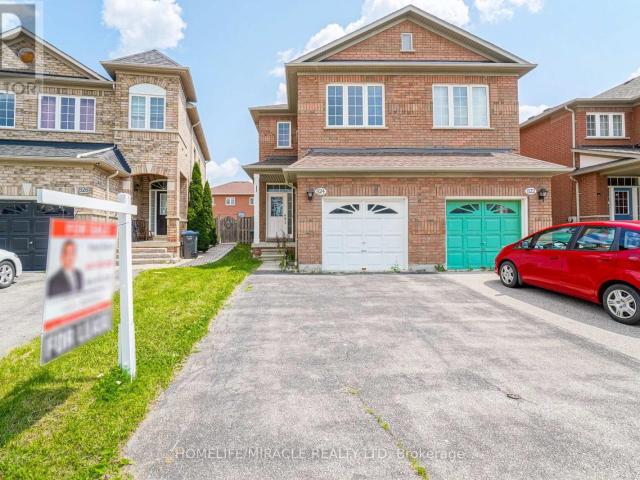
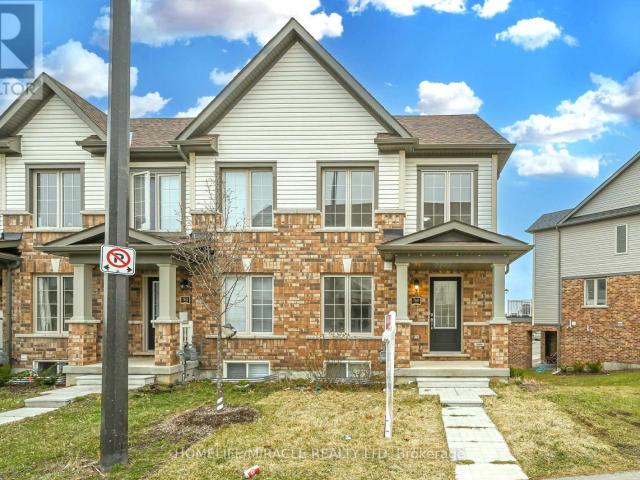
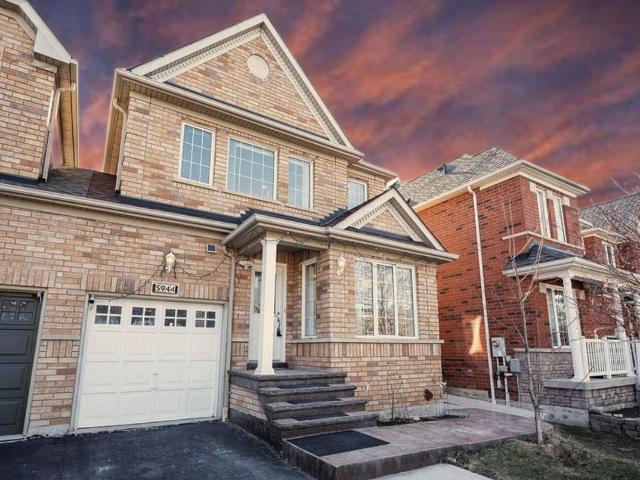
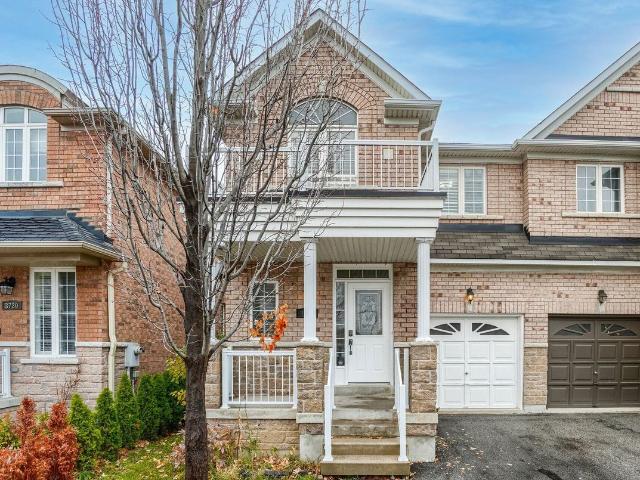
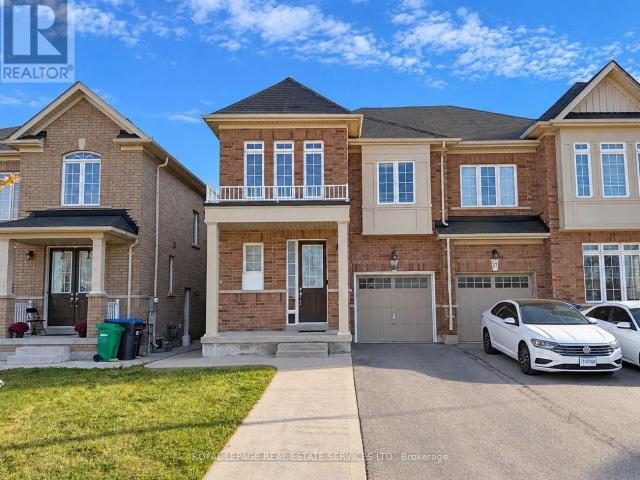
Beautiful and spacious carpet free environment 4-bedroom, approx. 1,900 sq. ft. carpet free semi-detached home located in a desirable newer community near Bovaird Dr. & Mississauga Rd. Featuring 9-ft ceilings on both the main and second floors, hardwood flooring on the main level, central air, garage door opener and a modern kitchen with quartz countertops. The generous primary bedroom offers a walk-in closet and private 4-piece ensuite,while convenient second-floor laundry adds to everyday living. Bright, open and airy layout with plenty of space for the whole family. Excellent location close to Walmart, Home Depot, shopping, restaurants, schools, parks and everyday amenities. Convenient access to Brampton Transit, service along Bovaird and nearby Mount Pleasant GO Station for commuters No sidewalk. A beautiful home in a well-connected, family-friendly neighbourhood. (id:18653)
$ 2,950
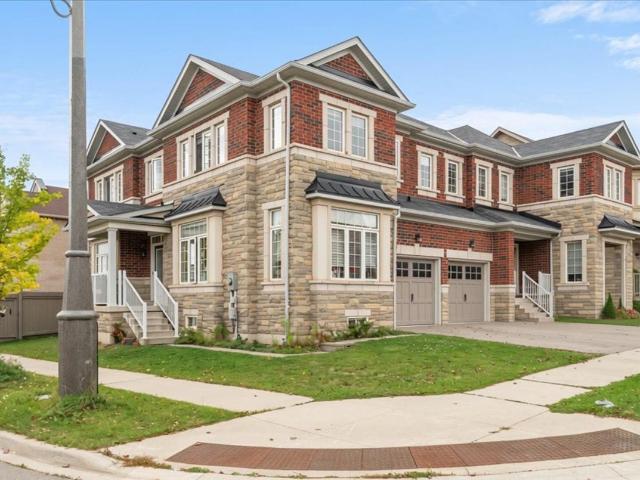
apartment at UPPER 6959 TASSEL CRESCENT, Mississauga, Ontario, L5W1G9
View photo
House · for rent
$ 3,100
Updated
apartment at UPPER 6959 TASSEL CRESCENT, Mississauga, Ontario, L5W1G9
Maywood
· 172 sq.ft · 1 Bedroom · House
· Equipped kitchen
Maywood · 172 sq.ft · 1 Bedroom · House · Equipped kitchen
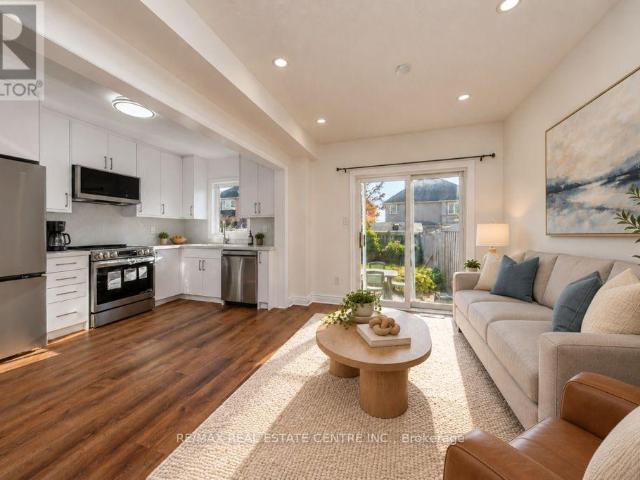
Beautifully Renovated 3-Bedroom 3-Bathroom Home 1,500 Sq. Ft. approx. Welcome to 6959 Tassel Crescent, Mississauga a beautifully renovated semi-detached and move-in-ready home offering modern finishes, generous living space, and exceptional convenience. With approximately 1,500 sq. ft. of above-grade living space, this well-maintained residence offers an ideal combination of style, comfort, and functionality. Step inside to discover a freshly interior complemented by brand-new laminate flooring, creating a bright, contemporary atmosphere throughout. The updated kitchen is sure to impress, featuring new quartz countertops and brand-new stainless-steel appliances, including a refrigerator, stove, dishwasher, range hood and ensuite laundry. The home features 3 spacious bedrooms, a comfortable living room, and 2.5 washrooms, providing plenty of room for both everyday family living and entertaining guests. Ideally situated in a convenient and established Mississauga neighborhood, this home
$ 3,100
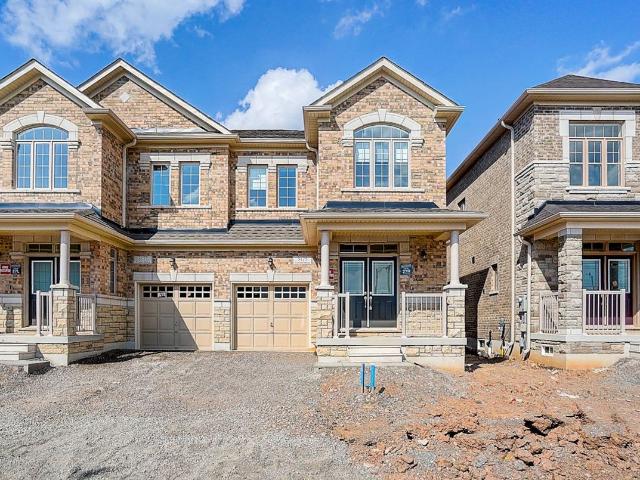
apartment at 824 KHAN CRESCENT, Mississauga, Ontario, L5V2R2
View photo
House · for rent
$ 3,700
Updated
apartment at 824 KHAN CRESCENT, Mississauga, Ontario, L5V2R2
Maywood
· 205 sq.ft · 1 Bedroom · House
· Garden · Fireplace · Deck
Maywood · 205 sq.ft · 1 Bedroom · House · Garden · Fireplace · Deck
Absolutely Stunning 3 BR, 4 WR Semi-Detached home in family friendly neighborhood of East Credit. Features Spacious Family Room w/Cozy Gas Fireplace, Kitchen w/Gas Stove, W/O Backyard, Master BR w/4 Pc Ensuite, upgraded all washrooms, Plenty of customized storage space and has a huge deck w/pergola for enjoying your summer! Location Right In The Heart Of Heartland. Walk To Walmart, Home Depot, Tim Hortons, COSTCO, Schools & Easy Access to Highways. (id:18653)
$ 3,700
apartment at 84 LITTLE BRITAIN CRESCENT, Brampton, Ontario, L6Y6A8
View photo
House · for rent
$ 4,100
Updated
apartment at 84 LITTLE BRITAIN CRESCENT, Brampton, Ontario, L6Y6A8
Maywood
· 301 sq.ft · 1 Bedroom · House
· Garden
Maywood · 301 sq.ft · 1 Bedroom · House · Garden
Pristine Energy Star detached house, 4 bedrooms, 4 baths back onto ravine in desirable neighborhood, just at Mississauga border; Entire home for lease with 4 spacious bedroom and 3 Full Baths on 2-nd floor; Open concept layout, 9 feet ceiling and hardwood on main floor, LED pot lights, marble countertops in kitchen and many other upgrades; Extra-sized private ravine backyard with interlocking; Conveniently located near schools, parks, shopping, groceries, banks, and major employment areas etc. Minutes access To Hwy 401, 407. Minutes walk to transit. (id:18653)
$ 4,100
apartment at 666 MADAME STREET, Mississauga, Ontario, L5W1H1
View photo
House · for rent
$ 3,200
Updated
apartment at 666 MADAME STREET, Mississauga, Ontario, L5W1H1
Maywood
· 183 sq.ft · 1 Bedroom · House
· Garden · Parking · Cellar
Maywood · 183 sq.ft · 1 Bedroom · House · Garden · Parking · Cellar
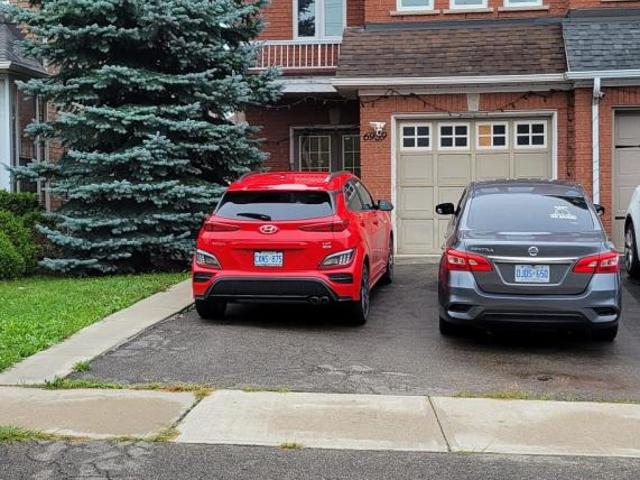
Welcome to this beautifully fully renovated and spacious semi-detached home in the highly desirable Meadowvale Village community of Mississauga! Featuring excellent curb appeal, this freshly painted home offers 3 generously sized bedrooms, 2 bathrooms, and a bright, open-concept main floor with a spacious kitchen, perfect for comfortable family living and entertaining. The primary bedroom features a walk-in closet with built-in organizers. Recent upgrades include brand-new laminate flooring throughout the main floor, second floor, and basement, updated light fixtures in the bathrooms, new ceramic tiles in the 4-piece bathroom, and fresh paint throughout, including the basement and garage interior. The newly renovated basement features modern pot lights, additional living space, and a generously sized laundry room with a workbench. Enjoy the large, fully fenced backyard, ideal for outdoor gatherings and family enjoyment. Conveniently located close to schools, parks, shopping, public tra
$ 3,200
apartment at 2306 DEVON ROAD, Oakville, Ontario, L6J5R4
View photo
House · for rent
$ 6,200
Updated
apartment at 2306 DEVON ROAD, Oakville, Ontario, L6J5R4
Maywood
· 398 sq.ft · 1 Bedroom · House
· Garden · Cellar
Maywood · 398 sq.ft · 1 Bedroom · House · Garden · Cellar
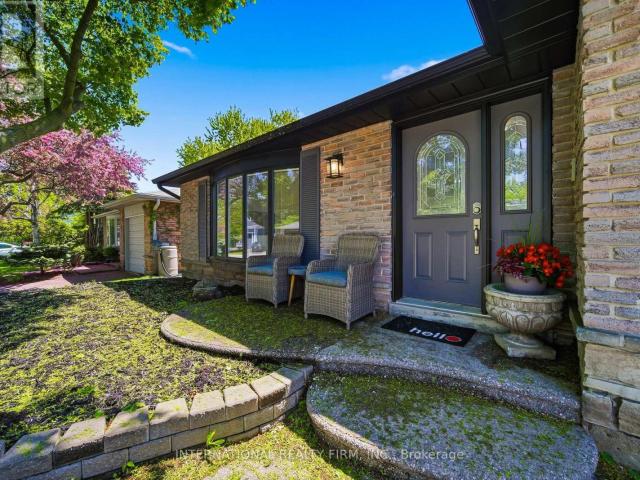
Beautifully Furnished 3-Bedroom, 2.5-Bath Detached Backsplit Bungalow In Prestigious Southeast Oakville, Available On A Flexible Lease term. Bright Open-Concept Layout Featuring Skylights, Pot Lights, Luxury Vinyl Plank Flooring And Spacious Living/Dining Areas. Modern Kitchen With Stainless Steel Appliances, Granite Counters, Breakfast Bar And Ample Storage. Primary Bedroom With Walk-In Closet. Finished Basement With Large Rec Room And 3-Piece Bath. Fully Fenced Private Backyard With No Neighbour On One Side. Ideally Located Near Maple Grove P.S Oakville Trafalgar H.S E.J. James French Immersion, Parks, Shopping, GO Transit, QEW & Hwy 403. Move-In Ready And Fully Furnished! (id:18653)
$ 6,200
apartment at 760 LINDEN DRIVE, Cambridge, Ontario, N3H0E3
View photo
House · for rent
$ 2,700
apartment at 760 LINDEN DRIVE, Cambridge, Ontario, N3H0E3
Maywood
· 280 sq.ft · 1 Bedroom · House
· Office room · Balcony · Cellar
Maywood · 280 sq.ft · 1 Bedroom · House · Office room · Balcony · Cellar
Welcome to this bright and spacious 3+1 bedroom, 3.5-bathroom freehold townhouse. As an end unit, this home feels like a semi-detached, flooded with natural light from extra windows and offering a premium, private layout. Main Level: Open & Airy. The heart of the home features afunctional open-concept living space designed for both relaxation and entertaining. Outdoor Living: Step on to a private balcony from living room, perfect for morning coffee or evening sunsets. Convenience: Includes a well-appointed powder room (0.5 bath) for guests. Upper Level: Family Retreat,The second floor boasts three generously sized bedrooms and two full washrooms. Primary Suite: Features a spacious layout with a private ensuite bath. Additional Bedrooms: Two bright rooms served by a clean, modern 3-piece main bathroom. Basement (Builder Built):Versatile Secondary Suite. The fully finished basement offers incredible versatility, whether you need space for extended family, a home office. Living Space: Inc
$ 2,700
Detached Property
View photo
House · for rent
$ 5,500
Detached Property
Maywood
· 269 sq.ft · 4 Bedrooms · House
· Parking · Cellar
Maywood · 269 sq.ft · 4 Bedrooms · House · Parking · Cellar
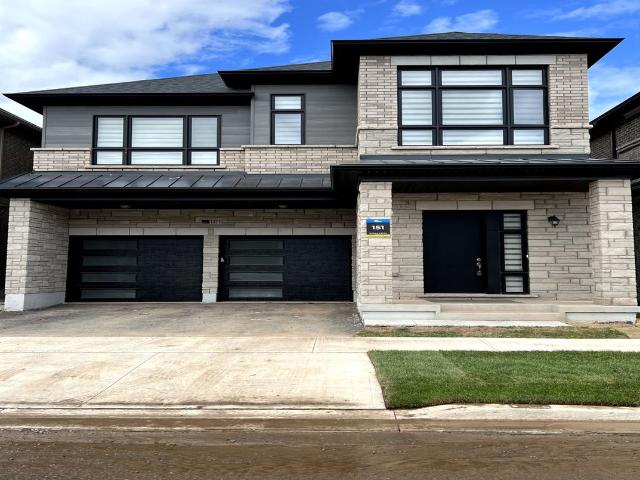
Fully Furnished !Gorgeous 4- bedroom 5 - Washrooms Stunning detached home with finished basement in a vibrant, family-oriented community. Featuring soaring 10-foot ceilings on the main level, this elegant stone-and-brick residence with a double garage offers over 3800,sqft. of thoughtfully designed living space.The interior boasts numerous high-end finishes, including rich hardwood floors, premium tile work, a stunning chefs kitchen with granite countertops, a centre island, breakfast bar, modern fixtures, and recessed lighting. Upper level is designed with four bright and generously sized bedrooms with all ensuite bathrooms. Basement also equipped with full washroom.The primary suite offers a spa-inspired ensuite with a separate oval soaking tub and a walk-in shower.Situated within the boundaries of top-rated elementary and secondary schools, this property is also minutes from GO transit, hospitals, shopping, dining, cafes, daycares, medical centres, and major highways making it the p
$ 5,500
Detached Property
View photo
House · for rent
$ 5,700
Updated
Detached Property
Maywood
· 323 sq.ft · 5 Bedrooms · House
· Garden · Deck · Cellar
Maywood · 323 sq.ft · 5 Bedrooms · House · Garden · Deck · Cellar
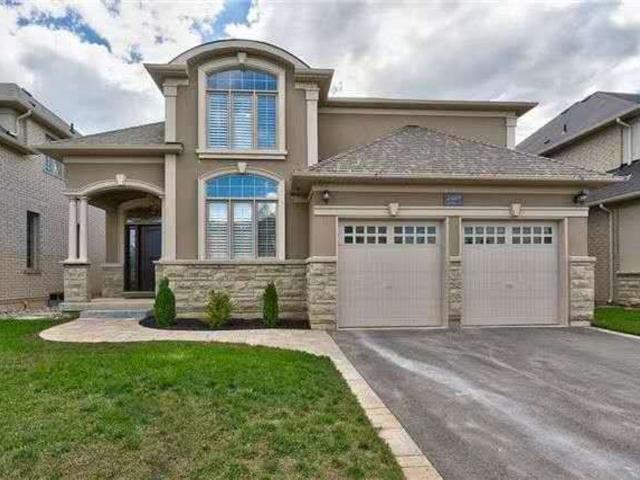
Gorgeous 4+1 Bedroom Home on a Sought-After Street in Joshua Creek. This stunning home features an open-concept layout with high ceilings, designer lighting, and California shutters. The main floor boasts a master bedroom with a spa-like ensuite. The finished basement includes a large recreation room, games room, fifth bedroom, full bathroom, and ample storage space. The fully fenced rear yard with a composite deck backs onto a ravine, offering great privacy
$ 5,700
Detached Property
View photo
House · for rent
$ 1,800
Detached Property
Maywood
· 183 sq.ft · 2 Bedrooms · House
· Parking · Cellar
Maywood · 183 sq.ft · 2 Bedrooms · House · Parking · Cellar
spacious 1 Bedroom + Den brand new never lived Legal Basement with Legal Separate Private Entrance and Separate Access Area available for rent in the desirable Lisgar neighborhood in Mississauga. Tons of natural light and big windows. Major Intersection: Britannia Rd & Tenth Line. Rent: $1800/month Features: - 1 Spacious Bedroom - Separate Private Entrance * 2 Minutes away from multiple bus stops. * 2 Minutes walk to high rated Osprey Woods Public School. * High Speed Internet can be Shared or else can get their own. * Separate Bran New Laundry * 1 Parking Spot Included. * All Brand New Appliances. * All Utilities Included * Convenient location close to bus stops, schools, shopping malls, grocery stores, parks and other amenities. * Ideal for 1-2 adults or small family. Located in a quiet, family-friendly neighborhood with easy access to everyday essentials and public trans
$ 1,800
Condo Townhouse Property
View photo
House · for rent
$ 3,200
Condo Townhouse Property
Maywood
· 140 sq.ft · 4 Bedrooms · House
· Parking
Maywood · 140 sq.ft · 4 Bedrooms · House · Parking
Welcome to Unit 12, 2825 Gananoque Drive! This bright and spacious 3+1 bedroom, 3-bathroom townhouse is located in the desirable Meadowvale community of Mississauga. Featuring a functional layout, upgraded finishes, and a welcoming living and dining area, this home is ideal for comfortable family living. The primary bedroom boasts elegant double doors and his-and-hers closets, while two additional bedrooms and a well-appointed bathroom with double sinks add convenience. Enjoy 2 underground parking spaces plus visitor parking. Ideally situated close to schools, parks, shopping, walking trails, transit, emergency services, and major highways, this well-maintained home offers comfort, convenience, and an excellent lifestyle in a family-friendly neighbourhood
$ 3,200
Detached Property
View photo
House · for rent
$ 3,500
Updated
Detached Property
Maywood
· 183 sq.ft · 3 Bedrooms · House
· Parking · Equipped kitchen · Cellar
Maywood · 183 sq.ft · 3 Bedrooms · House · Parking · Equipped kitchen · Cellar
Gorgeous Detached Full House Including Finished Basement In High Demand Area. Separate Living, Dining And Family Rooms, Covered Front Porch, Upgraded Kitchen With Back-Splash, Living Room With Open To Above High Ceiling. Hardwood On Main Floor. Oak Staircase. All Bedrooms Very Good Size. Very Well Kept & Lovingly Maintained. Extra Wide Private Driveway For 2 Parking Spots And 1 Parking In Garage. Very Hot Location. Close To Schools, Plaza, Transit. Parks Etc, Go Station *EXTRAS* All Elf's Fridge, Stove, Dishwasher, Washer, Dryer. Very Hot Location
$ 3,500
Semi Detached Property
View photo
House · for rent
$ 3,100
Updated
Semi Detached Property
Maywood
· 129 sq.ft · 3 Bedrooms · House
· Cellar
Maywood · 129 sq.ft · 3 Bedrooms · House · Cellar
A 3 bedroom semi-detached home in sought after Churchill Meadows community (Basement excluded) *Separate Laundry*Stainless Steel Appliances*Carpet Free* Bright, Clean, Spacious and Immaculate 3 Bedroom house. #Second Floor Laundry# Convenient location close to amenities and parks. This fabulous home is in family neighbourhood with great amenities nearby. Minutes drive to Erin Mills Town Center and Credit Valley Hospital, Easy Access to highway 403, 407 and 401. Top rated school area
$ 3,100
apartment at 18 BLUE OAK Street, Kitchener, Ontario, N2K0K3
View photo
House · for rent
$ 3,100
Updated
apartment at 18 BLUE OAK Street, Kitchener, Ontario, N2K0K3
Maywood
· 172 sq.ft · 1 Bedroom · House
· Patio · Garden
Maywood · 172 sq.ft · 1 Bedroom · House · Patio · Garden
Welcome to 18 BLUE OAK- Perfect Opportunity to lease this beautiful Detached House. From the moment you pull onto the quiet street in this upscale community of Huron Park, you will fall in love with the aesthetic appeal of this home. This home has been meticulously cared for, and shows like a new build. The spacious foyer allows for natural light to flood in, to welcome you in after a long day. The lay-out is ideal for entertainers, or a large family who can benefit from the open concept floor plan. The dining room space offers ideal place for hosting over the holidays. The kitchen features timeless finishes, stainless steel appliances, and a large island for serving your kids breakfast in the morning. Opening into the living space – you can showcase the big game all while overlooking the spacious backyard which is fully fenced in, with an expansive patio for summertime. Making your way upstairs – this home features the highly coveted upper family room, ideal for a playroom or could be
$ 3,100
apartment at 64 GAGE Avenue Unit# 2, Kitchener, Ontario, N2G2E2
View photo
House · for rent
$ 2,075
Updated
apartment at 64 GAGE Avenue Unit# 2, Kitchener, Ontario, N2G2E2
Maywood
· 108 sq.ft · 1 Bedroom · House
· Parking
Maywood · 108 sq.ft · 1 Bedroom · House · Parking
Welcome to this brand-new, purpose-built second-floor suite in a thoughtfully designed semi-detached home. Be the first to enjoy this bright and contemporary two-bedroom, one-bathroom residence, featuring quality finishes, an open-concept living and dining area, and the convenience of in-suite laundry. One dedicated parking space is included. Perfectly situated less than five minutes from the shops, restaurants, cafés, and local charm of Belmont Village, as well as the picturesque Iron Horse Trail, this home offers an ideal balance of modern living and urban convenience. With parks, public transit, and everyday amenities just moments away, this exceptional lease presents a fantastic opportunity to enjoy a stylish, low-maintenance lifestyle in one of the area’s most sought-after neighbourhoods. (id:18653)
$ 2,075
apartment at 66 GAGE Avenue Unit# 1, Kitchener, Ontario, N2G2E2
View photo
House · for rent
$ 1,825
Updated
apartment at 66 GAGE Avenue Unit# 1, Kitchener, Ontario, N2G2E2
Maywood
· 97 sq.ft · 1 Bedroom · House
· Parking
Maywood · 97 sq.ft · 1 Bedroom · House · Parking
Be the first to live in this brand-new, purpose-built main floor suite in a beautifully designed semi-detached home. Offering a bright and modern layout, this one-bedroom, one-bathroom lease features quality finishes, a spacious open-concept living area, and the convenience of in-suite laundry. Enjoy the added benefits of one driveway parking space and exclusive use of the garage, providing both convenience and extra storage. Ideally located less than five minutes from the vibrant shops, restaurants, and cafés of Belmont Village, as well as the scenic Iron Horse Trail, this home offers the perfect blend of comfort, style, and accessibility. Close to parks, transit, and everyday amenities, this is an exceptional leasing opportunity in a highly desirable neighbourhood. (id:18653)
$ 1,825
apartment at 64 GAGE Avenue Unit# 1, Kitchener, Ontario, N2G2E2
View photo
House · for rent
$ 1,825
apartment at 64 GAGE Avenue Unit# 1, Kitchener, Ontario, N2G2E2
Maywood
· 97 sq.ft · 1 Bedroom · House
· Parking
Maywood · 97 sq.ft · 1 Bedroom · House · Parking
Be the first to live in this brand-new, purpose-built main floor suite in a beautifully designed semi-detached home. Offering a bright and modern layout, this one-bedroom, one-bathroom lease features quality finishes, a spacious open-concept living area, and the convenience of in-suite laundry. Enjoy the added benefits of one driveway parking space and exclusive use of the garage, providing both convenience and extra storage. Ideally located less than five minutes from the vibrant shops, restaurants, and cafés of Belmont Village, as well as the scenic Iron Horse Trail, this home offers the perfect blend of comfort, style, and accessibility. Close to parks, transit, and everyday amenities, this is an exceptional leasing opportunity in a highly desirable neighbourhood. (id:18653)
$ 1,825
Semi Detached Property
View photo
House · for rent
$ 1,600
Updated
Semi Detached Property
Maywood
· 183 sq.ft · 1 Bedroom · House
· Cellar
Maywood · 183 sq.ft · 1 Bedroom · House · Cellar
Meticulously clean one bedroom legal basement apartment with separate side at grade level is offered for lease. Absolutely independent, no interference from any side, custom built kitchen, stainless steel appliances, high end washroom vanity, ensuite laundry, spacious bedroom with him/her mirrored closets, extra space, laminate and porcelain floors. Located in the sought after area of Mississauga, close to Heartland Mall, Easy access to Highway 401. Tenant to share utilities by 30%
$ 1,600
Condo Townhouse Property
View photo
House · for rent
$ 2,700
Condo Townhouse Property
Maywood
· 86 sq.ft · 2 Bedrooms · House
· Office room · Balcony · Parking
Maywood · 86 sq.ft · 2 Bedrooms · House · Office room · Balcony · Parking
Absolutely stunning, freshly painted 2-storey corner end-unit! Boasting one of the largest floor plans in the complex (over 1,000 sqft including Balcony) and offering a RARE 2 underground adjacent parking spaces. This bright and spacious layout features upgraded laminate floors and a modern kitchen with granite counters & 4 stainless steel appliances. The expansive living/dining room walks out to a private balcony with peaceful views of the greenspace and pond. Upstairs, find 2 generous bedrooms, a bathroom, and convenient bedroom-level laundry. The large primary bedroom includes a versatile bonus space perfect for a home office or reading nook. A storage locker is included. Enjoy ample visitor parking and an incredible Oakville location-walk to top-rated schools, parks, shops, restaurants, Walmart, Superstore, recreation centre, transit, and with quick access to GO Station, Hwy 407, QEW, 401, 403. Oakville Trafalgar Memorial Hospital, and Sheridan College just minutes away. Exceptiona
$ 2,700
Att/Row/Townhouse Property
View photo
House · for rent
$ 3,600
Updated
Att/Row/Townhouse Property
Maywood
· 183 sq.ft · 3 Bedrooms · House
· Parking · Fireplace
Maywood · 183 sq.ft · 3 Bedrooms · House · Parking · Fireplace
Beautifully updated Rosehaven townhome in North Oakville's sought-after The Preserve, featuring 3 bedrooms, 3 bathrooms, outstanding curb appeal, and an attached double garage with interior access. Enjoy an exceptional location just a 2-minute walk to Fortino's, shops, and restaurants; 4 minutes to Oodenawi Public School; 3 minutes by car to Sixteen Mile Sports Park; and 5 minutes to Oakville Trafalgar Memorial Hospital, with convenient highway access. The elegant main floor boasts 9-foot ceilings, hardwood flooring, pot lights, arched entries, and an impressive oak staircase. The formal dining room features decorative columns, a tray ceiling, lustrous hardwood floors, and a butler's pantry. The well-appointed kitchen offers dark cabinetry with crown moulding, an island with a raised breakfast bar, stainless steel appliances, and a bright breakfast area. Relax in the inviting family room with upgraded hardwood flooring, a large window, and a gas fireplace with a classic white mantel. T
$ 3,600
apartment at 33 RUSKVIEW Road Unit# LOWER, Kitchener, Ontario, N2M4S1
View photo
House · for rent
$ 1,700
Updated
apartment at 33 RUSKVIEW Road Unit# LOWER, Kitchener, Ontario, N2M4S1
Maywood
· 86 sq.ft · 1 Bedroom · House
Maywood · 86 sq.ft · 1 Bedroom · House
Modern 2 bedrooms 1 bathroom apartment located in the lower level of a beautiful detached home in the desirable Forest Hill neighbourhood in Kitchener close to walking trails and parks plus easy access to Hwy 7/8. It features a beautiful kitchen including a dining area plus a large living room to relax and enjoy your free time. This unit has their own separate entrance and a space to park your car. As well, it comes with its own washer and dryer. Don’t miss this great opportunity to have a new home. Book your showing today. (id:18653)
$ 1,700
Att/Row/Townhouse Property
View photo
House · for rent
$ 3,650
Att/Row/Townhouse Property
Maywood
· 183 sq.ft · 4 Bedrooms · House
Maywood · 183 sq.ft · 4 Bedrooms · House
Luxury Townhouse W/ 4 Bedrooms & 3.5 Bathrooms. This stunning townhouse located in a highly sought-after & family- friendly community features a modern kitchen with stone countertops, brand new appliances, a central island and an open-concept layout which is capable to accommodate all family entertainments. The primary bedroom boasts a luxurious 4-piece ensuite and a generous walk-in closet. Two other great size bedrooms sharing a 4 pieces bathroom have a large window and closet. The Additional room with a 4-pieces ensuite is located on the ground can be used as a 4th bedroom or a home oce which is oering added privacy and exibility ideal for guests & extended families. Additional features include ample storages & closet space throughout the house. Ideally located in the heart of Upper Oakville. The property closes to top-rated schools, shopping centers, major highways, and superstores
$ 3,650
Att/Row/Townhouse Property
View photo
House · for rent
$ 3,800
Att/Row/Townhouse Property
Maywood
· 226 sq.ft · 4 Bedrooms · House
Maywood · 226 sq.ft · 4 Bedrooms · House
Park-Facing & Exceptionally Spacious! Welcome to this stunning home in the highly desirable Glenorchy community of Oakville. Boasting an impressive amount of living space, this home offers the perfect combination of comfort, functionality and modern family living. Enjoy the rare and highly sought-after park-facing location, with beautiful green space and an open, peaceful view right outside your front door. Bright and inviting throughout, the spacious layout provides plenty of room for everyday living, entertaining and growing families. Ideally surrounded by parks, schools, shopping, restaurants, transit and a wide range of amenities, with everything you need just minutes away. A rare opportunity to own a spacious, park-facing home in one of Oakville's exciting and desirable communities!
$ 3,800
Condo Townhouse Property
View photo
House · for rent
$ 2,600
Updated
Condo Townhouse Property
Maywood
· 86 sq.ft · 2 Bedrooms · House
Maywood · 86 sq.ft · 2 Bedrooms · House
Welcome to this stylish and low-maintenance condo townhome perfectly positioned in one of Oakville's most connected communities.Inside, the open-concept layout offers comfortable everyday living with durable vinyl flooring through the kitchen and living area, creating a modern feel throughout. The bright white kitchen provides plenty of storage and prep space, paired with clean finishes and laminate countertops that keep the space functional and timeless. Located in the heart of this sought after River Oaks community, surrounded by some of the area's most popular amenities including restaurants, cafes, grocery stores, gyms, trails, and shopping, while remaining minutes from Oakville Trafalgar Memorial Hospital, Sheridan College, public transit, and major commuter routes including the 403, 407, and QEW. Whether it's grabbing coffee, meeting friends for dinner, or commuting into the GTA, everything is within easy reach. A great opportunity to get into the Oakville market with a move-in r
$ 2,600
Semi Detached Property
View photo
House · for rent
$ 4,300
Updated
Semi Detached Property
Maywood
· 269 sq.ft · 4 Bedrooms · House
· Garden · Fireplace · Deck · Parking · Cellar
Maywood · 269 sq.ft · 4 Bedrooms · House · Garden · Fireplace · Deck · Parking · Cellar
Set on a corner lot in Oakville's Joshua Meadows community, this 4-bedroom semi-detached home offers more than 2,500 square feet of above-grade living space, plus a finished basement of over 1,000 square feet and an attached 2-car garage. Together, they give it the scale and feel of a fully detached property. The extra square footage is matched by natural light and a layout built for spreading out, and the corner lot adds more windows and side-yard space than a standard lot. Large windows brighten the main floor, starting in the spacious living room, a natural spot to gather or unwind. A separate family room with a gas fireplace offers another comfortable place to settle in. The kitchen features quartz countertops, a custom backsplash and stainless steel appliances, opening to a dining area equally suited to weekday breakfasts and dinners with friends. A walkout to the deck brings everyday living outdoors, with a fenced backyard to enjoy through the warmer months. Upstairs, the sense o
$ 4,300
Semi Detached Property
View photo
House · for rent
$ 3,950
Updated
Semi Detached Property
Maywood
· 226 sq.ft · 4 Bedrooms · House
Maywood · 226 sq.ft · 4 Bedrooms · House
Experience modern living in semi-detached house in Oakville's highly sought after Preserve Community. With 4 spacious bedrooms and 3 washrooms, this home offers a thoughtfully designed open-concept layout, perfect for both comfort and style. Flooded with natural sunlight, this home features contemporary Shangri-La blinds and 9 feet ceiling. The gourmet kitchen is equipped with brand-new stainless steel appliances, while the luxurious master suite offers a private retreat with an ensuite washroom. Ideally located near top-ranking Dr. David R. Williams Public School, scenic parks, shopping, restaurants, major highways and public transit, this home seamlessly blinds style with convenience
$ 3,950
Att/Row/Townhouse Property
View photo
House · for rent
$ 4,000
Att/Row/Townhouse Property
Maywood
· 226 sq.ft · 4 Bedrooms · House
· Garden · Office room · Parking · Air conditioning
Maywood · 226 sq.ft · 4 Bedrooms · House · Garden · Office room · Parking · Air conditioning
Spacious Townhome for Lease in Oakville, Welcome to one of the largest townhomes in the area, offering approx. 2,200 sq. ft. (per builder's plan) in a sought-after Oakville neighbourhood. This bright, well-kept 2-storey home with a loft has 4 bedrooms and 3 bathrooms, giving you plenty of room to live, work, and relax.The main floor features 9-ft ceilings and an open-concept kitchen with quartz countertops, stainless steel appliances, and a generous centre island. Upstairs, the primary suite has a walk-in closet and an ensuite with quartz counters, a soaker tub, and a separate glass shower. Three more good-sized bedrooms work well as guest rooms or a home office, and the upper level is completely carpet-free.Other highlights include modern lighting, stylish blinds, central A/C, a furnace humidifier, and direct backyard access from the garage.Minutes from Hwy 403, schools, parks, and shopping
$ 4,000
Att/Row/Townhouse Property
View photo
House · for rent
$ 3,900
Updated
Att/Row/Townhouse Property
Maywood
· 226 sq.ft · 4 Bedrooms · House
· Office room · Parking
Maywood · 226 sq.ft · 4 Bedrooms · House · Office room · Parking
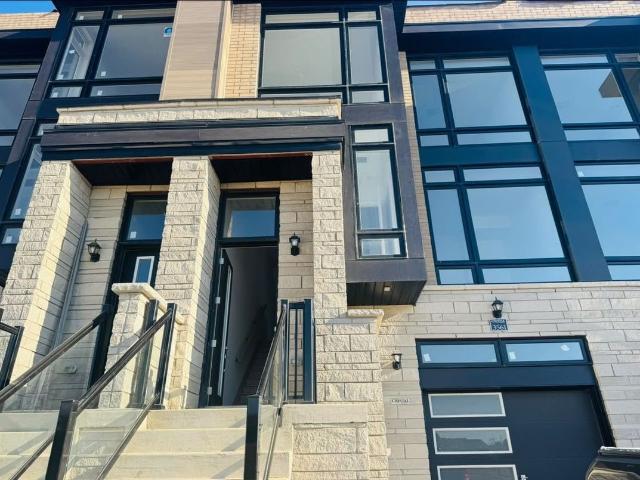
Enjoy the feel of a brand-new home in this stunning, modern 3-storey townhouse in a desirable Oakville community! Featuring 3 spacious bedrooms, a versatile den, and 3 bathrooms, this beautifully designed home offers contemporary finishes, oversized windows, and abundant natural light throughout. A rare standout feature: TWO SEPARATE ENTRANCES, providing exceptional flexibility for modern living! The dedicated ground-level entrance leads to a spacious area ideal for a private home office, professional workspace, or additional living space, offering excellent separation between work and home life. Perfect for work-from-home professionals and families seeking added versatility. Enjoy a stylish kitchen, inviting living and dining areas, and 2 private parking spaces, including 1 built-in garage space and 1 driveway space. Conveniently located near schools, parks, shopping centres, restaurants, and everyday amenities, this is an excellent opportunity to enjoy modern living in one of Oakvill
$ 3,900
Semi Detached Property
View photo
House · for rent
$ 3,699
Semi Detached Property
Maywood
· 183 sq.ft · 5 Bedrooms · House
· Garden · Fireplace · Deck · Parking · Cellar
Maywood · 183 sq.ft · 5 Bedrooms · House · Garden · Fireplace · Deck · Parking · Cellar
Gorgeous Bright Well Maintained Semi-Detached! Home Features 4+1 Bedrooms, 4 Bathrooms, Finished Basement W/Rec Room And Fifth Bedroom +Full Bathroom, Open Concept Design, Spacious Eat-In Kitchen Open To Family Room W/Fireplace. Large Fenced Backyard W Deck And B/I Benches Tables. The House Offers 9 ft Ceiling, Hardwood Floor On Main & 2nd Level and Hardwood Staircase From To 2nd level &.No Sidewalk 3 Parking Spaces, Spacious Bright Bedrooms, Master W/Ensuite & Walk-In Closet Crown Moulding. Modern Kitchen design w Quartz countertop and backsplash, breakfast bar. Garage Access to the house, Central Vacuum, Garage Door Opener W Remote. California Shutter, Basement Storage And Cold Rm Close To Park, School, Plaza & Community Centre
$ 3,699

Get email alerts

Don't miss out: be the first to know about new properties

The alert was correctly created

On subscribing you accept the conditions of use and the privacy policy
Alert
Receive new ads in your inbox
Save this search
Receive alerts for new listings

We'll send you an email when we have new properties for: "Houses to rent in Maywood"

The alert was correctly created

Get email alerts and be the first to see new listings
Required field
On subscribing I accept the terms of the privacy policy
Perfect! You'll soon start receiving new listings via email
Alert
Receive an email when we have new ads for Houses to rent in Maywood
Save this search
Filters

Bedrooms

Area (sq.ft)

sq.ft
sq.ft

Price ($ per month)

$
$

Filter by property type

Bathrooms

Clear all filters
Receive notifications when new entries are published.