1,119 houses for sale in McCarthy Park

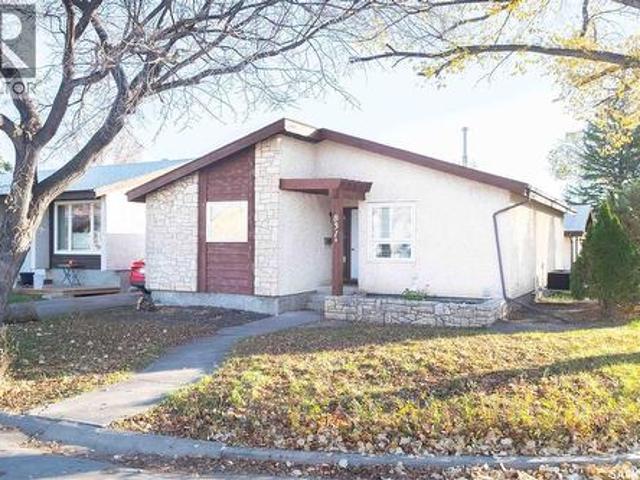
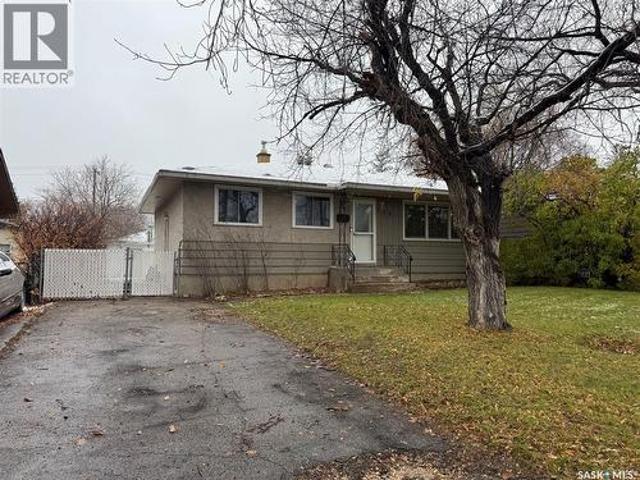
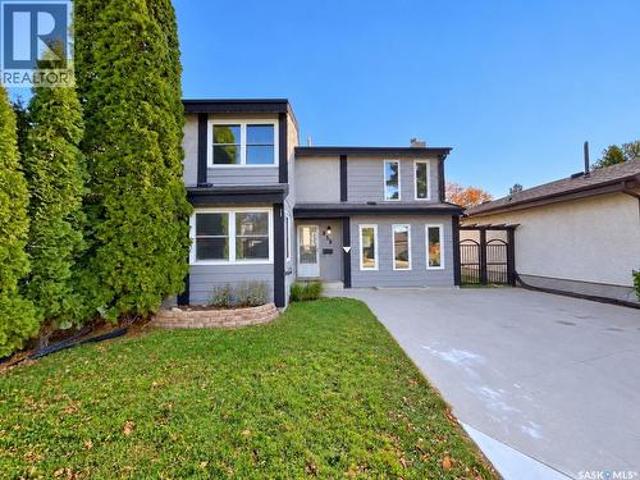
859 Athlone Drive N, Regina, SK, S4X 2G7 house for sale | Listing ID SK052041 | Royal LePage
View photo
House · for sale
$ 394,900
859 Athlone Drive N, Regina, SK, S4X 2G7 house for sale | Listing ID SK052041 | Royal LePage
McCarthy Park
· 4 Bedrooms · 3 Baths · House
· Garden · Balcony · Fireplace · Swimming pool · Deck · Cellar
McCarthy Park · 4 Bedrooms · 3 Baths · House · Garden · Balcony · Fireplace · Swimming pool · Deck · Cellar
Welcome to this 1,749 sq. Ft. two-storey with four bedrooms and three bathrooms in McCarthy Park, close to schools, shops and restaurants. Step inside to a living room, where a wood-burning fireplace creates a cozy place to gather. The eat-in kitchen offers white cabinetry, a corner pantry and movable benches. The dining room leads to a private deck and backyard with a hot tub. Upstairs is a renovated four-piece bathroom. The primary bedroom has a makeup desk with a sink, a laundry chute and a private balcony. The basement offers a rec room with a bar, beverage tap and fridge, a workshop, laundry and a two-piece bathroom with an upflush toilet. The two-room shed offers an insulated gardening space and separate storage. Numerous updates over the years include the fireplace remodel and composite decking (2013), shingles (2021), exterior paint (2022) and several windows (2023). A sump pump was added at the front window well, rebuilt balcony with posts on 18-foot piles; the deck is on 8-fo
$ 394,900
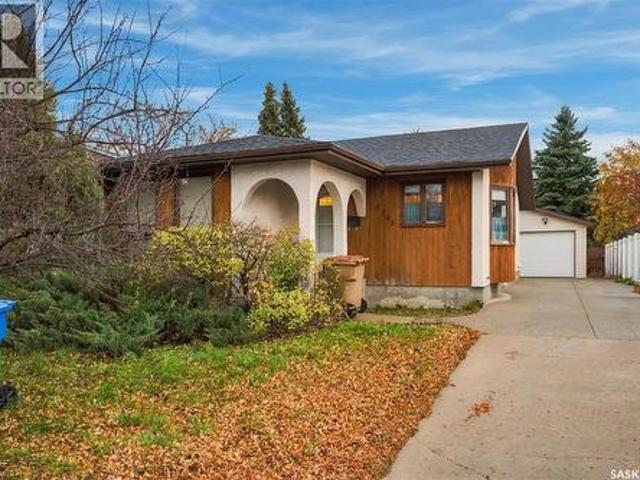
738 Bard Crescent N, Regina, SK, S4X 2K5 house for sale Lis.
View photo
House · for sale
$ 320,000
$ 198/sq.ft
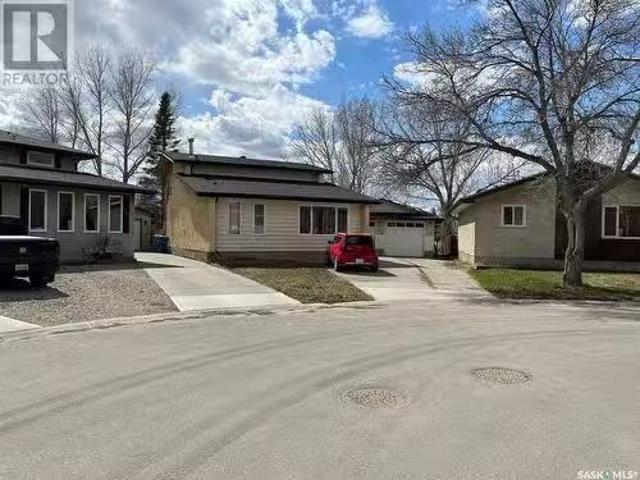
738 Bard Crescent N, Regina, SK, S4X 2K5 house for sale Lis.
McCarthy Park
· 1,615 sq.ft · 4 Bedrooms · 2 Baths · House
· Garden · Parking · Cellar
McCarthy Park · 1,615 sq.ft · 4 Bedrooms · 2 Baths · House · Garden · Parking · Cellar
Opportunity! House located in the corner of the crescent. Upon entry is a large living room, kitchen and dining area. Going upstairs is 3 bedrooms and a 4pc bath. Going downstairs is another large living room, bedroom and 2pc bath. Going downstairs further is the laundry area. Basement is partially finished. Outside of the house is a long driveway that leads to 2 car detached garage. The garage is of good size. Large back yard space. (id:27). Still available at ListedBuy!
$ 320,000
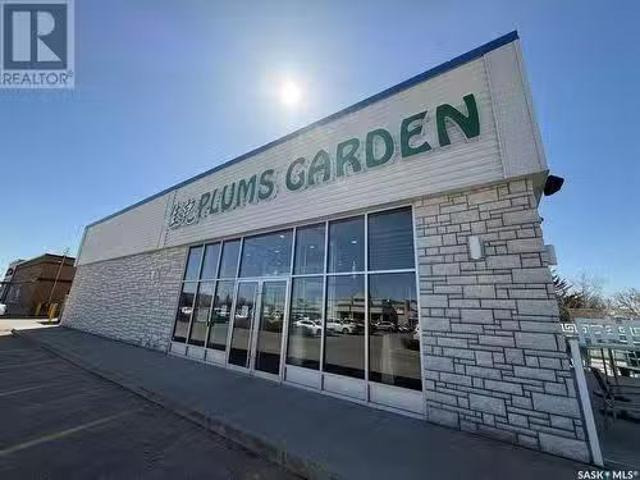
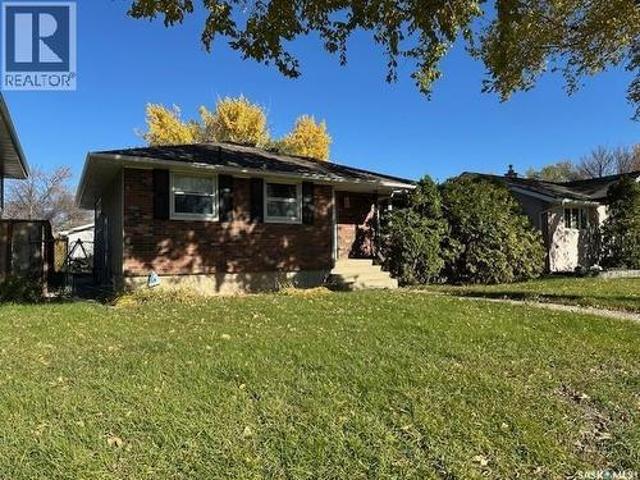
5885 Rochdale Boulevard, Regina, SK, S4X 2P9 commercial for.
View photo
House · for sale
$ 199,000
$ 84/sq.ft
5885 Rochdale Boulevard, Regina, SK, S4X 2P9 commercial for.
McCarthy Park
· 2,368 sq.ft · House
· Parking
McCarthy Park · 2,368 sq.ft · House · Parking
Own Your Restaurant at 5885 Rochdale Blvd – Perfect for an experienced restaurateur with exceptional people skills and a passion for running a busy eatery! Turnkey Restaurant Space Ready for Your Vision. Calling all franchise operators ready to launch their own brand! This fully-equipped restaurant space at 5885 Rochdale Boulevard offers the perfect foundation to build your independent concept. With all the infrastructure of a successful operation but none of the franchise restrictions, this is your chance to create something truly yours. Why This is Your Golden Opportunity: Commercial kitchen with recent upgrades, dining area & equipment already in place. Proven Location – High traffic area with excellent visibility and ample parking. Freedom to Innovate with No royalty fees, no menu restrictions, 100% your brand. Faster Launch – Skip the build-out phase and open months sooner. Ideal for people to take on this existing successful business to be their own boss or franchise owners looki
$ 199,000
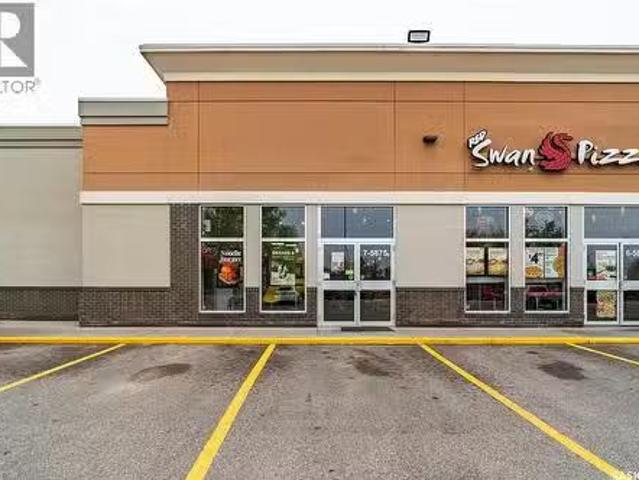
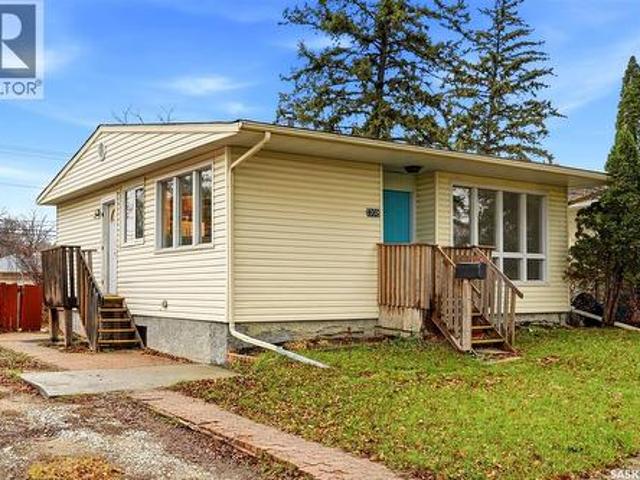
7 5875 Rochdale Boulevard, Regina, SK, S4X 4C6 commercial fo.
View photo
House · for sale
$ 199,900
$ 125/sq.ft
7 5875 Rochdale Boulevard, Regina, SK, S4X 4C6 commercial fo.
McCarthy Park
· 1,593 sq.ft · House
McCarthy Park · 1,593 sq.ft · House
This beautifully developed restaurant offers 1,598 sq. ft. of space with a fully equipped commercial kitchen, including a walk-in cooler, freezer, and plenty of storage. With low monthly sale and seating for more than 15 guests, it’s a turnkey opportunity ready for a new owner to bring in their own concept. The trade name is not included, giving flexibility to convert the space into another restaurant or franchise. Designed with efficiency and functionality in mind, this dream setup is ideal for anyone looking to step into ownership with ease. Book a showing with your agent today to explore this opportunity. (id:27). Still available at ListedBuy!
$ 199,900
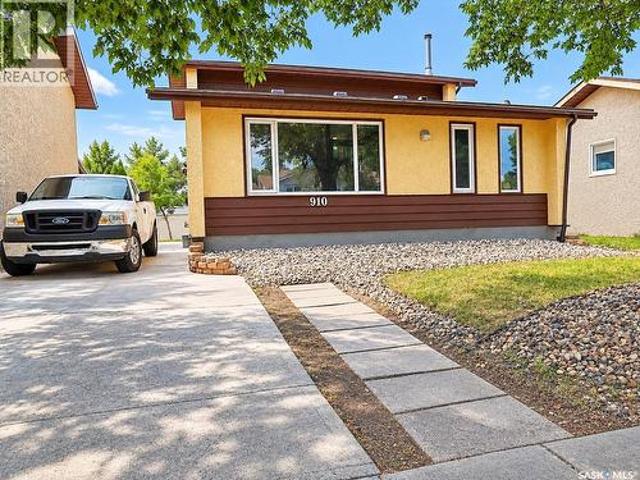
910 Devonshire Drive N, Regina, SK, S4X 2L8 house for sale | Listing ID SK047657 | Royal LePage
View photo
House · for sale
$ 369,900
910 Devonshire Drive N, Regina, SK, S4X 2L8 house for sale | Listing ID SK047657 | Royal LePage
McCarthy Park
· 4 Bedrooms · 2 Baths · House
· Garden · Fireplace · Deck · Equipped kitchen
McCarthy Park · 4 Bedrooms · 2 Baths · House · Garden · Fireplace · Deck · Equipped kitchen
Welcome to this spacious 1,624 sq. Ft. two-storey split located on a quiet street in a desirable, family-friendly Northwest Regina neighbourhood, close to Sherwood Library, YMCA, Leisure Centre, water park, schools, parks, shopping, and everyday amenities. Featuring over $35,000 in recent renovations and upgrades, including new main-level flooring, renovated bathrooms on the main and upper levels, New Hood fan, Range and dishwasher. This home offers an excellent combination of space, flexibility, and value. The bright main living area features vaulted ceilings, new LVP flooring, and large windows that provide plenty of natural light. The main-level family room offers a corner gas fireplace and French doors leading to the deck and private backyard. This level also includes a spacious bedroom, newly renovated 3-piece bathroom, and laundry—ideal for anyone who prefers convenient main-level living. The functional kitchen offers generous cabinet and counter space, a large dining area, refri
$ 369,900
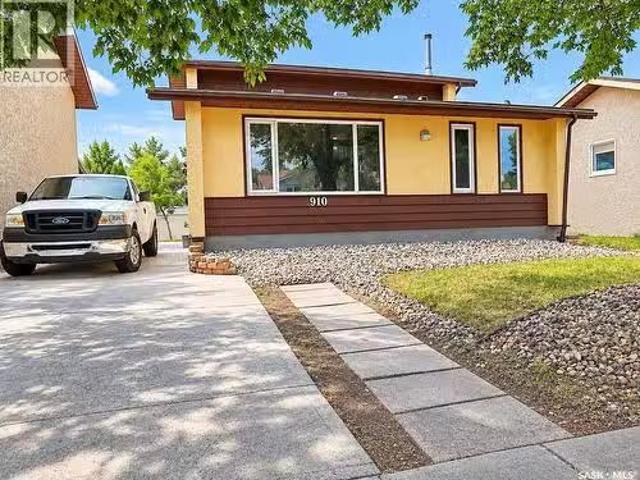
910 Devonshire Drive N, Regina, SK, S4X 2L8 house for sale.
View photo
House · for sale
$ 399,900
$ 247/sq.ft
910 Devonshire Drive N, Regina, SK, S4X 2L8 house for sale.
McCarthy Park
· 1,615 sq.ft · 4 Bedrooms · 2 Baths · House
· Garden · Fireplace · Deck
McCarthy Park · 1,615 sq.ft · 4 Bedrooms · 2 Baths · House · Garden · Fireplace · Deck
Welcome to this spacious 1,624 sq. ft. two-storey split located on a quiet street in a desirable, family-friendly Northwest Regina neighbourhood, close to Sherwood Library, YMCA, Leisure Centre, water park, schools, parks, shopping, and everyday amenities. Featuring over $35,000 in recent renovations and upgrades, including new main-level flooring, renovated bathrooms on the main and upper levels, and new kitchen appliances (excluding the refrigerator), this home offers an excellent combination of space, flexibility, and value. The bright main living area features vaulted ceilings, new LVP flooring, and large windows that provide plenty of natural light. The main-level family room offers a corner gas fireplace and French doors leading to the deck and private backyard. This level also includes a spacious bedroom, newly renovated 3-piece bathroom, and laundry—ideal for anyone who prefers convenient main-level living. The functional kitchen offers generous cabinet and counter space, a lar
$ 399,900
831 Seymour Crescent N, Regina, SK, S4X 2B6 house for sale | Listing ID SK051956 | Royal LePage
View photo
House · for sale
$ 337,700
831 Seymour Crescent N, Regina, SK, S4X 2B6 house for sale | Listing ID SK051956 | Royal LePage
McCarthy Park
· 2 Bedrooms · 2 Baths · House
· Office room · Parking · Equipped kitchen · Cellar
McCarthy Park · 2 Bedrooms · 2 Baths · House · Office room · Parking · Equipped kitchen · Cellar
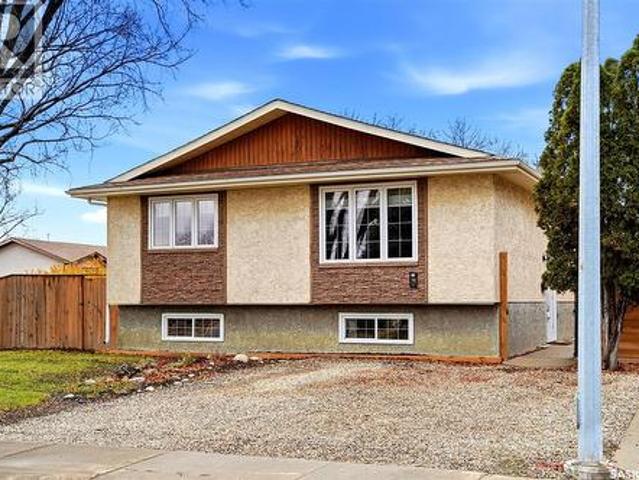
Welcome to 831 Seymour Crescent. This home is a bungalow of just over 1,000 sq. Ft. with 2 bedrooms, 2 dens and 2 bathrooms. It is located on a quiet crescent across the street from the entrance to a large park that leads to St. Jerome and Ecole Centennial schools. Upon entering, the spacious main floor living room features hardwood floors and some great pot lighting. The functional kitchen and dining room are a good size; the fridge, stove and dishwasher are included. The two upstairs bedrooms feature a generous primary bedroom with direct entry to the full 4-piece main-floor bathroom. The Just newly finished basement expands your living space with a new 4-piece bathroom, a good-sized rec room or den plus another office or 2nd den. The basement also offers a newly installed high-efficiency furnace and air conditioning. Another great feature is the 24' x 28' double detached garage. This established family friendly neighborhood is also close to shopping, grocery stores, medical and dent
$ 337,700
7243 Schiller Bay, Regina, SK, S4X 3X5 house for sale | Listing ID SK052206 | Royal LePage
View photo
House · for sale
$ 339,900
New
7243 Schiller Bay, Regina, SK, S4X 3X5 house for sale | Listing ID SK052206 | Royal LePage
McCarthy Park
· 4 Bedrooms · 3 Baths · House
· Office room · Parking · Cellar
McCarthy Park · 4 Bedrooms · 3 Baths · House · Office room · Parking · Cellar
Welcome to this well-maintained 1,165 sq. Ft. bungalow, ideally situated on a quiet bay in the sought-after Rochdale Park neighbourhood! Featuring a functional layout with 4 bedrooms and 3 bathrooms, this home offers plenty of space for families, guests, or a home office. The main floor boasts a spacious living room that flows into the dining area, creating a welcoming space for everyday living and entertaining. The kitchen features stainless steel appliances, while three bedrooms offer comfortable accommodations, including a primary bedroom with a convenient 3-piece ensuite. The fully finished basement provides additional living space, perfect for family gatherings, relaxing, or entertaining. A double detached garage offers convenient parking and extra storage. Enjoy the quiet residential setting while remaining close to the Northwest Leisure Centre, shopping, restaurants, and everyday amenities. Whether you're looking for a comfortable family home or a property in a convenient northw
$ 339,900
5312 2Nd Avenue, Regina, SK, S4T 0B8 house for sale | Listing ID SK051775 | Royal LePage
View photo
House · for sale
$ 19,000,000
Updated
5312 2Nd Avenue, Regina, SK, S4T 0B8 house for sale | Listing ID SK051775 | Royal LePage
McCarthy Park
· 3 Bedrooms · 3 Baths · House
· Garden · Cellar
McCarthy Park · 3 Bedrooms · 3 Baths · House · Garden · Cellar
Calling all renovators, investors, and buyers looking for a project! This 1,192 sq. ft. Bungalow in Regina’s established Rosemont neighborhood is in need of TLC throughout but offers plenty of potential for those willing to roll up their sleeves and bring new life to this property. Step inside to find a spacious living room with plenty of room for family gatherings and everyday living. The eat-in kitchen features a built-in china cabinet and offers a functional space ready for your personal touch. Down the hall, you'll find three bedrooms, including a primary bedroom complete with its own 2-piece ensuite, along with a 4-piece main bathroom. The developed basement provides additional living space with a generous recreation room, a den that could serve as an additional bedroom, a 3-piece bathroom, laundry area, and plenty of storage. Outside, the fully fenced backyard offers space for kids, pets, gardening, or simply enjoying the outdoors. The backyard also includes a double detached gar
$ 19,000,000
1108 Walker Street, Regina, SK, S4T 5N4 house for sale | Listing ID SK052211 | Royal LePage
View photo
House · for sale
$ 224,900
New
1108 Walker Street, Regina, SK, S4T 5N4 house for sale | Listing ID SK052211 | Royal LePage
McCarthy Park
· 2 Bedrooms · 1 Bath · House
· Parking · Cellar
McCarthy Park · 2 Bedrooms · 1 Bath · House · Parking · Cellar
Welcome to 1108 Walker Street, a charming raised bungalow with plenty of potential, located directly across from a beautiful park in Rosemont. The main floor has been nicely updated with a renovated kitchen, 4-piece bathroom, modern paint, and flooring. The functional layout offers a spacious living room, designated dining area, and updated kitchen with plenty of workspace. Both main floor bedrooms are good sizes with large closets, and a wardrobe is included. The partially finished basement features high ceilings and large windows, offering excellent potential for future development, including the possibility of a basement suite. Additional updates include PVC windows on the main floor, a high-efficiency furnace (2020), and updated shingles. The lot also offers plenty of room for a future garage. With many of the main floor renovations already completed, this is a great opportunity to add value over time in an established neighbourhood. Contact your real estate professional for more i
$ 224,900
70 Sherman Road, Regina, SK, S4X 2R8 house for sale | Listing ID SK052241 | Royal LePage
View photo
House · for sale
$ 389,900
New
70 Sherman Road, Regina, SK, S4X 2R8 house for sale | Listing ID SK052241 | Royal LePage
McCarthy Park
· 3 Bedrooms · 2 Baths · House
· Patio · Garden · Deck
McCarthy Park · 3 Bedrooms · 2 Baths · House · Patio · Garden · Deck
Welcome to this beautifully updated and meticulously maintained 1,000 sq. Ft. bi-level is situated on a spacious corner lot & offers a wonderful combination of modern finishes, natural light & comfortable living space. From the moment you enter the tiled entry, you'll appreciate the pride of ownership & tasteful updates throughout this home. A few steps up lead you into the spacious living room featuring gleaming floors, updated light fixtures & an abundance of natural light. The dining area offers plenty of room for family gatherings, while the bright kitchen features a tasteful tiled backsplash & overlooks the beautifully maintained backyard. Patio doors off the dining area lead directly onto a newer deck, perfect for relaxing or entertaining. Tile flooring flows seamlessly through the kitchen, dining area, hallway & beautifully renovated main bathroom. The main floor also features 2 generous sized bedrooms with neutral décor & laminate flooring. Updated trim, newer interior doors an
$ 389,900
23 Petersmeyer Street, Regina, SK, S4R 7P6 house for sale | Listing ID SK051989 | Royal LePage
View photo
House · for sale
$ 344,900
New
23 Petersmeyer Street, Regina, SK, S4R 7P6 house for sale | Listing ID SK051989 | Royal LePage
McCarthy Park
· 3 Bedrooms · 2 Baths · House
· Garden · Parking · Cellar
McCarthy Park · 3 Bedrooms · 2 Baths · House · Garden · Parking · Cellar
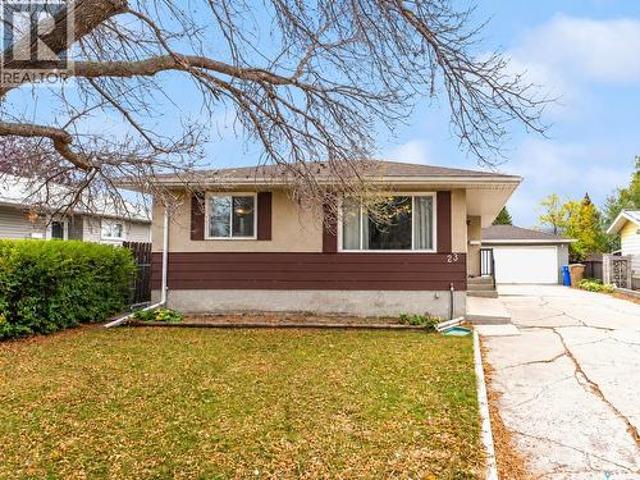
Welcome to 23 Petersmeyer Street! Located in the established neighbourhood of Argyle Park, this well-maintained 1,080 sq. Ft. bungalow offers plenty of living space, a fully developed basement with a non-regulation suite, and a double detached garage! The main floor features a spacious and inviting living room with a large front window that fills the space with natural light. The kitchen offers ample oak cabinetry, plenty of counter space, a tile backsplash, and stainless steel appliances, and opens to a generous dining area perfect for family meals. Completing the main level are three comfortable bedrooms and a 4-piece bathroom. The fully developed basement provides excellent additional living space and flexibility, featuring a large recreation room, second kitchen, den, and 3-piece bathroom. With a separate basement entrance, this space is ideal for extended family living or creating a private guest area. Outside, you'll appreciate the fully fenced and landscaped backyard with mature
$ 344,900
350 Rose Street, Regina, SK, S4R 1Z1 house for sale | Listing ID SK052192 | Royal LePage
View photo
House · for sale
$ 289,000
New
350 Rose Street, Regina, SK, S4R 1Z1 house for sale | Listing ID SK052192 | Royal LePage
McCarthy Park
· 4 Bedrooms · 2 Baths · House
· Parking · Gym · Cellar
McCarthy Park · 4 Bedrooms · 2 Baths · House · Parking · Gym · Cellar
Welcome to 350 Rose Street, Regina, Saskatchewan! A fantastic opportunity for first-time home buyers, growing families, and investors looking for a property that offers space, flexibility, and room to create something special. This home features 4 bedrooms and 2 bathrooms, with a functional layout that offers comfortable living and versatility for a variety of lifestyles. The developed basement features a separate entrance, making it an attractive option for buyers interested in creating a secondary income stream with a little work. Whether you’re looking to supplement your mortgage payments, accommodate extended family, or explore rental opportunities, this home offers options to suit your goals. One of the standout features is the oversized 35 x 34 ft detached garage! This impressive space is ideal for a man cave, workshop, home gym, hobby area, or extra room for vehicles, tools, and equipment. Whether you’re a car enthusiast, tradesperson, or simply someone who appreciates having ex
$ 289,000
8113 Barley Crescent, Regina, SK, S4Y 0E7 house for sale | Listing ID SK052140 | Royal LePage
View photo
House · for sale
$ 550,000
New
8113 Barley Crescent, Regina, SK, S4Y 0E7 house for sale | Listing ID SK052140 | Royal LePage
McCarthy Park
· 3 Bedrooms · 3 Baths · House
· Cellar
McCarthy Park · 3 Bedrooms · 3 Baths · House · Cellar
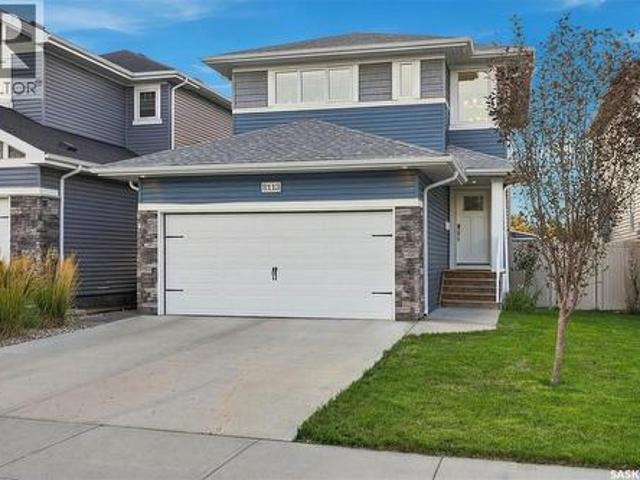
Welcome to this beautifully maintained, original owner home offering thoughtful design, quality construction and an exceptional park backing location. Built on piles and designed with functionality in mind, this home offers 9’ ceilings on the main floor and generous living spaces. A spacious front entry creates a welcoming first impression, with tile continuing into the convenient main floor half bath. The main living areas feature durable laminate flooring, while the kitchen is finished with quartz countertops, stainless steel appliances, gas cooktop, wall oven, built in microwave and hood fan. A walk through pantry provides excellent storage and everyday convenience. Upstairs, you’ll find a well designed bedroom level complete with laundry. The primary suite offers a large walk in closet and a 3 piece ensuite with tiled shower. The main bathroom is equally well finished with tile and quartz countertops. The mostly finished basement adds a spacious family room, motion-activated lighti
$ 550,000
1832 Angus Street, Regina, SK, S4T 1Z4 house for sale | Listing ID SK051829 | Royal LePage
View photo
House · for sale
$ 149,900
New
1832 Angus Street, Regina, SK, S4T 1Z4 house for sale | Listing ID SK051829 | Royal LePage
McCarthy Park
· 1 Bedroom · 2 Baths · House
· Parking · Cellar
McCarthy Park · 1 Bedroom · 2 Baths · House · Parking · Cellar
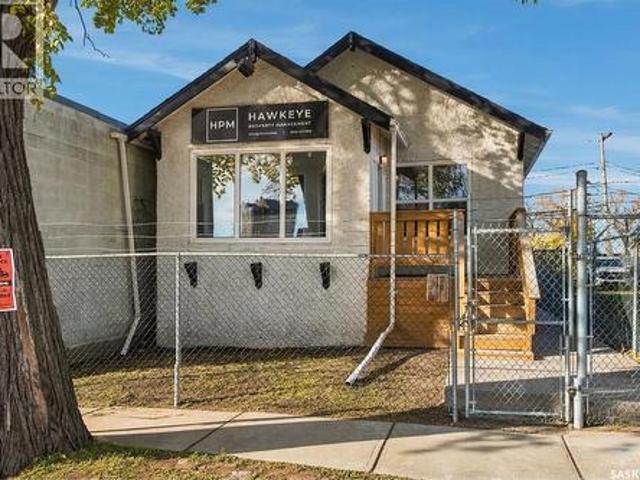
Great mixed use property zoned for both Residential and Commercial. Located a few doors down from Saskatchewan Drive and very close to downtown. Renovated 774 sq ft bungalow with main floor open concept commercial space with bathroom and contemporary features. The back portion of the main floor has a completely separated 1 bedroom residential rental. Full basement for laundry and storage, garage in the rear currently used for storage (15.3 x 23.4 interior measurements), chain-link fence/compound, new concrete sidewalks, all appliances included and much more. Current commercial occupant (owner) is relocating and the residential unit is currently rented. (Id: 27)
$ 149,900
2069 Montreal Street, Regina, SK, S4P 1L5 house for sale | Listing ID SK052166 | Royal LePage
View photo
House · for sale
$ 179,900
New
2069 Montreal Street, Regina, SK, S4P 1L5 house for sale | Listing ID SK052166 | Royal LePage
McCarthy Park
· 2 Bedrooms · 1 Bath · House
McCarthy Park · 2 Bedrooms · 1 Bath · House
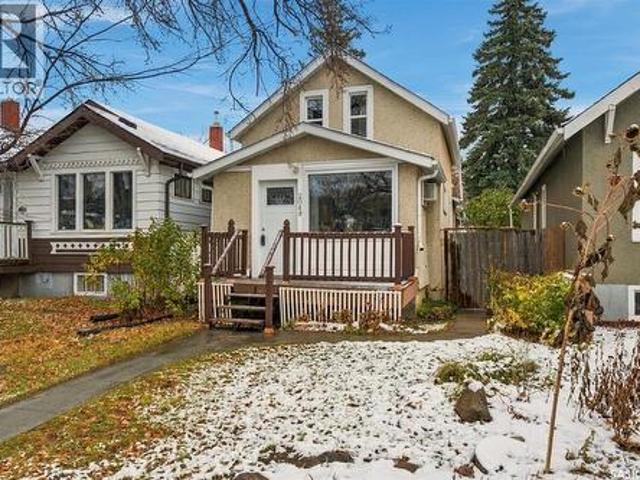
Welcome to 2069 Montreal Street! This charming 903 sq. Ft. one-and-a-half-storey home offers 2 bedrooms, 1 bathroom, and tons of character. Featuring a blend of classic charm and important updates, including some updated windows, a high-efficiency furnace, and newer shingles, this property is a great opportunity for buyers looking to add their own personal touch. Situated on a fair-sized lot with newer fencing and directly facing the park & Thompson Community Elementary School, there’s plenty to appreciate both inside and out. Whether you’re a first-time home buyer looking to get into the market or an investor searching for your next opportunity, this property is full of potential. Don’t miss your chance to make this character home your own! (Id: 27)
$ 179,900
118 Michener Drive, Regina, SK, S4V 0G8 house for sale | Listing ID SK052195 | Royal LePage
View photo
House · for sale
$ 499,900
New
118 Michener Drive, Regina, SK, S4V 0G8 house for sale | Listing ID SK052195 | Royal LePage
McCarthy Park
· 5 Bedrooms · 3 Baths · House
· Garden · Fireplace · Parking
McCarthy Park · 5 Bedrooms · 3 Baths · House · Garden · Fireplace · Parking
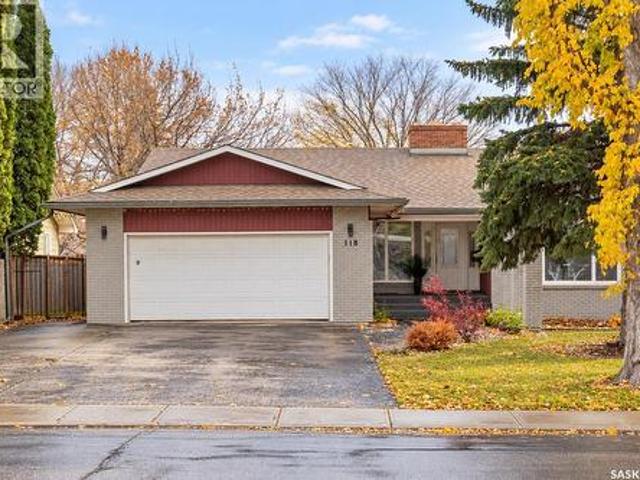
Welcome to 118 Mitchener Drive in Regina’s University Park neighborhood! This spacious bungalow offers approximately 2,200 sq. Ft. of living space, featuring 5 bedrooms plus a den, 3 bathrooms, and two kitchens—ideal for a growing family or those looking for flexible living space. Hardwood flooring adds warmth to the main living areas, including the sunken living room, formal dining room, and kitchen. The main-floor kitchen features a large island, stainless steel appliances, ample cupboard space, and a skylight that brings in natural light. The adjoining family room features a wood-burning fireplace with stone accents, creating a comfortable space to relax. Garden doors lead to a bright four-season sunroom with large windows and skylights, offering a versatile space to enjoy throughout the year. The main floor includes three bedrooms, two bathrooms, and a dedicated laundry area with direct access to the insulated 24 x 22 attached garage. The primary bedroom features a walk-in closet a
$ 499,900
5644 Vedette Road, Regina, SK, S4W 0P8 house for sale | Listing ID SK052203 | Royal LePage
View photo
House · for sale
$ 439,900
New
5644 Vedette Road, Regina, SK, S4W 0P8 house for sale | Listing ID SK052203 | Royal LePage
McCarthy Park
· 3 Bedrooms · 3 Baths · House
· Garden · Deck
McCarthy Park · 3 Bedrooms · 3 Baths · House · Garden · Deck
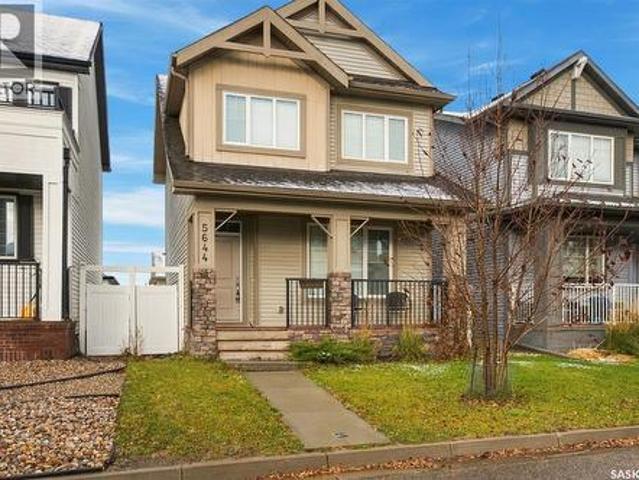
Welcome to 5644 Vedette Road in Harbour Landing! Proudly offered by the original owners, this beautifully maintained 1,400 sq ft two-storey home combines modern finishes, a functional open concept layout, & a welcoming layout in a family-friendly neighbourhood. Built in 2017, & featuring 9' ceilings & luxury vinyl plank flooring throughout the entire main floor, the home offers a bright, practical & truly functional design ideal for simple everyday living & perfect for entertaining. Curb appeal is charming! An outdoor deck spans across the front of the home & as you enter, the home envelopes you with natural light & open space. The living room is at the front of the home & leads to the large kitchen showcasing plenty of cabinetry, soft-close drawers, quartz counters, a pantry with wire shelving, & lovely appliances (induction stove). A dining area is at the back of the home & overklooks the yard. Completing the main floor is a 2pc bath with pedestal sink, & back closet/mudroom entry ar
$ 439,900
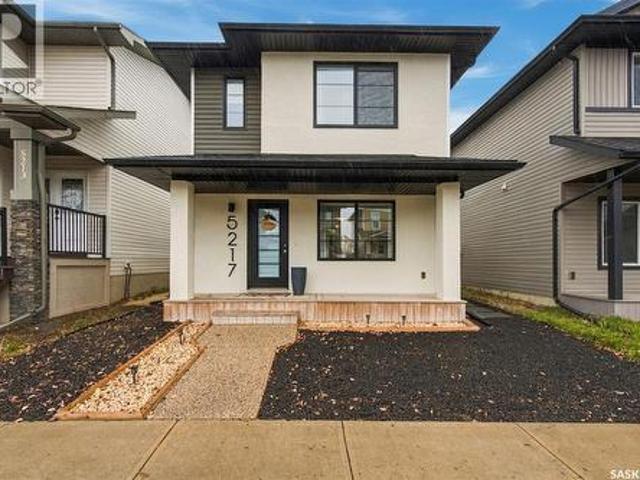
5217 Campling Avenue, Regina, SK, S4W 0L6 house for sale | Listing ID SK052151 | Royal LePage
View photo
House · for sale
$ 384,800
New
5217 Campling Avenue, Regina, SK, S4W 0L6 house for sale | Listing ID SK052151 | Royal LePage
McCarthy Park
· 3 Bedrooms · 2 Baths · House
· Patio · Garden
McCarthy Park · 3 Bedrooms · 2 Baths · House · Patio · Garden
Welcome to this beautifully presented 3-bed, 2-bath home, where contemporary finishes, warm accents, + thoughtful design come together to create a space you'll love calling home. From the moment you arrive, you'll appreciate the home's striking modern exterior, welcoming covered front porch, + attractive low-maintenance landscaping. Step inside to discover a bright + inviting living space featuring a stunning wood-slat accent wall + a stylish entertainment area. The living room offers plenty of room to relax or entertain, while large windows fill the space with natural light. The beautifully appointed kitchen combines style + functionality with crisp white cabinetry, stainless steel appliances, a contemporary tile backsplash, floating wood shelves, + a peninsula with seating. Just steps away, the dining area makes a statement with its dramatic black feature wall + patio doors leading directly to the backyard. Upstairs, the bedrooms offer comfortable retreats, including a lovely primary
$ 384,800
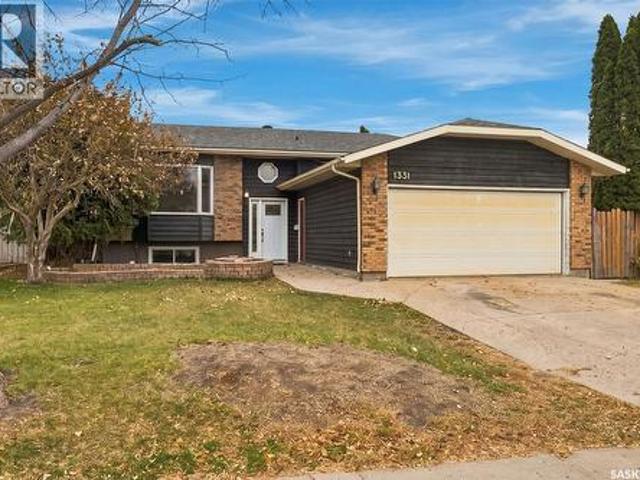
1331 Mcveety Drive, Regina, SK, S4N 7C9 house for sale | Listing ID SK052131 | Royal LePage
View photo
House · for sale
$ 439,900
New
1331 Mcveety Drive, Regina, SK, S4N 7C9 house for sale | Listing ID SK052131 | Royal LePage
McCarthy Park
· 5 Bedrooms · 3 Baths · House
· Garden · Deck · Parking
McCarthy Park · 5 Bedrooms · 3 Baths · House · Garden · Deck · Parking
Welcome to this spacious bi-level in a quiet, family-friendly neighbourhood, close to schools, public transit, and all East End amenities! Featuring 5 bedrooms, 3 bathrooms, and a heated double attached garage, this home offers plenty of space and functionality for a growing family. The main floor features vaulted ceilings spanning the living room and kitchen, creating a bright, open feel. The generous kitchen offers newer solid wood cabinetry, a corner pantry, built-in wine rack, and a dining area with built-in bench seating and additional storage. A garden door leads to the two-tiered deck, making it easy to enjoy the private backyard. Three bedrooms are located on the main floor, including the primary bedroom with a 2-piece ensuite, two additional good-sized bedrooms, and an updated 4-piece bath. The bi-level design allows an abundance of natural light into the lower level. The spacious rec room features a built-in desk and plenty of storage, along with a separate family area, two a
$ 439,900
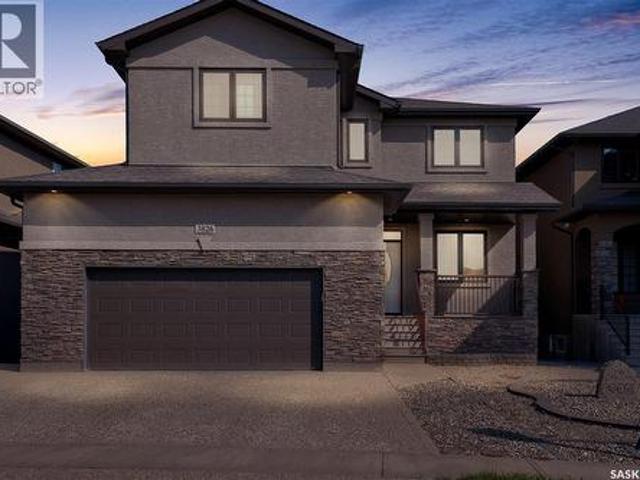
3826 Goldfinch Way, Regina, SK, S4V 1S4 house for sale | Listing ID SK052125 | Royal LePage
View photo
House · for sale
$ 765,000
New
3826 Goldfinch Way, Regina, SK, S4V 1S4 house for sale | Listing ID SK052125 | Royal LePage
McCarthy Park
· 6 Bedrooms · 4 Baths · House
· Fireplace · Cellar
McCarthy Park · 6 Bedrooms · 4 Baths · House · Fireplace · Cellar
Space, style & comfort in the creeks. Welcome to this impressive two-storey home in Regina’s desirable The Creeks neighbourhood! Featuring 6 bedrooms and a spacious, open-concept design, this home offers plenty of room to live, relax, and entertain. Step inside to discover soaring 18-foot ceilings, large windows, and a welcoming living room centred around a gas fireplace. The open-concept kitchen and dining area features rich dark maple cabinetry, granite countertops, a large island, corner pantry, and stainless steel appliances. A separate front room offers added flexibility, while main-floor laundry and a convenient half bath add everyday comfort. Upstairs, the spacious primary bedroom offers a spa-inspired ensuite, accompanied by three additional bedrooms. The fully developed basement expands your living space with a recreation area, wet bar, two more bedrooms, and a full bathroom—ideal for guests, hobbies, or family gatherings. Outside, enjoy a beautifully landscaped, low-maintenan
$ 765,000
2719 Truesdale Drive, Regina, SK, S4V 0W5 house for sale | Listing ID SK052167 | Royal LePage
View photo
House · for sale
$ 335,000
New
2719 Truesdale Drive, Regina, SK, S4V 0W5 house for sale | Listing ID SK052167 | Royal LePage
McCarthy Park
· 4 Bedrooms · 2 Baths · House
· Garden · Parking · Cellar
McCarthy Park · 4 Bedrooms · 2 Baths · House · Garden · Parking · Cellar
Welcome home to 2719 Truesdale Drive located in Regina's Wood Meadows neighbourhood! This home is a great opportunity for first-time buyers and young families looking for room to grow. Offering over 1,000 sq. Ft. of living space, 4 bedrooms and 2 bathrooms, there’s plenty of room for the family to spread out. Outside, the backyard is an entertainer’s dream, with space to host summer BBQs, relax with friends or let the kids play. The main floor offers a spacious living room with large windows overlooking the front, completed with 3 bedrooms and a full bathroom. A functional kitchen space and a dining room with direct access to the backyard. The basement is a great spot to host friends and family, or cozy up for a movie night. The large windows allow ample light in throughout the day. Finished with a fourth bedroom and a bathroom. A detached garage adds extra convenience and storage. Located in Regina’s east end, you’re close to shopping, restaurants, parks, schools and everyday amenitie
$ 335,000
216 Cedar Meadow Drive, Regina, SK, S4X 3J6 townhouse for sale | Listing ID SK052112 | Royal LePage
View photo
Townhouse · for sale
$ 210,000
New
216 Cedar Meadow Drive, Regina, SK, S4X 3J6 townhouse for sale | Listing ID SK052112 | Royal LePage
McCarthy Park
· 3 Bedrooms · 2 Baths · Townhouse
· Balcony
McCarthy Park · 3 Bedrooms · 2 Baths · Townhouse · Balcony
Welcome to this spacious and exceptionally well-maintained 3-bedroom, 2-bathroom townhouse-style condo in the desirable Lakewood neighbourhood! Ideally located just steps from parks, the Northwest Leisure Centre, schools, shopping, restaurants, and grocery stores, this home offers both comfort and convenience. With 1,104 sq. ft. Of thoughtfully designed living space, the main floor features a bright and inviting living room with a large front window that fills the space with natural light. The adjoining dining area leads into a functional kitchen offering plenty of cabinetry and counter space, with all appliances included. A convenient laundry and storage room, spacious bedroom, and 4-piece bathroom complete the main level. Upstairs, you'll find two additional generously sized bedrooms and a second 4-piece bathroom. One of the highlights of this home is the west-facing balcony overlooking the lake at the Northwest Leisure Centre, a great spot to relax and enjoy the views. An electrifie
$ 210,000
39 Kennedy Crescent, Regina, SK, S4R 6G3 house for sale | Listing ID SK052120 | Royal LePage
View photo
House · for sale
$ 335,000
New
39 Kennedy Crescent, Regina, SK, S4R 6G3 house for sale | Listing ID SK052120 | Royal LePage
McCarthy Park
· 3 Bedrooms · 3 Baths · House
· Garden · Office room · Parking · Deck · Air conditioning · Cellar
McCarthy Park · 3 Bedrooms · 3 Baths · House · Garden · Office room · Parking · Deck · Air conditioning · Cellar
Welcome to 39 Kennedy Crescent, a 1,040 sq. Ft. bungalow situated on a 6,442 sq. Ft. lot in established Walsh Acres. The main floor offers 3 bedrooms, a full 4-piece bathroom plus a convenient 2-piece ensuite off the primary bedroom, along with a comfortable living room, dining area & functional kitchen. The fully developed basement adds excellent living space with a large family room, den, nook, 3-piece bathroom, storage room & laundry/utility area, giving you plenty of flexibility for entertaining, hobbies, guests or a home office. Outside, the fully fenced & xeriscaped yard offers low-maintenance living with mature trees & shrubs, a deck & natural gas BBQ hookup. Parking is a major bonus with a 24' x 24' double detached garage, RV parking & room for multiple vehicles on the rubber-paved driveway. Additional features include central air conditioning, on-demand water heater, reverse osmosis system, central vacuum & included appliances. Located in a mature northwest Regina neighbourhoo
$ 335,000
1100 Fort Street, Regina, SK, S4T 5R7 house for sale | Listing ID SK052108 | Royal LePage
View photo
House · for sale
$ 199,900
New
1100 Fort Street, Regina, SK, S4T 5R7 house for sale | Listing ID SK052108 | Royal LePage
McCarthy Park
· 2 Bedrooms · 1 Bath · House
· Garden · Fireplace · Deck · Parking
McCarthy Park · 2 Bedrooms · 1 Bath · House · Garden · Fireplace · Deck · Parking
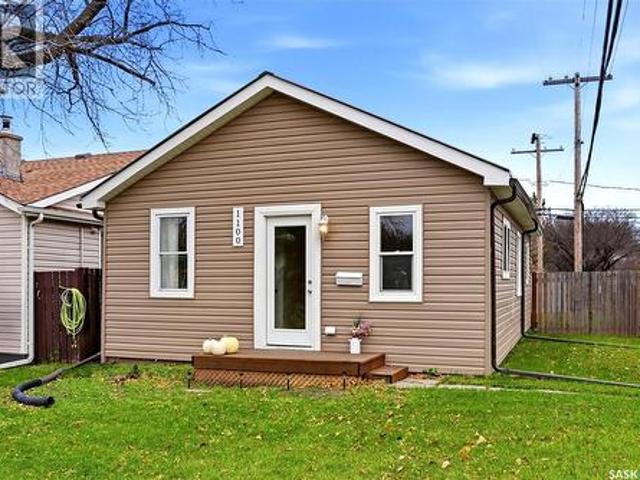
Some homes just feel like a fresh start. Especially when someone else has already done the hard parts. Picture this: You pull up to a quiet corner lot in Mount Royal. The street is peaceful, the neighbours are the kind who wave, and the front door opens to a home that's been completely renovated. New electric fireplace, wiring, plumbing, insulation, drywall, flooring, ceilings, and windows. New kitchen cabinets, counter tops, and backsplash. A bright bathroom with a new tub, vanity, fan, touchscreen LED mirror, and gorgeous tile. The new sump pit and pump are already installed, so the hard, unglamorous work is handled. The outside got the same love: new vinyl siding, soffit, and fascia under a tough tin roof that's built to last. Imagine coffee on the back deck off of the kitchen, the dog running free in the fully fenced backyard, a little garden taking shape beside the shed, and plenty of room for a future garage. Then there's the location! Minutes away is one of Regina's best residen
$ 199,900
50 Petersmeyer Street, Regina, SK, S4R 7P7 house for sale | Listing ID SK052098 | Royal LePage
View photo
House · for sale
$ 379,000
New
50 Petersmeyer Street, Regina, SK, S4R 7P7 house for sale | Listing ID SK052098 | Royal LePage
McCarthy Park
· 2 Bedrooms · 2 Baths · House
· Cellar
McCarthy Park · 2 Bedrooms · 2 Baths · House · Cellar
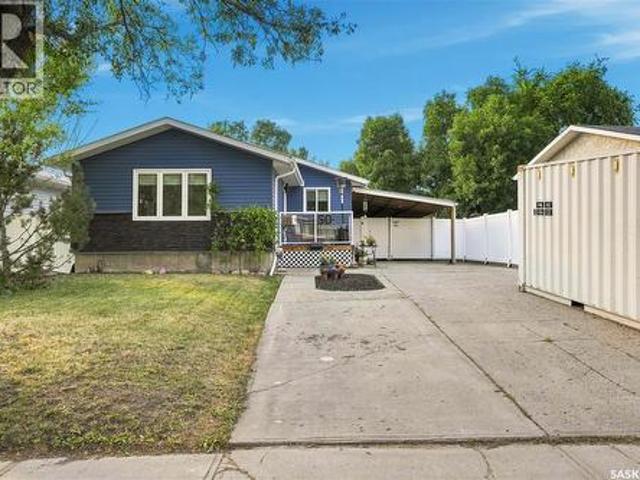
Updated, Inviting & Ready to Make Your Own! Welcome to 50 Petersmeyer Street! Tucked into a quiet, established neighbourhood, this charming home offers thoughtful updates, functional living spaces, and plenty of room to make it your own. Lots of natural light flows throughout this south facing home, complemented by new light laminate flooring throughout the home. Open-Concept Living: Renovated in 2025, the kitchen, dining, and living areas flow together beautifully. The kitchen offers tons of counter space, ample storage, a double oven, an induction cooktop, and top end appliances! Comfort & Space: Upstairs, you’ll find two spacious bedrooms, a generous walk-in closet in the primary bedroom, a large 3. Pc bathroom has a large soaker-style tub, and convenient laundry hookups. Freshly Renovated Basement: Renovations were completed in the last two weeks. The basement features large windows, a spacious additional living area, a den, a flexible-use space, a three-piece bathroom, ample stora
$ 379,000
158 Rose Street N, Regina, SK, S4R 2Y1 house for sale | Listing ID SK052143 | Royal LePage
View photo
House · for sale
$ 219,900
New
158 Rose Street N, Regina, SK, S4R 2Y1 house for sale | Listing ID SK052143 | Royal LePage
McCarthy Park
· 3 Bedrooms · 1 Bath · House
· Garden · Parking · Air conditioning
McCarthy Park · 3 Bedrooms · 1 Bath · House · Garden · Parking · Air conditioning
Welcome to 158 Rose Street N! This charming bungalow offers a functional layout with plenty of space for first-time buyers, young families, or anyone looking for a comfortable place to call home. The main floor features a large living room, dining area, and kitchen with plenty of original charm. Clear sightlines throughout the main living space make everyday life easy, whether you're keeping an eye on the kids or hosting family for the holidays. You'll also find three bedrooms, a 4-piece bathroom, and vinyl plank flooring throughout the main floor. Downstairs offers even more usable space with a good-sized rec room, den, laundry and utility room, storage room, and a roughed-in 2-piece bathroom. Outside, there's plenty of room for the outdoor enthusiast with green space, a garden bed, and an oversized single detached garage. Additional updates include a newer 100-amp electrical panel, replaced garage door and central air conditioning, along with sewer upgrades including the installation
$ 219,900
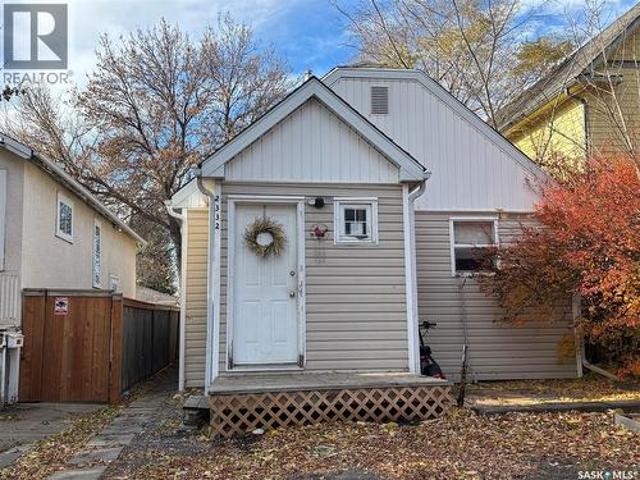
2332 Edgar Street, Regina, SK, S4N 3L1 house for sale | Listing ID SK052118 | Royal LePage
View photo
House · for sale
$ 209,000
New
2332 Edgar Street, Regina, SK, S4N 3L1 house for sale | Listing ID SK052118 | Royal LePage
McCarthy Park
· 4 Bedrooms · 2 Baths · House
McCarthy Park · 4 Bedrooms · 2 Baths · House
Welcome to 2332 Edgar Street! This approximately 920-square-foot duplex offers two mirror-image suites, providing an excellent opportunity for investors, owner-occupants, or buyers looking for flexible living arrangements. Each unit features two bedrooms, its own kitchen and living room, a separate mudroom/laundry area, and a four-piece bathroom. With separate entrances, each suite offers its own distinct living space. The back unit also features new flooring. A great bonus for investors, the property has separate power and gas meters for each unit, with a single shared water meter. Both suites are currently rented for $1,200/each per month, including utilities, offering the opportunity to take over an income-generating property. Add this property to your investment portfolio as a rental or you could live in one suite while using the other as a mortgage helper. Explore options as well for accommodating extended family. With two separate living spaces, this property offers versatility n
$ 209,000
20 Montgomery Road, Regina, SK, S4S 5C4 house for sale | Listing ID SK052136 | Royal LePage
View photo
House · for sale
$ 419,900
New
20 Montgomery Road, Regina, SK, S4S 5C4 house for sale | Listing ID SK052136 | Royal LePage
McCarthy Park
· 3 Bedrooms · 3 Baths · House
· Garden · Parking · Fireplace
McCarthy Park · 3 Bedrooms · 3 Baths · House · Garden · Parking · Fireplace
Looking for a cozy oasis in Regina’s south end? Say hello to this Whitmore Park gem! This 1959 built bungalow is just over 1300 square feet, and has been well maintained over the years. The main floor has gorgeous hardwood floors, a gas fireplace, 3 spacious bedrooms including a large primary with good sized ensuite, a practical kitchen and a large 4 piece bathroom. Downstairs, you’ll find a large rec room, den, a 4-piece bath with walk-in tub, laundry, mechanical room, as well as additional room for storage. Moving outside, you find a well manicured yard, large driveway with rubber paving, and a 2 car garage. Located on a very quiet street, this one should be seen to be appreciated! Reach out to your Realtor for more information. As per the Seller’s direction, all offers will be presented on 11/01/2026 7:00PM. (Id: 27)
$ 419,900
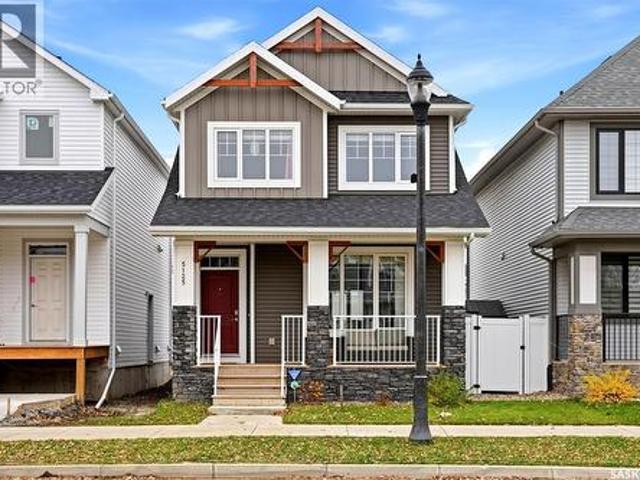
5125 Buckingham Drive E, Regina, SK, S4V 3S3 house for sale | Listing ID SK051890 | Royal LePage
View photo
House · for sale
$ 459,900
New
5125 Buckingham Drive E, Regina, SK, S4V 3S3 house for sale | Listing ID SK051890 | Royal LePage
McCarthy Park
· 3 Bedrooms · 3 Baths · House
· Garden · Office room · Deck
McCarthy Park · 3 Bedrooms · 3 Baths · House · Garden · Office room · Deck
Discover the perfect blend of comfort, style, and everyday functionality in this beautifully maintained 1,401 sq. Ft. two-storey home in the Hugo design by Homes by Dream, ideally located in The Towns neighbourhood. From the moment you arrive, the charming front veranda sets the tone. Step into the welcoming foyer and discover a bright, open-concept main floor where the living room, kitchen, and dining area flow seamlessly together. Laminate flooring extends throughout, creating a cohesive and easy-to-maintain space. The kitchen is both stylish and functional with a convenient centre island and a pantry for additional storage. The spacious dining area offers plenty of room to gather with family and friends, while the back entry provides easy access to the deck and beautifully landscaped backyard. A convenient two-piece bathroom completes the main floor. Upstairs, you’ll find three generously sized bedrooms, offering comfortable spaces for rest, relaxation, or a home office. The spaciou
$ 459,900

Get email alerts

Don't miss out: be the first to know about new properties

The alert was correctly created

On subscribing you accept the conditions of use and the privacy policy
Alert
Receive new ads in your inbox
Save this search
Receive alerts for new listings

We'll send you an email when we have new properties for: "Houses for sale in McCarthy Park"

The alert was correctly created

Get email alerts and be the first to see new listings
Required field
On subscribing I accept the terms of the privacy policy
Perfect! You'll soon start receiving new listings via email
Alert
Receive an email when we have new ads for Houses for sale in McCarthy Park
Save this search
Filters

Bedrooms

Area (sq.ft)

sq.ft
sq.ft

Price

$
$

Filter by property type

Bathrooms

Clear all filters
Receive notifications when new entries are published.