1,119 houses for sale in McCarthy Park

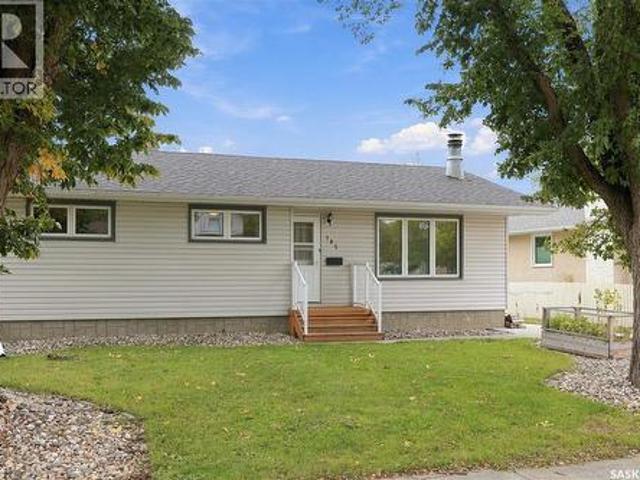
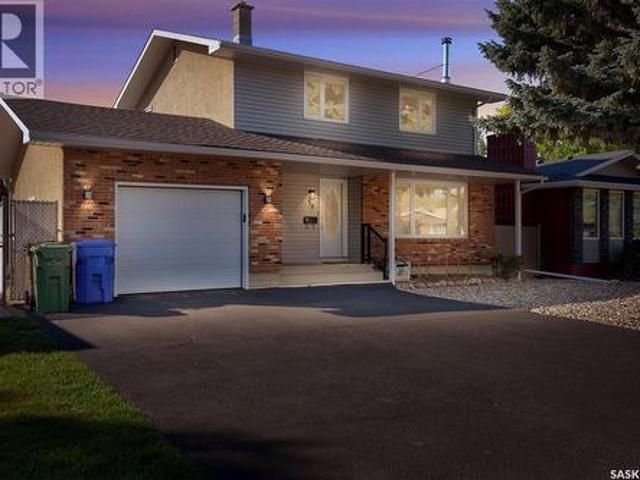
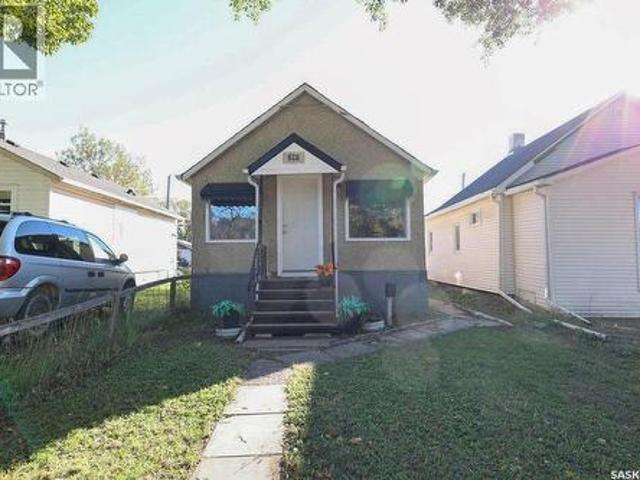
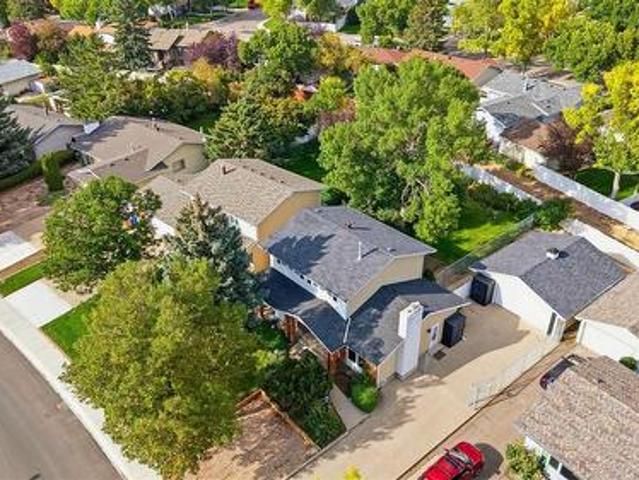
6218 Sherwood Drive, Regina, SK, S4T 7G2 house for sale | Listing ID SK050566 | Royal LePage
View photo
House · for sale
$ 479,900
6218 Sherwood Drive, Regina, SK, S4T 7G2 house for sale | Listing ID SK050566 | Royal LePage
McCarthy Park
· 4 Bedrooms · 3 Baths · House
· Patio · Garden · Fireplace · Deck · Parking
McCarthy Park · 4 Bedrooms · 3 Baths · House · Patio · Garden · Fireplace · Deck · Parking
Situated on a massive 8688 sq ft lot, this 1879 sq ft two-storey split offers 4 beds, 3 baths and an oversized heated and insulated garage. The bright white walls, stunning hardwood flooring and abundance of natural light that flood in through the updated windows make you feel right at home as you walk through the front door. On one side is the formal living room, which flows into the formal dining space. On the other side, you’ll find the family room, highlighted by a gas fireplace. The kitchen features updated SS appliances, a tiled backsplash and a great view of the beautifully landscaped backyard. Just off the kitchen is another dining area with patio doors leading to the composite deck. Finishing off the main level is a 2 pc bath with white tile flooring that continues into the mudroom area off the side entrance. Complete with a dog door with direct access to the dog run! The 2nd storey continues with beautiful hardwood flooring throughout. All 4 beds are generous in size, and one
$ 479,900
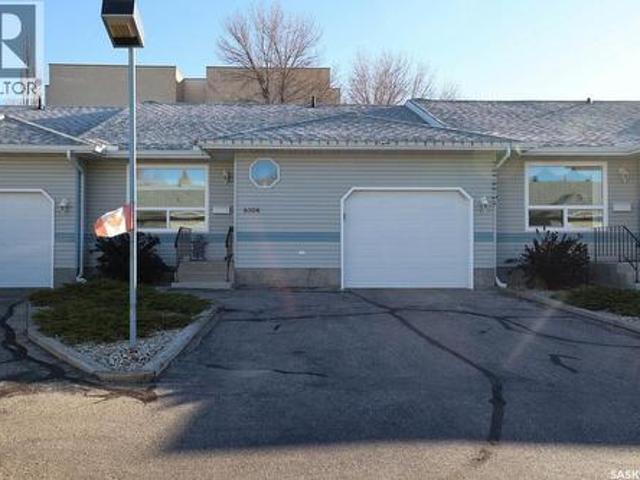
6308 Engel Drive, Regina, SK, S4X 4L2 townhouse for sale | Listing ID SK052021 | Royal LePage
View photo
Townhouse · for sale
$ 299,000
6308 Engel Drive, Regina, SK, S4X 4L2 townhouse for sale | Listing ID SK052021 | Royal LePage
McCarthy Park
· 2 Bedrooms · 2 Baths · Townhouse
· Patio · Garden · Deck · Parking
McCarthy Park · 2 Bedrooms · 2 Baths · Townhouse · Patio · Garden · Deck · Parking
Rare Find in a Quiet, Private Condo Community! Welcome to this well-maintained 1,008 sq. Ft. bungalow condo featuring a single attached garage and a functional, inviting layout. Ideally situated in a quiet bay within a desirable complex, this home offers the perfect blend of comfort, convenience, and low-maintenance living. The welcoming front entry opens to a spacious, bright living room featuring a large picture window that fills the space with beautiful southwest natural light. The generously sized kitchen offers ample cabinetry and counter space, complemented by a tiled backsplash. Adjacent to the kitchen, the spacious dining area features sliding patio doors leading to a private deck and rear yard space—perfect for relaxing or entertaining. The main floor includes a large primary bedroom with an oversized closet, a second generously sized bedroom, and a full main bathroom. Convenient main floor laundry with direct access to the single attached garage adds to the home's practical d
$ 299,000
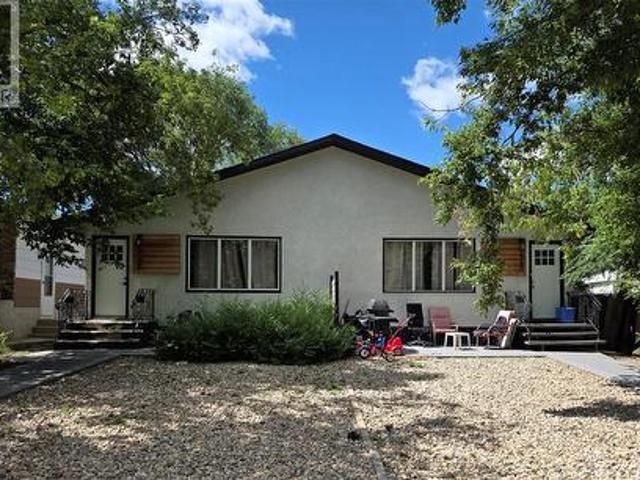
440 442 Connaught Street, Regina, SK, S4R 4W9 house for sale | Listing ID SK045065 | Royal LePage
View photo
House · for sale
$ 480,950
440 442 Connaught Street, Regina, SK, S4R 4W9 house for sale | Listing ID SK045065 | Royal LePage
McCarthy Park
· 8 Bedrooms · 4 Baths · House
· Cellar
McCarthy Park · 8 Bedrooms · 4 Baths · House · Cellar
Investor opportunity in regent park! An excellent opportunity to add a versatile income-producing property to your portfolio! This side-by-side duplex is being sold in its entirety (both sides included) and features a total of four potential rental units, with a main-floor suite and a non-regulation basement suite on each side. Offering great curb appeal and a largely low-maintenance exterior, this property is well suited for investors looking for multiple revenue streams under one roof. The bright and inviting main-floor suites feature updated finishes including newer vinyl plank flooring, pot lighting, quartz countertops, tile backsplashes and crisp white cabinetry. Each main level offers two bedrooms and an updated bathroom. The income potential here is impressive! The furnished main-floor suite at #440 is currently generating $1,700/month, while its basement suite is rented for $950/month. Next door, the furnished main-floor suite at #442 currently generates $1,600/month, with the
$ 480,950
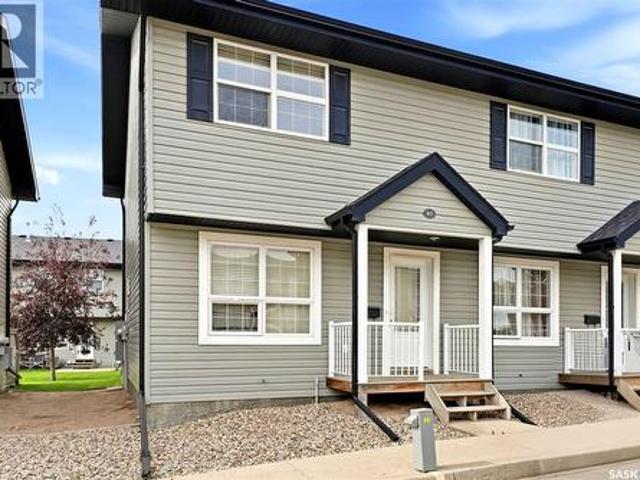
87 4500 Child Avenue, Regina, SK, S4X 0B1 townhouse for sale | Listing ID SK049479 | Royal LePage
View photo
Townhouse · for sale
$ 249,900
87 4500 Child Avenue, Regina, SK, S4X 0B1 townhouse for sale | Listing ID SK049479 | Royal LePage
McCarthy Park
· 2 Bedrooms · 2 Baths · Townhouse
· Patio · Office room · Air conditioning · Cellar
McCarthy Park · 2 Bedrooms · 2 Baths · Townhouse · Patio · Office room · Air conditioning · Cellar
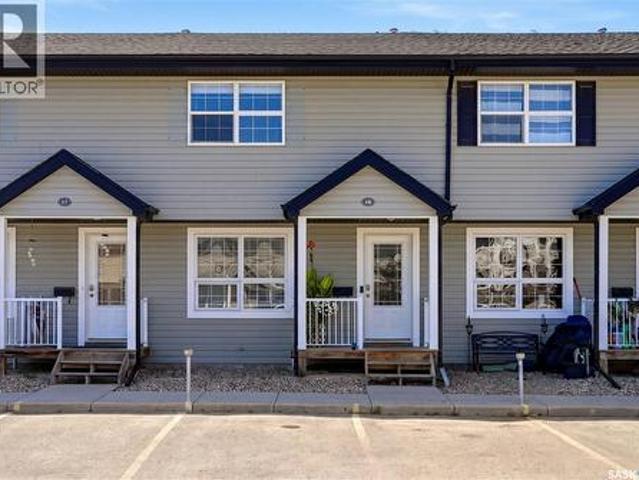
Welcome to #87-4500 Child Avenue, a well-maintained 2-storey townhouse condo in the sought-after Lakeridge neighbourhood. With 946 sq. ft. Above grade plus a fully developed basement, this home offers a smart, functional layout and excellent value for buyers looking for low-maintenance living without sacrificing usable space. The main floor feels bright and inviting, featuring updated vinyl plank flooring, a comfortable living room, and a clean, timeless kitchen with white cabinetry, generous counter space, and an adjoining dining area. Patio doors extend the living space outdoors to a private patio and green space—perfect for enjoying warmer months. Upstairs are two well-sized bedrooms and a full 4-piece bathroom. The finished basement adds even more versatility with a spacious recreation room and a convenient 3-piece bathroom, making it ideal for a media room, home office, workout space, or guest area. Central air conditioning, natural gas forced-air heating, in-suite laundry, and tw
$ 249,900
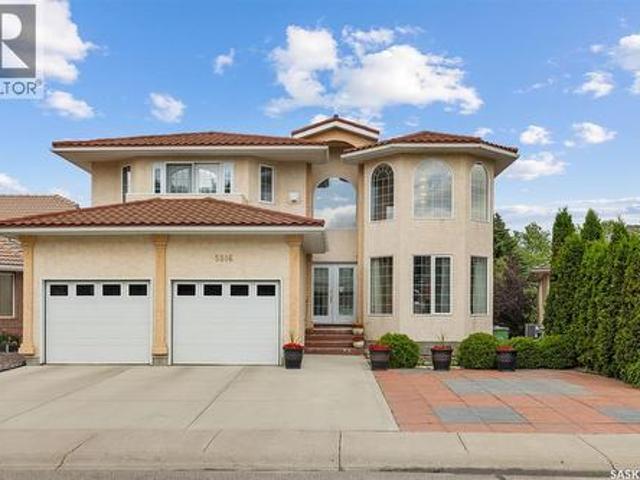
5516 Leibel Crescent, Regina, SK, S4X 4G9 house for sale | Listing ID SK048554 | Royal LePage
View photo
House · for sale
$ 979,958
5516 Leibel Crescent, Regina, SK, S4X 4G9 house for sale | Listing ID SK048554 | Royal LePage
McCarthy Park
· 8 Bedrooms · 4 Baths · House
· Garden · Parking · Balcony · Cellar
McCarthy Park · 8 Bedrooms · 4 Baths · House · Garden · Parking · Balcony · Cellar
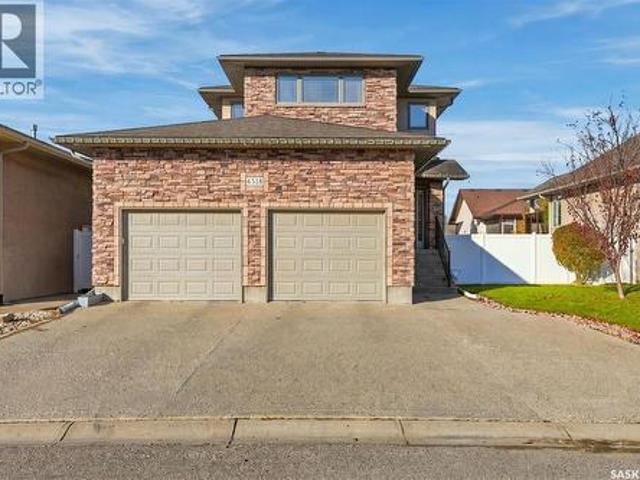
Welcome to 5516 Leibel Crescent! This exceptional 2-Storey home with over 2600 sq ft of living space, 8 bedrooms, 4 bathrooms and a fully finished walkout basement with timeless backyard views that cannot be replaced offers the perfect blend of space, tranquility and function. The main floor welcomes you with a grand foyer centered by an elegant, curved staircase that serves as a stunning architectural focal point upon entry. The staircase is beautifully wrapped in traditional solid oak railings and turned spindles, seamlessly leading to an open wrap-around second-story catwalk that overlooks the bright, family room flooded with natural light. Past the Foyer you will find access to the 2 car attached garage, main floor laundry, a 2-pc bath, and French doors that lead to the living/dining and kitchen space that overlooks views of the lake with access to the main balcony. Finishing this main floor is an additional bedroom. The private primary retreat opens with beautiful French doors to
$ 979,958
255 Litzenberger Crescent, Regina, SK, S4R 7A2 house for sale | Listing ID SK049557 | Royal LePage
View photo
House · for sale
$ 489,900
255 Litzenberger Crescent, Regina, SK, S4R 7A2 house for sale | Listing ID SK049557 | Royal LePage
McCarthy Park
· 3 Bedrooms · 3 Baths · House
· Garden · Office room · Gym · Parking · Cellar
McCarthy Park · 3 Bedrooms · 3 Baths · House · Garden · Office room · Gym · Parking · Cellar
Welcome to this well-maintained 1,844 sq. Ft. four-level split located in the highly desirable Walsh Acres neighbourhood of Regina. This spacious family home offers three bedrooms and three bathrooms, providing plenty of room for comfortable living and entertaining. Numerous updates have been completed over the years, including windows, exterior doors, flooring, furnace, basement development, and a repoured driveway, providing modern comfort and peace of mind for future owners. The functional four-level split design offers multiple living areas, ideal for growing families or those who appreciate extra space. The developed basement adds valuable living space that can be tailored to your family's needs, whether as a recreation room, home office, gym, or media area. Car enthusiasts and hobbyists will appreciate the double attached heated garage, providing convenience and comfort year-round. Outside, you'll find a spacious yard featuring a tranquil backyard pond, creating a private outdoor
$ 489,900
195 Wells Street, Regina, SK, S4R 5Z6 house for sale | Listing ID SK048346 | Royal LePage
View photo
House · for sale
$ 335,000
195 Wells Street, Regina, SK, S4R 5Z6 house for sale | Listing ID SK048346 | Royal LePage
McCarthy Park
· 4 Bedrooms · 3 Baths · House
· Garden · Office room · Fireplace · Deck · Parking · Cellar
McCarthy Park · 4 Bedrooms · 3 Baths · House · Garden · Office room · Fireplace · Deck · Parking · Cellar
Good neighbourhood? Check. Schools across the street? Check. Green space out back? Check. Room for a garage? Check. Welcome to 195 Wells Street in mature Walsh Acres, a well-maintained mid-century modern bungalow offering approximately 1,100 sq. Ft. 3 bedrooms up, 2.5 bathrooms, a finished basement, bonus basement bedroom/office and plenty of storage for those Costco hauls you bought because “buying in bulk saves us money. ” The backyard backs directly onto Pasqua Gate Park, giving you green space without the mowing, and features mature elm and sour cherry trees, a large deck and storage shed. The front yard has in-ground sprinklers, and the paved rear lane provides access for a future garage from either the front or rear, because getting into a warm car in January is one of life’s underrated luxuries. Inside, you’ll find a cozy wood-burning fireplace, refreshed original casings, updated paint, laminate and tile flooring, pot lights with dimmers, modern fixtures and new front and back
$ 335,000
35 Litzenberger Crescent, Regina, SK, S4R 6G7 house for sale | Listing ID SK049467 | Royal LePage
View photo
House · for sale
$ 419,000
35 Litzenberger Crescent, Regina, SK, S4R 6G7 house for sale | Listing ID SK049467 | Royal LePage
McCarthy Park
· 4 Bedrooms · 3 Baths · House
· Garden · Fireplace · Deck
McCarthy Park · 4 Bedrooms · 3 Baths · House · Garden · Fireplace · Deck
Welcome to 35 Litzenberger Crescent, a terrific 4 bedroom family home in excellent condition backing onto a green space li park. Good sized living room with large picture window. Bright dining area is open to the adjacent kitchen/eating area. Kitchen is flooded with natural southern light. Attractive oak cabinetry in kitchen with plenty of storage, drawers, and counter space. Main floor convenient powder room 4 bedrooms up, primary has 1/2 bath ensuite. 3 other bedrooms and main 4 piece bath. Large lower recreation room with wood burning fireplace, and wet bar. Rear yard has high quality tiered deck and attractive rails. Good sized utility room with plenty of storage. Home is in excellent condition in terrific location, close to schools, shopping, buses, parks. (Id: 27)
$ 419,000
7110 Lanigan Drive, Regina, SK, S4X 3Y1 house for sale | Listing ID SK051096 | Royal LePage
View photo
House · for sale
$ 299,900
7110 Lanigan Drive, Regina, SK, S4X 3Y1 house for sale | Listing ID SK051096 | Royal LePage
McCarthy Park
· 3 Bedrooms · 2 Baths · House
· Garden · Office room · Fireplace · Cellar
McCarthy Park · 3 Bedrooms · 2 Baths · House · Garden · Office room · Fireplace · Cellar
Welcome to 7110 Lanigan Drive, a well-maintained 940 sq. Ft. bungalow located in the desirable Rochdale Park neighbourhood! This inviting home offers 3 bedrooms + 2 dens, 2 bathrooms, and a functional layout perfect for first-time buyers or young families. Step inside to a bright and welcoming living room featuring a large picture window, attractive laminate flooring, and plenty of natural light. The spacious eat-in kitchen offers rich wood cabinetry, stylish backsplash, ample counter space, and a comfortable dining area overlooking the yard. The main floor also features three bedrooms, including a primary bedroom with convenient built-in closet organizers, and a full 4-piece bathroom. Downstairs, the fully developed basement provides additional living space with a generous recreation room featuring a cozy wood-burning fireplace, two versatile dens ideal for a home office, hobby room, or additional flex space, and a 3-piece bathroom. You'll also appreciate the dedicated laundry area an
$ 299,900
5306 Watson Way, Regina, SK, S4X 4P4 house for sale | Listing ID SK047550 | Royal LePage
View photo
House · for sale
$ 569,900
Updated
5306 Watson Way, Regina, SK, S4X 4P4 house for sale | Listing ID SK047550 | Royal LePage
McCarthy Park
· 3 Bedrooms · 4 Baths · House
· Garden · Parking · Fireplace · Deck
McCarthy Park · 3 Bedrooms · 4 Baths · House · Garden · Parking · Fireplace · Deck
Welcome to this two-storey home in desirable Lakeridge Addition, a newer north Regina neighbourhood offering easy access to parks, walking paths, schools, shopping, restaurants and plenty of everyday amenities. Step inside to a spacious foyer with direct access to the attached double garage. The main floor features a bright, open-concept kitchen, dining and living area with large windows and plenty of space for hosting family dinners or friends nights. The kitchen offers ample white cabinetry, granite countertops, stainless steel appliances and a large walk-in pantry. The living room features a built-in entertainment centre with a natural gas fireplace, while the dining area provides direct access to the backyard. Outside, you'll find a deck, green space and plenty of garden beds for those with a green thumb. A convenient 2-piece bathroom completes the main floor. Upstairs, the oversized primary suite features a walk-in closet and 3-piece ensuite. Both additional bedrooms also have the
$ 569,900
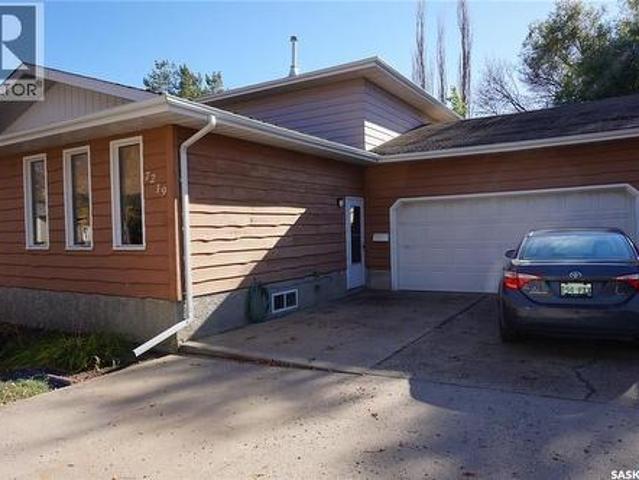
7219 Beamish Drive, Regina, SK, S4X 2G5 house for sale | Listing ID SK051157 | Royal LePage
View photo
House · for sale
$ 342,000
7219 Beamish Drive, Regina, SK, S4X 2G5 house for sale | Listing ID SK051157 | Royal LePage
McCarthy Park
· 3 Bedrooms · 2 Baths · House
· Garden · Parking · Deck · Cellar
McCarthy Park · 3 Bedrooms · 2 Baths · House · Garden · Parking · Deck · Cellar
7219 Beamish Drive is located on a quiet street in Regina’s north-end Sherwood Estates neighborhood. This 1,440 sq. ft. Two-story split offers a functional layout with plenty of living space for a growing family. The main floor features a bright, open living room; a sunken family room; a galley-style kitchen open to the dining area; plus a convenient main floor bedroom and 2-piece bathroom. The second level features two additional bedrooms, including a spacious primary bedroom with a double closet. The second level also has a 4-piece bathroom. The basement adds more space, including a workshop or hobby room, an additional bedroom (window does not meet current egress requirements), laundry, and a storage area. Outside, enjoy a large, fully fenced yard with a wooden deck and a 10x10 storage shed. Additional features include an attached, insulated 19.6 x 25 ft. Double garage. The home also has some updated PVC windows, a high-efficiency furnace, and a 100-amp electrical panel. Family-frie
$ 342,000
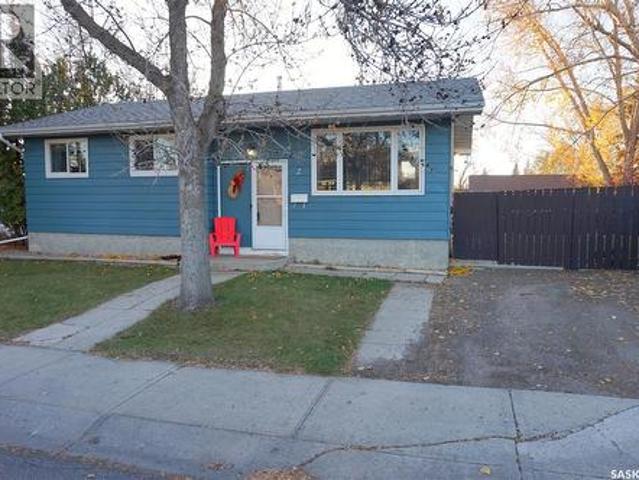
2 Hind Street, Regina, SK, S4X 1R1 house for sale | Listing ID SK052049 | Royal LePage
View photo
House · for sale
$ 324,900
2 Hind Street, Regina, SK, S4X 1R1 house for sale | Listing ID SK052049 | Royal LePage
McCarthy Park
· 4 Bedrooms · 2 Baths · House
· Parking
McCarthy Park · 4 Bedrooms · 2 Baths · House · Parking
Located near a quiet pocket of bays and crescents just off Rink Avenue, this home features 4 bedrooms and 2 baths. Functional floor plan. It offers plenty of kitchen cabinets, nice flooring, and updated windows. The lower level features a 3-piece bath, an extra bedroom with a legal egress window, a recreation room, and a play area. The lower level also includes the laundry and mechanical room, plus a storage area. Hind Park, with a playground and an outdoor rink, is almost at the front door. The home is near schools and other amenities. The spacious lot can easily accommodate a double garage. The furnace and air conditioning units have been updated. Inquire now for a viewing. (Id: 27)
$ 324,900
1202 Catley Bay N, Regina, SK, S4X 3A2 house for sale | Listing ID SK040815 | Royal LePage
View photo
House · for sale
$ 549,900
1202 Catley Bay N, Regina, SK, S4X 3A2 house for sale | Listing ID SK040815 | Royal LePage
McCarthy Park
· 4 Bedrooms · 3 Baths · House
· Fireplace · Parking
McCarthy Park · 4 Bedrooms · 3 Baths · House · Fireplace · Parking
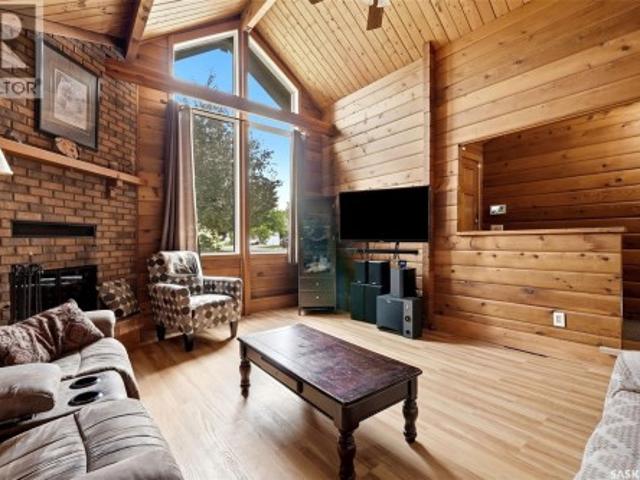
Ever wanted the luxury of living in a log built home but in the city? Absolutely unique 1605 sq ft bungalow with vaulted ceilings throughout, high front windows and milled cedar walls situated on a quiet bay in Lakewood. No cookie cutter home here. A welcoming foyer opens into the impressive sunken living room, where a beautiful wood-burning fireplace serves as the focal point, creating a warm and inviting atmosphere for family gatherings or entertaining guests. Large windows throughout the home allow for an abundance of natural light and enhance the spacious feel of the interior. The heart of the home is the generously sized eat-in kitchen with abundant counter space. The dining nook offers ample room for casual family meals. Convenient main-floor laundrym a main floor office and direct entry to the double attached garage adds convenience. The main level includes 3 well-proportioned bedrooms. The primary includes an ensuite and the family 4 piece bathroom completes the main level. The
$ 549,900
4518 Cudmore Crescent, Regina, SK, S4X 0B8 house for sale | Listing ID SK051171 | Royal LePage
View photo
House · for sale
$ 619,900
4518 Cudmore Crescent, Regina, SK, S4X 0B8 house for sale | Listing ID SK051171 | Royal LePage
McCarthy Park
· 4 Bedrooms · 4 Baths · House
· Balcony · Fireplace · Deck · Parking
McCarthy Park · 4 Bedrooms · 4 Baths · House · Balcony · Fireplace · Deck · Parking
Welcome to 4518 Cudmore Crescent! This exceptionally well-maintained former Lottery showhome showcases an abundance of custom upgrades, thoughtful built-ins, and quality finishes throughout. Located in the highly sought-after community of Lakeridge, enjoy convenient access to modern amenities, green spaces, and walking paths. The excellent floor plan offers both functionality and style. The spacious main floor features a chef-inspired kitchen with an oversized eat-up island, flowing seamlessly into the dining area and family room to create an inviting space for entertaining. The family room boasts a beautiful fireplace feature wall and direct access to the covered deck. A two-piece powder room and convenient main floor laundry off the garage entry complete this level. Upstairs, the impressive primary suite offers generous space for a complete king-sized bedroom set, a walk-in closet with custom cabinetry, and access to a private balcony, perfect for morning coffee. The luxurious five-p
$ 619,900
18 4500 Child Avenue, Regina, SK, S4X 0A8 townhouse for sale | Listing ID SK046835 | Royal LePage
View photo
Townhouse · for sale
$ 269,900
18 4500 Child Avenue, Regina, SK, S4X 0A8 townhouse for sale | Listing ID SK046835 | Royal LePage
McCarthy Park
· 2 Bedrooms · 2 Baths · Townhouse
· Patio · Cellar
McCarthy Park · 2 Bedrooms · 2 Baths · Townhouse · Patio · Cellar
Bright, modern and completely move-in ready, this beautiful Lakeridge townhouse condo offers comfortable living in an excellent location! The main floor features newer vinyl plank flooring throughout and a bright, inviting living room with large windows that fill the space with natural light. The living room flows seamlessly into the open L-shaped kitchen, complete with crisp white cabinetry and matching white appliances. Just off the dining area, patio doors provide access to your own private patio, perfect for summer BBQs, outdoor dining or unwinding with a glass of wine. Upstairs, you’ll find new carpet throughout, a spacious primary bedroom, a secondary bedroom, a full 4-piece bathroom and a versatile nook that works perfectly for a desk or a feature space. The fully developed basement adds even more living space with a comfortable rec room, a 3-piece bathroom featuring a tiled shower surround and vinyl tile flooring, plus a dedicated laundry area and convenient storage under the s
$ 269,900
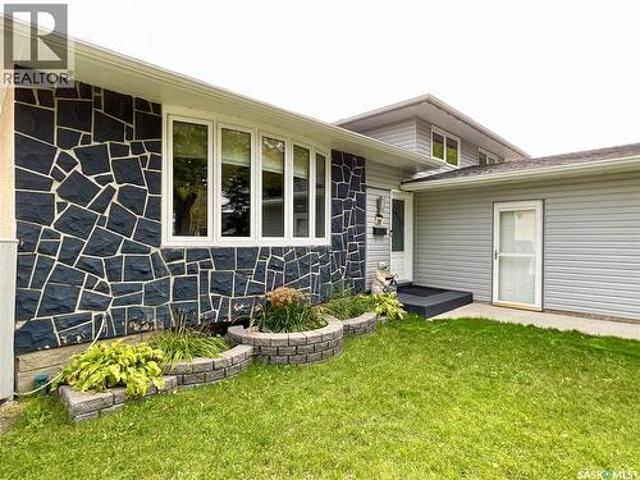
31 Berenson Avenue, Regina, SK, S4T 6X4 house for sale | Listing ID SK050682 | Royal LePage
View photo
House · for sale
$ 419,900
31 Berenson Avenue, Regina, SK, S4T 6X4 house for sale | Listing ID SK050682 | Royal LePage
McCarthy Park
· 4 Bedrooms · 3 Baths · House
· Garden
McCarthy Park · 4 Bedrooms · 3 Baths · House · Garden
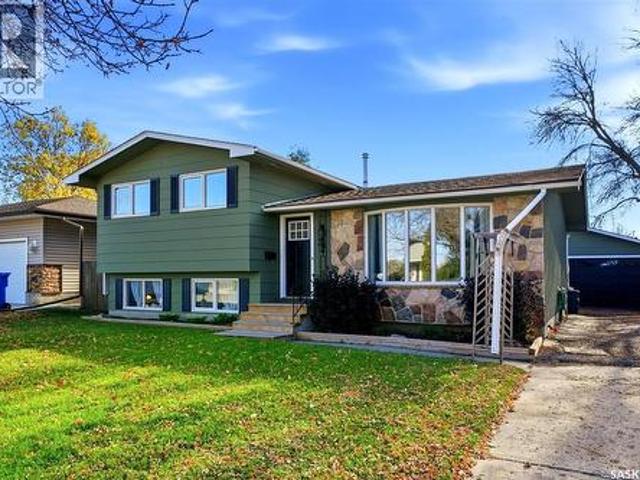
Bright, welcoming and full of character, this four-level split in Normanview West offers four bedrooms, three bathrooms and three living spaces ideal for family life. An inviting green exterior with stone accents and mature trees sets the scene, while light wood-look luxury vinyl plank flooring and a neutral palette create a fresh, airy feel throughout. The main-floor living room is filled with natural light from a large picture window, offering a comfortable space to gather or entertain. The cheerful eat-in kitchen features crisp white cabinetry, dark countertops, black hardware and stainless steel appliances. Generous cabinet space and a sunny dining area make it perfect for weekday breakfasts and weekend baking, with convenient backyard access. Upstairs, three bedrooms are grouped together, keeping the kids close while giving everyone their own space. The primary bedroom offers a private three-piece ensuite with a rain shower head. A few steps down, the family room features a striki
$ 419,900
50 Markwell Drive, Regina, SK, S4X 1K3 house for sale | Listing ID SK046801 | Royal LePage
View photo
House · for sale
$ 349,500
50 Markwell Drive, Regina, SK, S4X 1K3 house for sale | Listing ID SK046801 | Royal LePage
McCarthy Park
· 3 Bedrooms · 2 Baths · House
· Garden · Parking · Cellar
McCarthy Park · 3 Bedrooms · 2 Baths · House · Garden · Parking · Cellar
Welcome to this beautifully updated home in the desirable neighbourhood of Sherwood Estates! Featuring three bedrooms, two bathrooms, and a partially finished full basement, this property offers plenty of comfortable living space. The bright, updated main floor showcases a beautiful kitchen with beautiful cabinetry, quartz countertops, stainless steel appliances, and a convenient sliding barn door leading to the pantry. Three bedrooms and a four-piece bathroom complete the main level. Downstairs, you’ll find a spacious family room, den, laundry area, a three-piece bathroom, and plenty of storage space. Outside, enjoy a fully fenced yard with a mix of lawn and xeriscaping, a natural gas BBQ hookup, and an impressive oversized heated two-car detached garage. Don’t miss your opportunity to call 50 Markwell Drive home. Contact us today to book your private showing! (Id: 27)
$ 349,500
98 Read Avenue, Regina, SK, S4T 6P8 house for sale | Listing ID SK051113 | Royal LePage
View photo
House · for sale
$ 299,900
98 Read Avenue, Regina, SK, S4T 6P8 house for sale | Listing ID SK051113 | Royal LePage
McCarthy Park
· 3 Bedrooms · 2 Baths · House
· Garden · Cellar
McCarthy Park · 3 Bedrooms · 2 Baths · House · Garden · Cellar
Welcome to 98 Read Avenue! This well-maintained bi-level offers a bright, inviting interior, a functional floor plan, and a beautifully landscaped yard. Situated on a quiet residential street, this home offers a great combination of comfortable indoor living and outdoor enjoyment. The main floor features beautiful hardwood flooring throughout much of the living space, freshly painted walls, and a spacious living room highlighted by a large picture window that fills the home with natural light. The updated kitchen offers crisp white cabinetry, attractive tile backsplash, ample counter space, and stainless steel appliances. The main floor also includes comfortable bedrooms and a full bathroom with tiled tub surround. The developed lower level provides excellent additional living space, featuring a generous family room, a versatile recreation or games area, an additional bedroom, and a second bathroom complete with a relaxing tub. Large basement windows provide plenty of natural light, ma
$ 299,900
1253 Grey Street, Regina, SK, S4T 1G7 townhouse for sale | Listing ID SK051365 | Royal LePage
View photo
Townhouse · for sale
Request Details
Updated
1253 Grey Street, Regina, SK, S4T 1G7 townhouse for sale | Listing ID SK051365 | Royal LePage
McCarthy Park
· 3 Bedrooms · 3 Baths · Townhouse
· Patio · Parking · Cellar
McCarthy Park · 3 Bedrooms · 3 Baths · Townhouse · Patio · Parking · Cellar
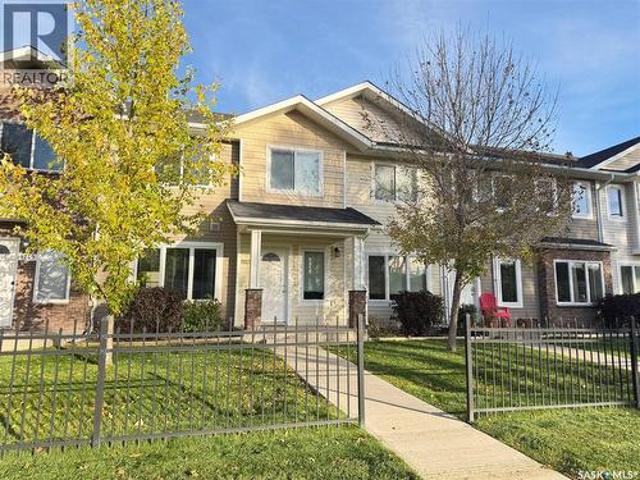
Welcome to 1253 Grey Street! This 1,235 sq. ft. Two-storey townhouse condo offers a great opportunity to enjoy comfortable, low-maintenance living in the established Rosemont-Mount area. With a functional two-storey layout, there is plenty of room to spread out and make yourself at home. Enjoy the convenience of two parking stalls directly behind the unit, with patio and back door access to the kitchen, making hauling groceries a breeze! The crawl space foundation means there is no basement to maintain. The main floor features an open-concept living, dining and kitchen area, complete with granite countertops, an eat-up counter with space for stools, and a convenient 2-piece bathroom. Upstairs, you'll find the primary bedroom featuring a walk-in closet and 4-piece ensuite. Second-floor laundry means no more hauling baskets up and down the stairs! Two additional good-sized bedrooms and another 4-piece bathroom complete the second level. Families will appreciate the convenient location ne
Request Details
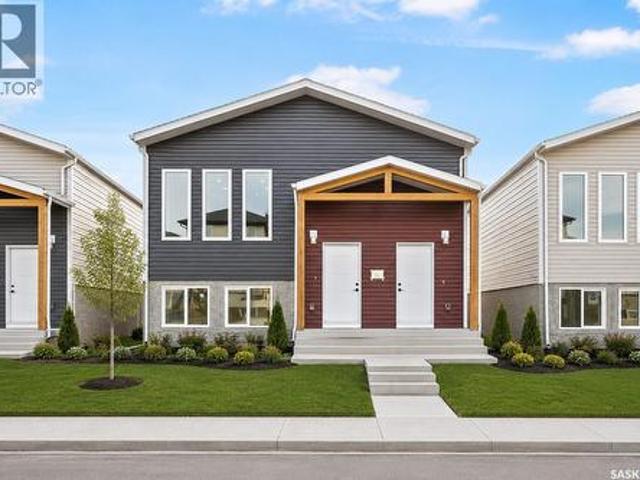
7661 Walsh Avenue, Regina, SK, S4Y 0H1 house for sale | Listing ID SK048291 | Royal LePage
View photo
House · for sale
$ 409,900
7661 Walsh Avenue, Regina, SK, S4Y 0H1 house for sale | Listing ID SK048291 | Royal LePage
McCarthy Park
· 3 Bedrooms · 3 Baths · House
McCarthy Park · 3 Bedrooms · 3 Baths · House
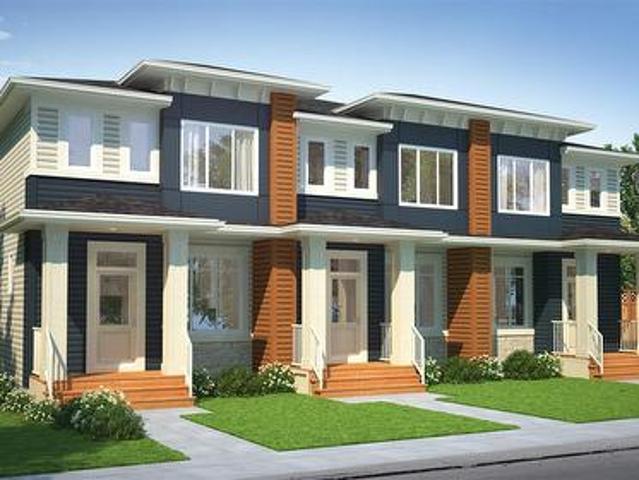
Welcome to the Talo 4-Plex Exterior unit, featuring the Global Muse designer interior. This home brings together a layered, travel-inspired look with warmth, character and a sense of discovery. A mix of light and dark cabinetry, warm wood tones, marble-inspired surfaces and rich amber accents creates a sophisticated, worldly feel. Please note: This home is currently under construction, and the images provided are for reference purposes only. Artist renderings are conceptual and may be modified without prior notice. We cannot guarantee that the facilities or features depicted in the show home or marketing materials will ultimately be built, or if constructed, that they will match exactly in terms of type, size, or specification. Dimensions are approximations and final dimensions are likely to change. Windows, exterior details, and elevations shown may also be subject to change. The open-concept main floor keeps the kitchen, dining and living areas connected, with a spacious kitchen isla
$ 409,900
3 Johnstone Street, Regina, SK, S4R 4R3 house for sale | Listing ID SK050789 | Royal LePage
View photo
House · for sale
$ 299,900
3 Johnstone Street, Regina, SK, S4R 4R3 house for sale | Listing ID SK050789 | Royal LePage
McCarthy Park
· 4 Bedrooms · 2 Baths · House
· Cellar
McCarthy Park · 4 Bedrooms · 2 Baths · House · Cellar
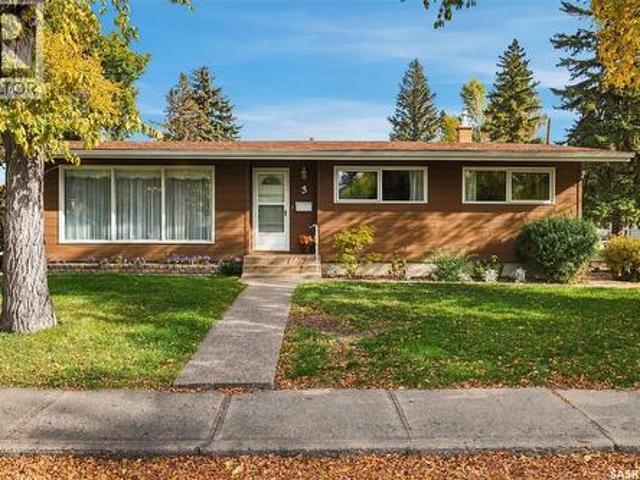
Welcome to 3 Johnstone Street! Proudly owned by the same owner since 1966, this exceptionally well-maintained 1,288 sq ft. Bungalow offers a wonderful opportunity to own a home filled with classic characteristics, lovely space, & is truly move in ready! Built in 1961 & situated on a generous 6,884 sq ft corner lot, this property features three bedrooms on the main floor, numerous upgrades, and plenty of room to create the outdoor space you’ve always envisioned! Step inside to a bright entry and spacious living room featuring original design with large windows welcoming you with warmth & timeless appeal. The immaculate home flows into a large dining area, kitchen offering plenty of cabinets, drawers & counterspace. Three comfortable bedrooms & a full bathroom complete the main floor. The basement is fully developed with a very large rec room, a bar area, a 4th bedroom (window may not meet current egress standards), storage room, & lastly; a laundry area shared with utility/mechanical co
$ 299,900
1756 West Market Street, Regina, SK, S4Y 0G3 house for sale | Listing ID SK039526 | Royal LePage
View photo
House · for sale
$ 471,900
1756 West Market Street, Regina, SK, S4Y 0G3 house for sale | Listing ID SK039526 | Royal LePage
McCarthy Park
· 3 Bedrooms · 3 Baths · House
· Office room
McCarthy Park · 3 Bedrooms · 3 Baths · House · Office room
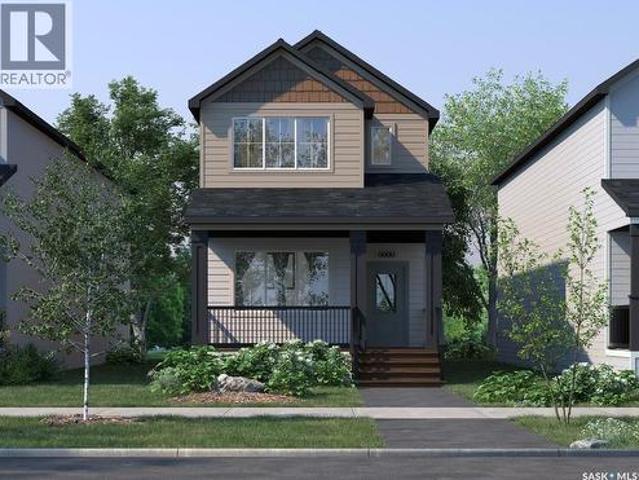
Welcome to 1756 West Market Street in the desirable community of Westerra! Introducing the Ellis B built by Wilson & Co. —a thoughtfully designed new-build home that combines modern style with functional living. Step inside to a bright and inviting open-concept main floor featuring a spacious living area, perfect for relaxing or entertaining. The kitchen comes complete with included appliances and flows seamlessly into the dining area at the rear of the home. A convenient 2-piece bathroom and mudroom complete the main level. Upstairs, you’ll find a generous primary suite featuring a walk-in closet and private 3-piece ensuite. Two additional bedrooms, a 4-piece bathroom, and a conveniently located laundry room provide plenty of space for families, guests, or a home office. Located in one of Regina’s growing neighbourhoods, this home offers the opportunity to own a brand-new property with modern finishes and thoughtful design throughout. Completion date is to be determined, giving buyers
$ 471,900
1142 Retallack Street, Regina, SK, S4T 2H5 house for sale | Listing ID SK048044 | Royal LePage
View photo
House · for sale
$ 135,000
1142 Retallack Street, Regina, SK, S4T 2H5 house for sale | Listing ID SK048044 | Royal LePage
McCarthy Park
· 3 Bedrooms · 2 Baths · House
· Cellar
McCarthy Park · 3 Bedrooms · 2 Baths · House · Cellar
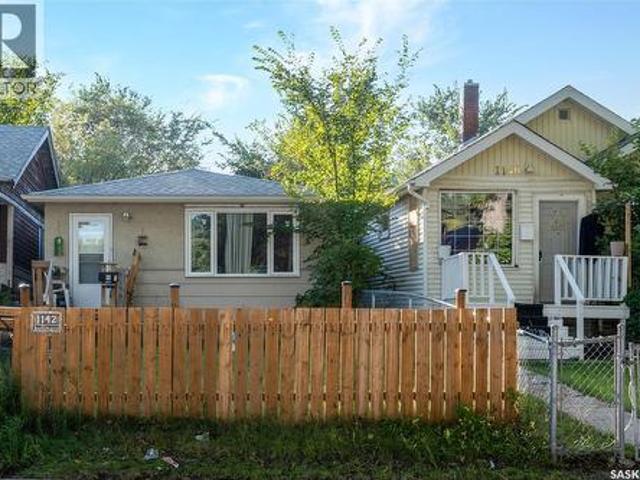
Welcome to this beautiful, owner-occupied bungalow featuring 3 bedrooms, 2 dens, 2 bathrooms, and 2 kitchens, with a convenient side entrance to the basement. Recent updates, including a new furnace (2025) and new water softener (2024), add value and peace of mind. Strategically located close to schools, shopping, and other amenities, this property offers excellent potential for investors seeking a revenue property or for first-time home buyers looking for a versatile home with additional living space. Don’t miss this great opportunity! As per the Seller’s direction, all offers will be presented on 09/14/2026 7:00PM. (Id: 27)
$ 135,000
5004 1St Avenue, Regina, SK, S4T 0A5 house for sale | Listing ID SK050971 | Royal LePage
View photo
House · for sale
$ 379,900
5004 1St Avenue, Regina, SK, S4T 0A5 house for sale | Listing ID SK050971 | Royal LePage
McCarthy Park
· 4 Bedrooms · 2 Baths · House
· Cellar
McCarthy Park · 4 Bedrooms · 2 Baths · House · Cellar
Park-facing location! Welcome to 5004 1st Avenue, a beautifully renovated bungalow directly across from a park in the established neighbourhood of Rosemont! Offering 960 sq. ft. Of stylish main-floor living space, this move-in ready home delivers modern finishes, functional design, and an unbeatable setting. Step inside to a bright, inviting living room featuring a large picture window with lovely park views, contemporary vinyl plank flooring, fresh neutral tones, and recessed lighting. The dining area flows into a beautifully updated kitchen showcasing crisp white cabinetry, sleek black countertops, stainless steel appliances, modern fixtures, and a convenient breakfast bar. The main floor features three bedrooms and a stunning renovated 4-piece bathroom complete with contemporary tilework, a soaker tub, and matte black fixtures. The fully developed basement expands your living space with an impressive recreation room, fourth bedroom, second 4-piece bathroom, and dedicated laundry and
$ 379,900
760 Rae Street, Regina, SK, S4T 2A9 house for sale | Listing ID SK026487 | Royal LePage
View photo
House · for sale
$ 119,000
760 Rae Street, Regina, SK, S4T 2A9 house for sale | Listing ID SK026487 | Royal LePage
McCarthy Park
· 3 Bedrooms · 1 Bath · House
· Garden
McCarthy Park · 3 Bedrooms · 1 Bath · House · Garden
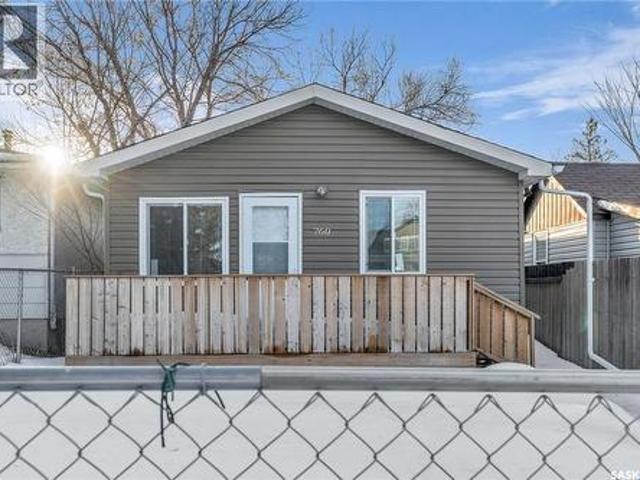
Perfect for the first-time homebuyers or investors seeking an affordable ready to move in house. This house features newer shingles, vinyl siding, Newer insulation, newer drywall, and flooring. Kitchen is updated with newer cabinetry, countertops, and fixtures. Modern lighting fixtures and hardware have been added throughout the home. Large eat in kitchen, 3 generous sized bedrooms and renovated 4pc bath. The fully fenced backyard offers large backyard is perfect for outdoor entertaining House is situated close to all the Albert St amenities like Canadian Tire, Giant Tiger, Dollarama, Restaurants and many more. (Id: 27)
$ 119,000
1365 Princess Street, Regina, SK, S4T 3Y9 house for sale | Listing ID SK048989 | Royal LePage
View photo
House · for sale
$ 129,900
1365 Princess Street, Regina, SK, S4T 3Y9 house for sale | Listing ID SK048989 | Royal LePage
McCarthy Park
· 2 Bedrooms · 1 Bath · House
· Garden · Fireplace · Parking · Cellar
McCarthy Park · 2 Bedrooms · 1 Bath · House · Garden · Fireplace · Parking · Cellar
Affordable, Move-In Ready & Full of Potential! Whether you’re a first-time homebuyer looking to get into home ownership or an investor searching for a solid addition to your rental portfolio, this clean and well-kept bungalow is worth a look! Built in 1945, this 799 sq. Ft. home offers a functional layout with two bedrooms and one full bathroom. The main floor features a comfortable living room with wood fireplace, separate dining area, kitchen, two bedrooms and a full bath; all conveniently located on one level. The unfinished basement provides additional storage space and houses the included washer and dryer, while leaving plenty of opportunity for a future owner to make the space their own. Outside, you’ll find a fully fenced backyard and a single detached garage with convenient back-alley access. Several important improvements have already been taken care of, including new shingles on the house and a new tin roof on the garage in August 2026, along with a new sewer line in February
$ 129,900
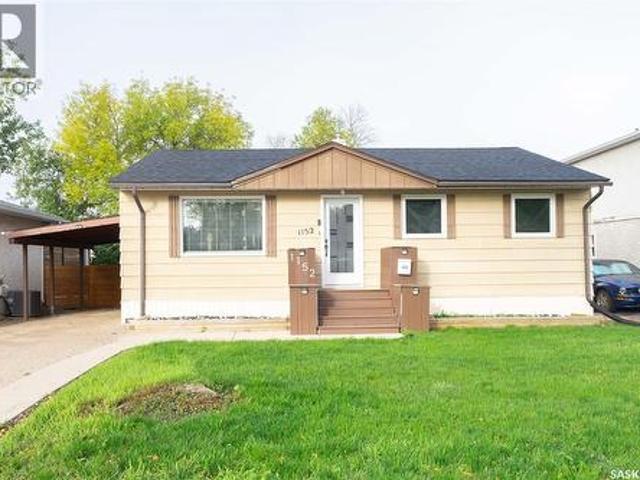
1152 Campbell Street, Regina, SK, S4T 5P6 house for sale | Listing ID SK049545 | Royal LePage
View photo
House · for sale
$ 287,700
1152 Campbell Street, Regina, SK, S4T 5P6 house for sale | Listing ID SK049545 | Royal LePage
McCarthy Park
· 3 Bedrooms · 2 Baths · House
· Garden · Deck · Parking · Cellar
McCarthy Park · 3 Bedrooms · 2 Baths · House · Garden · Deck · Parking · Cellar
Welcome to 1152 Campbell Street, located in Regina's Mount Royal neighborhood. This charming bungalow offers over 900 sq. Ft. of comfortable living space and thoughtful updates. Main floor renovated in 2022 with Luxury lifeproof vinyl plank flooring throughout. The living room is right off the front entrance open to the kitchen, which features quality cabinets and a window above the sink overlooking the back yard. Main bath vanity, sink, toilet, flooring and baseboards were updated in 2026; it also features a jet tub. Spacious master bedroom and a good-sized second bedroom upstairs. Non-regulation suite with a separate entry currently rented for $1200 a month. Basement vinyl plank flooring and baseboards were done in 2023. A covered deck is off the back entrance, and the spacious yard is fully fenced. There's back alley access, ideal for a future garage. The home also features a carport; an energy-efficient furnace, energy-efficient smart thermostat, reverse osmosis system, two stoves,
$ 287,700
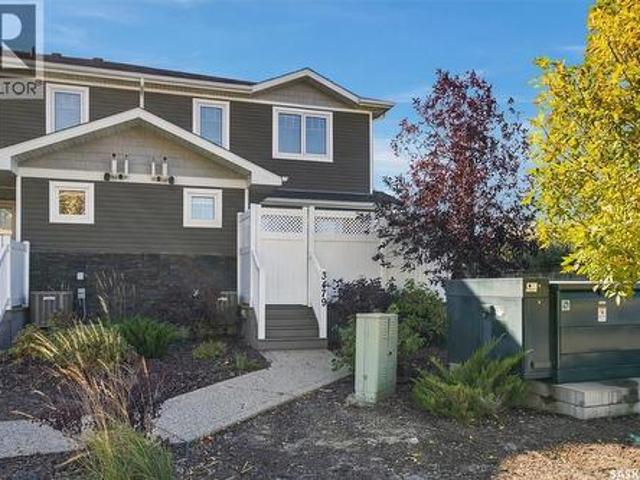
3479 Elgaard Drive, Regina, SK, S4X 0N4 townhouse for sale | Listing ID SK050581 | Royal LePage
View photo
Townhouse · for sale
$ 267,000
3479 Elgaard Drive, Regina, SK, S4X 0N4 townhouse for sale | Listing ID SK050581 | Royal LePage
McCarthy Park
· 2 Bedrooms · 2 Baths · Townhouse
· Office room · Gym · Equipped kitchen · Cellar
McCarthy Park · 2 Bedrooms · 2 Baths · Townhouse · Office room · Gym · Equipped kitchen · Cellar
Welcome to Hawkstone Village. This exceptionally well-maintained two-storey corner unit offers a bright, comfortable layout with the extra windows and natural light that come with an end-unit location. The main floor is open and easy to live in, with a spacious living area flowing naturally into the kitchen and dining space — equally comfortable for a quiet night at home or having friends over. The kitchen features white shaker-style cabinetry, granite countertops, a large island, and upgraded appliances including a Bosch dishwasher. A convenient 2-piece bath completes the main floor. Upstairs, you'll find two generous bedrooms and a full 4-piece bathroom. The primary bedroom features a walk-through closet with direct access to the bathroom, creating a practical ensuite-style setup. The basement is currently open for development, giving the next owner plenty of flexibility to add another living area, home gym, office, or additional storage as needed. Outside, the maintenance-free front
$ 267,000
297 Smith Street, Regina, SK, S4R 2K8 house for sale | Listing ID SK050420 | Royal LePage
View photo
House · for sale
$ 99,999
297 Smith Street, Regina, SK, S4R 2K8 house for sale | Listing ID SK050420 | Royal LePage
McCarthy Park
· 1 Bedroom · 1 Bath · House
McCarthy Park · 1 Bedroom · 1 Bath · House
Fantastic opportunity for first-time homebuyers or savvy investors looking to add a turn-key property to their rental portfolio! This charming 1-bedroom home is situated in a highly desirable, walk-friendly location just steps away from local schools, shopping, diverse dining options, and public transit. The property has been extensively updated throughout, offering peace of mind and modern comfort. Key upgrades include a newer furnace, updated windows, exterior doors, fresh paint, and modern flooring, among many other improvements. Boasting great curb appeal and an unbeatable location, this move-in-ready gem truly must be seen to be fully appreciated. (Id: 27)
$ 99,999
1158 Poley Street N, Regina, SK, S4X 0K2 house for sale | Listing ID SK041308 | Royal LePage
View photo
House · for sale
$ 539,900
1158 Poley Street N, Regina, SK, S4X 0K2 house for sale | Listing ID SK041308 | Royal LePage
McCarthy Park
· 5 Bedrooms · 3 Baths · House
· Parking · Air conditioning · Cellar
McCarthy Park · 5 Bedrooms · 3 Baths · House · Parking · Air conditioning · Cellar
Welcome to 1158 Poley Street N, a stunning, brand-new 1,194 sq. Ft. bi-level home in the desirable neighbourhood of Hawkstone. A modern layout combined with an excellent income opportunity makes this home truly stand out. The bright and inviting main floor features an open-concept living room, kitchen, and dining area, along with 3 bedrooms, including a spacious primary bedroom with a 3-piece ensuite, two additional bedrooms, a 4-piece bathroom, and separate laundry. The fully finished regulation basement suite offers its own private entrance and features a separate living room, kitchen, dining area, 2 bedrooms, a 4-piece bathroom, and separate laundry, making it ideal as a mortgage helper or for extended family living. Both the main home and the regulation basement suite include kitchen appliances and separate central air conditioning systems, all included in the purchase price. Outside, you'll find a 2-car concrete parking pad with space available for a future garage. Conveniently lo
$ 539,900

Get email alerts

Don't miss out: be the first to know about new properties

The alert was correctly created

On subscribing you accept the conditions of use and the privacy policy
Alert
Receive new ads in your inbox
Save this search
Receive alerts for new listings

We'll send you an email when we have new properties for: "Houses for sale in McCarthy Park"

The alert was correctly created

Get email alerts and be the first to see new listings
Required field
On subscribing I accept the terms of the privacy policy
Perfect! You'll soon start receiving new listings via email
Alert
Receive an email when we have new ads for Houses for sale in McCarthy Park
Save this search
Filters

Bedrooms

Area (sq.ft)

sq.ft
sq.ft

Price

$
$

Filter by property type

Bathrooms

Clear all filters
Receive notifications when new entries are published.