6,970 houses for sale in Mccauley

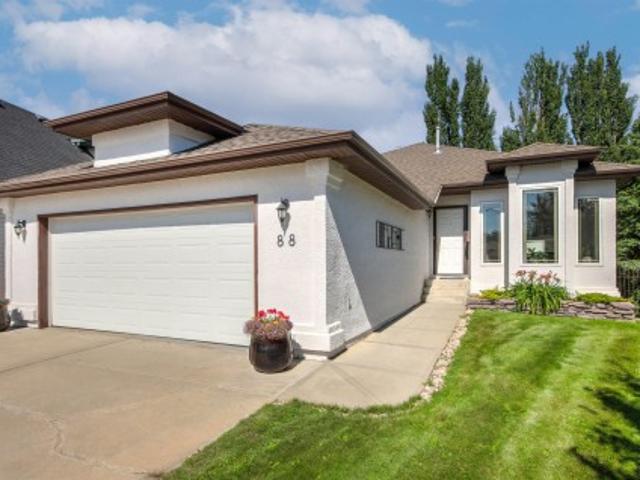
88 Dechene Road Nw, Edmonton, AB, T6M 2S4 house for sale | Listing ID E4504 | Royal LePage
View photo
House · for sale
$ 699,900
88 Dechene Road Nw, Edmonton, AB, T6M 2S4 house for sale | Listing ID E4504 | Royal LePage
Mccauley
· House
· Patio · Garden · Office room · Fireplace · Parking · Air conditioning
Mccauley · House · Patio · Garden · Office room · Fireplace · Parking · Air conditioning
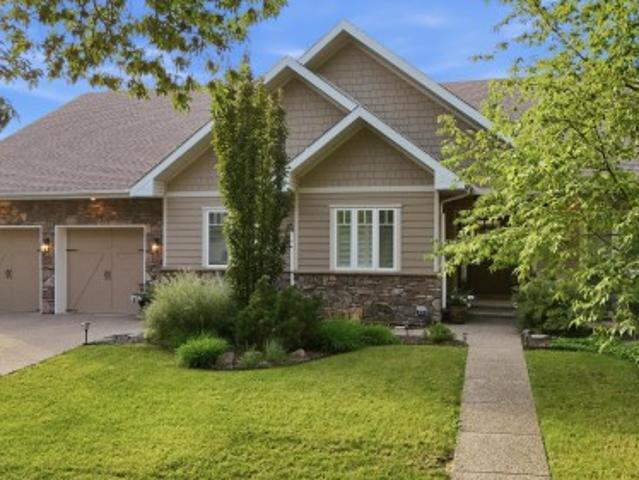
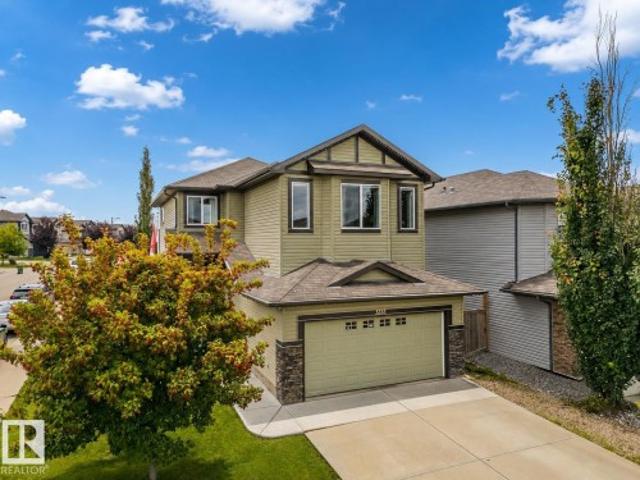
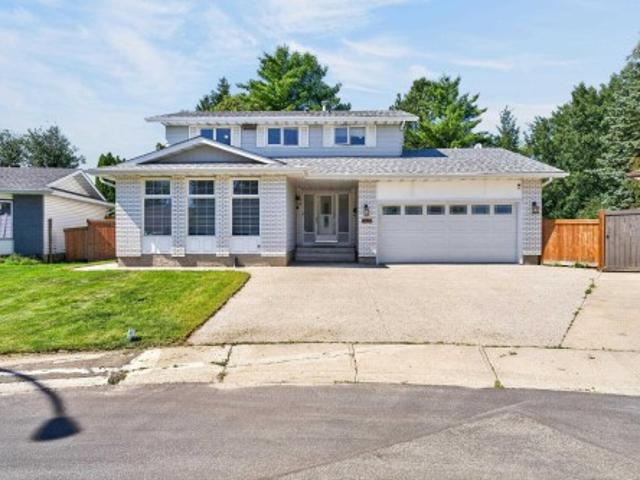
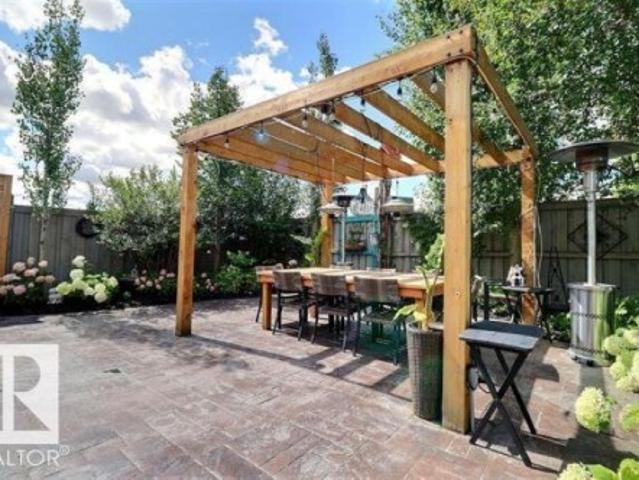
Rare find in Dechene! This beautifully maintained 1,604 sq. Ft. WALKOUT bungalow combines a bright, spacious interior with a huge private yard & partial park backing. Hardwood floors flow throughout the sun-filled main, where an abundance of windows, inviting living room with cozy fireplace & impressive baker’s kitchen create a warm and welcoming space. The kitchen offers extensive cabinetry, generous counter space, corner pantry & eating bar. Retreat to the spacious primary featuring a private dressing room & luxurious 5pc ensuite. An office & 2nd bedroom complete the main. Downstairs, the bright walkout is designed for entertaining with a massive rec room, wet bar, 2 additional bedrooms, 3pc bath & laundry. Step outside to a stone patio overlooking the beautifully landscaped backyard surrounded by mature greenery. A/C & an oversized double attached garage complete this exceptional Dechene home!
$ 699,900
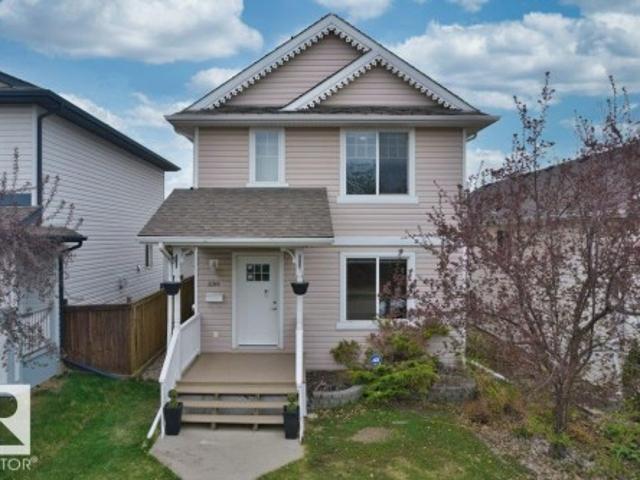
2134 Avenue Nw, Edmonton, AB, T5T 6V1 house for sale | Listing ID E4504 | Royal LePage
View photo
House · for sale
$ 439,000
2134 Avenue Nw, Edmonton, AB, T5T 6V1 house for sale | Listing ID E4504 | Royal LePage
Mccauley
· House
· Garden · Parking · Equipped kitchen · Cellar
Mccauley · House · Garden · Parking · Equipped kitchen · Cellar
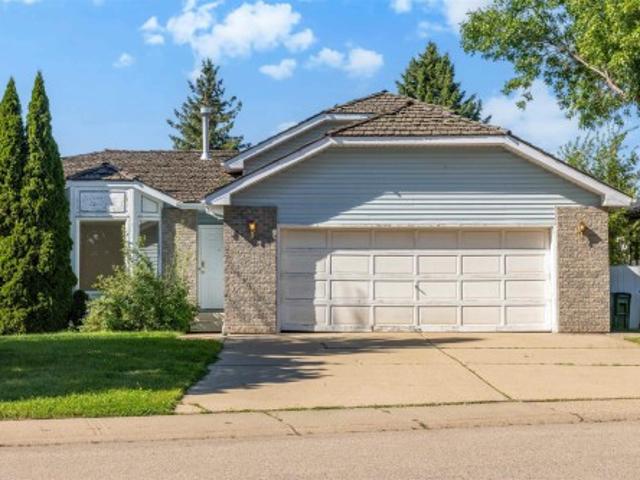
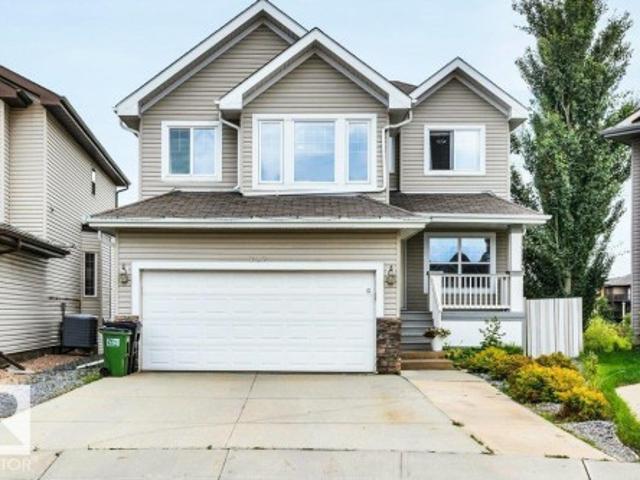
Welcome to this beautifully maintained single-family home in Suder Greens, just minutes from West Edmonton Mall. The bright open-concept main floor features a functional kitchen with ample cabinetry and a cozy breakfast nook, plus a convenient powder room. Upstairs offers 3 comfortable bedrooms and 1 full bathroom. The fully finished basement adds excellent living space with an additional bedroom, spacious rec room, and another full bathroom—ideal for guests or growing families. Outside, enjoy the landscaped backyard and double detached garage. Major 2026 upgrades include new roofs for both the house and garage with manufacturer warranty, fresh paint, new flooring on the main and upper levels, and new appliances including stove, microwave hood fan, and dishwasher. Some photos are virtually staged. Conveniently located close to schools, parks, transit, shopping, and major amenities, this move-in-ready home offers comfort, convenience, and great value
$ 439,000
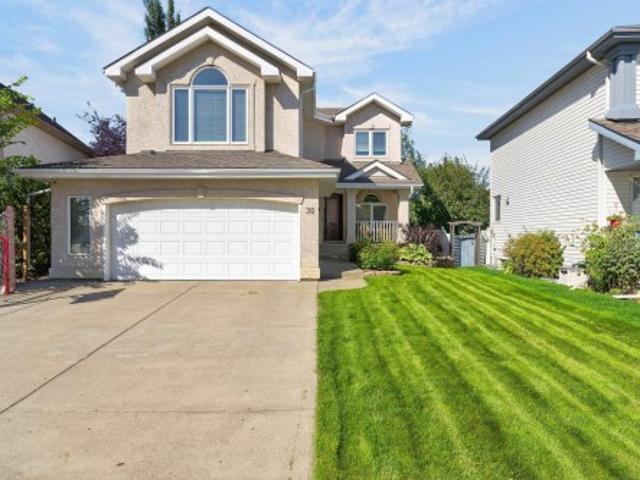
30 Hillcrest Place, St. Albert, AB, T8N 6S2 house for sale | Listing ID E4504 | Royal LePage
View photo
House · for sale
$ 699,000
30 Hillcrest Place, St. Albert, AB, T8N 6S2 house for sale | Listing ID E4504 | Royal LePage
Mccauley
· House
· Garden · Fireplace · Air conditioning · Cellar
Mccauley · House · Garden · Fireplace · Air conditioning · Cellar
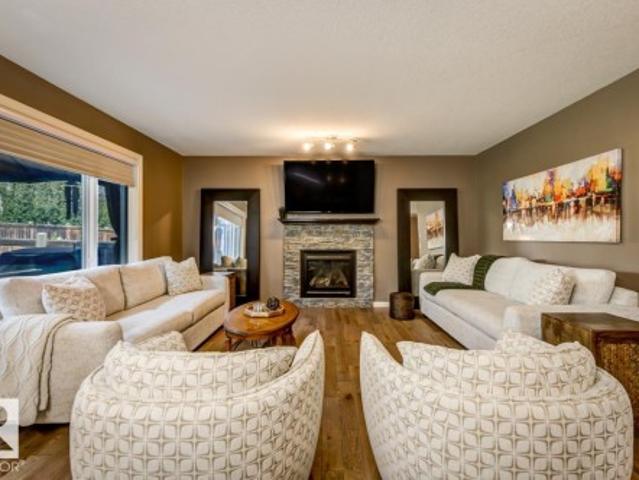
Heritage Lakes – Beautifully Updated 2-Story Family Home with A/C. Impeccably maintained 2-story in sought-after Heritage Lakes. 4 bedrooms plus a main-floor den, generous bonus room, and fully finished basement — space for the whole family. Bright, inviting kitchen features quartz countertops, stainless steel appliances, and an energy-efficient induction stove. Cozy up by one of two fireplaces, then step out to a well-manicured backyard perfect for entertaining. Extensive upgrades include modern kitchen, high-efficiency furnace, HRV, newer windows, quality flooring, upgraded insulation, and fresh paint on main — comfort, efficiency, and peace of mind included. Close to parks, schools, trails, and amenities. Move-in ready quality like this is rare
$ 699,000
854 Chahley Way Nw, Edmonton, AB, T6M 0C7 house for sale | Listing ID E4504 | Royal LePage
View photo
House · for sale
$ 659,800
Updated
854 Chahley Way Nw, Edmonton, AB, T6M 0C7 house for sale | Listing ID E4504 | Royal LePage
Mccauley
· House
· Garden · Office room · Swimming pool · Gym · Deck · Cellar
Mccauley · House · Garden · Office room · Swimming pool · Gym · Deck · Cellar
Welcome to Cameron Heights surrounded by Walking paths, Ravine & easy access to the River Valley. This impressive 2 storey home where style, space & functionality come together, welcomes you with a soaring two-storey entrance accented by elegant stonework. The main floor features a versatile Flex room perfect for a home office, playroom, or formal dining space along with an open concept Living & Dining area centered around the Kitchen with Granite countertops, Stainless steel appliances & Walkthrough Pantry. Upstairs you'll find a large Bonus room ideal for family game night, 3 spacious Bedrooms including a generous Primary retreat complete with a 5-pc Ensuite. The fully finished Basement expands your family’s living space with a Rec area perfect for movie night, an additional bedroom, full Bathroom & area for a home gym. Step outside to enjoy the beautifully landscaped backyard featuring a large Deck & Hot tub, perfect for entertaining or unwinding after a long day. This exceptional h
$ 659,800
1404 25 Avenue Nw, Edmonton, AB, T6T 1J1 house for sale | Listing ID E4504 | Royal LePage
View photo
House · for sale
$ 483,000
1404 25 Avenue Nw, Edmonton, AB, T6T 1J1 house for sale | Listing ID E4504 | Royal LePage
Mccauley
· House
· Garden · Office room · Deck · Parking · Cellar
Mccauley · House · Garden · Office room · Deck · Parking · Cellar
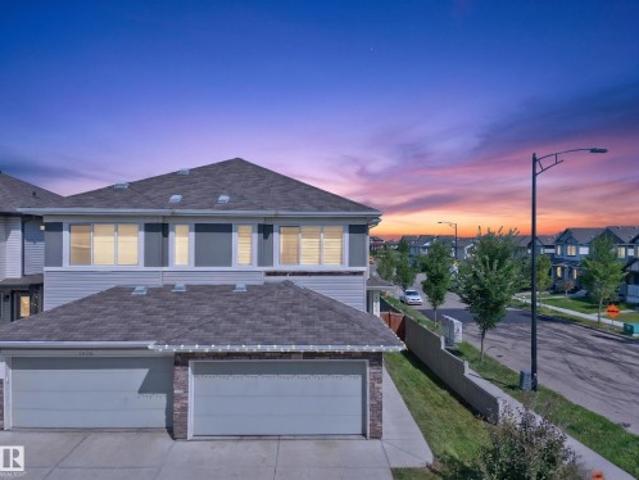
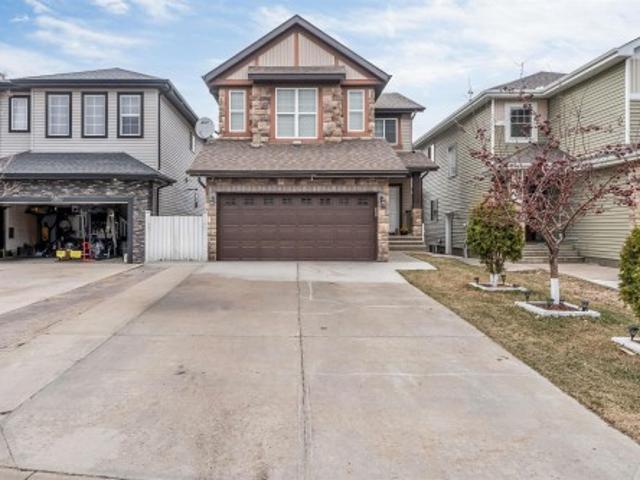
Welcome to Tamarack! This beautifully maintained Sterling Homes Sahara model is ideally situated on a desirable corner lot, offering an exceptional combination of style, space, and everyday functionality. The bright open-concept main floor features upgraded cabinetry, upgraded appliances, spacious living and dining areas, and a convenient 2-piece bathroom. Upstairs, the generous primary suite offers a private ensuite with double sinks and a stand-up shower, along with two additional bedrooms and a full bathroom. The fully finished basement expands your living space with a large recreation room, a versatile den or home office, and a modern 3-piece bathroom. Step outside to enjoy the oversized backyard and impressive 16' x 20' deck, perfect for entertaining or relaxing. Complete with a double attached garage, cultured stone exterior accents, and located just minutes from schools, parks, shopping, public transit, and major commuter routes, this home is ready to impress
$ 483,000
1419 Chahley Place Nw, Edmonton, AB, T6M 0J3 house for sale | Listing ID E4504 | Royal LePage
View photo
House · for sale
$ 659,000
1419 Chahley Place Nw, Edmonton, AB, T6M 0J3 house for sale | Listing ID E4504 | Royal LePage
Mccauley
· House
· Garden · Deck · Cellar
Mccauley · House · Garden · Deck · Cellar

Welcome to this spacious family home in prestigious Cameron Heights. The home backs onto a community park and offers a great combination of comfort, space and location. Cameron Heights is surrounded by ravines, the North Saskatchewan River Valley, parks, trails and recreation amenities. The main floor features a bright living room with abundant windows, hardwood flooring, stainless steel appliances, a versatile den, and a convenient mudroom/laundry room. Upstairs offers four bedrooms and a large bonus room. The spacious primary bedroom includes a private ensuite. The partially finished basement provides additional living or recreation space, with numerous windows and laminate flooring. Enjoy the large rear deck and backyard overlooking the community park, offering an open view and convenient access to green space and outdoor recreation. Major updates include a 2024 hot water tank, 2024 stove, 2026 carpet, and fresh full-house painting including the deck. Great opportunity in desirable
$ 659,000
13 Sylvan Drive, St. Albert, AB, T8N 0G7 house for sale | Listing ID E4505 | Royal LePage
View photo
House · for sale
$ 1,099,800
13 Sylvan Drive, St. Albert, AB, T8N 0G7 house for sale | Listing ID E4505 | Royal LePage
Mccauley
· House
· Garden · Fireplace · Gym · Deck · Air conditioning · Cellar
Mccauley · House · Garden · Fireplace · Gym · Deck · Air conditioning · Cellar
Exceptional custom bungalow in a mature setting, offering over 2,500 sf of finished above grade living space + a fully developed basement on an impressive 10,000+sf lot. The main level showcases a warm, timeless design w/ a striking fireplace finished in imported BC stone & custom millwork overlooking the private, tree-lined yard. A spacious kitchen boats a wall oven, warming station, gorgeous backsplash & custom cabinetry. Fully finished basement extends the living space w/ room for entertaining, hobbies or rec space & has 2 bedrms, gym & bthrm. Built w/ energy-efficient ICF construction, this home combines lasting quality w/ everyday comfort, incl in-floor heating, high-velocity furnace & AC. Outside find hardie board siding, covered comp deck, mature landscaping & a generous yard w/ fire area & garden boxes. Ideally located w/in walking distance to schools, shopping, parks & amenities. A distinctive property offering craftsmanship, comfort & space in one of St. Albert’s established
$ 1,099,800
1719 26A Street Nw, Edmonton, AB, T6T 2H9 house for sale | Listing ID E4504 | Royal LePage
View photo
House · for sale
$ 579,999
1719 26A Street Nw, Edmonton, AB, T6T 2H9 house for sale | Listing ID E4504 | Royal LePage
Mccauley
· House
· Parking · Fireplace · Cellar
Mccauley · House · Parking · Fireplace · Cellar
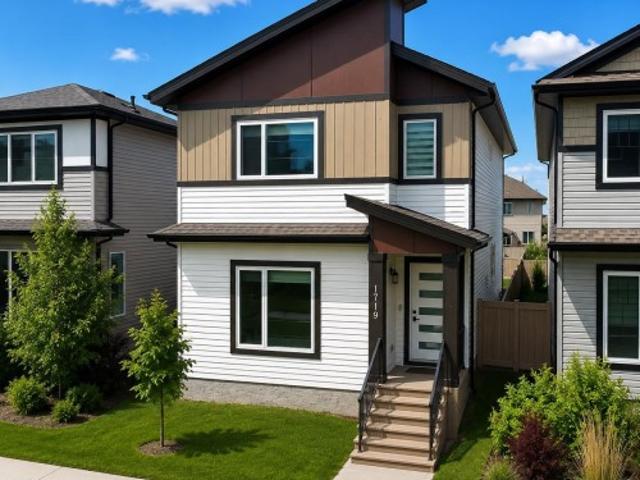
Unique park facing 2 bedroom legal suite in laurel! Full bed and bath on the main floor! Immaculate 6-Bedroom, 4-Bathroom Home that feels like brand new! From the moment you step through the front door, you’re welcomed by a spacious foyer that leads to a private bedroom and bath on the main floor, perfect for guests or multi-generational living. The custom-designed kitchen features upgraded appliances and modern finishes, complemented by stylish ceiling details. Relax in the bright living room, complete with an electric fireplace for added warmth and ambiance. The main floor boasts 9-foot ceilings, enhancing the open, airy feel. Upstairs, you’ll find master bedroom and 2 additional generous bedrooms, full common bath, a bonus room, and a convenient laundry room. The fully finished legal basement is a standout with new floors and paint, that includes a second kitchen, 2 bedrooms, a living room, separate laundry, and ample storage space. Detached double garage and rear driveways can acco
$ 579,999
310 Livingstone Court Nw, Edmonton, AB, T6R 2T1 house for sale | Listing ID E4504 | Royal LePage
View photo
House · for sale
$ 725,000
310 Livingstone Court Nw, Edmonton, AB, T6R 2T1 house for sale | Listing ID E4504 | Royal LePage
Mccauley
· House
· Patio · Garden · Fireplace · Deck · Cellar
Mccauley · House · Patio · Garden · Fireplace · Deck · Cellar
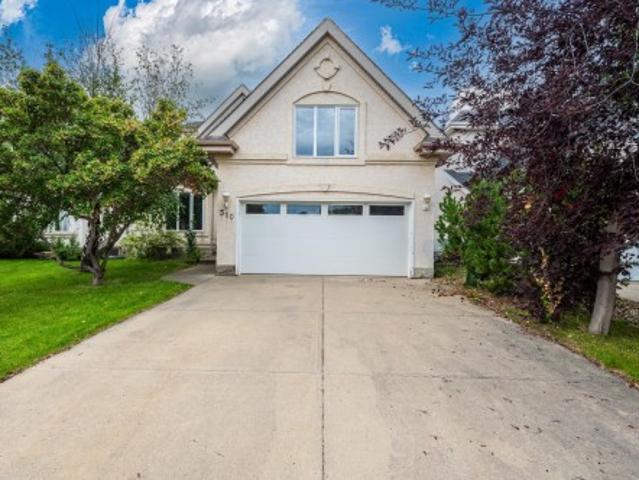
Beautifully updated Landmark-built home tucked away in a quiet cul-de-sac in the highly desirable community of Leger. This bright and spacious family home offers 3 bedrooms upstairs, 1 flex room in the newly finished basement, plus a main-floor office/den, providing excellent flexibility for families, guests, or working from home. Recent upgrades include new windows, new flooring on the main level, and a newly finished basement with valuable additional living space. The main floor features an abundance of natural light throughout the kitchen, dining, and living areas, a cozy fireplace, and beautiful views of the professionally landscaped backyard. Upstairs features a large bonus room, two generous secondary bedrooms, and a spacious primary suite with walk-in closet, soaker tub, and separate shower. Enjoy outdoor living on the large deck and stone patio, surrounded by mature trees and low-maintenance landscaping. Ideally located close to George Luck, Riverbend Junior High, Lillian Osbor
$ 725,000
4121 Tompkins Way Nw, Edmonton, AB, T6R 3E6 house for sale | Listing ID E4505 | Royal LePage
View photo
House · for sale
$ 549,900
4121 Tompkins Way Nw, Edmonton, AB, T6R 3E6 house for sale | Listing ID E4505 | Royal LePage
Mccauley
· House
· Parking · Equipped kitchen · Cellar
Mccauley · House · Parking · Equipped kitchen · Cellar
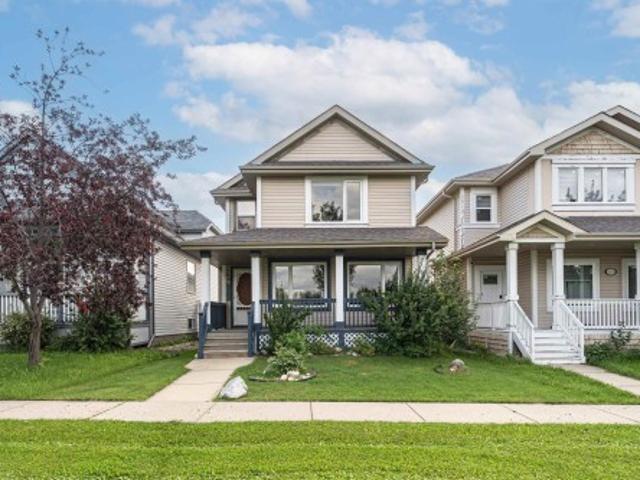
4121 Tompkins Way is an immaculate property perfectly positioned facing a beautiful community park. This stunning home features brand new luxury vinyl plank flooring flowing seamlessly throughout the main & upper levels. The pristine kitchen & bathrooms boast elegant quartz countertops, with the premium stone extending beautifully to select window sills & accent surfaces. Upgraded triple-pane windows on the west face maximize energy efficiency, while a brand new washer & dryer set adds ultimate convenience. Enjoy a fully finished basement that expands your living space with a large fourth bedroom & 4pc bathroom. Relax on the charming front veranda overlooking the park greenery or utilize the secure, double detached garage at the rear. This turnkey home perfectly blends modern upgrades with an unbeatable location. Additional updates include new roof, sink fixtures, toilets, fridge, dishwasher & more, all within walking distance of Terwillegar Towne Center, shopping & schools with easy a
$ 549,900
3233 21A Avenue Nw, Edmonton, AB, T6T 0K5 house for sale | Listing ID E4504 | Royal LePage
View photo
House · for sale
$ 575,000
3233 21A Avenue Nw, Edmonton, AB, T6T 0K5 house for sale | Listing ID E4504 | Royal LePage
Mccauley
· House
· Garden · Office room · Gym · Deck · Parking · Air conditioning · Cellar
Mccauley · House · Garden · Office room · Gym · Deck · Parking · Air conditioning · Cellar
This is the kind of home that checks all the boxes! Sitting on a corner lot, extra windows flood the home with natural light, while A/C keeps you comfortable all summer. The open-concept main floor is made for everyday living & entertaining, with a gorgeous kitchen featuring a centre island, walk-through pantry, dining area & welcoming living room. A separate flex space adds even more versatility, ideal for formal dining, a home office or cozy den. Upstairs, the spacious primary easily fits a king-sized bed, with a beautiful ensuite featuring dual sinks, soaker tub, stand-up shower & walk in closet with built-ins. Two more bedrooms, full bath, bonus room & laundry complete the upper level. The finished basement offers a massive family room, gym/play area & full bath. Outside, enjoy a gorgeous backyard, deck, double attached garage & large driveway with extra parking. Some photos are virtually staged
$ 575,000
4 Blue Quill Crescent Nw, Edmonton, AB, T6J 6C2 house for sale | Listing ID E4504 | Royal LePage
View photo
House · for sale
$ 569,900
Updated
4 Blue Quill Crescent Nw, Edmonton, AB, T6J 6C2 house for sale | Listing ID E4504 | Royal LePage
Mccauley
· House
· Garden · Parking · Cellar
Mccauley · House · Garden · Parking · Cellar
Fabulous family home in the heart of blue quill estates. This 4 level split offers 1,933 sqft of finished living space and is located on a quiet street just steps from Whitemud Creek Ravine. The main floor offers the spacious kitchen while the bright living/dining room features large windows that flood the home w/natural light. Upstairs. 3 bedrooms & 2 baths (including a full primary ensuite). The lower level boasts a spacious rec room, 4th bedroom & 4pc bath. The basement is awaiting your finishes touches. Outside. The HUGE backyard is a gardener's dream mature trees and plenty of room for kids to play! OVERSIZED double attached garage! Excellent access to both the Whitemud/Anthony Henday Freeway's & The Derrick Golf & Winter Club. Just a short walk to a playground & loads of greenspace. Designated for top rated schools. Westbrook Elementary/Vernon Barford Jr High. Situated on a quiet, low-traffic street, this is an exceptional opportunity in one of Edmonton's most sought after areas!
$ 569,900
3464 Cameron Heights Cove Nw, Edmonton, AB, T6M 0R5 house for sale | Listing ID E4504 | Royal LePage
View photo
House · for sale
$ 549,900
3464 Cameron Heights Cove Nw, Edmonton, AB, T6M 0R5 house for sale | Listing ID E4504 | Royal LePage
Mccauley
· House
· Garden · Deck · Parking · Air conditioning · Cellar
Mccauley · House · Garden · Deck · Parking · Air conditioning · Cellar
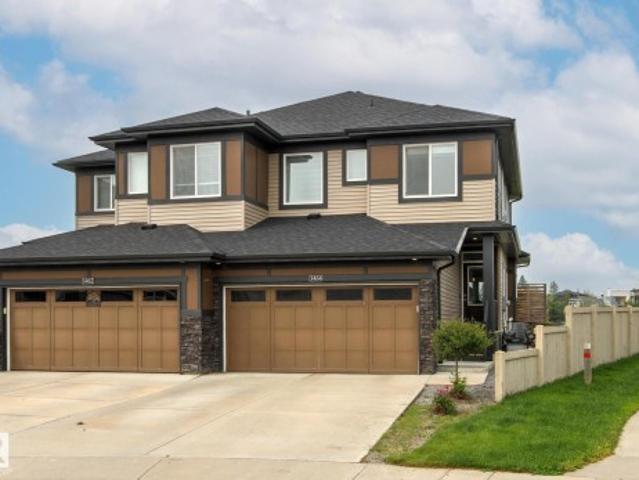
Huge pie lot backing the park! This beautiful home offers stylish features and finishes and is situated at the top of the street on the biggest lot. The main floor greats you with a bright and open great room combining the kitchen, dining and living room, highlighted by the floor to second story ceiling, open to below, architectural feature. The kitchen is sure to impress with upgraded cabinetry (to the ceiling) stainless steel appliances, quartz countertops & walk in pantry. A two piece powder room & entry off the garage share joint access to the stairs. Upstairs the primary bedroom features a deluxe 5 piece ensuite & walk in closet. Two more bedrooms and another full bathroom complete this level. The unfinished basement is ready for future development complete with bathroom rough in and laundry. The back yard hosts a large deck, ample room for activities & fire pit. Complete with a double attached garage, central A/C, 9' ceilings, black out blinds in all 3 bedrooms & much more!
$ 549,900
1061 Avenue Nw, Edmonton, AB, T6J 6G7 house for sale | Listing ID E4504 | Royal LePage
View photo
House · for sale
$ 524,900
1061 Avenue Nw, Edmonton, AB, T6J 6G7 house for sale | Listing ID E4504 | Royal LePage
Mccauley
· House
· Patio · Fireplace · Parking · Cellar
Mccauley · House · Patio · Fireplace · Parking · Cellar
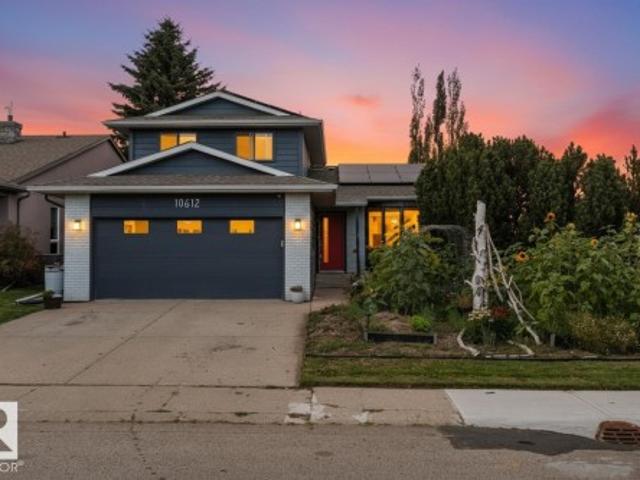
Completely renovated! Welcome to this beautifully updated 2-storey home on a desirable corner lot in Bearspaw. The main floor features a RENOVATED KITCHEN with quartz countertops and stunning cabinetry, spacious living and family rooms, redesigned electric fireplace, formal dining area, PRIVATE DEN, half bath and laundry. Upstairs offers 3 bedrooms and 2 full bathrooms. The fully finished basement includes a large recreation area, WET BAR, 5th bedroom and full bathroom. Extensive upgrades include a NEW FURNACE (2026), vinyl plank flooring (2026), $20,000 solar panel system (2024), HWT and water softener (2024), new blown-in insulation in the house and garage (2024), newer windows, lighting, plumbing fixtures, appliances and fresh paint throughout. Exterior updates include freshly painted siding, brick and soffits, plus a new concrete patio. A extensively renovated, move-in-ready home in one of Bearspaw’s most desirable locations!
$ 524,900
508 176 Avenue Ne, Edmonton, AB, T5Y 4G1 house for sale | Listing ID E4504 | Royal LePage
View photo
House · for sale
$ 419,847
508 176 Avenue Ne, Edmonton, AB, T5Y 4G1 house for sale | Listing ID E4504 | Royal LePage
Mccauley
· House
· Parking
Mccauley · House · Parking
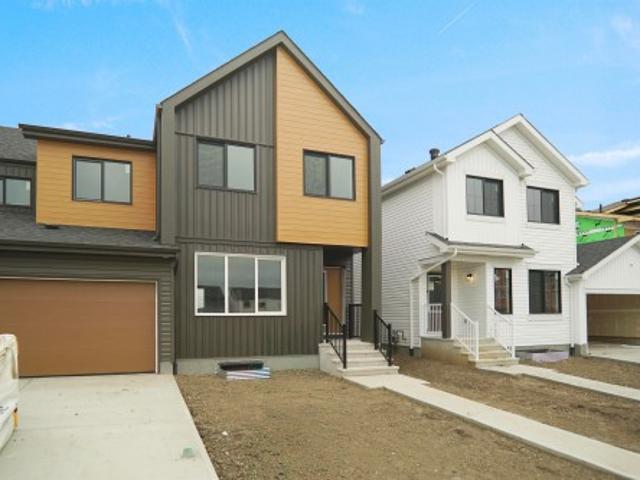
Welcome to this brand new half duplex the “Dakota D” Built by the award winning builder Pacesetter homes and is located in one of Edmonton's newest north east communities of Marquis. With over 1390 square Feet, this opportunity is perfect for a young family or young couple. Your main floor as you enter has a large living area with a center kitchen perfect for entertaining that's wide open to the dining/nook area. The main floor has luxury vinyl plank through and an upgraded kitchen with quartz counter tops. The second level has a the 3 good size bedrooms and 2 full bathrooms with the stackable laundry area. This duplex also comes with a an oversized detached parking pad. *. Home is under construction photos used are from the same style home recently built to the colors and finishings may vary, to be complete by September 2026.
$ 419,847
717 Wildwood Point E Nw, Edmonton, AB, T6T 0B2 house for sale | Listing ID E4505 | Royal LePage
View photo
House · for sale
$ 699,000
717 Wildwood Point E Nw, Edmonton, AB, T6T 0B2 house for sale | Listing ID E4505 | Royal LePage
Mccauley
· House
· Patio · Garden · Fireplace · Deck · Cellar
Mccauley · House · Patio · Garden · Fireplace · Deck · Cellar
Welcome to Wild Rose! Welcome to this stunning 4-bedrm, 3.5-bathrm home offering over 3,043 sq. Ft. of fully finished living space situated on a peaceful CUL-DE-SAC w/ breathtaking views of the lake & surrounding greenery. The main floor features a living room w/ a gas fireplace, well-maintained hardwood floors, formal dining rm & elegant archways throughout! The chef-inspired kitchen showcases granite countertops, solid wood cabinetry & a breakfast island while the dinette area/ nook features beautiful bay windows overlooking the expansive backyard. Step outside onto the main-floor patio/deck & enjoy the views! Upstairs offers a spacious primary bedrm w/ 5-piece ensuite, 2 add. Bedrms w/ a shared bath, & bonus room w/vaulted ceiling. A versatil den can be used as bedrm or office. The FULLY FIISHED WALKOUT BASEMENT features a SECOND KICHEN w/ an island & granite countertops, an additional bedroom & a full bathroom. Perfectly located beautiful home for a growing family close to all esse
$ 699,000
8632 Street Nw, Edmonton, AB, T5T 1J9 house for sale | Listing ID E4504 | Royal LePage
View photo
House · for sale
$ 564,900
8632 Street Nw, Edmonton, AB, T5T 1J9 house for sale | Listing ID E4504 | Royal LePage
Mccauley
· House
· Parking · Cellar
Mccauley · House · Parking · Cellar
Welcome to this beautifully upgraded 1,955 SQFT Two Storey, offering an incredible tucked away in a quiet cul-de-sac on a massive, private 9,300 SQFT Pie Shaped Lot, perfect family gatherings! This home offers an amazing, functional layout with plenty of room for the entire family. The main floor features a spacious living room, family room, formal dining area, breakfast nook, laundry room, and a 2-piece bath. The Fully remodelled kitchen is a showstopper, featuring modern cabinetry, gorgeous quartz countertops, marble backsplash, chimney-style hood fan, and stainless steel appliances. Upstairs you'll find 4 Bedrooms and 2 Remodelled bathrooms, including a stunning 4-piece ensuite. The finished basement adds even more living space with a 5th bedroom, large recreation room, and 3-piece bathroom. Upgrades: Kitchen, Bathrooms, Windows, Shingles, wrought-iron railings, refinished oak hardwood, tile, carpet, baseboards and trim, designer window coverings. Double Attached Garage with a Massi
$ 564,900
5156 2 Avenue Sw, Edmonton, AB, T6X 0R4 house for sale | Listing ID E4504 | Royal LePage
View photo
House · for sale
$ 619,900
Updated
5156 2 Avenue Sw, Edmonton, AB, T6X 0R4 house for sale | Listing ID E4504 | Royal LePage
Mccauley
· House
· Garden · Fireplace · Air conditioning · Cellar
Mccauley · House · Garden · Fireplace · Air conditioning · Cellar
Second kitchen. *walkout basement*central a/c*brand-new vinyl flooring*gas fireplace*prime charlesworth location*. Welcome to this bright and beautifully maintained home in the highly sought-after community of Charlesworth! The open-concept main floor offers a spacious living room with a cozy gas fireplace, creating a warm and inviting space for everyday living. The walkout basement provides direct backyard access for extended family, or additional living space. Recent updates include brand-new vinyl flooring throughout and a hot water tank replaced in 2023. Ideally located minutes from South Edmonton Common, Movati Athletic, Superstore, Walmart, schools, parks, restaurants, Anthony Henday Drive, Calgary Trail, and Edmonton International Airport. A rare opportunity to own a walkout home in Charlesworth!
$ 619,900
4343 Mcmullen Way Sw, Edmonton, AB, T6W 1N5 house for sale | Listing ID E4504 | Royal LePage
View photo
House · for sale
$ 565,000
4343 Mcmullen Way Sw, Edmonton, AB, T6W 1N5 house for sale | Listing ID E4504 | Royal LePage
Mccauley
· House
· Patio · Garden · Deck · Cellar
Mccauley · House · Patio · Garden · Deck · Cellar
Incredible bi-level with gorgeous renovations and an unbelievable backyard oasis. This Stunning home offers chic designer flare throughout its floorplan with a total of 2000 sqft living space, 4 bedrooms and 3 bathrooms. The backyard is out of a Homes and Gardens magazine and includes large composite deck, stamped concrete patio, gazebo and gate to a current greenspace beyond! Inside boasts double staircase both front and back, high vaulted ceilings, sun-soaked large windows, renovations galore like engineered hardwood, updated kitchen and bathrooms, stone feature wall and custom wine room and fully finished basement. Added features like 7yr shingles, on demand water system. This is an entertainers dream home at a price you can afford! All this located in the Macewan neighbourhood with excellent access to the Henday, future LRT, shopping and more
$ 565,000
140 Greengrove Avenue, Sherwood Park, AB, T8A 3C7 house for sale | Listing ID E4504 | Royal LePage
View photo
House · for sale
$ 574,900
140 Greengrove Avenue, Sherwood Park, AB, T8A 3C7 house for sale | Listing ID E4504 | Royal LePage
Mccauley
· House
· Garden · Fireplace · Parking · Air conditioning · Equipped kitchen
Mccauley · House · Garden · Fireplace · Parking · Air conditioning · Equipped kitchen
Unbeatable location! Situated on a quiet corner lot directly beside a park, this centrally located bungalow offers the rare feeling of acreage living in town. Surrounded by mature trees and beautiful landscaping, the property provides exceptional privacy while remaining within walking distance to schools, recreation, shopping, and amenities. The bright main living room features hardwood floors and a large front window overlooking the beautifully landscaped yard. The dining area flows seamlessly into the kitchen, complete with stunning soapstone countertops and a new dishwasher (2025). Just off the kitchen is a welcoming family room with a wood-burning fireplace. The spacious primary bedroom features a 4pc ensuite with a steam shower, while 2 additional bedrooms and a 4pc bathroom complete the main floor. Downstairs offers even more living space with a large den, 4th bedroom, 4pc bathroom, and plenty of storage! Enjoy central A/C and the convenience of a double detached garage
$ 574,900
9 Butterfield Crescent, St. Albert, AB, T8N 2W6 house for sale | Listing ID E4504 | Royal LePage
View photo
House · for sale
$ 824,900
9 Butterfield Crescent, St. Albert, AB, T8N 2W6 house for sale | Listing ID E4504 | Royal LePage
Mccauley
· House
· Garden · Deck · Parking · Air conditioning · Equipped kitchen · Cellar
Mccauley · House · Garden · Deck · Parking · Air conditioning · Equipped kitchen · Cellar
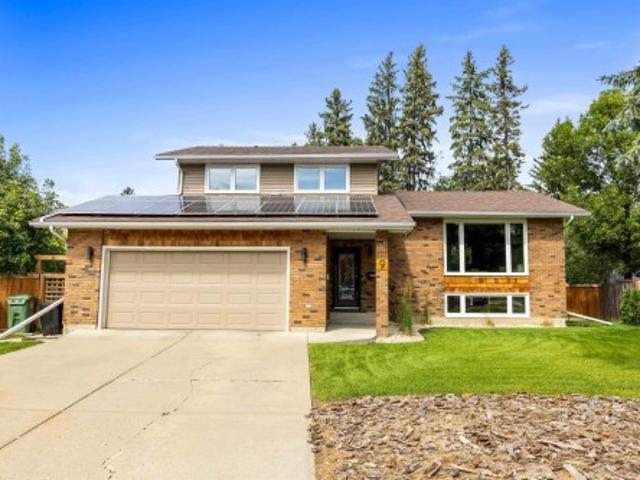
On the desirable crescent of Butterfield discover this amazing FULLY RENOVATED 4 level split. The entrance opens into a formal living room w/ hardwood flooring that spreads throughout the main floor. The dining room has a built-in buffet hutch w/ quartz counters & beautiful views over the backyard. The updated kitchen has full-height cabinetry, s/s appliances, gas stove (2024), Bosch dishwasher, built-in microwave, fridge (2024), tiled backsplash & QUARTZ counters. The upper level has 3 huge bedrooms, a renovated 4pce bath w/ a soaker tub & a 3pce ensuite. The primary bedroom has a large closet w/ a built-in organizer. The lower level has a family room w/ French doors to the back deck, laundry facilities, a 2pce bath & access to the double attached garage. The basement level has a sun-filled rec room & French doors leading into a flex room. This home has tons of storage & upgrades incl a HE furnace, CENTRAL A/C, solar panels & more! The fully fenced yard is an oasis w/ mature trees & a
$ 824,900
237 Darlington Crescent Nw, Edmonton, AB, T6M 2T1 house for sale | Listing ID E4504 | Royal LePage
View photo
House · for sale
$ 750,000
237 Darlington Crescent Nw, Edmonton, AB, T6M 2T1 house for sale | Listing ID E4504 | Royal LePage
Mccauley
· House
· Garden · Gym · Deck · Parking · Cellar
Mccauley · House · Garden · Gym · Deck · Parking · Cellar
Welcome to this well-maintained 2-storey home in the desirable community of DONSDALE! Built in 2000, this spacious 3-bedroom, 3-bathroom home offers a functional layout with plenty of room for the whole family. The main floor features inviting living spaces, a well-appointed kitchen and convenient access to the backyard. Upstairs, you'll find three generous bedrooms, including a comfortable primary retreat. The large unfinished basement provides excellent potential for future development, whether you envision a home theatre, gym, additional bedrooms or recreation space. Outside, enjoy a large backyard with a beautiful brick deck—perfect for summer entertaining, relaxing or enjoying time with the family. Completing this exceptional property is a rare triple attached garage offering plenty of space for vehicles, storage and toys. A fantastic opportunity in a sought-after Edmonton neighbourhood!
$ 750,000
9844 Street Nw, Edmonton, AB, T5T 4M3 house for sale | Listing ID E4504 | Royal LePage
View photo
House · for sale
$ 469,800
9844 Street Nw, Edmonton, AB, T5T 4M3 house for sale | Listing ID E4504 | Royal LePage
Mccauley
· House
· Garden · Office room · Equipped kitchen
Mccauley · House · Garden · Office room · Equipped kitchen
Well-loved and well-maintained home with great curb appeal and a welcoming front porch! Step inside to a versatile den/flex room right by the main entrance, perfect as a home office or sitting room. The kitchen offers generous counter space, and appliances have been updated with a new fridge and dishwasher (2024) and a new microwave (January 2026). Upstairs, you'll find 3 bedrooms, wide stairs, and a conveniently located laundry room with good space to work with. Outside, the yard is fully fenced and landscaped, offering a private space to enjoy the outdoors. Not a zero lot line, so you have room on all sides. Ideally located close to schools, Costco, a future rec centre, Whitemud Freeway, and Anthony Henday Drive — everything you need is within easy reach. Pride of ownership shows throughout this move-in ready home!
$ 469,800
18 Connor Lane, Sherwood Park, AB, T8H 2L5 house for sale | Listing ID E4504 | Royal LePage
View photo
House · for sale
$ 31,000,000
Updated
18 Connor Lane, Sherwood Park, AB, T8H 2L5 house for sale | Listing ID E4504 | Royal LePage
Mccauley
· House
· Fireplace · Cellar
Mccauley · House · Fireplace · Cellar
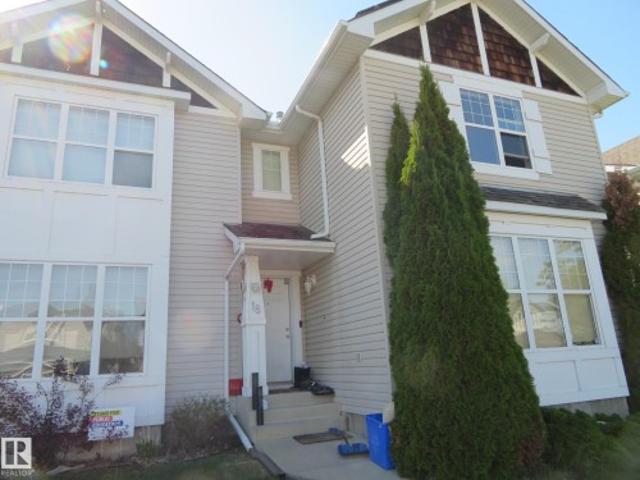
Welcome to the Lakeland Ridge! This 3 bedrooms, 2-storey, half duplex is a perfect choice for the first time home buyers or investors! Open floor plan. The front flex room serves double duty as an office or a formal dining room. Kitchen offers ample space for meal preparations. The living room is highlighted by a corner gas fireplace. Upstairs, primary bedroom complete with 4-pc ensuite and walk-in closet. The 2nd bedrooms is good-sized and has 3pc ensuite. The partially finished basement provides flexible future space, with the 3th bedroom already in place. 2-car cement pad at the back. Only steps to 2 schools, 3 playgrounds and a park. Close to shopping, public transportation and quick access to highways 21 & 16 to get wherever else you need to be
$ 31,000,000
6016 Street Nw, Edmonton, AB, T6M 1H8 house for sale | Listing ID E4504 | Royal LePage
View photo
House · for sale
$ 595,000
Updated
6016 Street Nw, Edmonton, AB, T6M 1H8 house for sale | Listing ID E4504 | Royal LePage
Mccauley
· House
· Garden · Office room · Parking · Cellar
Mccauley · House · Garden · Office room · Parking · Cellar
Discover this well-maintained home in the desirable Gariepy community of West Edmonton. Brand NEW Roof and Freshly Painted walls. Featuring 5 bedrooms, 4 bathrooms, with 2973 sq ft above including a finished basement for over 3800 sq ft total, it offers spacious living ideal for families. The open layout includes two large living rooms, a den, elegant dining area, and an updated kitchen cabinets, stainless steel appliances with granite countertops, ceramic tile and hardwood flooring through out. Upstairs are 4 bedrooms, including a primary suite with vaulted ceilings and ensuite. The lower level provides extra space for family activities or a home office. Enjoy the private backyard, ample driveway, double garage, and proximity to parks, schools, shopping, and major roads—making Gariepy a quiet, welcoming neighborhood
$ 595,000

Get email alerts

Don't miss out: be the first to know about new properties

The alert was correctly created

On subscribing you accept the conditions of use and the privacy policy
Alert
Receive new ads in your inbox
Save this search
Receive alerts for new listings

We'll send you an email when we have new properties for: "Houses for sale in Mccauley"

The alert was correctly created

Get email alerts and be the first to see new listings
Required field
On subscribing I accept the terms of the privacy policy
Perfect! You'll soon start receiving new listings via email
Alert
Receive an email when we have new ads for Houses for sale in Mccauley
Save this search
Filters

Bedrooms

Area (sq.ft)

sq.ft
sq.ft

Price

$
$

Filter by property type

Bathrooms

Clear all filters
Receive notifications when new entries are published.