6,970 houses for sale in Mccauley

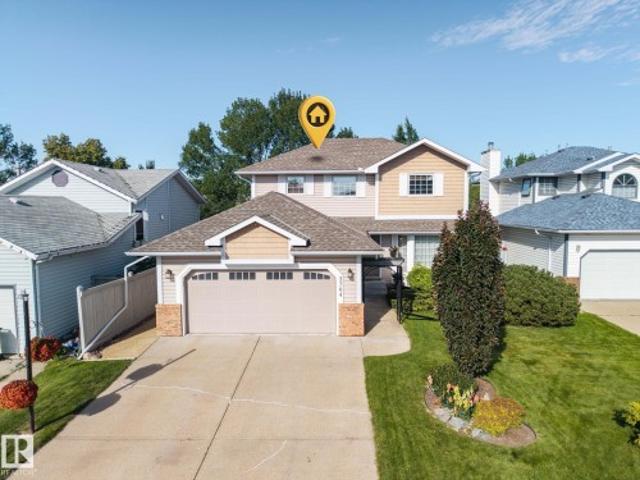
7056 Avenue Nw, Edmonton, AB, T5Z 0V7 house for sale | Listing ID E4504 | Royal LePage
View photo
House · for sale
$ 700,000
7056 Avenue Nw, Edmonton, AB, T5Z 0V7 house for sale | Listing ID E4504 | Royal LePage
Mccauley
· House
· Fireplace · Cellar
Mccauley · House · Fireplace · Cellar
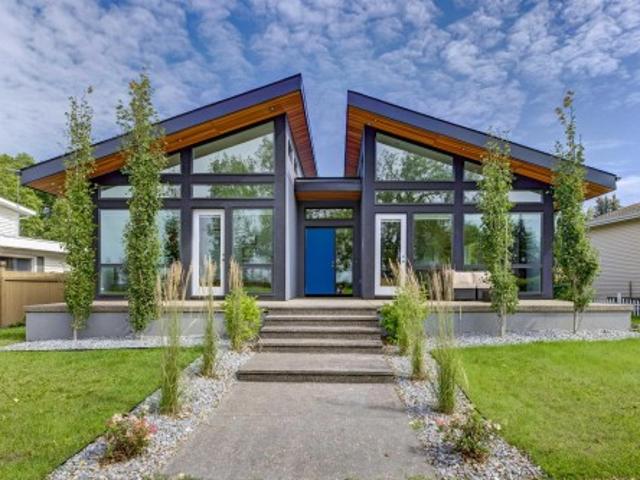
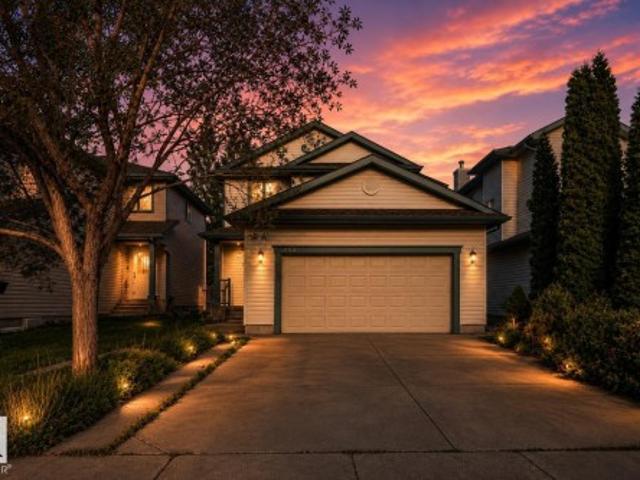
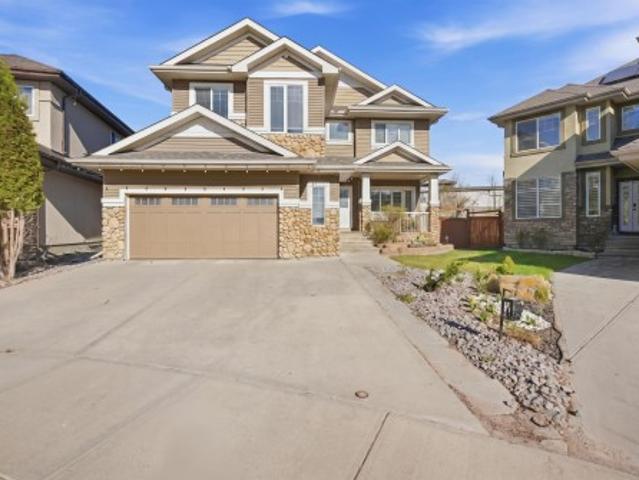
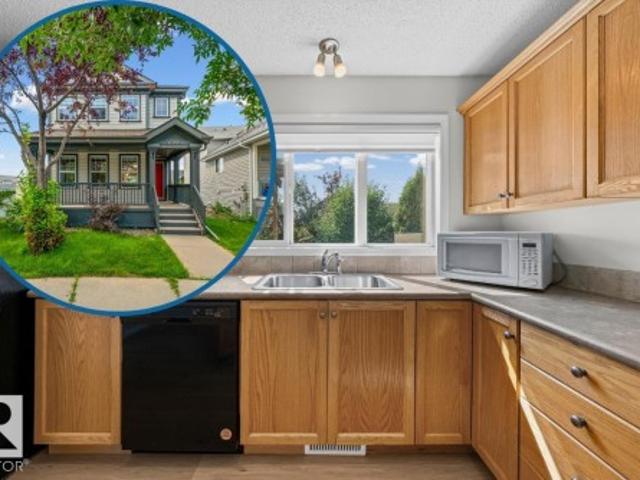
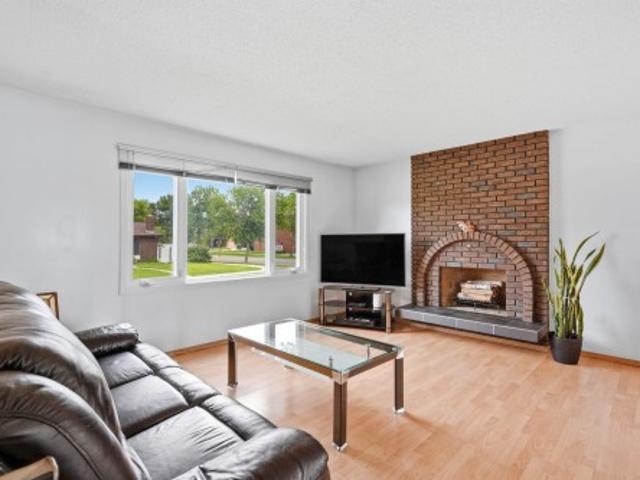
Move-in ready in desirable Crystallina Nera East! Backing onto peaceful open space, this property offers over 3,000 sqft of total living space (2,219 sqft above grade) and blends modern design with incredible income potential. The bright open-concept main floor features a contemporary kitchen with upgraded appliances, a dining area, and an inviting living room with a feature fireplace. This level offers excellent flexibility with a den or fifth bedroom with a closet located right next to a full bathroom. Upstairs, enjoy a versatile bonus room and four generous bedrooms with the primary being an ensuite. A major highlight is the fully finished 2-bedroom legal basement suite, which makes it the perfect mortgage helper. In total, this home boasts 7 spacious bedrooms and 4 full bathrooms to easily accommodate any family, or two. You are perfectly located near schools, shopping, and major highways, so what you get with this home is modern living in a family-friendly environment with strong
$ 700,000
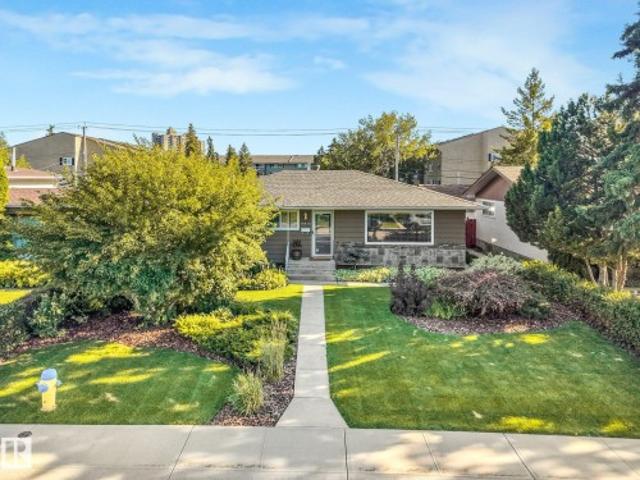
10007 Avenue Nw, Edmonton, AB, T5X 2Z6 house for sale | Listing ID E4504 | Royal LePage
View photo
House · for sale
$ 388,800
10007 Avenue Nw, Edmonton, AB, T5X 2Z6 house for sale | Listing ID E4504 | Royal LePage
Mccauley
· House
· Parking
Mccauley · House · Parking
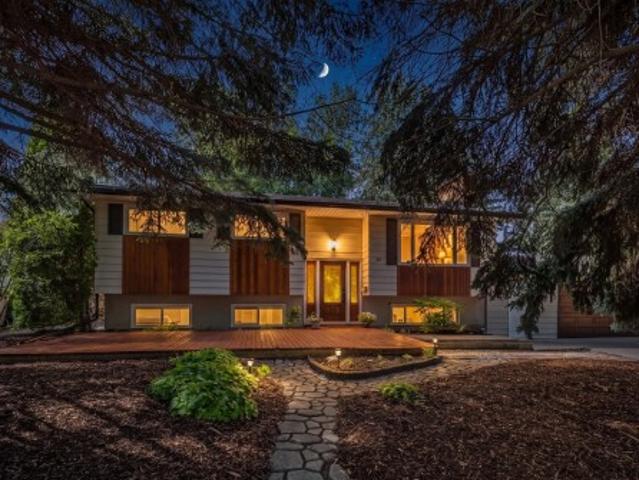
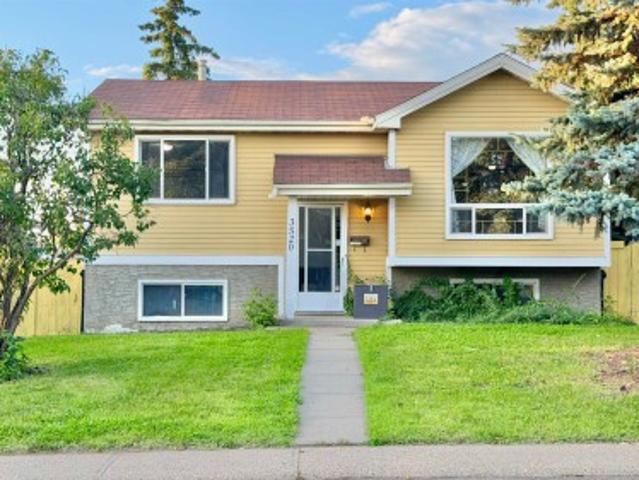
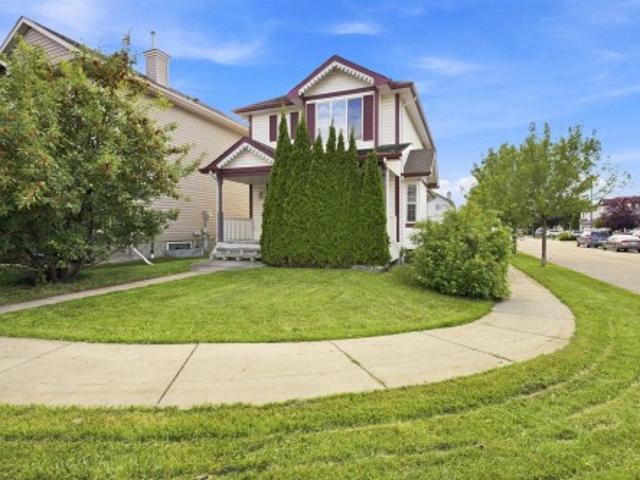
Incredible value in this 5 bedroom, 3 bathroom Bi-level home offering the perfect blend of comfort, key updates, and incredible versatility! Step inside to find a carpet-free interior featuring laminate and tile flooring throughout. The kitchen has been beautifully updated, complete with sleek quartz countertops. Peace of mind comes standard here, with an impressive list of major updates already done: TRIPLE PANE windows, shingles, furnace, and hot water tank. Downstairs, the property features a separate entrance—presenting an outstanding opportunity for the perfect private setup for multigenerational living. Located on a quiet and wide street, close to schools, parks and everyday amenities. You'll love the large double detached garage and the unbeatable location. Nestled in a highly desirable, family-friendly community, you are just minutes from excellent schools, parks, shopping, and public transportation. Don't miss out on this fantastic opportunity!
$ 388,800
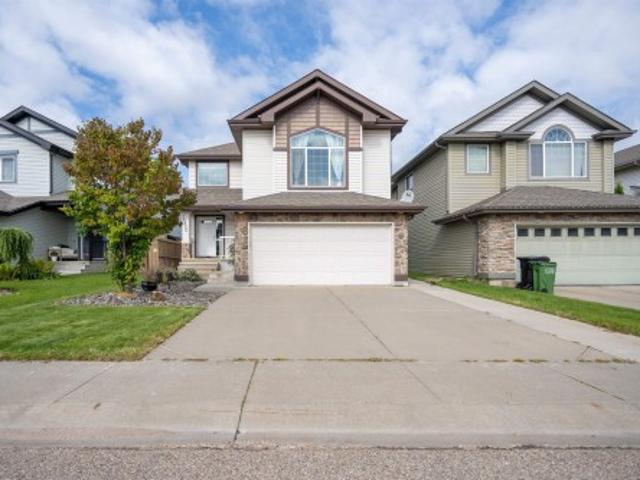
1661 Avenue Nw, Edmonton, AB, T5R 4W9 house for sale | Listing ID E4504 | Royal LePage
View photo
House · for sale
$ 475,000
1661 Avenue Nw, Edmonton, AB, T5R 4W9 house for sale | Listing ID E4504 | Royal LePage
Mccauley
· House
· Patio · Parking · Air conditioning
Mccauley · House · Patio · Parking · Air conditioning
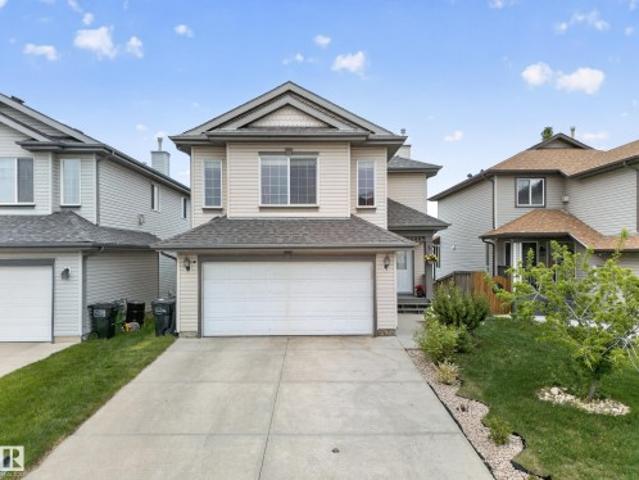
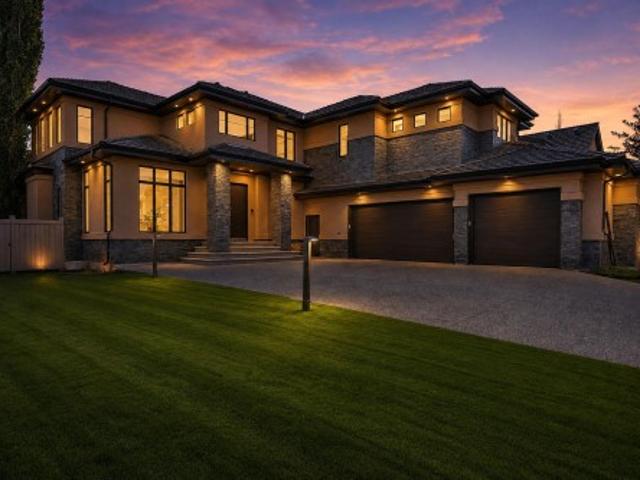
Lovely Family Bungalow in the community of West Meadowlark Park, this renovated home has so much to offer and everything for its news family to love. The main floor features an inviting open concept floorplan, kitchen that boasts granite countertops, new backsplash, stainless appliances and rich oak cabinetry. Large sized living space, eating nook, master bedroom with walk in closet and a 4pc bathroom, 3 bedrooms all on the main floor makes for easy living. Downstairs you'll enjoy the recreational space, a half bathroom, washer/dryer. This home is landscaped beautifully, A/C central, and is perfect for entertaining with your well kept patio. A double detached garage, newer shingles, and great location with amenities and schools near by, walking distance to the future LRT station and WEM completes this home perfectly
$ 475,000
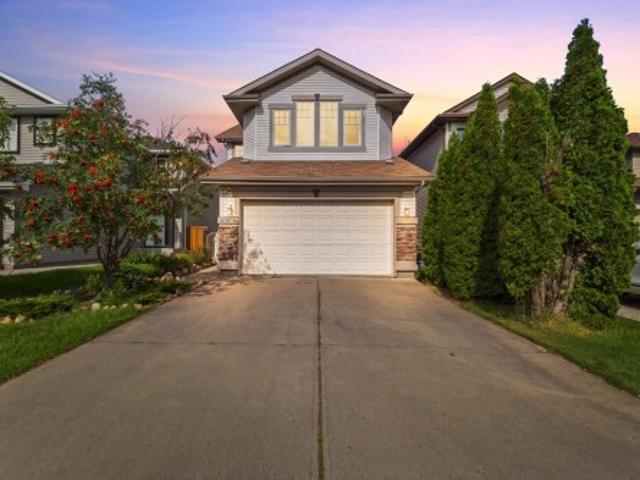
3764 30 Street Nw, Edmonton, AB, T6T 1H6 house for sale | Listing ID E4504 | Royal LePage
View photo
House · for sale
$ 544,000
3764 30 Street Nw, Edmonton, AB, T6T 1H6 house for sale | Listing ID E4504 | Royal LePage
Mccauley
· House
· Garden · Deck · Parking · Air conditioning · Cellar
Mccauley · House · Garden · Deck · Parking · Air conditioning · Cellar
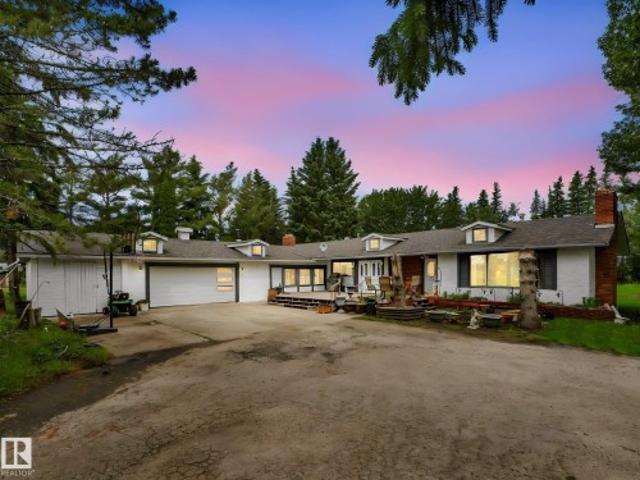
This immaculate and lovingly maintained original owner home sits on a large, beautifully landscaped lot and offers an impressive list of quality upgrades. The main floor features formal living and dining rooms, a family room with vaulted ceiling & gas F/P, breakfast nook, laundry & 2-pc bath. The newer kitchen showcases refaced cabinetry, granite tops, tile backsplash & quality S/S appliances. The upper level offers 3 bedrooms and 2 refurbished baths with porcelain tile & quartz tops. The F/F basement provides a large recreation room & den with newer vinyl plank flooring, bedroom & 3-pc bath. Additional upgrades include Birch & Oak H/W floors, newer triple-pane windows, shingles, hi-eff furnace, A/C, water heater, PEX plumbing lines, garage door, paint, lighting & high-end washer/dryer. The landscaped & fenced yard features loads of mature trees, shrubs & flower beds, fire pit area, huge shed and massive composite deck. Oversized insulated and drywalled attached garage completes this o
$ 544,000
1682 Street Nw, Edmonton, AB, T5Y 0K4 house for sale | Listing ID E4504 | Royal LePage
View photo
House · for sale
$ 569,900
Updated
1682 Street Nw, Edmonton, AB, T5Y 0K4 house for sale | Listing ID E4504 | Royal LePage
Mccauley
· House
· Garden · Parking · Fireplace · Deck · Air conditioning · Cellar
Mccauley · House · Garden · Parking · Fireplace · Deck · Air conditioning · Cellar
Enjoy the convenience of being within walking distance to a nearby park and elementary school in the desirable community of McConachie! Discover an exceptional home where thoughtful design meets everyday comfort. Originally built as a show home, this beautifully finished property offers an ideal layout with 3 bedrooms, a generous bonus room with corner gas fireplace, and a fully developed basement featuring a stylish bar and bathroom. The main floor is highlighted by a bright, functional kitchen with granite countertops, upgraded appliances, and a sunny dining nook overlooking the landscaped backyard. Central A/C and built-in speakers add comfort and convenience throughout. The spacious primary bedroom offers a peaceful escape with a spa-inspired ensuite, complete with soaker tub and oversized 4-ft shower. Outside, enjoy a private yard with mature landscaping, fruit trees, firepit, rear deck, and BBQ gas hookup. The insulated, heated double garage completes the package. Some photos are
$ 569,900
407 Brintnell Boulevard Nw, Edmonton, AB, T5Y 0G6 house for sale | Listing ID E4504 | Royal LePage
View photo
House · for sale
$ 575,000
407 Brintnell Boulevard Nw, Edmonton, AB, T5Y 0G6 house for sale | Listing ID E4504 | Royal LePage
Mccauley
· House
· Patio · Garden · Parking · Air conditioning
Mccauley · House · Patio · Garden · Parking · Air conditioning
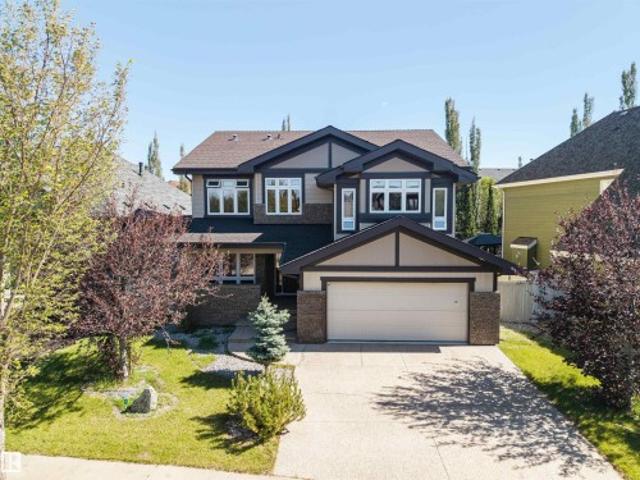
Welcome to Brintnell! This spacious 2-storey home with double attached garage offers a bright, open-concept main floor with living, dining and kitchen areas, convenient main-floor laundry, a sunroom off the dining area and an impressive open-to-above foyer. Upstairs, the primary suite features a 5-piece ensuite with jetted tub, plus 2 additional bedrooms, a 4-piece bath and a generous bonus room. The walkout lower level offers a second kitchen, separate entrance, living area, bedroom, additional room currently used as a 5th bedroom, 4-piece bathroom and storage. Enjoy central air conditioning and a private backyard setting with patio. Close to shopping, transportation, parks, trails and many amenities. Lots of space. Lots of possibilities. And a location that delivers it all
$ 575,000
4111 Aspen Drive Nw, Edmonton, AB, T6J 2B5 house for sale | Listing ID E4504 | Royal LePage
View photo
House · for sale
$ 1,900,000
4111 Aspen Drive Nw, Edmonton, AB, T6J 2B5 house for sale | Listing ID E4504 | Royal LePage
Mccauley
· House
· Fireplace · Parking · Air conditioning · Equipped kitchen · Cellar
Mccauley · House · Fireplace · Parking · Air conditioning · Equipped kitchen · Cellar
Rare newer BUNGALOW on Aspen Drive WEST, fronting park and Whitemud Ravine Built in 2023, this 2,195sf home was designed around the west exposure: vaulted ceilings, floor-to-ceiling windows, and sunsets over the park from the great room and primary suite. The great room anchors on a cozy gas fireplace and opens to a two-tone walnut and grey gourmet kitchen with a full island, quartz countertops and upscale JennAir stainless appliances, gas range, built-in wall-oven and microwave. Butler pantry with second fridge, sink and dishwasher. 2 main fl bedrooms with ensuites. The primary bedroom shares the same park and ravine view with separate exterior entry, a spa-inspired ensuite featuring a soaker tub and glass steam shower. A thoughtfully planned mudroom off the back entry offers storage closets, drawers and a separate dog wash. Solar panels, central air conditioning, 9' basement ceilings, and an oversized double detached garage with floor drain. Executive living. Steps to ravine
$ 1,900,000
5911 Avenue Nw, Edmonton, AB, T5Y 0J2 house for sale | Listing ID E4504 | Royal LePage
View photo
House · for sale
$ 659,900
5911 Avenue Nw, Edmonton, AB, T5Y 0J2 house for sale | Listing ID E4504 | Royal LePage
Mccauley
· House
· Fireplace · Parking · Cellar
Mccauley · House · Fireplace · Parking · Cellar
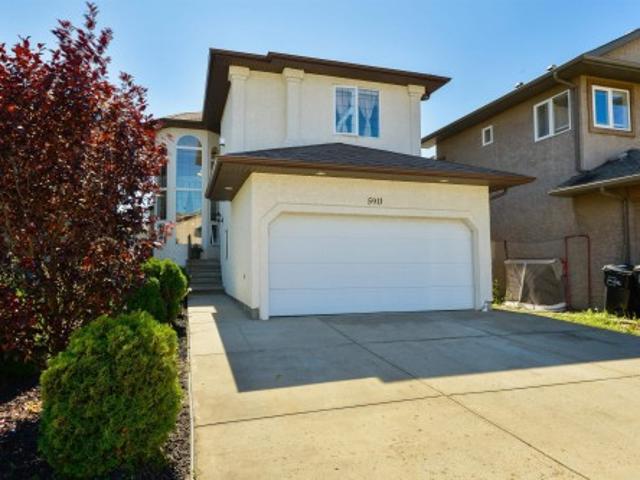
Welcome to this beautiful 2,500-square-foot home in Hollick Kenyon, a family-oriented neighbourhood. It offers 7 bedrooms and 4 bathrooms, including 4 bedrooms on the upper level, one bedroom on the main floor, and a fully finished basement with a separate entrance, including 2 bedrooms, a full bathroom, and a large recreation area. Extras include hardwood floors on the main floor and upstairs bedrooms, a railing with iron spindles and crown mouldings in all open areas, 2 fireplaces (the living room and a primary bedroom), and a primary bedroom with 2 walk-in closets. The large garage is 18 x 26 ft with a separate entrance to the basement. Conveniently located close to public transportation, shopping, and schools, with quick access to Manning Crossing and Anthony Henday; it’s a rare opportunity to own a home offering this much space in such a convenient location
$ 659,900
413 Davenport Place, Sherwood Park, AB, T8H 1R9 house for sale | Listing ID E4504 | Royal LePage
View photo
House · for sale
$ 549,900
413 Davenport Place, Sherwood Park, AB, T8H 1R9 house for sale | Listing ID E4504 | Royal LePage
Mccauley
· House
· Patio · Garden · Fireplace · Deck · Parking · Air conditioning · Cellar
Mccauley · House · Patio · Garden · Fireplace · Deck · Parking · Air conditioning · Cellar
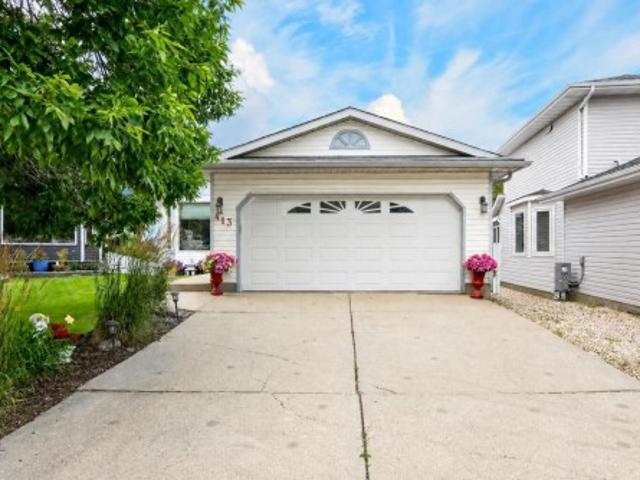
Perfect for your family! This home has over 1800 s. F. of finished living space in a quiet cul-de-sac on a large pie-shaped lot, just a short walk to Davidson Creek School! Lovingly maintained and thoughtfully updated, this home offers space for everyone and a backyard made for memories. Main floor has beautiful hardwood, vaulted ceilings and spacious living and dining areas. Bright updated kitchen offers granite counters, and newer appliances, while the spacious dinette overlooks the private, treed yard and opens to the deck. Upstairs, you’ll find 3 BRs, including a generous primary with its own ensuite. Lower-level family room is perfect for movie nights, with large windows and a cozy gas fireplace, plus a 4th bedroom, full bath and newer laundry. Unfinished basement provides excellent storage potential. Enjoy the walkout patio, fully fenced landscaped yard and numerous updates including furnace, HWT, plumbing, shingles, A/C, fireplace, carpet and garage door. A wonderful family home
$ 549,900
2043 Cameron Ravine Way Nw, Edmonton, AB, T6M 0L2 house for sale | Listing ID E4504 | Royal LePage
View photo
House · for sale
$ 875,000
2043 Cameron Ravine Way Nw, Edmonton, AB, T6M 0L2 house for sale | Listing ID E4504 | Royal LePage
Mccauley
· House
· Garden · Office room · Fireplace · Air conditioning
Mccauley · House · Garden · Office room · Fireplace · Air conditioning
Welcome to the scenic, beautiful, peaceful neighborhood of Cameron Heights! This 2800sq stunner offers exceptional space, style, and functionality throughout. The main floor welcomes you with an inviting foyer leading to a private den, formal dining room, and an impressive chef’s kitchen. The kitchen offers abundant cabinetry, a large island with quartz countertops, and a bright breakfast nook overlooking the backyard. The adjacent living room features a cozy gas fireplace. The upper level features three spacious bedrooms, highlighted by a Grand master bedroom, complete with a stunning 5-piece ensuite. A vaulted-ceiling bonus room, versatile loft, and bright office—easily converted to a fourth bedroom—provide exceptional flexibility for today’s lifestyle. CENTRAL AC keeps you cool in the hot summer days! Enjoy relaxing evenings in your fully landscaped yard or take advantage of the many walking paths in Cameron Heights. Located in between Windermere and West Edmonton Mall, You need to
$ 875,000
1009 Macewan Close Sw, Edmonton, AB, T6W 1K2 house for sale | Listing ID E4504 | Royal LePage
View photo
House · for sale
$ 499,900
1009 Macewan Close Sw, Edmonton, AB, T6W 1K2 house for sale | Listing ID E4504 | Royal LePage
Mccauley
· House
· Garden · Deck · Air conditioning · Equipped kitchen · Cellar
Mccauley · House · Garden · Deck · Air conditioning · Equipped kitchen · Cellar
Welcome to this beautifully maintained and extensively upgraded 5-bedroom, 3.5-bath home, with FINISHED BASEMENT move-in ready for your family! The main floor offers generous-sized living and dining areas, a powder room, and brand-new luxury vinyl plank flooring extending through the main floor, upstairs and stairs—NO CARPET on the main or upper levels. Upstairs features a spacious primary bedroom with 4-piece ensuite, 2 additional bedrooms and another full bathroom. The fully finished basement adds excellent living space with a second living room, 2 bedrooms and a full bathroom. Major updates include a newer roof, furnace (2021), upgraded 50-gallon HWT (2021), A/C, sump pump, stove, dishwasher and humidifier. Enjoy the backyard with a large play centre, garden shed and deck. Conveniently located close to schools, shopping, parks and playgrounds, with easy access to Ellerslie Road and Anthony Henday Drive. A well-kept, upgraded home offering plenty of space for a growing family!
$ 499,900
20 Beacon Crescent, St. Albert, AB, T8N 0A2 house for sale | Listing ID E4504 | Royal LePage
View photo
House · for sale
$ 535,000
20 Beacon Crescent, St. Albert, AB, T8N 0A2 house for sale | Listing ID E4504 | Royal LePage
Mccauley
· House
· Deck · Parking
Mccauley · House · Deck · Parking
The property you have been waiting for! At your next address you will find this one-of-a-kind home located in the highly sought after community of Braeside. This updated Bi-Level home offers over 2200 sqft of developed living space that has 4 Bedrooms, 3 Baths, Island Kitchen, Living Room, Family Room & Theater room it is the perfect fit for any family. Situated on a. 25 acre lot it offers the best of outdoor living that includes a massive 2-Tier Deck, Firepit, Flagstone walkways, Greenhouse and lots of room to play! Meticulously cared for over the years with many updates that include 2-Tiered Deck, Flagstone, Greenhouse, Hi-Eff Furnace, Hot Water on Demand, New Roof, Eavestrough & More! Massive Oversized Heated Garage with Storage Room & RV Parking! Walking distance to schools of every level, Downtown Farmers Market, Library & Shopping it is easy to see why Braeside is called the Heart of St. Albert
$ 535,000
2518 33A Avenue Nw, Edmonton, AB, T6T 1Z4 house for sale | Listing ID E4505 | Royal LePage
View photo
House · for sale
$ 564,900
Updated
2518 33A Avenue Nw, Edmonton, AB, T6T 1Z4 house for sale | Listing ID E4505 | Royal LePage
Mccauley
· House
· Garden · Cellar
Mccauley · House · Garden · Cellar
Welcome to this beautiful WALKOUT home in the sought-after community of Silver Berry. Featuring 4 bedrooms and 4 bathrooms, this spacious home offers an open-concept main floor with a bright living area, dining space, and a large kitchen overlooking a scenic pond and green space. The upper level includes a spacious primary bedroom with a walk-in closet and ensuite, two additional bedrooms, a full bathroom, and a large bonus room. The fully finished walkout basement features a living area, bar, one bedroom, and a full bathroom. Enjoy the good-sized backyard with stunning pond views. Conveniently located close to schools, parks, shopping, public transit, and all major amenities
$ 564,900
1719 26A Street Nw, Edmonton, AB, T6T 2H9 house for sale | Listing ID E4504 | Royal LePage
View photo
House · for sale
$ 579,999
Updated
1719 26A Street Nw, Edmonton, AB, T6T 2H9 house for sale | Listing ID E4504 | Royal LePage
Mccauley
· House
· Parking · Fireplace · Cellar
Mccauley · House · Parking · Fireplace · Cellar
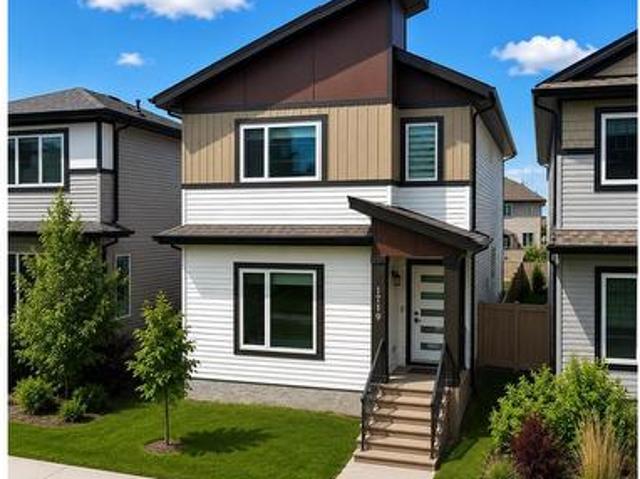
Unique park facing 2 bedroom legal suite in laurel! Full bed and bath on the main floor! Immaculate 6-Bedroom, 4-Bathroom Home that feels like brand new! From the moment you step through the front door, you’re welcomed by a spacious foyer that leads to a private bedroom and bath on the main floor, perfect for guests or multi-generational living. The custom-designed kitchen features upgraded appliances and modern finishes, complemented by stylish ceiling details. Relax in the bright living room, complete with an electric fireplace for added warmth and ambiance. The main floor boasts 9-foot ceilings, enhancing the open, airy feel. Upstairs, you’ll find master bedroom and 2 additional generous bedrooms, full common bath, a bonus room, and a convenient laundry room. The fully finished legal basement is a standout with new floors and paint, that includes a second kitchen, 2 bedrooms, a living room, separate laundry, and ample storage space. Detached double garage and rear driveways can acco
$ 579,999
3520 17B Avenue Nw, Edmonton, AB, T6L 2P3 house for sale | Listing ID E4504 | Royal LePage
View photo
House · for sale
$ 399,000
3520 17B Avenue Nw, Edmonton, AB, T6L 2P3 house for sale | Listing ID E4504 | Royal LePage
Mccauley
· House
· Garden · Deck · Parking · Cellar
Mccauley · House · Garden · Deck · Parking · Cellar
Well-maintained bi-level home on a 52.5 ft x 120 ft lot with a large backyard, back alley access and 4+ car parking! Freshly painted and offering great value for homeowners or investors, this home features a bright main floor with large windows, a spacious living room, dining area and kitchen, along with 2 bedrooms and a full bathroom. The fully finished basement offers a third bedroom, additional living/flex space, and another bathroom. Step outside to enjoy the large private deck, perfect for summer BBQs and entertaining, plus a spacious backyard. The paved concrete parking pad provides room for up to 4 vehicles and an RV trailer. Conveniently located on a quiet street close to schools, parks, transit, and major roadways. A great opportunity with plenty of potential!
$ 399,000
209 Carmichael Close Nw, Edmonton, AB, T6R 2K6 house for sale | Listing ID E4504 | Royal LePage
View photo
House · for sale
$ 830,000
Updated
209 Carmichael Close Nw, Edmonton, AB, T6R 2K6 house for sale | Listing ID E4504 | Royal LePage
Mccauley
· House
· Parking
Mccauley · House · Parking
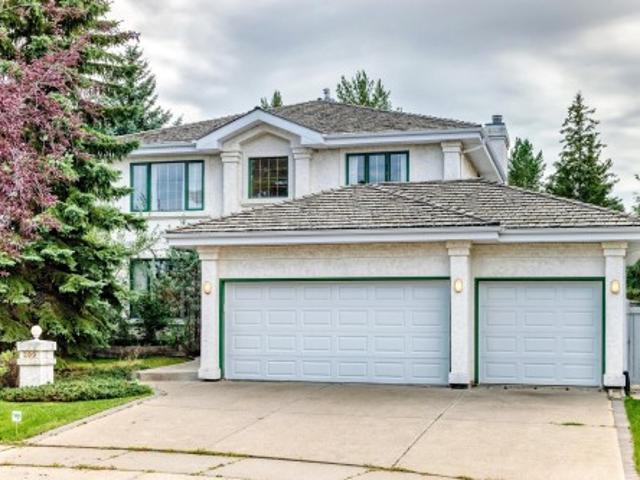
The perfect layout does exist. Located in the peaceful community of CARTER CRESCENT, this custom EX-SHOWHOME by Hillview Master Builder offers a distinctive 90s design. The grand OPEN-TO-BELOW ENTRANCE welcomes with a warm embrace. With 5 bedrooms, 3 full baths and triple garage, there is room for everyone. The main floor offers front and back living spaces, a dedicated formal dining and a vibing kitchen + nook. The home backs onto NATURE and TRAILS feeling like a getaway. Excellent access to ANTHONY HENDAY & WHITEMUD makes commuting across Edmonton beyond convenient. This home is ready for your move-in
$ 830,000
2256 Cameron Ravine Court Nw, Edmonton, AB, T6M 0L9 house for sale | Listing ID E4504 | Royal LePage
View photo
House · for sale
$ 739,000
Updated
2256 Cameron Ravine Court Nw, Edmonton, AB, T6M 0L9 house for sale | Listing ID E4504 | Royal LePage
Mccauley
· House
· Garden · Parking · Fireplace · Deck · Air conditioning · Cellar
Mccauley · House · Garden · Parking · Fireplace · Deck · Air conditioning · Cellar
Priced to Sell! Welcome to this exceptional Cameron Heights home, beautifully situated on a massive pie-shaped lot in a prestigious neighbourhood. Offering approximately 2,436 sq. Ft. this 4-bedroom, 4-bathroom home features a spacious bonus room and extended attached double garage. The main floor boasts new flooring, a cozy fireplace, convenient laundry, and a gourmet kitchen with maple cabinetry, granite countertops, stainless steel appliances, and reverse osmosis filtration. Upstairs, the impressive primary suite features a walk-in closet and luxurious 5-piece ensuite with jetted tub and separate shower, plus two additional bedrooms and a full bath. The fully finished basement adds a bedroom, full bathroom, recreation room, wet bar, and storage. Enjoy central A/C, a maintenance-free deck, and a professionally landscaped backyard with a private orchard featuring approximately 15 trees and bushes, including mature apples, and plums. Competitively priced for a quick sale!
$ 739,000
71 2336 Aspen Trail, Sherwood Park, AB, T8H 0J1 townhouse for sale | Listing ID E4504 | Royal LePage
View photo
Townhouse · for sale
$ 310,000
71 2336 Aspen Trail, Sherwood Park, AB, T8H 0J1 townhouse for sale | Listing ID E4504 | Royal LePage
Mccauley
· Townhouse
· Deck · Parking
Mccauley · Townhouse · Deck · Parking
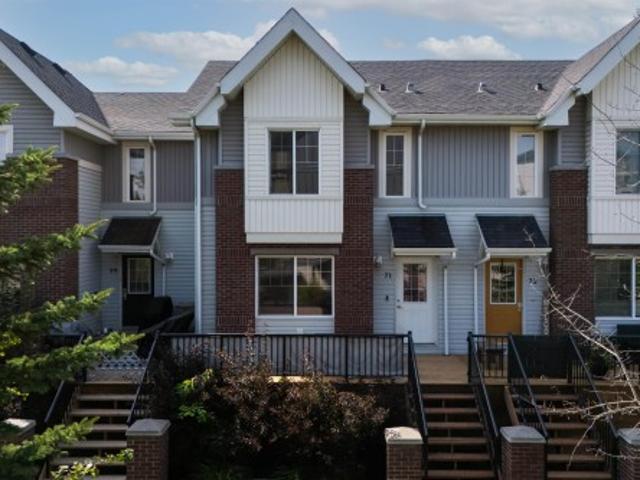
Welcome to this bright and inviting 3 bedroom, 2.5 bath townhouse in Emerald Hills! The main floor offers a well sized kitchen with ample cabinetry and a convenient eating area. The bright living room features plenty of natural light, creating a warm and welcoming space. Upstairs you will find a spacious primary bedroom with full ensuite, 2 additional bedrooms and a 2nd 4 piece bathroom. Enjoy the outdoors on the new deck and a double attached garage provides plenty of room for vehicles and storage. Located close to schools, shopping, parks and major commuter routes this home combines comfort, convenience and an excellent location!
$ 310,000
5509 Stevens Crescent Nw, Edmonton, AB, T6R 3R4 house for sale | Listing ID E4504 | Royal LePage
View photo
House · for sale
$ 450,000
5509 Stevens Crescent Nw, Edmonton, AB, T6R 3R4 house for sale | Listing ID E4504 | Royal LePage
Mccauley
· House
· Garden · Fireplace · Air conditioning · Cellar
Mccauley · House · Garden · Fireplace · Air conditioning · Cellar
This South Terwillegar 2-Storey is on a large, south-west facing, pie shaped lot in a cul-de-sac! Visit the REALTOR’s website for more details. Updated luxury vinyl flooring, custom lighting & fresh paint brighten up this open concept floor-plan that features the gas fireplace up-front in the living room & has the picturesque kitchen window view of the back yard in it's design. The primary bedroom is equipped with an ensuite bathroom & walk-in closet; plus, Central A/C delivers rest on those hot summer nights. The basement is partially finished with a 3-piece bathroom & the mechanical was upgraded with a hot water on demand system so you decide when the shower is over. South Terwillegar's south-west Edmonton location controls the commute by being inside the Anthony Henday but premier shopping, the movie theatre, & a selection of restaurants are nearby at Current's at Windermere. If you've seen the rest you'll recognize this property as a triple threat. Cul-de-sac, SW large yard, & Rece
$ 450,000
204 84 Street Sw, Edmonton, AB, T6X 1H6 house for sale | Listing ID E4504 | Royal LePage
View photo
House · for sale
$ 380,000
204 84 Street Sw, Edmonton, AB, T6X 1H6 house for sale | Listing ID E4504 | Royal LePage
Mccauley
· House
· Office room · Gym · Cellar
Mccauley · House · Office room · Gym · Cellar
Welcome to this charming 2-storey home, ideally situated on a desirable corner lot. Offering 3 bedrooms and 2.5 bathrooms, this inviting property provides a comfortable and functional setting for everyday living. Upstairs, you’ll find three well-sized bedrooms, including a primary retreat with its own ensuite. The unfinished basement offers a blank canvas to create the space that best suits your lifestyle, whether you envision a recreation room, home gym, office, or additional living area. Ideal for first time home buyers looking for a great location and accessibility. Quaint character, versatile layout, and spacious corner-lot setting, this home is full of potential and ready for its next chapter!
$ 380,000
5047 Mcluhan Road Nw, Edmonton, AB, T6R 0J4 house for sale | Listing ID E4504 | Royal LePage
View photo
House · for sale
$ 1,680,000
5047 Mcluhan Road Nw, Edmonton, AB, T6R 0J4 house for sale | Listing ID E4504 | Royal LePage
Mccauley
· House
· Patio · Fireplace · Gym · Parking · Cellar
Mccauley · House · Patio · Fireplace · Gym · Parking · Cellar
Crafted by a Boutique Custom Builder, this stunning modern by design, luxury residence offers timeless comfort for the discerning buyer. The chef-inspired kitchen features premium Miele appliances, Sanidero Designer Cabinetry, Quartz throughout with an oversized island perfect for entertaining. Off the kitchen, the large great room opens up with 18’ ceiling height, bordered by multiple windows allowing all the natural light through this contemporary style. The dining area & the enclosed concrete patio w/glass door access completes this culinary appetite. Open den & laundry completes the main floor. Upstairs you will find 3 bedrooms, an open loft/bonus with the master suite boasting custom his & her walk-in wardrobes. The prof-finished basement is not only contemporary by design but very functional, large entertainment area, glass fitness room, Wet-Bar, AC-wine cellar & 4th. Bedrm. Features include, BioFlame Ethanol Fireplace, Russound indoor/outdoor System, In-floor heat, Triple Garage
$ 1,680,000
10912 5 Avenue Sw, Edmonton, AB, T6W 1A2 house for sale | Listing ID E4504 | Royal LePage
View photo
House · for sale
$ 1,399,000
10912 5 Avenue Sw, Edmonton, AB, T6W 1A2 house for sale | Listing ID E4504 | Royal LePage
Mccauley
· House
· Parking · Fireplace · Deck · Cellar
Mccauley · House · Parking · Fireplace · Deck · Cellar
Rare opportunity in prestigious Richford! Situated on an incredible 135' x 368' lot (1.14 acre), this spacious bungalow offers exceptional privacy within city limits. Featuring 3 bedrooms up, 1 bedroom down, 1.5 bathrooms, a bright living room, formal dining room, family room with a brick fireplace, breakfast nook, den, updated kitchen with island, and a partially finished basement with a massive recreation room. Enjoy mature trees, a large rear deck, an attached double garage, and a park-like setting just minutes from Anthony Henday Drive, Calgary Trail, South Edmonton Common, and Edmonton International Airport. Ideal as a family home, private estate property, or land holding with future redevelopment potential. This is an opportunity you won't want to miss
$ 1,399,000
56 Flagstone Crescent, St. Albert, AB, T8N 1R3 house for sale | Listing ID E4504 | Royal LePage
View photo
House · for sale
$ 449,900
56 Flagstone Crescent, St. Albert, AB, T8N 1R3 house for sale | Listing ID E4504 | Royal LePage
Mccauley
· House
· Patio · Garden · Parking · Deck · Cellar
Mccauley · House · Patio · Garden · Parking · Deck · Cellar
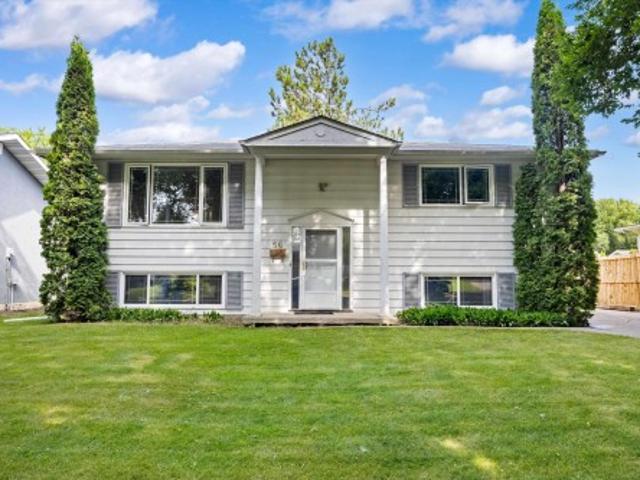
Welcome to this well-maintained bilevel nestled on a beautiful, tree-lined street where mature trees create a welcoming neighbourhood feel. Located within walking distance of Flagstone Park, this home offers space, functionality & thoughtful updates! Featuring 4 beds & 2 full baths, it’s ideal for families, and entertaining guests. The main floor offers a spacious living area & generous kitchen with granite countertops & tons of cupboard and counter space, & a sliding patio door leading to the 3-season, permitted sunroom, deck & expansive, fully fenced backyard. The fully finished basement provides even more living space with 2 beds, a 3pc bath & spacious rec room. The oversized single detached garage has a new roof & plenty of room for parking, storage, or hobbies. For added peace of mind, the aluminum wiring has been professionally pigtailed by a journeyman electrician. With a large yard, mature surroundings & a fantastic location close to the park, this is a wonderful place to call
$ 449,900
9903 Street Nw, Edmonton, AB, T5T 7J1 house for sale | Listing ID E4505 | Royal LePage
View photo
House · for sale
$ 680,000
9903 Street Nw, Edmonton, AB, T5T 7J1 house for sale | Listing ID E4505 | Royal LePage
Mccauley
· House
· Patio · Garden · Fireplace · Deck · Parking · Air conditioning · Cellar
Mccauley · House · Patio · Garden · Fireplace · Deck · Parking · Air conditioning · Cellar
Welcome to this stunning, mint condition 2-storey home with over 2,500 sq. Ft. of finished living space plus a fully finished WALKOUT basement in family-friendly Secord community. The bright, open-concept main floor features a den, 2-piece bath, laundry/mudroom, and stylish kitchen with SS appliances, corner pantry, and ample cabinetry. The dining area and living room with cozy fireplace open to a deck overlooking the landscaped yard. Upstairs offers a spacious bonus room, two bedrooms, full bath, and a large primary suite with walk-in closet and 4-piece ensuite with soaker tub. The walkout basement includes a massive rec/family room with second fireplace, fourth bedroom, and full bath. Enjoy the fully fenced yard with covered stone patio and fire pit. Complete with central A/C, double attached garage, nearby pond, and ample parking. Minutes to schools, WEM, White Mud Dr, Anthony Henday, Yellowhead Dr. Future LRT, Lewis Farms Rec Centre, and massive EMSA West Soccer Complex
$ 680,000
1548 36 Avenue Nw, Edmonton, AB, T6T 0M5 house for sale | Listing ID E4504 | Royal LePage
View photo
House · for sale
$ 615,900
Updated
1548 36 Avenue Nw, Edmonton, AB, T6T 0M5 house for sale | Listing ID E4504 | Royal LePage
Mccauley
· House
· Garden · Fireplace · Deck · Air conditioning · Cellar
Mccauley · House · Garden · Fireplace · Deck · Air conditioning · Cellar
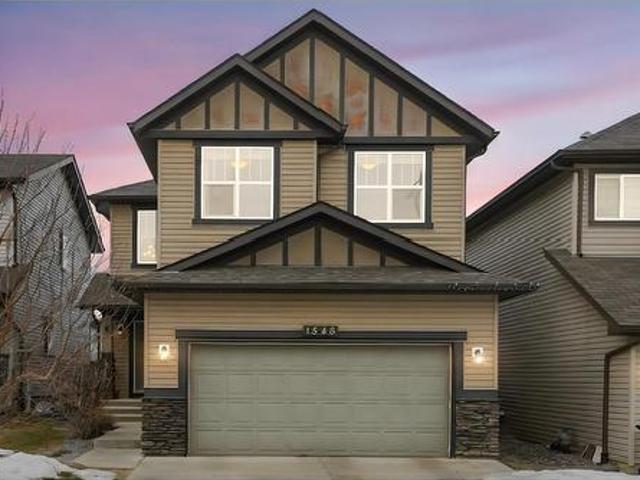
Welcome to this immaculately refreshed two-storey home, newly painted throughout and offering 3,099.82 sq ft of total living space, including a fully finished basement and the comfort of A/C! Located in the family-friendly community of Tamarack, this Homes by Avi home features an open-concept main floor with hardwood flooring and a bright, welcoming entry. The kitchen boasts stainless steel appliances, gas stove, granite countertops, and a spacious walk-through pantry. The living room showcases a cozy gas fireplace and custom curtains for the perfect ambiance. Upstairs offers a large bonus/family room, 2 kids’ bedrooms, laundry, and a primary retreat with WIC and soaker tub ensuite. The fully finished basement includes a custom built-in entertainment centre, bar area, 2 large bedrooms, and 4-pc bath—ideal for extended family. Enjoy the landscaped, fenced yard with gas line and extended PVC deck. Steps to Meadows Rec Centre, schools, shopping, Whitemud & Henday! Some Pictures are virtua
$ 615,900

Get email alerts

Don't miss out: be the first to know about new properties

The alert was correctly created

On subscribing you accept the conditions of use and the privacy policy
Alert
Receive new ads in your inbox
Save this search
Receive alerts for new listings

We'll send you an email when we have new properties for: "Houses for sale in Mccauley"

The alert was correctly created

Get email alerts and be the first to see new listings
Required field
On subscribing I accept the terms of the privacy policy
Perfect! You'll soon start receiving new listings via email
Alert
Receive an email when we have new ads for Houses for sale in Mccauley
Save this search
Filters

Bedrooms

Area (sq.ft)

sq.ft
sq.ft

Price

$
$

Filter by property type

Bathrooms

Clear all filters
Receive notifications when new entries are published.