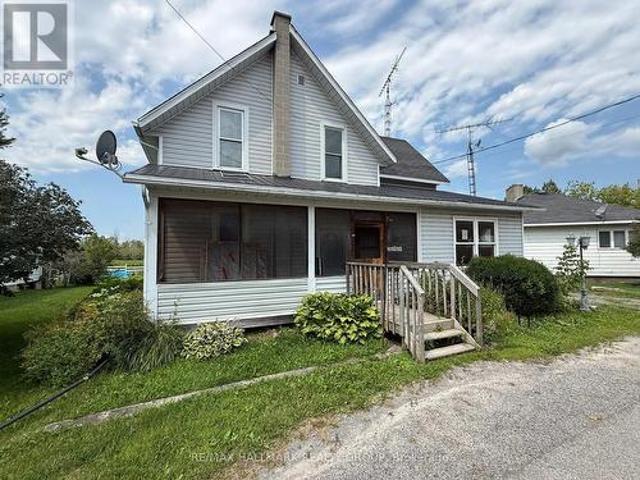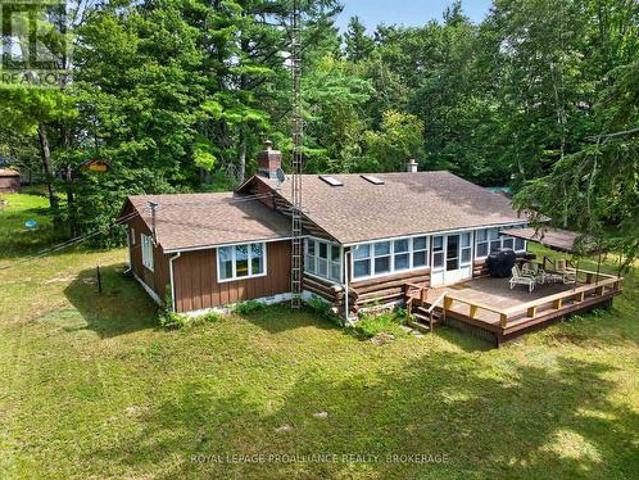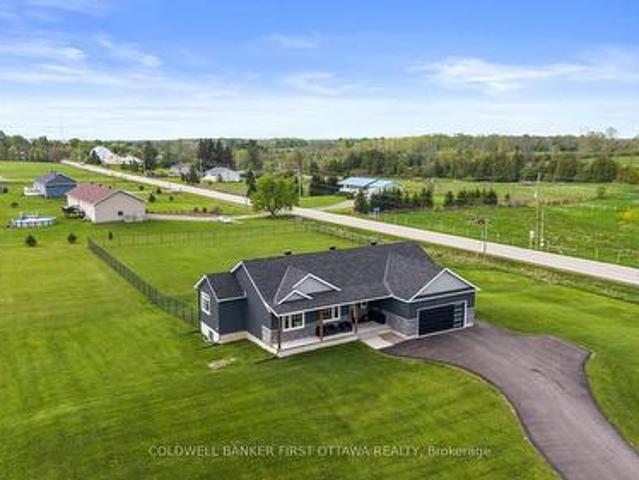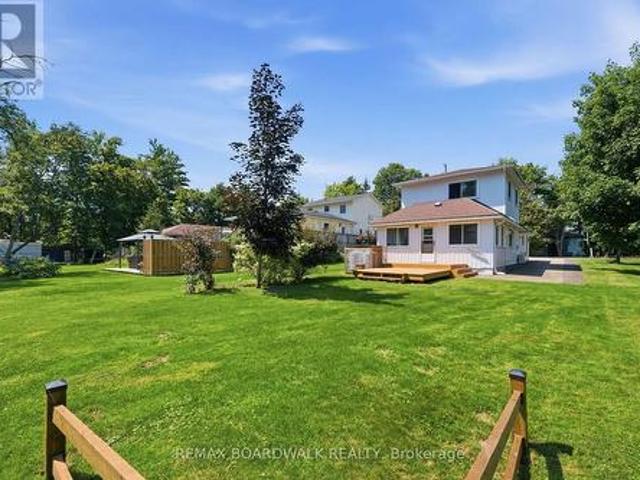
534 properties for sale in McDonald's Corners

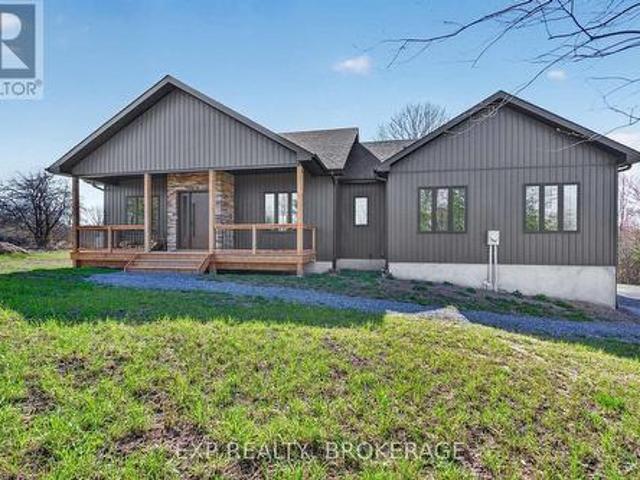
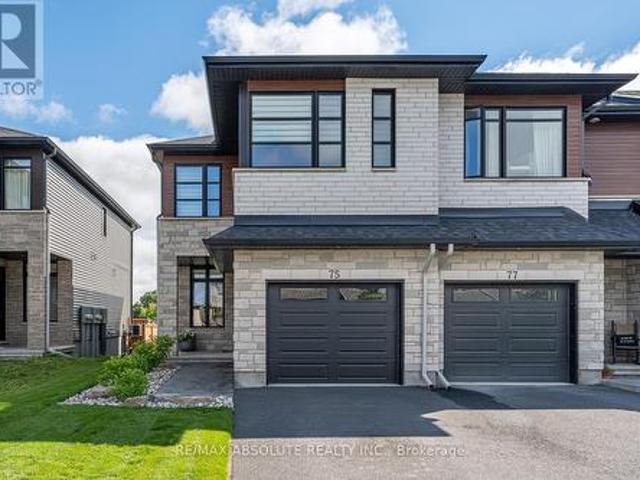
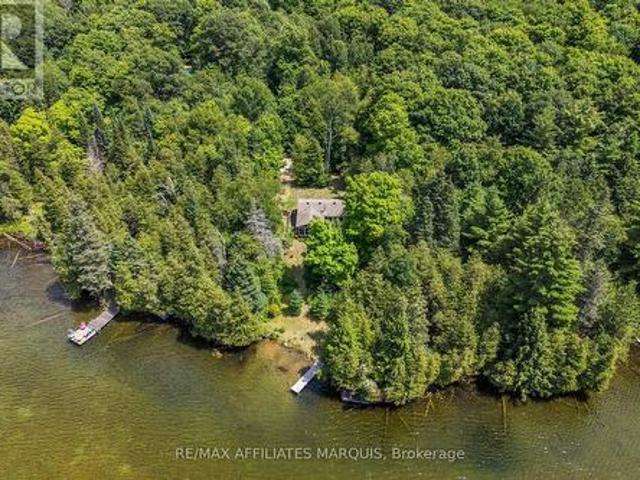
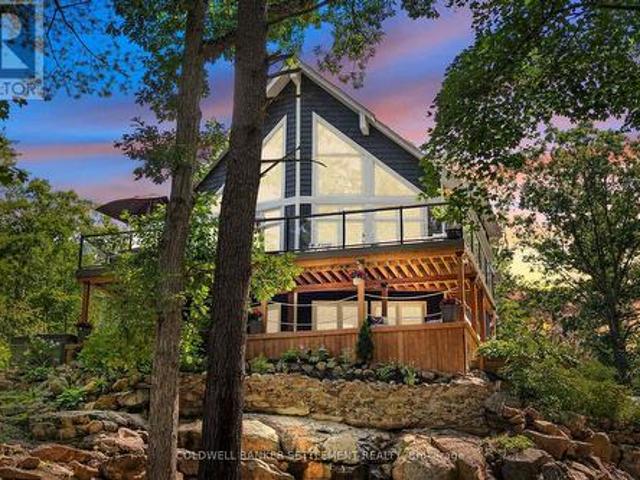
256 Wilson Street N, Mississippi Mills, ON, K0A 1A0 house for sale | Listing ID X13658 | Royal LePage
View photo
House · for sale
$ 949,900
256 Wilson Street N, Mississippi Mills, ON, K0A 1A0 house for sale | Listing ID X13658 | Royal LePage
McDonald's Corners
· House
· Patio · Garden · Parking · Swimming pool
McDonald's Corners · House · Patio · Garden · Parking · Swimming pool
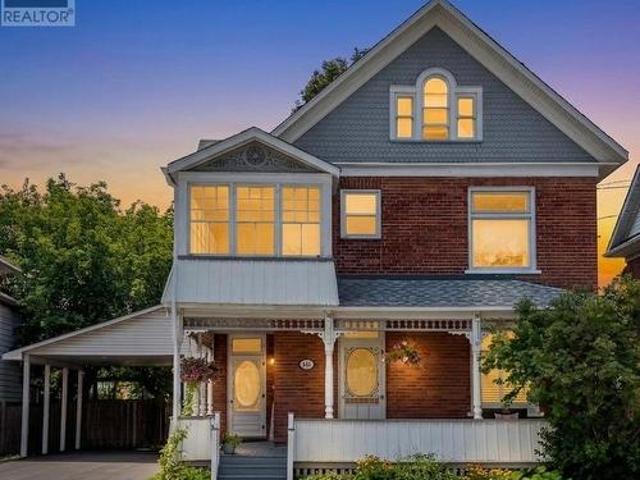
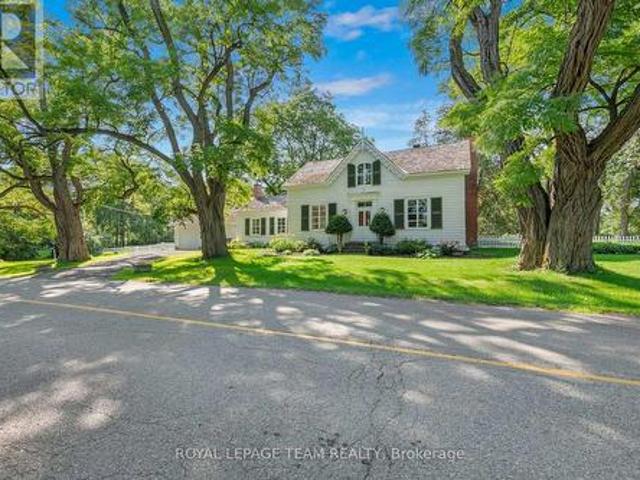
A designated historic masterpiece nestled in the charming village of Appleton. Steps from the Mississippi River, this landmark 4+ acre estate perfectly blends timeless elegance with country living. About two acres are fully fenced with a brand-new PVC picket fence in front and a 4ft chain-link perimeter, offering a secure haven to garden, entertain, or relax in complete tranquility. The home features two distinct entryways. The first opens to a large entry connecting the double garage to the kitchen, with access to a sunroom featuring heated floors. This quiet retreat opens to a flagstone patio and hot tub ideal for morning coffee. The chef's kitchen boasts generous prep space, a sink overlooking the backyard, and fits a harvest table for eight or more. A main-floor bathroom is situated just off the adjoining hallway. The stately dining room features extra-tall windows framing 180-year-old Black Locust trees. Just off this room, the main-floor primary bedroom includes excellent built-i
$ 949,900
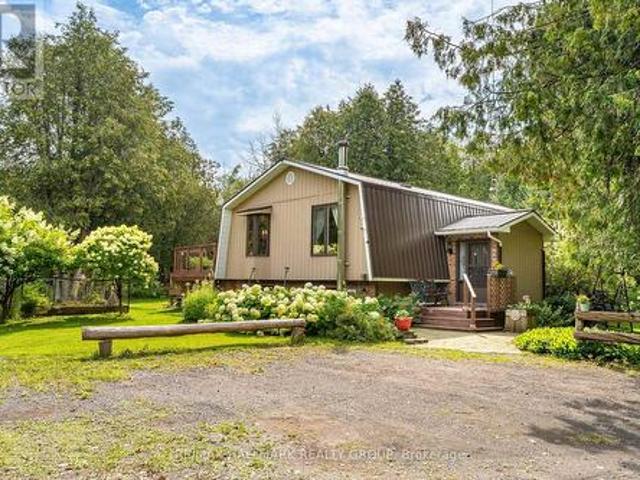
1184 Derry Side Road, Beckwith, ON, K0A 1B0 house for sale | Listing ID X13659 | Royal LePage
View photo
House · for sale
$ 699,900
Updated
1184 Derry Side Road, Beckwith, ON, K0A 1B0 house for sale | Listing ID X13659 | Royal LePage
McDonald's Corners
· House
· Garden · Office room · Balcony · Deck · Cellar
McDonald's Corners · House · Garden · Office room · Balcony · Deck · Cellar
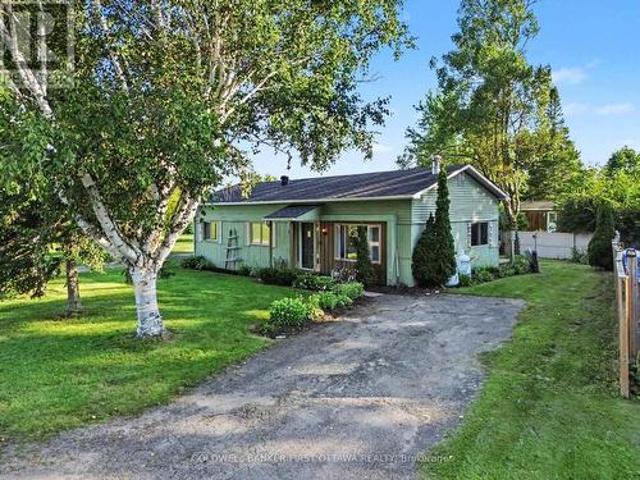
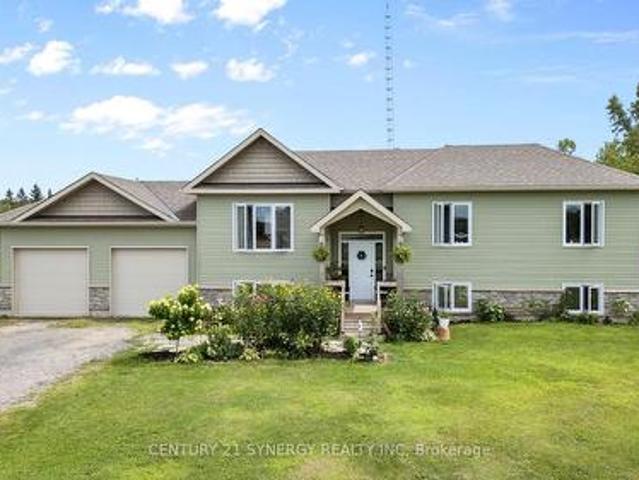
Beautiful country property set on 1.78 acres, surrounded by mature trees, nature and plenty of privacy. This 3 Bedroom, 1.5 Bathroom raised bungalow offers the space and flexibility you have been looking for, with room to enjoy the outdoors, pursue hobbies and make the property your own. The main level features a tiled entrance and vintage hardwood flooring throughout the living room and laminate in the bedrooms. The bright kitchen offers plenty of counter and cupboard space and opens directly to the backyard deck through sliding doors, making summer entertaining and BBQs a breeze. Three generous bedrooms include a primary bedroom with its own private balcony, a peaceful spot to enjoy your morning coffee. The fully finished basement adds valuable living space with a kitchenette, recreation room and powder room. Perfect for guests, in-laws, a teenager's retreat, home office or simply extra room for the family. Outside is where this property truly shines. Enjoy the large deck, firepit an
$ 699,900
31 Minto Avenue, Montague, ON, K7A 2X8 house for sale | Listing ID X13655 | Royal LePage
View photo
House · for sale
$ 469,900
31 Minto Avenue, Montague, ON, K7A 2X8 house for sale | Listing ID X13655 | Royal LePage
McDonald's Corners
· House
· Patio · Garden · Deck
McDonald's Corners · House · Patio · Garden · Deck
Completely transformed from top to bottom! Extensive renovations have taken this spacious home and given it a fresh, modern feel while maintaining the character and generous room sizes of the original home. The stunning new kitchen is the heart of the home, featuring crisp white cabinetry, beautiful countertops, an oversized island with seating, stainless steel appliances and a built-in glass washer. A large mudroom offers fantastic everyday functionality with patio doors leading to the huge side deck and expansive yard. The main floor also features a beautifully renovated bathroom with freestanding tub and separate tiled glass shower. Upstairs, the former 4 bedroom layout has been thoughtfully redesigned to create 3 generous bedrooms, including a massive primary with vaulted ceiling and exposed beams, plus an incredible new bathroom finished in white marble tile with an adjoining laundry room. The updates go well beyond the finishes: the home was extensively renovated with new plumbin
$ 469,900
599 Black Lake Road, Tay Valley, ON, K7H 3C7 house for sale | Listing ID X13653 | Royal LePage
View photo
House · for sale
$ 699,000
Updated
599 Black Lake Road, Tay Valley, ON, K7H 3C7 house for sale | Listing ID X13653 | Royal LePage
McDonald's Corners
· House
· Patio · Fireplace · Deck
McDonald's Corners · House · Patio · Fireplace · Deck
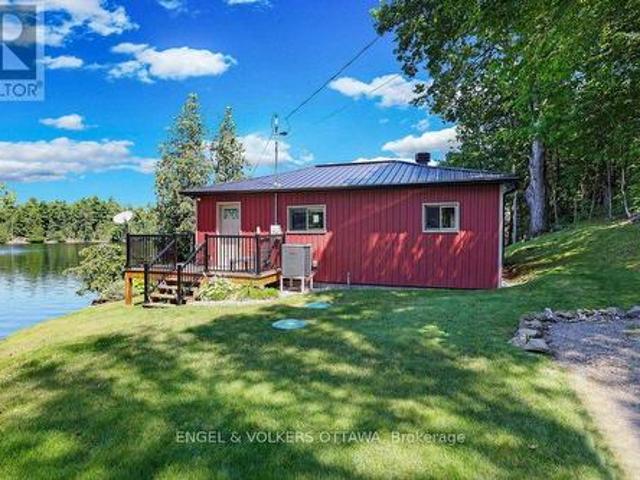
Welcome to your waterfront retreat on sought-after Black Lake. This beautifully maintained and updated two-bedroom 4 season cottage/waterfront property boasts desirable south-facing exposure, 100 feet of fabulous shoreline, and excellent swimming right off the dock. Designed for relaxed lakeside living, the open-concept layout offers a generous living space highlighted by a cozy corner propane fireplace, a large lake-facing picture window, and a patio door leading to an expansive two-tier lakeside deck-perfect for entertaining or simply enjoying the breathtaking waterfront views. The spacious kitchen features an abundance of counter and cupboard space, a convenient breakfast counter, and flows seamlessly into the large dining area, making it ideal for family gatherings. The well-appointed five-piece bathroom includes a soaker tub, double sinks, and a separate shower for added comfort Outside, you'll appreciate the exceptional decking and docking at the water's edge, providing the perfe
$ 699,000
66 Scott Lane, Rideau Lakes, ON, K0G 1V0 house for sale | Listing ID X13653 | Royal LePage
View photo
House · for sale
$ 595,000
66 Scott Lane, Rideau Lakes, ON, K0G 1V0 house for sale | Listing ID X13653 | Royal LePage
McDonald's Corners
· House
McDonald's Corners · House
Welcome to the waterfront lifestyle you've been dreaming about! Nestled along the breathtaking shores of the Upper Rideau, this enchanting waterfront retreat is where cherished family memories are made, lifelong traditions begin, and the stresses of everyday life simply melt away. Whether your perfect day includes swimming in the clean, refreshing waters, casting a line from the dock, exploring by kayak or paddleboard, or simply soaking up the sun lakeside, this property offers endless opportunities to embrace the outdoors and reconnect with what matters most. Located on the historic Rideau Waterway, one of the world's most celebrated boating destinations, adventure awaits from your very own dock. Cruise to Westport for lunch, boutique shopping, and ice cream, explore the heritage charm of Perth, enjoy waterfront dining in Kingston, or navigate the iconic Rideau Canal lock system all the way to Ottawa. Few waterfront properties offer this unique combination of peaceful lakeside living
$ 595,000
3 Sunset Drive, Rideau Lakes, ON, K7A 4S5 house for sale | Listing ID X13653 | Royal LePage
View photo
House · for sale
$ 574,900
3 Sunset Drive, Rideau Lakes, ON, K7A 4S5 house for sale | Listing ID X13653 | Royal LePage
McDonald's Corners
· House
· Patio · Garden · Fireplace · Swimming pool · Parking
McDonald's Corners · House · Patio · Garden · Fireplace · Swimming pool · Parking
Set on a desirable lot just off Golf Club Road, this side-split is all about easy family living and an incredible backyard. Fully fenced and exceptionally private from neighbouring homes, the outdoor space features an in-ground pool, hot tub, gazebo, two storage sheds and plenty of room to relax, play and entertain. Inside, the expanded kitchen includes stainless steel appliances, a peninsula with seating and a freestanding island that can be removed or repositioned if an eat-in layout is preferred. The main-floor living room is a comfortable space with a propane fireplace, while patio doors provide an easy connection to the backyard. A powder room is conveniently located just inside, with tiled flooring that works well for pool days. Upstairs are three good-sized bedrooms with closets, including a primary bedroom with double closets, along with the main bathroom. The lower level adds a family room and fourth bedroom, with laundry and utilities located nearby. A carport and double-wide
$ 574,900
26 Mclean Boulevard, Perth, ON, K7H 2Z3 house for sale | Listing ID X13648 | Royal LePage
View photo
House · for sale
$ 492,500
26 Mclean Boulevard, Perth, ON, K7H 2Z3 house for sale | Listing ID X13648 | Royal LePage
McDonald's Corners
· House
· Garden · Deck · Parking · Air conditioning · Cellar
McDonald's Corners · House · Garden · Deck · Parking · Air conditioning · Cellar
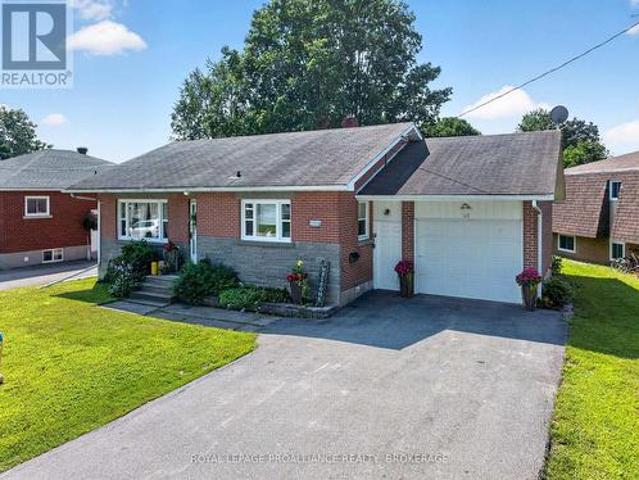
Welcome to this well-maintained brick and stone bungalow located at 26 MacLean Boulevard in the beautiful town of Perth. Situated on a spacious lot with 74' of frontage and 101' of depth, this inviting home offers comfortable living in a convenient location close to all amenities. The main floor features a bright and functional layout with a spacious kitchen, two bedrooms, a four-piece bathroom, and comfortable living areas designed for everyday enjoyment. Step outside onto the rear deck overlooking the backyard, offering a peaceful space to relax, entertain, and enjoy the outdoors. The lower level provides additional living space with two bedrooms, a two-piece bathroom, and plenty of undeveloped basement area offering excellent potential for future finishing, storage, or a personalized recreation space. Additional features include an attached one-car garage, a paved driveway, and a new central air system installed in 2022 for year-round comfort. With its classic brick and stone exteri
$ 492,500
17 Bridle Path, Rideau Lakes, ON, K7A 0J4 house for sale | Listing ID X13654 | Royal LePage
View photo
House · for sale
$ 199,900
17 Bridle Path, Rideau Lakes, ON, K7A 0J4 house for sale | Listing ID X13654 | Royal LePage
McDonald's Corners
· House
· Garden · Office room · Fireplace · Deck
McDonald's Corners · House · Garden · Office room · Fireplace · Deck
Everyone says a detached home with a private yard is gone under $200,000. Here's one, minutes from Smiths Falls. 17 Bridle Path sits at the end of the road in Otterdale Estates on a double lot, with open fields and bush on one side instead of a neighbour. This is the lot everyone else in the park wanted. The backyard is the reason to come see it. Mature trees, a privacy fence, a deck off the back, and a firepit for the nights that run long. The front deck is new in 2026 and looks out at the quiet end of the road. Inside, the modular bungalow gives you two bedrooms and a full bath, plus a third bedroom the current owners opened up as a flex room. Office, den, playroom, whatever your life needs it to be. Put a wall back in and it is a bedroom again. New interior doors and lighting in 2026, fresh paint in every room including the kitchen cabinets, and a fireplace that was WETT certified under previous ownership and can be recertified by the buyer if you want to burn wood. The practical si
$ 199,900
126 Dowdall Circle, Carleton Place, ON, K7C 0S4 house for sale | Listing ID X13651 | Royal LePage
View photo
House · for sale
$ 579,000
126 Dowdall Circle, Carleton Place, ON, K7C 0S4 house for sale | Listing ID X13651 | Royal LePage
McDonald's Corners
· House
· Office room · Gym · Cellar
McDonald's Corners · House · Office room · Gym · Cellar
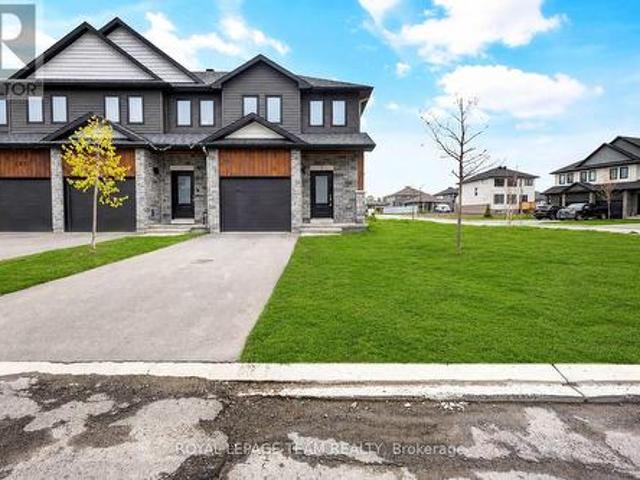
Priced to sell! Welcome to Mississippi Shores in beautiful Carleton Place! Built in 2023, this stunning end-unit Cameron model by Neilcorp Homes sits on a premium lot and offers exceptional value, modern finishes, and an unbeatable lifestyle. Featuring 3 bedrooms, 4 bathrooms, and a fully finished basement, this bright and spacious home offers an open-concept main floor with large windows, abundant natural light, and a stylish kitchen complete with quartz countertops, stainless steel appliances, ample cabinetry, and generous workspace. Upstairs, you'll find three well-appointed bedrooms, including a spacious primary retreat, plus two full bathrooms. The professionally finished lower level adds incredible flexibility with a large recreation room perfect for a home theatre, gym, playroom, home office, or entertaining, along with a convenient 3-piece bathroom and plenty of storage. Step outside and enjoy everything Mississippi Shores has to offer, with a conservation area, scenic walking
$ 579,000
31 Whitcomb Crescent, Smiths Falls, ON, K7A 0C1 house for sale | Listing ID X13651 | Royal LePage
View photo
House · for sale
$ 599,900
31 Whitcomb Crescent, Smiths Falls, ON, K7A 0C1 house for sale | Listing ID X13651 | Royal LePage
McDonald's Corners
· House
· Air conditioning
McDonald's Corners · House · Air conditioning
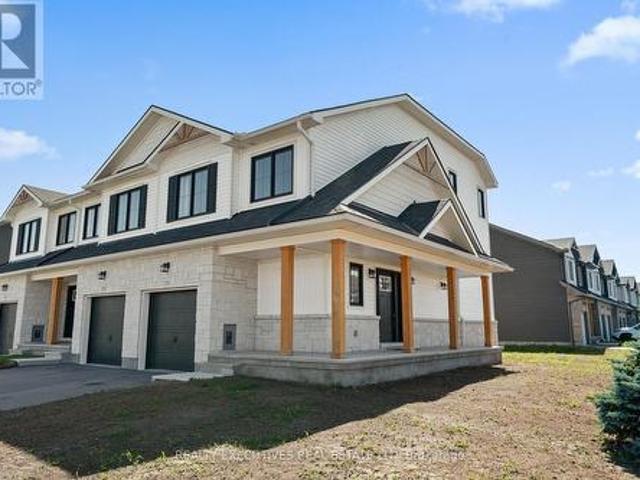
End Unit Townhome. Welcome to 31 Whitcomb Crescent, a beautifully maintained 1,900 sq. Ft. three-bedroom, three-bathroom townhome located in the sought-after community of Bellamy Farms. Designed for modern living, this spacious home features a bright, open-concept kitchen and living area, complete with luxury vinyl flooring & carpet throughout, and fully furnished making it completely move-in ready or a perfect investment property for landlords looking to use as a rental. Large windows fill the home with an abundance of natural light, creating a warm and inviting atmosphere. The upper level offers a generous primary suite featuring a walk-in closet and a private ensuite bathroom. Two additional well-sized bedrooms, each with ample closet space, are complemented by a full bathroom and the convenience of an upper-level laundry room. The modern kitchen comes equipped with four stainless steel appliances and flows seamlessly into the main living and dining areas-perfect for everyday living
$ 599,900
12 Circle Drive S, Rideau Lakes, ON, K0G 1E0 house for sale | Listing ID X13649 | Royal LePage
View photo
House · for sale
$ 249,900
12 Circle Drive S, Rideau Lakes, ON, K0G 1E0 house for sale | Listing ID X13649 | Royal LePage
McDonald's Corners
· House
· Garden
McDonald's Corners · House · Garden
Here is a great opportunity to build equity in this single family home located close to Crosby and conveniently off Hwy 15. This single family home offers great space and yard with large living area, three bedrooms on the upper level and is ideal for a young growing family. Property being Sold under Power of Sale. Therefore sold As Is. (Id: 27)
$ 249,900
37 Barrel Point Road, Rideau Lakes, ON, K0G 1E0 house for sale | Listing ID X13652 | Royal LePage
View photo
House · for sale
$ 789,900
Updated
37 Barrel Point Road, Rideau Lakes, ON, K0G 1E0 house for sale | Listing ID X13652 | Royal LePage
McDonald's Corners
· House
· Fireplace
McDonald's Corners · House · Fireplace
Charming west-facing, log cottage with 325 ft of shoreline on Opinicon Lake. Part of the heritage Rideau Canal System and across from Chaffey's Locks. Discover the perfect waterfront retreat with this beautiful cottage situated on a level lot and surrounded by large mature trees and natural waterfrontage. This location provides privacy, breathtaking sunsets, and an exceptional setting for enjoying all seasons at the lake. The main cottage features a warm and inviting layout with a spacious kitchen, a large living room with a cozy fireplace, three bedrooms, 1 bathroom, and a versatile loft area that could easily serve as a fourth bedroom, guest space, or a play area for the kids. The natural character of the log construction creates a comfortable and timeless cottage atmosphere. This property also has an older two-story boathouse that is in need of some TLC but adds great value to this property. The lower level offers a double boat slip, providing excellent storage and convenient access
$ 789,900
1027 Matheson Drive, Montague, ON, K7A 5B8 house for sale | Listing ID X13648 | Royal LePage
View photo
House · for sale
$ 859,000
1027 Matheson Drive, Montague, ON, K7A 5B8 house for sale | Listing ID X13648 | Royal LePage
McDonald's Corners
· House
· Patio · Deck · Parking
McDonald's Corners · House · Patio · Deck · Parking
Welcome to 1027 Matheson Drive-a refined modern bungalow on approx two-acre corner lot. The finished driveway leads to approximately 1,700square feet of thoughtfully designed living space, including an oversized eight-foot garage door. Two steps ascend to a covered concrete porchwith natural wood beams. Inside, the front foyer offers tile flooring and a double-door closet, with southern exposure and rich brown hardwoodflowing throughout. The open-concept living, dining, and kitchen area features a patio door opening directly on to the deck. The kitchen boasts agenerous island with secondary sink, full-height cabinetry, quartz countertops, and a glass backsplash. A mudroom with a large double doorcloset and laundry area sits off the kitchen, with direct garage access. On the opposite wing, three bedrooms and two full bathrooms areprivately situated. The primary suite includes a walk-in closet and four-piece ensuite. Two additional bedrooms offer west-facing windows anddouble-door closet
$ 859,000
264 Birch Avenue, Beckwith, ON, K7C 0C4 house for sale | Listing ID X13644 | Royal LePage
View photo
House · for sale
$ 389,900
Updated
264 Birch Avenue, Beckwith, ON, K7C 0C4 house for sale | Listing ID X13644 | Royal LePage
McDonald's Corners
· House
· Garden
McDonald's Corners · House · Garden
Welcome to 264 Birch Avenue, where affordability meets the joys of Mississippi lake. Experience the tranquility of waterfront views from your windows and a minute walk for access to Mississippi lake without the hefty price tag. This home is mere steps away from the community's private waterfront access, offering endless opportunities for swimming, paddleboarding, fishing, and more. Located on a quiet road just minutes from Carleton Place and all essential amenities, this property seamlessly combines the serenity of lake life with the convenience of modern-day living. Boasting 2 bedrooms and 2 bathrooms, this home features an inviting layout, complemented by a delightful sunroom overlooking your backyard with lake views. For additional details, please refer to the attached document. Perfect for first time home buyers or small families. Don't miss the chance to fall in love with this exceptional property and make it your own. 250 association fee which covers road maintenance. (Id: 27)
$ 389,900
100 Elmsley Street N, Smiths Falls, ON, K7A 2H2 house for sale | Listing ID X13643 | Royal LePage
View photo
House · for sale
$ 599,000
100 Elmsley Street N, Smiths Falls, ON, K7A 2H2 house for sale | Listing ID X13643 | Royal LePage
McDonald's Corners
· House
· Patio · Office room · Deck · Parking
McDonald's Corners · House · Patio · Office room · Deck · Parking
Welcome to this charming 2-1/2 storey Victorian home, blending timeless character with modern updates. The spacious main floor features a welcoming foyer, bright living room, formal dining room, and a well-appointed kitchen complete with granite countertops, a centre island, stainless steel appliances, double wall ovens, a pot filler faucet, pot lighting and cork flooring. The main level also offers a family room with a dedicated workspace, a convenient 2-piece bathroom, and a primary bedroom with a private 4-piece ensuite and direct access to the covered rear deck. The second level offers three additional bedrooms, a 4-piece bathroom, second-floor laundry and an enclosed porch. The finished attic provides versatile bonus space ideal for a family room, playroom, home office or hobby room. Hardwood flooring throughout much of the home adds warmth and character. Set on a generous 58-foot lot, the property offers parking for up to five vehicles, plus a convenient carport. Patio doors from
$ 599,000
1752 C Mohawk Lane, Frontenac Centre, ON, K0H 2P0 house for sale | Listing ID X13638 | Royal LePage
View photo
House · for sale
$ 650,000
1752 C Mohawk Lane, Frontenac Centre, ON, K0H 2P0 house for sale | Listing ID X13638 | Royal LePage
McDonald's Corners
· House
· Deck · Air conditioning
McDonald's Corners · House · Deck · Air conditioning
Easy waterfront living, one hour from Ottawa or Kingston. 1752C Mohawk Lane is a year-round, turnkey cottage on the sought-after west basin of Sharbot Lake, where the panoramic views are exceptional and always will be: no new waterfront lots can ever be created here. The view you fall for is the view you keep. Picture the rhythm of a weekend here. The cottage faces east, so morning is the main event: sunrise over the lake, coffee on the deck while the mist lifts off the water. An afternoon swim off the dock, or an easy wade in the shallow water right beside it, perfect for kids, dogs and anyone who likes to ease in. Deep water and shallow entry side by side: you really do get it all here. Then a slow paddle along the shoreline, and dinner outside as the evening light settles across the bay. Compact, efficient and thoroughly updated: exterior renovated in 2020 with new siding, windows, doors, and deck. It has a metal roof, central air for summer cooling, spray foam insulation around the
$ 650,000
2425 Ferguson Falls Road, Drummond/North Elmsley, ON, K0G 1K0 house for sale | Listing ID X13632 | Royal LePage
View photo
House · for sale
$ 799,000
2425 Ferguson Falls Road, Drummond/North Elmsley, ON, K0G 1K0 house for sale | Listing ID X13632 | Royal LePage
McDonald's Corners
· House
· Office room · Cellar
McDonald's Corners · House · Office room · Cellar
Escape to the country and discover the space, privacy, and comfort your family has been looking for at 2425 Ferguson Falls Road. Set on just over four acres of beautiful, private land just outside the village of Lanark, this warm and welcoming home offers the perfect balance of peaceful rural living and everyday convenience. With five spacious bedrooms and three full bathrooms, the home is thoughtfully designed to accommodate a growing family, multigenerational living, or those simply looking for extra room to spread out. The main level features a bright, open layout with a well-equipped kitchen, inviting living spaces, and a natural flow that is ideal for both busy weekdays and relaxed family gatherings. The fully finished walkout basement provides even more versatile living space, perfect for a playroom, home office, teen retreat, guest suite, or extended family. Outside, mature trees, fresh country air, and wide-open spaces create a peaceful setting where children and pets can safel
$ 799,000
99 Old Kingston Road, Rideau Lakes, ON, K0G 1L0 house for sale | Listing ID X13640 | Royal LePage
View photo
House · for sale
$ 849,000
99 Old Kingston Road, Rideau Lakes, ON, K0G 1L0 house for sale | Listing ID X13640 | Royal LePage
McDonald's Corners
· House
· Patio · Garden · Fireplace · Swimming pool · Deck
McDonald's Corners · House · Patio · Garden · Fireplace · Swimming pool · Deck
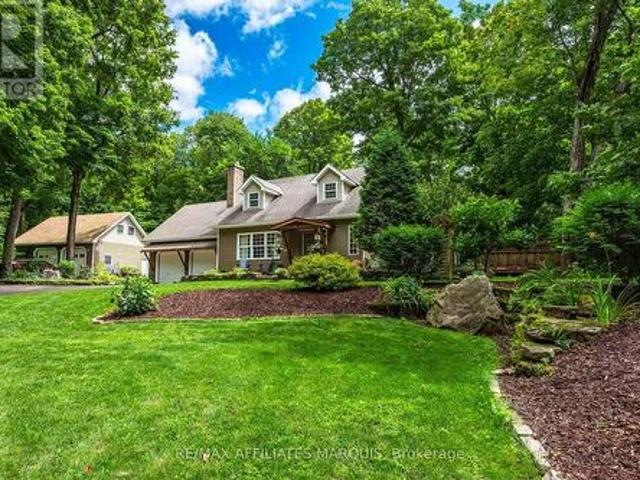
From the moment you pull into 99 Old Kingston Road, you naturally slow your pace. The property draws you in immediately, with mature trees, established gardens and a charming bridge crossing a small stream near the entrance. Beyond it, the home reveals rare curb appeal and a sense of whimsy that feels refined and entirely its own. Set on approximately 1.27 acres, the home offers about 1,900 sq. Ft. with 3 bedrooms and 1.5 bathrooms. Inside, character and attention to detail are found throughout. Dormer windows, built-in window seating, generous windows, maple hardwood and carefully selected finishes give each space personality while maintaining an elevated, timeless feel. The renovated kitchen features quartz counters, an island with seating and upscale appliances. A wall of windows in the dining room overlooks the gardens, while the living room is anchored by a striking stone fireplace with a Jotul woodstove insert. Two sets of patio doors open to the deck and saltwater hot tub, creat
$ 849,000
9304 Perth Road, Rideau Lakes, ON, K0G 1X0 house for sale | Listing ID X13637 | Royal LePage
View photo
House · for sale
$ 999,900
9304 Perth Road, Rideau Lakes, ON, K0G 1X0 house for sale | Listing ID X13637 | Royal LePage
McDonald's Corners
· House
McDonald's Corners · House
Welcome to 9304 Perth Road, Westport, a rare opportunity to own a custom-built luxury bungalow completed in 2025 by Signature Homes, perfectly positioned on 8 breathtaking acres of private countryside just 5 minutes from the Village of Westport and 30 minutes to Kingston. Designed with exceptional craftsmanship and timeless modern elegance, this 1-year-old detached bungalow offers the peace of country living with the sophistication of a newly built custom home. Step inside to soaring vaulted ceilings, refined high-end finishes, and a warm open-concept layout that feels both luxurious and effortlessly livable. The heart of the home is the stunning chef's kitchen, featuring a premium 6-burner propane gas stove, custom cabinetry, upscale finishes, and black stainless steel appliances, perfect for everyday living and entertaining. The living room is anchored by a beautiful wood-burning stove, creating a cozy yet elevated retreat that complements the home's modern country aesthetic. Large w
$ 999,900
75 O'Donovan Drive, Carleton Place, ON, K7C 0S2 house for sale | Listing ID X13637 | Royal LePage
View photo
House · for sale
$ 679,900
75 O'Donovan Drive, Carleton Place, ON, K7C 0S2 house for sale | Listing ID X13637 | Royal LePage
McDonald's Corners
· House
· Garden
McDonald's Corners · House · Garden
Eclectic mid-century modern is a hard vibe to capture but these sellers NAILED it! This END unit is STEPS (literally) to BEAUTIFUL Riverside Park where you have walking trails for miles & benches along the water that allow you to enjoy the spectacular sunsets & the fresh water breeze! This home has been exceptionally styled, cared for & the NO rear neighbours is the icing on the cake! The backyard offers the cutest oasis & a very well thought out landscape design! Stone & brick front & a driveway that can accommodate 2 cars are features that set this home apart from the average! Sun.filled, open & airy, your curiosity is immediately peaked once inside, each space intrigues you to explore the next. This floor plan provides an ideal layout, there is a reason why' The Beckwith' is one of Patten Homes BEST sellers! The kitchen provides TONS of shaker style cabinets along with a wall pantry, a quartz island & stainless appliance! Each level has a different living space, the BONUS 2nd level
$ 679,900
1015 Penyck Lake Lane, Frontenac Centre, ON, K0H 2P0 house for sale | Listing ID X13633 | Royal LePage
View photo
House · for sale
$ 349,900
1015 Penyck Lake Lane, Frontenac Centre, ON, K0H 2P0 house for sale | Listing ID X13633 | Royal LePage
McDonald's Corners
· House
McDonald's Corners · House
Welcome to Penyck Lake, where life moves a little slower. Breathtaking west-facing sunsets, exceptional privacy, and the peaceful sounds of nature create the ultimate cottage escape. Nestled on 1.96 acres with 139 feet of pristine waterfront, this charming retreat offers the perfect place to unwind, reconnect, and experience everything that makes cottage life so special. Inside, the inviting open-concept design seamlessly connects the kitchen, dining, and living areas, creating a warm and welcoming space for family gatherings and weekend getaways. Expansive windows frame picturesque lake views while filling the cottage with natural light. Two comfortable bedrooms and a 3-piece bathroom provide all the essentials for relaxing stays on the water. One of the cottage's most inviting features is the screened-in porch, where you can enjoy your morning coffee overlooking the lake, spend the afternoon with a good book, or watch spectacular sunsets paint the sky each evening. Outside, mature tr
$ 349,900
97 Oak Haven Lane, Frontenac South, ON, K0H 2V0 house for sale | Listing ID X13637 | Royal LePage
View photo
House · for sale
$ 1,499,000
Updated
97 Oak Haven Lane, Frontenac South, ON, K0H 2V0 house for sale | Listing ID X13637 | Royal LePage
McDonald's Corners
· House
· Fireplace · Deck
McDonald's Corners · House · Fireplace · Deck
Luxury on Bob's Lake. This sprawling one acre, year-round waterfront retreat blends modern design with timeless lake living and 281 feet of shoreline. With a sandy beach, striking Canadian Shield, panoramic views, and beautiful landscaping, this is a rare opportunity to own an exceptional waterfront property on Eastern Ontario's most popular lake. Designed for entertaining and luxurious comfort, this home offers 2750 sq. Ft of living on three finished levels with 3 bright bedrooms, 3 full bathrooms, and walkouts from both the main and lower levels. The open-concept main floor features soaring cathedral ceilings and walls of glass that showcase the lake and lead to the expansive 22' x 38' deck. The chefs kitchen has quartz countertops, a propane gas stove, a swing arm pot filler, pantry and large prep area & breakfast bar. Completing this level is a relaxing living room with fireplace, two spacious bedrooms, a full bath and laundry area. Tucked away upstairs is the primary suite. A peac
$ 1,499,000
923 Leishman Drive, Mississippi Mills, ON, K0A 1A0 house for sale | Listing ID X13639 | Royal LePage
View photo
House · for sale
$ 562,500
Updated
923 Leishman Drive, Mississippi Mills, ON, K0A 1A0 house for sale | Listing ID X13639 | Royal LePage
McDonald's Corners
· House
· Parking
McDonald's Corners · House · Parking
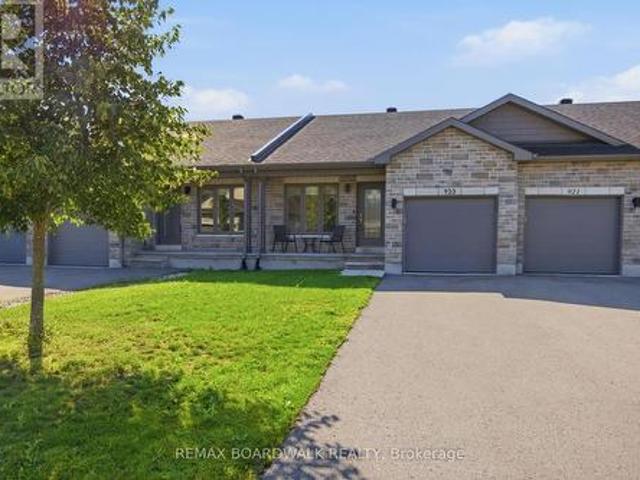
Located in the sought-after Mill Run community of Almonte, this charming bungalow townhome offers the perfect blend of small-town character and everyday convenience, with shops, restaurants, parks, trails, and essential amenities all within walking distance. Built by Neilcorp Homes, this low-maintenance residence is ideally suited for a wide range of lifestyles and life stages. A welcoming covered front porch leads into a bright, open-concept interior designed for comfortable everyday living. The well-appointed kitchen features stainless steel appliances, ample cabinetry, and a peninsula with stylish pendant lighting, creating a functional space for both meal preparation and casual entertaining. The main level offers a spacious primary bedroom complete with a 3-piece ensuite, a second bedroom, a full bathroom and convenient interior access to the attached garage. The finished lower level expands the living space with a large recreation room, a third bedroom, and a bathroom rough-in, pr
$ 562,500
216 Connies Lane, Rideau Lakes, ON, K0G 1X0 house for sale | Listing ID X13634 | Royal LePage
View photo
House · for sale
$ 860,000
216 Connies Lane, Rideau Lakes, ON, K0G 1X0 house for sale | Listing ID X13634 | Royal LePage
McDonald's Corners
· House
McDonald's Corners · House
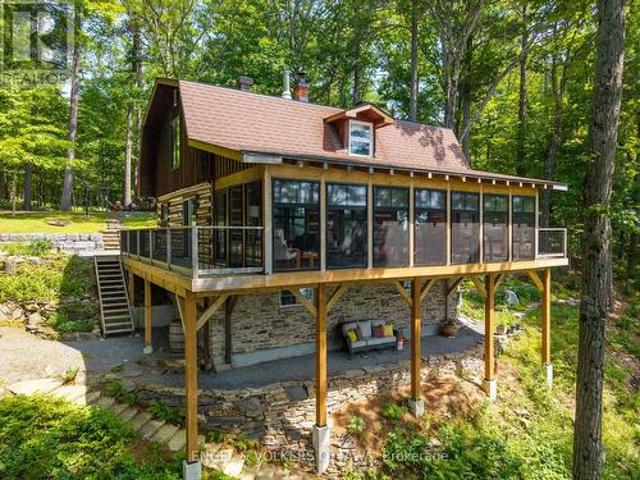
300.47 ft of waterfront property nestled on a private lane along the pristine shores of Big Crosby Lake, in a welcoming and well-established gated community! This custom-built log home provides an all-seasons tranquil retreat, ideal for nature lovers and outdoor adventurers on a 299.69 ft x 260.65 ft lot. The main level welcomes you to a spacious foyer with tile flooring and tongue-and-groove hardwood walls, which leads to an open-concept family room and eat-in kitchen, unified by hardwood flooring, exposed beams, and a freestanding wood stove with a stacked stone surround. The custom Butternut kitchen overlooks both the treed property and the beautiful lake, while the sliding glass door leads to the massive 3-season screened-in porch. Upstairs, the primary bedroom features soft carpeting, natural wood accents, and dual closets, while the expansive second-level living area can serve as a bedroom, workspace, or creative studio. A bathroom on each level, both updated in 2021, completes t
$ 860,000
752 Corkery Road, Ottawa, ON, K0A 1L0 house for sale | Listing ID X13637 | Royal LePage
View photo
House · for sale
$ 869,900
752 Corkery Road, Ottawa, ON, K0A 1L0 house for sale | Listing ID X13637 | Royal LePage
McDonald's Corners
· House
· Garden · Office room · Gym · Deck
McDonald's Corners · House · Garden · Office room · Gym · Deck
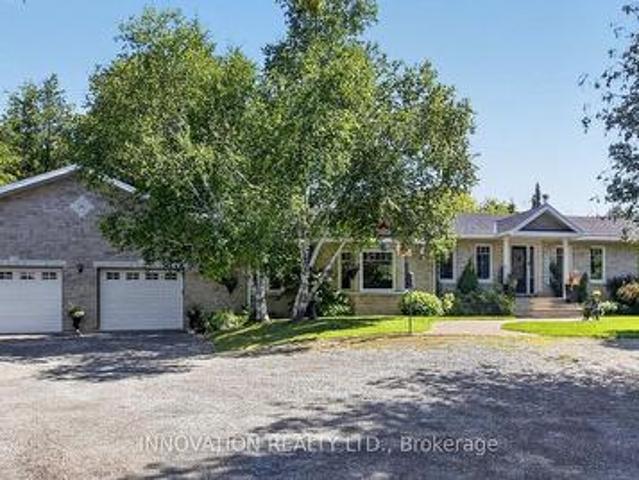
Welcome to 752 Corkery Road! Nestled on over 8 beautifully landscaped acres framed by mature trees and lush gardens, this impeccably maintained 5-bedroom bungalow offers the ultimate country retreat. Enjoy year-round outdoor living with endless space for cross-country skiing, snowmobiling, hiking and cozy nights around the firepit. The home's curb appeal shines with a gorgeous stone/brick façade, new siding (2024), updated roof (2021), upgraded windows, an interlock walkway, exterior pot lights plus a large rear deck perfect for entertaining. Inside, you'll find rich cherry hardwood flowing through an open-concept living and dining area, complete with a cozy woodstove and a flexible bonus room, ideal for a home office, gym or games space. The updated kitchen features stainless steel appliances, abundant pantry storage & counter space, a functional island with bar seating and stunning staggered ceramic tile floor. Practicality meets convenience with main-floor laundry that features extr
$ 869,900

Get email alerts

Don't miss out: be the first to know about new properties

The alert was correctly created

On subscribing you accept the conditions of use and the privacy policy
Alert
Receive new ads in your inbox
Save this search
Receive alerts for new listings

We'll send you an email when we have new properties for: "Properties for sale in McDonald's Corners"

The alert was correctly created

Get email alerts and be the first to see new listings
Required field
On subscribing I accept the terms of the privacy policy
Perfect! You'll soon start receiving new listings via email
Alert
Receive an email when we have new ads for Properties for sale in McDonald's Corners
Save this search
Filters

Bedrooms

Area (sq.ft)

sq.ft
sq.ft

Price

$
$

Filter by property type

Bathrooms

Clear all filters
Receive notifications when new entries are published.