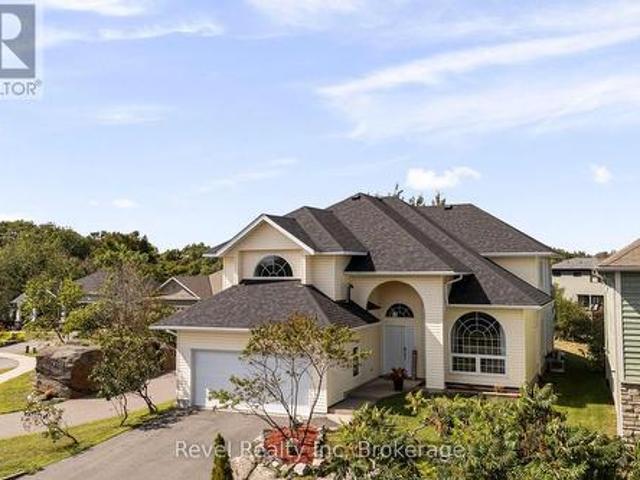
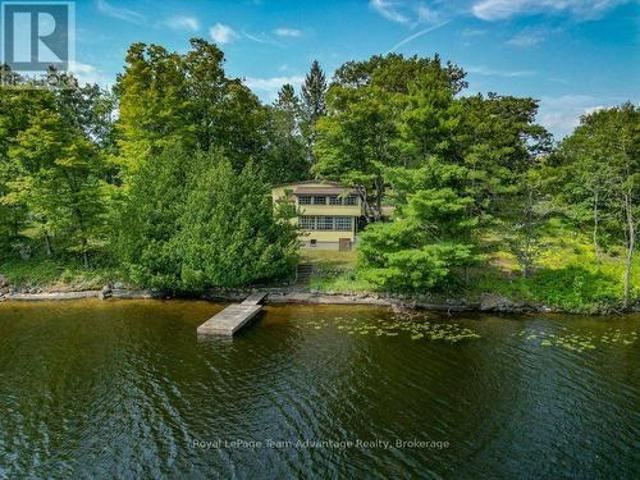
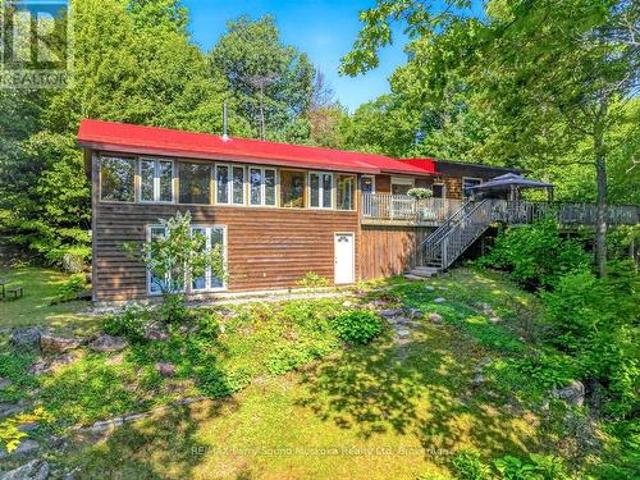
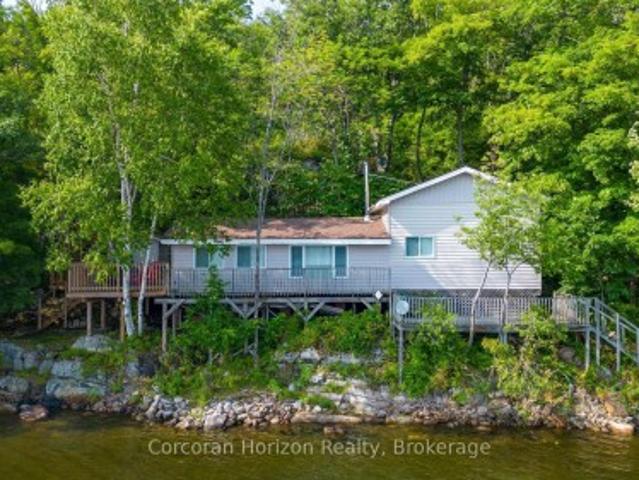
286 houses for sale in Mcdougall

4 7 Silver Point Road, Seguin, ON, P2A 2W8 house for sale | Listing ID X13764 | Royal LePage
House · for sale
$ 385,000
4 7 Silver Point Road, Seguin, ON, P2A 2W8 house for sale | Listing ID X13764 | Royal LePage
Mcdougall
· House
Mcdougall · House
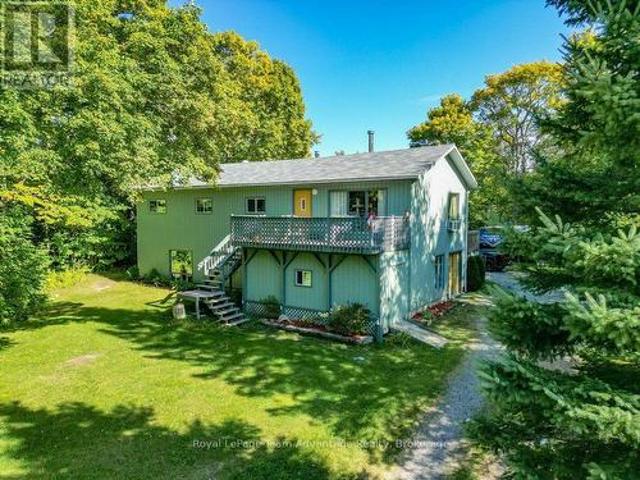
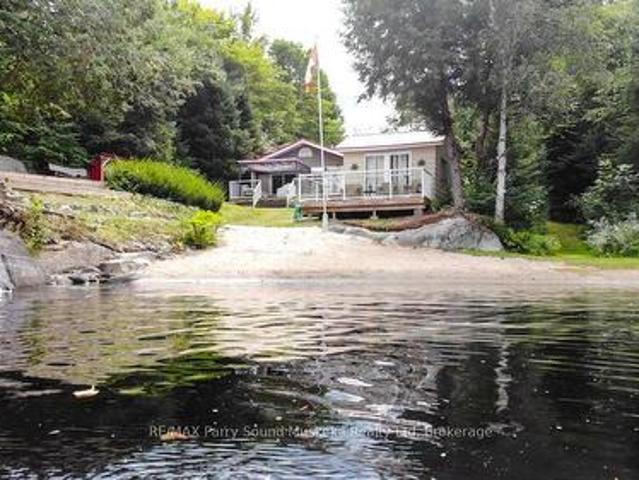
Both affordable and easy maintenance cottaging exists, and it's right here at Cottage #4 of Silver Lake Resort. This unique 10-cottage co-ownership offers exclusive use of your cottage along with shared access to the resort grounds and amenities, including a spacious dock. Cottage #4 features numerous recent updates, including a new roof and refrigerator in 2025 and a new propane tankless water heater in 2026. Enjoy the freedom to use the cottage as your own private retreat or generate rental income, with no rental restrictions and the option to use Airbnb or other platforms. An established base of returning summer renters provides an excellent opportunity for continued rental income. Monthly dues are currently $800 and cover property taxes, insurance, landscaping, resort hydro, internet, TV, firewood, garbage, septic services and other common expenses. With thoughtful ongoing improvements, established management and a turnkey setup, this is an ideal opportunity to enjoy cottage owners
$ 385,000
8 Island 29C, Carling, ON, P0G 1G0 house for sale | Listing ID X12947 | Royal LePage
House · for sale
$ 2,995,000
8 Island 29C, Carling, ON, P0G 1G0 house for sale | Listing ID X12947 | Royal LePage
Mcdougall
· House
· Fireplace
Mcdougall · House · Fireplace
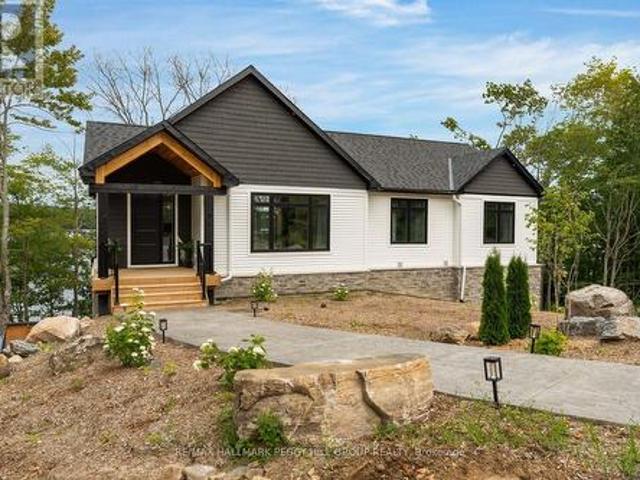
Welcome to Invernairn on Georgian Bay. The property consists of almost 12 acres and approximately 2,500 feet of shoreline on Georgian Bay forming the southern peninsula of highly coveted Mowat Island. Built by locally renowned builder Ron Bowman, the family compound features a 4-bedroom main cottage and 3-bedroom guest house both with jaw dropping views overlooking the quiet eastern shoreline of Huckleberry Island including the notable landmark, Hole in the Wall and both on their own septic systems. The main cottage features an open concept with vaulted ceilings and large windows allowing for an abundance of natural light. The centre of the cottage is anchored by a massive floor to ceiling wood burning fireplace constructed from locally quarried granite. Off of the kitchen is a screened sun porch with remarkable views and is a favourite gathering place in the summer. Large enough to accommodate family & friends. A wooden boardwalk provides connectivity between the main house and guest
$ 2,995,000
6 29C Mowat Island, Carling, ON, P0G 1G0 house for sale | Listing ID X12954 | Royal LePage
House · for sale
$ 2,149,000
6 29C Mowat Island, Carling, ON, P0G 1G0 house for sale | Listing ID X12954 | Royal LePage
Mcdougall
· House
· Fireplace · Deck
Mcdougall · House · Fireplace · Deck
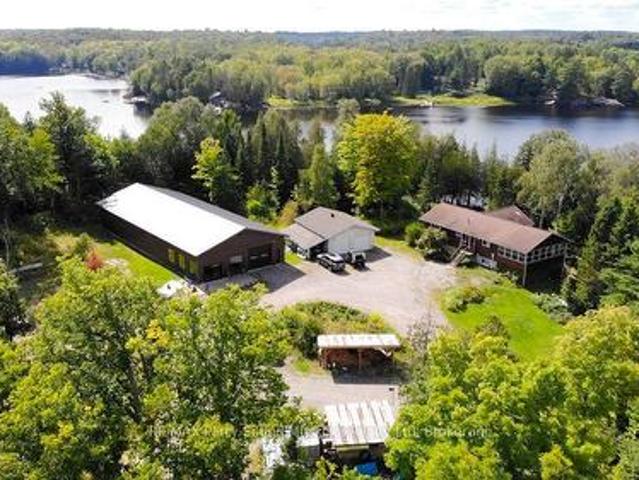
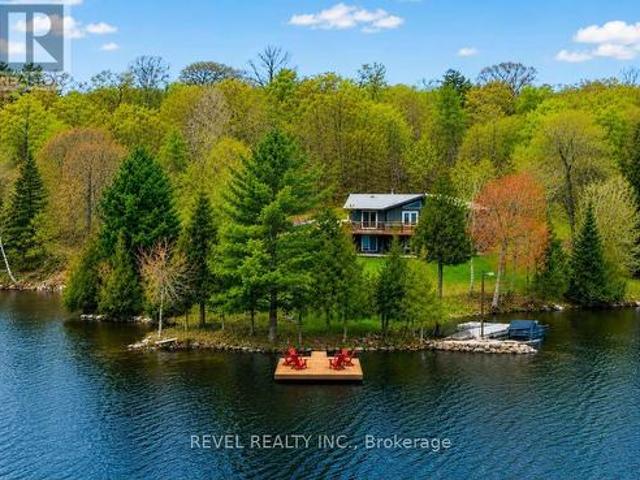
Welcome to an unparalleled Georgian Bay retreat-an exclusive 18+ acre estate on the highly coveted Mowat Island, just 10 minutes by boat from Hwy 400 & two local marinas (Harrison Landing & Carling Bay). Offering exceptional privacy, this legacy island property features 1,575' of pristine shoreline, where smooth granite outcrops meet a natural 400' sandy beach & sheltered lagoon with shallow, child-friendly entry. Crafted by Spragge & Company Architects & constructed by renowned builder Ron Bowman, the main cottage is a timeless blend of classic cottage warmth & refined design, seamlessly integrating indoor & outdoor living. Vaulted pine ceilings with dormers, slate floors & a dramatic floor-to-ceiling cultured stone fireplace set the tone for relaxed elegance. An inviting sunroom bathed in natural light offers water & forest views, while the custom kitchen boasts abundant cabinetry & premium finishes. The principal bedroom features a walkout to the deck & a second-level loft provides
$ 2,149,000
20 A65 Island, The Archipelago North, ON, P0G 1G0 house for sale | Listing ID X12119 | Royal LePage
House · for sale
$ 449,000
20 A65 Island, The Archipelago North, ON, P0G 1G0 house for sale | Listing ID X12119 | Royal LePage
Mcdougall
· House
· Deck · Parking
Mcdougall · House · Deck · Parking
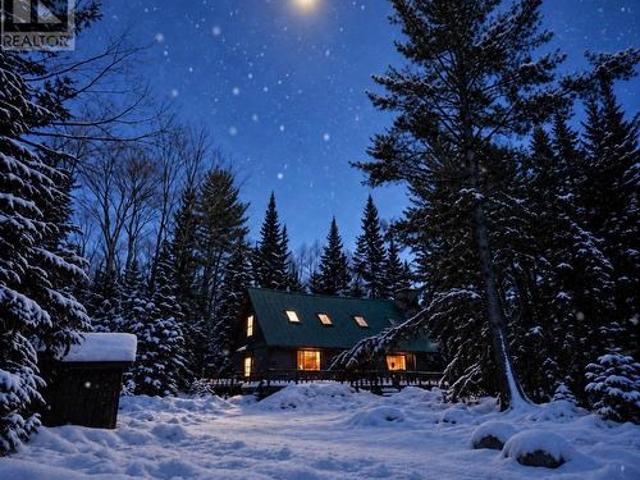
A rare opportunity to obtain a property on Hunter Island that is turn key and move in ready for this summer! South facing with long views and all day sun. This wonderful two bedroom cottage is just a short boat ride from a deeded car parking lot on the mainland. Open concept layout with a bonus loft sleeping area. Enjoy afternoons lounging on the deck and candlelit dinners in the large screen porch overlooking crystal clear water of Georgian Bay. A short, ten minute boat ride to Pointe au Baril's historic Ojibway Club for lunch, shopping, groceries and fuel. Members of the Ojibway may enjoy a kids camp, tennis, sailing program and even fine dining twice weekly. Fully equipped and ready for you to move in and have your best summer. Summer on Georgian Bay! (Id: 27)
$ 449,000
92 Blue Lake Road, Seguin, ON, P2A 2W8 house for sale | Listing ID X13055 | Royal LePage
House · for sale
$ 1,250,000
92 Blue Lake Road, Seguin, ON, P2A 2W8 house for sale | Listing ID X13055 | Royal LePage
Mcdougall
· House
· Office room · Parking
Mcdougall · House · Office room · Parking
Rare 12.25-acre waterfront package on quiet Murdoch Lake, offering an incredible 915 ft of shoreline just 10 minutes south of Parry Sound. Well-treed and nicely tucked away, the property delivers privacy, space, and beautiful lake views. The main house on the lake is a a solid 2-bedroom home, plus an unfinished half that has been taken back to the studs, ready for whatever direction you want to take it. The standout feature is the massive 4,400+ sq ft detached shop/studio with in-floor heat, multiple access points, office space, a finished upper level, and a picturesque'man-cave'. Ideal for contractors, hobbyists, or home-based businesses, with plenty of functional space and flexibility throughout the property. Property also includes a second detached double garage. A rare, versatile waterfront offering with strong residential, recreational, or workspace potential. Use it as-is, complete the remaining finishes, or reimagine it to suit your needs. (Id: 27)
$ 1,250,000
305 Salmon Lake Road, Seguin, ON, P2A 0B2 house for sale | Listing ID X13041 | Royal LePage
House · for sale
$ 1,599,999
305 Salmon Lake Road, Seguin, ON, P2A 0B2 house for sale | Listing ID X13041 | Royal LePage
Mcdougall
· House
· Fireplace · Deck
Mcdougall · House · Fireplace · Deck
Every so often, you come across a property that instantly feels like home. Where families gather, laughter drifts across calm water, and every detail reflects years of thoughtful care. Welcome to 305 Salmon Lake Road, a beautifully upgraded, turn-key, year-round retreat on beloved Salmon Lake. Set on a 1.4-acre gently sloping lot, the property is perfectly kid-friendly with expansive play areas and an exceptional wide sandy beach that's ideal for swimming and lounging. A private boat launch makes getting on the water effortless, and the land-locked lake ensures minimal boat traffic, making it one of Muskoka's safest and most peaceful spots for children to swim, canoe, and explore. The 3-bedroom, 2-bathroom cottage offers 1,300 sq ft of bright, open living space with beautiful lake views. The fully equipped kitchen opens to a spacious dining deck, while the living room features a wall of windows and a cozy propane fireplace for year-round comfort. At the water's edge, enjoy the hard-pac
$ 1,599,999
1005 Woodington Road, Muskoka Lakes Medora, ON, P0B 1J0 house for sale | Listing ID X13869 | Royal LePage
House · for sale
$ 12,400,000
New
1005 Woodington Road, Muskoka Lakes Medora, ON, P0B 1J0 house for sale | Listing ID X13869 | Royal LePage
Mcdougall
· House
Mcdougall · House
All that Lake Rosseau has to offer-without the waterfront taxes! Beautifully renovated and expanded, this exceptional Muskoka residence is ideally located in the coveted Port Sandfield/Minett corridor. Set on over 2 acres of mature forest, the home offers complete privacy from every window and the magical feeling of living in a treehouse surrounded by towering pines. Originally custom designed by a Canadian architect and built in 2004, the home was extensively renovated and enlarged in 2022/23, blending farmhouse chic with a sophisticated Scandinavian aesthetic and warm Muskoka character. Gleaming natural light fills the spacious interiors, with an expansive new kitchen opening to the great room, creating an inviting space for family and entertaining. Four bedrooms plus additional lower-level sleeping areas provide plenty of room for family and guests, while charming nooks and sitting areas throughout the home offer quiet places to relax or work. The finished and expanded lower level a
$ 12,400,000
120 William Street, Parry Sound, ON, P2A 1V8 house for sale | Listing ID X13820 | Royal LePage
View photo
House · for sale
$ 959,000
Updated
120 William Street, Parry Sound, ON, P2A 1V8 house for sale | Listing ID X13820 | Royal LePage
Mcdougall
· House
· Office room · Deck · Parking
Mcdougall · House · Office room · Deck · Parking
There's something a little unexpected about this property. You're right in Parry Sound, close enough to enjoy the convenience of living in town, yet the double lot and mature trees give the home a sense of space and privacy that can be hard to find in an in-town setting. At just seven years old, this two-storey home has great curb appeal and a layout designed to give everyone a little room of their own. The main level brings the kitchen, dining and living spaces together with a large island at the centre and a walkout to the back deck that makes everyday living and entertaining easy. The primary suite occupies one side of the home, while two additional bedrooms and a bathroom are positioned on the other-a thoughtful separation that works particularly well for family life. The lower level adds another layer of versatility with a grade-level walkout, built-in two-car garage, generous foyer/mudroom with closet, office area and a fourth bedroom that could just as easily become a rec room o
$ 959,000
4 Swords Road, Whitestone Hagerman, ON, P0A 1G0 house for sale | Listing ID X13811 | Royal LePage
View photo
House · for sale
$ 630,000
4 Swords Road, Whitestone Hagerman, ON, P0A 1G0 house for sale | Listing ID X13811 | Royal LePage
Mcdougall
· House
· Parking
Mcdougall · House · Parking
Welcome to this lovely rural 3-bedroom, 3-bathroom home set on just over of an acre of beautifully treed property. Offering approximately 2,500 sq. Ft. of living space, this spacious home features a generous eat-in kitchen along with both upper and lower family rooms providing plenty of space for family gatherings, entertaining and relaxing. The property offers ample parking with lots of room for an RV, boat and additional vehicles. A roof approximately 5 years old adds peace of mind, while the mature trees and spacious lot create a private and inviting country setting. With plenty of living space both inside and out, this is a wonderful opportunity to enjoy the comfort, privacy and relaxed lifestyle of rural living. (Id: 7525)
$ 630,000
20 Hawkins Point Road, Georgian Bay, ON, P0C 1H0 house for sale | Listing ID X13810 | Royal LePage
View photo
House · for sale
$ 1,679,000
20 Hawkins Point Road, Georgian Bay, ON, P0C 1H0 house for sale | Listing ID X13810 | Royal LePage
Mcdougall
· House
Mcdougall · House
Custom-built, fully furnished muskoka waterfront luxury with 100 ft of stewart lake shoreline & over 3,300 finished sq ft! Set along 100 feet of northeast-facing Stewart Lake shoreline, this nearly new custom residence brings a sophisticated edge to Muskoka waterfront living, with a private, beautifully treed setting on nearly three-quarters of an acre, a sandy beach, a private dock and unobstructed views across the lake. Over 3,300 finished sq ft unfolds across two levels with 9-foot ceilings throughout, expansive windows and a modern open layout that keeps the water in view from the principal living spaces. The kitchen pairs white cabinetry with quartz surfaces, stainless steel appliances, a tiled backsplash and a waterfall island finished with black accents, while the adjoining dining area opens to a generous upper deck overlooking the trees and shoreline. The fully finished walkout level creates an impressive second living zone with a spacious recreation area, custom wood bar and d
$ 1,679,000
77 Quinn Road, Whitestone Dunchurch, ON, P0A 1G0 house for sale | Listing ID X13790 | Royal LePage
View photo
House · for sale
$ 1,399,000
77 Quinn Road, Whitestone Dunchurch, ON, P0A 1G0 house for sale | Listing ID X13790 | Royal LePage
Mcdougall
· House
· Office room · Sauna · Parking
Mcdougall · House · Office room · Sauna · Parking
This property is made for those who want the freedom to live, work and play all in one place! Set on approx. 22 acres with 320' of shoreline, this unique property offers an exceptional combination of waterfront living, privacy, substantial workspace and room to explore and expand. The approx. 2,450 sq. Ft. home, situated on 3.2 acres, offers a spacious main level with a large living area, combined kitchen and dining space, two bedrooms and plenty of natural light. The walkout lower level adds another bedroom, office, sauna and additional living space, while the three-season sunroom adds another 320 sq. Ft. The home has seen updates while leaving room for the next owner to personalize it to their taste. Considerable work has gone into developing the property, creating usable, serviced outdoor spaces from what was previously forested land. A large circular drive and turnaround, cleared and levelled areas, ample parking for vehicles, boats and trailers, outdoor wood stove, underground wat
$ 1,399,000
141 Middle Road, Mcmurrich/Monteith. ON, P0A 1C0 house for sale | Listing ID X13794 | Royal LePage
View photo
House · for sale
$ 299,900
141 Middle Road, Mcmurrich/Monteith. ON, P0A 1C0 house for sale | Listing ID X13794 | Royal LePage
Mcdougall
· House
· Air conditioning
Mcdougall · House · Air conditioning
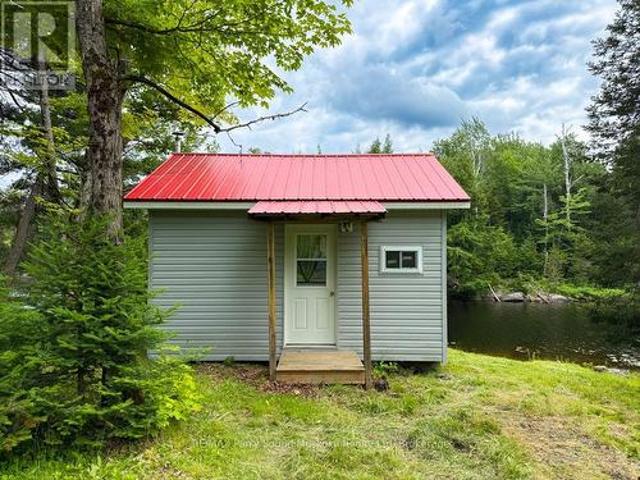
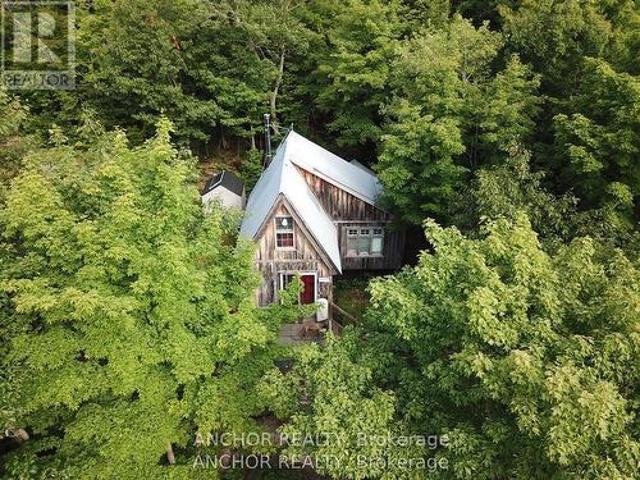
Your very own fairytale Log Cabin in the woods. 50 acres of blissful property, A true charming & rustic, off-grid log cabin located off a municipal maintained road in Sprucedale. Great privacy and a quiet location. Wood walls, vaulted ceilings and open concept. New certified wood stove. Set up your telescope and star gaze from the large picturesque windows. Plenty of sleeping and sitting area. Metal roof, shed for storage. Outbuilding with composite toilet. Level area surrounding the cabin creates a playground for all ages. Just a few doors up is crown land for you to explore and enjoy all season activities hiking, snowshoeing off-roading and snowmobiling. Lots of space to keep your cottage country toys and watercraft. Enjoy the whispering sounds of mother nature while you relax, take in the fresh air and forget about the hustle and bustle you left behind. (Id: 27)
$ 299,900
78 Stewart Lake Road, Georgian Bay Freeman, ON, P0C 1H0 house for sale | Listing ID X13780 | Royal LePage
View photo
House · for sale
$ 1,448,000
78 Stewart Lake Road, Georgian Bay Freeman, ON, P0C 1H0 house for sale | Listing ID X13780 | Royal LePage
Mcdougall
· House
· Fireplace · Parking
Mcdougall · House · Fireplace · Parking
Experience true four-season waterfront living on beautiful Stewart Lake. Beautifully renovated in 2021, this move-in-ready waterfront home combines modern comfort with timeless Muskoka charm, featuring updated windows, roof, plumbing, a UV-filtered well, heated bathroom floors, a cozy wood-burning fireplace, and a heated garage. Enjoy the convenience of high-speed Bell Fiber Internet, making this an exceptional opportunity for remote professionals, hybrid work, or those seeking the flexibility to work from home while embracing the Muskoka lifestyle. Perfect as a year-round residence or luxury retreat, the property offers reliable access via a township-maintained road with winter maintenance, ensuring easy access in every season. Ideally located just minutes from Port Carling, golf, dining, shopping, and Highway 400, this exceptional waterfront home delivers the perfect balance of privacy, convenience, and year-round recreation. A turnkey purchase may also be available, subject to the a
$ 1,448,000
2200 Stisted Road S, Mcmurrich/Monteith Sprucedale, ON, P0A 1Y0 house for sale | Listing ID X13776 | Royal LePage
View photo
House · for sale
$ 525,000
2200 Stisted Road S, Mcmurrich/Monteith Sprucedale, ON, P0A 1Y0 house for sale | Listing ID X13776 | Royal LePage
Mcdougall
· House
· Patio · Garden · Parking
Mcdougall · House · Patio · Garden · Parking
Beautifully Renovated Home in Sprucedale. Backing onto Green Space. Welcome to this beautifully renovated, move-in-ready 3-bedroom, 2.5-bathroom home offering 1,534 sq. Ft. of comfortable living space on a large, flat lot in the welcoming community of Sprucedale. The private backyard backs onto green space with trails and features a patio, perfect for relaxing or entertaining. Inside, you'll find a thoughtfully updated home with custom closets in the bedrooms, convenient laundry on both the main and second floors, and numerous upgrades including vinyl siding, vinyl windows and doors, a water filtration system, and air conditioning. The detached garage offers exceptional functionality with doors on both ends, power door openers, and a concrete floor. Ideally located close to the arena, recreation centre, and ball diamond, with Highway 11 just 10 minutes away and Huntsville approximately 25 minutes away. A wonderful opportunity to enjoy a beautifully renovated home with privacy, recreati
$ 525,000
7 4916 Muskoka Rd 169 Road, Muskoka Lakes Medora, ON, P0C 1H0 house for sale | Listing ID X13764 | Royal LePage
View photo
House · for sale
$ 5,595,000
7 4916 Muskoka Rd 169 Road, Muskoka Lakes Medora, ON, P0C 1H0 house for sale | Listing ID X13764 | Royal LePage
Mcdougall
· House
· Garden · Fireplace
Mcdougall · House · Garden · Fireplace
Autumn's finest opportunity has just arrived at this Southern Lake Joe Jewel. Set within the highly coveted Foots Bay corridor, this exceptional family cottage package delivers the trifecta of privacy, prestige and spectacular island dotted views. With 288 ft. of pristine shore, a charming principal 4 bdrm. Lakehouse, newer 2 bedroom guest cottage. 6 bedrooms & 6 bathrooms in total, this is a Lake Joe offering built for generations of family and friends. The principal cottage is wonderfully positioned amongst century pines, flowing gardens and generous lawns, with beautiful lake and drive-side curb appeals. Inside, warm knotty pine and timeless Muskoka character blend effortlessly with tasteful modern updates. The spacious living room centres around a dramatic floor-to-ceiling stone fireplace and opens to the ever classic Muskoka Room and dining area, where walls of windows capture postcard perfect lake Joe views. Four generous bedrooms with ensuites, updated kitchen and laundry spaces
$ 5,595,000
6 4805 Muskoka District 169 Road, Muskoka Lakes, ON, P0C 1H0 house for sale | Listing ID X13769 | Royal LePage
View photo
House · for sale
$ 1,799,000
6 4805 Muskoka District 169 Road, Muskoka Lakes, ON, P0C 1H0 house for sale | Listing ID X13769 | Royal LePage
Mcdougall
· House
· Office room · Fireplace · Deck
Mcdougall · House · Office room · Fireplace · Deck
Experience luxury in nature at this brand new home in the prestigious Oviinbyrd Private Golf Club. Top 100 Golf Clubs in Canada. Enjoy 275 feet of Cassidy Lake frontage in this ICF-built, energy efficient home. This 2831 sq ft space features high ceilings, a stone fireplace, sunlit rooms with lake views, 4 large bedrooms and high end finishes. The main room's focal point is a full height fireplace, framed by timber and 16 foot cathedral ceilings. Spacious primary bedroom boasts his and her walk-in closets and a lavish ensuite. Two more bedrooms have private washrooms. Bonus rooms serves as office or fourth bedroom. The kitchen, an entertainer's dream, flows into a dining room with antler light fixture, wine cooler and opens up to a deck overlooking the lake. Oversized windows throughout provide an abundance of light offering a majestic nature's paradise lifestyle with the most stunning and serene views across the lake. An oasis of outdoor living compliments the home. Prime West exposur
$ 1,799,000
730 124 Highway, Mckellar, ON, P0G 1C0 house for sale | Listing ID X13748 | Royal LePage
View photo
House · for sale
$ 1,590,000
730 124 Highway, Mckellar, ON, P0G 1C0 house for sale | Listing ID X13748 | Royal LePage
Mcdougall
· House
· Fireplace
Mcdougall · House · Fireplace
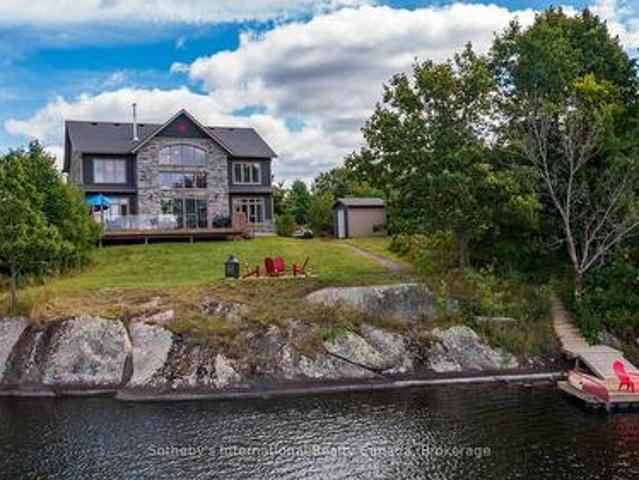
Newly built and thoughtfully designed, this 4-season cottage or year-round home perched on a stunning granite outcropping overlooking McKellar Lake. Offering an impressive combination of space, comfort and classic Northern Ontario waterfront, this recent build has been crafted with vaulted ceilings and a frame-worthy wall of westerly facing windows that draws your attention toward the lake, filling the home with natural light and creating a seamless connection to the outdoors. A floor-to-ceiling stone fireplace anchors the main living area, adding warmth and character while providing a natural gathering place for family and friends. With more than 2,400 sq. Ft. of finished living space, 4+ bedrooms and 4 bathrooms, there is plenty of room to comfortably accommodate family and guests. The open-concept design brings together the kitchen, dining and living areas, creating a bright and welcoming space equally suited to relaxed weekends at the lake, entertaining a crowd or year-round living
$ 1,590,000
30A Forest Street, Parry Sound, ON, P2A 2P9 house for sale | Listing ID X13746 | Royal LePage
View photo
House · for sale
$ 487,500
30A Forest Street, Parry Sound, ON, P2A 2P9 house for sale | Listing ID X13746 | Royal LePage
Mcdougall
· House
· Garden · Office room · Deck
Mcdougall · House · Garden · Office room · Deck
If you've been looking for an in-town home that gives you a little more flexibility, 30A Forest Street is worth a closer look. This three-bedroom side-split offers approximately 1,376.94 sq. Ft. of usable space, with additional living space on the lower level including a rec room, bar area, laundry and 2-piece bath. Upstairs, all three bedrooms are together along with a 4-piece bathroom. What really sets this home apart is the approximately 291 sq. Ft. bonus room. Used for years as a hair salon, it's a space with plenty of possibilities. For someone considering a home-based business, it's certainly worth exploring, but it could just as easily become a home office, studio, hobby room, playroom or generous second living space. Outside, there's a large yard, rear deck and plenty of paved parking-practical whether you're juggling family life, welcoming clients or simply appreciate having room for everyone. The in-town location also keeps everyday amenities and the hospital conveniently nea
$ 487,500
B 1952 Hwy 69 Highway, Seguin, ON, P0C 1H0 house for sale.
View photo
House · for sale
$ 10,995,000
B 1952 Hwy 69 Highway, Seguin, ON, P0C 1H0 house for sale.
Mcdougall
· 8 Bedrooms · 8 Baths · House
· Office room · Sauna · Cellar
Mcdougall · 8 Bedrooms · 8 Baths · House · Office room · Sauna · Cellar
A generational legacy on the storied western shore of Lake Joseph, one of the most prestigious lakes on earth. This towering, 60-ft, four-level post-and-beam Lakehouse is built for year-round living and grand-scale entertaining, where expansive glass captures uninterrupted island and water views in every direction. The main residence offers 8 bedrooms and 8 baths, anchored by a soaring great room, an open-concept chefs kitchen with butlers pantry, custom cabinetry, premium appliances, stone countertops and app-controlled smart lighting, plus a private office, powder room and laundry. The crowning third-floor primary suite is a sanctuary unto itself, with private bar, expansive walk-in closet, dressing room, spa-inspired six-piece bath and floor-to-ceiling lake views. The walk-out lower level is an entertainers dream, featuring a stone-clad wine cellar, fully appointed bar, cedar-lined sauna, cold plunge, a dual-grade steam room with starlight headliner and commercial rain shower, a pri
$ 10,995,000
B 1952 Hwy 69 Highway, Seguin, ON, P0C 1H0 house for sale | Listing ID X13433 | Royal LePage
View photo
House · for sale
$ 9,999,000
B 1952 Hwy 69 Highway, Seguin, ON, P0C 1H0 house for sale | Listing ID X13433 | Royal LePage
Mcdougall
· House
· Office room · Sauna · Cellar
Mcdougall · House · Office room · Sauna · Cellar
A generational legacy on the storied western shore of Lake Joseph, one of the most prestigious lakes on earth. This towering, 60-ft, four-level post-and-beam Lakehouse is built for year-round living and grand-scale entertaining, where expansive glass captures uninterrupted island and water views in every direction. The main residence offers 8 bedrooms and 8 baths, anchored by a soaring great room, an open-concept chef's kitchen with butler's pantry, custom cabinetry, premium appliances, stone countertops and app-controlled smart lighting, plus a private office, powder room and laundry. The crowning third-floor primary suite is a sanctuary unto itself, with private bar, expansive walk-in closet, dressing room, spa-inspired six-piece bath and floor-to-ceiling lake views. The walk-out lower level is an entertainer's dream, featuring a stone-clad wine cellar, fully appointed bar, cedar-lined sauna, cold plunge, a dual-grade steam room with starlight headliner and commercial rain shower, a
$ 9,999,000
5 Avery Court, Parry Sound, ON, P2A 3C4 house for sale | Listing ID X13717 | Royal LePage
View photo
House · for sale
$ 859,000
5 Avery Court, Parry Sound, ON, P2A 3C4 house for sale | Listing ID X13717 | Royal LePage
Mcdougall
· House
· Garden · Deck · Air conditioning · Parking
Mcdougall · House · Garden · Deck · Air conditioning · Parking
There's a particular kind of quiet on this cul-de-sac. The kind you only get on a street built for families to stay awhile. This Avery Court home is that house: the one you don't know you're looking for until you're standing in the great room, looking up at the soaring ceilings and spiral staircase, wondering why every place you toured before this felt like a compromise. This one doesn't. It's custom-built, genuinely one-of-a-kind, and it's been cared for right down to the details. New bar, countertops, sink and tap in the kitchen, hardwood and heated tile underfoot, and every wall freshly painted, right down to the light fixtures. The main-floor office means work-from-home isn't an afterthought you're squeezing in. Three full bathrooms and four-car parking mean there's room for the whole crew, and a primary bedroom with its own built-in closet means somewhere to close the door at the end of the day. Out back, the yard and deck (the sellers are fully fencing it in now) are built for th
$ 859,000
29 Kilty Bay Road, Georgian Bay Freeman, ON, P0C 1H0 house for sale | Listing ID X13743 | Royal LePage
View photo
House · for sale
$ 799,000
29 Kilty Bay Road, Georgian Bay Freeman, ON, P0C 1H0 house for sale | Listing ID X13743 | Royal LePage
Mcdougall
· House
· Fireplace
Mcdougall · House · Fireplace
There are waterfront properties you buy for what they are today, and others you buy because you can see what they could become. This one offers a little of both. Set on a large, private property on Stewart Lake near MacTier, this older three-bedroom cottage has the kind of character that is increasingly hard to find. It is dated-very dated-but that's also part of what makes it interesting. Inside, old windows frame the lake from two sunrooms; original-feeling woodwork adds warmth and a fireplace, while not currently operational, remains a natural focal point. The three-level layout is unique, and throughout the cottage there are reminders of an earlier era of Muskoka cottage life. It won't be for the buyer looking for something newly renovated and ready to impress. It's for someone who appreciates what is already here and can imagine thoughtfully bringing it forward. Enjoyed year round or seasonally. Outside, mature trees, established stonework and approximately 1.21 acres create a won
$ 799,000
53 Crown Retreats Road, Whitestone Hagerman, ON, P0A 1G0 house for sale | Listing ID X13723 | Royal LePage
View photo
House · for sale
$ 1,100,000
Updated
53 Crown Retreats Road, Whitestone Hagerman, ON, P0A 1G0 house for sale | Listing ID X13723 | Royal LePage
Mcdougall
· House
· Deck
Mcdougall · House · Deck
Welcome to an ALL-INCLUSIVE 4-season waterfront retreat on spring-fed Fairholme Lake, offering the perfect blend of privacy, comfort, and relaxed lakeside living. Set on 1.4 acres with 197 feet of shoreline, this beautifully situated year-round home (or cottage) enjoys tranquil lake views, a sandy entry and easy access to the lake for swimming, boating & fishing. The bright, inviting interior features an open-concept design with warm oak flooring and an abundance of natural light. 3 bedrooms are conveniently located on the main level, along with a full bathroom and main-floor laundry, making the home well suited for weekend escapes or comfortable year-round living. My favourite space is the expansive enclosed sunroom overlooking the lake-a wonderful place to relax, entertain and take in the views in any weather. Step outside to the large lake-facing deck, complete with a gazebo and plenty of room for outdoor dining and entertaining. From here, easy steps lead toward the shoreline, dock
$ 1,100,000
959 Harrison Trail, Georgian Bay Freeman, ON, P0C 1H0 house for sale | Listing ID X13730 | Royal LePage
View photo
House · for sale
$ 595,000
959 Harrison Trail, Georgian Bay Freeman, ON, P0C 1H0 house for sale | Listing ID X13730 | Royal LePage
Mcdougall
· House
· Parking · Deck
Mcdougall · House · Parking · Deck
959 Harrison Trail is where your cottage memories begin! Located on a year round road on 12 Mile Bay, this property has direct access to Georgian Bay for endless boating and fishing. Enjoy the incredible privacy buffer created by the 500+ft crown land lot directly to the east. The 3 bed, 1 bath cottage with an open kitchen/living space has so much opportunity, especially with the proximity to shoreline. A single car garage is located at the upper driveway and 2 storage sheds are near the cottage and dock to store all of your water toys and life jackets. The roof was done in 2020, windows updated 10 years ago and part of the deck was redone in 2019. Enjoy all day southern exposure sun at the dock, and watch the sun set down the channel. (Id: 27)
$ 595,000
301 Farleys Road, Whitestone Hagerman, ON, P0A 1G0 house for sale | Listing ID X13716 | Royal LePage
View photo
House · for sale
$ 995,000
301 Farleys Road, Whitestone Hagerman, ON, P0A 1G0 house for sale | Listing ID X13716 | Royal LePage
Mcdougall
· House
· Office room
Mcdougall · House · Office room
Welcome to Whitestone Lake! First time offered for sale, this inviting, extensively renovated, turn-key, four-season waterfront property is located on a year-round road and includes a new heated waterline. Offering a walk-in sandy beach, level lot and plenty of space for family and friends, the property is set on approximately. 74 acres with 105' of shoreline. Offering approximately 1,500 sq. Ft. of combined finished living space across the main cottage and legal guest accommodation, the property provides four bedrooms, den/sunroom, two bathrooms, two kitchens and two living areas. Approximately 990 sq. ft. 2-bedroom main cottage sits nestled amongst the trees, with the washer/dryer conveniently tucked away in a closet. Enter into a large den/sunroom, offering exceptional versatility as a games and media room, home office or additional overnight accommodation, with a sliding barn door added for privacy. Down the hall is the open-concept kitchen with stainless steel appliances and gas r
$ 995,000
14 Moose Lane, Whitestone Hagerman, ON, P0A 1G0 house for sale | Listing ID X13721 | Royal LePage
View photo
House · for sale
$ 549,000
14 Moose Lane, Whitestone Hagerman, ON, P0A 1G0 house for sale | Listing ID X13721 | Royal LePage
Mcdougall
· House
· Deck
Mcdougall · House · Deck
Escape to the peaceful shores of Whitestone Lake, where this beautifully renovated modular cottage offers the perfect combination of comfort, nature and waterfront living. Set on 2.1 acres with approximately 194' of shoreline and tucked away on a quiet dead-end road, it's a wonderful place to slow down and enjoy everything cottage country has to offer. Thoughtfully renovated throughout, large windows bring in plenty of natural light and showcase the surrounding landscape, while the spacious layout provides plenty of room for family and friends. Beautiful granite rock outcroppings and mature trees create a classic Canadian Shield setting. Start the morning with coffee on the deck, spend the afternoon swimming, boating or fishing, then gather around the campfire as the day winds down. Ownership offers even more to enjoy, with a shared interest in approximately 55 acres of common land, along with an additional approximately 1-acre waterfront parcel featuring a private boat launch. Groomed
$ 549,000
85 Ladds Road, Whitestone, ON, P0A 1G0 house for sale | Listing ID X13716 | Royal LePage
View photo
House · for sale
$ 750,000
85 Ladds Road, Whitestone, ON, P0A 1G0 house for sale | Listing ID X13716 | Royal LePage
Mcdougall
· House
Mcdougall · House
69 acres. 940 feet of waterfront. Crown land. No neighbours in sight and a private mortgage available for approved buyers! Book a showing today! If you've been waiting for a property offering privacy, waterfront, acreage and year-round adventure, this rare Magnetawan River retreat deserves your attention. Tucked at the end of a private road, this spectacular 69-acre property offers 940 feet of pristine riverfront. Start the day with mist rising off the water, spend the afternoon fishing for bass, pike and walleye, or explore by boat, ATV or snowmobile. With Crown Land bordering the western boundary, endless trails and wilderness are literally at your doorstep. The 2,690 sq. ft. Custom-built home is truly one-of-a-kind, crafted by an outdoorsman using lumber milled directly from the property. Warm timber finishes, rustic character, and 7 spacious bedrooms create a comfortable retreat for family and friends. Despite the secluded setting, modern conveniences are covered with Starlink high
$ 750,000
50 William Street, Parry Sound, ON, P2A 1V1 house for sale | Listing ID X13690 | Royal LePage
View photo
House · for sale
$ 539,000
50 William Street, Parry Sound, ON, P2A 1V1 house for sale | Listing ID X13690 | Royal LePage
Mcdougall
· House
· Cellar
Mcdougall · House · Cellar
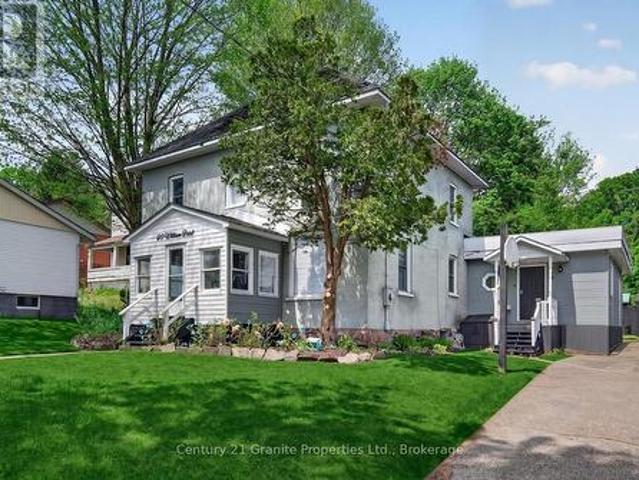
Nestled in the heart of the Town of Parry Sound, this spacious 5-bedroom, 2-storey brick home blends timeless character with thoughtful modern updates. Lovingly renovated throughout, the home features high ceilings, generous living spaces, and a functional layout ideal for families or those seeking room to grow. A bright sunroom adds the perfect space to relax and enjoy natural light year-round. The main floor offers the convenience of a bedroom and a beautifully appointed 5-piece bathroom, while the upper level includes an additional 3-piece bath and four more spacious bedrooms. Bright, welcoming interiors showcase the care and attention that has gone into maintaining and updating this charming property. Situated on a level lot, the property provides easy outdoor enjoyment and low-maintenance living. The partial basement features high ceilings and excellent potential for a future rec room, hobby space, or additional living area. Located close to downtown amenities, shops, restaurants,
$ 539,000
300 Green Lane, Whitestone, ON, P0A 1G0 house for sale | Listing ID X13700 | Royal LePage
View photo
House · for sale
$ 1,491,000
300 Green Lane, Whitestone, ON, P0A 1G0 house for sale | Listing ID X13700 | Royal LePage
Mcdougall
· House
· Fireplace · Parking · Cellar
Mcdougall · House · Fireplace · Parking · Cellar
Nestled on a beautifully wooded 2.5 acres with an impressive 540 feet of private waterfront on sought-after Lorimer Lake, this fully renovated cottage offers approximately 2,400 sq. Ft. of finished and usable living space. Featuring four charming bedrooms, an expansive basement recreation room, and a versatile bonus room, there is plenty of space for entertaining family and friends or accommodating weekend guests. For even more space, the detached garage features a beautifully finished living area above, comfortably accommodating an additional 6-8 guests. With pristine waterfront, picturesque lake views, and an abundance of privacy, this property offers a true escape from the hustle and bustle of the city. The main floor features seamless open-concept living, with a cozy fireplace creating the perfect atmosphere to unwind after a day on the water. The gourmet kitchen is a chef's delight, offering generous counter space and a large walk-in pantry, ideal for preparing meals and entertain
$ 1,491,000
550 Shawanaga Lake, Mcdougall, ON, P0A 1G0 house for sale | Listing ID X13692 | Royal LePage
View photo
House · for sale
$ 319,900
550 Shawanaga Lake, Mcdougall, ON, P0A 1G0 house for sale | Listing ID X13692 | Royal LePage
Mcdougall
· House
· Parking
Mcdougall · House · Parking
Your adventure begins with a 5 minute scenic ride to this remarkable 7-acre wilderness retreat on sought-after Shawanaga Lake. Boasting nearly 1,100 feet of shoreline, the property includes two cabins and a bunkie, offering an ideal setup for shared ownership. Purchase with family or friends and enjoy an affordable waterfront paradise this summer. There's even a guest cabin and plenty of space to pitch tents, making it the ultimate spot for family gatherings and outdoor fun. Worried about access? No need a tin boat and motor are included, and there is convenient parking at the public boat launch on Beach Road in Whitestone. The property is solar-powered, and the main cabin is insulated for comfort, featuring a WETT-certified wood stove for cozy evenings. There are three docks along the shoreline, you'll have ample space for swimming, boating, watersports, or simply relaxing by the lake. Explore woodland trails, unwind in nature, enjoy four-season adventure with the OFSC snowmobile trai
$ 319,900

Get email alerts

Don't miss out: be the first to know about new properties

The alert was correctly created

On subscribing you accept the conditions of use and the privacy policy
Alert
Receive new ads in your inbox
Save this search
Receive alerts for new listings

We'll send you an email when we have new properties for: "Houses for sale in Mcdougall"

The alert was correctly created

Christian Island 30
Muskoka Lakes
Get email alerts and be the first to see new listings
Required field
On subscribing I accept the terms of the privacy policy
Perfect! You'll soon start receiving new listings via email
Alert
Receive an email when we have new ads for Houses for sale in Mcdougall
Save this search
Filters

Bedrooms

Area (sq.ft)

sq.ft
sq.ft

Price

$
$

Filter by property type

Bathrooms

Clear all filters
Receive notifications when new entries are published.