387 houses for sale in Mckellar

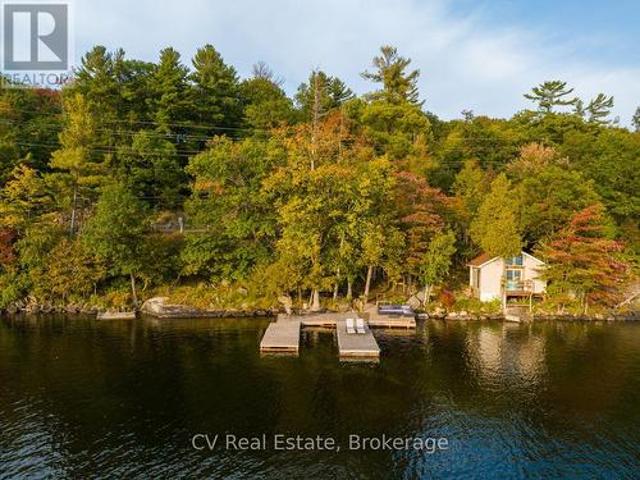
1356 & 1357 Peninsula Road, Muskoka Lakes Medora, ON, P0B 1J0 house for sale | Listing ID X13743 | Royal LePage
View photo
House · for sale
$ 1,299,000
1356 & 1357 Peninsula Road, Muskoka Lakes Medora, ON, P0B 1J0 house for sale | Listing ID X13743 | Royal LePage
Mckellar
· House
· Deck
Mckellar · House · Deck
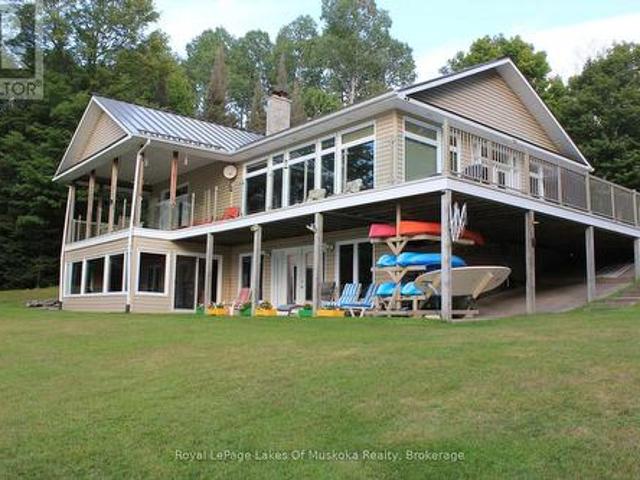
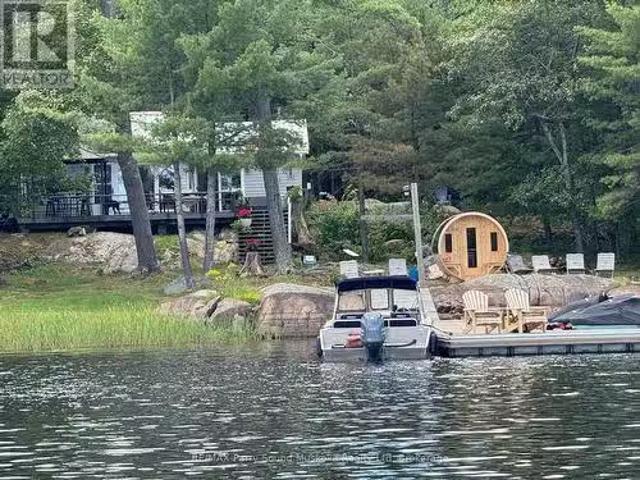
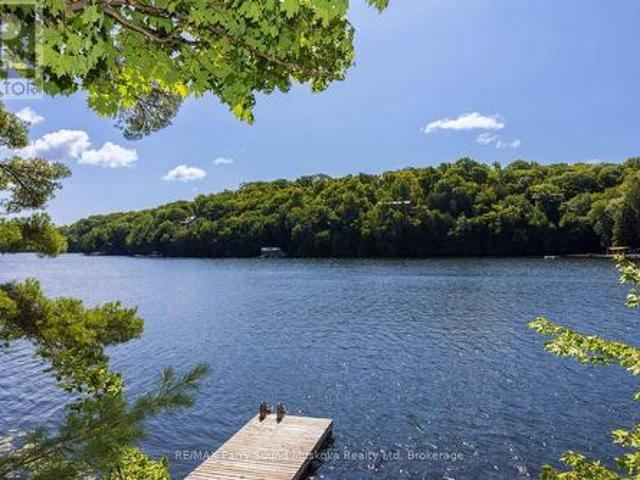
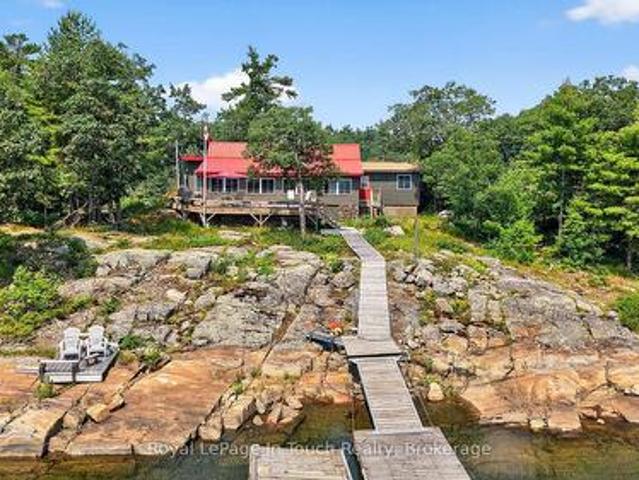
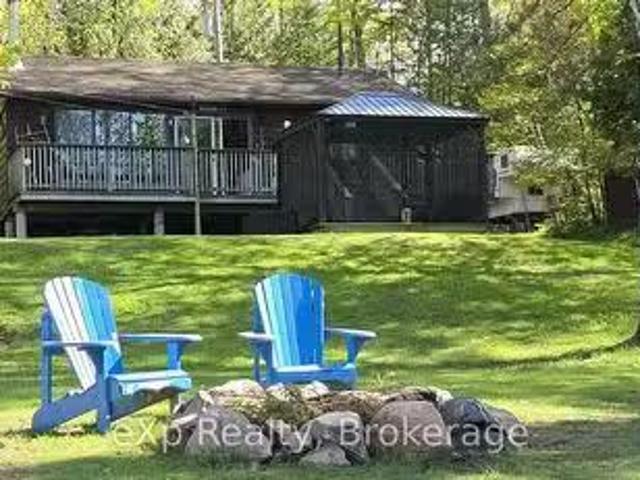
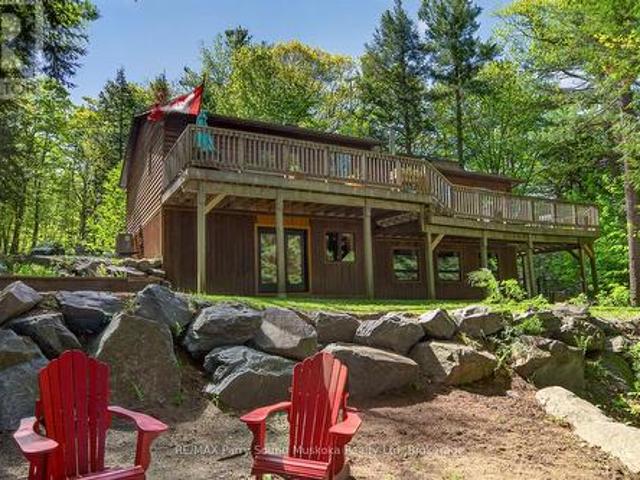
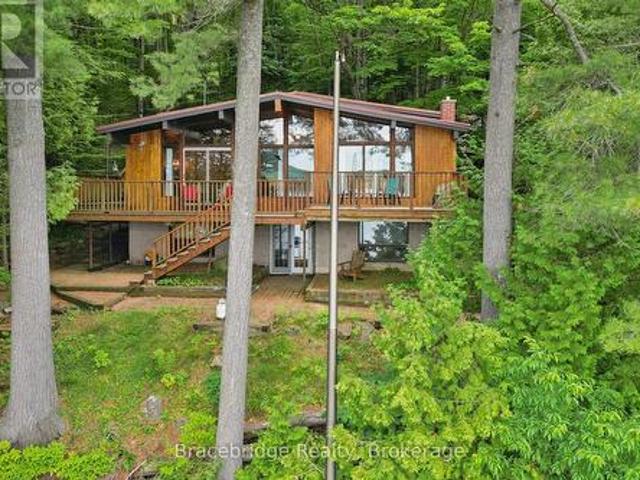
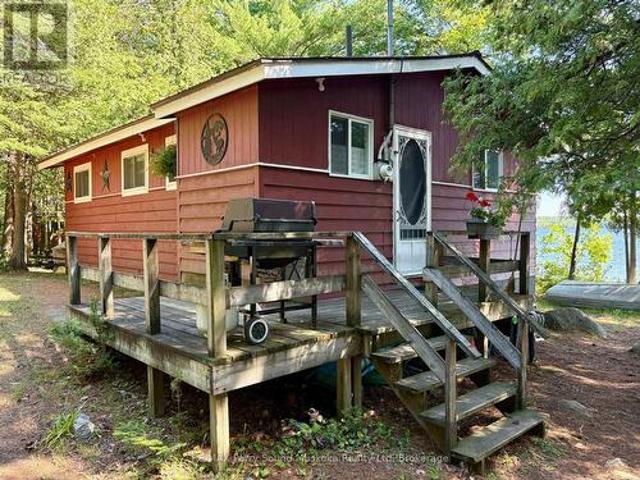
Welcome to Lake Joseph. Set on 260 feet of coveted southwest-facing shoreline, this 3-bedroom cottage offers over 1.5 acres of privacy, excellent exposure, and incredible potential in one of Muskoka's most sought-after locations. The existing cottage features two bedrooms on the main level plus a cozy loft-style third bedroom, with a spacious wraparound deck overlooking the lake. Permits are in place for a new double-slip boathouse complete with covered boat slips, rooftop sundeck, and expansive dock space, perfectly positioned to capture all-day sun and beautiful southwest sunsets. A separate 250 sq. Ft. bunkie at the water's edge is also approved for reconstruction, offering additional space for guests or lakeside enjoyment. The waterfront is truly incredible, with a setting you'll appreciate from the end of your dock, and is simply not something you can find at this price point. South Lake Joseph location and located just minutes from Port Sandfield, restaurants, golf, and The Lake
$ 1,299,000
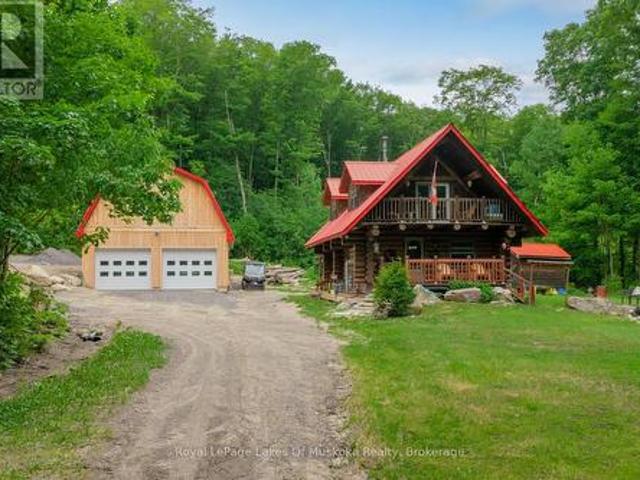
259 Lakeshore Road, Armour, ON, P0A 1C0 house for sale | Listing ID X13452 | Royal LePage
View photo
House · for sale
$ 799,900
259 Lakeshore Road, Armour, ON, P0A 1C0 house for sale | Listing ID X13452 | Royal LePage
Mckellar
· House
· Parking · Balcony · Fireplace · Air conditioning
Mckellar · House · Parking · Balcony · Fireplace · Air conditioning
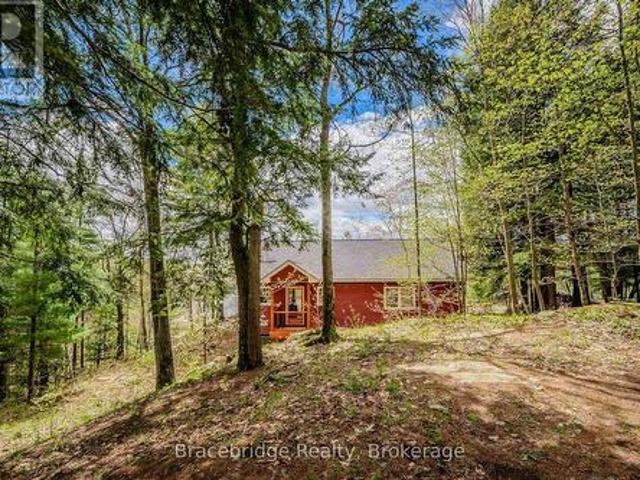
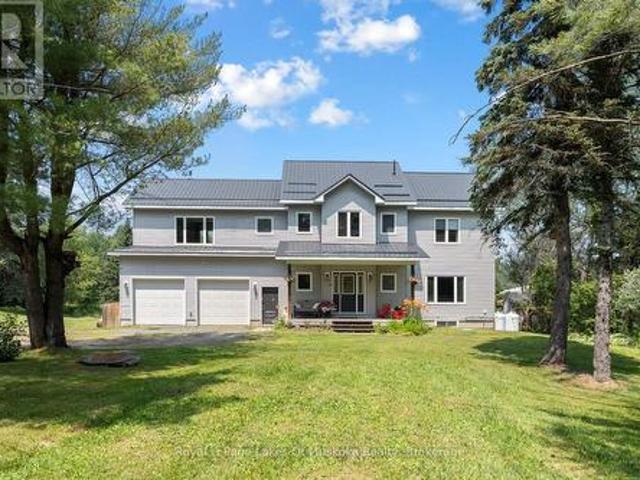
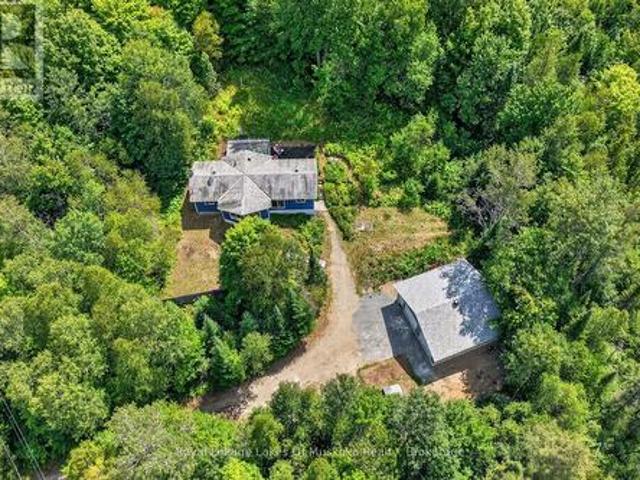
Experience the timeless craftsmanship of this magnificent Scandinavian Scribe log home, gracefully set on 3.7 acres of private woodland. Across from Pickerel Lake and just minutes from Burk's Falls, this property offers a seamless blend of refined comfort, natural beauty and authentic country living. An impressive wood-burning fireplace serves as its heart, filling both the main level and upper loft with cozy ambiance, while a propane furnace provides supplemental comfort throughout the seasons. Retreat to the loft-style primary suite. An inviting space that blends rustic charm with quiet sophistication. Step outside to a covered balcony where you can enjoy tranquil views of Pickerel Lake and the surrounding landscape. Adding tremendous value and versatility is the newly constructed 26' x 32' detached double garage. Thoughtfully designed for year-round use and enjoyment, the space is well insulated and heated by a premium Pacific Energy wood stove. Ideal for hobbies, projects or as a w
$ 799,900
264 Boy Scouts Road, Burk'S Falls, ON, P0A 1C0 Luxury House for sale | Listing ID X13717 | Royal LePage Carriage Trade Luxury Properties
View photo
House · for sale
$ 1,950,000
264 Boy Scouts Road, Burk'S Falls, ON, P0A 1C0 Luxury House for sale | Listing ID X13717 | Royal LePage Carriage Trade Luxury Properties
Mckellar
· House
· Sauna · Air conditioning
Mckellar · House · Sauna · Air conditioning
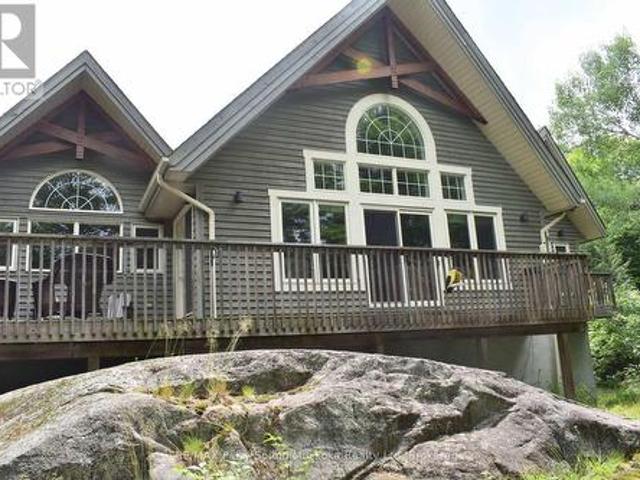
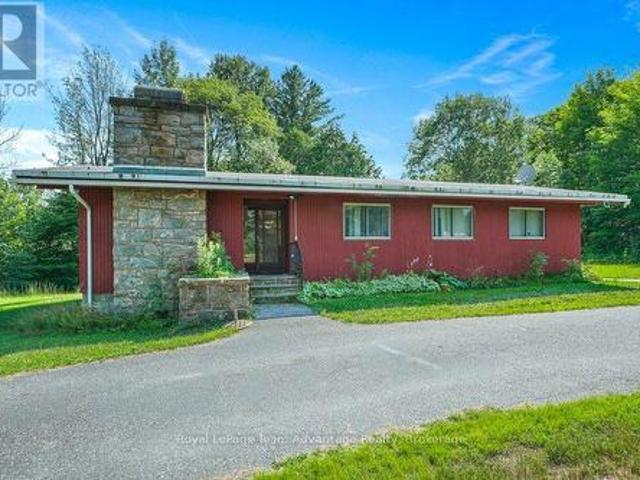
The distant call of a loon across calm water is your morning alarm, while the hum of an outboard motor out on the lake signals the start of the day. Set across over two acres of rolling, usable grounds facing due west, this property turns classic cottage lifestyle into a four-season habit. The shoreline yields to deep, weed-free water right off the dock-ideal for morning laps, firing up the ski boat for early glass-water runs, or taking late-day cannonballs as the sun turns the sky to amber. Landscaped lawns accommodate lawn games, flanked by a custom pond and trickling waterfall where local blue herons occasionally drop in. Come winter, the landscape shifts gears. Direct access to nearby OFSC snowmobile trails lets you fire up the sleds right from your driveway, while white-tailed deer regularly drift through the tree line. Inside, warmth takes over. Unwind in the 4-season Muskoka room after a day on the boat, or retreat to the indoor steam room after a frosty afternoon on the trail.
$ 1,950,000
27 Beaumont Bay Road, Muskoka Lakes Watt, ON, P0B 1L0 house for sale | Listing ID X13624 | Royal LePage
View photo
House · for sale
$ 599,000
27 Beaumont Bay Road, Muskoka Lakes Watt, ON, P0B 1L0 house for sale | Listing ID X13624 | Royal LePage
Mckellar
· House
· Deck
Mckellar · House · Deck
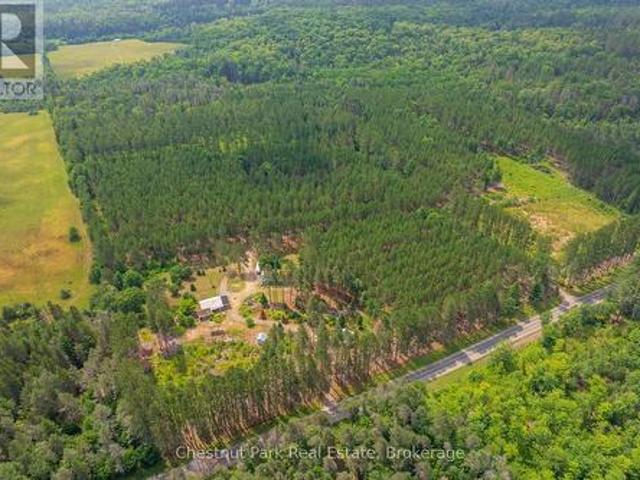
Discover the serene beauty of Skeleton Lake with this enchanting three-season cottage, perfectly positioned to capture breathtaking sunsets with its desirable western exposure. This cottage features an open-concept kitchen, two cozy bedrooms, and a spacious 4-piece bathroom. The living room, adorned with large windows, offers panoramic views of the lake and includes a wood stove for those chillier summer evenings. Step outside onto the spacious deck, an ideal retreat for your morning coffee or evening cocktails. The natural landscape is highlighted by granite outcroppings and majestic towering pines, creating a tranquil backdrop. The property includes a single-slip dock for boating enthusiasts and the pristine waters of Skeleton Lake are perfect for swimming, with a sandy lakebed providing comfort underfoot. This move-in-ready cottage awaits. (Id: 27)
$ 599,000
9 Desmasdons Road, The Archipelago North, ON, P0G 1K0 house for sale | Listing ID X13525 | Royal LePage
View photo
House · for sale
$ 879,000
9 Desmasdons Road, The Archipelago North, ON, P0G 1K0 house for sale | Listing ID X13525 | Royal LePage
Mckellar
· House
· Fireplace · Deck · Parking · Cellar
Mckellar · House · Fireplace · Deck · Parking · Cellar
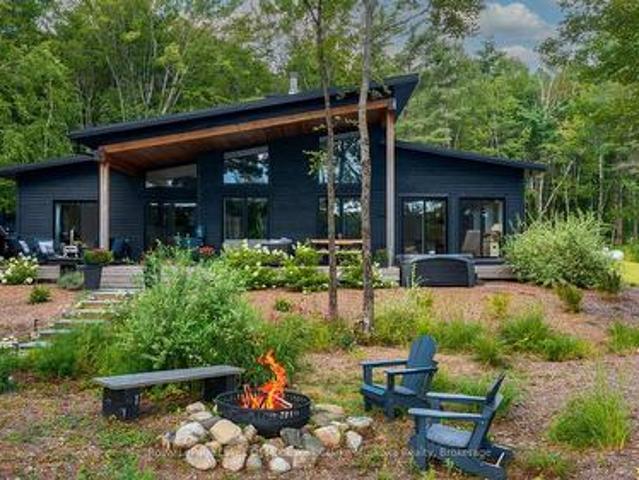
Beautiful Viceroy Home or Cottage, offered for the first time since being built in 2011. This property features a detached oversized 30' x 36' garage and ample parking for up to 10 vehicles, with a second driveway previously used for snowmobile parking. Inside, you'll find heated ceramic floors in the entryway, high ceilings, and a bright, welcoming layout. The front deck, located in front of the large windows, offers a great spot to relax, while the BBQ area makes outdoor cooking and entertaining easy. The primary bedroom features a walk-in closet, ensuite bathroom and its own private deck, creating a comfortable retreat to enjoy your morning coffee or unwind at the end of the day. The living room is filled with natural light and offers a cozy place to relax by the propane fireplace. The walkout basement offers additional living space, including a bedroom and den. 200 amp hydro. Enjoy the feel of waterfront living without the waterfront maintenance. The marina is just 30 seconds down
$ 879,000
156 Main Street, Perry Novar, ON, P0A 1R0 house for sale | Listing ID X13808 | Royal LePage
View photo
House · for sale
$ 389,000
156 Main Street, Perry Novar, ON, P0A 1R0 house for sale | Listing ID X13808 | Royal LePage
Mckellar
· House
· Garden · Fireplace · Deck
Mckellar · House · Garden · Fireplace · Deck
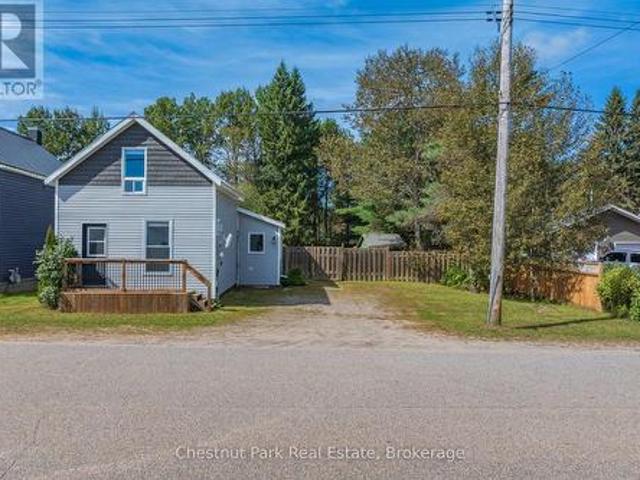
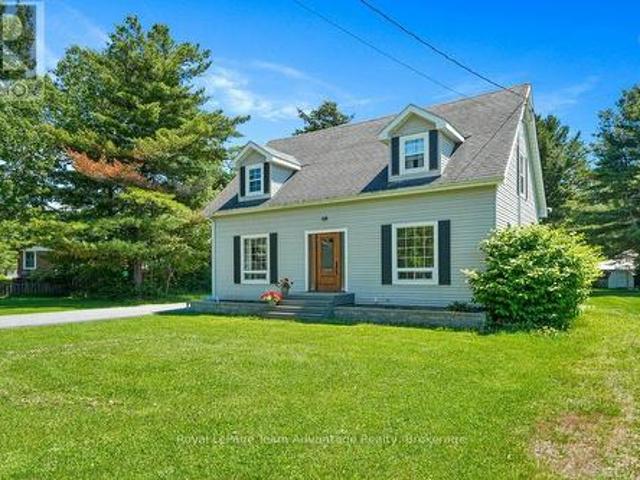
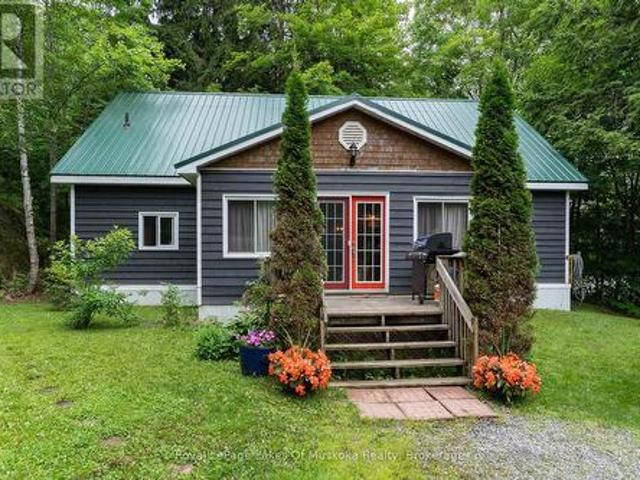
This charming 1.5 storey home offers a comfortable layout, thoughtful updates and a spacious fenced backyard. The main floor features a bright inviting living room with updated flooring, shiplap feature wall and a cozy natural gas fireplace. A functional kitchen and dining area offer plenty of space for every day living with convenient main floor laundry located off the dining room. A four piece updated washroom completes the main floor. Upstairs you will find two comfortable bedrooms, providing a cozy and private sleeping area. Outside the home offers great curb appeal with low maintenance vinyl siding and durable metal roof, plus a newer deck perfect for relaxing or entertaining. The large fenced backyard provides plenty of room for pets, kids, gardening or simply enjoying the outdoors, with a handy storage shed for added convenience. Current owners also installed a new drilled well. Conveniently located 10 minutes to Huntsville and within walking distance to amenities, groceries and
$ 389,000
56 Blair Point Road, Seguin Humphrey, ON, P0C 1J0 Luxury House for sale | Listing ID X13692 | Royal LePage Carriage Trade Luxury Properties
View photo
House · for sale
$ 3,995,000
56 Blair Point Road, Seguin Humphrey, ON, P0C 1J0 Luxury House for sale | Listing ID X13692 | Royal LePage Carriage Trade Luxury Properties
Mckellar
· House
· Fireplace
Mckellar · House · Fireplace
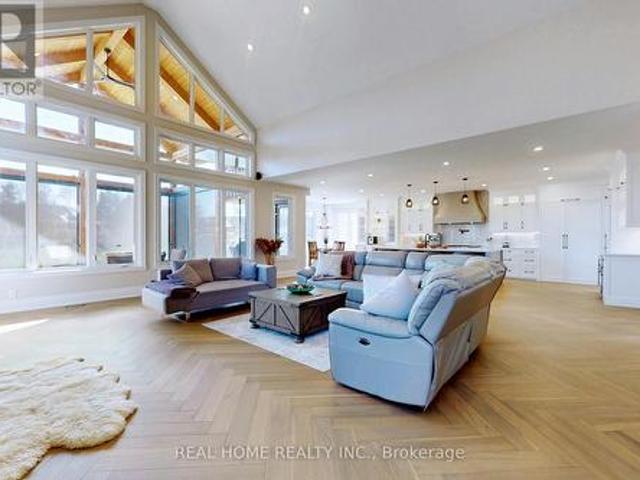
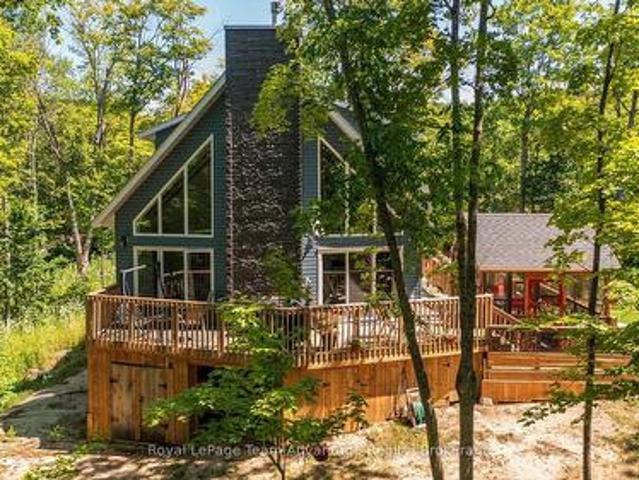
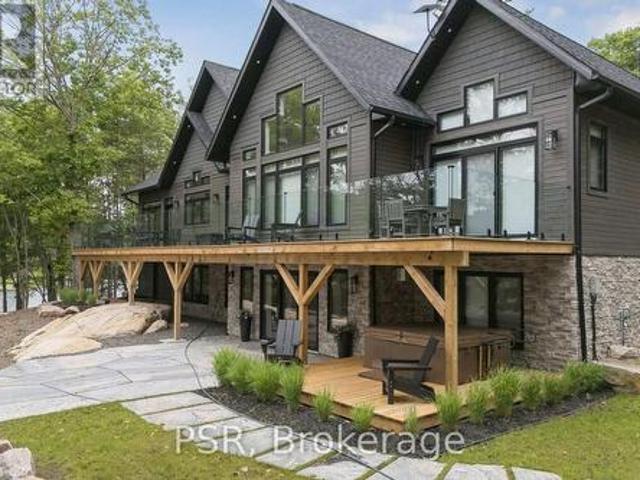
Welcome to 56 Blair Point Road. A four-season waterfront retreat with +/. 200 feet of private south-west exposure shoreline on Little Lake Joseph. Set on a level lot with easy access to the water, this custom-built 2023 home offers 2,205 square feet of inviting, well-considered space, blending contemporary comfort with timeless Muskoka character. Inside, soaring ceilings and a dramatic floor-to-ceiling stone fireplace create a natural gathering place in the open-concept great room and large custom kitchen. The adjoining four-season Muskoka room draws you toward the lake, while expansive windows fill the home with light and capture peaceful water views and dockside spectacular sunsets. Four generous bedrooms and three full bathrooms provide comfortable space for family and guests. In-floor radiant heat in the entry and bathrooms, an insulated concrete form foundation, standing seam steel roof, and 36-inch interior doorways throughout much of the home combine everyday comfort with lastin
$ 3,995,000
2 A22 Island, The Archipelago Archipelago North, ON, P0G 1K0.
View photo
House · for sale
$ 799,000
2 A22 Island, The Archipelago Archipelago North, ON, P0G 1K0.
Mckellar
· 3 Bedrooms · 1 Bath · House
· Sauna · Deck
Mckellar · 3 Bedrooms · 1 Bath · House · Sauna · Deck
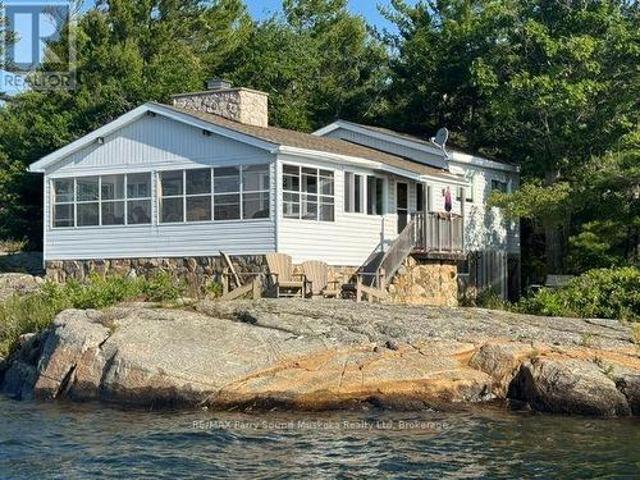
Island Retreat on Georgian Bay For Sale Escape to your shared private island paradise in beautiful Georgian Bay! This open-concept 3-bedroom cottage offers the perfect blend of rustic charm and modern comfort. Featuring a 3-piece bath with a frameless glass sliding shower door, 200 amp electrical service, and a cozy wood stove (with WETT Certificate), this retreat is designed for 3 season enjoyment. Step outside to a wrap-around deck with stunning sunset views, a covered BBQ area, and a 2-year-old dock for easy access to the water. Relax in the lakeside sauna after a day of swimming, boating, or simply soaking in the serenity. 1min boat ride from Sturgeon Bay Marina in Pointe au Baril area. Whether youre seeking a peaceful getaway or the ultimate summer gathering spot, this island gem has it all. Dont miss this rare opportunity to own a slice of Georgian Bay! (id:27). Still available at ListedBuy!
$ 799,000
1 Glenrock Road, Mcdougall, ON, P0G 1G0 house for sale | Listing ID X13466 | Royal LePage
View photo
House · for sale
$ 699,000
1 Glenrock Road, Mcdougall, ON, P0G 1G0 house for sale | Listing ID X13466 | Royal LePage
Mckellar
· House
· Office room · Cellar
Mckellar · House · Office room · Cellar
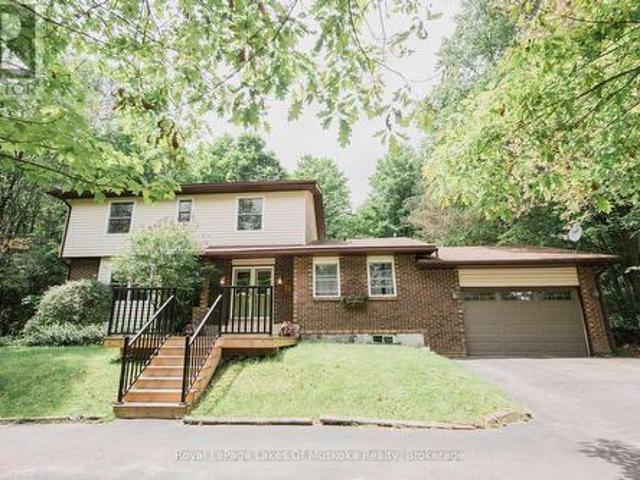
ROOM TO GROW IN THE HEART OF NOBEL: Welcome to 1 Glenrock Road, a well-loved family home tucked into an established neighbourhood where comfort, space and community come together. Offering 3 bedrooms, 2.5 bathrooms and plenty of flexible living space, this home is designed for everyday family life. Step inside to a bright and welcoming foyer, where hardwood floors and large windows create a warm, inviting feel throughout. The main floor features a spacious office that could easily serve as an additional bedroom, an updated kitchen open to the dining area, a comfortable living room, a convenient 2-piece bathroom and plenty of storage. Upstairs, hardwood flooring continues throughout. You'll find two generous bedrooms, a full 4-piece bathroom and a spacious primary suite complete with its own 4-piece ensuite. The full basement offers even more room to spread out and have fun. Currently enjoyed as a games room and mini-stick hockey zone, it's a great space for kids, family gatherings, mov
$ 699,000
4 Post Lane, Seguin, ON, P2A 2W8 house for sale | Listing ID X13697 | Royal LePage
View photo
House · for sale
$ 769,000
4 Post Lane, Seguin, ON, P2A 2W8 house for sale | Listing ID X13697 | Royal LePage
Mckellar
· House
· Deck
Mckellar · House · Deck
Spring fed otter lake! Affordable'turn key' cottage getaway! Sunny south exposure! Panoramic lake views, Easy Access to Waterfront; Ideal For all ages, enjoy great Swimming, Canoeing, Kayaking, Fishing, Boating, And Water Sports, Lovingly adored & maintained by the same family for years, This Road access seasonal cottage comes fully equipped! (Bring your suitcase and enjoy! )features Bright open plan; spacious Living, dining & kitchen area with lake views, Updated 3 pc bath, easy care laminate floors, Nestled amongst the pines & natural rock landscape, Wrap Around deck extends the living area outdoors, while the dock enjoys sun all day until evening, Otter Lake is known for its clear, spring-fed waters, Enjoy full service Otter lake Marina, boat to Tappattoo resort for lunch/dinner, access into little otter, DON'T MISS THIS TURNKEY COTTAGE INVESTMENT! 'cottage life' begins here! (Id: 27)
$ 769,000
2709 Muskoka District 118 Road W, Muskoka Lakes. Monck Muskoka Lakes, ON, P0B 1J0 house for sale | Listing ID X12903 | Royal LePage
View photo
House · for sale
$ 489,900
2709 Muskoka District 118 Road W, Muskoka Lakes. Monck Muskoka Lakes, ON, P0B 1J0 house for sale | Listing ID X12903 | Royal LePage
Mckellar
· House
· Garden
Mckellar · House · Garden
Looking for your first home? Or wanting to downsize? This is the opportunity you have been waiting for! A stacked log open concept bungalow with a bonus loft space! From the front deck-enter a fully insulated sitting/sunroom/mudroom, a great space to hang all your outdoor gear before entering through the frosted glass double French doors. Cathedral ceilings immediately meet the eye upon entry into this lovely pine-lined home. Well appointed kitchen featuring a generous size island, dining area and spacious living area. Two bedrooms, one bathroom, a utility/laundry room all heated with a pellet stove and electric baseboard heating. Lots of windows, with 20 deep window wells for plant lovers. The bonus loft space can serve whatever purpose you have in mind! Outside for the handyman is a 12x12 workshop complete with upstairs storage and a 10x10 garden shed. Close to public access & beaches on Lake Muskoka or a quick drive into Port Carling! (Id: 27)
$ 489,900
34 B320 Sans Souci Island, The Archipelago South, ON, P2A 0B7 house for sale | Listing ID X13066 | Royal LePage
View photo
House · for sale
$ 725,000
34 B320 Sans Souci Island, The Archipelago South, ON, P2A 0B7 house for sale | Listing ID X13066 | Royal LePage
Mckellar
· House
Mckellar · House
Welcome to 34 B320 Sans Souci Island in the heart of Sans Souci. This charming 3-bedroom, 1-bath (3-pc), 1,330 sq. Ft. Georgian Bay cottage features panoramic easterly views for stunning sunrises and moonrises, a sheltered harbour, deep water dockage, and classic granite shoreline. Bright sunroom and kitchen showcase beautiful water views, while the peaceful back bay offers a private, natural setting to enjoy local wildlife including deer, herons, turtles, and frogs. Smooth, gently sloping granite provides ideal spaces for sunbathing, relaxing, and enjoying sunsets or star-filled skies. Recent upgrades include new dock (2026), pine ceilings (2026), siding & windows (2022), eavestroughs (2022), metal roof (2020), kitchen updates (2019), and foyer/bathroom addition (2017). Additional 2017 updates: water system (UV, sediment, pressure tank), electrical, and sewage pump. Minutes by boat to the Sans Souci Copperhead Association (tennis & pickleball, membership required), marina, dining, par
$ 725,000
140 Simpson Street, Burk'S Falls, ON, P0A 1C0 house for sale | Listing ID X13723 | Royal LePage
View photo
House · for sale
$ 539,900
140 Simpson Street, Burk'S Falls, ON, P0A 1C0 house for sale | Listing ID X13723 | Royal LePage
Mckellar
· House
· Parking · Air conditioning
Mckellar · House · Parking · Air conditioning
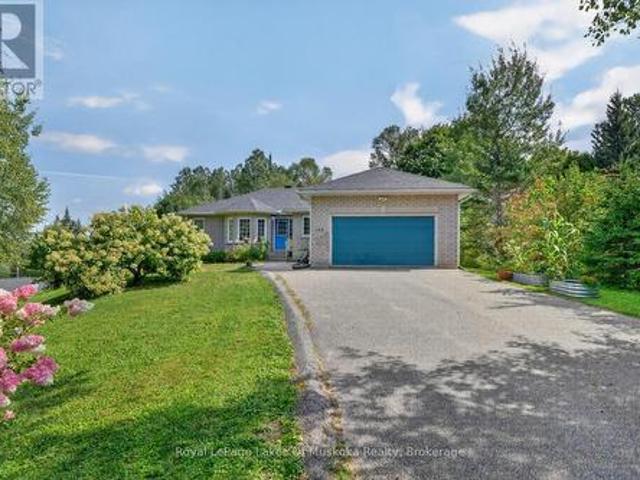
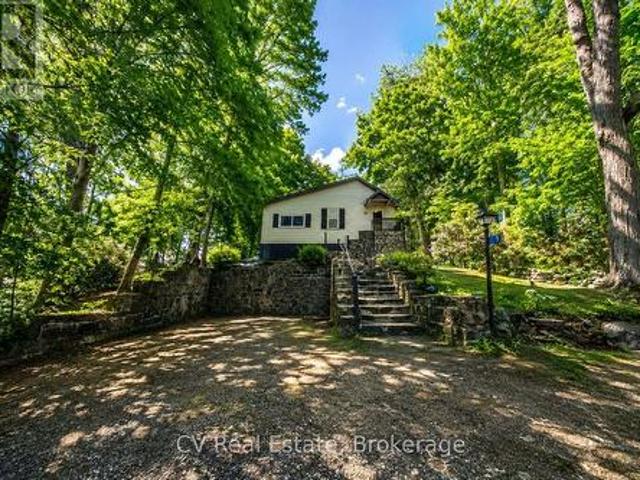
There's something special about the house on the hill. Perched atop a spacious, elevated lot overlooking the village of Burk's Falls, this lovingly maintained bungalow offers a wonderful sense of space and setting, along with the ease of in-town living. With lovely views and plenty of room to enjoy the outdoors, it feels pleasantly private while remaining close to the amenities of town. The 1,473 sq. ft. Main level is warm, bright and welcoming, with beautiful hardwood flooring throughout the principal living spaces and heated tile floors in the foyer, kitchen and bathroom. A bright and cheery kitchen sits at the heart of the home; a tranquil retreat for your morning coffee, holiday meals and quality family time. Three bedrooms and a 4-piece bathroom complete the main level, along with the convenience of an attached 18' x 17' garage. The fully finished lower level adds an impressive 1,442 sq. Ft. of additional living space, complete with a second 4-piece bathroom and plenty of flexibil
$ 539,900
8 Knowles Crescent, Seguin, ON, P0C 1J0 house for sale | Listing ID X13716 | Royal LePage
View photo
House · for sale
$ 2,998,888
8 Knowles Crescent, Seguin, ON, P0C 1J0 house for sale | Listing ID X13716 | Royal LePage
Mckellar
· House
· Patio · Sauna · Swimming pool · Parking · Cellar
Mckellar · House · Patio · Sauna · Swimming pool · Parking · Cellar
Nestled along the shores of the Shadow River 500m off the Lake Rosseau you will find this West facing, custom built house of near 6,000sq. F of living space waiting to become your new home and four season retreat. With just over 100 feet of assessed shoreline, and 0.8 of an assessed acre you can enjoy wonderful privacy with sun all day, and access to the'big three' lakes in Muskoka. This lot is well treed, off a year-round road. Offering a fantastic location in the Village of Rosseau with the ever popular Crossroads restaurant, charming General Store, lakeside private school, and summer's best farmers market, all just a short stroll away. This'in town' locale will offer you a year round retreat with hot tub and sauna in a winter, and swim off and boat dock, fire pit, tanning patios, automatically closing down mosquito nets on a heated and ventilated veranda in warmer months. House features heated floors in the basement and garage, floor heat in 3 bathrooms, electric power at the dock f
$ 2,998,888
508 Skerryvore Community Road, The Archipelago Archipelago No.
View photo
House · for sale
$ 599,900
508 Skerryvore Community Road, The Archipelago Archipelago No.
Mckellar
· 3 Bedrooms · 1 Bath · House
· Deck
Mckellar · 3 Bedrooms · 1 Bath · House · Deck
508 Skerryvore Rd is where your Georgian Bay lifestyle really begins: a warm, welcoming 3-bedroom, year-round cottage set on a gently sloping 0.66-acre lot with a perfect blend of lawn, trees, and open space leading to the water. Tucked in a peaceful bay with boat access out to Georgian Bay through a scenic channel, its ideal for paddling, teaching the kids to dock, or launching your next exploring adventure. The private dock and shared community beach rights give you both a personal waterfront hangout and a friendly cottage-neighbourhood vibe. Inside, the open-concept layout, big windows, and cozy wood stove create a bright, inviting space to gather, while custom wood counters, rustic barn doors, and a large deck add style and character that feels just right for cottage living. With full winterization, drilled well, septic, and year-round municipal road access, its easy to enjoy long weekends in spring and fall, magical winter escapes, and full-on summer holidays. Surrounded by nature
$ 599,900
15 Northshore Drive, Parry Sound Remote Area, ON, P0H 2R0 house for sale | Listing ID X13645 | Royal LePage
View photo
House · for sale
$ 497,000
15 Northshore Drive, Parry Sound Remote Area, ON, P0H 2R0 house for sale | Listing ID X13645 | Royal LePage
Mckellar
· House
Mckellar · House
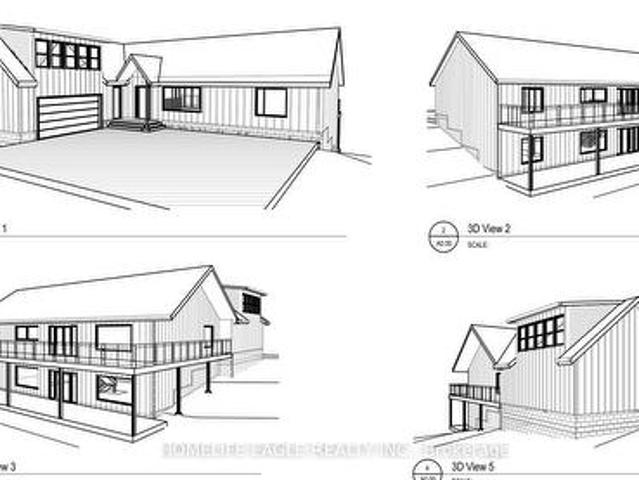
!WATERFRONT living starts on 1.45-acre lot offers approximately 230 ft of shoreline in an UNORGONIZED TOWNSHIP. Flexibility, lower taxes, and the freedom to build your way. The property includes a completed foundation, ground floor framing, septic system, and building plans for a spacious 2,000 sq. Ft.living area raised bungalow. The plans can be modified to suit your lifestyle and start building your dream home, save time, reduce construction costs, and start building sooner. A rare opportunity in a peaceful waterfront setting, whether you are planning a YEAR. Round residence or a peaceful cottage retreat. This property is ready for your next step! (Id: 27)
$ 497,000
12 Murray Street, Sundridge, ON, P0A 1Z0 house for sale | Listing ID X13545 | Royal LePage
View photo
House · for sale
$ 649,000
12 Murray Street, Sundridge, ON, P0A 1Z0 house for sale | Listing ID X13545 | Royal LePage
Mckellar
· House
· Garden · Fireplace · Deck · Parking
Mckellar · House · Garden · Fireplace · Deck · Parking
Welcome to this beautifully appointed 4+2 bed, 4-bathroom home in the heart of the resort community of Sundridge, perfect for a larger or blended family. Offering tons of finished living space, this home is designed for comfortable family living and effortless entertaining with large outdoor space great for kids and adults. The main level features custom hardwood flooring and a bright, open-concept layout. The recently updated kitchen boasts in-floor heating, a breakfast island for morning family time, and a walkout to a spacious tiered deck overlooking a large, tree-lined backyard with plenty of room for children, pets, and outdoor gatherings. A formal living room and dining room provide excellent entertaining space, while the cozy sunken family room features a stunning wood cathedral ceiling and natural gas fireplace. A convenient main-floor powder room and laundry complete the level, with direct access to the attached garage. A second garage entrance leads to the lower-level utility
$ 649,000
17 Hagerman Court, Seguin, ON, P2A 0B2 house for sale | Listing ID X13620 | Royal LePage
View photo
House · for sale
$ 849,900
17 Hagerman Court, Seguin, ON, P2A 0B2 house for sale | Listing ID X13620 | Royal LePage
Mckellar
· House
· Fireplace · Deck
Mckellar · House · Fireplace · Deck
Step into serenity with this wonderful 5-year-old custom-built home nestled in one of Otter Lake's most coveted waterfront communities. Designed for year-round enjoyment, this property offers the perfect blend of luxury, comfort and nature. This home has soaring cathedral ceilings and a dramatic floor-to-ceiling fireplace that anchors the open-concept main floor. The kitchen is adorned with gleaming granite countertops and stainless steel appliances. Step out through the dining room's walkout to a private deck that connects to a beautifully crafted gazebo perfect for morning coffee or sunset cocktails! The main level also features a spacious primary bedroom with a 4-piece ensuite w/in floor heating and a walk-in closet. Two additional bedrooms plus a sitting area on the upper level offer ample space for family and guests while three bathrooms ensure comfort and convenience for all. The lower level is a haven for relaxation and entertainment, complete with a stylish wet bar and walkout
$ 849,900
34 Silver Point Drive, Seguin, ON, P2W 2W8 house for sale | Listing ID X13575 | Royal LePage
View photo
House · for sale
$ 959,900
34 Silver Point Drive, Seguin, ON, P2W 2W8 house for sale | Listing ID X13575 | Royal LePage
Mckellar
· House
· Garden · Office room
Mckellar · House · Garden · Office room
Private, spacious, and built for four-season living, 34 Silver Point Drive offers over 2,800 sq ft of finished space on McTaggert Lake, with room to gather, unwind, and enjoy the property year-round. Bright, open-concept main floor features a spacious kitchen, dining area, and living room with a wood stove, plus a generous primary bedroom with private ensuite, second bedroom, and full bathroom. Finished walkout lower level (2025) adds a large rec room, updated media room (2022), an office or additional sleeping space, and a fourth bedroom with its own ensuite. Outside, the property is surrounded by privacy, with updated landscaping, refreshed gardens (2026), and a wide established trail leading to the waterfront. A golf cart is included, making trips to and from the lake easy whether you're heading down for a swim, an afternoon by the water, or bringing supplies to the shore. Recent improvements include a new metal roof (2024), heat pump and air handler with electric furnace backup (20
$ 959,900
5 1117 Bert Sims Road N, Muskoka Lakes Watt, ON, P0B 1M0 house for sale | Listing ID X13593 | Royal LePage
View photo
House · for sale
$ 719,000
5 1117 Bert Sims Road N, Muskoka Lakes Watt, ON, P0B 1M0 house for sale | Listing ID X13593 | Royal LePage
Mckellar
· House
Mckellar · House
Welcome to one of Skeleton Lake's most unique waterfront properties. Known for its crystal clear water, incredible boating, and easy drive from the GTA, Skeleton Lake has long been one of Muskoka's premier destinations. Opportunities like this are rarely available. Positioned on a private peninsula, this exceptional property features waterfront on both sides and includes two separately deeded waterfront lots, each with its own PIN. This rare combination provides outstanding privacy, investment potential, and flexibility for the future. Enjoy the existing cottage exactly as it is, build a custom four-season waterfront retreat, or preserve the property as a legacy family compound for generations to come. Perched above the shoreline, the classic Muskoka cottage offers timeless charm with thoughtful updates throughout. The bright, open concept living space is designed to capture panoramic lake views while flowing effortlessly onto expansive outdoor entertaining areas. Inside, you'll find a
$ 719,000
327 Smoke Trail Lane Brooks Road, Seguin, ON, P2A 2W8 vacan.
View photo
House · for sale
$ 1,000,000
327 Smoke Trail Lane Brooks Road, Seguin, ON, P2A 2W8 vacan.
Mckellar
· House
Mckellar · House
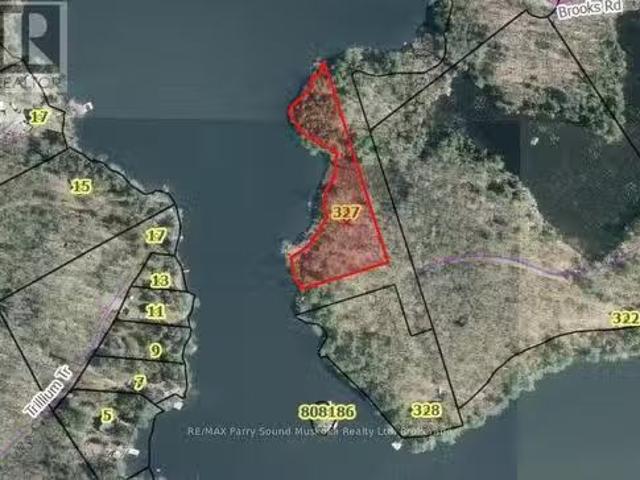
Rare and sought after building lot on Oastler Lake. Varied shoreline, West exposure, road access and ready to be developed with your dream cottage or home. (id:27). Still available at ListedBuy!
$ 1,000,000
625 Chetwynd Road, Armour, ON, P0A 1C0 house for sale | Listing ID X13705 | Royal LePage
View photo
House · for sale
$ 699,000
625 Chetwynd Road, Armour, ON, P0A 1C0 house for sale | Listing ID X13705 | Royal LePage
Mckellar
· House
· Garden · Air conditioning
Mckellar · House · Garden · Air conditioning
Exploring rental or income potential? Or simply searching for a private recreational escape? This remarkable 4-season riverside property is filled with possibilities. Enjoy miles of boating along the Magnetawan River, connecting you right into beautiful Doe Lake, passing the quaint village of Katrine with its marina, shopping and sandy beach along the way. Great internet and cell service make working from paradise easy, while quick highway access from Katrine or Burk's Falls keeps you conveniently connected-just 25 minutes north of Huntsville. Set on 9 private acres with 245 feet of waterfront, all-day sun and sunsets, this charming 4-season bungaloft is surrounded by mature forest, gardens and virgin woods. A cleared building lot offers exciting potential for future expansion. The alternative solar power system, with cables buried underground, and septic provide off-grid living with modern convenience, while hydro is available at the road. Inside, enjoy a beautiful wood kitchen, cozy
$ 699,000
8 1125 Carlo Enterprise Road, Muskoka Lakes Watt, ON, P0B 1M0 house for sale | Listing ID X13533 | Royal LePage
View photo
House · for sale
$ 999,900
8 1125 Carlo Enterprise Road, Muskoka Lakes Watt, ON, P0B 1M0 house for sale | Listing ID X13533 | Royal LePage
Mckellar
· House
· Parking · Cellar
Mckellar · House · Parking · Cellar
Escape to the heart of Muskoka with this charming four. Season waterfront retreat on beautiful Three Mile Lake. Offering over 200 feet of shoreline, this property is the perfect place to enjoy everything cottage life has to offer. The cozy main cottage features 4 bedrooms, 1 bathroom, and a finished walkout basement, providing additional living space for relaxing, entertaining, or accommodating family and guests. Above the detached garage, you'll find separate guest accommodations with 3 bedrooms and 1 bathroom, offering the perfect space for extended family, friends, or multiple generations to gather while still enjoying their own privacy. Whether you're spending your days swimming, boating, relaxing by the water, or enjoying evenings around the campfire, this property offers the quintessential Muskoka lifestyle. The generous waterfront provides plenty of space to enjoy the outdoors while taking in the peaceful surroundings. Ideally situated in the heart of Muskoka, you're just a shor
$ 999,900
24 Star Lake Road, Perry Emsdale, ON, P0A 1J0 house for sale | Listing ID X13447 | Royal LePage
View photo
House · for sale
$ 659,900
24 Star Lake Road, Perry Emsdale, ON, P0A 1J0 house for sale | Listing ID X13447 | Royal LePage
Mckellar
· House
· Office room · Parking · Cellar
Mckellar · House · Office room · Parking · Cellar
Welcome to an exceptional executive residence in the heart of Emsdale, where timeless design and meticulous upkeep come together to create a home that is as impressive as it is inviting. Offering more than 2,500 square feet of living space, this beautifully maintained two-storey home features four spacious bedrooms and a thoughtfully designed layout that effortlessly accommodates family living, entertaining, and everyday comfort. Inside, warmth and efficiency take centre stage with the combination of a propane furnace and a wood stove, the latter currently serving as the home's primary heat source to create a cozy atmosphere throughout the winter months. The full unfinished basement presents a blank canvas with potential for future expansion, whether you envision a media room, fitness area, home office, workshop, or additional living quarters. Completing the package is an attached double-car garage and an upgraded water treatment system, adding everyday convenience and long-term value.
$ 659,900
584 A & B Hwy 141, Seguin, ON, P0C 1J0 house for sale | Listing ID X13746 | Royal LePage
View photo
House · for sale
$ 589,000
584 A & B Hwy 141, Seguin, ON, P0C 1J0 house for sale | Listing ID X13746 | Royal LePage
Mckellar
· House
· Fireplace · Cellar
Mckellar · House · Fireplace · Cellar
A rare opportunity to own two homes on two separately deeded lots, offered together as one property. Whether you're looking for space for extended family, an investment opportunity, or the flexibility that comes with owning two distinct parcels, this property offers plenty of possibilities. The main bungalow has been well maintained over the years and features a full unfinished basement, economical geothermal heating and a wood-burning fireplace in the living room. The interior offers an excellent opportunity for a buyer to update and personalize the home to suit their own style. The second home is a separate one-bedroom, one-bathroom residence situated on its own deeded lot, with its own septic system. New roof in 2026. Comfortable for year-round living and currently tenant occupied, it provides an opportunity for rental income or future use for family or guests. The two homes currently share a drilled well. If the properties were sold separately in the future, the rear lot would requ
$ 589,000
165 James Camp Road, Ryerson, ON, P0A 1C0 house for sale | Listing ID X13602 | Royal LePage
View photo
House · for sale
$ 689,000
165 James Camp Road, Ryerson, ON, P0A 1C0 house for sale | Listing ID X13602 | Royal LePage
Mckellar
· House
· Parking · Fireplace · Air conditioning
Mckellar · House · Parking · Fireplace · Air conditioning
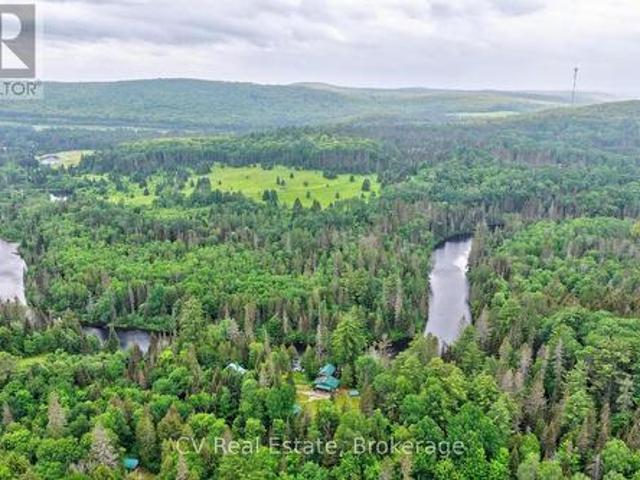
An incredible opportunity awaits on this exceptional 48-acre property just minutes from Burk's Falls and Doe Lake. Tucked away down a picturesque pine-lined driveway, this private year-round retreat features a well-maintained 2-bedroom, 2-bath bungalow with a spacious primary suite and numerous recent upgrades on the home, including new windows, a Regency wood fireplace insert and chimney, attic insulation, and new exterior doors. The property truly shines with its outbuildings. The oversized detached double garage includes a loft with additional living/sleeping space, a kitchen, 3-piece bathroom, laundry, separate forced-air propane heating, a woodstove, and the ability to operate on both solar and hydro, offering flexibility for guests or hobbies. An additional smaller single-car garage, overhang with outdoor storage, and a newly installed sub-panel provide even more functional space, with chicken coop potential. Explore 48 acres of mixed forest with established trails leading to a p
$ 689,000
3 Robinson Road, Magnetawan Ahmic Harbour, ON, P0A 1P0 house for sale | Listing ID X13623 | Royal LePage
View photo
House · for sale
$ 629,000
3 Robinson Road, Magnetawan Ahmic Harbour, ON, P0A 1P0 house for sale | Listing ID X13623 | Royal LePage
Mckellar
· House
Mckellar · House
Point of land fully furnished 3 bedroom and 1 bathroom cottage with beautiful big lake views over looking Ahmic Lake. Enjoy this well treed private property with a clean swimmable shoreline. This open concept cottage has a beautiful updated kitchen and the family room has a great view of the lake. The property is nice and flat with lots of usable land. Enjoy fires by the water and making memories all year on this four season road. The cottage also has a heated water line for winter use. Ahmic Lake is part of Parry Sound's largest 3 chain lake water system allowing for boating to Burks Falls or even the golf course on the lake. (Id: 27)
$ 629,000
695 Bay Lake Road, Perry Emsdale, ON, P0A 1J0 house for sale | Listing ID X13699 | Royal LePage
View photo
House · for sale
$ 599,900
695 Bay Lake Road, Perry Emsdale, ON, P0A 1J0 house for sale | Listing ID X13699 | Royal LePage
Mckellar
· House
· Patio · Deck · Parking
Mckellar · House · Patio · Deck · Parking
24+ acres close to the boat launch and swimming access on Bay Lake, just 15 minutes from Huntsville and less than 10 minutes to Novar mall. The home built in 1991 is Viceroy style with prow front and vaulted wood ceilings and window wall for sunlit open living area. White shiplap style walls in living room which is open to the dining with a sliding patio door where a buyer could build a deck or Muskoka Room for future dining and entertaining. The kitchen is large with ample white cabinets and space for a kitchen table. It has walk out patio doors to a rear deck area. There are 3 bedrooms (one currently used as an office) and the 4pc bathroom are on the main level. The lower level is raised and there is a walk out to the driveway area. The lower level has a large family room with ample storage and a 4th bedoom. Another room in the lower level is laundry ready (current owner doesn't have washer/dryer). 960 sq ft brand new insulated (walls and ceiling) garage is a huge bonus. Plenty of ro
$ 599,900
1540 Georgian Bay Water, The Archipelago North, ON, P0G 1K0 house for sale | Listing ID X13575 | Royal LePage
View photo
House · for sale
$ 1,595,000
1540 Georgian Bay Water, The Archipelago North, ON, P0G 1K0 house for sale | Listing ID X13575 | Royal LePage
Mckellar
· House
· Fireplace · Deck
Mckellar · House · Fireplace · Deck
Built in 1945 and offered for sale for the first time in 36 years, this charming property enjoys fantastic south, west and east-facing views. Take in beautiful sunrises and glorious sunsets right from the front room! The main cottage features an enclosed front porch, built-in closets, with beautiful glass-panel railings offers the perfect place to relax and enjoy the view, baseboard heating throughout, a stone fireplace with an insert and glass doors in the living room, 200-amp hydro service, laundry; washer and dryer and a generator. Additional highlights include a private beach, an 8' x 24' dock, and water filtration and UV systems. Built in 2010, the bunkie features a principal bedroom measuring approximately 10'6' x 11'8', a three-piece bathroom measuring 7'4' x 6'6', and an open-concept kitchen, living and dining area measuring 13'8' x 17'6'. A 7'6' x 3'9' hallway provides additional pantry and storage space, while the spacious 12' x 18' outdoor deck offers the perfect place to re
$ 1,595,000
40 Calow Road, Carling, ON, P0G 1G0 house for sale | Listing ID X13616 | Royal LePage
View photo
House · for sale
$ 3,999,999
40 Calow Road, Carling, ON, P0G 1G0 house for sale | Listing ID X13616 | Royal LePage
Mckellar
· House
· Patio · Fireplace · Swimming pool · Deck
Mckellar · House · Patio · Fireplace · Swimming pool · Deck
Welcome to 40 Calow Road, a newly completed waterfront home on Deep Bay in the sought-after community of Nobel. Built in 2024, this custom home offers 328 feet of shoreline, a large sandy beach, and direct access to Georgian Bay with the convenience of arriving by land, water, or air. Designed for both entertaining and everyday living, the home features 5 bedrooms, 4 bathrooms, vaulted ceilings, engineered white oak hardwood flooring throughout, and expansive windows over looking the water. The open-concept layout connects seamlessly to outdoor living spaces including a lakeside deck, patio, hot tub, fire pit area, private dock, and a custom stone walkway leading to the waterfront. The fully finished walk-out lower level provides additional living and gathering space, while multiple fireplaces add warmth and comfort throughout the home. Set on a quiet dead-end private road, the property offers a rare combination of privacy and easy year-round access. Located approximately 20 minutes fr
$ 3,999,999

Get email alerts

Don't miss out: be the first to know about new properties

The alert was correctly created

On subscribing you accept the conditions of use and the privacy policy
Alert
Receive new ads in your inbox
Save this search
Receive alerts for new listings

We'll send you an email when we have new properties for: "Houses for sale in Mckellar"

The alert was correctly created

Muskoka Lakes
Moose Point 79
Get email alerts and be the first to see new listings
Required field
On subscribing I accept the terms of the privacy policy
Perfect! You'll soon start receiving new listings via email
Alert
Receive an email when we have new ads for Houses for sale in Mckellar
Save this search
Filters

Bedrooms

Area (sq.ft)

sq.ft
sq.ft

Price

$
$

Filter by property type

Bathrooms

Clear all filters
Receive notifications when new entries are published.