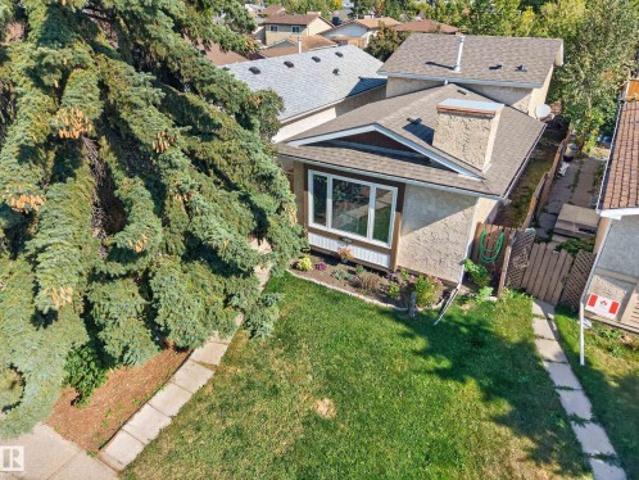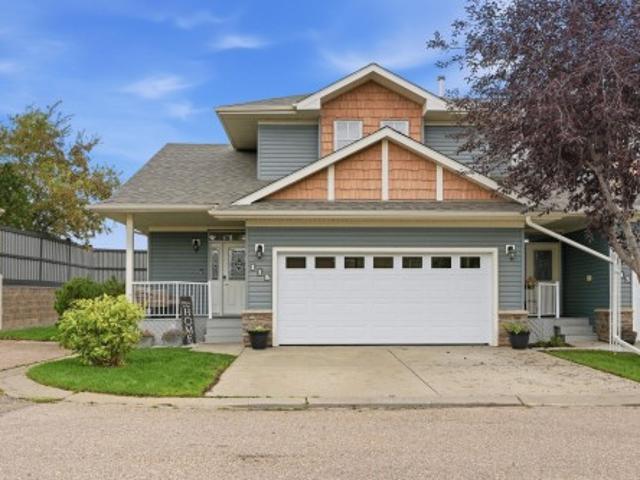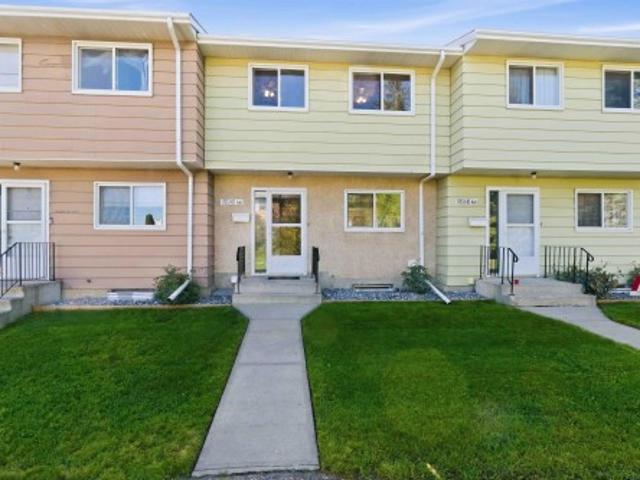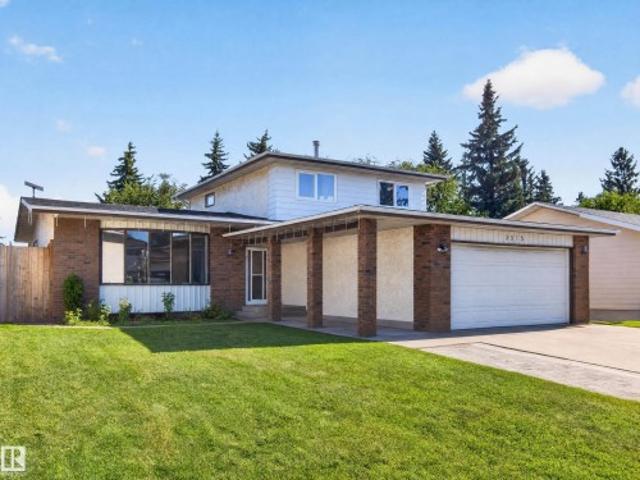
7,453 houses for sale in Mckernan

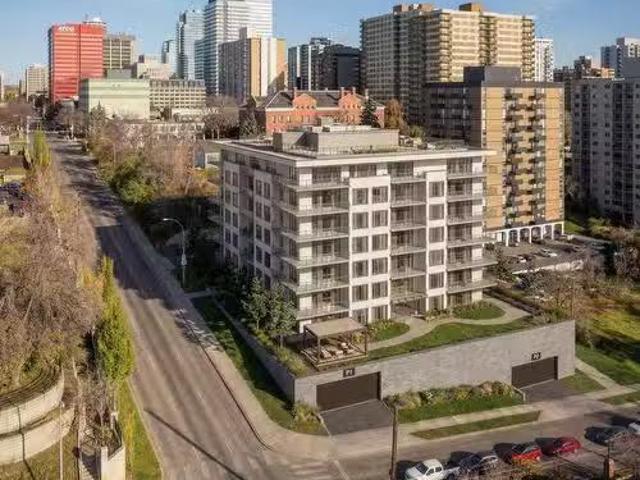
9803/9807/9809 105 Street, Edmonton, AB, T5K 1A7 vacant land.
View photo
House · for sale
$ 2,950,000
9803/9807/9809 105 Street, Edmonton, AB, T5K 1A7 vacant land.
Mckernan
· House
Mckernan · House
Exceptional opportunity to acquire a centrally located downtown parcel with scale, visibility, and zoning flexibility—ideal for mid-rise or high-density multifamily development. The property benefits from proximity to Edmonton’s core employment, LRT access, and the rapidly expanding residential population surrounding the Ice District. The unique feature of this lot is the grade slope that allows multi level parkade without excavation or ramps needed between levels- a significant cost savings on the build. The lot to the north is also available for sale and would allow it’s residents to access the top of the hill directly from the north entrance. The south views would offer River Valley views. See Brochure for further details. (id:27). Still available at ListedBuy!
$ 2,950,000
201 & 203, 2920 Calgary Trail, Edmonton, AB, T6J 3B2 commerc.
View photo
House · for sale
$ 1,750,000
$ 315/sq.ft
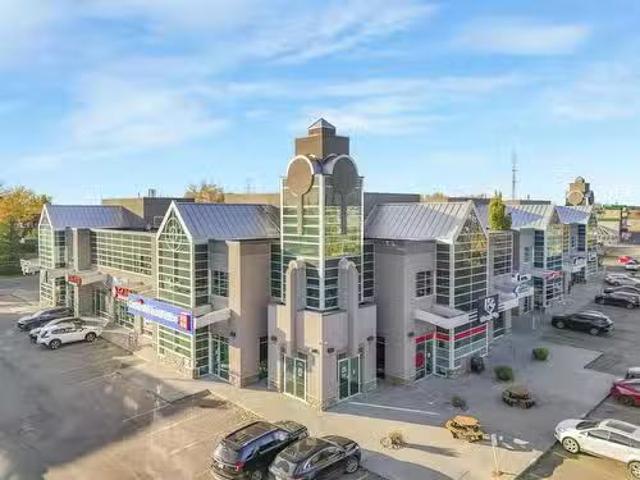
201 & 203, 2920 Calgary Trail, Edmonton, AB, T6J 3B2 commerc.
Mckernan
· 5,554 sq.ft · House
· Office room · Lift · Parking
Mckernan · 5,554 sq.ft · House · Office room · Lift · Parking
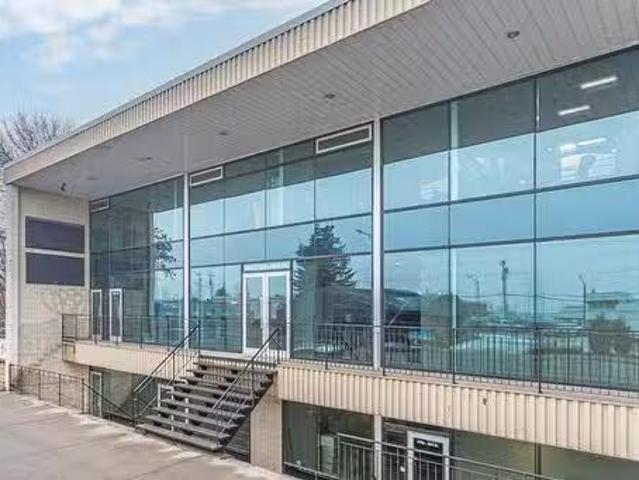
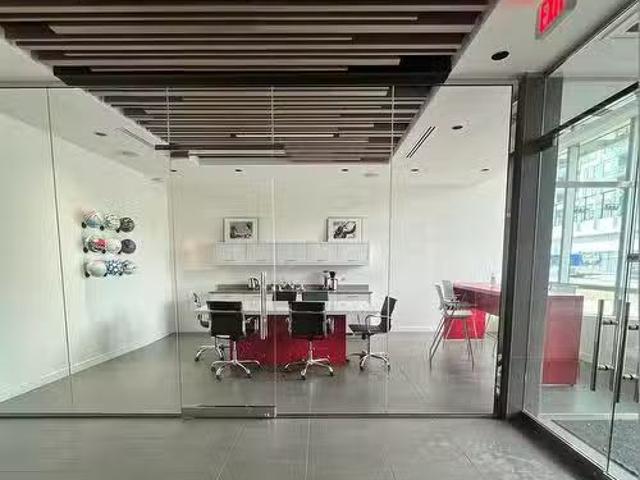
Professional Office Space Available for SaleLease. Spacious, well-designed, 2nd floor, bright & beautifully finished office located in a professional building w ample on-site & street parking. The building features an elevator & an impressive open staircase w glass railings for a modern touch. This secure unit incl 2 entrances to the common corridor, w an intercom for additional safety measures at the main. Public restrooms w passcode entry are conveniently located next door. This unit is thoughtfully built out w 15 private offices (most featuring windows), an impressive conference room w built-in speakers & elevated vaulted ceiling, kitchen, serverflex room, reception area, and coat closets. Also incl w the space, a separate extension w a fully fixtured studio room where approximately 50% of the walls feature large windows. A stunning turn-key, executive office w wraparound windows enhances the professional atmosphere - a great opportunity for professional, medical & admin use.Other P
$ 1,750,000
7712 104 Street, Edmonton, AB, T6E 4C5 commercial for sale.
View photo
House · for sale
$ 2,490,000
$ 158/sq.ft
7712 104 Street, Edmonton, AB, T6E 4C5 commercial for sale.
Mckernan
· 15,715 sq.ft · House
· Office room
Mckernan · 15,715 sq.ft · House · Office room
High visibility location with direct exposure to Calgary Trail. Two storey turnkey office with lower level retail bays. Heated underground parkade with 14 stalls. Extensive high-end finishings throughout.Other Property Types: OfficeSubject Space Width: 63Ownership Interest: PrivateTitle to Land: Fee SimpleRPR Survey Available: NoSeller Rights: NoAppointment Name: Don RobinsonAppointment Phone: Paragon Listing ID: E4391927 (id:27). Still available at ListedBuy!
$ 2,490,000
11403 Avenue Nw, Edmonton, AB, T5G 0H5 house for sale | Listing ID E4509 | Royal LePage
View photo
House · for sale
$ 479,500
11403 Avenue Nw, Edmonton, AB, T5G 0H5 house for sale | Listing ID E4509 | Royal LePage
Mckernan
· House
· Patio · Garden · Fireplace · Parking · Air conditioning
Mckernan · House · Patio · Garden · Fireplace · Parking · Air conditioning
Move-in ready 4 bedroom, 2 bathroom bungalow in the Prince Rupert neighbourhood, conveniently located near NAIT, MacEwan University, schools, parks, shopping and public transit. The main floor features 2 bedrooms, 1 bathroom, bright living spaces, laundry, a fireplace, and luxury vinyl plank flooring throughout. The fully developed lower level is also bright and spacious, offering a full kitchen, 2 additional bedrooms, 1 bathroom, laundry, and separate dining and living room areas, with a combination of luxury vinyl plank flooring and wall-to-wall carpeting. This well-maintained home has been updated with newer appliances, furnace, hot water tank and central air conditioning. Outside, enjoy mature landscaping, a private fenced backyard with a fenced rear patio, a double detached garage, and a spacious four-car driveway providing plenty of off-street parking
$ 479,500
302, 10138 104 Street, Edmonton, AB, T5J 1A7 commercial for.
View photo
House · for sale
$ 539,490
$ 210/sq.ft
302, 10138 104 Street, Edmonton, AB, T5J 1A7 commercial for.
Mckernan
· 2,562 sq.ft · House
· Office room · Parking
Mckernan · 2,562 sq.ft · House · Office room · Parking
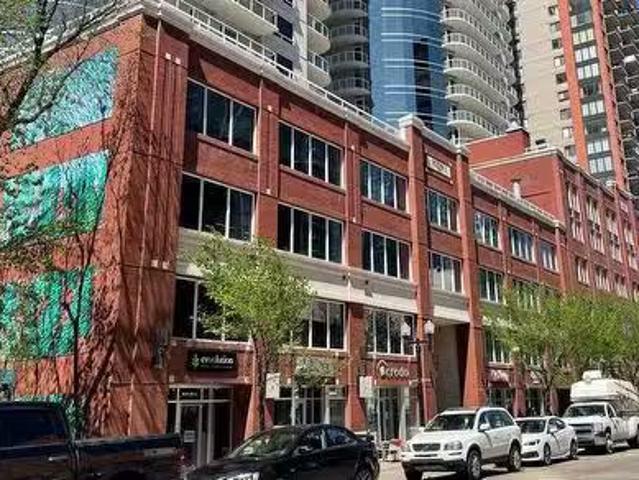
Central location in the heart of Downtown on vibrant 104 Street. Walking distance from multiple amenities including restaurants, transit, and more. Bright office with floor to ceiling windows. Scandinavian heritage industrial featuring high end finishes and vintage exposed brick throughout. Private parking stall in heated parkade.Other Property Types: OfficeSubject Space Width: 35Ownership Interest: Condo PropertyTitle to Land: Fee SimpleRPR Survey Available: NoSeller Rights: NoAppointment Name: Harris ValdesAppointment Phone: Paragon Listing ID: E4412760 (id:27). Still available at ListedBuy!
$ 539,490
2672 89 Street Nw, Edmonton, AB, T6K 2Z3 house for sale | Listing ID E4509 | Royal LePage
View photo
House · for sale
$ 397,000
2672 89 Street Nw, Edmonton, AB, T6K 2Z3 house for sale | Listing ID E4509 | Royal LePage
Mckernan
· House
· Parking · Swimming pool · Deck
Mckernan · House · Parking · Swimming pool · Deck
Welcome to this inviting 4-level split, perfectly situated on a spacious pie-shaped lot with plenty of room to enjoy both indoor and outdoor living. With 4 bedrooms, 1.5 bathrooms, and an oversized double garage, this home offers a functional layout for families of all sizes. Recent updates include newer siding (2018), a newer furnace, and hot water tank, providing added peace of mind. Step outside to a large deck and relax year-round in the hot tub with its covered enclosure. Conveniently located with quick access to Anthony Henday, shopping, restaurants, and everyday amenities. This home combines space, comfort, and an excellent location
$ 397,000
1043 Street Nw, Edmonton, AB, T6A 2C6 house for sale | Listing ID E4509 | Royal LePage
View photo
House · for sale
$ 419,900
1043 Street Nw, Edmonton, AB, T6A 2C6 house for sale | Listing ID E4509 | Royal LePage
Mckernan
· House
· Garden · Parking · Air conditioning · Cellar
Mckernan · House · Garden · Parking · Air conditioning · Cellar
Some homes are about what they are. This one is about what it could be. Set on a huge 640 m² lot in sought-after Fulton Place, this 1,107 sq ft bungalow offers space, location and plenty of opportunity for its next owner. The main floor feels bright and open, with the living room, dining area and kitchen flowing together, plus 3 bedrooms and a full bath. Downstairs, the partially finished basement is already well on its way, including 2 rooms with potential to become additional bedrooms with a few finishing touches. Outside, the fully fenced yard is BIG, with room to enjoy now and possibilities for the future, plus an oversized double detached HEATED garage and RV parking. Meaningful updates have already been taken care of, including shingles on the house and garage, a 100-amp electrical panel and hot water tank. With excellent neighbourhood and commuter access, this is a home for someone who sees the potential. Whether that’s making it their own, investing, or thinking bigger for the
$ 419,900
9605 Street Nw, Edmonton, AB, T5P 2W9 house for sale | Listing ID E4509 | Royal LePage
View photo
House · for sale
$ 355,000
9605 Street Nw, Edmonton, AB, T5P 2W9 house for sale | Listing ID E4509 | Royal LePage
Mckernan
· House
· Garden · Parking · Cellar
Mckernan · House · Garden · Parking · Cellar
Opportunities abound with this west Edmonton bungalow. Whether you are a first time home buyer who want to buy a property they can put some sweat to gain instant equity, a house flipper, or someone who want to buy a home to tear down to build an infill home this home fits that bill. Lot is 50 x 148 There is a huge over-sized garage 22 x 32 heated garage with workshop area with 220 wiring, perfect for that backyard mechanic. Total of 4 bedrooms, 2 bathrooms and a partially finished basement. Located right by a park and close to schools
$ 355,000
7 2121 Haddow Dr Nw, Edmonton, AB, T6R 0W6 townhouse for sale | Listing ID E4509 | Royal LePage
View photo
Townhouse · for sale
$ 348,800
7 2121 Haddow Dr Nw, Edmonton, AB, T6R 0W6 townhouse for sale | Listing ID E4509 | Royal LePage
Mckernan
· Townhouse
· Patio · Parking
Mckernan · Townhouse · Patio · Parking
Welcome to Haddow! Welcome to this well-maintained END-UNIT townhouse in the family-oriented community of Haddow! This inviting home features a bright, open-concept main floor w/ a spacious living room & dining area w/ direct access to a PRIVATE PATIO. The functional chef-inspired kitchen offers essential appliances, contemporary cabinetry & a convenient breakfast nook/island. Upstairs, you’ll find 2 spacious primary bedrooms, EACH W/ ITS OWN ENSUITE. The lower level features convenient access to the DOUBLE ATTACHED GARAGE, laundry & additional storage space. Excellently located close to shopping, restaurants, public transit, parks, recreational facilities, & major bus routes as well as easy access to Anthony Henday, Terwillegar Boulevard, and Whitemud Drive. Perfect for first time home buyers, investors, a young family & empty nesters!
$ 348,800
1908 62 Street Nw, Edmonton, AB, T6L 1L9 house for sale | Listing ID E4509 | Royal LePage
View photo
House · for sale
$ 440,000
1908 62 Street Nw, Edmonton, AB, T6L 1L9 house for sale | Listing ID E4509 | Royal LePage
Mckernan
· House
· Garden · Deck · Parking · Cellar
Mckernan · House · Garden · Deck · Parking · Cellar
Charming and well-maintained bungalow in Meyokumin, ideally situated directly across from a park! The bright and inviting main floor features a spacious living room with classic parquet flooring, three bedrooms including a primary suite with a convenient 2-piece ensuite, and a full main bathroom. Freshly painted throughout with all new appliances, new toilets in both bathrooms and a new tub surround in the main bath. Most main-floor windows have been replaced within the last 10+ years, along with the furnace and roof, providing added peace of mind. The finished basement offers a large recreation room with wet bar, two additional bedrooms and a full bathroom—great space for family, guests or hobbies. Outside, enjoy the nice deck and yard space with the oversized garage and generous parking pad with room for an RV and additional parking. Walking distance to 2 schools and park. A wonderful home in a mature neighbourhood with park views right outside your door!
$ 440,000
333 Kirkpatrick Crescent Nw, Edmonton, AB, T6L 5C9 house for sale | Listing ID E4509 | Royal LePage
View photo
House · for sale
$ 329,900
333 Kirkpatrick Crescent Nw, Edmonton, AB, T6L 5C9 house for sale | Listing ID E4509 | Royal LePage
Mckernan
· House
· Garden · Office room · Parking · Deck · Cellar
Mckernan · House · Garden · Office room · Parking · Deck · Cellar
Welcome to 333 Kirkpatrick Crescent, a charming 4-level split in the established community of Kiniski Gardens! This home offers 3 bedrooms, 2 bathrooms, a fully finished basement, and approximately 1,417 sq ft. Of functional living space across multiple levels. The bright main floor features a comfortable living area and kitchen, while the lower levels provide additional space perfect for relaxing, entertaining, or creating a home office or rec room. Outside, enjoy a private yard, deck, new garage door, and double detached garage. Conveniently located near schools, parks, shopping, and public transportation, this home offers a great combination of space, functionality, and location. Whether you're a first-time buyer, growing family, or looking for a home you can make your own, 333 Kirkpatrick Crescent is full of potential. Shingles replaced in 2024, Garage door replaced 2026
$ 329,900
115 102 West Haven Dr, Leduc, AB, T9E 0A2 townhouse for sale | Listing ID E4509 | Royal LePage
View photo
Townhouse · for sale
$ 332,500
115 102 West Haven Dr, Leduc, AB, T9E 0A2 townhouse for sale | Listing ID E4509 | Royal LePage
Mckernan
· Townhouse
· Garden · Fireplace · Deck · Parking · Cellar
Mckernan · Townhouse · Garden · Fireplace · Deck · Parking · Cellar
Prime location & exceptional value! Welcome to this fully finished 2-storey home featuring 4 beds, 4 baths & approx. 2,087 sq. Ft. of living space. Nestled in a private gated complex for added security & exclusivity. Tucked into the back corner, this end unit has one of the best spots in the complex, with an extra window. Maintenance-free living includes lawn care & snow removal. The open-concept main floor features soaring vaulted ceilings & updated oak engineered hardwood. Flooring & paint are updated throughout, plus select lighting & an upgraded spindle staircase. The kitchen features stainless steel appliances, corner pantry, eating bar, pull-out drawers & glass-front cabinetry. Corner fireplace, private front porch & deck overlooking the yard with a high privacy fence & stone feature wall. Primary bedroom has an ensuite with corner tub. Finished basement with family room, bedroom & ensuite. Double attached garage, driveway & visitor parking. Near Leduc Common, Leduc Golf & Countr
$ 332,500
1735 Avenue Nw, Edmonton, AB, T5T 0P7 townhouse for sale | Listing ID E4509 | Royal LePage
View photo
Townhouse · for sale
$ 179,000
1735 Avenue Nw, Edmonton, AB, T5T 0P7 townhouse for sale | Listing ID E4509 | Royal LePage
Mckernan
· Townhouse
· Patio · Garden · Equipped kitchen · Cellar
Mckernan · Townhouse · Patio · Garden · Equipped kitchen · Cellar
Priced to sell! Pet-friendly board approval. Welcome to this cozy 2-storey townhouse, just steps away from WEST EDMONTON MALL & a large open field w/ a park. This property features 3 bedrooms, 1.5 bathrooms, & a partially finished basement. The main floor welcomes you w/ a front foyer leading to the bright living room, & large windows that fill w/ natural light. Appreciate the convenient 2-piece bathroom on the main floor. The kitchen offers plenty of sleek white cabinetry & comes equipped w/ four appliances, including a dishwasher. Upstairs, you’ll find 3 spacious bedrooms & a 4-piece bathroom. The basement is partially finished & ready for your personal touch, w/ space to add an additional bathroom. Enjoy the large shared community backyard facing the school field, & entertain on the spacious concrete patio. These professionally managed townhomes offer the benefits of homeownership with out the hassle of exterior maintenance, snow removal, or yard work. Welcome home
$ 179,000
3515 51 Street Nw, Edmonton, AB, T6L 1C7 house for sale | Listing ID E4509 | Royal LePage
View photo
House · for sale
$ 435,000
3515 51 Street Nw, Edmonton, AB, T6L 1C7 house for sale | Listing ID E4509 | Royal LePage
Mckernan
· House
· Office room · Balcony · Fireplace · Gym · Air conditioning · Cellar
Mckernan · House · Office room · Balcony · Fireplace · Gym · Air conditioning · Cellar
HUGE VALUE*Welcome to this spacious Hillview home offering 1,959 sq. Ft. of finished living space plus an additional 1,251.5 sq. Ft. of undeveloped bsmt space, providing potential for approximately 3,210 sq. Ft. of total living area. The main floor features one bed, a half bath, laundry (could be combined and made to full bath), a comfortable family room with a cozy wood-burning fireplace, an eat-in kitchen, formal dining room and a generous living room. Upstairs offers a second laundry area, three additional bedrooms, a primary suite with ensuite and balcony & main bathroom. The undeveloped basement includes a second fireplace and awaits your vision and personal touch—perfect for future recreation space, a home office, gym or additional living areas. Recent updates include shingles completed in 2026, 2 high-efficiency furnaces, central A/C and on-demand hot water, all added/replaced within the past 10 years. Priced to allow the buyer to add their own personal touch in upgrades and fin
$ 435,000
3830 Ada Boulevard Nw, Edmonton, AB, T5W 4M4 house for sale | Listing ID E4509 | Royal LePage
View photo
House · for sale
$ 500,000
3830 Ada Boulevard Nw, Edmonton, AB, T5W 4M4 house for sale | Listing ID E4509 | Royal LePage
Mckernan
· House
· Garden · Parking · Balcony · Fireplace · Cellar
Mckernan · House · Garden · Parking · Balcony · Fireplace · Cellar
Have you dreamed about living on Ada Blvd, sitting on your balcony overlooking Edmonton’s river valley? Now you can! This original-owner home is on the market for the first time! Much of the home is still in its vintage condition. Will you enjoy its retro charm or do a modern renovation? This 4-level split home has 3 bedrooms and one full bath on the top floor. The main level has the kitchen, dining room and a huge living room with a wood-burning fireplace. The 3rd level has a sunny family room, the laundry area and a full bathroom. The 4th level of this home is much larger than most 4 level splits, as the basement is the full length of the upper floors and has a generous ceiling height. The fully-fenced back yard has a double garage and overlooks a community park and playground. Homes like this seldom come up for sale. This one is definitely worth a look!
$ 500,000
10528 Avenue Nw, Edmonton, AB, T5E 0J3 house for sale | Listing ID E4509 | Royal LePage
View photo
House · for sale
$ 274,900
10528 Avenue Nw, Edmonton, AB, T5E 0J3 house for sale | Listing ID E4509 | Royal LePage
Mckernan
· House
· Garden · Parking
Mckernan · House · Garden · Parking
Packed with character, space & potential, this is an opportunity for investors, renovators & handy buyers to take note! A DOUBLE DETACHED GARAGE and great-sized yard are just the beginning. Inside, the functional main floor offers a good-sized kitchen, 3 BEDROOMS and a 4 pc bathroom, with a VINTAGE VIBE carried throughout the home. Unique built-in storage, original details and touches of character give this home a personality you just don’t find in newer builds. Downstairs is truly ONE-OF-A-KIND, with a nautical-inspired rec space featuring custom woodwork, built-ins, a RETRO BAR and fun maritime details throughout, plus 3 additional rooms, laundry and a 3 pc bathroom. Furnace (2013), hwt (2014) and shingles (2014). MULTIPLE SCHOOLS are nearby, with everyday shopping and amenities within easy reach, plus quick connections to major routes and highways. This estate sale is offered as is where is
$ 274,900
7423 Street Nw, Edmonton, AB, T5T 5J7 house for sale | Listing ID E4509 | Royal LePage
View photo
House · for sale
$ 339,000
7423 Street Nw, Edmonton, AB, T5T 5J7 house for sale | Listing ID E4509 | Royal LePage
Mckernan
· House
· Office room · Parking · Gym
Mckernan · House · Office room · Parking · Gym
Welcome to Lymburn! Attention first-time homebuyers, investors and DIY enthusiasts—this four-level split offers plenty of space, functionality and character, with an opportunity to make it truly your own. Featuring 3 bedrooms and 3 bathrooms, this home provides a versatile layout with room for the whole family. The main level welcomes you with a comfortable living and dining area, along with a functional kitchen complete with a separate pantry unit. Upstairs, you’ll find the primary bedroom with a 3-piece ensuite, a second bedroom and a 4-piece bathroom. The third level offers a cozy family room featuring custom built-in bookshelves, a third bedroom, and a convenient laundry/bathroom area. The fourth level provides additional flexible space—perfect for a home office, recreation room, gym or hobby area. Outside, enjoy the added convenience of an oversized double detached garage. Located just down the street from Lymburn Elementary School and close to shopping, parks, transit and everyda
$ 339,000
566 Butterworth Way Nw, Edmonton, AB, T6R 2P6 house for sale | Listing ID E4509 | Royal LePage
View photo
House · for sale
$ 729,900
566 Butterworth Way Nw, Edmonton, AB, T6R 2P6 house for sale | Listing ID E4509 | Royal LePage
Mckernan
· House
· Parking · Fireplace · Cellar
Mckernan · House · Parking · Fireplace · Cellar
Custom built2480 sq. ft two storey home located in prestigious Bulyea Heights. Living room with 3 sided gas fire place. There is main floor bedroom with full bath. Three full size bedrooms upstairs. Master bedroom with attached bath with Jacuzy tub. Three car garage attached. Basement is professionally finished with side entrance and has additional bed rooms, rec room and possibility to add a second kitchen. Basement development may or may not have permit
$ 729,900
13709 Avenue Nw, Edmonton, AB, T5L 5A3 house for sale | Listing ID E4509 | Royal LePage
View photo
House · for sale
$ 458,000
13709 Avenue Nw, Edmonton, AB, T5L 5A3 house for sale | Listing ID E4509 | Royal LePage
Mckernan
· House
· Patio · Garden · Fireplace · Deck · Parking · Cellar
Mckernan · House · Patio · Garden · Fireplace · Deck · Parking · Cellar
Set in a private location backing green space, this beautifully maintained 4-level split in Athlone offers a thoughtful blend of comfort, function & outdoor living. Vaulted ceilings & large windows illuminate the open-concept living & dining rooms, flowing into the inviting kitchen with rich cabinetry, island, corner pantry & sunny breakfast nook. A garden door opens to a spacious deck with gas line, retractable awning & mature landscaping, including apple, cherry & apricot trees, stone patio, shed & grassed area, all overlooking the green space. Upstairs, the primary suite features ample closet space & a 3-pc ensuite, alongside two additional bedrooms, & 4-pc bath. The lower level offers a family room with corner gas fireplace, laundry & a 3-pc bath, while the basement provides a versatile rec room, & storage. Features include newer windows (2024), newer HWT, high-efficiency furnace, sump pump & heated double attached garage with hose bib, drain & 220V. Some photos are virtually stage
$ 458,000
1136 Avenue Nw, Edmonton, AB, T6J 4V8 townhouse for sale | Listing ID E4509 | Royal LePage
View photo
Townhouse · for sale
$ 250,000
1136 Avenue Nw, Edmonton, AB, T6J 4V8 townhouse for sale | Listing ID E4509 | Royal LePage
Mckernan
· Townhouse
· Garden · Deck · Cellar
Mckernan · Townhouse · Garden · Deck · Cellar
A fantastic opportunity for first-time buyers, families, or investors! This inviting 2-storey townhouse in Yellowbird Court offers 1,280 sq ft of living space across three finished levels, with 4 bedrooms and 1.5 bathrooms. The main floor welcomes you with a spacious living room, dining area, and kitchen with lots of counter space. Upstairs features a generous primary bedroom and additional 2 bedrooms, both offering plenty of space and closet storage, along with a 4-piece bathroom. The partly finished basement adds a recreation room, fourth bedroom, and utility space, providing flexibility for growing families, movie nights, or entertaining. Step outside to enjoy a fenced yard backing onto park and trees, with a deck perfect for relaxing outdoors or enjoying summer BBQs. Located in Skyrattler, close to schools, shopping, playgrounds, and public transportation, this home combines comfort, space, and convenience in a well-managed complex! Some photos are virtually staged
$ 250,000
4616 Street Nw, Edmonton, AB, T6M 2Y2 house for sale | Listing ID E4509 | Royal LePage
View photo
House · for sale
$ 485,000
4616 Street Nw, Edmonton, AB, T6M 2Y2 house for sale | Listing ID E4509 | Royal LePage
Mckernan
· House
· Garden · Deck · Air conditioning · Equipped kitchen · Cellar
Mckernan · House · Garden · Deck · Air conditioning · Equipped kitchen · Cellar
Tucked away on a quiet street with over 2000 sq ft of living space in Jamieson Place. Well maintained 2 Storey home with welcoming foyer flows into a well appointed kitchen with stainless steel appliances, walk-in pantry & spacious open dining & living areas. Main-floor laundry & half bath for added convenience. Large bright windows over looking the fully fenced west facing backyard & open green space behind. Large 2 tiered deck with covered gazebo expands your living space for entertaining or relaxing. Upstairs to your large primary bedroom with walk in closet & 4 piece ensuite. 2 additional nice sized bedrooms & 4 piece main bath complete the top floor. Basement features a great space for kids & entertaining, a beautiful wet bar with 2nd full size fridge & dishwasher, open rec room area, 2 piece bathroom & plenty of storage. UPDATES include flooring main floor 2019, Furnace & AC 2019, H2O tank 2023, Shingles 2024, Dishwasher 2025. Close proximity to schools, parks and shopping. Easy
$ 485,000
56 4850 Terwillegar Common Nw, Edmonton, AB, T6R 0T6 townhouse for sale | Listing ID E4509 | Royal LePage
View photo
Townhouse · for sale
$ 338,000
56 4850 Terwillegar Common Nw, Edmonton, AB, T6R 0T6 townhouse for sale | Listing ID E4509 | Royal LePage
Mckernan
· Townhouse
· Office room · Parking · Air conditioning
Mckernan · Townhouse · Office room · Parking · Air conditioning
That white picket fence Dream Home that you thought only existed in the movies, could be your Reality, very soon, for a very competitive price! With extremely low Condo Fees, enjoy your picturesque new Home being nestled in the beautiful, walkable and Amenity rich Community of South Terwillegar; just a stone’s throw to the Anthony Henday! A very short walk to the Terwillegar Rec Centre, Coffee Shops, Convenience Store, Liquor Store, countless Parks, a Bakery, Pharmacy and Doctors Offices; this Community has quite literally everything right outside your door. This immaculate 3 Bedroom Townhouse with a Double Attached Garage comes with all the high-end finishes: quartz countertops, hardwood floors, a modern, open floor plan, and A/C. Exceptionally well cared for, with tons of natural light throughout, in a safe, well established Neighborhood, this is the kind of place where one puts down roots. This gorgeous Home is move-in ready for a well deserving Buyer. Start your best Chapter yet li
$ 338,000
37 9520 St Nw, Edmonton, AB, T5T 5Z3 townhouse for sale | Listing ID E4509 | Royal LePage
View photo
Townhouse · for sale
$ 248,000
37 9520 St Nw, Edmonton, AB, T5T 5Z3 townhouse for sale | Listing ID E4509 | Royal LePage
Mckernan
· Townhouse
· Patio · Office room · Fireplace · Parking · Cellar
Mckernan · Townhouse · Patio · Office room · Fireplace · Parking · Cellar
Great value – best price in the complex! Affordable, charming and ideally located in the heart of Terra Losa, this 3-bedroom townhouse offers comfortable living in a quiet complex just minutes from restaurants, shopping and everyday amenities. The inviting living room features a cozy gas fireplace and patio doors leading outside, while the spacious primary suite offers a walk-in closet and private 3-piece ensuite. Upstairs you’ll also find two additional bedrooms and a full 4-piece bath—perfect for family, guests or a home office. The basement provides plenty of storage along with the utility area, and the large single attached garage adds year-round convenience. An excellent opportunity for first-time buyers, downsizers or investors looking for exceptional value in a fantastic west Edmonton location. A place you’ll be proud to call home!
$ 248,000
15712 112 Avenue Nw, Edmonton, AB, T5M 2W1 commercial for sa.
View photo
House · for sale
$ 2,750,000
$ 145/sq.ft
15712 112 Avenue Nw, Edmonton, AB, T5M 2W1 commercial for sa.
Mckernan
· 18,858 sq.ft · House
· Parking
Mckernan · 18,858 sq.ft · House · Parking
18,869 sq.prised of 14,128 sq.ft.± main floor and 4,741 sq.ft.± second floor office, for a total main building size of 18,869 sq.ft.±. 760 sq.ft.± storage building included in sale. Fenced and secured parking lot or storage area. Recessed dock loading and three 12’ x 12’ grade loading doors. Second Floor was extensively renovated in 2015 and includes reception, 5 offices, boardroom, large bullpen area, lunchroom and washrooms. Has easy access to 156 Street and Yellowhead Trail and close proximity to public transportation. 3 phase industrial power (to be confirmed by buyer). Ceiling height of 14’ - 16’ clear span.Other Property Types: Industrial,OfficeSubject Space Width: 101Ownership Interest: PrivateTitle to Land: Fee SimpleRPR Survey Available: NoSeller Rights: NoAppointment Name: Chad GriffithsAppointment Phone: Paragon Listing ID: E4375562 (id:27). Still available at ListedBuy!
$ 2,750,000
703 107A Street Sw, Edmonton, AB, T6W 1G4 house for sale | Listing ID E4509 | Royal LePage
View photo
House · for sale
$ 888,000
703 107A Street Sw, Edmonton, AB, T6W 1G4 house for sale | Listing ID E4509 | Royal LePage
Mckernan
· House
· Garden · Balcony · Fireplace · Deck · Parking · Cellar
Mckernan · House · Garden · Balcony · Fireplace · Deck · Parking · Cellar
NEWLY COMPLETED: 1,400 sq ft basement with side entrance, 2 bdrms, large recreation area & suite potential. Welcome to this exceptional 3,200 sq ft home on a very spacious 10,000 sq ft pie lot tucked away in a quiet cul-de-sac in Richford. A soaring two-storey foyer, curved maple staircase & floor-to-ceiling windows create an unforgettable first impression. Designed for family living, the main floor features a front living room, formal dining room, private den/bdrm, full bath, spacious family room with a gas fireplace & a bright breakfast nook overlooking the beautifully landscaped yard. The kitchen offers abundant cabinetry, granite countertops, pantry & direct access to the large deck. Upstairs you’ll find 5 generous bdrms, including a luxurious primary retreat with a spa-inspired 5-piece ensuite, WIC & private balcony while a 2nd bdrm also enjoys its own ensuite & balcony. You’ll love the triple attached heated garage, mature landscaping, firepit area & unbeatable access to schools,
$ 888,000
12145 67 Street, Edmonton, AB, T5B 1M6 commercial for sale.
View photo
House · for sale
$ 2,200,000
$ 120/sq.ft
12145 67 Street, Edmonton, AB, T5B 1M6 commercial for sale.
Mckernan
· 18,223 sq.ft · House
Mckernan · 18,223 sq.ft · House
Opportunity for owneruser with existing income stream. Just minutes from downtown and north central Edmonton. Immaculate warehouse and office space. Office layout includes a mix of private offices and open workspaces (33% office, 66% warehouse). Clean environmental backssments. Individually metered units. Available for Lease: 9,503 sq.ft. Additional 3,856 sq.ft.± of second-floor office space available for lease (negotiable).Other Property Types: IndustrialOwnership Interest: PrivateTitle to Land: Fee SimpleRPR Survey Available: NoSeller Rights: NoAppointment Name: Colton ColquhounAppointment Phone: Paragon Listing ID: E4425032 (id:27). Still available at ListedBuy!
$ 2,200,000
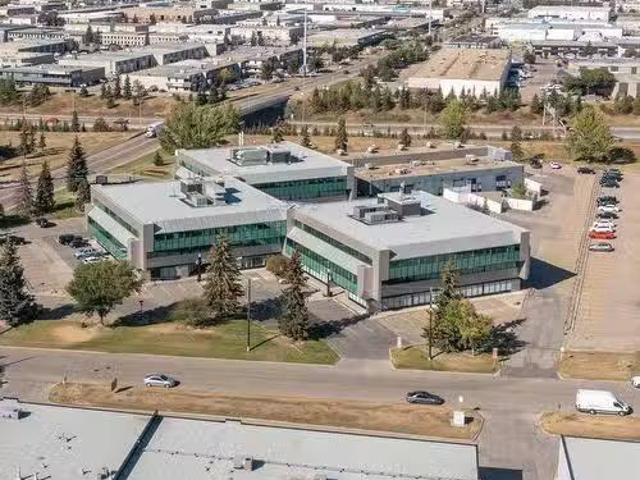
4253, 4253 97 Street, Edmonton, AB, T6E 5Y4 commercial for s.
View photo
House · for sale
$ 1,679,250
$ 250/sq.ft
4253, 4253 97 Street, Edmonton, AB, T6E 5Y4 commercial for s.
Mckernan
· 6,717 sq.ft · House
· Office room
Mckernan · 6,717 sq.ft · House · Office room
Whitemud Business Park presents an opportunity to purchase office space on a prominent corner in south central Edmonton. Four premium office condo buildings feature units ranging from 1550 SF to full floor opportunities of 9,591 SF. Their modern design offers a variety of build out options that can be customized to enhance workplace efficiency.Paragon Listing ID: E4381734 (id:27). Still available at ListedBuy!
$ 1,679,250
5720 103A Street, Edmonton, AB, T6H 2J5 commercial for sale.
View photo
House · for sale
$ 2,199,000
$ 247/sq.ft
5720 103A Street, Edmonton, AB, T6H 2J5 commercial for sale.
Mckernan
· 8,902 sq.ft · House
Mckernan · 8,902 sq.ft · House
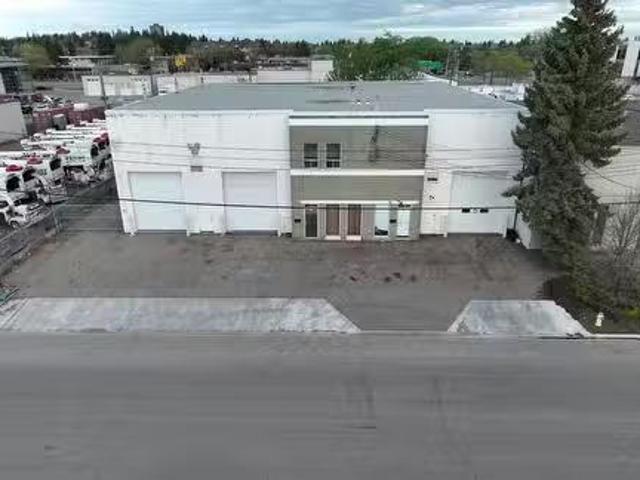
8,912 sq.ft industrial building on 0.54 acres- Drive-thru bays- 23’ clear height- 5,500 sq.ft.± vacant, remainder of building leased month-to-month- Dual compartment sumps- 200A power per bay (TBC)- Heavy Industrial Zoning- Close proximity to Calgary Trail, Gateway Boulevard and Whitemud Drive (id:27). Still available at ListedBuy!
$ 2,199,000
12120 118 Avenue, Edmonton, AB, T5L 2J8 commercial for sale.
View photo
House · for sale
$ 1,175,000
$ 74/sq.ft
12120 118 Avenue, Edmonton, AB, T5L 2J8 commercial for sale.
Mckernan
· 15,812 sq.ft · House
· Parking
Mckernan · 15,812 sq.ft · House · Parking
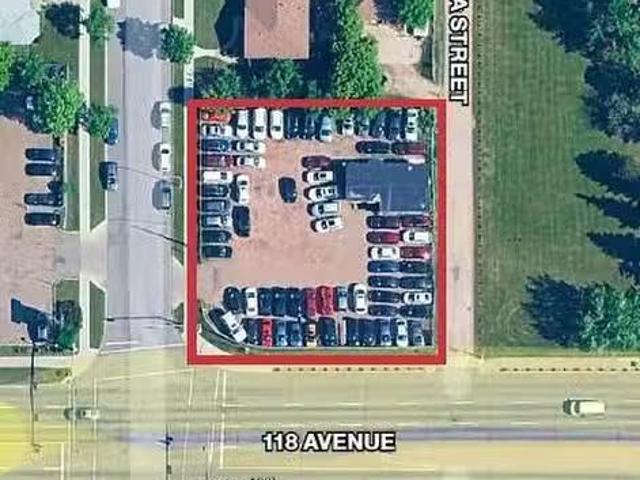
15,820 sq.ft.± site available for sale at 12120 – 118 Avenue in Edmonton. Currently used as a car lot, the property is zoned MU (Mixed Use) with modifiers allowing up to 16 m in height and a maximum FAR of 3.5 (~55,372 sq.ft. buildable). The zoning requires active street-oriented non-residential frontage at grade, supporting mid-rise mixed-use redevelopment with residential above. The site is fenced with private parking and offers exposure along the 118 Avenue corridor. Built in 2000.Other Property Types: Industrial,Commercial LandOwnership Interest: PrivateSite Services: Electricity,Natural Gas,Telephone,City WaterTitle to Land: Fee SimpleRPR Survey Available: NoSeller Rights: YesAppointment Name: Conor ClarkeAppointment Phone: Paragon Listing ID: E4457527 (id:27). Still available at ListedBuy!
$ 1,175,000
11949 Jasper Avenue Nw, Edmonton, AB, T5K 0P1 commercial for.
View photo
House · for sale
$ 1,247,000
$ 565/sq.ft
11949 Jasper Avenue Nw, Edmonton, AB, T5K 0P1 commercial for.
Mckernan
· 2,207 sq.ft · House
· Parking
Mckernan · 2,207 sq.ft · House · Parking
Prime 2,207 sq. ft. retail opportunity on Jasper Avenue with street-front visibility and nonstop foot traffic. Positioned at the base of The Pearl Tower and surrounded by high-density residential, this space is ideal for retail, medical, or professional users looking for a flagship location. Two titled parking stalls included. (id:27). Still available at ListedBuy!
$ 1,247,000

Get email alerts

Don't miss out: be the first to know about new properties

The alert was correctly created

On subscribing you accept the conditions of use and the privacy policy
Alert
Receive new ads in your inbox
Save this search
Receive alerts for new listings

We'll send you an email when we have new properties for: "Houses for sale in Mckernan"

The alert was correctly created

Get email alerts and be the first to see new listings
Required field
On subscribing I accept the terms of the privacy policy
Perfect! You'll soon start receiving new listings via email
Alert
Receive an email when we have new ads for Houses for sale in Mckernan
Save this search
Receive notifications when new entries are published.