7,466 houses for sale in Mckernan

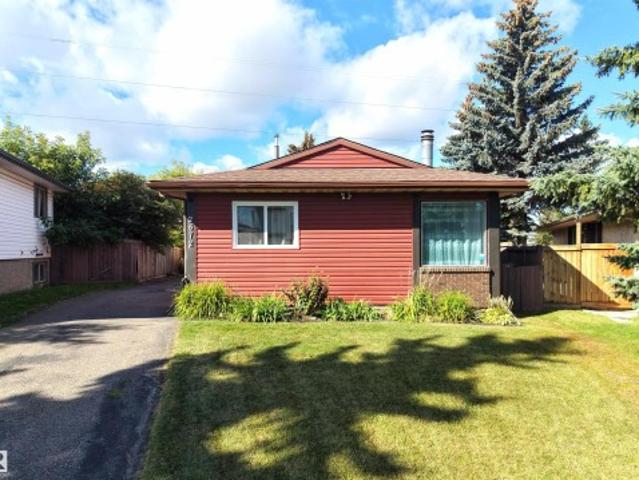
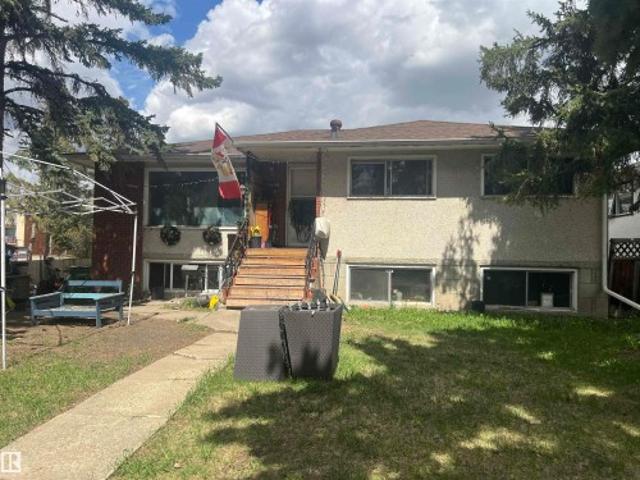
1045 Avenue Nw, Edmonton, AB, T6H 2C3 house for sale | Listing ID E4509 | Royal LePage
View photo
House · for sale
$ 475,000
1045 Avenue Nw, Edmonton, AB, T6H 2C3 house for sale | Listing ID E4509 | Royal LePage
Mckernan
· House
· Garden · Parking · Swimming pool · Cellar
Mckernan · House · Garden · Parking · Swimming pool · Cellar
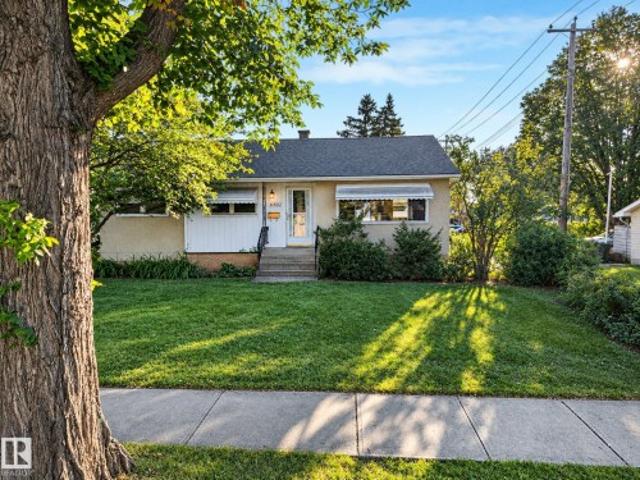
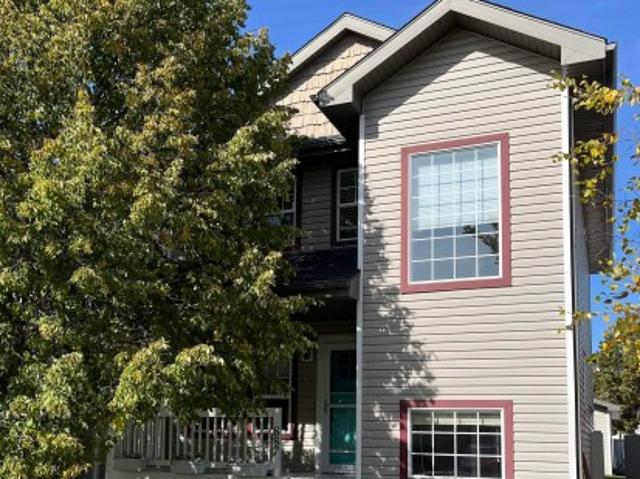
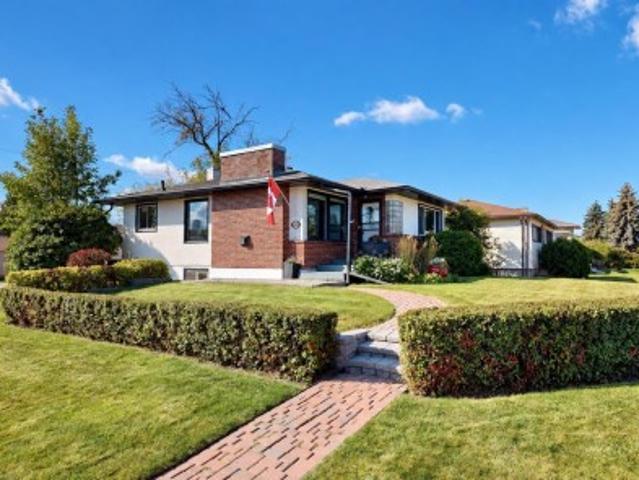
Calling all builders. Investors. Developers. Renovators! Situated on a 6583.6 square foot lot and a half (about 132X50), this spacious raised bungalow in desirable Allendale has a bright basement with second kitchen, two bedrooms and an exterior entrance. The double garage needs work but usable. Close to shopping, pools, parks, this charming community is a quick commute to University, Downtown and Whyte Ave. For the ambitious, the house is great for a flip. The home does need a refresh but with separate furnaces for each level. The big beautiful yard is on a lovely tree lined street, all it needs is someone with a vision and imagination. (No rpr)
$ 475,000
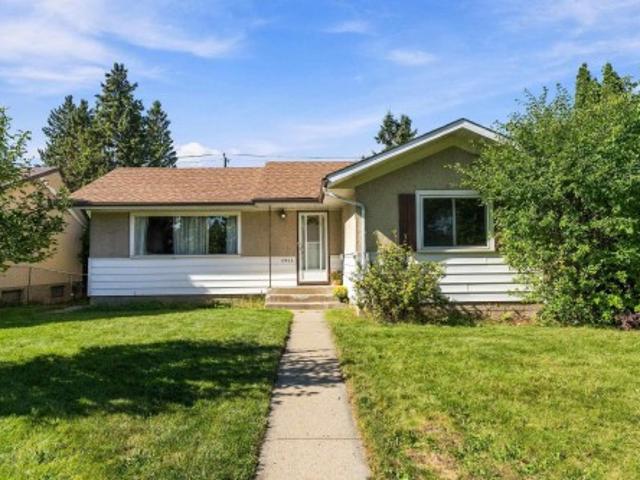
1151 Avenue Nw, Edmonton, AB, T6J 0Z5 house for sale | Listing ID E4509 | Royal LePage
View photo
House · for sale
$ 430,000
Updated
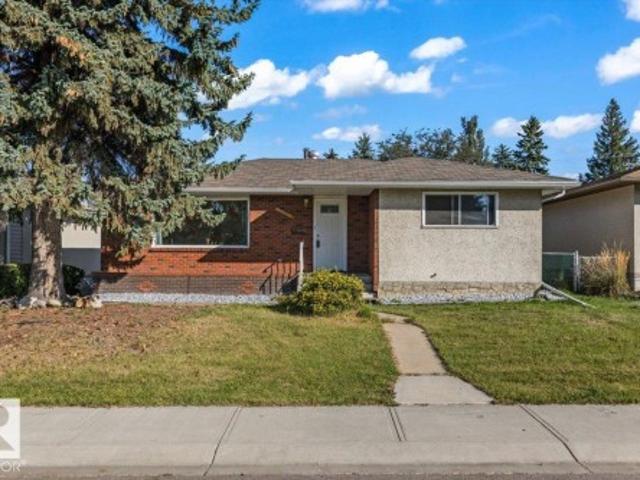
1151 Avenue Nw, Edmonton, AB, T6J 0Z5 house for sale | Listing ID E4509 | Royal LePage
Mckernan
· House
· Patio · Garden · Office room · Parking · Gym · Cellar
Mckernan · House · Patio · Garden · Office room · Parking · Gym · Cellar
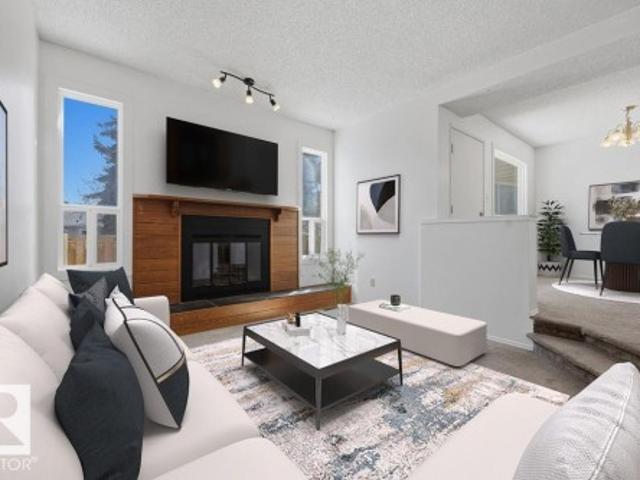
Prime Royal Gardens! Located on a quiet, mature, tree lined street in one of southwest Edmonton’s most established neighbourhoods, this 4 bedroom bungalow offers an excellent opportunity to make a home your own. The location is hard to beat, with parks, 4 schools, recreation centre, Southgate mall, LRT, and major roadways all close by! Inside, the home offers a functional layout with 4 bedrooms and 1.5 bathrooms, an updated kitchen and bathrooms. The basement provides excellent flexibility for a spacious recreation room, family room, home gym, office or additional living space. There is plenty of potential throughout the home for future updates and personal touches. Outside, enjoy a large private backyard with a concrete patio area. The detached double garage provides excellent storage and parking, with additional driveway parking. Updates include shingles on both the house & garage (2011), along with basement windows (2011). Please note, some photos are virtually staged
$ 430,000
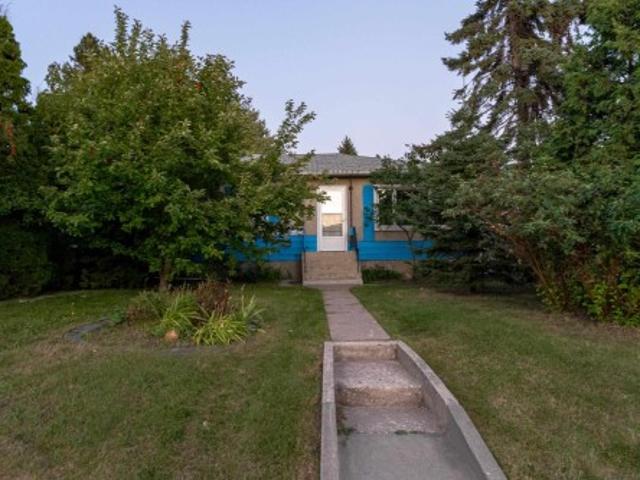
8020 105 Street Nw, Edmonton, AB, T6E 4Z4 commercial for sal.
View photo
House · for sale
$ 2,700,000
$ 153/sq.ft
8020 105 Street Nw, Edmonton, AB, T6E 4Z4 commercial for sal.
Mckernan
· 17,599 sq.ft · House
· Office room · Parking
Mckernan · 17,599 sq.ft · House · Office room · Parking
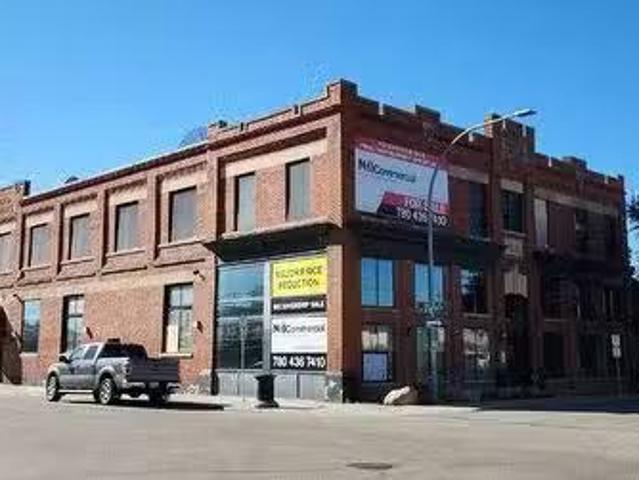
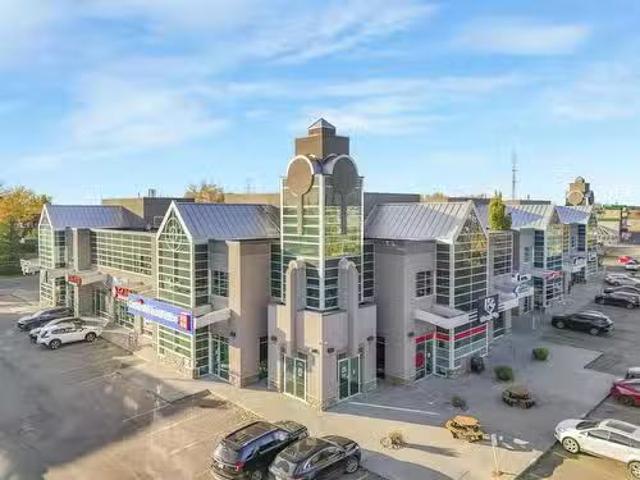
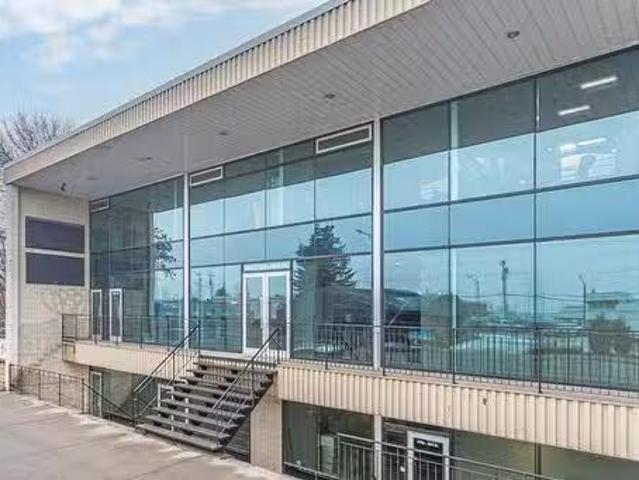
RECEIVERSHIP SALE Opportunity to purchase the Scona Garage property, a heritage building with defined roots in Edmontons history. 17,600 SF building over two floors that can accommodate a wide range of commercial uses. Potential city grant incentives available for property restoration, rehabilitation and future maintenance. Located in the heart of Old Strathcona, just one block south of Whyte Avenues notorious intersection with 105 Street.Other Property Types: Office,RetailSubject Space Width: 66Ownership Interest: Judicial SaleTitle to Land: Fee SimpleRPR Survey Available: NoSeller Rights: NoAppointment Name: Michael ParsonsAppointment Phone: Paragon Listing ID: E4328538 (id:27). Still available at ListedBuy!
$ 2,700,000
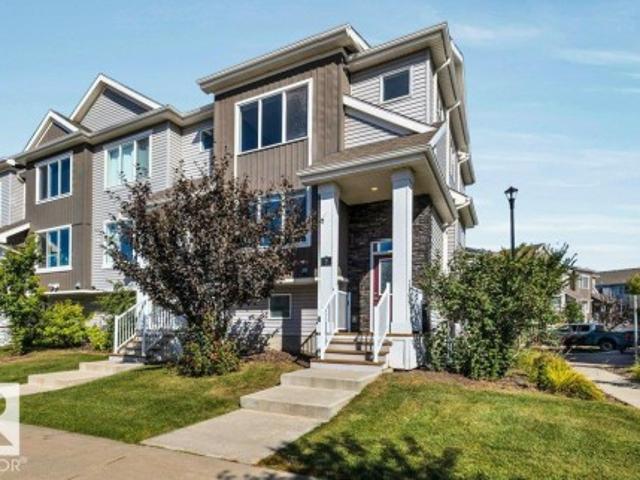
9803/9807/9809 105 Street, Edmonton, AB, T5K 1A7 vacant land.
View photo
House · for sale
$ 2,950,000
9803/9807/9809 105 Street, Edmonton, AB, T5K 1A7 vacant land.
Mckernan
· House
Mckernan · House
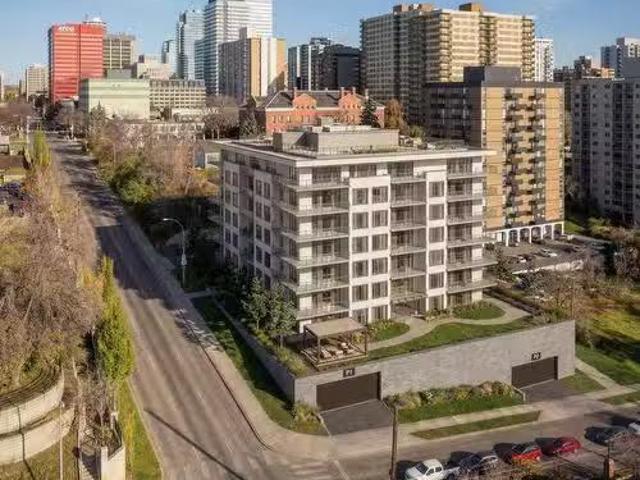
Exceptional opportunity to acquire a centrally located downtown parcel with scale, visibility, and zoning flexibility—ideal for mid-rise or high-density multifamily development. The property benefits from proximity to Edmonton’s core employment, LRT access, and the rapidly expanding residential population surrounding the Ice District. The unique feature of this lot is the grade slope that allows multi level parkade without excavation or ramps needed between levels- a significant cost savings on the build. The lot to the north is also available for sale and would allow it’s residents to access the top of the hill directly from the north entrance. The south views would offer River Valley views. See Brochure for further details. (id:27). Still available at ListedBuy!
$ 2,950,000
10357 82 Avenue Nw, Edmonton, AB, T6E 1Z9 commercial for sal.
View photo
House · for sale
$ 2,250,000
$ 184/sq.ft
10357 82 Avenue Nw, Edmonton, AB, T6E 1Z9 commercial for sal.
Mckernan
· 12,174 sq.ft · House
· Office room
Mckernan · 12,174 sq.ft · House · Office room
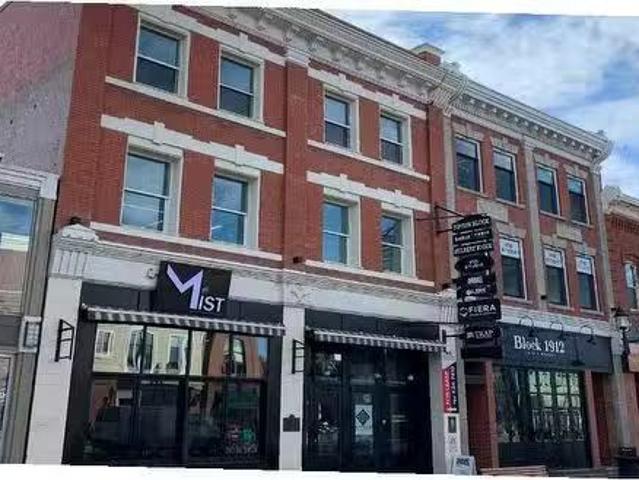
Fantastic opportunity to own a 12,175 sq.ft. character retailoffice building along Whyte Avenue. - 2-storey building demised into 6 tenant spaces. Building has partial occupancy giving potential to an owneruser looking to occupy or an investor to lease up vacant spaces. - All units including common areas have been renovated within the last 5 years. - Building recently underwent upgraded façade, as well as upgrades to HVACOther Property Types: Office,RetailSubject Space Width: 32Ownership Interest: PrivateTitle to Land: Fee SimpleRPR Survey Available: YesSeller Rights: NoAppointment Name: Ryan Brown Drew Joslin Chad GriffithsAppointment Phone: Paragon Listing ID: E4330122 (id:27). Still available at ListedBuy!
$ 2,250,000
7138 Street Nw, Edmonton, AB, T6G 1V6 house for sale | Listing ID E4509 | Royal LePage
View photo
House · for sale
$ 1,797,800
7138 Street Nw, Edmonton, AB, T6G 1V6 house for sale | Listing ID E4509 | Royal LePage
Mckernan
· House
· Terrace · Fireplace · Parking
Mckernan · House · Terrace · Fireplace · Parking
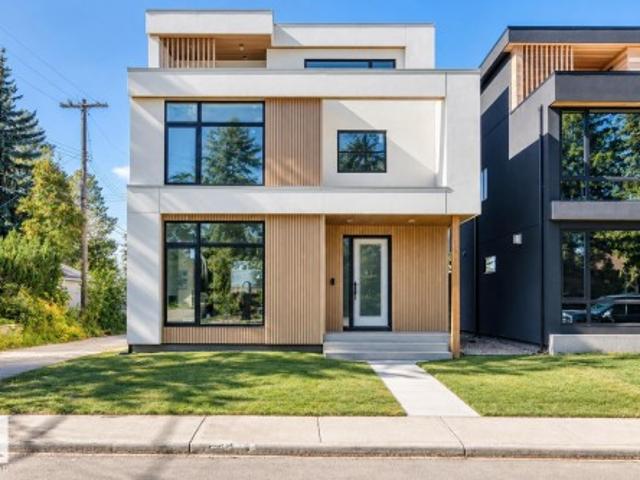
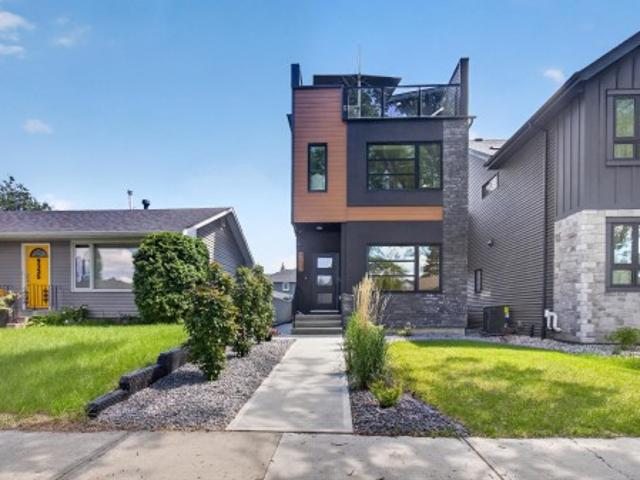
A statement of modern luxury in the heart of Belgravia. Newly built by Rise Homes, this exceptional residence unfolds across four finished levels, where considered architecture and elevated craftsmanship define every space. Bespoke millwork, a sculptural plaster fireplace, beautifully detailed dining room cabinetry and a striking beveled-edge island are paired with a top-tier appliance package. Three bedrooms occupy the second level, including a refined primary retreat with a spa-inspired ensuite wrapped in beautiful stone and custom glass. The full-height third level creates an unexpected entertaining destination, complete with wet bar, bathroom and access to two rooftop terraces. The expansive west-facing terrace captures sweeping views and evening sunsets. Complete with a finished lower level, triple detached garage and full landscaping, this is a rare expression of contemporary living in Belgravia
$ 1,797,800
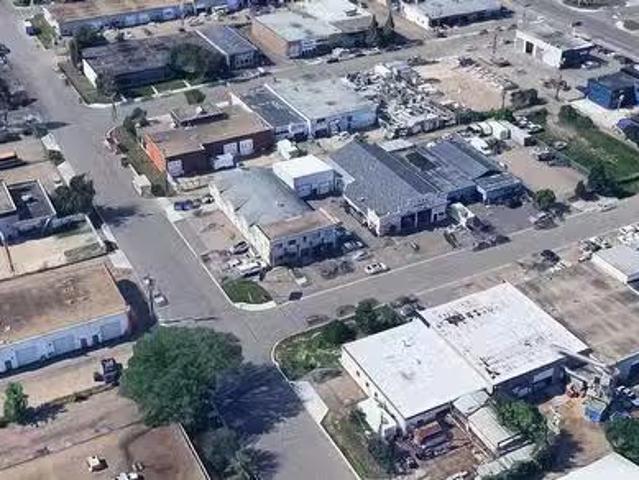
Avenue, Edmonton, AB, T6H 1H1 commercial for sale Listing.
View photo
House · for sale
$ 2,700,000
$ 199/sq.ft
Avenue, Edmonton, AB, T6H 1H1 commercial for sale Listing.
Mckernan
· 13,563 sq.ft · House
Mckernan · 13,563 sq.ft · House
Three freestanding industrial buildings totaling 13,572 sq. ft. on a 21,510 sq. ft. (0.49 acre) site. The property includes 3 buildings: Building 1 (10351): 6,600 sq. ft.; Building 2 (10353): 5,712 sq. ft.; Building 3: 1,200 sq. ft. Buildings 1 & 2 were originally built in 1954, with additions to Building 2 completed in 2000. Building 3 was added in 2009. Building 1 features include 13 grade-level overhead doors, a warehouse paint booth, and recent upgrades such as vinyl plank flooring, slat wall paneling, LED lighting, and fresh paint.Other Property Types: Industrial,RetailSubject Space Width: 50Ownership Interest: PrivateTitle to Land: Fee SimpleRPR Survey Available: NoSeller Rights: NoAppointment Name: Conor ClarkeAppointment Phone: Paragon Listing ID: E4427417 (id:27). Still available at ListedBuy!
$ 2,700,000
54 4403 Riverbend Rd Nw, Edmonton, AB, T6H 5S9 townhouse for sale | Listing ID E4509 | Royal LePage
View photo
Townhouse · for sale
$ 224,888
54 4403 Riverbend Rd Nw, Edmonton, AB, T6H 5S9 townhouse for sale | Listing ID E4509 | Royal LePage
Mckernan
· Townhouse
· Patio · Garden · Fireplace · Parking · Cellar
Mckernan · Townhouse · Patio · Garden · Fireplace · Parking · Cellar
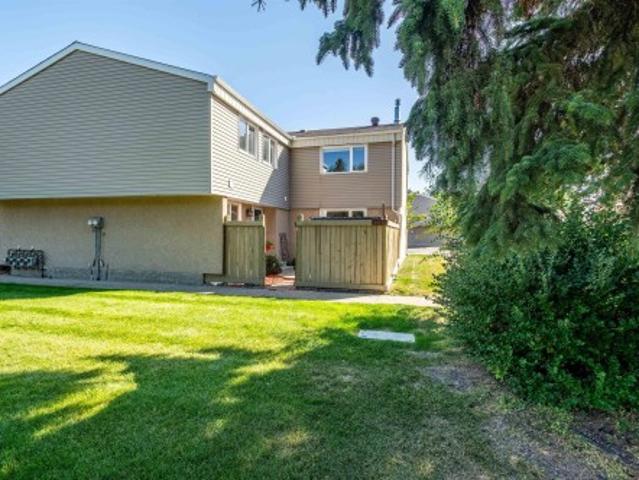
Welcome to The Riverbend in prestigious Ramsey Heights. This bright and beautifully updated townhome features fresh paint throughout, a fully finished basement, and a huge low-maintenance backyard perfect for a patio set, gazebo, and summer entertaining. The main floor offers a spacious living room with a cozy wood-burning fireplace that was recently WETT inspected, a convenient 2-piece powder room for guests, a huge dining area, and a functional kitchen with room for either an island or a breakfast table and chairs. With a west-facing front and east-facing backyard, the home is filled with natural light all day long. Upstairs you’ll find 3 great-sized bedrooms and a large 5-piece bathroom with double sinks, excellent counter space, and plenty of storage. The finished basement adds a spacious rec room, large utility/storage area, and brand new washer and dryer. Parking stall directly out front. Fantastic location right across from a field and minutes to schools, shops, Whitemud and riv
$ 224,888
438 Hodgson Boulevard Nw, Edmonton, AB, T6R 3E9 house for sale | Listing ID E4509 | Royal LePage
View photo
House · for sale
$ 724,900
Updated
438 Hodgson Boulevard Nw, Edmonton, AB, T6R 3E9 house for sale | Listing ID E4509 | Royal LePage
Mckernan
· House
· Patio · Garden · Deck · Parking · Air conditioning · Cellar
Mckernan · House · Patio · Garden · Deck · Parking · Air conditioning · Cellar
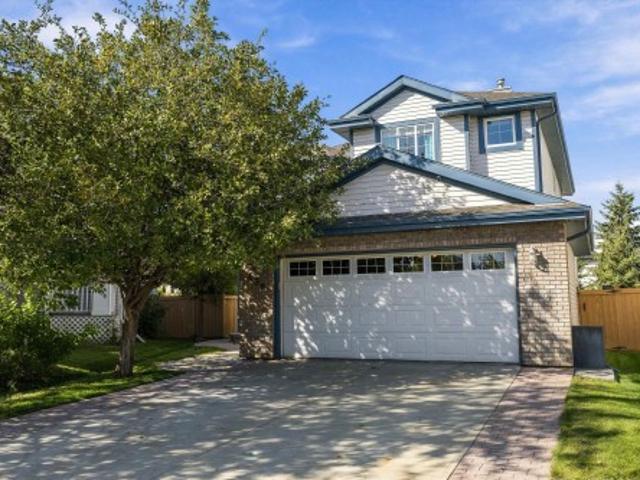
Welcome to the prestigious community of Hodgson! Meticulously cared for by its original owners, this 2246 sqft 2-storey sits on one of the neighbourhood’s largest pie lots (7000+ sqft), surrounded by mature trees and directly across from Hodgson Park & a naturalized pond. Inside, the main floor offers a front sitting room, formal dining, and an inviting rear living space with gas F/P, breakfast nook & spacious U-shaped kitchen with prep island, corner pantry and newer S/S appliances. Upstairs: 3 generous bedrooms, 4pc bathroom, huge bonus room, laundry & primary retreat with his/her closets and 5pc ensuite. The fully finished basement, built on a 9’ foundation, adds a family room, 4th bedroom, flex room, 4pc bath & cold room. Enjoy the massive yard from the cedar deck or stone patio. All major big ticket items redone in 2022: roof, H/E furnace, tankless HWT & A/C. Bonus features: Oversized double attached garage + extra-wide 28’ driveway, irrigation, central vac, B/I speakers, added in
$ 724,900
1062 Street Nw, Edmonton, AB, T5H 2J1 house for sale | Listing ID E4509 | Royal LePage
View photo
House · for sale
$ 359,900
1062 Street Nw, Edmonton, AB, T5H 2J1 house for sale | Listing ID E4509 | Royal LePage
Mckernan
· House
· Office room · Parking · Gym · Cellar
Mckernan · House · Office room · Parking · Gym · Cellar
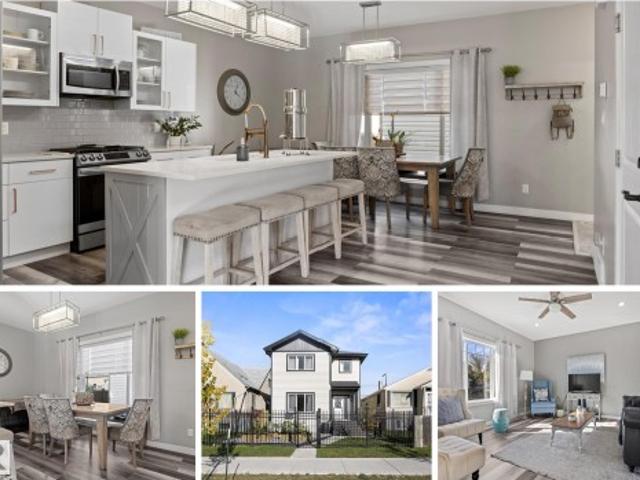
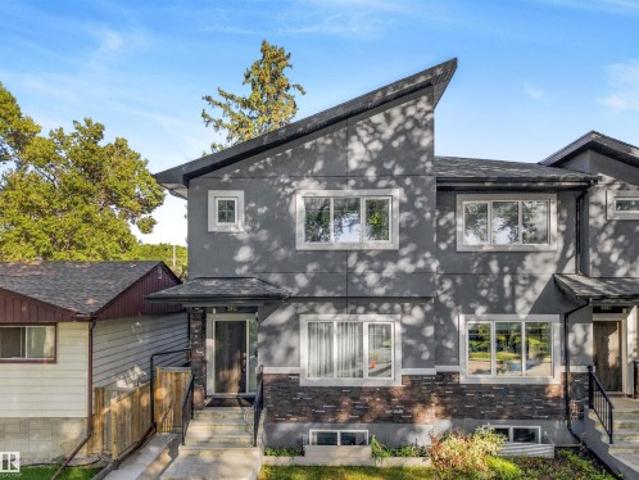
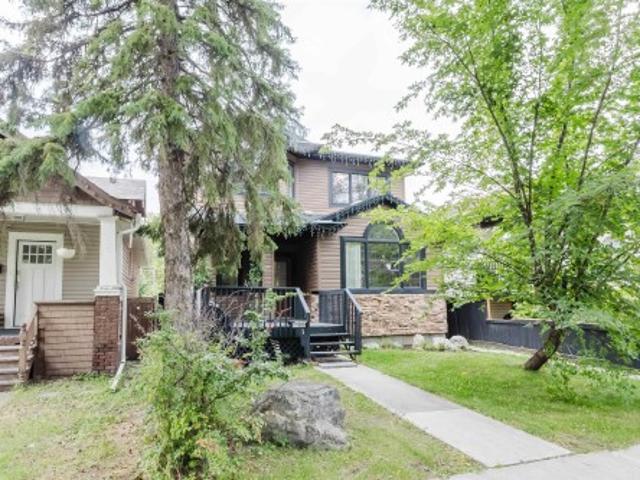
EXCELLENT VALUE for this beautiful infill close to downtown & Rogers Place! This thoughtfully designed home offers an impressive combination of space, flexibility & income potential. The upper levels boast 9' ceilings, an open-concept layout, 3 bedrooms up (1 in the basement) & a spacious kitchen with quartz countertops and a large island perfect for entertaining. Downstairs you'll find a 726 sqft 1-bedroom LEGAL SUITE with separate entry, offering an excellent opportunity for rental income, extended family or additional living space. Outside, the double detached garage provides plenty of room for vehicles, storage & hobbies, while the LOFT above creates an incredible bonus space for a home gym, studio, office or creative space. With its newer construction, functional layout, legal suite & proximity to downtown, Rogers Place, transit, restaurants & amenities, this is an excellent opportunity for a buyer or INVESTOR looking for a great home at a great VALUE!
$ 359,900
9520 95 Avenue Nw, Edmonton, AB, T6C 2A4 house for sale | Listing ID E4509 | Royal LePage
View photo
House · for sale
$ 850,000
9520 95 Avenue Nw, Edmonton, AB, T6C 2A4 house for sale | Listing ID E4509 | Royal LePage
Mckernan
· House
· Garden
Mckernan · House · Garden
Incredible river valley views! Backing Edmonton's Gorgeous River Valley with incredible views of the Downtown Skyline, this is truly a rare find indeed. Located in Bonnie Doon's most exclusive area just steps away from Mill Creek Ravine and Knob Hill Park. Living in an area with a rich sense of community where neighbours gather together and lookout for one-another. This Updated Split-level home offers 4 bedrooms, 3 bathrooms, 2 living rooms and a spacious Kitchen for hosting & entertaining. The best part, this LARGE 7,800+ sqft lot (50' x 156'), unobstructed views of our beautiful River valley & Skyline, you'll never get tired of looking out those window. The back yard is huge, allow lots of space for kids to play, not to mention a massive garden and the back for growing all your own healthy & organic vegetables! It's not very often that homes on this street come up for sale, a great opportunity to take advantage of while it's still available!
$ 850,000
3508 A Street Nw, Edmonton, AB, T6J 1A8 house for sale | Listing ID E4509 | Royal LePage
View photo
House · for sale
$ 599,000
3508 A Street Nw, Edmonton, AB, T6J 1A8 house for sale | Listing ID E4509 | Royal LePage
Mckernan
· House
· Garden · Parking · Air conditioning · Cellar
Mckernan · House · Garden · Parking · Air conditioning · Cellar
Renovated from the studs in duggan! Stunning hardwood, new kitchen & wood stove insert! This 5 bed, 2.5 bath bungalow on a 51x122 lot was taken back to the framing and rebuilt for modern living. Large fenced front yard and inviting porch make a strong first impression. Inside: brand new kitchen with granite counters and new appliances, stunning hardwood floors and tile, updated bathrooms, and a bright living room centred on a brand new wood stove insert with tile surround. 3 bedrooms on the main; the finished basement adds 2 more bedrooms and a large second living area. Peace-of-mind upgrades include new copper wiring, furnace with cleaned and sealed ductwork, central A/C, new 80-gallon hot water tank, attic and basement insulation, shingles (2021), and new main-floor windows. Backyard has room to build an oversized garage with back lane access. Steps to schools and parks, minutes to Southgate Mall and everyday amenities. Move-in ready in one of southwest Edmonton's most established co
$ 599,000
1735 Avenue Nw, Edmonton, AB, T5T 0P7 townhouse for sale | Listing ID E4509 | Royal LePage
View photo
Townhouse · for sale
$ 179,000
1735 Avenue Nw, Edmonton, AB, T5T 0P7 townhouse for sale | Listing ID E4509 | Royal LePage
Mckernan
· Townhouse
· Patio · Garden · Equipped kitchen · Cellar
Mckernan · Townhouse · Patio · Garden · Equipped kitchen · Cellar
Priced to sell! Pet-friendly board approval. Welcome to this cozy 2-storey townhouse, just steps away from WEST EDMONTON MALL & a large open field w/ a park. This property features 3 bedrooms, 1.5 bathrooms, & a partially finished basement. The main floor welcomes you w/ a front foyer leading to the bright living room, & large windows that fill w/ natural light. Appreciate the convenient 2-piece bathroom on the main floor. The kitchen offers plenty of sleek white cabinetry & comes equipped w/ four appliances, including a dishwasher. Upstairs, you’ll find 3 spacious bedrooms & a 4-piece bathroom. The basement is partially finished & ready for your personal touch, w/ space to add an additional bathroom. Enjoy the large shared community backyard facing the school field, & entertain on the spacious concrete patio. These professionally managed townhomes offer the benefits of homeownership with out the hassle of exterior maintenance, snow removal, or yard work. Welcome home
$ 179,000
8818 Street Nw, Edmonton, AB, T5R 2L2 house for sale | Listing ID E4509 | Royal LePage
View photo
House · for sale
$ 575,000
8818 Street Nw, Edmonton, AB, T5R 2L2 house for sale | Listing ID E4509 | Royal LePage
Mckernan
· House
· Parking · Fireplace
Mckernan · House · Parking · Fireplace
This Meadowlark Split-Level is making its first appearance on the market with the custom kitchen renovation that feels even better than the pics! This family-sized property has a place for everything with an oversized double garage, additional front RV parking, & the split-level secret weapon. Crawl Space Storage for the seasonal decorations & clothes. Choose a 5-Bedroom or a 4-Bedroom+Bonus-Room configuration for the floor plan & the primary bedroom features a 3-piece ensuite bathroom. Put your mind at ease with a shingles, HE furnace, & water heater replacements in 2019 & a wood fireplace that's recently swept & winter-ready. From the front street you can see Meadowlark Elementary School & Jasper Place High are inside a 10 min walk. This location makes Downtown Edmonton, West Edmonton Mall & Snow Valley Ski Club quick & easy, however, it won't be easy to forget the quartz countertops, soft close doors, & premium craftsmanship of the kitchen you feel confident entertaining in
$ 575,000
9945 78 Street Nw, Edmonton, AB, T6A 3E1 house for sale | Listing ID E4509 | Royal LePage
View photo
House · for sale
$ 564,900
Updated
9945 78 Street Nw, Edmonton, AB, T6A 3E1 house for sale | Listing ID E4509 | Royal LePage
Mckernan
· House
· Garden · Fireplace · Parking · Deck · Cellar
Mckernan · House · Garden · Fireplace · Parking · Deck · Cellar
Move-in ready in forest heights with over 1,700 sq ft above grade, a fully finished basement & double detached garage! This beautifully maintained 2-storey duplex offers 4 bedrooms and 3.5 baths. The bright main floor features 9’ ceilings, a spacious kitchen with stainless steel appliances, living and family rooms, fireplace and mudroom. Upstairs offers 3 bedrooms, laundry with sink and cabinetry, plus a generous primary retreat with WIC and 4-pc ensuite. The finished basement adds a large 4th bedroom, 4-pc bath, rec room and WET BAR. Additional highlights include new vinyl flooring, SEPARATE SIDE ENTRANCE, fenced and landscaped yard, oversized deck, expanded side walkway and a DOUBLE DETACHED GARAGE with large parking pad. Immediate possession available. Some photos are virtually staged
$ 564,900
566 Butterworth Way Nw, Edmonton, AB, T6R 2P6 house for sale | Listing ID E4509 | Royal LePage
View photo
House · for sale
$ 729,900
566 Butterworth Way Nw, Edmonton, AB, T6R 2P6 house for sale | Listing ID E4509 | Royal LePage
Mckernan
· House
· Parking · Fireplace · Cellar
Mckernan · House · Parking · Fireplace · Cellar
Custom built2480 sq. ft two storey home located in prestigious Bulyea Heights. Living room with 3 sided gas fire place. There is main floor bedroom with full bath. Three full size bedrooms upstairs. Master bedroom with attached bath with Jacuzy tub. Three car garage attached. Basement is professionally finished with side entrance and has additional bed rooms, rec room and possibility to add a second kitchen. Basement development may or may not have permit
$ 729,900
11507 Street Nw, Edmonton, AB, T5M 1K9 house for sale | Listing ID E4509 | Royal LePage
View photo
House · for sale
$ 345,000
11507 Street Nw, Edmonton, AB, T5M 1K9 house for sale | Listing ID E4509 | Royal LePage
Mckernan
· House
· Garden · Parking · Cellar
Mckernan · House · Garden · Parking · Cellar
Raised bungalow with reno or redevelopment potential in woodcroft! 52’ x 140’ corner lot with ALLEY ACCESS. This 3 bedroom/2 bathroom home has a very likeable layout, with spacious living room (hardwood still good! )and kitchen that is open to sunny dining area. Basement offers secondary suite potential with a 4th bedroom, a wide open family room and future kitchen area. Yard has a single detached single car garage that is close to back door. PROPERTY NEEDS WORK, but some big ticket items have been done including; 100 amp electrical panel, newer roof and newer sewer line (’21). Whether you're a renovator, investor, or buyer looking to build equity, this is a smart opportunity to renovate, rent, hold, or build new. Steps away from the TELUS World of Science and the STUNNING NEW Coronation Park Sports and Recreation Centre. A ‘gas-saving’ short commute to Downtown Edmonton and University of Alberta, 5-min walk to 3 schools, Westmount Mall, Plaza, Bus Terminal, Library & more! Property is
$ 345,000
14815C Riverbend Road Nw, Edmonton, AB, T6H 5A9 townhouse for sale | Listing ID E4509 | Royal LePage
View photo
Townhouse · for sale
$ 290,000
14815C Riverbend Road Nw, Edmonton, AB, T6H 5A9 townhouse for sale | Listing ID E4509 | Royal LePage
Mckernan
· Townhouse
· Garden
Mckernan · Townhouse · Garden
Stunning, fully renovated 3-bedroom townhome in southwest Edmonton's sought-after Riverbend/Brander Gardens. This bright fully renovated in 2017 open-concept home features a brand-new kitchen with modern cabinetry, quartz counters, and stainless appliances; updated bathrooms with modern fixtures; fresh interior doors and baseboards throughout; and a new furnace (2025), hot water tank (2024), and dryer (2026). Sun-filled southwest exposure floods the main living areas with natural light. Effortless curb-side access from Riverbend Road makes entry and exit easy—perfect for busy families and professionals. Located steps to river-valley trails, parks, and ravine green spaces, and within walking distance of multiple top-rated public schools. Just 10–15 minutes to the University of Alberta and only 8–15 minutes by car to West Edmonton Mall and amenities. Move-in ready gem combines modern upgrades and prime location in one of Edmonton's most family-friendly communities. Some photos have been
$ 290,000
887 Oakland Boulevard, Devon, AB, T9G 2H5 house for sale | Listing ID E4509 | Royal LePage
View photo
House · for sale
$ 419,900
887 Oakland Boulevard, Devon, AB, T9G 2H5 house for sale | Listing ID E4509 | Royal LePage
Mckernan
· House
· Office room · Parking · Air conditioning · Cellar
Mckernan · House · Office room · Parking · Air conditioning · Cellar
A sweetheart of a starter home! Be prepared to fall in love with this charming 3-bedroom, 2-storey home that is full of warmth, natural light and inviting character. From the welcoming front porch to the comfortable, bright interior, you will feel at home the moment you step inside. The functional layout offers plenty of space for everyday living, while the finished basement provides 560 sq ft Bringing the total living space to 1852 sq ft, even more room for a family room, home office, play area. Stay cool all summer with central air conditioning, natural gas line for your BBQ. Major updates include a new roof on the house in 2023, giving you added peace of mind. Outside, the double detached garage features back-alley access, 220V wiring and an electric heater perfect for parking, projects or extra storage. This well-kept home is move-in ready and packed with features, making it an excellent choice for first-time buyers, young families or anyone looking for a home with comfort, value a
$ 419,900
9333 Street Nw, Edmonton, AB, T5R 1A5 house for sale | Listing ID E4509 | Royal LePage
View photo
House · for sale
$ 875,000
Updated
9333 Street Nw, Edmonton, AB, T5R 1A5 house for sale | Listing ID E4509 | Royal LePage
Mckernan
· House
· Patio · Parking · Air conditioning · Cellar
Mckernan · House · Patio · Parking · Air conditioning · Cellar
Modern 2022 Parkview infill steps from Edmonton’s River Valley, offering 2,153 sq ft above grade plus a fully legal basement suite currently rented for $1,500/month. Designed for modern family living, the main floor features 9’ ceilings, custom cabinetry and a chef-inspired kitchen with KitchenAid Professional appliances, a 10’ quartz island, walk-in pantry and exceptional storage. Upstairs are 3 spacious bedrooms, laundry and a spa-inspired primary ensuite. The third-floor bonus room opens to a west-facing rooftop patio with gas hookup, wet bar and 2-piece bath—perfect for entertaining. Triple-pane windows, central A/C, hardwired security cameras and permanent Gemstone lighting add comfort and convenience. Fully landscaped with a heated oversized double garage and epoxy floors. A rare combination of newer construction, rooftop living and income potential in one of Edmonton’s most desirable neighbourhoods!
$ 875,000
1160 Street Nw, Edmonton, AB, T5G 1T9 house for sale | Listing ID E4509 | Royal LePage
View photo
House · for sale
$ 499,900
1160 Street Nw, Edmonton, AB, T5G 1T9 house for sale | Listing ID E4509 | Royal LePage
Mckernan
· House
· Garden · Fireplace · Deck · Parking · Cellar
Mckernan · House · Garden · Fireplace · Deck · Parking · Cellar
Charming two storey, 3+2 bedroom, 3.5-bath home with legal suite and seperate entrance. Main floor features: large living room with hardwood floors and big windows, a welcoming foyer, a 2-piece bath, and open-concept kitchen, dining, and laundry room. Living room has a vaulted ceiling with a gas fireplace. Spacious kitchen for entertaining has stainless steel appliances. 9 foot ceilings on both the main floor and basement suite. Upstairs features: big master bedroom that has a huge on suite with jet tub and double sink. Upstairs is finished with 2 additional bedroom and a full bath. The basement has 2bed, 1bath, kitchen, laundry and living room. The backyard has deck and double detached insulated garage, dry walled for the winter weather or can be used as a workshop. The house is directly across from a city green space in a mature area with beautiful tree-line street. Located in a prime location in the city, close to down town, N. A.I.T, Kingsway Mall, and Royal Alexandra Hospital, sho
$ 499,900
201 & 203, 2920 Calgary Trail, Edmonton, AB, T6J 3B2 commerc.
View photo
House · for sale
$ 1,750,000
$ 315/sq.ft
201 & 203, 2920 Calgary Trail, Edmonton, AB, T6J 3B2 commerc.
Mckernan
· 5,554 sq.ft · House
· Office room · Lift · Parking
Mckernan · 5,554 sq.ft · House · Office room · Lift · Parking
Professional Office Space Available for SaleLease. Spacious, well-designed, 2nd floor, bright & beautifully finished office located in a professional building w ample on-site & street parking. The building features an elevator & an impressive open staircase w glass railings for a modern touch. This secure unit incl 2 entrances to the common corridor, w an intercom for additional safety measures at the main. Public restrooms w passcode entry are conveniently located next door. This unit is thoughtfully built out w 15 private offices (most featuring windows), an impressive conference room w built-in speakers & elevated vaulted ceiling, kitchen, serverflex room, reception area, and coat closets. Also incl w the space, a separate extension w a fully fixtured studio room where approximately 50% of the walls feature large windows. A stunning turn-key, executive office w wraparound windows enhances the professional atmosphere - a great opportunity for professional, medical & admin use.Other P
$ 1,750,000
7712 104 Street, Edmonton, AB, T6E 4C5 commercial for sale.
View photo
House · for sale
$ 2,490,000
$ 158/sq.ft
7712 104 Street, Edmonton, AB, T6E 4C5 commercial for sale.
Mckernan
· 15,715 sq.ft · House
· Office room
Mckernan · 15,715 sq.ft · House · Office room
High visibility location with direct exposure to Calgary Trail. Two storey turnkey office with lower level retail bays. Heated underground parkade with 14 stalls. Extensive high-end finishings throughout.Other Property Types: OfficeSubject Space Width: 63Ownership Interest: PrivateTitle to Land: Fee SimpleRPR Survey Available: NoSeller Rights: NoAppointment Name: Don RobinsonAppointment Phone: Paragon Listing ID: E4391927 (id:27). Still available at ListedBuy!
$ 2,490,000
12120 118 Avenue, Edmonton, AB, T5L 2J8 commercial for sale.
View photo
House · for sale
$ 1,175,000
$ 74/sq.ft
12120 118 Avenue, Edmonton, AB, T5L 2J8 commercial for sale.
Mckernan
· 15,812 sq.ft · House
· Parking
Mckernan · 15,812 sq.ft · House · Parking
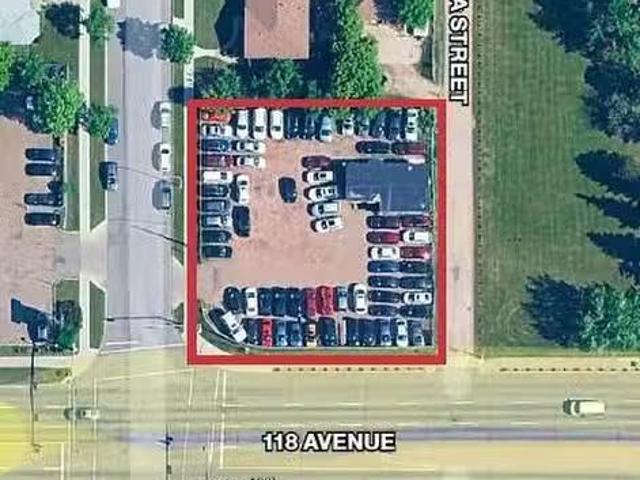
15,820 sq.ft.± site available for sale at 12120 – 118 Avenue in Edmonton. Currently used as a car lot, the property is zoned MU (Mixed Use) with modifiers allowing up to 16 m in height and a maximum FAR of 3.5 (~55,372 sq.ft. buildable). The zoning requires active street-oriented non-residential frontage at grade, supporting mid-rise mixed-use redevelopment with residential above. The site is fenced with private parking and offers exposure along the 118 Avenue corridor. Built in 2000.Other Property Types: Industrial,Commercial LandOwnership Interest: PrivateSite Services: Electricity,Natural Gas,Telephone,City WaterTitle to Land: Fee SimpleRPR Survey Available: NoSeller Rights: YesAppointment Name: Conor ClarkeAppointment Phone: Paragon Listing ID: E4457527 (id:27). Still available at ListedBuy!
$ 1,175,000
11403 Avenue Nw, Edmonton, AB, T5G 0H5 house for sale | Listing ID E4509 | Royal LePage
View photo
House · for sale
$ 479,500
11403 Avenue Nw, Edmonton, AB, T5G 0H5 house for sale | Listing ID E4509 | Royal LePage
Mckernan
· House
· Patio · Garden · Fireplace · Parking · Air conditioning
Mckernan · House · Patio · Garden · Fireplace · Parking · Air conditioning
Move-in ready 4 bedroom, 2 bathroom bungalow in the Prince Rupert neighbourhood, conveniently located near NAIT, MacEwan University, schools, parks, shopping and public transit. The main floor features 2 bedrooms, 1 bathroom, bright living spaces, laundry, a fireplace, and luxury vinyl plank flooring throughout. The fully developed lower level is also bright and spacious, offering a full kitchen, 2 additional bedrooms, 1 bathroom, laundry, and separate dining and living room areas, with a combination of luxury vinyl plank flooring and wall-to-wall carpeting. This well-maintained home has been updated with newer appliances, furnace, hot water tank and central air conditioning. Outside, enjoy mature landscaping, a private fenced backyard with a fenced rear patio, a double detached garage, and a spacious four-car driveway providing plenty of off-street parking
$ 479,500
302, 10138 104 Street, Edmonton, AB, T5J 1A7 commercial for.
View photo
House · for sale
$ 539,490
$ 210/sq.ft
302, 10138 104 Street, Edmonton, AB, T5J 1A7 commercial for.
Mckernan
· 2,562 sq.ft · House
· Office room · Parking
Mckernan · 2,562 sq.ft · House · Office room · Parking
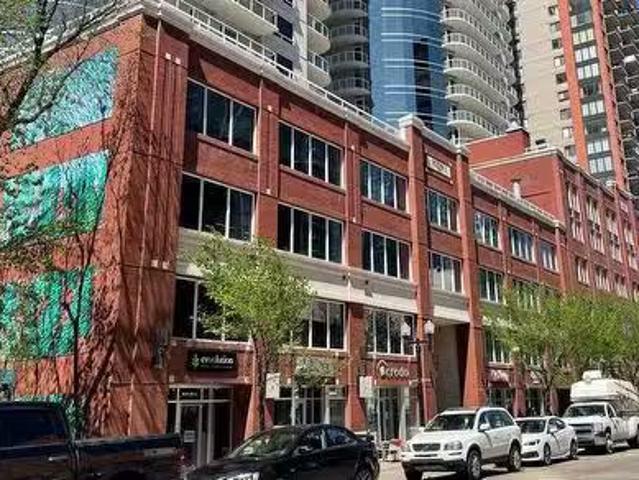
Central location in the heart of Downtown on vibrant 104 Street. Walking distance from multiple amenities including restaurants, transit, and more. Bright office with floor to ceiling windows. Scandinavian heritage industrial featuring high end finishes and vintage exposed brick throughout. Private parking stall in heated parkade.Other Property Types: OfficeSubject Space Width: 35Ownership Interest: Condo PropertyTitle to Land: Fee SimpleRPR Survey Available: NoSeller Rights: NoAppointment Name: Harris ValdesAppointment Phone: Paragon Listing ID: E4412760 (id:27). Still available at ListedBuy!
$ 539,490
2672 89 Street Nw, Edmonton, AB, T6K 2Z3 house for sale | Listing ID E4509 | Royal LePage
View photo
House · for sale
$ 397,000
2672 89 Street Nw, Edmonton, AB, T6K 2Z3 house for sale | Listing ID E4509 | Royal LePage
Mckernan
· House
· Parking · Swimming pool · Deck
Mckernan · House · Parking · Swimming pool · Deck
Welcome to this inviting 4-level split, perfectly situated on a spacious pie-shaped lot with plenty of room to enjoy both indoor and outdoor living. With 4 bedrooms, 1.5 bathrooms, and an oversized double garage, this home offers a functional layout for families of all sizes. Recent updates include newer siding (2018), a newer furnace, and hot water tank, providing added peace of mind. Step outside to a large deck and relax year-round in the hot tub with its covered enclosure. Conveniently located with quick access to Anthony Henday, shopping, restaurants, and everyday amenities. This home combines space, comfort, and an excellent location
$ 397,000
1043 Street Nw, Edmonton, AB, T6A 2C6 house for sale | Listing ID E4509 | Royal LePage
View photo
House · for sale
$ 419,900
1043 Street Nw, Edmonton, AB, T6A 2C6 house for sale | Listing ID E4509 | Royal LePage
Mckernan
· House
· Garden · Parking · Air conditioning · Cellar
Mckernan · House · Garden · Parking · Air conditioning · Cellar
Some homes are about what they are. This one is about what it could be. Set on a huge 640 m² lot in sought-after Fulton Place, this 1,107 sq ft bungalow offers space, location and plenty of opportunity for its next owner. The main floor feels bright and open, with the living room, dining area and kitchen flowing together, plus 3 bedrooms and a full bath. Downstairs, the partially finished basement is already well on its way, including 2 rooms with potential to become additional bedrooms with a few finishing touches. Outside, the fully fenced yard is BIG, with room to enjoy now and possibilities for the future, plus an oversized double detached HEATED garage and RV parking. Meaningful updates have already been taken care of, including shingles on the house and garage, a 100-amp electrical panel and hot water tank. With excellent neighbourhood and commuter access, this is a home for someone who sees the potential. Whether that’s making it their own, investing, or thinking bigger for the
$ 419,900
9605 Street Nw, Edmonton, AB, T5P 2W9 house for sale | Listing ID E4509 | Royal LePage
View photo
House · for sale
$ 355,000
9605 Street Nw, Edmonton, AB, T5P 2W9 house for sale | Listing ID E4509 | Royal LePage
Mckernan
· House
· Garden · Parking · Cellar
Mckernan · House · Garden · Parking · Cellar
Opportunities abound with this west Edmonton bungalow. Whether you are a first time home buyer who want to buy a property they can put some sweat to gain instant equity, a house flipper, or someone who want to buy a home to tear down to build an infill home this home fits that bill. Lot is 50 x 148 There is a huge over-sized garage 22 x 32 heated garage with workshop area with 220 wiring, perfect for that backyard mechanic. Total of 4 bedrooms, 2 bathrooms and a partially finished basement. Located right by a park and close to schools
$ 355,000
7 2121 Haddow Dr Nw, Edmonton, AB, T6R 0W6 townhouse for sale | Listing ID E4509 | Royal LePage
View photo
Townhouse · for sale
$ 348,800
7 2121 Haddow Dr Nw, Edmonton, AB, T6R 0W6 townhouse for sale | Listing ID E4509 | Royal LePage
Mckernan
· Townhouse
· Patio · Parking
Mckernan · Townhouse · Patio · Parking
Welcome to Haddow! Welcome to this well-maintained END-UNIT townhouse in the family-oriented community of Haddow! This inviting home features a bright, open-concept main floor w/ a spacious living room & dining area w/ direct access to a PRIVATE PATIO. The functional chef-inspired kitchen offers essential appliances, contemporary cabinetry & a convenient breakfast nook/island. Upstairs, you’ll find 2 spacious primary bedrooms, EACH W/ ITS OWN ENSUITE. The lower level features convenient access to the DOUBLE ATTACHED GARAGE, laundry & additional storage space. Excellently located close to shopping, restaurants, public transit, parks, recreational facilities, & major bus routes as well as easy access to Anthony Henday, Terwillegar Boulevard, and Whitemud Drive. Perfect for first time home buyers, investors, a young family & empty nesters!
$ 348,800

Get email alerts

Don't miss out: be the first to know about new properties

The alert was correctly created

On subscribing you accept the conditions of use and the privacy policy
Alert
Receive new ads in your inbox
Save this search
Receive alerts for new listings

We'll send you an email when we have new properties for: "Houses for sale in Mckernan"

The alert was correctly created

Get email alerts and be the first to see new listings
Required field
On subscribing I accept the terms of the privacy policy
Perfect! You'll soon start receiving new listings via email
Alert
Receive an email when we have new ads for Houses for sale in Mckernan
Save this search
Filters

Bedrooms

Area (sq.ft)

sq.ft
sq.ft

Price

$
$

Filter by property type

Bathrooms

Clear all filters
Receive notifications when new entries are published.