7,466 houses for sale in Mckernan

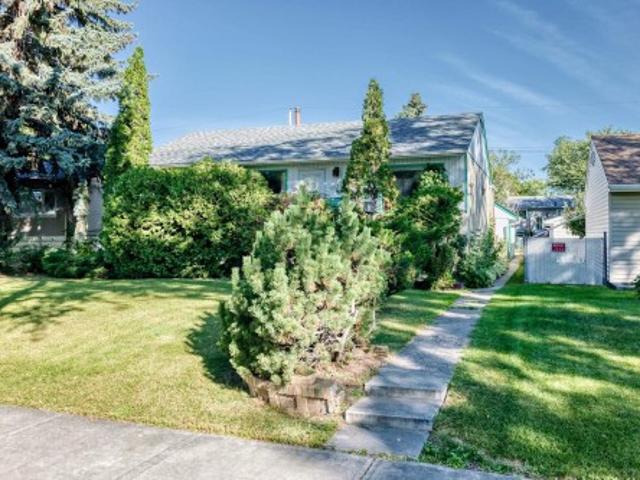
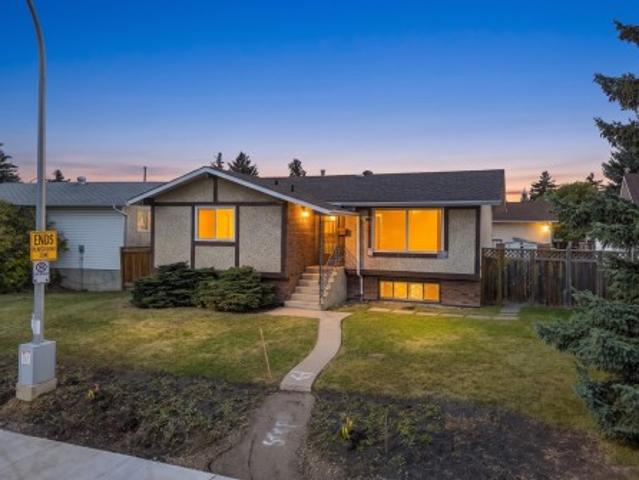
1908 62 Street Nw, Edmonton, AB, T6L 1L9 house for sale | Listing ID E4509 | Royal LePage
View photo
House · for sale
$ 440,000
1908 62 Street Nw, Edmonton, AB, T6L 1L9 house for sale | Listing ID E4509 | Royal LePage
Mckernan
· House
· Garden · Deck · Parking · Cellar
Mckernan · House · Garden · Deck · Parking · Cellar
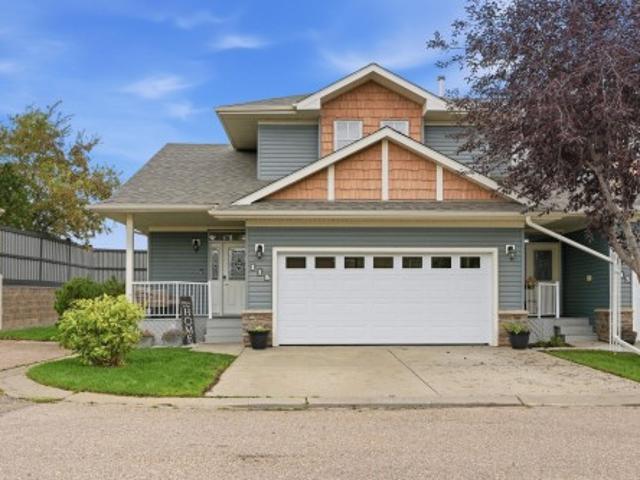
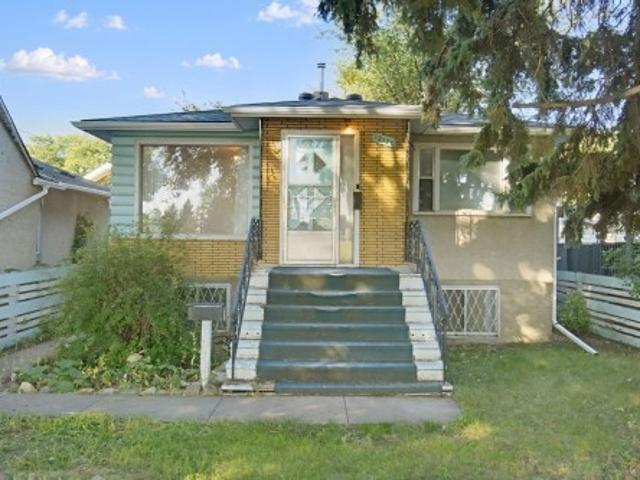
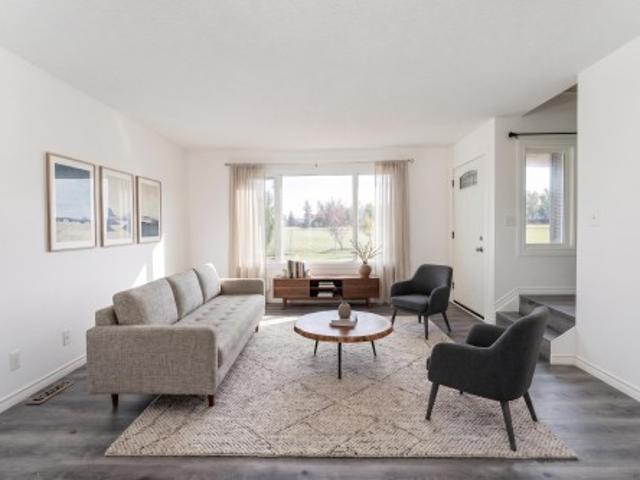
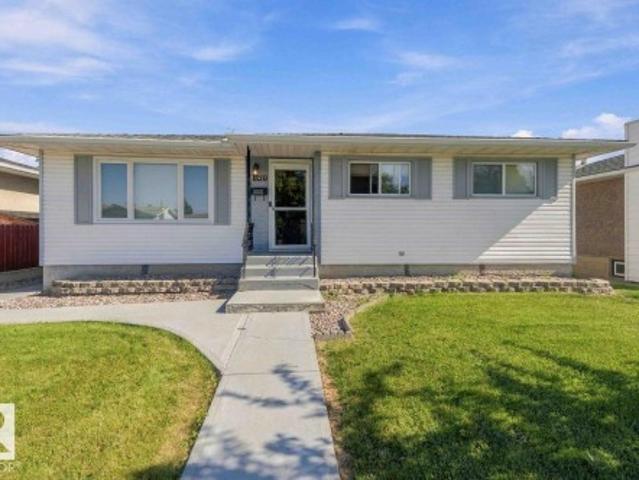
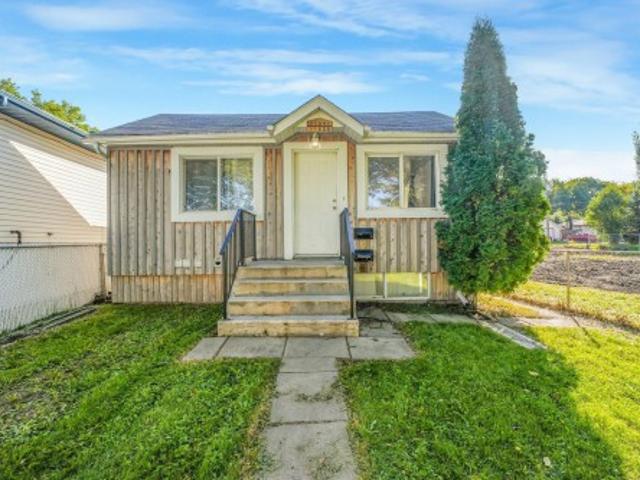
Charming and well-maintained bungalow in Meyokumin, ideally situated directly across from a park! The bright and inviting main floor features a spacious living room with classic parquet flooring, three bedrooms including a primary suite with a convenient 2-piece ensuite, and a full main bathroom. Freshly painted throughout with all new appliances, new toilets in both bathrooms and a new tub surround in the main bath. Most main-floor windows have been replaced within the last 10+ years, along with the furnace and roof, providing added peace of mind. The finished basement offers a large recreation room with wet bar, two additional bedrooms and a full bathroom—great space for family, guests or hobbies. Outside, enjoy the nice deck and yard space with the oversized garage and generous parking pad with room for an RV and additional parking. Walking distance to 2 schools and park. A wonderful home in a mature neighbourhood with park views right outside your door!
$ 440,000
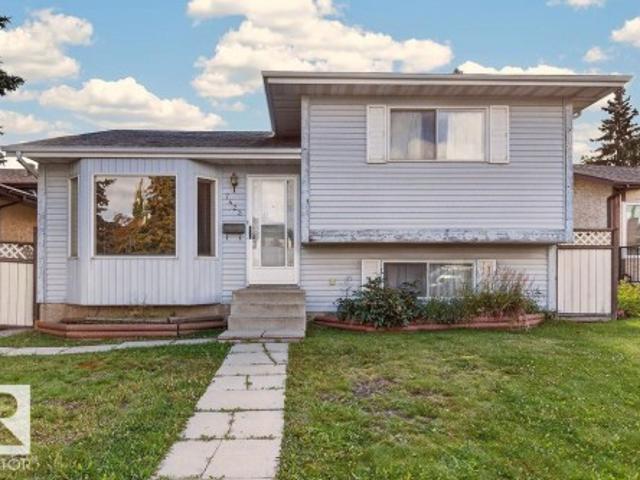
333 Kirkpatrick Crescent Nw, Edmonton, AB, T6L 5C9 house for sale | Listing ID E4509 | Royal LePage
View photo
House · for sale
$ 329,900
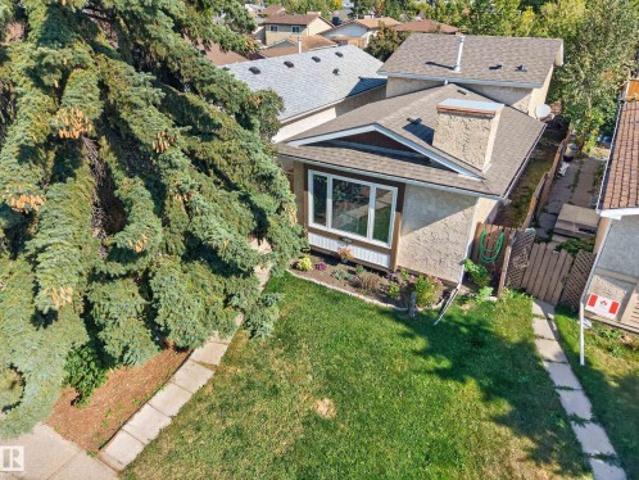
333 Kirkpatrick Crescent Nw, Edmonton, AB, T6L 5C9 house for sale | Listing ID E4509 | Royal LePage
Mckernan
· House
· Garden · Office room · Parking · Deck · Cellar
Mckernan · House · Garden · Office room · Parking · Deck · Cellar
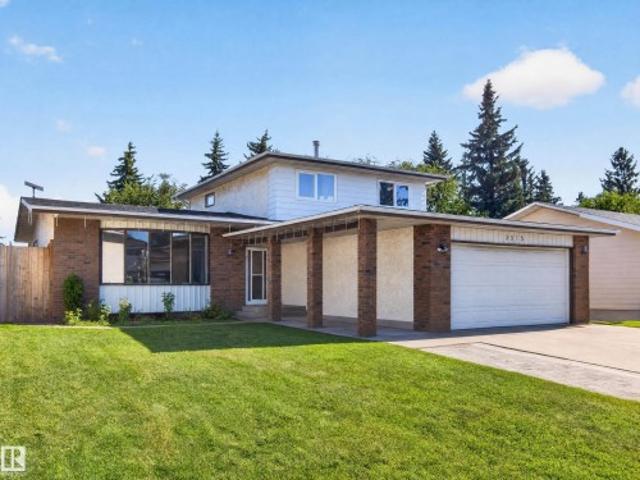
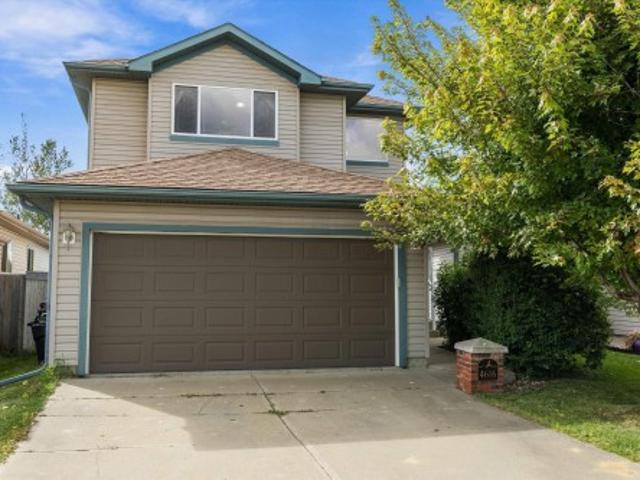
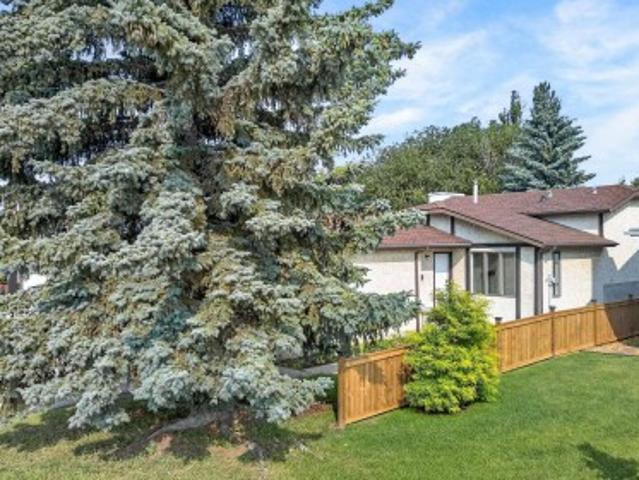
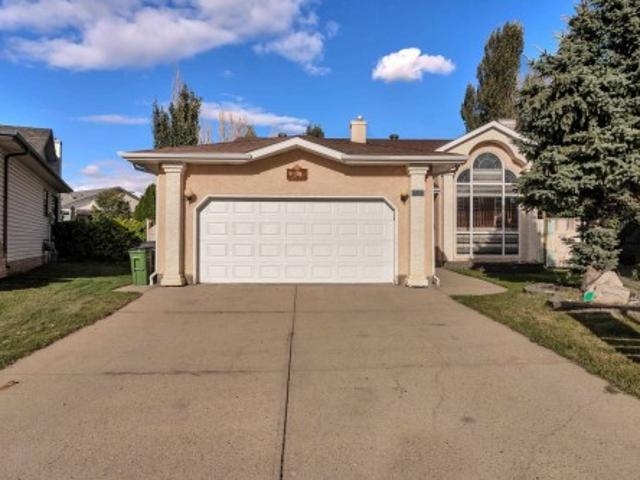
Welcome to 333 Kirkpatrick Crescent, a charming 4-level split in the established community of Kiniski Gardens! This home offers 3 bedrooms, 2 bathrooms, a fully finished basement, and approximately 1,417 sq ft. Of functional living space across multiple levels. The bright main floor features a comfortable living area and kitchen, while the lower levels provide additional space perfect for relaxing, entertaining, or creating a home office or rec room. Outside, enjoy a private yard, deck, new garage door, and double detached garage. Conveniently located near schools, parks, shopping, and public transportation, this home offers a great combination of space, functionality, and location. Whether you're a first-time buyer, growing family, or looking for a home you can make your own, 333 Kirkpatrick Crescent is full of potential. Shingles replaced in 2024, Garage door replaced 2026
$ 329,900
115 102 West Haven Dr, Leduc, AB, T9E 0A2 townhouse for sale | Listing ID E4509 | Royal LePage
View photo
Townhouse · for sale
$ 332,500
115 102 West Haven Dr, Leduc, AB, T9E 0A2 townhouse for sale | Listing ID E4509 | Royal LePage
Mckernan
· Townhouse
· Garden · Fireplace · Deck · Parking · Cellar
Mckernan · Townhouse · Garden · Fireplace · Deck · Parking · Cellar
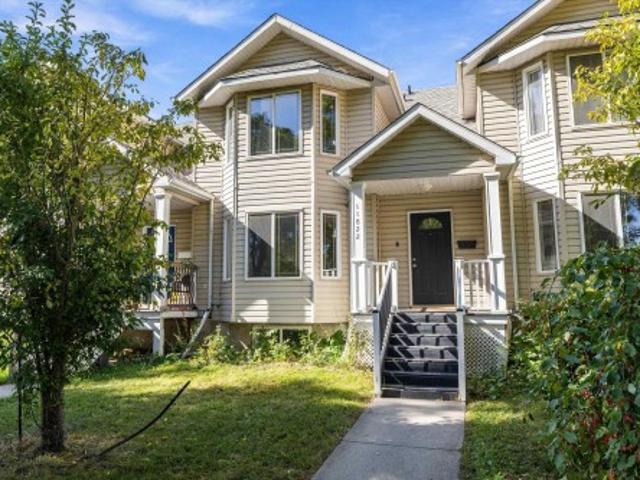
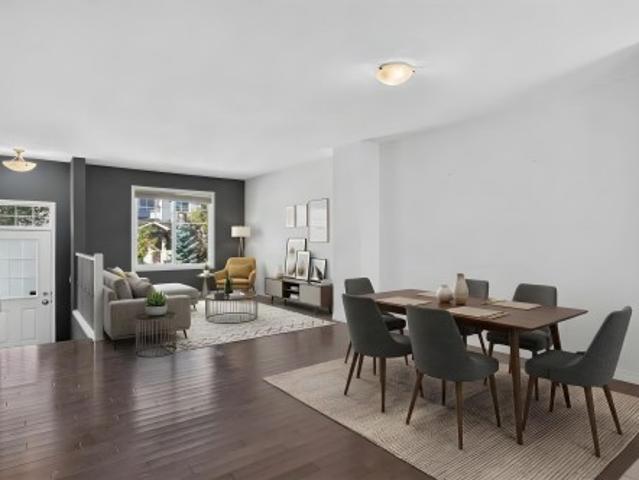
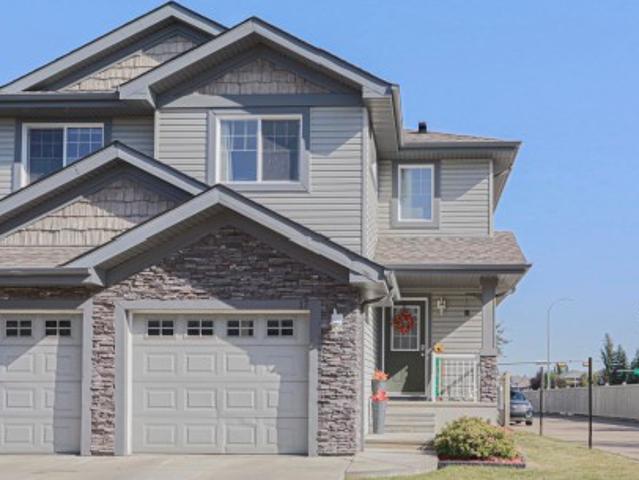
Prime location & exceptional value! Welcome to this fully finished 2-storey home featuring 4 beds, 4 baths & approx. 2,087 sq. Ft. of living space. Nestled in a private gated complex for added security & exclusivity. Tucked into the back corner, this end unit has one of the best spots in the complex, with an extra window. Maintenance-free living includes lawn care & snow removal. The open-concept main floor features soaring vaulted ceilings & updated oak engineered hardwood. Flooring & paint are updated throughout, plus select lighting & an upgraded spindle staircase. The kitchen features stainless steel appliances, corner pantry, eating bar, pull-out drawers & glass-front cabinetry. Corner fireplace, private front porch & deck overlooking the yard with a high privacy fence & stone feature wall. Primary bedroom has an ensuite with corner tub. Finished basement with family room, bedroom & ensuite. Double attached garage, driveway & visitor parking. Near Leduc Common, Leduc Golf & Countr
$ 332,500
3515 51 Street Nw, Edmonton, AB, T6L 1C7 house for sale | Listing ID E4509 | Royal LePage
View photo
House · for sale
$ 435,000
3515 51 Street Nw, Edmonton, AB, T6L 1C7 house for sale | Listing ID E4509 | Royal LePage
Mckernan
· House
· Office room · Balcony · Fireplace · Gym · Air conditioning · Cellar
Mckernan · House · Office room · Balcony · Fireplace · Gym · Air conditioning · Cellar
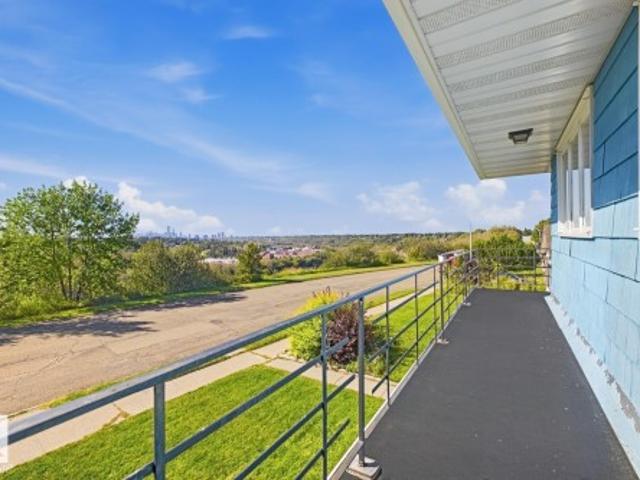
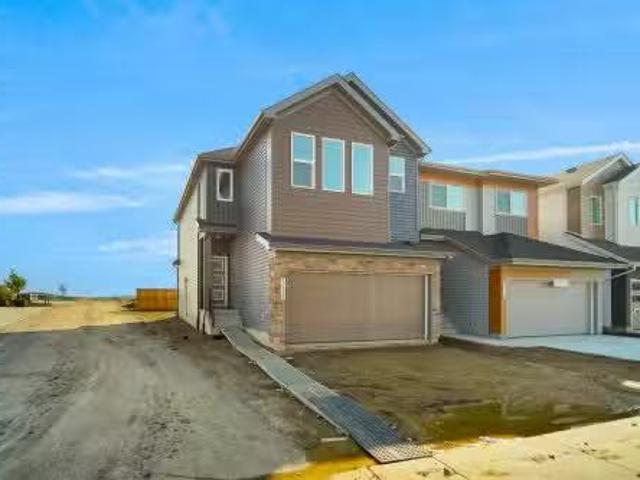
HUGE VALUE*Welcome to this spacious Hillview home offering 1,959 sq. Ft. of finished living space plus an additional 1,251.5 sq. Ft. of undeveloped bsmt space, providing potential for approximately 3,210 sq. Ft. of total living area. The main floor features one bed, a half bath, laundry (could be combined and made to full bath), a comfortable family room with a cozy wood-burning fireplace, an eat-in kitchen, formal dining room and a generous living room. Upstairs offers a second laundry area, three additional bedrooms, a primary suite with ensuite and balcony & main bathroom. The undeveloped basement includes a second fireplace and awaits your vision and personal touch—perfect for future recreation space, a home office, gym or additional living areas. Recent updates include shingles completed in 2026, 2 high-efficiency furnaces, central A/C and on-demand hot water, all added/replaced within the past 10 years. Priced to allow the buyer to add their own personal touch in upgrades and fin
$ 435,000
1182 Street Nw, Edmonton, AB, T5W 2W8 townhouse for sale | Listing ID E4509 | Royal LePage
View photo
Townhouse · for sale
$ 275,000
1182 Street Nw, Edmonton, AB, T5W 2W8 townhouse for sale | Listing ID E4509 | Royal LePage
Mckernan
· Townhouse
· Garden · Office room · Gym · Deck
Mckernan · Townhouse · Garden · Office room · Gym · Deck
Over 1,900 sq ft of finished living space, a fresh renovation and room to spread out across 3 fully finished levels! This bright 2-storey welcomes you with soaring ceilings and a generous foyer leading into a spacious living room overlooking the beautiful tree-lined street. At the heart of the main floor is the renovated new eat-in kitchen with shaker cabinetry and stainless steel appliances. Out back, the deck is ready for summer BBQs while the fully fenced yard gives kids and pets plenty of space to play. A 2-piece bathroom is tucked conveniently near the rear entry. Upstairs, you’ll find 3 bedrooms, including a spacious primary with a bay window, his & hers closets and private 3-piece ensuite, plus a second 4-piece bathroom. Downstairs adds even more flexibility with a large family room featuring stone wall accents perfect for a playroom, home office, gym or hobby space. Freshly updated, surprisingly spacious and ready for its next chapter!
$ 275,000
3830 Ada Boulevard Nw, Edmonton, AB, T5W 4M4 house for sale | Listing ID E4509 | Royal LePage
View photo
House · for sale
$ 50,000,000
Updated
3830 Ada Boulevard Nw, Edmonton, AB, T5W 4M4 house for sale | Listing ID E4509 | Royal LePage
Mckernan
· House
· Garden · Parking · Balcony · Fireplace · Cellar
Mckernan · House · Garden · Parking · Balcony · Fireplace · Cellar
Have you dreamed about living on Ada Blvd, sitting on your balcony overlooking Edmonton’s river valley? Now you can! This original-owner home is on the market for the first time! Much of the home is still in its vintage condition. Will you enjoy its retro charm or do a modern renovation? This 4-level split home has 3 bedrooms and one full bath on the top floor. The main level has the kitchen, dining room and a huge living room with a wood-burning fireplace. The 3rd level has a sunny family room, the laundry area and a full bathroom. The 4th level of this home is much larger than most 4 level splits, as the basement is the full length of the upper floors and has a generous ceiling height. The fully-fenced back yard has a double garage and overlooks a community park and playground. Homes like this seldom come up for sale. This one is definitely worth a look!
$ 50,000,000
10528 Avenue Nw, Edmonton, AB, T5E 0J3 house for sale | Listing ID E4509 | Royal LePage
View photo
House · for sale
$ 274,900
10528 Avenue Nw, Edmonton, AB, T5E 0J3 house for sale | Listing ID E4509 | Royal LePage
Mckernan
· House
· Garden · Parking
Mckernan · House · Garden · Parking
Packed with character, space & potential, this is an opportunity for investors, renovators & handy buyers to take note! A DOUBLE DETACHED GARAGE and great-sized yard are just the beginning. Inside, the functional main floor offers a good-sized kitchen, 3 BEDROOMS and a 4 pc bathroom, with a VINTAGE VIBE carried throughout the home. Unique built-in storage, original details and touches of character give this home a personality you just don’t find in newer builds. Downstairs is truly ONE-OF-A-KIND, with a nautical-inspired rec space featuring custom woodwork, built-ins, a RETRO BAR and fun maritime details throughout, plus 3 additional rooms, laundry and a 3 pc bathroom. Furnace (2013), hwt (2014) and shingles (2014). MULTIPLE SCHOOLS are nearby, with everyday shopping and amenities within easy reach, plus quick connections to major routes and highways. This estate sale is offered as is where is
$ 274,900
7423 Street Nw, Edmonton, AB, T5T 5J7 house for sale | Listing ID E4509 | Royal LePage
View photo
House · for sale
$ 339,000
7423 Street Nw, Edmonton, AB, T5T 5J7 house for sale | Listing ID E4509 | Royal LePage
Mckernan
· House
· Office room · Parking · Gym
Mckernan · House · Office room · Parking · Gym
Welcome to Lymburn! Attention first-time homebuyers, investors and DIY enthusiasts—this four-level split offers plenty of space, functionality and character, with an opportunity to make it truly your own. Featuring 3 bedrooms and 3 bathrooms, this home provides a versatile layout with room for the whole family. The main level welcomes you with a comfortable living and dining area, along with a functional kitchen complete with a separate pantry unit. Upstairs, you’ll find the primary bedroom with a 3-piece ensuite, a second bedroom and a 4-piece bathroom. The third level offers a cozy family room featuring custom built-in bookshelves, a third bedroom, and a convenient laundry/bathroom area. The fourth level provides additional flexible space—perfect for a home office, recreation room, gym or hobby area. Outside, enjoy the added convenience of an oversized double detached garage. Located just down the street from Lymburn Elementary School and close to shopping, parks, transit and everyda
$ 339,000
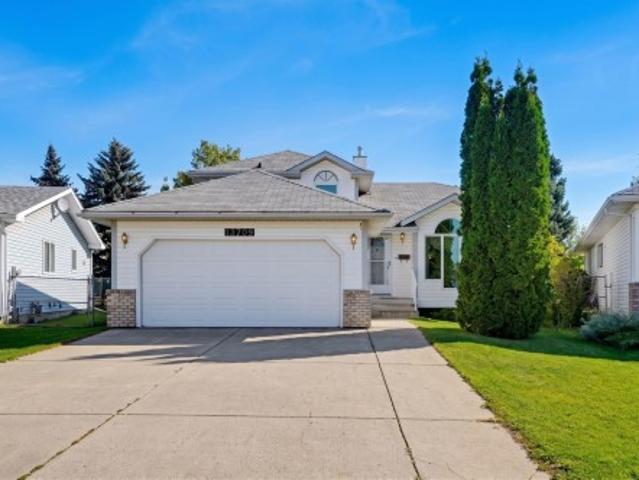
13709 Avenue Nw, Edmonton, AB, T5L 5A3 house for sale | Listing ID E4509 | Royal LePage
View photo
House · for sale
$ 450,000
Updated
13709 Avenue Nw, Edmonton, AB, T5L 5A3 house for sale | Listing ID E4509 | Royal LePage
Mckernan
· House
· Patio · Garden · Fireplace · Deck · Parking · Cellar
Mckernan · House · Patio · Garden · Fireplace · Deck · Parking · Cellar
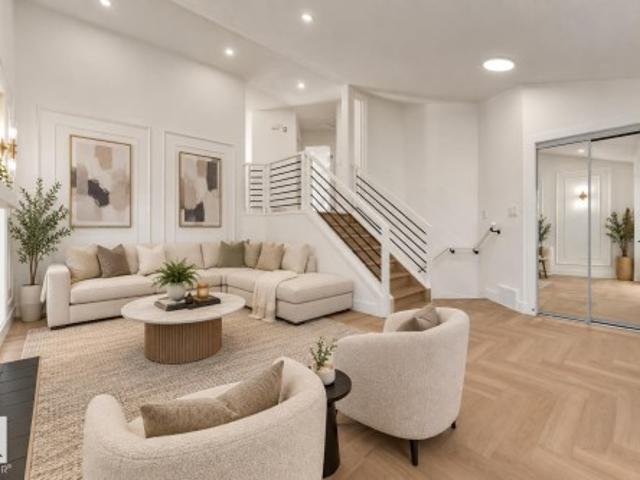
Set in a private location backing green space, this beautifully maintained 4-level split in Athlone offers a thoughtful blend of comfort, function & outdoor living. Vaulted ceilings & large windows illuminate the open-concept living & dining rooms, flowing into the inviting kitchen with rich cabinetry, island, corner pantry & sunny breakfast nook. A garden door opens to a spacious deck with gas line, retractable awning & mature landscaping, including apple, cherry & apricot trees, stone patio, shed & grassed area, all overlooking the green space. Upstairs, the primary suite features ample closet space & a 3-pc ensuite, alongside two additional bedrooms, & 4-pc bath. The lower level offers a family room with corner gas fireplace, laundry & a 3-pc bath, while the basement provides a versatile rec room, & storage. Features include newer windows (2024), newer HWT, high-efficiency furnace, sump pump & heated double attached garage with hose bib, drain & 220V. Some photos are virtually stage
$ 450,000
3320 43 Street Nw, Edmonton, AB, T6L 6A4 house for sale | Listing ID E4509 | Royal LePage
View photo
House · for sale
$ 529,500
3320 43 Street Nw, Edmonton, AB, T6L 6A4 house for sale | Listing ID E4509 | Royal LePage
Mckernan
· House
· Parking · Cellar
Mckernan · House · Parking · Cellar
Fully renovated | 5 bedrooms | 3 full bathrooms | second kitchen | separate entrance | 2-bedroom finished basement | double attached garage welcome to this beautifully renovated bi-level in the established community of bisset! This move-in-ready home offers the perfect combination of modern upgrades, functional space and flexibility for a growing or multi-generational family. The bright main level features an open-concept layout, stylish feature walls and a beautifully upgraded kitchen with a large island, contemporary cabinetry and stainless steel appliances. The FULLY FINISHED BASEMENT is a major highlight, offering a SEPARATE ENTRANCE, SECOND KITCHEN, 2 BEDROOMS, full bathroom and spacious living area—an excellent setup for extended family. Additional upgrades include newer windows, shingles and a high-efficiency furnace. Complete with a DOUBLE ATTACHED GARAGE and conveniently located close to schools, parks, shopping, transit and everyday amenities. A beautifully upgraded home in t
$ 529,500
1212 Street Nw, Edmonton, AB, T5W 3W1 house for sale | Listing ID E4509 | Royal LePage
View photo
House · for sale
$ 265,000
Updated
1212 Street Nw, Edmonton, AB, T5W 3W1 house for sale | Listing ID E4509 | Royal LePage
Mckernan
· House
· Cellar
Mckernan · House · Cellar
Welcome to Newton in Northeast Edmonton, an affordable opportunity with plenty of potential! This bungalow offers 2 bedrooms on the main floor plus a partially finished basement featuring a finished flex room, providing additional usable space. Located directly across from Newton Park, the property offers a convenient setting with green space just steps away. Whether you’re a first-time buyer looking for an affordable path to home ownership, an investor searching for a rental or renovation project, or someone exploring future redevelopment potential, this property offers plenty of flexibility. Move in, rent it out, renovate, or explore the possibilities for the future—the choice is yours. Affordability, flexibility, and potential come together here. Don’t miss this opportunity to make 1212- - Street NW your next home or investment!
$ 265,000
1136 Avenue Nw, Edmonton, AB, T6J 4V8 townhouse for sale | Listing ID E4509 | Royal LePage
View photo
Townhouse · for sale
$ 250,000
1136 Avenue Nw, Edmonton, AB, T6J 4V8 townhouse for sale | Listing ID E4509 | Royal LePage
Mckernan
· Townhouse
· Garden · Deck · Cellar
Mckernan · Townhouse · Garden · Deck · Cellar
A fantastic opportunity for first-time buyers, families, or investors! This inviting 2-storey townhouse in Yellowbird Court offers 1,280 sq ft of living space across three finished levels, with 4 bedrooms and 1.5 bathrooms. The main floor welcomes you with a spacious living room, dining area, and kitchen with lots of counter space. Upstairs features a generous primary bedroom and additional 2 bedrooms, both offering plenty of space and closet storage, along with a 4-piece bathroom. The partly finished basement adds a recreation room, fourth bedroom, and utility space, providing flexibility for growing families, movie nights, or entertaining. Step outside to enjoy a fenced yard backing onto park and trees, with a deck perfect for relaxing outdoors or enjoying summer BBQs. Located in Skyrattler, close to schools, shopping, playgrounds, and public transportation, this home combines comfort, space, and convenience in a well-managed complex! Some photos are virtually staged
$ 250,000
4616 Street Nw, Edmonton, AB, T6M 2Y2 house for sale | Listing ID E4509 | Royal LePage
View photo
House · for sale
$ 485,000
4616 Street Nw, Edmonton, AB, T6M 2Y2 house for sale | Listing ID E4509 | Royal LePage
Mckernan
· House
· Garden · Deck · Air conditioning · Equipped kitchen · Cellar
Mckernan · House · Garden · Deck · Air conditioning · Equipped kitchen · Cellar
Tucked away on a quiet street with over 2000 sq ft of living space in Jamieson Place. Well maintained 2 Storey home with welcoming foyer flows into a well appointed kitchen with stainless steel appliances, walk-in pantry & spacious open dining & living areas. Main-floor laundry & half bath for added convenience. Large bright windows over looking the fully fenced west facing backyard & open green space behind. Large 2 tiered deck with covered gazebo expands your living space for entertaining or relaxing. Upstairs to your large primary bedroom with walk in closet & 4 piece ensuite. 2 additional nice sized bedrooms & 4 piece main bath complete the top floor. Basement features a great space for kids & entertaining, a beautiful wet bar with 2nd full size fridge & dishwasher, open rec room area, 2 piece bathroom & plenty of storage. UPDATES include flooring main floor 2019, Furnace & AC 2019, H2O tank 2023, Shingles 2024, Dishwasher 2025. Close proximity to schools, parks and shopping. Easy
$ 485,000
56 4850 Terwillegar Common Nw, Edmonton, AB, T6R 0T6 townhouse for sale | Listing ID E4509 | Royal LePage
View photo
Townhouse · for sale
$ 338,000
56 4850 Terwillegar Common Nw, Edmonton, AB, T6R 0T6 townhouse for sale | Listing ID E4509 | Royal LePage
Mckernan
· Townhouse
· Office room · Parking · Air conditioning
Mckernan · Townhouse · Office room · Parking · Air conditioning
That white picket fence Dream Home that you thought only existed in the movies, could be your Reality, very soon, for a very competitive price! With extremely low Condo Fees, enjoy your picturesque new Home being nestled in the beautiful, walkable and Amenity rich Community of South Terwillegar; just a stone’s throw to the Anthony Henday! A very short walk to the Terwillegar Rec Centre, Coffee Shops, Convenience Store, Liquor Store, countless Parks, a Bakery, Pharmacy and Doctors Offices; this Community has quite literally everything right outside your door. This immaculate 3 Bedroom Townhouse with a Double Attached Garage comes with all the high-end finishes: quartz countertops, hardwood floors, a modern, open floor plan, and A/C. Exceptionally well cared for, with tons of natural light throughout, in a safe, well established Neighborhood, this is the kind of place where one puts down roots. This gorgeous Home is move-in ready for a well deserving Buyer. Start your best Chapter yet li
$ 338,000
37 9520 St Nw, Edmonton, AB, T5T 5Z3 townhouse for sale | Listing ID E4509 | Royal LePage
View photo
Townhouse · for sale
$ 248,000
37 9520 St Nw, Edmonton, AB, T5T 5Z3 townhouse for sale | Listing ID E4509 | Royal LePage
Mckernan
· Townhouse
· Patio · Office room · Fireplace · Parking · Cellar
Mckernan · Townhouse · Patio · Office room · Fireplace · Parking · Cellar
Great value – best price in the complex! Affordable, charming and ideally located in the heart of Terra Losa, this 3-bedroom townhouse offers comfortable living in a quiet complex just minutes from restaurants, shopping and everyday amenities. The inviting living room features a cozy gas fireplace and patio doors leading outside, while the spacious primary suite offers a walk-in closet and private 3-piece ensuite. Upstairs you’ll also find two additional bedrooms and a full 4-piece bath—perfect for family, guests or a home office. The basement provides plenty of storage along with the utility area, and the large single attached garage adds year-round convenience. An excellent opportunity for first-time buyers, downsizers or investors looking for exceptional value in a fantastic west Edmonton location. A place you’ll be proud to call home!
$ 248,000
15712 112 Avenue Nw, Edmonton, AB, T5M 2W1 commercial for sa.
View photo
House · for sale
$ 2,750,000
$ 145/sq.ft
15712 112 Avenue Nw, Edmonton, AB, T5M 2W1 commercial for sa.
Mckernan
· 18,858 sq.ft · House
· Parking
Mckernan · 18,858 sq.ft · House · Parking
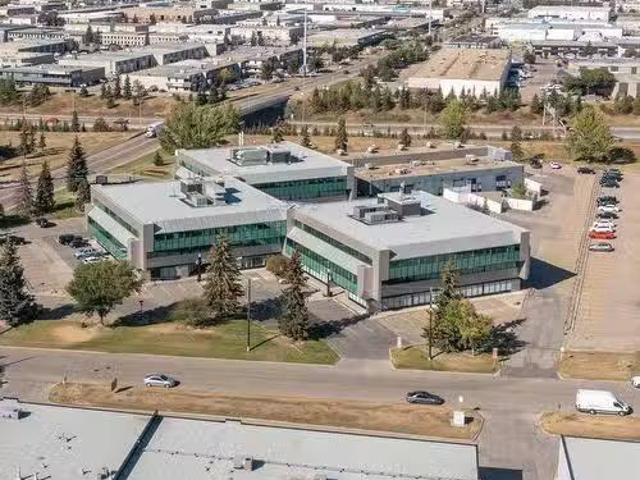
18,869 sq.prised of 14,128 sq.ft.± main floor and 4,741 sq.ft.± second floor office, for a total main building size of 18,869 sq.ft.±. 760 sq.ft.± storage building included in sale. Fenced and secured parking lot or storage area. Recessed dock loading and three 12’ x 12’ grade loading doors. Second Floor was extensively renovated in 2015 and includes reception, 5 offices, boardroom, large bullpen area, lunchroom and washrooms. Has easy access to 156 Street and Yellowhead Trail and close proximity to public transportation. 3 phase industrial power (to be confirmed by buyer). Ceiling height of 14’ - 16’ clear span.Other Property Types: Industrial,OfficeSubject Space Width: 101Ownership Interest: PrivateTitle to Land: Fee SimpleRPR Survey Available: NoSeller Rights: NoAppointment Name: Chad GriffithsAppointment Phone: Paragon Listing ID: E4375562 (id:27). Still available at ListedBuy!
$ 2,750,000
703 107A Street Sw, Edmonton, AB, T6W 1G4 house for sale | Listing ID E4509 | Royal LePage
View photo
House · for sale
$ 888,000
703 107A Street Sw, Edmonton, AB, T6W 1G4 house for sale | Listing ID E4509 | Royal LePage
Mckernan
· House
· Garden · Balcony · Fireplace · Deck · Parking · Cellar
Mckernan · House · Garden · Balcony · Fireplace · Deck · Parking · Cellar
NEWLY COMPLETED: 1,400 sq ft basement with side entrance, 2 bdrms, large recreation area & suite potential. Welcome to this exceptional 3,200 sq ft home on a very spacious 10,000 sq ft pie lot tucked away in a quiet cul-de-sac in Richford. A soaring two-storey foyer, curved maple staircase & floor-to-ceiling windows create an unforgettable first impression. Designed for family living, the main floor features a front living room, formal dining room, private den/bdrm, full bath, spacious family room with a gas fireplace & a bright breakfast nook overlooking the beautifully landscaped yard. The kitchen offers abundant cabinetry, granite countertops, pantry & direct access to the large deck. Upstairs you’ll find 5 generous bdrms, including a luxurious primary retreat with a spa-inspired 5-piece ensuite, WIC & private balcony while a 2nd bdrm also enjoys its own ensuite & balcony. You’ll love the triple attached heated garage, mature landscaping, firepit area & unbeatable access to schools,
$ 888,000
12145 67 Street, Edmonton, AB, T5B 1M6 commercial for sale.
View photo
House · for sale
$ 2,200,000
$ 120/sq.ft
12145 67 Street, Edmonton, AB, T5B 1M6 commercial for sale.
Mckernan
· 18,223 sq.ft · House
Mckernan · 18,223 sq.ft · House
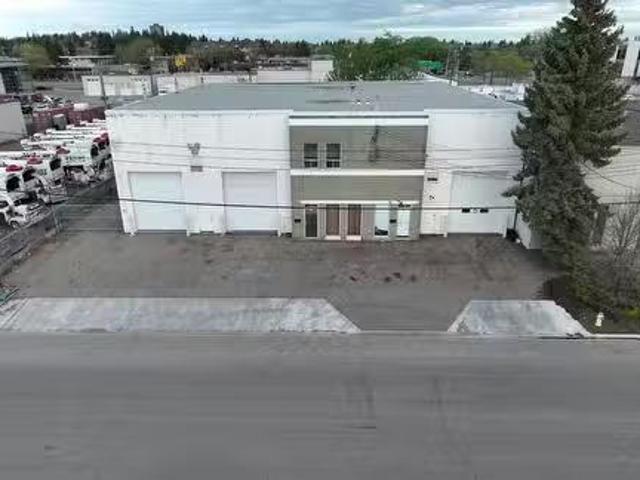
Opportunity for owneruser with existing income stream. Just minutes from downtown and north central Edmonton. Immaculate warehouse and office space. Office layout includes a mix of private offices and open workspaces (33% office, 66% warehouse). Clean environmental backssments. Individually metered units. Available for Lease: 9,503 sq.ft. Additional 3,856 sq.ft.± of second-floor office space available for lease (negotiable).Other Property Types: IndustrialOwnership Interest: PrivateTitle to Land: Fee SimpleRPR Survey Available: NoSeller Rights: NoAppointment Name: Colton ColquhounAppointment Phone: Paragon Listing ID: E4425032 (id:27). Still available at ListedBuy!
$ 2,200,000
4253, 4253 97 Street, Edmonton, AB, T6E 5Y4 commercial for s.
View photo
House · for sale
$ 1,679,250
$ 250/sq.ft
4253, 4253 97 Street, Edmonton, AB, T6E 5Y4 commercial for s.
Mckernan
· 6,717 sq.ft · House
· Office room
Mckernan · 6,717 sq.ft · House · Office room
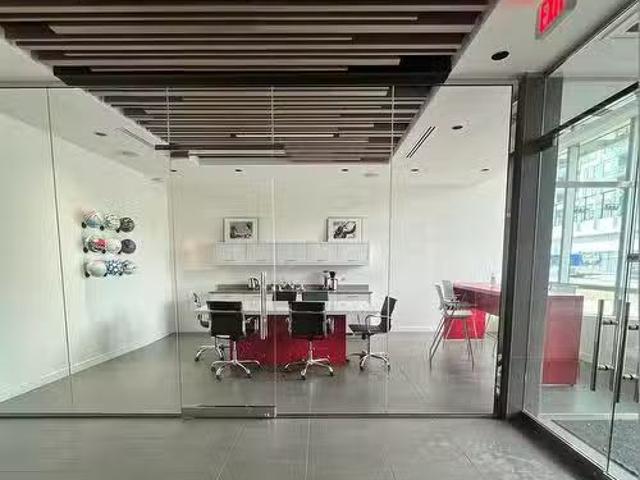
Whitemud Business Park presents an opportunity to purchase office space on a prominent corner in south central Edmonton. Four premium office condo buildings feature units ranging from 1550 SF to full floor opportunities of 9,591 SF. Their modern design offers a variety of build out options that can be customized to enhance workplace efficiency.Paragon Listing ID: E4381734 (id:27). Still available at ListedBuy!
$ 1,679,250
1342 Street Nw, Edmonton, AB, T5E 2W9 house for sale | Listing ID E4509 | Royal LePage
View photo
House · for sale
$ 435,000
1342 Street Nw, Edmonton, AB, T5E 2W9 house for sale | Listing ID E4509 | Royal LePage
Mckernan
· House
· Garden · Parking · Air conditioning · Cellar
Mckernan · House · Garden · Parking · Air conditioning · Cellar
This Bungalow is fully renovated and it shows. It offers a Beautiful large kitchen with a dinning area, large living room, gorgeous bathroom and 2 bedrooms on the main floor. Don't want to go downstairs to do laundry? You don't have too, the Primary bedroom was renovated to a large and comfortable room with the laundry built in. Downstairs you will find 2 more bedrooms, living room area, bathroom, laundry and another fully functional kitchen! All windows have been replaced. Basement windows are legal size in the bedrooms. This home also has central air conditioning for those hot, summer days. The backyard is fully fenced and well keep. Great space for BBQ's or letting the kids play. This home offers a double/oversized HEATED garage so you never have to go out into the cold in the winter
$ 435,000
5720 103A Street, Edmonton, AB, T6H 2J5 commercial for sale.
View photo
House · for sale
$ 2,199,000
$ 247/sq.ft
5720 103A Street, Edmonton, AB, T6H 2J5 commercial for sale.
Mckernan
· 8,902 sq.ft · House
Mckernan · 8,902 sq.ft · House
8,912 sq.ft industrial building on 0.54 acres- Drive-thru bays- 23’ clear height- 5,500 sq.ft.± vacant, remainder of building leased month-to-month- Dual compartment sumps- 200A power per bay (TBC)- Heavy Industrial Zoning- Close proximity to Calgary Trail, Gateway Boulevard and Whitemud Drive (id:27). Still available at ListedBuy!
$ 2,199,000
3722 34A Avenue Nw, Edmonton, AB, T6L 4Z2 house for sale | Listing ID E4509 | Royal LePage
View photo
House · for sale
$ 434,900
3722 34A Avenue Nw, Edmonton, AB, T6L 4Z2 house for sale | Listing ID E4509 | Royal LePage
Mckernan
· House
· Garden · Parking · Gym
Mckernan · House · Garden · Parking · Gym
Exceptional value in Minchau! This bright, refreshed 4-level split sits on an expansive 545 sq. M. lot with NO BACK LANE, offering space, privacy, and endless potential. Fresh paint and modern lighting flow throughout over 1,100 sq. Ft. of above-grade living space. The main floor features a sunlit living room, designated dining, and a functional kitchen with crisp cabinetry and a breakfast bar—perfect for hosting! Upstairs, find 3 spacious bedrooms, including a primary retreat complete with a private 2-piece ensuite, alongside a full 4-piece bath. The unfinished lower levels offer a blank canvas to build quick equity—design your dream rec room, home gym, or additional bedrooms. Enjoy an oversized yard, attached double garage, and a prime location steps from parks, top schools, and transit. Move-in ready with room to grow. Don't miss this incredible family home or investment opportunity!
$ 434,900
11949 Jasper Avenue Nw, Edmonton, AB, T5K 0P1 commercial for.
View photo
House · for sale
$ 1,247,000
$ 565/sq.ft
11949 Jasper Avenue Nw, Edmonton, AB, T5K 0P1 commercial for.
Mckernan
· 2,207 sq.ft · House
· Parking
Mckernan · 2,207 sq.ft · House · Parking
Prime 2,207 sq. ft. retail opportunity on Jasper Avenue with street-front visibility and nonstop foot traffic. Positioned at the base of The Pearl Tower and surrounded by high-density residential, this space is ideal for retail, medical, or professional users looking for a flagship location. Two titled parking stalls included. (id:27). Still available at ListedBuy!
$ 1,247,000
16844 111 Avenue, Edmonton, AB, T5M 4C9 commercial for sale.
View photo
House · for sale
$ 999,000
$ 213/sq.ft
16844 111 Avenue, Edmonton, AB, T5M 4C9 commercial for sale.
Mckernan
· 4,672 sq.ft · House
· Parking
Mckernan · 4,672 sq.ft · House · Parking
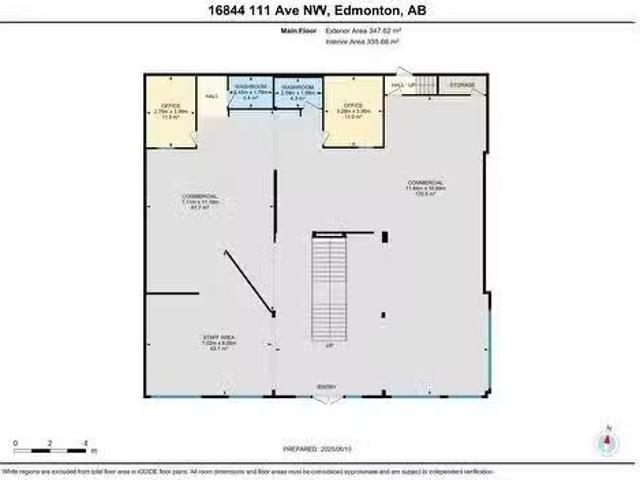
2 bays For Sale. Separate titles Exceptional RetailOffice Opportunity in Prime West Edmonton Location! Welcome to this expansive 4677sq ft commercial space in the highly accessible and sought-after West Sheffield Industrial area. Zoned CB1 (Low Intensity Business Zone), this versatile property is ideal for a wide range of uses including retail, showroom, office, or service-based business operations. Originally three separate units this property has been seamlessly combined into one large, functional space. The main floor features open, adaptable layout with 2 bays, includes mezzanine level perfect for offices, meeting rooms, or additional workspace. Built in 1997, this well-maintained building includes ample surface parking for staff and customers, and boasts excellent visibility and accessibility in one of West Edmonton’s busiest commercial zones. This is a rare opportunity to acquire a large, flexible footprint in a thriving business district.Other Property Types: Industrial,Office,R
$ 999,000
1131 Avenue Nw, Edmonton, AB, T6J 4V8 townhouse for sale | Listing ID E4509 | Royal LePage
View photo
Townhouse · for sale
$ 262,000
1131 Avenue Nw, Edmonton, AB, T6J 4V8 townhouse for sale | Listing ID E4509 | Royal LePage
Mckernan
· Townhouse
· Office room
Mckernan · Townhouse · Office room
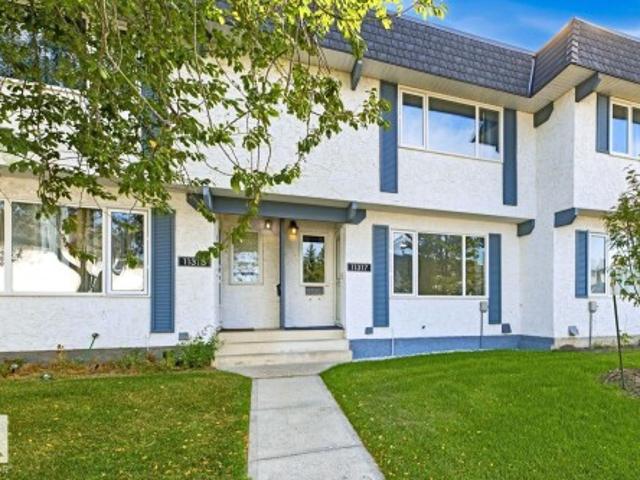
Move-In Ready 2 storey townhouse, with 3 bedrooms and 2 bathrooms, located in fabulous Yellowbird Court. Modern upgrades include brand new high efficiency furnace, (just installed) with 10-year warranty, laminate flooring, and more. Safe great neighborhood, close to Anthony Henday, Costco, South Edmonton Common, (IKEA, Walmart, Real Canadian Superstore, Home Depot, Canadian Tire, Cineplex Cinemas, and more) South Gate Shopping Mall, grocery stores, restaurants, medical centres, LRT, schools, parks, trails, post office, pharmacies, fitness centres, and much more. Includes All appliances, (fridge, stove, over range microwave, washer, dryer) 85' TV, 55' TV, furniture, and everything else in the photos
$ 262,000
12318 109A Avenue Nw, Edmonton, AB, T5M 0H9 commercial for s.
View photo
House · for sale
$ 700,625
$ 489/sq.ft
12318 109A Avenue Nw, Edmonton, AB, T5M 0H9 commercial for s.
Mckernan
· 1,432 sq.ft · House
Mckernan · 1,432 sq.ft · House
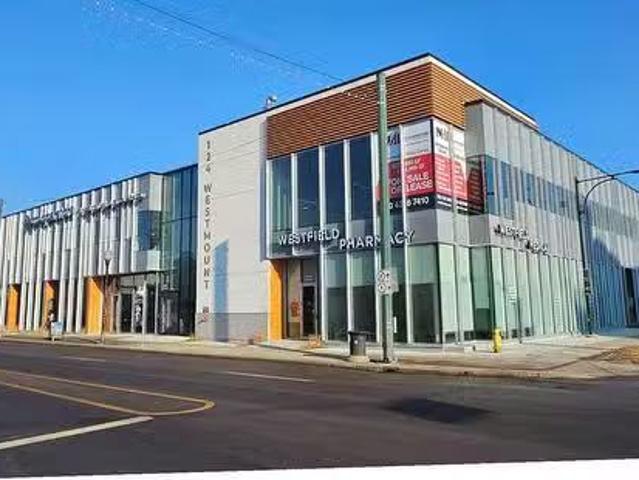
Ideal for professional, medical and retail uses - Transit-oriented property located minutes from downtown - Corner site with prime frontage on 124 Street with exposure to - 14,800 vehicles per day (City of Edmonton - 2018) - Main floor units ranging froOther Property Types: RetailSubject Space Width: 25Ownership Interest: OtherTitle to Land: Fee SimpleRPR Survey Available: NoSeller Rights: NoAppointment Name: Vince CaputoAppointment Phone: Paragon Listing ID: E4249732 (id:27). Still available at ListedBuy!
$ 700,625
1184 Street Nw, Edmonton, AB, T5B 1W4 house for sale | Listing ID E4509 | Royal LePage
View photo
House · for sale
$ 315,000
Updated
1184 Street Nw, Edmonton, AB, T5B 1W4 house for sale | Listing ID E4509 | Royal LePage
Mckernan
· House
· Equipped kitchen · Cellar
Mckernan · House · Equipped kitchen · Cellar
Investors, take note! An affordable opportunity to own an extensively remodeled 4-bedroom property with a LEGAL basement suite and the rare advantage of separately metered utilities for each level. Generate rental income from two self-contained living spaces while keeping utility expenses separately accounted for. Ideally located close to Concordia University, Northlands, and Downtown, offering excellent tenant appeal and convenience. Each level features 2 bedrooms, a spacious living room, a well-sized kitchen with built-in dishwasher, and an updated bathroom. Upgrades include siding, windows, exterior improvements, and on-demand hot water. Large rear entry provides additional usable space, including a bonus area on the lower level. An affordable, income-producing investment with two legal living spaces and strong rental potential. An opportunity to add value and rental income to your portfolio!
$ 315,000
1191 Joyce Road Nw, Edmonton, AB, T6L 6V4 house for sale | Listing ID E4509 | Royal LePage
View photo
House · for sale
$ 569,000
1191 Joyce Road Nw, Edmonton, AB, T6L 6V4 house for sale | Listing ID E4509 | Royal LePage
Mckernan
· House
· Garden · Fireplace · Deck · Parking · Cellar
Mckernan · House · Garden · Fireplace · Deck · Parking · Cellar
Welcome to Jackson Heights! Located on a quiet CUL-DE-SAC, this upgraded bi-level home offer over 3100+ SQ. FT of living space. It sits on a large pie-shaped lot and offers 6 bedrooms, 3 full bathrooms and a double attached garage. The bright main floor features vaulted ceilings, spacious living and dining areas, plus a RENOVATED KITCHEN with GRANITE countertops, stainless steel appliances, ample cabinetry and a large island. Step outside onto the oversized deck overlooking the landscaped backyard. The FULLY FINISHED BASEMENT includes a family room with a gas fireplace, second kitchen, three bedrooms, full bathroom and SEPARATE ENTRANCE. Recent upgrades include new blinds, washer and dryer (2022), hot water tank and garage opener (2021), shingles (2021) and garage door (2023). Close to Jackson Heights School, parks, shopping and major roadways!
$ 569,000
17 1730 Leger Gate Ga Nw, Edmonton, AB, T6R 0R3 townhouse for sale | Listing ID E4509 | Royal LePage
View photo
Townhouse · for sale
$ 367,000
17 1730 Leger Gate Ga Nw, Edmonton, AB, T6R 0R3 townhouse for sale | Listing ID E4509 | Royal LePage
Mckernan
· Townhouse
· Garden · Deck · Parking · Cellar
Mckernan · Townhouse · Garden · Deck · Parking · Cellar
Freshly painted townhome with attached garage, newer laminate flooring, brand new high efficiency furnace (Sept 2026) and air-conditioning. This prime end unit is nestled in Westhill On Whitemud Oaks in desirable Leger with close proximity to excellent schools, parks, spectacular sports centre, shopping plazas and easy access to Anthony Henday. South facing island kitchen features stainless steel appliances, extra pantry and delightful dining area with large window so you can dine in the sunshine! Private raised deck is ideal for barbecues and the artificial turf yard means you don't have to cut the lawn giving you more time to enjoy gardening in the included raised planter boxes! Huge family room in finished basement with excellent storage and laundry room. Lovely living room on main, plus large foyer, 2 piece bath and inside entry to garage. Three spacious bedrooms up and 4 piece bathroom. Primary bedroom has bright 3 piece ensuite bathroom with window! Lots of visitor parking!
$ 367,000
2222 194A Street Nw, Edmonton, AB, T6M 3J2 house for sale L.
View photo
House · for sale
$ 577,497
$ 299/sq.ft
2222 194A Street Nw, Edmonton, AB, T6M 3J2 house for sale L.
Mckernan
· 1,927 sq.ft · 4 Bedrooms · 3 Baths · House
· Cellar
Mckernan · 1,927 sq.ft · 4 Bedrooms · 3 Baths · House · Cellar
Welcome to the Willow built by the award-winning builder Pacesetter homes and is located in the heart of Rivers Edge and just steps to the walking trails. As you enter the home you are greeted by luxury vinyl plank flooring throughout the great room, kitchen, and the breakfast nook. Your large kitchen features tile back splash, an island a flush eating bar, quartz counter tops and an undermount sink. Just off of the kitchen and tucked away by the front entry is a flex room & 2 piece powder room. Upstairs is the masters retreat with a large walk in closet and a 4-piece en-suite. The second level also include 3 additional bedrooms with a conveniently placed main 4-piece bathroom and a good sized bonus room. The unspoiled basement has a side separate entrance and larger then average windows perfect for future development. Close to all amenities and easy access to the the white mud drive and to the Anthony Henday. This home is move in ready! Still available at ListedBuy!
$ 577,497

Get email alerts

Don't miss out: be the first to know about new properties

The alert was correctly created

On subscribing you accept the conditions of use and the privacy policy
Alert
Receive new ads in your inbox
Save this search
Receive alerts for new listings

We'll send you an email when we have new properties for: "Houses for sale in Mckernan"

The alert was correctly created

Get email alerts and be the first to see new listings
Required field
On subscribing I accept the terms of the privacy policy
Perfect! You'll soon start receiving new listings via email
Alert
Receive an email when we have new ads for Houses for sale in Mckernan
Save this search
Filters

Bedrooms

Area (sq.ft)

sq.ft
sq.ft

Price

$
$

Filter by property type

Bathrooms

Clear all filters
Receive notifications when new entries are published.