1,604 properties to rent in Melancthon

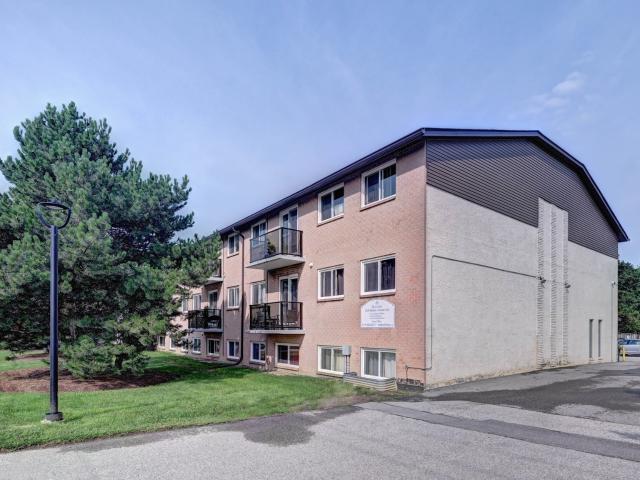
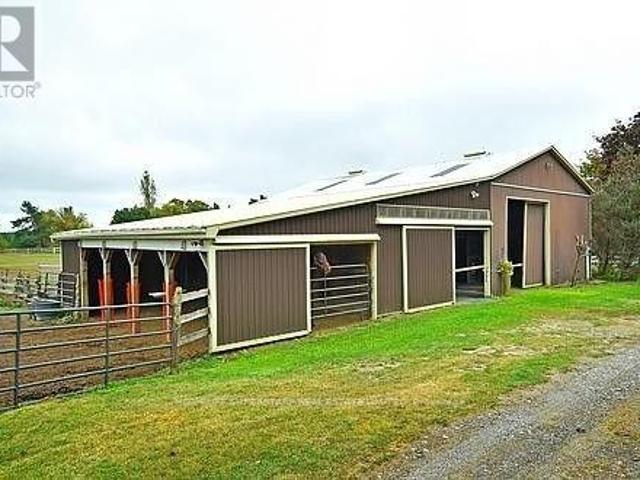
apartment at 873121 5TH LINE N, Mono, Ontario, L9W6A4
View photo
Apartment · for rent
$ 3,450
New
apartment at 873121 5TH LINE N, Mono, Ontario, L9W6A4
Melancthon
· 269 sq.ft · 1 Bedroom · Apartment
· Parking
Melancthon · 269 sq.ft · 1 Bedroom · Apartment · Parking
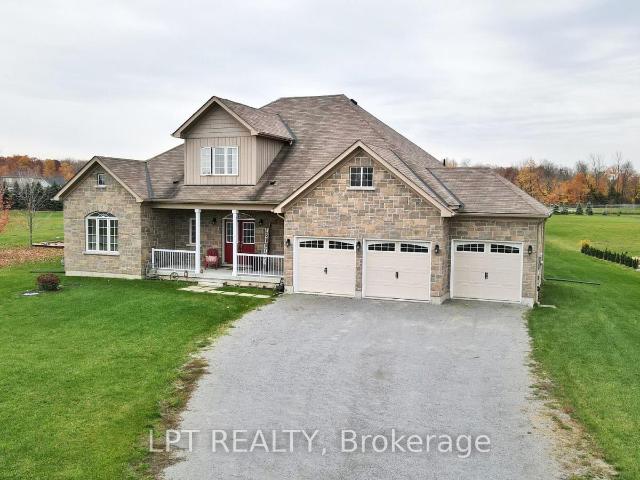
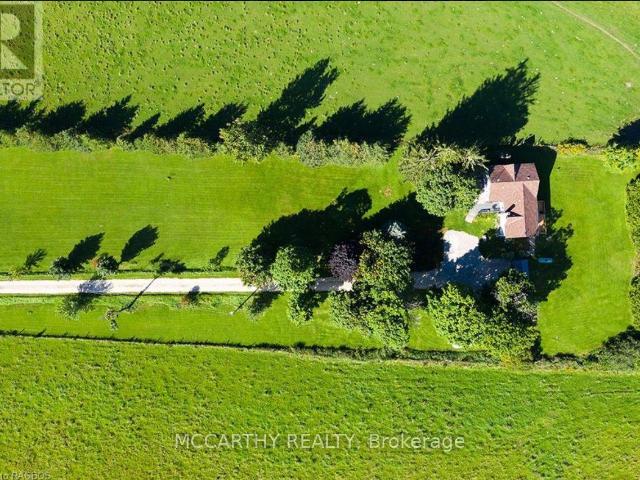
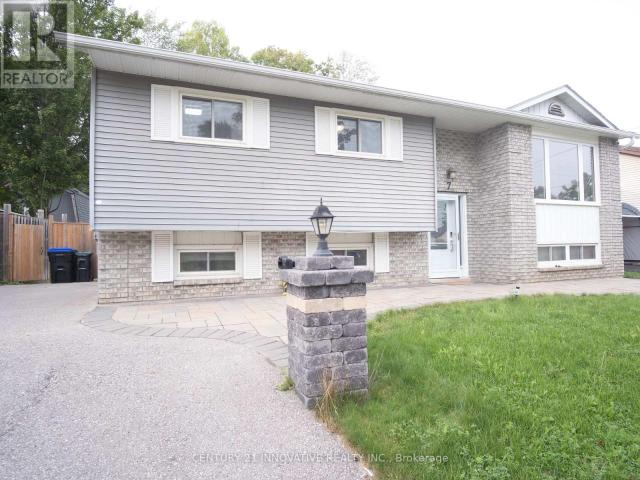
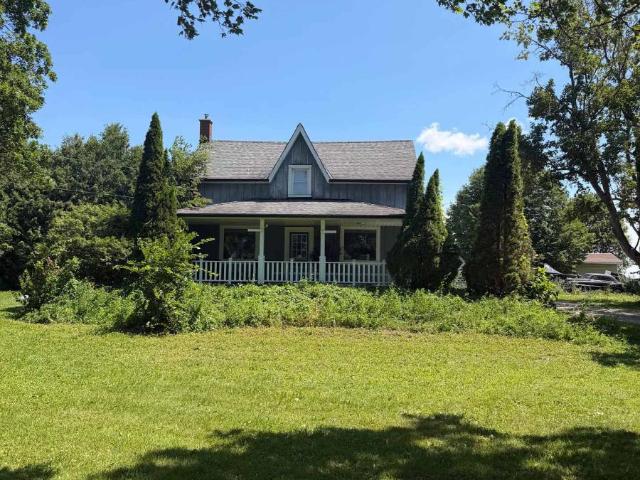
This property is close to the Orangeville ( Hwy 9 and Airport Rd), offering a Horse/ Animal Farm for Lease. This property has 4 big fenced paddocks, 9 stalls, in the Barn building. The Barn building had an adjoining 2 Bedroom unit with a living area, Kitchen, and washroom. A feed room, large parking space, A tack room, one 9×12 storage shed, and a hay stacking area in the Barn attic. Close to all basic amenities, including shopping stores, Schools, Hospitals, restaurants, gas stations, Tim Hortons, and Starbucks, just a 3-10 minutes e are close to Hwy 9 in a beautiful neighborhood. Take a look at putting your ideas to explore (id:18653)
$ 3,450
apartment at 137 STONEBROOK WAY, Grey Highlands, Ontario, N0C1H0
View photo
Apartment · for rent
$ 2,300
New
apartment at 137 STONEBROOK WAY, Grey Highlands, Ontario, N0C1H0
Melancthon
· 118 sq.ft · 1 Bedroom · Apartment
· Cellar
Melancthon · 118 sq.ft · 1 Bedroom · Apartment · Cellar
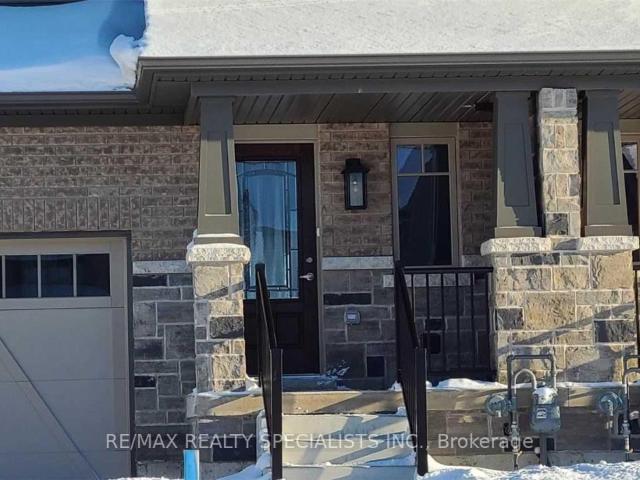
Wonderful spacious townhouse, 3 bedrooms, 3 bathrooms, conveniently located in Markdale, just off Hwy #10. Lots of storage space, primary bedroom has a walk-in closet. Basement is wide open, offering bonus space. Great Location: shopping, schools, golf club, brand-new hospital in town. Includes 5 appliances. (id:18653)
$ 2,300
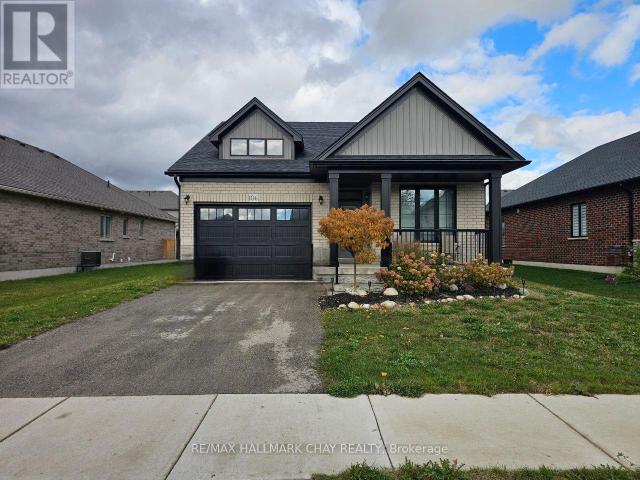
apartment at 106 EMERSON WAY, West Grey, Ontario, N0G1R0
View photo
Apartment · for rent
$ 2,200
New
apartment at 106 EMERSON WAY, West Grey, Ontario, N0G1R0
Melancthon
· 495 sq.ft · 1 Bedroom · Apartment
· Garden · Parking
Melancthon · 495 sq.ft · 1 Bedroom · Apartment · Garden · Parking
Welcome to 106 Emerson Way, located in one of West Grey’s newer residential neighbourhoods. This bright bungalow offers a practical and spacious layout with an open-concept main floor featuring a modern kitchen, stainless steel appliances, a large breakfast bar, and a walk-out from the living and dining area to the backyard. The main floor includes two good-sized bedrooms, with a primary bedroom offering a walk-in closet and 3-piece ensuite, plus an additional 4-piece bathroom. The finished lower level adds plenty of extra living space with two bedrooms featuring large windows, a spacious rec room/living area, wet bar, 3-piece bathroom, and laundry. Parking for three vehicles with one garage space and two driveway spaces. Enjoy the feel of a newer community while still being close to schools, shopping, local amenities, and highway access. Utilities are extra. The property will be vacant and available for new tenants as of December 1st, 2026. 24 hours’ notice is required for all showing
$ 2,200
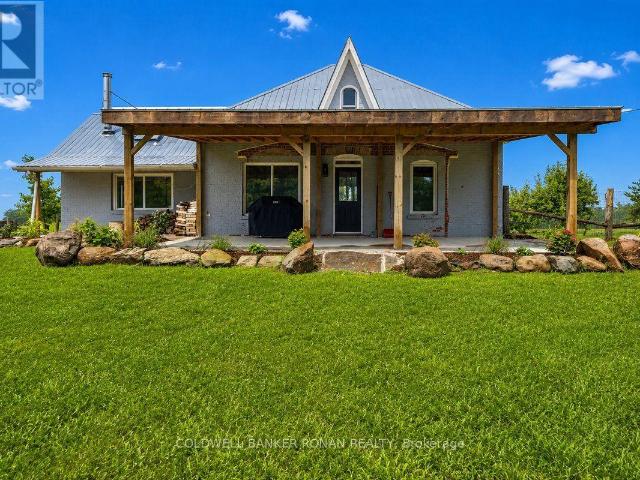
apartment at 715465 1ST LINE EHS
View photo
Apartment · for rent
$ 3,000
Updated
apartment at 715465 1ST LINE EHS
Melancthon
· 484 sq.ft · 3 Bedrooms · Apartment
· Garden
Melancthon · 484 sq.ft · 3 Bedrooms · Apartment · Garden
Get away from the hustle and bustle. This beautiful country home offers peaceful privacy with amazing views. Just an hour to Pearson Airport but minutes to all amenities. Grounds are beautifully maintained for hassle free living. Step into this bright and sunny open-concept home. It is a beautiful combination of modern and rustic charm. The second floor is a spacious master bedroom with vaulted ceilings. This rental includes the front yard and fenced back yard. The driveway is common use, shared with the tenant of the farm and land. Grass will be maintained and driveway ploughed. Tenant is responsible for walkways to the home area. (id:18653)
$ 3,000
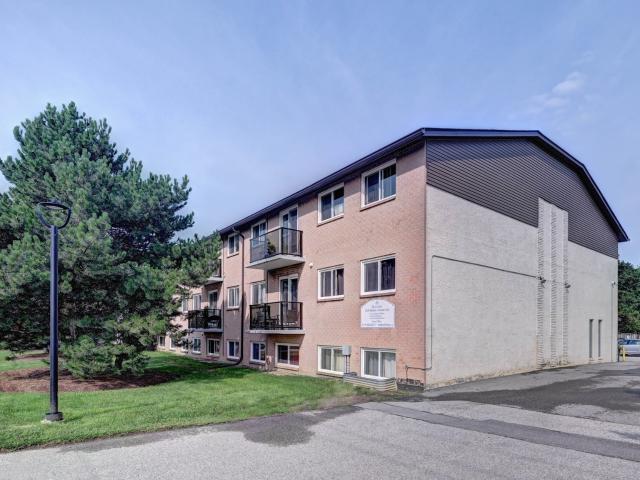
2 Bedroom, 1 Bath B
View photo
Apartment · for rent
$ 1,755
2 Bedroom, 1 Bath B
Melancthon
· 75 sq.ft · 2 Bedrooms · Apartment
· Balcony
Melancthon · 75 sq.ft · 2 Bedrooms · Apartment · Balcony
Welcome to Belsyde Avenue Apartments, a well-located community offering relaxed living in Fergus, Ontario. Belsyde Avenue Apartments features 1 and 2- bedroom rental apartments designed for comfort and everyday ease. Suites include full kitchens, vinyl plank flooring, in-suite storage, and private balconies for added outdoor living. Residents enjoy convenient amenities at this Skyline Living rental community, including a dog run, on-site laundry, and EV charging stations. With controlled building entry, professional on-site management, and 24/7 emergency service you’ll feel confident and secure in your home. Situated minutes from the Centre Wellington Sportsplex, downtown Fergus, and the Grand River, this property is ideal for local recreation. You’ll also be close to local shops, grocery stores, restaurants, parks, and Highway 6, making daily errands and commuting quick. Discover your next home at Belsyde Avenue Apartments, where you’ll have practical amenities close at hand in the sc
$ 1,755
apartment at 22 RYAN STREET
View photo
Apartment · for rent
$ 2,800
Updated
apartment at 22 RYAN STREET
Melancthon
· 312 sq.ft · 4 Bedrooms · Apartment
· Fireplace · Parking
Melancthon · 312 sq.ft · 4 Bedrooms · Apartment · Fireplace · Parking
You will love this Beautiful upper unit in an amazing family-friendly neighbourhood! Hardwood floors on the main floor. The family room has a gas fireplace ready for cold winter nights. A large kitchen with stainless steel appliances and built-in microwave. Primary bedroom with walk-in closet & ensuite. Additional well-sized bedrooms with closets. Large windows bring lots of natural light into the entire unit. Tenant has exclusive use of 1 parking spot on driveway plus the garage. (id:18653)
$ 2,800
apartment at UPPER LEVEL 383206 20 SIDE ROAD, Amaranth, Ontario, L9W3X6
View photo
Apartment · for rent
$ 4,000
Updated
apartment at UPPER LEVEL 383206 20 SIDE ROAD, Amaranth, Ontario, L9W3X6
Melancthon
· 312 sq.ft · 1 Bedroom · Apartment
Melancthon · 312 sq.ft · 1 Bedroom · Apartment
Executive home, furnished, suitable for work at home, corporate rental executive rental; property is very private, has internet, security sitting on 25 acres of pristine organic land. Property is also for sale on MLS. Tenants pay hydro, heating, snow removal. (id:18653)
$ 4,000
apartment at LEASE 12 PLOWRIGHT ROAD, Springwater, Ontario, L9X0A3
View photo
Apartment · for rent
$ 4,300
apartment at LEASE 12 PLOWRIGHT ROAD, Springwater, Ontario, L9X0A3
Melancthon
· 366 sq.ft · 1 Bedroom · Apartment
· Patio · Office room
Melancthon · 366 sq.ft · 1 Bedroom · Apartment · Patio · Office room
Country Living, City Convenience. Enjoy The Peace, Privacy, And Space Of Country Living Without The Hassle Of Maintenance. Situated On A Private One-acre Lot In A Clean, Safe, Family-friendly Neighbourhood, This Immaculate Custom Bungaloft Offers Lawn Care And Snow Removal Included In The Rent, So You Can Enjoy All The Benefits Of Acreage Living Without The Work. Best Of All, You’re Just 12 Minutes From Bayfield, Shopping, Restaurants, And Everyday Essentials. The Bright Open-concept Layout Features Soaring Ceilings, Hardwood Floors, Large Windows, And A Stunning Two-story Great Room Filled With Natural Light. The Spacious Kitchen Offers Quartz Countertops, Stainless Steel Appliances, Abundant Storage, And A Large Island Perfect For Entertaining. With 4 Bedrooms, 3.5 Bathrooms, Main-floor Laundry, And A Versatile Loft Ideal For A Home Office Or Lounge, There’s Plenty Of Space To Live, Work, And Relax. Enjoy Your Morning Coffee On The Covered Front Porch Or Unwind On The Rear Patios Ove
$ 4,300
apartment at 307517 CENTRE LINE A, Grey Highlands, Ontario, N0C1L0
View photo
Apartment · for rent
$ 3,200
apartment at 307517 CENTRE LINE A, Grey Highlands, Ontario, N0C1L0
Melancthon
· 183 sq.ft · 1 Bedroom · Apartment
Melancthon · 183 sq.ft · 1 Bedroom · Apartment
Welcome to this Charming 3-bedroom, 2.5 Bathroom farmhouse set on a beautiful 2 Acre property with plenty of space to enjoy the peaceful country lifestyle! The home offers a spacious primary bedroom complete with a private ensuite and large walk-in closet, providing a comfortable retreat at the end of the day. The main floor features a convenient 2-piece bathroom and a large living room with plenty of room for family gatherings and entertaining. This is a wonderful opportunity for those looking for space, privacy and the character of country living. (id:18653)
$ 3,200
apartment at 187 HUTCHINSON DRIVE, New Tecumseth, Ontario, L9R0P6
View photo
Apartment · for rent
$ 2,800
apartment at 187 HUTCHINSON DRIVE, New Tecumseth, Ontario, L9R0P6
Melancthon
· 118 sq.ft · 1 Bedroom · Apartment
· Garden · Parking
Melancthon · 118 sq.ft · 1 Bedroom · Apartment · Garden · Parking
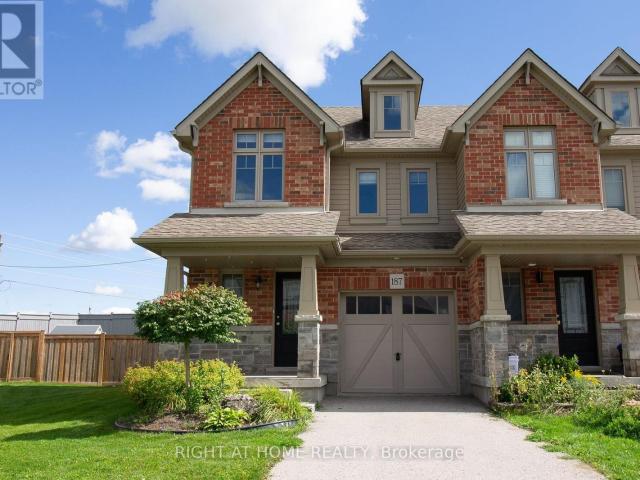
Beautiful 3-Bedroom, 3-Bathroom Home for Lease! Welcome to this bright and spacious home situated in a desirable, family-friendly neighborhood. Featuring an open-concept layout filled with natural light, this home offers a warm and inviting space perfect for everyday living and entertaining. The functional kitchen features a center island and overlooks the fully fenced backyard, offering an outdoor retreat with no rear neighbour’s. Enjoy the added convenience of a long private driveway with ample parking for family and guests. Located close to shopping, hospital, schools, parks and everyday amenities. Tenant responsible to maintain backyard lawn and front, and snow removal. Utilities are extra (gas, water, hydro) internet included. (id:18653)
$ 2,800
apartment at 18 D ELM STREET, New Tecumseth, Ontario, L9R1M8
View photo
Apartment · for rent
$ 1,250
Updated
apartment at 18 D ELM STREET, New Tecumseth, Ontario, L9R1M8
Melancthon
· 248 sq.ft · 1 Bedroom · Apartment
· Cellar
Melancthon · 248 sq.ft · 1 Bedroom · Apartment · Cellar
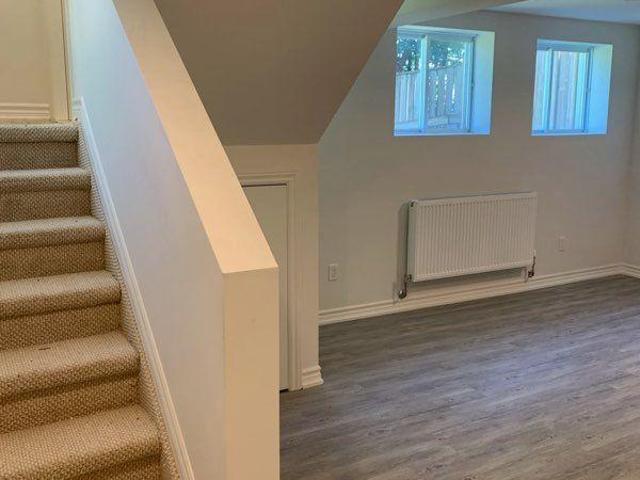
Clean and dry basement unit in a multi-unit house with own entrance. Laminate floors. Hot water heating.Located in family residential area close to Hospital and short walk to downtown Alliston. (id:18653)
$ 1,250
1 Bedroom, 1 Bath
View photo
Apartment · for rent
$ 1,605
1 Bedroom, 1 Bath
Melancthon
· 65 sq.ft · 1 Bedroom · Apartment
· Balcony
Melancthon · 65 sq.ft · 1 Bedroom · Apartment · Balcony
Welcome to Belsyde Avenue Apartments, a well-located community offering relaxed living in Fergus, Ontario. Belsyde Avenue Apartments features 1 and 2- bedroom rental apartments designed for comfort and everyday ease. Suites include full kitchens, vinyl plank flooring, in-suite storage, and private balconies for added outdoor living. Residents enjoy convenient amenities at this Skyline Living rental community, including a dog run, on-site laundry, and EV charging stations. With controlled building entry, professional on-site management, and 24/7 emergency service you’ll feel confident and secure in your home. Situated minutes from the Centre Wellington Sportsplex, downtown Fergus, and the Grand River, this property is ideal for local recreation. You’ll also be close to local shops, grocery stores, restaurants, parks, and Highway 6, making daily errands and commuting quick. Discover your next home at Belsyde Avenue Apartments, where you’ll have practical amenities close at hand in the sc
$ 1,605
apartment at 22 RYAN STREET
View photo
Apartment · for rent
$ 3,000
apartment at 22 RYAN STREET
Melancthon
· 312 sq.ft · 4 Bedrooms · Apartment
· Fireplace · Parking
Melancthon · 312 sq.ft · 4 Bedrooms · Apartment · Fireplace · Parking
You will love this Beautiful upper unit in an amazing family-friendly neighbourhood! Hardwood floors on the main floor. The family room has a gas fireplace ready for cold winter nights. A large kitchen with stainless steel appliances and built-in microwave. Primary bedroom with walk-in closet & ensuite. Additional well-sized bedrooms with closets. Large windows bring lots of natural light into the entire unit. Tenant has exclusive use of 1 parking spot on driveway plus the garage. (id:18653)
$ 3,000
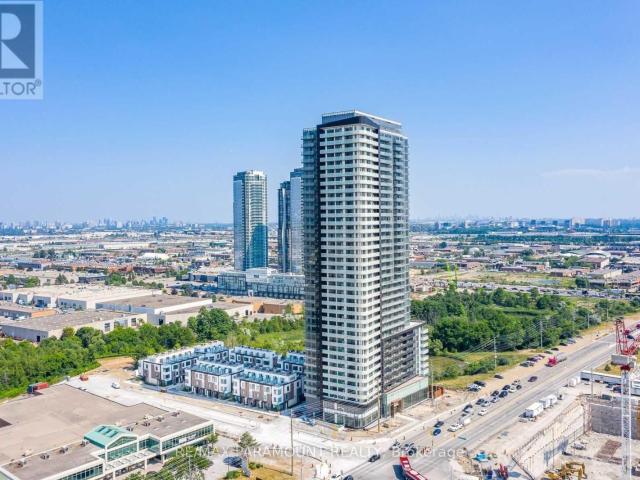
apartment at 1501 – 7895 JANE STREET
View photo
Apartment · for rent
$ 2,000
Updated
apartment at 1501 – 7895 JANE STREET
Melancthon
· 75 sq.ft · 1 Bedroom · Apartment
· Balcony · Sauna · Gym · Security
Melancthon · 75 sq.ft · 1 Bedroom · Apartment · Balcony · Sauna · Gym · Security
Welcome To A Beautiful Suite In Vaughan Metropolitan Centre. Beautifully Upgraded 1 Bedroom + 1 Bathroom! Renovated Beautiful & Functional Layout! Open Concept Living/ Dining Room w/ an amazing View, Stunning Modern Kitchen, Quartz Countertop, S/S Appliances, Spacious Primary Bedroom, Fully Upgraded 3-Piece Primary Bathroom, Ensuite Laundry Room. Premium Flooring. Floor To Ceiling Windows. High-End Steel Appliances. Walk-Out To Wrap Around Balcony. Walking Distance To Subway And Bus Terminal. Very Close To Hwy 400 & 407, Vaughan Mills Mall, York University And Wonderland. 24 Hr Concierge, Gym, Sauna, Whirlpool, Party Room, Games Room & Outdoor Bbq Area. Condo Unit Has Stunning Unobstructed Views Of Pond/Green Space From The Huge Balcony & Floor To Ceiling Windows Throughout The Unit. (id:18653)
$ 2,000
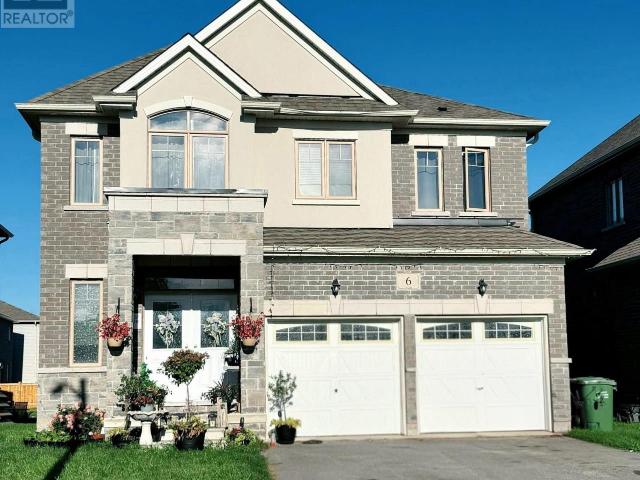
apartment at 6 CORBETT STREET, Southgate, Ontario, N0C1B0
View photo
House · for rent
$ 2,800
New
apartment at 6 CORBETT STREET, Southgate, Ontario, N0C1B0
Melancthon
· 398 sq.ft · 1 Bedroom · House
· Fireplace · Cellar
Melancthon · 398 sq.ft · 1 Bedroom · House · Fireplace · Cellar
Immaculate, luxury 4-Bedroom, Fully Detached house in the Southgate Municipality of Dundalk, Grey County. Over 2600Sqft of living space, 9′ smooth ceiling on main floor, with separate Living, dining and Family room with fireplace, A large marble-top centre Island in the modern, highly upgraded Kitchen with dedicated large breakfast area. A large Master Bedroom with 5- Pc Ensuite bath & Large W/I Closet, 2nd Bedroom w/ 4-pc ensuite bath + W/I Closet, 3rd & 4th Bedroom w/semi ensuite bath, with partly Finished Basement can be used as In-Law Suite, Lots of upgrades including water Softener/ Treatment in house, oak stairs, A main floor office space and lots of storage spaces. (id:18653)
$ 2,800
apartment at 24 COBURN CRESCENT, New Tecumseth, Ontario, L0G1A0
View photo
Apartment · for rent
$ 2,300
apartment at 24 COBURN CRESCENT, New Tecumseth, Ontario, L0G1A0
Melancthon
· 118 sq.ft · 1 Bedroom · Apartment
· Patio · Garden · Cellar
Melancthon · 118 sq.ft · 1 Bedroom · Apartment · Patio · Garden · Cellar
Bright & Spacious W/O 2Bdm Basement Apartment Available In The Heart Of Beeton, New Tecumseth. 15 Minutes To Hwy 400 And Town Of Bradford, Aliston & Tottenham. Quite Residential Area, Full Open Kitchen With Living /Dining Room W/O To Huge Fenced Backyard With Patio. Spacious Bathroom With Soaker Tub And Shower. Cold Storage. Close To Public Transportation & Schools. (id:18653)
$ 2,300
apartment at 7 PRIDHAM CRESCENT
View photo
Apartment · for rent
$ 3,250
Updated
apartment at 7 PRIDHAM CRESCENT
Melancthon
· 388 sq.ft · 3 Bedrooms · Apartment
· Fireplace · Deck · Cellar
Melancthon · 388 sq.ft · 3 Bedrooms · Apartment · Fireplace · Deck · Cellar
Must See Property ! Welcome to this beautiful 3 + 3 bedroom, 2 Bathroom Bangalow located in a desirable, family-friendly neigbourhood in Angus. The bright, open-concept main floor features Hardwood and Ceramic flooring with a modern kitchen with stainless steel appliances. 3 Bedrooms in main floor are outstanding living with 3 more bedroom in Basement are perfect for a large family. A spacious Family living in Basement with a cozy gas fireplace, perfect for relaxing or entertaining the guest. Walk to the Deck with a GAZIBOW from main floor will allow you to enjoy the sunshine all around the year. The basement provides convenient laundry and additional storage space. Located close to parks and trails, and a quick drive to Hwy 400, this home offers comfortable and convenient living in a great neighbourhood. Don’t miss out on this wonderful rental opportunity! (id:18653)
$ 3,250
apartment at 174095 COUNTY RD 25 ROAD, East Luther Grand Valley, Ontario, L9W0L8
View photo
Apartment · for rent
$ 2,950
apartment at 174095 COUNTY RD 25 ROAD, East Luther Grand Valley, Ontario, L9W0L8
Melancthon
· 280 sq.ft · 1 Bedroom · Apartment
Melancthon · 280 sq.ft · 1 Bedroom · Apartment
Step into the charm of this beautifully updated 1895 farmhouse, available for lease just minutes from Grand Valley. Offering approximately 1950 square feet of finished living space, this spacious home features four bedrooms and two bathrooms, perfectly suited for comfortable family living. Set on a generous lot of over an acre, the property provides both privacy and room to enjoy the outdoors. Recent updates blend seamlessly with the home’s historic character, while hardwood floors throughout add warmth and timeless appeal. Tenant is responsible for all utilities (propane, hydro and hot water tank rental).Note: Some photos are virtually staged. (id:18653)
$ 2,950
apartment at 51 SHARPE CRESCENT, New Tecumseth, Ontario, L0G1W0
View photo
Apartment · for rent
$ 1,950
Updated
apartment at 51 SHARPE CRESCENT, New Tecumseth, Ontario, L0G1W0
Melancthon
· 237 sq.ft · 1 Bedroom · Apartment
· Parking
Melancthon · 237 sq.ft · 1 Bedroom · Apartment · Parking
Beautiful Brand New and Spacious Apartment with Separate Entrance through Garage. Very Clean with white Kitchen and Quartz Counter Tops. 2 Bedrooms and Large Storage, Large Master Bedroom. Large Windows. Must See. Close to amenities. Tenant Pay 1/3 of utilities. (id:18653)
$ 1,950
1 Bedroom, 1 Bath B
View photo
Apartment · for rent
$ 1,640
1 Bedroom, 1 Bath B
Melancthon
· 54 sq.ft · 1 Bedroom · Apartment
· Patio · Balcony
Melancthon · 54 sq.ft · 1 Bedroom · Apartment · Patio · Balcony
Welcome to Egremont Street Apartments, a quiet and convenient rental community in Mount Forest, Ontario. Egremont Street Apartments offers 1 2 and 3-bedroom apartments for rent are designed for everyday living. Suites feature full kitchens with appliances, spacious living areas, vinyl plank flooring, and balconies for fresh air. This Skyline Living property is smoke‑free and pet-friendly, with amenities such as on-site laundry and an outdoor patio and BBQ area to enjoy with neighbours. Residents appreciate the friendly on-site management, keyless entry, and 24/7 emergency service for security and daily support. Located close to local shops, eateries, parks, and everyday services, Egremont Street Apartments is in a convenient residential area. Major routes such as Highway 89 nearby make commuting and errands easy, while the surrounding neighbourhood offers a welcoming small‑town atmosphere. Discover comfortable living and a feeling of community at Egremont Street Apartments with the car
$ 1,640
apartment at 37 TODD CRESCENT, Southgate, Ontario, N0C1B1
View photo
House · for rent
$ 3,499
apartment at 37 TODD CRESCENT, Southgate, Ontario, N0C1B1
Melancthon
· 398 sq.ft · 1 Bedroom · House
· Parking · Cellar
Melancthon · 398 sq.ft · 1 Bedroom · House · Parking · Cellar
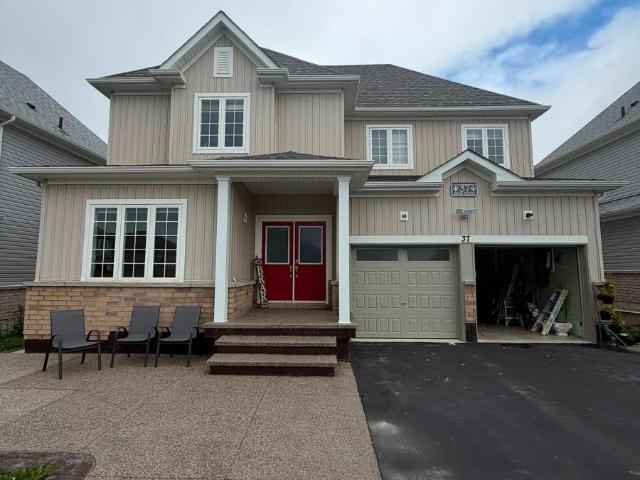
Available immediately! Very Well kept clean detached house for lease in the most desirable area of Dundalk, Ontario. 5 bed room with 5washrooms, with separate living and family room. 8 parking spaces, double car garage double door entrance & and entrance from home thru garage as well, lots of storage space through out the house.Huge finished basement with a rec room and wash room.4000 St of living space. (id:18653)
$ 3,499
apartment at 40 MAIN STREET E, Southgate, Ontario, N0C1B0
View photo
Apartment · for rent
$ 1,450
New
apartment at 40 MAIN STREET E, Southgate, Ontario, N0C1B0
Melancthon
· 215 sq.ft · 1 Bedroom · Apartment
· Balcony · Parking
Melancthon · 215 sq.ft · 1 Bedroom · Apartment · Balcony · Parking
Bright second-floor, above-store 1-bedroom, 1-bathroom apartment available for lease. This inviting unit features a private balcony, one parking space, and an efficient layout ideal for a single professional or couple. Rent is all-inclusive, covering heat, hydro, and water for added convenience. Please note there is no laundry on-site. Conveniently located close to shops, restaurants, and everyday amenities. A great opportunity for comfortable, low-maintenance living. (id:18653)
$ 1,450
Condo Townhouse Property
View photo
Apartment · for rent
$ 2,050
Condo Townhouse Property
Melancthon
· 205 sq.ft · 2 Bedrooms · Apartment
· Patio · Fireplace · Parking
Melancthon · 205 sq.ft · 2 Bedrooms · Apartment · Patio · Fireplace · Parking
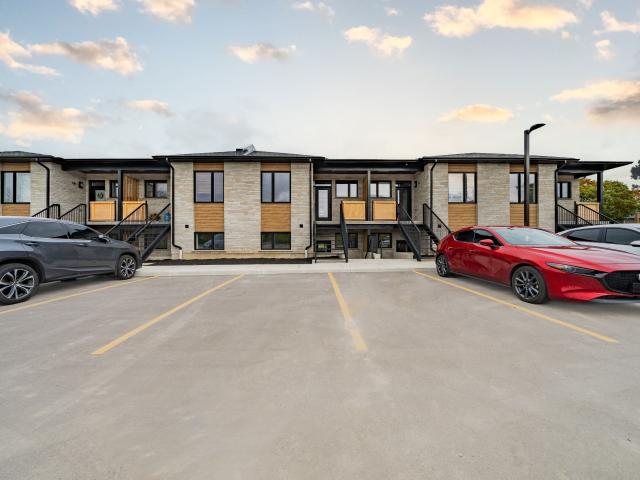
Contemporary 2-bedroom, 2-bathroom stacked townhome featuring a bright open-concept layout. The custom Kitchen boasts elegant cabinetry, a spacious island, and modern pot lights, flowing into a cozy living area complete with an electric fireplace. The primary bedroom with a walk-in closet and a private 3-piece ensuite, while the second bathroom- a convenient Jack & Jill- serve guests or family with ease. Step outside to your own private sunken patio and enjoy the added benefits of designated parking and high-quality finishes throughout. Set in a newly built complex this home perfectly blends comfort and contemporary design
$ 2,050
1 Bedroom, 1 Bath B
View photo
Apartment · for rent
$ 1,640
1 Bedroom, 1 Bath B
Melancthon
· 54 sq.ft · 1 Bedroom · Apartment
· Patio · Balcony
Melancthon · 54 sq.ft · 1 Bedroom · Apartment · Patio · Balcony
Welcome to Egremont Street Apartments, a quiet and convenient rental community in Mount Forest, Ontario. Egremont Street Apartments offers 1 2 and 3-bedroom apartments for rent are designed for everyday living. Suites feature full kitchens with appliances, spacious living areas, vinyl plank flooring, and balconies for fresh air. This Skyline Living property is smoke‑free and pet-friendly, with amenities such as on-site laundry and an outdoor patio and BBQ area to enjoy with neighbours. Residents appreciate the friendly on-site management, keyless entry, and 24/7 emergency service for security and daily support. Located close to local shops, eateries, parks, and everyday services, Egremont Street Apartments is in a convenient residential area. Major routes such as Highway 89 nearby make commuting and errands easy, while the surrounding neighbourhood offers a welcoming small‑town atmosphere. Discover comfortable living and a feeling of community at Egremont Street Apartments with the car
$ 1,640
apartment at 129 HEYDON AVENUE
View photo
House · for rent
$ 2,850
New
apartment at 129 HEYDON AVENUE
Melancthon
· 2,960 sq.ft · 3 Bedrooms · House
· Garden · Fireplace · Parking · Cellar
Melancthon · 2,960 sq.ft · 3 Bedrooms · House · Garden · Fireplace · Parking · Cellar
Welcome to this well-maintained detached home in the heart of Alliston! This spacious 2-storey home offers 3+1 bedrooms and 3 bathrooms, with attached garage. The main floor features a bright and functional layout with spacious living and dining areas, a well-appointed kitchen with ample cabinetry, filtered water, and a convenient powder room. The upper level offers 3 bedrooms and 1 bathroom. Enjoy the private backyard with a shed, perfect for relaxing or entertaining. The finished basement features an additional bedroom, bathroom, laundry area, and a cozy fireplace in the recreation room, providing plenty of additional living space. Conveniently located close to schools, parks, shopping, Alliston Memorial Hospital, Honda of Canada Manufacturing, golf courses, and everyday amenities. Easy access to Barrie, Bradford, and Highway 400. (id:18653)
$ 2,850
apartment at 6 SULLIVAN DRIVE, New Tecumseth, Ontario, L0G1W0
View photo
House · for rent
$ 2,375
Updated
apartment at 6 SULLIVAN DRIVE, New Tecumseth, Ontario, L0G1W0
Melancthon
· 183 sq.ft · 1 Bedroom · House
· Garden · Parking
Melancthon · 183 sq.ft · 1 Bedroom · House · Garden · Parking
Located in the charming community of Tottenham, this detached 1.5-storey home features 4 Bedrooms 2 Bathrooms all on the Main and Upper Level of the detached home with four outdoor parking. Tenant to pay Hydro and Gas as additional utilities The main unit includes a spacious primary bedroom on the main floor with a semi-ensuite 4-piece bathroom and convenient in-suite stacked laundry. The bright open-concept living and dining area flows into a functional kitchen with ample cabinetry and storage. Upstairs, you’ll find three additional bedrooms and a modern 3-piece bathroom complete with a large glass-enclosed shower, providing comfortable living space for the whole family. Enjoy a spacious backyard, perfect for outdoor entertaining, gardening, or relaxing. Conveniently located close to schools, transit, parks, shopping, and everyday amenities. Tenant to provide proof of Tenant Content Insurance and utilities in their name prior to occupancy. No Smoking Garage and Lower Level Not Include
$ 2,375
2 Bedroom, 1 Bath A
View photo
Apartment · for rent
$ 1,830
2 Bedroom, 1 Bath A
Melancthon
· 75 sq.ft · 2 Bedrooms · Apartment
· Patio · Balcony
Melancthon · 75 sq.ft · 2 Bedrooms · Apartment · Patio · Balcony
Welcome to Egremont Street Apartments, a quiet and convenient rental community in Mount Forest, Ontario. Egremont Street Apartments offers 1 2 and 3-bedroom apartments for rent are designed for everyday living. Suites feature full kitchens with appliances, spacious living areas, vinyl plank flooring, and balconies for fresh air. This Skyline Living property is smoke‑free and pet-friendly, with amenities such as on-site laundry and an outdoor patio and BBQ area to enjoy with neighbours. Residents appreciate the friendly on-site management, keyless entry, and 24/7 emergency service for security and daily support. Located close to local shops, eateries, parks, and everyday services, Egremont Street Apartments is in a convenient residential area. Major routes such as Highway 89 nearby make commuting and errands easy, while the surrounding neighbourhood offers a welcoming small‑town atmosphere. Discover comfortable living and a feeling of community at Egremont Street Apartments with the car
$ 1,830
1 Bedroom, 1 Bath
View photo
Apartment · for rent
$ 1,580
1 Bedroom, 1 Bath
Melancthon
· 54 sq.ft · 1 Bedroom · Apartment
· Balcony
Melancthon · 54 sq.ft · 1 Bedroom · Apartment · Balcony
Welcome to Hillcrest Apartments, a comfortable rental community nestled in the heart of Fergus, Ontario. Choose from studio, 1, 2, or 3-bedroom apartments for rent at this Skyline Living property. Suites feature full kitchens, vinyl plank flooring, bright windows, and balconies for extra space. This rental community is smoke‑free and pet-friendly, with convenient amenities such as on-site laundry, an outdoor courtyard, and picnic spaces to enjoy with neighbours. This building has friendly on-site staff, video surveillance, and 24/7 emergency service for peace of mind and support. Close to the Grand River for scenic views and walking paths, and just steps away from downtown Fergus for dining, retail, and essentials, Hillcrest Apartments places you close to everything you need. This quiet neighbourhood blends historic charm, city amenities, and plenty of green spaces to explore, with quick access to Highway 6 for commuting or errands. See for yourself how Hillcrest Apartments combines co
$ 1,580
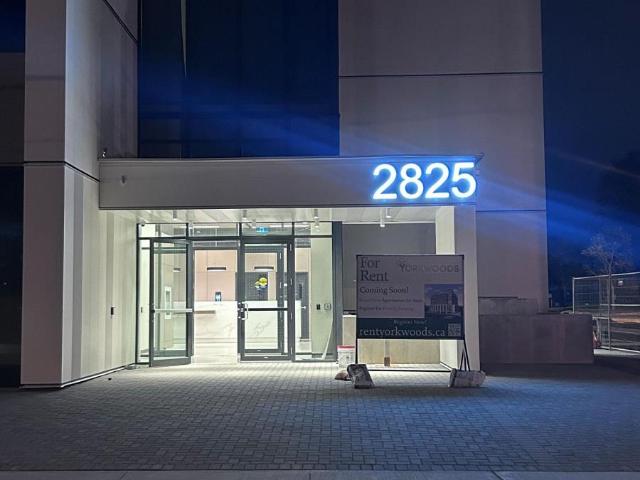
apartment at 1006 – 2825 JANE STREET
View photo
Apartment · for rent
$ 2,450
Updated
apartment at 1006 – 2825 JANE STREET
Melancthon
· 452 sq.ft · 1 Bedroom · Apartment
· Terrace · Security
Melancthon · 452 sq.ft · 1 Bedroom · Apartment · Terrace · Security
Never be any one New Luxury 1 Bedroom + Den, Yorkwoods Condos, 2825 Jane St Welcome to Suite 1007. Available for immediate move-in, kitchen and living/dining area, 9-ft ceilings, 24-hour concierge, a fully equipped fitness centre, party/meeting room, rooftop terrace with BBQ area, kids’ play area, and an off-leash dog park. steps to Jane St transit.A perfect home for a young professional or couple, easy highway and transit access. Just Come and see the unit (id:18653)
$ 2,450
apartment at 123 REA DRIVE, Centre Wellington, Ontario, N1M0J8
View photo
House · for rent
$ 3,500
Updated
apartment at 123 REA DRIVE, Centre Wellington, Ontario, N1M0J8
Melancthon
· 495 sq.ft · 1 Bedroom · House
· Garden · Parking · Fireplace · Deck · Air conditioning
Melancthon · 495 sq.ft · 1 Bedroom · House · Garden · Parking · Fireplace · Deck · Air conditioning
ENTIRE HOUSE FOR RENT * Located in the highly sought-after Storybrook community of Fergus, this stunning 3,000+ sq. ft. detached home offers the perfect blend of luxury, space, and functionality. Designed with modern finishes and an exceptional layout, this beautifully maintained home features 4 spacious bedrooms, 4 bathrooms, and is ideal for growing families. A covered front porch welcomes you into a grand foyer with soaring ceilings and an elegant formal dining area. The open-concept main floor is perfect for both everyday living and entertaining, featuring an upgraded kitchen with a large centre island, a spacious family room with a gas fireplace, oversized walkout doors leading to the backyard deck, a convenient powder room, mudroom/laundry room, and direct access to the double car garage.Upstairs, you’ll find four generously sized bedrooms, including a luxurious primary retreat with his and hers walk-in closets and a spa-inspired 5-piece ensuite. Two additional bedrooms share a c
$ 3,500

Get email alerts

Don't miss out: be the first to know about new properties

The alert was correctly created

On subscribing you accept the conditions of use and the privacy policy
Alert
Receive new ads in your inbox
Save this search
Receive alerts for new listings

We'll send you an email when we have new properties for: "Properties to rent in Melancthon"

The alert was correctly created

King, York
Bradford West Gwillimbury
Get email alerts and be the first to see new listings
Required field
On subscribing I accept the terms of the privacy policy
Perfect! You'll soon start receiving new listings via email
Alert
Receive an email when we have new ads for Properties to rent in Melancthon
Save this search
Filters

Bedrooms

Area (sq.ft)

sq.ft
sq.ft

Price ($ per month)

$
$

Filter by property type

Bathrooms

Clear all filters
Receive notifications when new entries are published.