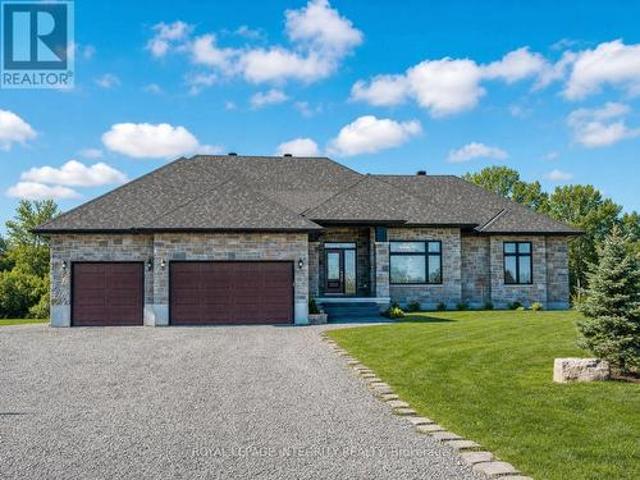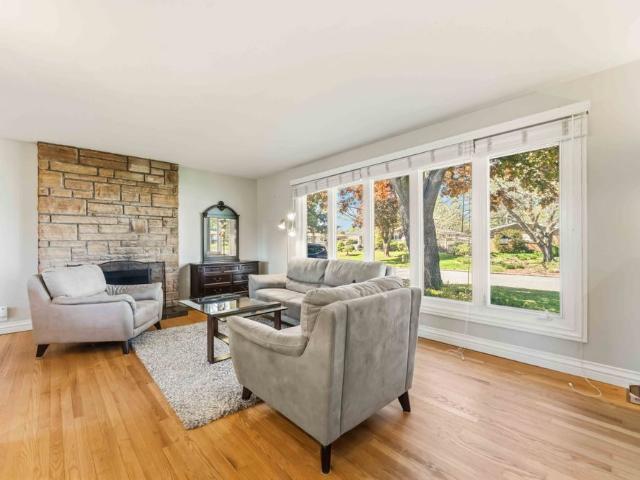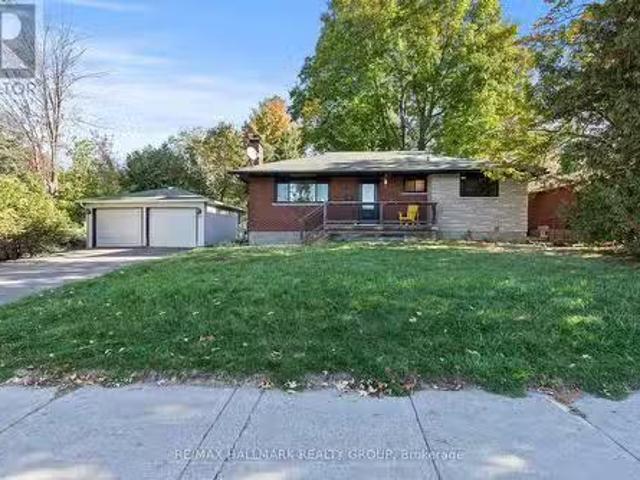
532 houses to rent in Merrickville

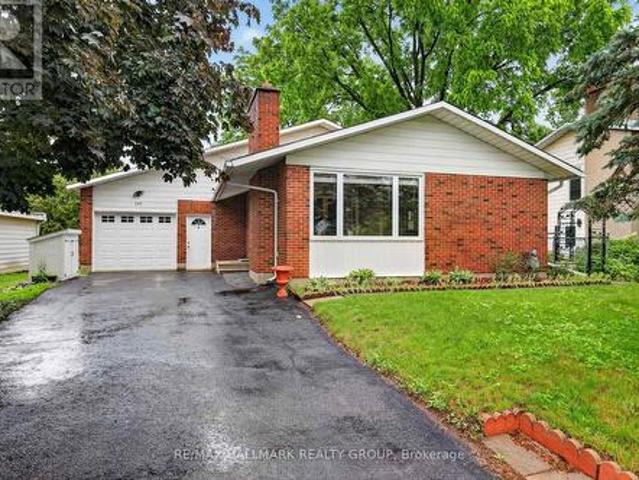
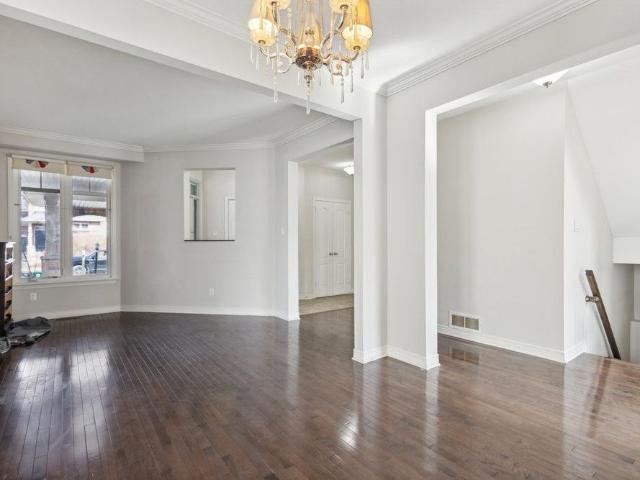
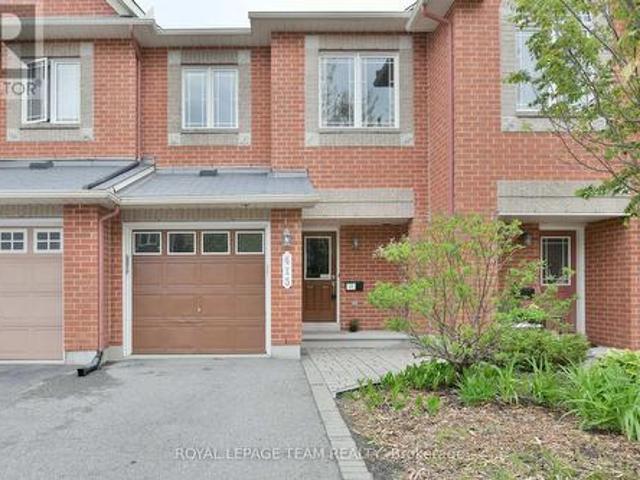
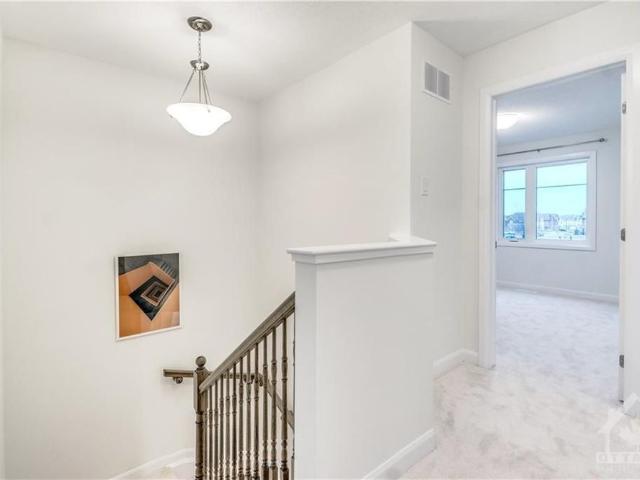
146 Berrigan Drive, Ottawa, ON, K2J 0J4 townhouse for lease | Listing ID X13473 | Royal LePage
View photo
Townhouse · for rent
$ 2,350
146 Berrigan Drive, Ottawa, ON, K2J 0J4 townhouse for lease | Listing ID X13473 | Royal LePage
Merrickville
· Townhouse
· Fireplace · Parking
Merrickville · Townhouse · Fireplace · Parking
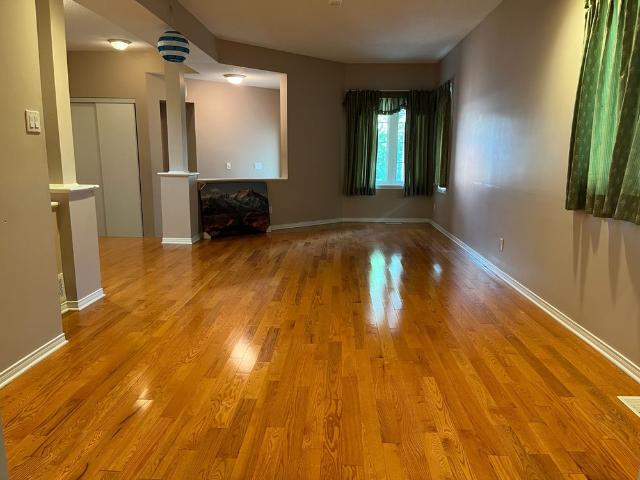
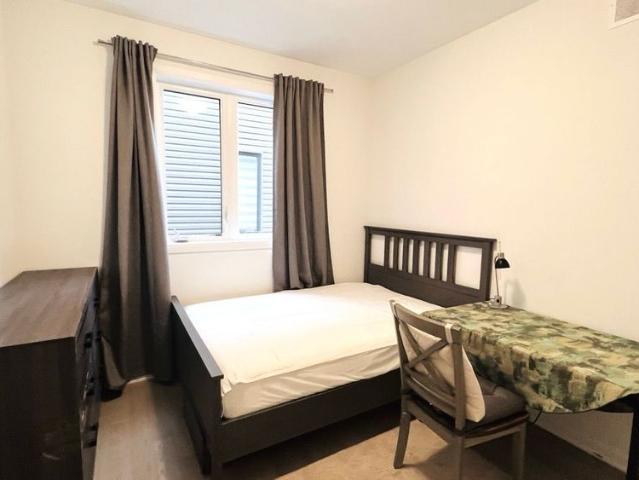
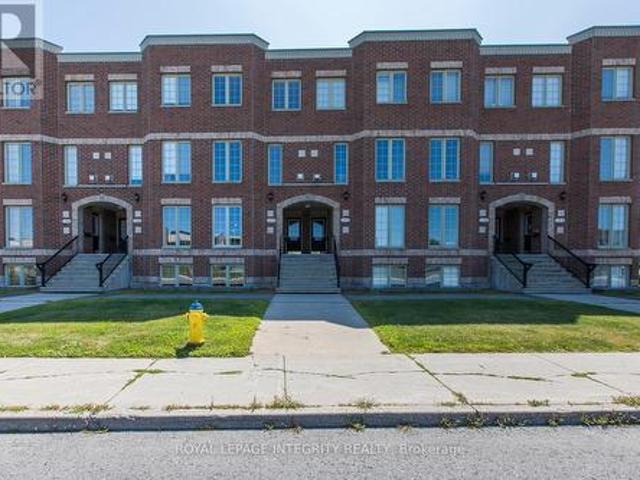
Welcome to this beautifully maintained 2-bedroom, 3-bathroom condo offering the perfect balance of space, functionality, and charm. An amazing opportunity to enjoy carefree condo living in a sought-after location. Step inside to discover a bright and spacious open-concept main level featuring stunning hardwood floors, a stylish brick accent wall, and a cozy gas fireplace that creates the perfect atmosphere for relaxing or entertaining. The well-appointed kitchen offers ample cabinetry, plenty of counter space, and a sunny eat-in area, while the adjoining living and dining rooms provide a seamless flow for everyday living. The lower level features two generously sized bedrooms, each complete with its own private ensuite bathroom, offering comfort and privacy for family members or guests. You'll also find a convenient laundry room and additional storage space. The unit includes one parking spot and is ideally located within walking distance to schools, parks, shopping, and public transit
$ 2,350
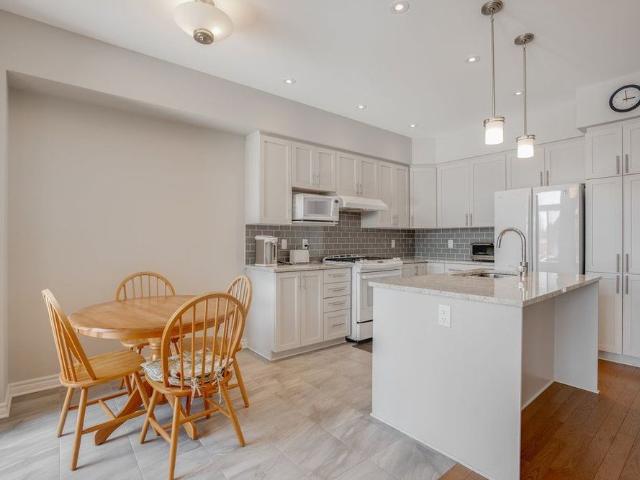
For Lease 164 Larimar Circle, Blossom Park Airport and Area, Ontario
View photo
Townhouse · for rent
$ 2,750
For Lease 164 Larimar Circle, Blossom Park Airport and Area, Ontario
Merrickville
· 3 Bedrooms · 3 Baths · Townhouse
· Patio · Garden · Fireplace · Parking · Cellar
Merrickville · 3 Bedrooms · 3 Baths · Townhouse · Patio · Garden · Fireplace · Parking · Cellar
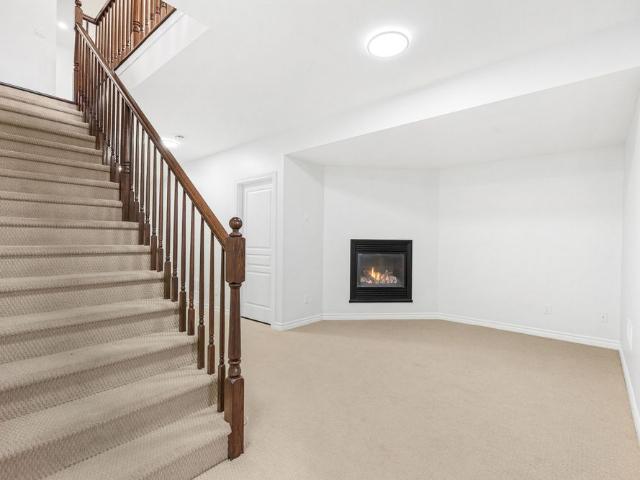
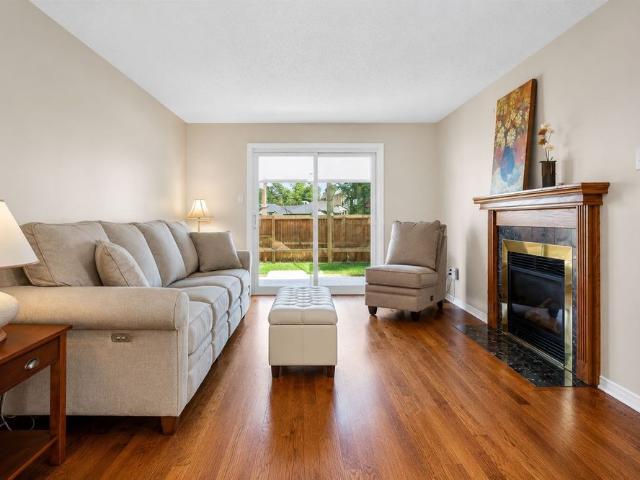
Beautiful richcraft addison model in desirable riverside south! This stunning home offers bright, open-concept living with a spacious main floor featuring a chef-inspired kitchen complete with granite countertops, gas stove and ample storage. The dining area overlooks the impressive living room, highlighted by vaulted ceilings, a full wall of windows, and a beautiful stone gas fireplace. Step outside to the private backyard featuring a patio and no rear neighbours-perfect for relaxing or entertaining. The second level features a spacious primary bedroom with a walk-in closet and a spa-like ensuite boasting a soaker tub and separate walk-in shower. Two additional generously sized bedrooms, a full 4 piece bathroom, and convenient second-floor laundry complete this level. The finished basement provides a versatile family room along with plenty of additional storage space. An attached garage offers parking for one vehicle. Ideally situated on a quiet circle in sought-after riverside south,
$ 2,750
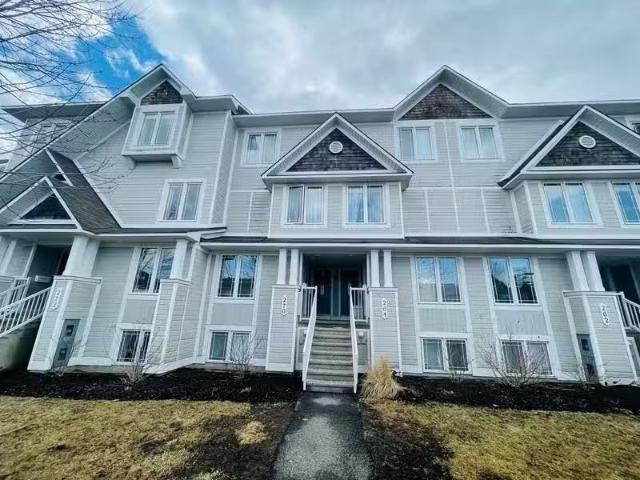
For Lease 270 DEERCROFT Avenue, Barrhaven, Ontario
View photo
House · for rent
$ 2,700
For Lease 270 DEERCROFT Avenue, Barrhaven, Ontario
Merrickville
· 3 Bedrooms · 3 Baths · House
· Garden · Parking · Fireplace
Merrickville · 3 Bedrooms · 3 Baths · House · Garden · Parking · Fireplace
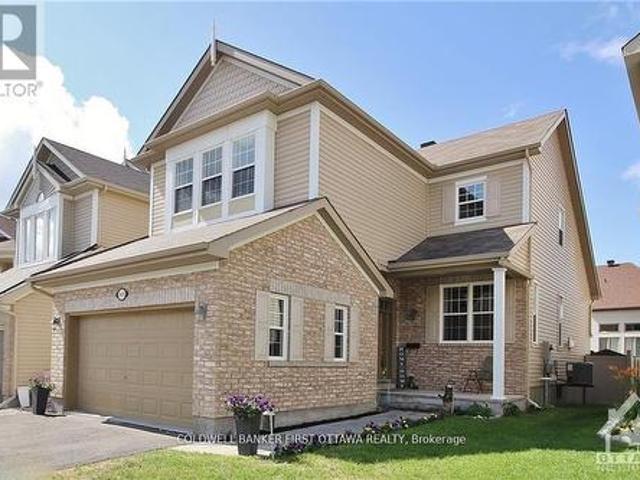
Stunning 3 bed, 3 bath single with double garage located in desirable barrhaven neighborhood. Open concept main floor features hardwood floor living/dining room, sunken family room with gas fireplace. Spacious kitchen with stainless steel appliances and eat-in area. Second level offer cathedral ceiling large master bedroom with walk in closet and ensuite with roman tub and step-in shower, and two big size bedrooms and full bathroom. Walking distance from barrhaven marketplace make it easy access to shopping, public transportation and restaurants. Also close to parks and public schools. Fenced private yard
$ 2,700
3826 Highway 43 Highway W, Drummond/North Elmsley, ON, K7A 4S4.
View photo
House · for rent
$ 2,000
3826 Highway 43 Highway W, Drummond/North Elmsley, ON, K7A 4S4.
Merrickville
· 4,198 sq.ft · House
· Parking
Merrickville · 4,198 sq.ft · House · Parking
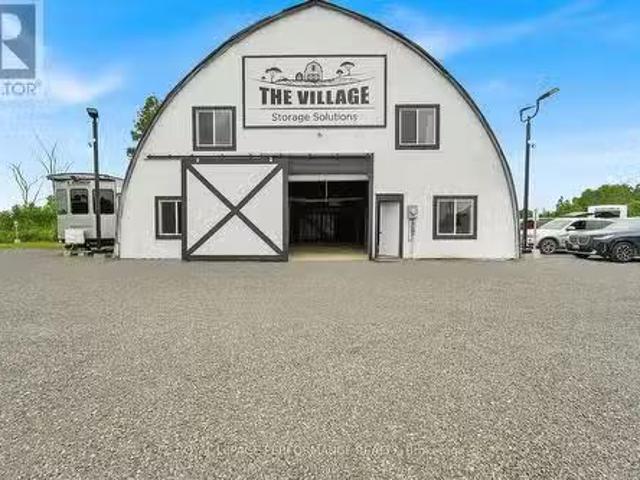
HIGHWAY COMMERCIAL 4,200sqft QUONSET-STYLE WAREHOUSE + 5 outdoor parking pads for $2,000month plus HST (semi gross). Centrally located in Eastern Ontario at 3826Lanark County Rd43, Smiths Falls. Located on busy Hwy 4315 mins from Perth, 20 mins Merrickville, 25 mins from Carleton Place, 35 mins Kemptville, 40 mins Kanata (Canadian Tire Centre), 45 mins Brockville, 60 mins Kingston. Approx 4,550 footprint: 2,300 sq ft concrete floor main level (7.2 ft ceiling height under mezzanine; open bay peaks at 27 ft ceiling height) + 1,900 sq ft 2nd level (stair and ramp access). Highway Commercial zoning suits contractor shopyard, e commercemicro fulfilment or courier depot, warehouse & distribution, RVboatvehicle storage, self storage pods, wholesale showroom, custom workshops, repair service shop, building supply or equipment rentsrental, light assembly or fabrication.10 x 10 ft drive in overhead door, new 200 amp underground electrical service. Five pads for trucks, vehicles, sea-cans, RVs, i
$ 2,000
For Lease 740 Eminence Street, Barrhaven, Ontario
View photo
House · for rent
$ 3,200
For Lease 740 Eminence Street, Barrhaven, Ontario
Merrickville
· 4 Bedrooms · 4 Baths · House
· Garden · Parking · Fireplace · Cellar
Merrickville · 4 Bedrooms · 4 Baths · House · Garden · Parking · Fireplace · Cellar
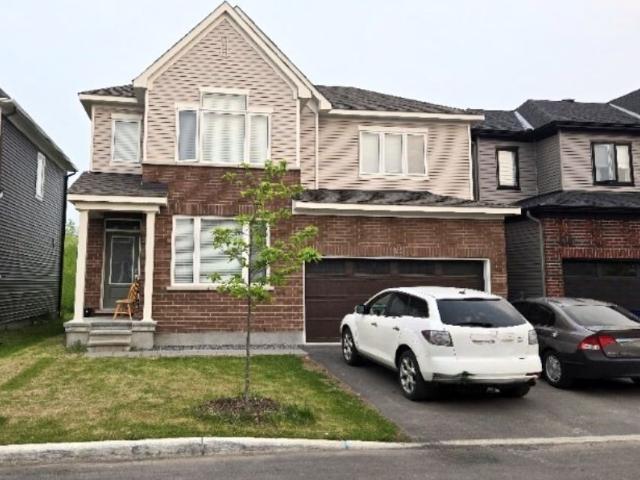
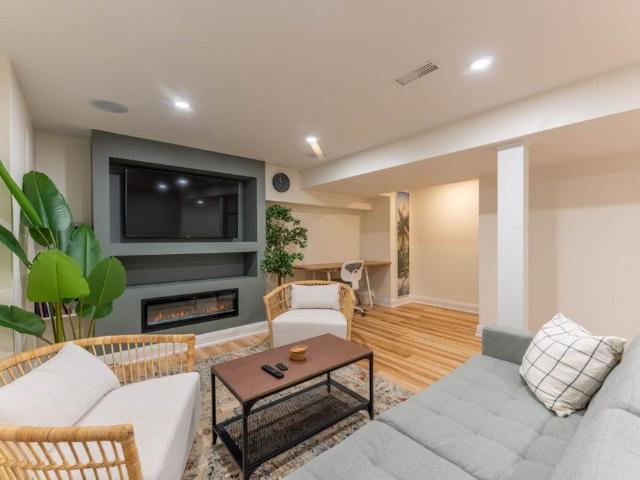
Fabulous 4 bed, 3. 5 bath detached home with double garage for rent in the ridge, a newer half moon bay community in barrhaven. Features inviting foyer, 9ft ceilings, gleaming hardwood and tile throughout main, a separate dining/front room perfect for entertaining, plus a spacious open concept living room, kitchen & eating area overlooking the back yard, great for casual gatherings with family and friends. The bright living room includes a cozy fireplace and the kitchen offers ample cabinetry, quartz countertops, stainless steel appliances, and peninsula seating. The garage entrance, mud room and powder room are neatly tucked out of sight. Upstairs; the primary bedroom includes a walk-in closet and 3 pc ensuite with walk-in shower, 3 additional bedrooms, a family bath, and convenient laundry. The finished basement adds a large rec room, full bath and extra storage-perfect for kids, guests, or work from home needs. Easy access to hwy 416 @ bankfield rd/brophy dr. Close to the village of
$ 3,200
For Lease 691 Capricorn Circle, Blossom Park Airport and Area, Ontario
View photo
Townhouse · for rent
$ 2,750
New
For Lease 691 Capricorn Circle, Blossom Park Airport and Area, Ontario
Merrickville
· 3 Bedrooms · 3 Baths · Townhouse
· Garden · Office room · Fireplace · Gym · Cellar
Merrickville · 3 Bedrooms · 3 Baths · Townhouse · Garden · Office room · Fireplace · Gym · Cellar
Welcome to this beautifully upgraded end-unit home in the highly desirable community of riverside south. Bright, stylish, and move-in ready, this home offers hardwood flooring, soaring vaulted ceilings, oversized windows, a spacious dining area, and a sun-filled living room with a cozy gas fireplace. The kitchen is a standout, featuring stainless steel appliances including a gas stove, quartz countertops, upgraded backsplash, a waterfall island, and generous cabinet and dining space. Upstairs, the spacious primary suite includes a walk-in closet and a 4-piece ensuite with glass shower and soaker tub, along with two additional bedrooms, a full bath, and second-floor laundry. The professionally finished basement adds flexible space for a rec room, office, gym, or playroom, plus a 3-piece bathroom rough-in for future potential. Outside, enjoy a partially fenced backyard with bbq gas hook-up, all in a prime location close to parks, trails, schools, shopping, restaurants, and lrt
$ 2,750
Unit B 189 Banning Road, Ottawa, ON, K2L 1C5 house for lease | Listing ID X13481 | Royal LePage
View photo
House · for rent
$ 1,950
Unit B 189 Banning Road, Ottawa, ON, K2L 1C5 house for lease | Listing ID X13481 | Royal LePage
Merrickville
· House
· Parking
Merrickville · House · Parking
Welcome to this bright and spacious lower-level apartment in the heart of Kanata's sought-after Glencairn community. Featuring a private entrance, large above-grade windows that fill the home with natural light, and an open-concept living and kitchen area, this well-maintained unit offers comfortable and functional living. The generously sized bedroom provides ample space for relaxation and everyday living, while dedicated parking and additional storage add convenience. Situated on a quiet residential street, residents enjoy easy access to parks, schools, public transit, shopping, recreation facilities, and the ibrary, with quick connections to major amenities and employment hubs throughout Kanata. Ideal for professionals, singles, or couples seeking a clean, comfortable, and conveniently located home in one of Kanata's most established neighbourhoods. (Id: 27)
$ 1,950
55374905 268 Meadowbreeze Dr
View photo
House · for rent
$ 2,100
55374905 268 Meadowbreeze Dr
Merrickville
· 560 sq.ft · 2 Bedrooms · 2 Baths · House
· Terrace · Balcony · Fireplace · Air conditioning · Parking
Merrickville · 560 sq.ft · 2 Bedrooms · 2 Baths · House · Terrace · Balcony · Fireplace · Air conditioning · Parking
Ottawa, Kanata (Bridlewood). This 2 bedroom, 2.5 bathroom Terrace House - Upper is for rent! Available December 1st, 2023! This Terrace home features an updated kitchen with lots of cupboards, counter space and White appliances. Large balcony of the kitchen! Luxury vinyl flooring throughout! Electric Fireplace in Living room. The primary bedroom is spacious with a big closet and 3 piece en-suite and balcony! Second bedroom has a big closet and a 3 piece en-suite! Laundry on the top floor! Central Air. Hot water tank rental extra @ $45month. One exterior parking spot included! Close proximity to HWY, Transit, Restaurants, Shopping, Parks, Schools and so much more! NO SMOKING PLEASE! Get the best price at ListedBuy!
$ 2,100
For Lease 422 KAYAK Street, Barrhaven, Ontario
12 pictures
Townhouse · for rent
$ 2,650
For Lease 422 KAYAK Street, Barrhaven, Ontario
Merrickville
· 3 Bedrooms · 3 Baths · Townhouse
Merrickville · 3 Bedrooms · 3 Baths · Townhouse
Date available: may 15. Well maintained minto monterey townhouse located in the heart of barrhaven is for rent, with 3 beds and 3 baths. Loaded with upgrades, including premium flooring on the main level, 9 ft ceilings and open concept layout. The chef-style kitchen boasts solid wood cabinetry and stainless-steel appliances. The great room is perfect for entertaining with a dining area diagonal to the living room. Upstairs has 3 bedrooms, including 2 proportional bedrooms and a spacious primary ensuite. The finished lower level provides an additional living space. Just three minutes to barrhaven marketplace, you are close to walmart, loblaws, canadian tire, cineplex, restaurants, and a major transit station. It is also within walking distance to st. Joseph high school and surrounded by top-rated schools, including chapman mills public school, st. Emily school, and longfields-davidson secondary school. This is the perfect home for families, professionals, or anyone looking to enjoy the
$ 2,650
281 Goldridge Drive, Ottawa, ON, K2T 1H4 house for lease | Listing ID X13547 | Royal LePage
View photo
House · for rent
$ 3,795
281 Goldridge Drive, Ottawa, ON, K2T 1H4 house for lease | Listing ID X13547 | Royal LePage
Merrickville
· House
· Garden · Office room · Fireplace · Cellar
Merrickville · House · Garden · Office room · Fireplace · Cellar
Beautiful executive detached home in prestigious Kanata Lakes backing onto parkland with no rear neighbours. Approximately 2,630 sq.ft. above grade plus a fully finished basement. Features 4+1 bedrooms, 4 bathrooms, main floor den/home office, hardwood flooring, formal living and dining rooms, open-to-above great room with gas fireplace, granite kitchen with large island, second-floor laundry, and private hedged backyard. Located close to top-rated schools, parks, shopping, public transit, and all amenities. Ideal for professional families seeking space, privacy, and an exceptional neighbourhood. (Id: 27)
$ 3,795
For Lease 155 RODEO Drive, Barrhaven, Ontario
View photo
House · for rent
$ 3,300
For Lease 155 RODEO Drive, Barrhaven, Ontario
Merrickville
· 4 Bedrooms · 3 Baths · House
· Garden · Office room · Gym · Deck · Parking · Cellar
Merrickville · 4 Bedrooms · 3 Baths · House · Garden · Office room · Gym · Deck · Parking · Cellar
Spacious 4-bedroom, 3-bathroom detached home available for lease in sought-after barrhaven longfields. The main floor is open and bright. Hardwood floors run throughout, and the layout flows naturally between the living room, dining area, and kitchen. A dedicated office just inside the front door is perfect for working from home. The kitchen has granite countertops, stainless steel appliances, and plenty of cabinet space. Upstairs, the primary bedroom gives you real room to unwind. It includes a walk-in closet and a full ensuite. Three more bedrooms give you room for family or guests. Laundry is on the second floor, right where you need it. The fully finished basement adds extra space. Use it as a rec room, home gym, or playroom. Step outside to a fully fenced backyard with a deck, perfect for summer evenings and weekend gatherings. It is a welcoming and private space for kids or entertaining guests. The attached 2-car garage and 4 total parking spaces mean there is room for everyone.
$ 3,300
415 Galatina Way, Ottawa, ON, K2K 0E7 house for lease | Listing ID X13178 | Royal LePage
View photo
House · for rent
$ 2,800
415 Galatina Way, Ottawa, ON, K2K 0E7 house for lease | Listing ID X13178 | Royal LePage
Merrickville
· House
· Garden · Fireplace
Merrickville · House · Garden · Fireplace
Welcome to 415 galatina way conveniently tucked in behind kanata north's high tech hub in morgan's grant kanata. This lovely 3 bedroom 2.5 bath 2 storey furnished townhome features gleaming hardwood floors, large master bedroom, ensuite and walk-in closet, fenced yard, finished recreation room with gas fireplace, newer washer & dryer and lots of usuable storage room, the home is 2 minutes to kanata highlands and st. Isabel elementary, and just across old second line to an amazing conservation trail system. Please note offer to lease, rental application, credit check required, references. Utilities extra. (Id: 27)
$ 2,800
For Lease 43 Claridge Drive, Barrhaven, Ontario
View photo
House · for rent
$ 3,100
For Lease 43 Claridge Drive, Barrhaven, Ontario
Merrickville
· 4 Bedrooms · 3 Baths · House
· Office room
Merrickville · 4 Bedrooms · 3 Baths · House · Office room
Welcome to 43 claridge drive, a spacious semi-detached bungalow in the heart of barrhaven offering 4 bedrooms, 3 bathrooms, and approx. 1,963 sqft. Of finished living space. With 9-foot ceilings on both the main floor and lower level the property feels bright, open, and comfortable throughout. The main level features an inviting open-concept layout with a generous living room, dining area, and well-appointed kitchen. The kitchen offers plenty of cabinetry and counter space, granite countertops, stainless steel appliances, and a convenient breakfast bar - perfect for everyday living and entertaining. The home has been outfitted with smart-home automation, google doorbell, nest smoke alarm and ecobee thermostat. The main floor also includes the primary bedroom+ensuite, a powder room and laundry room for added convenience. Downstairs, the fully finished lower level provides excellent additional living space with bedrooms, bathroom, and flexibility for guests, family, a home office, or rec
$ 3,100
505 Bretby Crescent, Ottawa, ON, K2J 5P8 house for lease | Listing ID X13466 | Royal LePage
View photo
House · for rent
$ 3,150
505 Bretby Crescent, Ottawa, ON, K2J 5P8 house for lease | Listing ID X13466 | Royal LePage
Merrickville
· House
Merrickville · House
Beautiful 3 + 1 Bed 4 Bath home located on a quiet crescent and within walking distance to the new Citigate retail/commercial development including Costco, restaurants, shopping and more. Many paths & parks nearby. Impeccably kept home with an open concept layout. Well though out floorplan and great use of space for the living/dining areas. Upgraded kitchen including stainless steel appliances, granite countertops and loads of cabinetry space. Hardwood staircase leads you upstairs to a sizeable bedrooms including a well aquatinted master bedroom retreat coupled with a 4 piece ensuite a spacious walk-in closet. Fully finished lower level with recreation room, bedroom and full 3 piece washroom. Rental Application, Proof of employment, and Credit Score check requirement. NO pets above 10lbs, NO roommates, NO smoking. Available: august 1st onwards. (Id: 27)
$ 3,150
B 122 Coyles Drive, Beckwith, ON, K0A 1B0 house for lease | Listing ID X13460 | Royal LePage
View photo
House · for rent
$ 2,000
B 122 Coyles Drive, Beckwith, ON, K0A 1B0 house for lease | Listing ID X13460 | Royal LePage
Merrickville
· House
· Parking · Cellar
Merrickville · House · Parking · Cellar
Beautifully fully furnished 1-bedroom, 1-bathroom basement apartment available for lease starting September 1. This all-inclusive unit features modern furnishings, a private entrance, and one parking space, offering comfort and convenience for a single professional. Rent is $2,000 per month, including utilities and Wi-Fi. The space includes a fully equipped eat-in kitchen, & cozy living area. Located in a quiet neighborhood. Move-in ready and stress-free. Just bring personal belongings and settle in. (Id: 7525)
$ 2,000
15 15 ULLSWATER Drive, K2H 5H3, Ontario
View photo
House · for rent
$ 2,995
15 15 ULLSWATER Drive, K2H 5H3, Ontario
Merrickville
· 3 Bedrooms · 2 Baths · House
· Air conditioning · Equipped kitchen
Merrickville · 3 Bedrooms · 2 Baths · House · Air conditioning · Equipped kitchen
FOR RENT — Spacious 3+ 1 Den Bedroom Side‑Split Home 3 bedrooms + 1 Den | 2 full bathrooms | Steps to DND HQ & Ottawa River Rarely offered and beautifully maintained, this large side‑split home offers exceptional space, character, and modern upgrades, perfect for families or professionals looking for long-term tenants 2-3+ years. Key Features 3+1 bedrooms (4th Room doubles as an office with Murphy bed, NOT to be used as a permanent bedroom) 2 full bathrooms Modern updated kitchen with built‑in appliances Expansive lower‑level rec room with: Built‑in wet bar Overhead projector screen & surround sound included Refinished hardwood floors 240‑volt EV charger Lot & Location Steps to: DND Headquarters Ottawa River Nepean Sailing Club Andrew Haydon Park (NCC land) Quiet, established neighbourhood with mature trees and excellent walkability Availability: October 01, 2026 Comes with: Dishwasher, Fridge, Stove, Washer and Dryer, AC. Tenant pays the following utilities and budget between $300~$35
$ 2,995
Charming 4 BR 9 Newhaven Street, Ottawa, ON, K2G 0X3 house f.
View photo
House · for rent
$ 3,000
Updated
Charming 4 BR 9 Newhaven Street, Ottawa, ON, K2G 0X3 house f.
Merrickville
· 4 Bedrooms · 2 Baths · House
· Fireplace · Cellar
Merrickville · 4 Bedrooms · 2 Baths · House · Fireplace · Cellar
Charming Charming Red Brick Bungalow for Rent. This lovely 3+1 bedroom, 2 full bath bungalow tucked away in the mature and quiet neighbourhood of Manordale, a sought-after location for both families and professionals offers the perfect blend of comfort, space, and convenience. Inside, the main floor boasts hardwood throughout, an updated kitchen with breakfast bar, modern bathrooms, and a cozy wood-burning fireplace that creates a warm and welcoming atmosphere. The fully finished basement extends the living space with a versatile bedroom, full bath, laundry, and additional family room or office area, offering flexibility for todays lifestyle. Set on a large lot, the home provides ample outdoor space ideal for a gardening enthusiast or those who simply enjoy relaxing outdoors. A front porch adds extra charm and a perfect spot for morning coffee or quiet evenings. Manordale is known for its mature tree-lined streets, community feel, and access to an abundance of parks and recreation incl
$ 3,000
161 Union Street N, Mississippi Mills, ON, K0A 1A0 house for lease | Listing ID X13558 | Royal LePage
View photo
House · for rent
$ 5,750
New
161 Union Street N, Mississippi Mills, ON, K0A 1A0 house for lease | Listing ID X13558 | Royal LePage
Merrickville
· House
· Office room · Parking
Merrickville · House · Office room · Parking
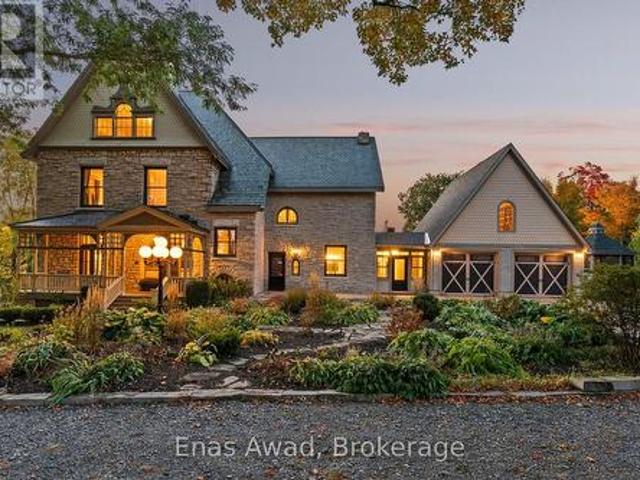
Available september 1st, 2026! Heritage stone home! 5 bedrooms! 3.5 bathrooms! Over 4,600 sq ft! Welcome to 161 Union Street North, Mississippi Mills, located in the charming town of Almonte. This historic William Thoburn House is a beautiful heritage-designated stone rental home situated on nearly an acre of landscaped grounds, offering a perfect blend of historic character and modern comfort. This spacious home features 5 bedrooms, 3.5 bathrooms, large eat-in kitchen, formal dining room, bright living room, great room, home office, laundry room, third-level loft, and oversized garage with additional loft space. Features include high ceilings, wood floors, original character details, updated windows, modern appliances, excellent storage, heated floors in select areas, and beautifully maintained finishes throughout. The kitchen offers ample cabinetry, stainless steel appliances, pantry, generous counter space, and a bright breakfast area. The primary bedroom includes an ensuite bathroo
$ 5,750
For Lease 247 Clonrush Way, Kanata, Ontario
View photo
Townhouse · for rent
$ 2,800
For Lease 247 Clonrush Way, Kanata, Ontario
Merrickville
· 3 Bedrooms · 3 Baths · Townhouse
· Cellar
Merrickville · 3 Bedrooms · 3 Baths · Townhouse · Cellar
Welcome to 247 clonrush way, a beautifully maintained minto monterey model built in 2022 and offering nearly 2,000 sq. Ft. Of stylish living space in the highly desirable arcadia community of kanata. Perfectly positioned facing arcadia park, this home offers beautiful views and the convenience of watching your children play right from your front window. The spacious foyer leads into a bright open-concept main floor featuring 9-foot ceilings, hardwood flooring, and large windows that fill the home with natural light. The modern kitchen is designed for both functionality and style, showcasing quartz countertops, ample cabinetry, stainless steel appliances, and an oversized island that seamlessly connects to the dining and living areas-ideal for everyday living and entertaining. The second floor offers three generously sized bedrooms, a convenient laundry area, and a spacious primary retreat complete with a walk-in closet and private ensuite bathroom. The fully finished basement provides
$ 2,800
For Lease 84 Newborough Crescent, Barrhaven, Ontario
View photo
House · for rent
$ 3,500
For Lease 84 Newborough Crescent, Barrhaven, Ontario
Merrickville
· 3 Bedrooms · 3 Baths · House
· Fireplace · Parking
Merrickville · 3 Bedrooms · 3 Baths · House · Fireplace · Parking
Welcome to this well-maintained tamarack bungalow in the heart of chapman mills! This spacious home features (2+1)bedrooms and (2+1) bathrooms, an open-concept living and dining area with a gas fireplace, a bright eat-in kitchen, a sun-filled three-season solarium, hardwood flooring, main-floor laundry, and a double-car garage with inside entry. The lower level will be completed before occupancy, adding 1 bedroom, 1 full bathroom, and a comfortable living area. Conveniently located close to top-rated schools, parks, shopping, restaurants, transit, and all barrhaven amenities. Available for rent. Contact us today to book your private showing!
$ 3,500
For Lease 549 Ensatina Crescent, Barrhaven, Ontario
View photo
Townhouse · for rent
$ 2,385
New
For Lease 549 Ensatina Crescent, Barrhaven, Ontario
Merrickville
· 2 Bedrooms · 3 Baths · Townhouse
· Parking
Merrickville · 2 Bedrooms · 3 Baths · Townhouse · Parking
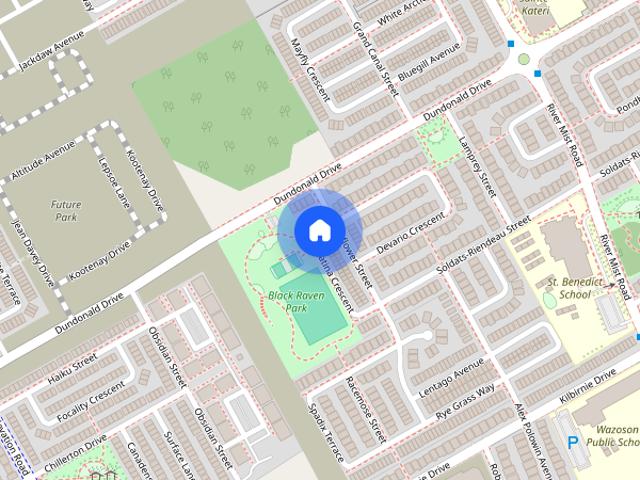
Great unit uniquely setting at the corner facing the black raven park. Allowing clear and relaxed surroundings. At front the porch allows for a nice seating. Inside on the main floor you are presented with a very multi purpose room to be utilized for your preferred use. On the second floor there is a well located powder room and then greeted with a thoughtfully designed layout of the kitchen-dining and living-family room where you'll spend most of your time enjoying the combination of space and practicality, up to the top floor provides with 4 piece bathroom and 3 piece ensuite. 2 good size bedroom when with higher ceiling to even heighten the feeling of comfort. The deep driveway provides you with options of how to use the attached garage
$ 2,385
For Lease 820 Grenon Avenue, Britannia Heights Queensway Terrace N and Area, Ontario
View photo
Townhouse · for rent
$ 3,600
For Lease 820 Grenon Avenue, Britannia Heights Queensway Terrace N and Area, Ontario
Merrickville
· 4 Bedrooms · 2 Baths · Townhouse
· Terrace · Cellar
Merrickville · 4 Bedrooms · 2 Baths · Townhouse · Terrace · Cellar
Great opportunity! This 3-bedroom, 2-bathroom row home offers a fantastic opportunity for anyone looking for a furnished town house end unit. If your in search of a rental property, this home is full of potential. The open-concept living area is filled with natural light, providing a bright and inviting space to work with. The kitchen offers great opportunities for hosting and is a gourmet chefs dream, and the spacious bedrooms, along with the finished basement, offer plenty of room for customization. With easy access to amenities such as shopping, parks, and schools, this property combines convenience with great potential. This place has been totally upgraded up and down so its move in ready. Furnishings are all one year old but if not needed would be removed and rent reduced to $3300. 00 per month
$ 3,600
For Lease 747 Coast Circle, Manotick Kars Rideau Twp and Area, Ontario
View photo
House · for rent
$ 4,500
For Lease 747 Coast Circle, Manotick Kars Rideau Twp and Area, Ontario
Merrickville
· 5 Bedrooms · 4 Baths · House
· Garden · Fireplace · Parking · Equipped kitchen · Cellar
Merrickville · 5 Bedrooms · 4 Baths · House · Garden · Fireplace · Parking · Equipped kitchen · Cellar
Welcome to 747 coast circle in the sought-after mahogany community of manotick. This spacious minto-built two-storey home features 5 bedrooms and 4 full bathrooms, including a convenient main-floor bedroom and full bathroom with shower. The open-concept main level offers hardwood flooring, a natural gas fireplace, and impressive 10-ft ceilings in the kitchen and family room. The kitchen comes complete with fridge, stove, dishwasher, and microwave. Hardwood stairs lead to the second floor featuring 9-ft ceilings, a convenient laundry room, and a spacious primary suite with a walk-in closet and ensuite bath. The bright walkout basement backs onto no rear neighbors, providing added privacy. Enjoy the fully fenced backyard, double-car garage, and private driveway. Conveniently located close to shopping, schools, parks, restaurants, and the independent grocer. Available september 1
$ 4,500
For Lease 235 Ketchikan Crescent, Kanata, Ontario
View photo
House · for rent
$ 4,950
For Lease 235 Ketchikan Crescent, Kanata, Ontario
Merrickville
· 5 Bedrooms · 5 Baths · House
· Office room · Parking · Deck
Merrickville · 5 Bedrooms · 5 Baths · House · Office room · Parking · Deck
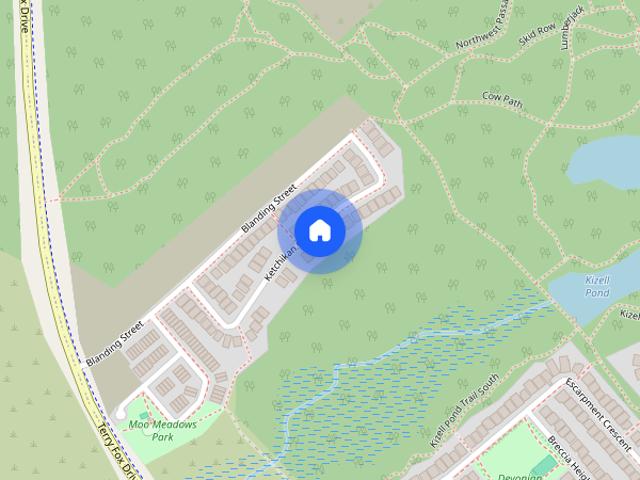
Designed by hobin architecture and built by uniform developments in 2022, this one-of-a-kind home is a rare offering in kanata lakes' coveted richardson ridge - backing directly onto a protected conservation area. No rear neighbours, just a private forest behind and a quiet street out front. The striking modern façade pairs premium materials - clay brick, natural stone accents, and hardie siding and cement board, with no vinyl anywhere. An extra-wide double garage parks two with ease. Inside this highly customized uniform 47' emily model, a bright open-concept layout flows seamlessly between spaces, anchored by a striking two-storey dining room with 18' ceilings open to above. The well-designed kitchen offers beautiful cabinetry, generous counter space, a huge island, and a walk-in pantry, with a sliding door to an oversized, quality-built deck. A versatile front-facing office doubles as a main-floor bedroom with a full bath behind it, and high-end engineered hardwood runs throughout.
$ 4,950
Main Fl 8 Birchview Road, Ottawa, ON, K2G 3G4 house for lease | Listing ID X13559 | Royal LePage
View photo
House · for rent
$ 2,900
New
Main Fl 8 Birchview Road, Ottawa, ON, K2G 3G4 house for lease | Listing ID X13559 | Royal LePage
Merrickville
· House
· Garden · Deck · Parking · Cellar
Merrickville · House · Garden · Deck · Parking · Cellar
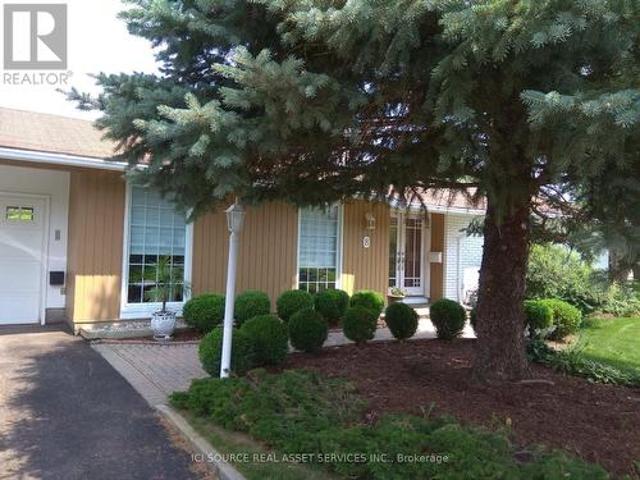
This well-maintained 3 bedroom with One full bathrooms bungalow (FIRST floor only) is located in a quiet neighbourhood. It is the perfect choice for a family. Easy commute to all west, east, and south directions in rush hours on 417/416. 900m to the Baseline bus station. Steps away from Algonquin College. Close to Queensway Carleton Hospital. Close to all amenities. Updated windows bring plenty of natural light. The eat-in kitchen offers plenty of quality cabinets, with granite counters, skylights, quality tile floors, and newer appliances. Large primary bedroom having updated 4-piece bath with granite counters & 2 undermount sinks. Large living room with two bright windows. Large kitchen with all appliances. Washer & dryer machines in the basement. Driveway parking (2) and Garage parking (1). Fully fenced backyard with wood decks. Available: Sep. 1st, 2026. All utilities are paid by tenants. No Pets, No smoking, No Airbnb, and not for rooming. For Additional Property Details Click The
$ 2,900

Get email alerts

Don't miss out: be the first to know about new properties

The alert was correctly created

On subscribing you accept the conditions of use and the privacy policy
Alert
Receive new ads in your inbox
Save this search
Receive alerts for new listings

We'll send you an email when we have new properties for: "Houses to rent in Merrickville"

The alert was correctly created

Metcalfe
Ottawa
Get email alerts and be the first to see new listings
Required field
On subscribing I accept the terms of the privacy policy
Perfect! You'll soon start receiving new listings via email
Alert
Receive an email when we have new ads for Houses to rent in Merrickville
Save this search
Filters

Bedrooms

Area (sq.ft)

sq.ft
sq.ft

Price ($ per month)

$
$

Filter by property type

Bathrooms

Clear all filters
Receive notifications when new entries are published.