3,117 properties for sale in Metropolitan Towers

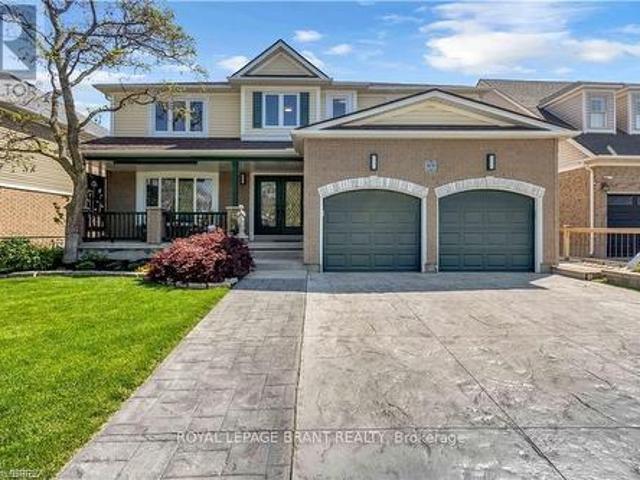
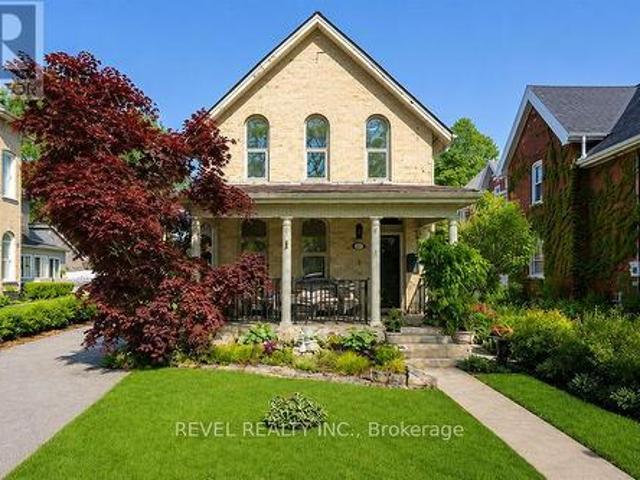
11 Chestnut Avenue, Brantford, ON, N3T 4B9 house for sale | Listing ID X13461 | Royal LePage
View photo
House · for sale
$ 799,900
11 Chestnut Avenue, Brantford, ON, N3T 4B9 house for sale | Listing ID X13461 | Royal LePage
Metropolitan Towers
· House
· Garden · Fireplace · Parking · Deck
Metropolitan Towers · House · Garden · Fireplace · Parking · Deck
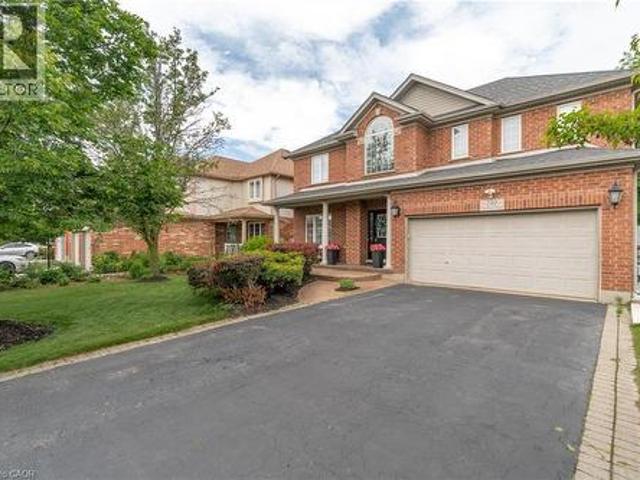
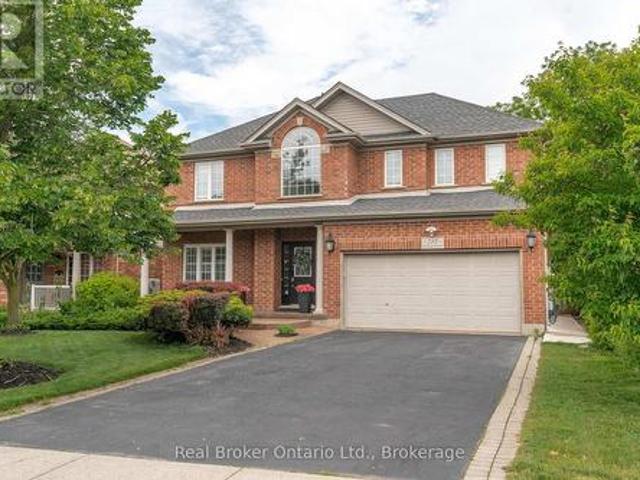
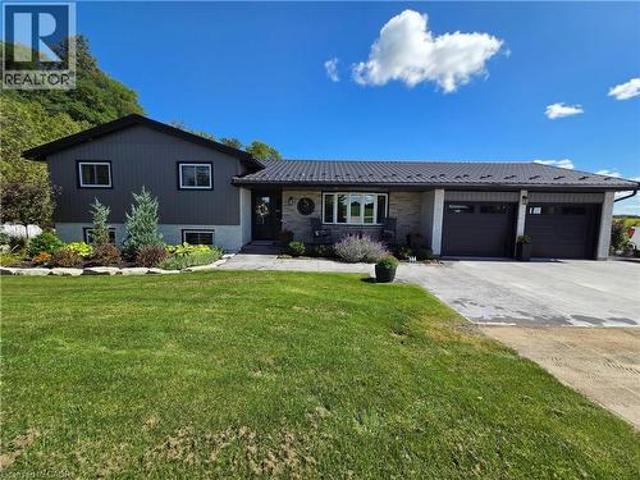
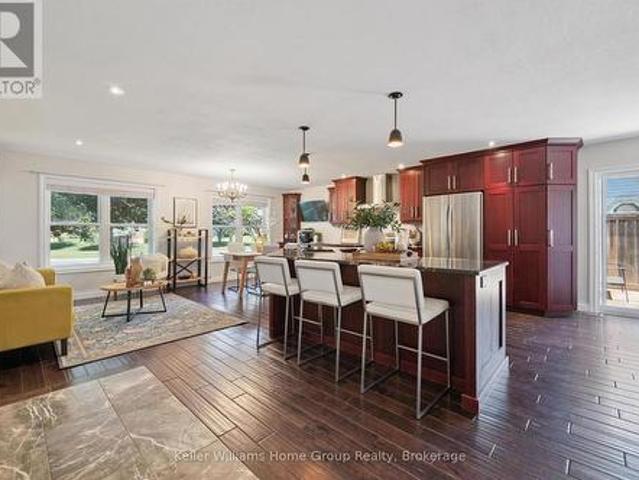
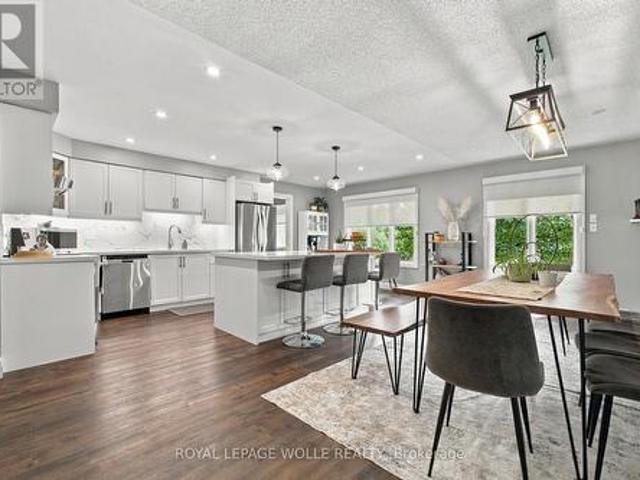
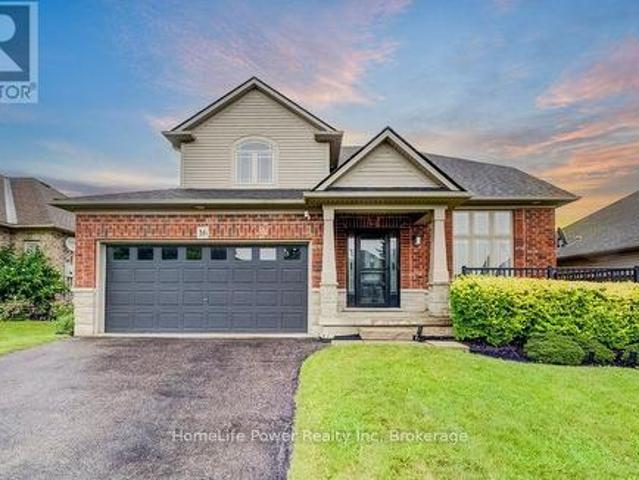
Welcome to 11 Chestnut Avenue, a charming century home in Brantford's desirable Dufferin neighbourhood. Built in1895, this well maintained home blends timeless character with thoughtful updates, offering 3 bedrooms, 2 full bathrooms, a bonus room off the primary suite, and a detached garage with loft space. The home welcomes you with a newer interlocking driveway, wrought iron railing, mature landscaping, and inviting front porch. The private backyard features an updated deck, renovated upper porch, raised garden beds, mature trees, and space to relax or entertain. Inside, warmth and character shine throughout. The spacious family room features pot lights, crown moulding, hardwood flooring, and a cultured stone wood burning fireplace with custom mantel. The dining room showcases Canadian oak hardwood flooring, oversized baseboards, crown moulding, and decorative moulding around the light fixture. The updated kitchen maintains the home's charm with white shaker cabinetry, granite counte
$ 799,900
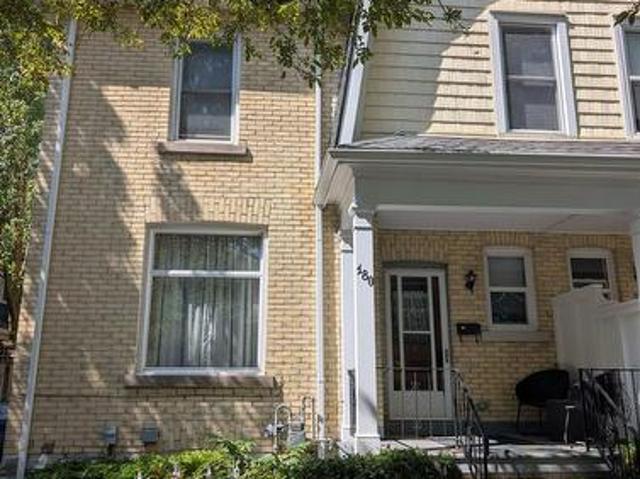
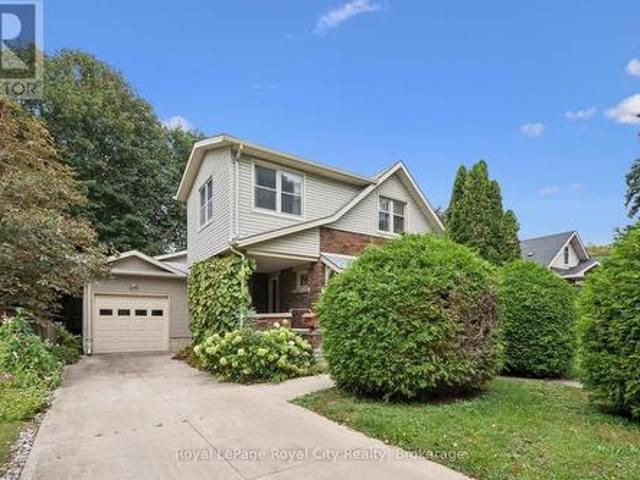
180 Cobourg Street, Stratford, ON, N5A 3E8 house for sale | Listing ID X13793 | Royal LePage
View photo
House · for sale
$ 736,000
New
180 Cobourg Street, Stratford, ON, N5A 3E8 house for sale | Listing ID X13793 | Royal LePage
Metropolitan Towers
· House
Metropolitan Towers · House
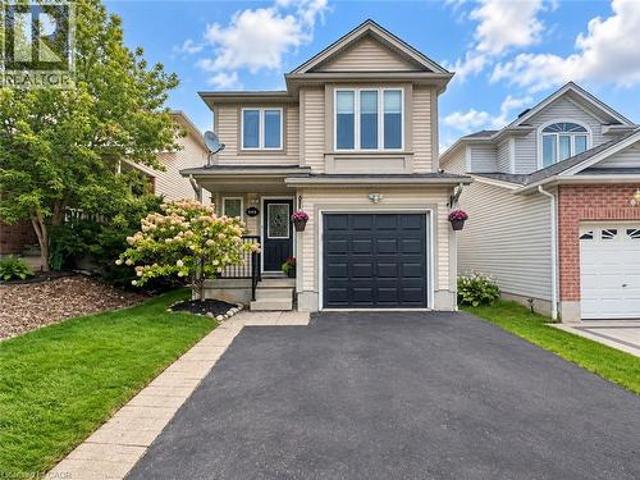
First time offered! Step into timeless elegance with this beautifully maintained yellow brick century home, nestled on a quiet, tree-lined street in the heart of Stratford. Built in 1900, this semi-detached residence blends historic charm with modern comfort, offering a warm and inviting atmosphere from the moment you arrive. Step through the front door and be greeted by the elegance of yesteryear-an original staircase and etched glass parlour doors set the tone for the home's timeless appeal. The ample-sized living room flows seamlessly into the dining area, featuring a pass-through window to the all-new kitchen. Perfect for entertaining. A convenient powder room and enclosed back porch complete the main level, offering both practicality and charm. Gleaming modern hardwood flooring runs throughout the main level, adding warmth and sophistication. Three good-sized bedroom, each with ample closet space, ideal for family living or guests. The four-piece bath includes upper-level laundry
$ 736,000
280 Farley Drive, Guelph, ON, N1L 1N6 house for sale | Listing ID 40863 | Royal LePage
View photo
House · for sale
$ 1,599,000
New
280 Farley Drive, Guelph, ON, N1L 1N6 house for sale | Listing ID 40863 | Royal LePage
Metropolitan Towers
· House
· Parking · Cellar
Metropolitan Towers · House · Parking · Cellar
Welcome to 280 Farley Drive, a recently updated family home backing onto green space in Guelph's desirable south end. Offering 2,954 sq. ft. Above grade, this well-designed home features a main-floor office, formal dining room, and inviting family room. Upstairs, you'll find four generous bedrooms, providing plenty of space for a growing family. The fully finished basement includes a separate entrance and a self-contained 2 BED LEGAL APARTMENT, ideal for extended family or rental income. Situated on a premium 50 x 140 ft lot with parking for six vehicles, this property offers the perfect combination of space, functionality, privacy, recent updates, and income potential. (Id: 27)
$ 1,599,000
364 Stoneheight Place, Waterloo, ON, N2V 2A8 house for sale | Listing ID X13782 | Royal LePage
View photo
House · for sale
$ 875,000
New
364 Stoneheight Place, Waterloo, ON, N2V 2A8 house for sale | Listing ID X13782 | Royal LePage
Metropolitan Towers
· House
· Cellar
Metropolitan Towers · House · Cellar
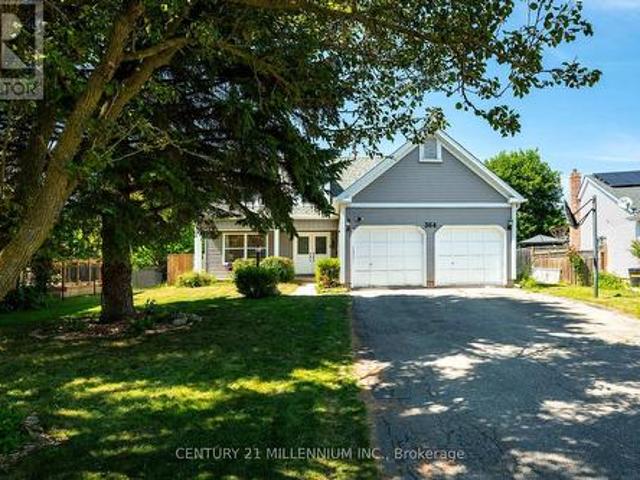
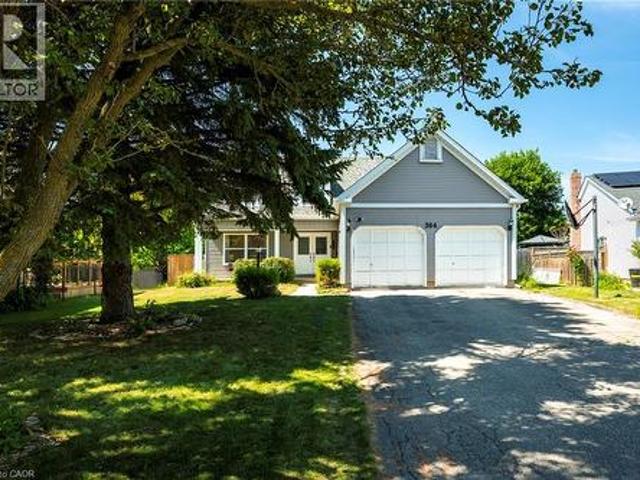
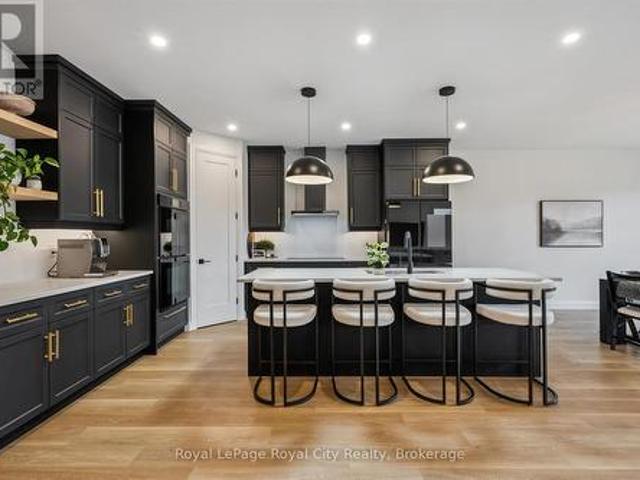
Welcome to 364 Stoneheight Place! Situated on a quiet court in one of Waterloo's sought-after family neighbourhoods, this beautifully updated 4-bedroom detached home has been thoughtfully expanded with an impressive approximately 1,000 sq. Ft. addition, creating the perfect blend of luxury, functionality and space. The showpiece of the home is the spectacular custom kitchen, complete with quartz countertops, premium cabinetry, stainless steel appliances, gas cooktop, built-in wall ovens, an oversized island and a spacious eat-in area designed for family gatherings and entertaining. Multiple living spaces, updated flooring and tasteful finishes create an inviting atmosphere throughout. Upstairs you'll find three generous bedrooms, including a stunning primary retreat featuring a spa-inspired ensuite with a soaker tub, oversized glass shower, dual vanity and an incredible custom walk-in dressing room. The fully finished basement adds even more versatility with its own kitchen, bedroom, 3
$ 875,000
135 Brierdale Drive, Kitchener, ON, N2A 3S8 house for sale | Listing ID 40863 | Royal LePage
View photo
House · for sale
$ 715,000
New
135 Brierdale Drive, Kitchener, ON, N2A 3S8 house for sale | Listing ID 40863 | Royal LePage
Metropolitan Towers
· House
· Garden · Office room · Parking · Cellar
Metropolitan Towers · House · Garden · Office room · Parking · Cellar
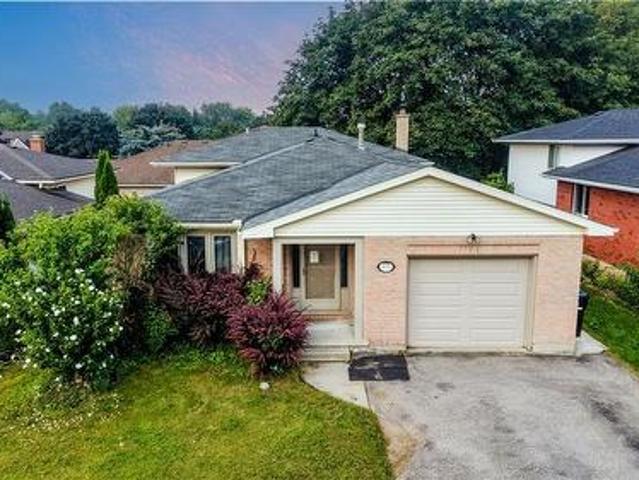
Room to grow: multi-level living with fantastic layout & potential. 135 Brierdale Drive, Kitchener offers a spacious multi-level family home situated on a quiet street in desirable Lackner Woods / Idlewood. The main floor features a roomy front entry with inside garage access, a bright formal living/dining room with updated baseboards, and an eat-in kitchen with tile backsplash, pot lights, and direct access to the backyard. Upstairs includes 3 good-sized bedrooms and a 5pc bathroom with cheater-ensuite access. The above-grade lower level rec room and bedroom—included in the above-grade square footage—adds space with a bright family room with built-in storage and backyard walkout, plus a full bathroom and an additional bedroom suitable for a home office or playroom. The fully finished basement provides extra living space with 2 bedrooms, and plenty of storage. Located in a family-friendly neighbourhood close to top schools, parks, walking trails, and everyday amenities. Please note tha
$ 715,000
118 Marlborough Street, Brant, ON, N3S 7Y2 house for sale | Listing ID X13793 | Royal LePage
View photo
House · for sale
$ 599,900
New
118 Marlborough Street, Brant, ON, N3S 7Y2 house for sale | Listing ID X13793 | Royal LePage
Metropolitan Towers
· House
· Garden · Office room · Cellar
Metropolitan Towers · House · Garden · Office room · Cellar
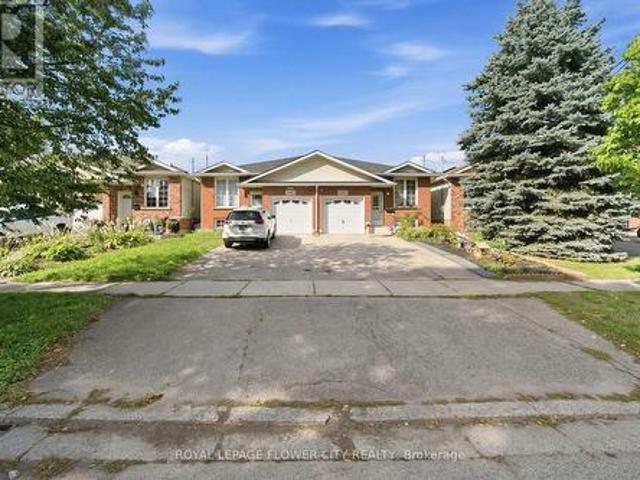
Stunning 2+2 bedroom semi-detached home in Brantford! This bright and spacious home features an open-concept main floor, fully finished basement, fully fenced backyard, and no carpet throughout. The main level offers a generous living and dining area with a large front-facing window providing plenty of natural light. The kitchen features granite countertops, a stylish backsplash, stainless steel appliances, ample cabinetry, pantry space, and plenty of room for cooking and entertaining. The fully finished basement offers 2 good-sized bedrooms along with a spacious recreation room, providing excellent additional living space for a growing family, guests, or a home office setup. A fantastic opportunity offering comfort, space, and functionality in a desirable Brantford location! (Id: 27)
$ 599,900
280 Farley Drive, Guelph Pineridge/Westminster Woods, ON, N1L 1N6 house for sale | Listing ID X13788 | Royal LePage
View photo
House · for sale
$ 1,599,000
New
280 Farley Drive, Guelph Pineridge/Westminster Woods, ON, N1L 1N6 house for sale | Listing ID X13788 | Royal LePage
Metropolitan Towers
· House
· Parking · Cellar
Metropolitan Towers · House · Parking · Cellar
Welcome to 280 Farley Drive, a recently updated family home backing onto green space in Guelph's desirable south end. Offering 2,954 sq. ft. Above grade, this well-designed home features a main-floor office, formal dining room, and inviting family room. Upstairs, you'll find four generous bedrooms, providing plenty of space for a growing family. The fully finished basement includes a separate entrance and a self-contained 2 BED LEGAL APARTMENT, ideal for extended family or rental income. Situated on a premium 50 x 140 ft lot with parking for six vehicles, this property offers the perfect combination of space, functionality, privacy, recent updates, and income potential. (Id: 27)
$ 1,599,000
32 Pine Ridge Drive, Guelph, ON, N1L 1K3 house for sale | Listing ID 40863 | Royal LePage
View photo
House · for sale
$ 1,125,000
New
32 Pine Ridge Drive, Guelph, ON, N1L 1K3 house for sale | Listing ID 40863 | Royal LePage
Metropolitan Towers
· House
· Fireplace · Deck · Parking
Metropolitan Towers · House · Fireplace · Deck · Parking
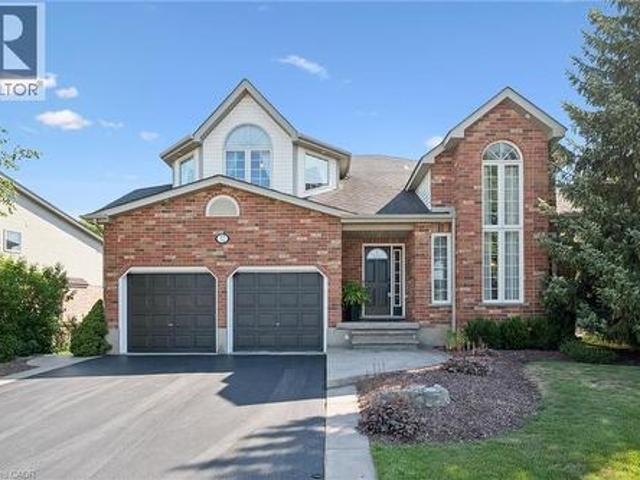
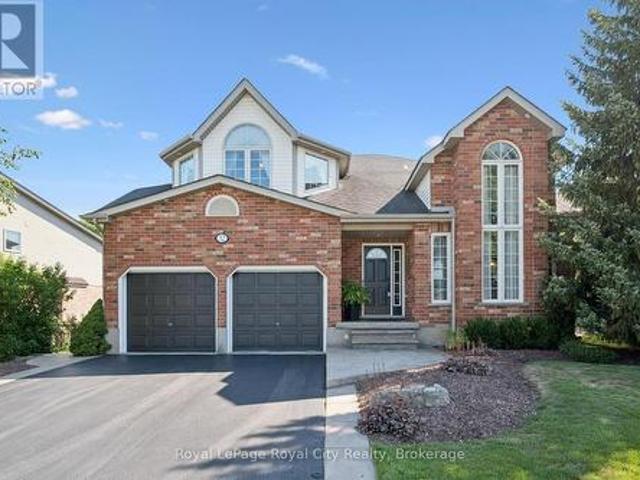
Welcome to 32 Pine Ridge Drive, an exceptional two-storey home in Guelph's highly sought-after Pine Ridge neighbourhood. Impeccably maintained and thoughtfully designed, this spacious family home offers the perfect combination of elegance, comfort, and functionality. Step inside to a sun-filled family room with soaring ceilings before flowing into the formal dining room, perfect for hosting family gatherings. The beautifully appointed kitchen features stainless steel appliances, under-cabinet lighting, and abundant cabinetry, while the adjoining breakfast area opens directly onto the expansive back deck for effortless indoor-outdoor living, complete with a remote-controlled awning. The cozy living room, centred around a gas fireplace, offers the perfect place to unwind. A convenient two-piece powder room and laundry/mudroom with direct access to the double-car garage add everyday practicality to this well-designed level. Upstairs, the spacious primary suite is a true retreat with appro
$ 1,125,000
364 Stoneheight Place, Waterloo, ON, N2V 2A8 house for sale | Listing ID 40862 | Royal LePage
View photo
House · for sale
$ 875,000
New
364 Stoneheight Place, Waterloo, ON, N2V 2A8 house for sale | Listing ID 40862 | Royal LePage
Metropolitan Towers
· House
· Cellar
Metropolitan Towers · House · Cellar
Welcome to 364 Stoneheight Place! Situated on a quiet court in one of Waterloo's sought-after family neighbourhoods, this beautifully updated 4-bedroom detached home has been thoughtfully expanded with an impressive approximately 1,000 sq. Ft. addition, creating the perfect blend of luxury, functionality and space. The showpiece of the home is the spectacular custom kitchen, complete with quartz countertops, premium cabinetry, stainless steel appliances, gas cooktop, built-in wall ovens, an oversized island and a spacious eat-in area designed for family gatherings and entertaining. Multiple living spaces, updated flooring and tasteful finishes create an inviting atmosphere throughout. Upstairs you'll find three generous bedrooms, including a stunning primary retreat featuring a spa-inspired ensuite with a soaker tub, oversized glass shower, dual vanity and an incredible custom walk-in dressing room. The fully finished basement adds even more versatility with its own kitchen, bedroom, 3
$ 875,000
211 Ambrous Crescent, Guelph, ON, N1G 0G3 house for sale | Listing ID X13783 | Royal LePage
View photo
House · for sale
$ 1,899,000
New
211 Ambrous Crescent, Guelph, ON, N1G 0G3 house for sale | Listing ID X13783 | Royal LePage
Metropolitan Towers
· House
· Office room · Fireplace
Metropolitan Towers · House · Office room · Fireplace
Welcome to 211 Ambrous Crescent, an exceptional executive home in Guelph's sought-after Kortright East neighbourhood, offering approximately 3,393 sq. Ft. above grade with 4 bedrooms, 4.5 bathrooms and a layout created for elevated everyday living and entertaining. A grand two-storey entrance sets the tone with a wood staircase and statement Restoration Hardware lighting. Thoughtful storage starts with a walk-in front closet, while the formal dining room offers a walk-in appliance closet. The custom kitchen features extensive cabinetry, panelled Thermador appliances and a panelled Thermador wine cooler, opening directly to the great room with coffered ceilings and a custom fireplace. Just off the great room is a dedicated home office, providing a separate workspace while connected to the main living areas. Automatic blinds throughout the main floor add convenience. Upstairs, the luxurious primary suite features additional soundproofing, automatic blinds, an expansive walk-in closet and
$ 1,899,000
895522 Oxford Rd 3 Road, Princeton, ON, N0J 1V0 house for sale | Listing ID 40862 | Royal LePage
View photo
House · for sale
$ 1,250,000
New
895522 Oxford Rd 3 Road, Princeton, ON, N0J 1V0 house for sale | Listing ID 40862 | Royal LePage
Metropolitan Towers
· House
· Patio · Garden · Air conditioning · Parking
Metropolitan Towers · House · Patio · Garden · Air conditioning · Parking
Enjoy peaceful country living with unbeatable commuter access between Hwy 401 and 403. This beautifully updated 3-bed, 2-bath home sits on a private one-acre lot with no neighbours, landscaped grounds, apple trees, cement patios, and a driveway offering ample parking. Major upgrades include new steel roof, new siding, soffits and eavestroughs, new windows and doors, updated electrical and plumbing, and a new furnace and AC for long-term comfort. Two garden sheds provide great storage, and families will love the included playground and equipment. A rare blend of privacy, modern updates, and convenience—perfect for families looking for space and easy access to all major cities. (Id: 27)
$ 1,250,000
608 Royal Fern Street, Waterloo, ON, N2V 2P5 house for sale | Listing ID 40862 | Royal LePage
View photo
House · for sale
$ 699,000
New
608 Royal Fern Street, Waterloo, ON, N2V 2P5 house for sale | Listing ID 40862 | Royal LePage
Metropolitan Towers
· House
· Equipped kitchen
Metropolitan Towers · House · Equipped kitchen
Welcome to 608 Royal Fern Street, a bright and beautifully updated 2-storey detached home in the heart of Columbia Forest, one of Waterloo’s most desirable family-friendly communities. Situated near the top of a quiet cul-de-sac with no through traffic, this carpet-free, smoke-free, pet-free and freshly painted home offers numerous recent upgrades, hardwood flooring on the main level and stairs, and no rental equipment. A move-in-ready home in a prime Waterloo neighbourhood offering comfort, convenience, and modern updates. The main floor features a functional open-concept layout connecting the kitchen, dining area, and great room, enhanced by large windows and abundant natural light. The updated kitchen includes newly painted cabinets in 2026, quartz countertops in 2021, new light fixtures throughout the home in 2025, and updated appliances including dishwasher, stove, and dryer in 2026, plus fridge and washer in 2024. The renovated main-floor bathroom in 2026 adds everyday convenienc
$ 699,000
32 Pine Ridge Drive, Guelph Pineridge/Westminster Woods, ON, N1L 1K3 house for sale | Listing ID X13784 | Royal LePage
View photo
House · for sale
$ 1,125,000
New
32 Pine Ridge Drive, Guelph Pineridge/Westminster Woods, ON, N1L 1K3 house for sale | Listing ID X13784 | Royal LePage
Metropolitan Towers
· House
· Fireplace · Deck · Parking
Metropolitan Towers · House · Fireplace · Deck · Parking
Welcome to 32 Pine Ridge Drive, an exceptional two-storey home in Guelph's highly sought-after Pine Ridge neighbourhood. Impeccably maintained and thoughtfully designed, this spacious family home offers the perfect combination of elegance, comfort, and functionality. Step inside to a sun-filled family room with soaring ceilings before flowing into the formal dining room, perfect for hosting family gatherings. The beautifully appointed kitchen features stainless steel appliances, under-cabinet lighting, and abundant cabinetry, while the adjoining breakfast area opens directly onto the expansive back deck for effortless indoor-outdoor living, complete with a remote-controlled awning. The cozy living room, centred around a gas fireplace, offers the perfect place to unwind. A convenient two-piece powder room and laundry/mudroom with direct access to the double-car garage add everyday practicality to this well-designed level. Upstairs, the spacious primary suite is a true retreat with appro
$ 1,125,000
806848 Oxford Rd 29, Drumbo, ON, N0J 1G0 house for sale | Listing ID 40862 | Royal LePage
View photo
House · for sale
$ 1,999,000
New
806848 Oxford Rd 29, Drumbo, ON, N0J 1G0 house for sale | Listing ID 40862 | Royal LePage
Metropolitan Towers
· House
Metropolitan Towers · House
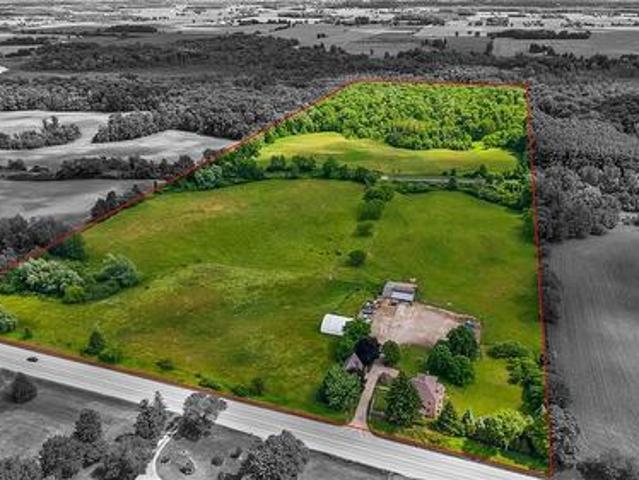
Discover the lifestyle you've been dreaming of on this breathtaking 43-acre countryside retreat, where rolling fields, mixed bush and mature apple trees create a setting that feels like a world of its own. With approximately 22 workable acres and 12 acres of natural forest, this property offers the perfect balance of productivity, privacy and nature. The charming 4-bedroom, 2-bathroom home has been lovingly updated while maintaining its warm country character. Improvements include a newer furnace and heat pump (2023), updated plumbing and electrical, repointed brickwork, newer windows, fresh paint, updated lighting and a newer well pump. Inside, enjoy generous closets, a laundry chute, relaxing soaker tub and a flexible main-floor office/bedroom. At the heart of the home is a one-of-a-kind kitchen table handcrafted from wood harvested from the property's own bush. Outside, the possibilities are endless. Farm, grow your own food, explore the woods, collect apples, keep animals or simply
$ 1,999,000
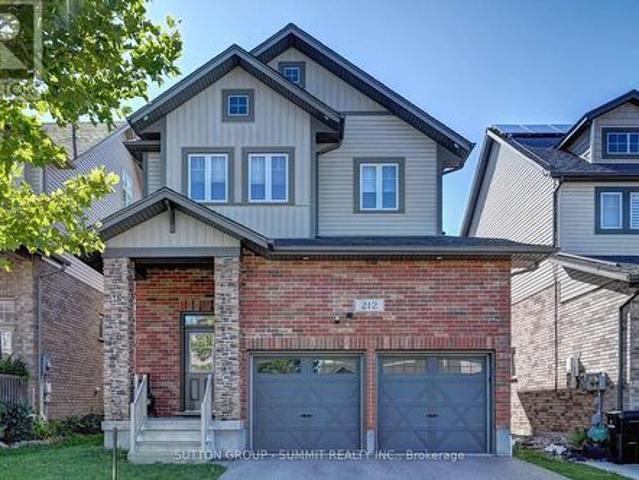
212 Gravel Ridge Trail, Kitchener, ON, N2E 0E5 house for sale | Listing ID X13781 | Royal LePage
View photo
House · for sale
$ 979,000
New
212 Gravel Ridge Trail, Kitchener, ON, N2E 0E5 house for sale | Listing ID X13781 | Royal LePage
Metropolitan Towers
· House
· Deck
Metropolitan Towers · House · Deck
Welcome to this detached two-storey home nestled in a peaceful, family-friendly neighbourhood in Kitchener! From the moment you step inside, you'll be greeted by an inviting open-concept main floor designed for comfortable family living and effortless entertaining. The spacious living room boasts soaring cathedral ceilings, broadloom flooring, and an abundance of natural light. The seamless flow continues into the dining area and stunning kitchen. The kitchen features a convenient centre island, pot lights, under-cabinet lighting, stainless steel appliances, gas stove, double sink, and pantry. The dining room connects you to the outdoors with upgraded French doors leading to a spacious deck and premium lot, where you can enjoy picturesque views in the ideal setting for morning coffee, summer barbecues, or simply enjoying the tranquillity of your surroundings. Upstairs, you'll find three generously sized bedrooms, all featuring broadloom flooring. The spacious primary retreat features c
$ 979,000
273 Colborne Street, Centre Wellington Elora/Salem, ON, N0B 1S0 house for sale | Listing ID X13791 | Royal LePage
View photo
House · for sale
$ 799,900
New
273 Colborne Street, Centre Wellington Elora/Salem, ON, N0B 1S0 house for sale | Listing ID X13791 | Royal LePage
Metropolitan Towers
· House
· Office room · Gym
Metropolitan Towers · House · Office room · Gym
Welcome to 273 Colborne Street, where spacious bungalow living meets the charm and lifestyle of Elora. Offering nearly 2,500 sq. Ft. of finished living space, this beautifully maintained home provides the flexibility to suit growing families, downsizers, and anyone looking for more room to live, work, and entertain. The bright, open-concept main floor creates an inviting atmosphere from the moment you step inside. At the heart of the home is a generously sized kitchen featuring abundant cabinetry, extensive counter space, and an effortless connection to the dining and living areas-perfect for family meals, hosting friends, or simply enjoying everyday life. Three spacious main-floor bedrooms feature practical built-in storage, keeping everything organized and within reach. The finished lower level expands your possibilities with a newly renovated bathroom and plenty of space for a fourth bedroom, home office, gym, recreation room, playroom, or guest retreat. Exceptional additional stora
$ 799,900
203 Schmidt Drive, Wellington North Arthur, ON, N0G 1A0 house for sale | Listing ID X13790 | Royal LePage
View photo
House · for sale
$ 1,050,000
New
203 Schmidt Drive, Wellington North Arthur, ON, N0G 1A0 house for sale | Listing ID X13790 | Royal LePage
Metropolitan Towers
· House
· Garden · Cellar
Metropolitan Towers · House · Garden · Cellar
Set on a desirable street, 203 Schmidt Drive is a statement in scale, sophistication, and timeless design. Built in 2024 and offering over 3,000 sq ft of impeccably finished above-grade living space, this 4-bedroom, 3-bathroom residence is a truly one-of-a-kind model within the neighbourhood-thoughtfully expanded beyond the original builder plan to create a larger, more refined living experience. Soaring ceilings and expansive windows flood the home with natural light, enhancing the sense of openness throughout the stunning open-concept layout. Designed for both elevated entertaining and effortless everyday living, the principal spaces flow seamlessly together, anchored by a beautifully appointed kitchen that overlooks the heart of the home. Upstairs, generously sized bedrooms offer comfort and privacy, including a serene primary retreat that feels like a true escape. The unspoiled basement presents over 1,300 sq ft of untapped potential, complete with large lookout/garden windows-an e
$ 1,050,000
1 Anderson Road, Brantford, ON, N3T 0R8 house for sale | Listing ID X13794 | Royal LePage
View photo
House · for sale
$ 839,000
New
1 Anderson Road, Brantford, ON, N3T 0R8 house for sale | Listing ID X13794 | Royal LePage
Metropolitan Towers
· House
· Parking
Metropolitan Towers · House · Parking
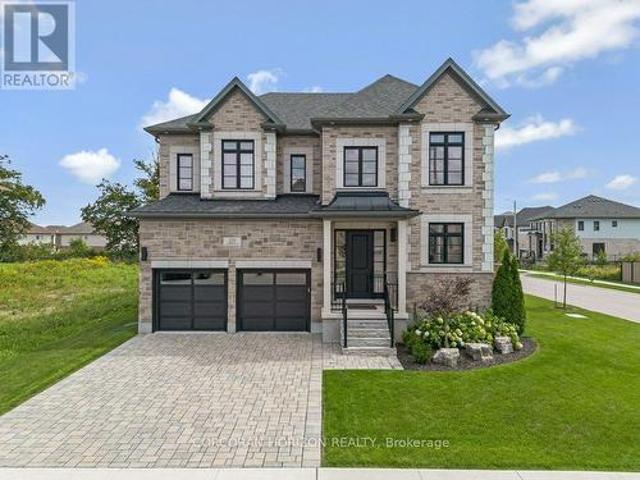
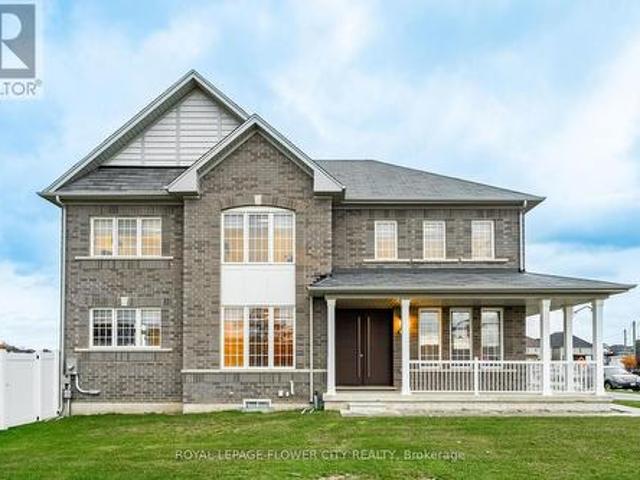
Fantastic Large Corner Lot Home in West Brant Community Developed by Empire. This Fully Brick 2815 Square Foot Residence Boasts 4 Generously Sized Bedrooms and 3 Bathrooms. The Master Bedroom Features a 5-Piece En-Suite, Walk-In Closets, 9-Foot Ceilings on the Main Floor, Hardwood Flooring Throughout the Main Level, Coordinating Oak Stairs, Stainless Steel Appliances, Double Door Entry, Modern Eat-In Kitchen with Breakfast Nook, and Convenient Garage Access. Situated Near Schools, Parks, and Various Amenities. This Home is Absolutely Stunning. Prepare to Be Enamored the Moment You Step Inside this Gem. (Id: 27)
$ 839,000
63 Oakridge Avenue, East Zorra Tavistock, ON, N0J 1M0 house for sale | Listing ID X13783 | Royal LePage
View photo
House · for sale
$ 989,000
New
63 Oakridge Avenue, East Zorra Tavistock, ON, N0J 1M0 house for sale | Listing ID X13783 | Royal LePage
Metropolitan Towers
· House
Metropolitan Towers · House
This all-brick bungalow was designed with every chapter and stage of life in mind, with over 3,300sqft of living space. Welcome to 63 Oakridge Avenue, located on one of the most desirable streets in Innerkip, where the lots are grand and pride of ownership is evident the moment you arrive. Beautifully updated throughout, this spacious bungalow offers exceptional main floor living with 3 generously sized bedrooms, including a primary retreat with a large walk-in closet and renovated ensuite featuring a soaker tub. An additional renovated 3pc bathroom offers a walk-in shower, while the stylish powder room makes a statement with modern honeycomb tile flooring. At the heart of the home, the inviting living room features a warm brick accent wall and flows into the oversized, updated kitchen and dining area. Designed for gathering, this space features a large centre island, formal dinning, and charming coffee nook. Step into the peaceful multi-season sunroom with newer windows, overlooking a
$ 989,000
16 Irongate Drive, Brant Paris, ON, N3L 4G4 house for sale | Listing ID X13784 | Royal LePage
View photo
House · for sale
$ 829,900
New
16 Irongate Drive, Brant Paris, ON, N3L 4G4 house for sale | Listing ID X13784 | Royal LePage
Metropolitan Towers
· House
· Fireplace · Sauna · Swimming pool · Parking · Equipped kitchen · Cellar
Metropolitan Towers · House · Fireplace · Sauna · Swimming pool · Parking · Equipped kitchen · Cellar
Most homes at this price offer a finished basement. This one offers a spa. The lower level of 16 Irongate Drive holds a premium cedar sauna, a corner jacuzzi with jets, and a full bathroom with vessel sink and large-format tile, alongside a bar and lounge under a coffered ceiling, two bonus rooms and generous storage. The main floor carries the same standard: renovated kitchen cabinets and countertops in flat-panel walnut-tone to the ceiling, with solid quartz backsplashes throughout including the servery kitchen, a stainless gas range beneath a chimney hood, Bosch dishwasher and French-door refrigerator, all opening to a sun-filled living room with gas fireplace and a dramatic open-to-above ceiling. Three bedrooms upstairs, including a primary with a custom built closet and an ensuite shower with double shower heads. Matching quartz countertops carry through every vanity in the home. Thoughtful extras throughout: central vacuum, and a Tesla Wall Charger in the garage. Outside, one of
$ 829,900
16 Irongate Drive, Paris, ON, N3L 4G4 house for sale | Listing ID 40862 | Royal LePage
View photo
House · for sale
$ 829,900
New
16 Irongate Drive, Paris, ON, N3L 4G4 house for sale | Listing ID 40862 | Royal LePage
Metropolitan Towers
· House
· Fireplace · Sauna · Swimming pool · Parking · Equipped kitchen · Cellar
Metropolitan Towers · House · Fireplace · Sauna · Swimming pool · Parking · Equipped kitchen · Cellar
Most homes at this price offer a finished basement. This one offers a spa. The lower level of 16 Irongate Drive holds a premium cedar sauna, a corner jacuzzi with jets, and a full bathroom with vessel sink and large-format tile, alongside a bar and lounge under a coffered ceiling, two bonus rooms and generous storage. The main floor carries the same standard: renovated kitchen cabinets and countertops in flat-panel walnut-tone to the ceiling, with solid quartz backsplashes throughout including the servery kitchen, a stainless gas range beneath a chimney hood, Bosch dishwasher and French-door refrigerator, all opening to a sun-filled living room with gas fireplace and a dramatic open-to-above ceiling. Three bedrooms upstairs, including a primary with a custom built closet and an ensuite shower with double shower heads. Matching quartz countertops carry through every vanity in the home. Thoughtful extras throughout: central vacuum, and a Tesla Wall Charger in the garage. Outside, one of
$ 829,900
63 Oakridge Avenue, Innerkip, ON, N0J 1M0 house for sale | Listing ID 40862 | Royal LePage
View photo
House · for sale
$ 989,000
New
63 Oakridge Avenue, Innerkip, ON, N0J 1M0 house for sale | Listing ID 40862 | Royal LePage
Metropolitan Towers
· House
Metropolitan Towers · House
This all-brick bungalow was designed with every chapter and stage of life in mind, with over 3,300sqft of living space. Welcome to 63 Oakridge Avenue, located on one of the most desirable streets in Innerkip, where the lots are grand and pride of ownership is evident the moment you arrive. Beautifully updated throughout, this spacious bungalow offers exceptional main floor living with 3 generously sized bedrooms, including a primary retreat with a large walk-in closet and renovated ensuite featuring a soaker tub. An additional renovated 3pc bathroom offers a walk-in shower, while the stylish powder room makes a statement with modern honeycomb tile flooring. At the heart of the home, the inviting living room features a warm brick accent wall and flows into the oversized, updated kitchen and dining area. Designed for gathering, this space features a large centre island, formal dinning, and charming coffee nook. Step into the peaceful multi-season sunroom with newer windows, overlooking a
$ 989,000
69 Hunter Way, Brantford, ON, N3T 0A2 house for sale | Listing ID X13786 | Royal LePage
View photo
House · for sale
$ 950,000
Updated
69 Hunter Way, Brantford, ON, N3T 0A2 house for sale | Listing ID X13786 | Royal LePage
Metropolitan Towers
· House
· Office room · Fireplace
Metropolitan Towers · House · Office room · Fireplace
Welcome to 69 Hunter Way, a truly exceptional residence located in the highly desirable West Brant community. Offering nearly 4,000 sq. Ft. of beautifully finished living space, this detached 4+1 bedroom, 5 bathroom home seamlessly combines modern sophistication with distinctive architectural design. The impressive two-storey great room serves as the centerpiece of the home, showcasing soaring ceilings, expansive windows, and a striking fireplace that creates a warm yet dramatic atmosphere. The updated kitchen is thoughtfully designed with sleek finishes, generous storage, and an open-concept layout that flows effortlessly into the living and dining areas. Ideal for both everyday living and entertaining. Upstairs, the spacious primary suite features a walk-in closet and private ensuite, while three additional bedrooms provide ample space for family, guests, or home office needs. The fully finished lower level offers exceptional versatility with a fifth bedroom, full bathroom, and a lar
$ 950,000
371 Gowrie Street N, Centre Wellington Fergus, ON, N1M 2H5 house for sale | Listing ID X13792 | Royal LePage
View photo
House · for sale
$ 639,900
New
371 Gowrie Street N, Centre Wellington Fergus, ON, N1M 2H5 house for sale | Listing ID X13792 | Royal LePage
Metropolitan Towers
· House
· Parking
Metropolitan Towers · House · Parking
Charming does not even begin to describe this early mid-century Craftsman. Deeply loved, this home has had only two owners in its storied history here in Centre Wellington. Buyers will immediately appreciate the timeless character and quality craftsmanship of this custom-built 1928 home, which now features thoughtfully designed additions that expand the original living space. The kitchen was updated in the 1980s to incorporate today's essential needs, offering a highly functional layout with abundant storage. In 2009, the main floor was further enhanced with the addition of a bright family room, a convenient powder room, and an oversized single garage. Throughout the interior, you will find original hardwood flooring, high-quality custom trim work, solid wood doors, built-in features, and rich wooden accents. Exterior updates provide peace of mind, including a new roof shingled in 2023 with aluminum gutter guards, as well as a durable concrete driveway. Outside, the care and pride of o
$ 639,900
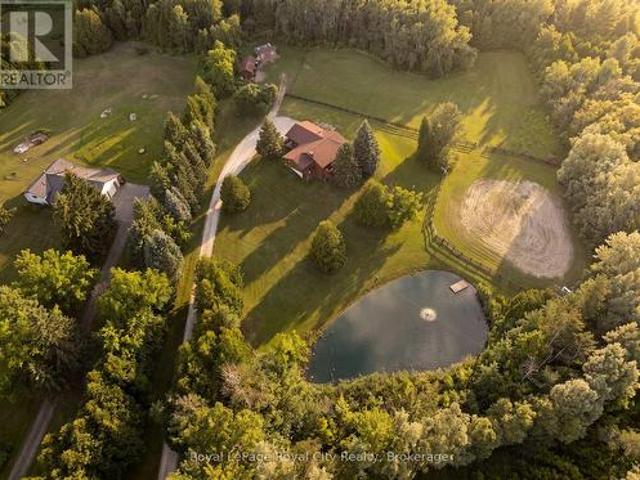
12613 Second Line, Milton, ON, L0P 1B0 house for sale | Listing ID W13786 | Royal LePage
View photo
House · for sale
$ 1,699,000
New
12613 Second Line, Milton, ON, L0P 1B0 house for sale | Listing ID W13786 | Royal LePage
Metropolitan Towers
· House
· Patio · Garden · Balcony
Metropolitan Towers · House · Patio · Garden · Balcony
12613 Second Line is a home that speaks to quality craftsmanship and thoughtful preservation. A long private driveway slows the pace of life, setting the tone for the peaceful country retreat that awaits. Rich wood siding creates contrast between the home and the surrounding nature. Inside, the unique layout features a center stairwell that's open to the living and dining room. The kitchen offers ample space for cooking and entertaining, with plenty of cabinetry and a center island for prep. Just off this, a half bathroom and designated laundry room complete the shared living spaces. The primary bedroom is conveniently located on the mainfloor, ideal for generational living, and complete with its own ensuite bathroom. On the lower level, find three additional bedrooms, walk-out access, a five-piece ensuite bathroom, and a large recreational room with large windows overlooking the yard and pond. The upper balcony and lower patio are ideal for indoor-outdoor entertaining and are accessed
$ 1,699,000

Get email alerts

Don't miss out: be the first to know about new properties

The alert was correctly created

On subscribing you accept the conditions of use and the privacy policy
Alert
Receive new ads in your inbox
Save this search
Receive alerts for new listings

We'll send you an email when we have new properties for: "Properties for sale in Metropolitan Towers"

The alert was correctly created

Get email alerts and be the first to see new listings
Required field
On subscribing I accept the terms of the privacy policy
Perfect! You'll soon start receiving new listings via email
Alert
Receive an email when we have new ads for Properties for sale in Metropolitan Towers
Save this search
Filters

Bedrooms

Area (sq.ft)

sq.ft
sq.ft

Price

$
$

Filter by property type

Bathrooms

Clear all filters
Receive notifications when new entries are published.