3,174 properties for sale in Metropolitan Towers

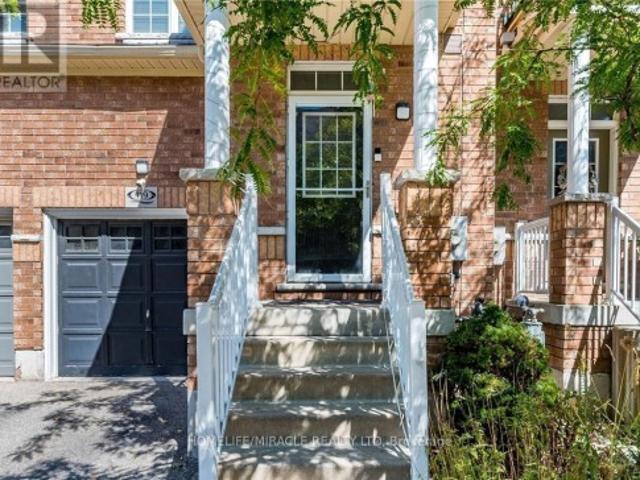
119 110 Highland Road, Kitchener, ON, N2M 3S1 house for sale | Listing ID X13734 | Royal LePage
View photo
House · for sale
$ 648,500
119 110 Highland Road, Kitchener, ON, N2M 3S1 house for sale | Listing ID X13734 | Royal LePage
Metropolitan Towers
· House
· Deck · Cellar
Metropolitan Towers · House · Deck · Cellar
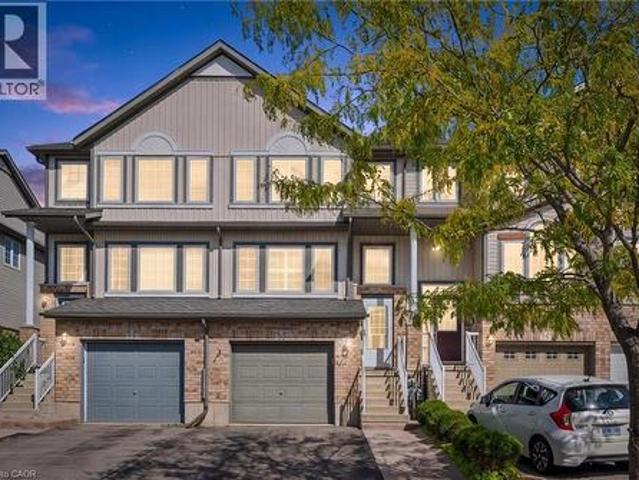
FREEHOLD townhouse in one of Kitchener's most walkable neighbourhoods! Offering over 2000 sq ft(1,598 sq. Ft. of professionally finished living space plus a finished basement of 450 Sq ft of recreational space). This beautifully maintained home features 3 spacious bedrooms, 3bathrooms, and elegant hardwood flooring throughout. The bright and airy main floor boasts9-foot ceilings and an open-concept layout filled with natural light. The modern kitchen is designed for both style and functionality, complete with quartz countertops, a custom pantry, and a large breakfast bar with seating for four. The spacious living area opens onto a nicely built deck perfect for entertaining, summer BBQs, or simply relaxing outdoors. Upstairs, you'll find a generous second-floor laundry room, three well-appointed bedrooms with closets, and two full bathrooms. The impressive primary suite features double-door entry, a walk-in closet, and a private 4-piece ensuite with shower and tub. The location is unbea
$ 648,500
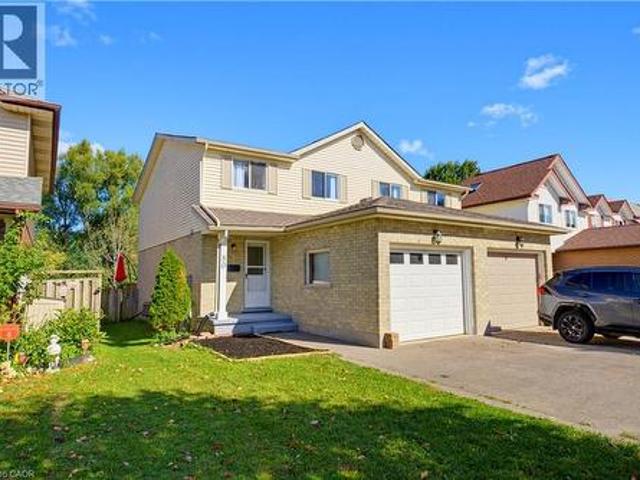
80 Highland Crescent, Kitchener, ON, N2M 5C1 house for sale | Listing ID X13791 | Royal LePage
View photo
House · for sale
$ 624,888
New
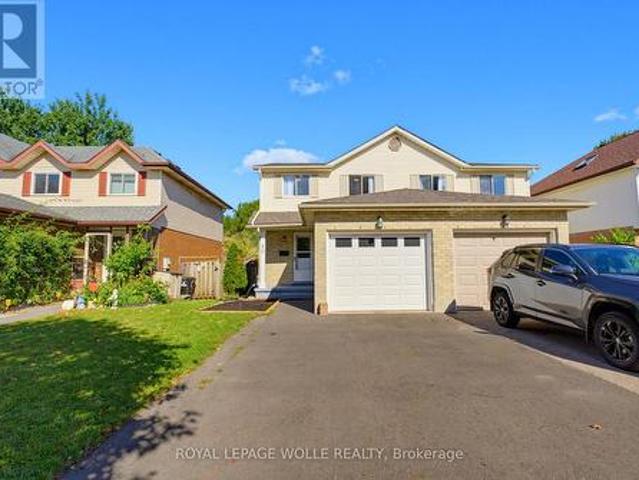
80 Highland Crescent, Kitchener, ON, N2M 5C1 house for sale | Listing ID X13791 | Royal LePage
Metropolitan Towers
· House
· Patio · Deck · Parking
Metropolitan Towers · House · Patio · Deck · Parking
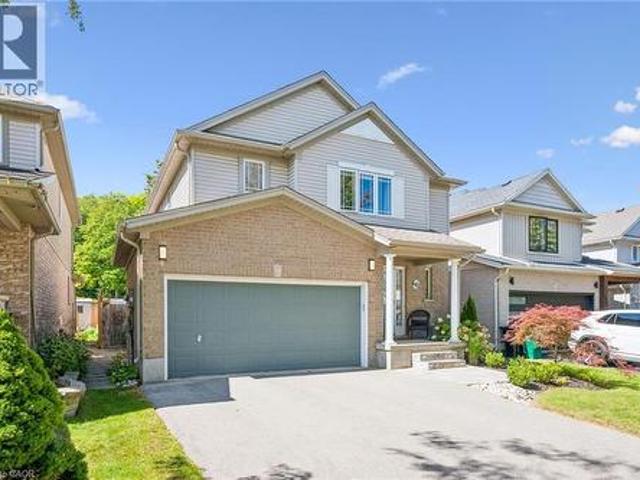
Welcome to 80 HIGHLAND CRESCENT, a refreshed and inviting 3-bedroom home offering comfortable family living, a functional layout and an impressive 155-FOOT-DEEP FENCED LOT BACKING ONTO FILSINGER PARK & NATURAL AREA. Step inside to a bright main level featuring a renovated kitchen with stylish subway tile backsplash, tiled flooring, ample workspace and a sun-filled breakfast nook. The adjoining living room features laminate flooring and sliding patio doors leading to an ENTERTAINMENT-SIZED DECK overlooking the expansive backyard-an ideal setting for summer barbecues, kids, pets, gardening or simply relaxing while enjoying the natural backdrop. The main floor also offers a convenient 2-piece powder room and direct access to the SINGLE-CAR GARAGE, with additional driveway parking. Upstairs, the carpet-free layout continues with a GENEROUS PRIMARY BEDROOM, two additional bedrooms and a full 4-PIECE FAMILY BATHROOM WITH SKYLIGHT. The finished lower level provides even more living space with
$ 624,888
80 Highland Crescent, Kitchener, ON, N2M 5C1 house for sale | Listing ID 40859 | Royal LePage
View photo
House · for sale
$ 624,888
New
80 Highland Crescent, Kitchener, ON, N2M 5C1 house for sale | Listing ID 40859 | Royal LePage
Metropolitan Towers
· House
· Patio · Garden · Deck · Parking
Metropolitan Towers · House · Patio · Garden · Deck · Parking
Welcome to 80 HIGHLAND CRESCENT, a refreshed and inviting 3-bedroom home offering comfortable family living, a functional layout and an impressive 155-FOOT-DEEP FENCED LOT BACKING ONTO FILSINGER PARK & NATURAL AREA. Step inside to a bright main level featuring a renovated kitchen with stylish subway tile backsplash, tiled flooring, ample workspace and a sun-filled breakfast nook. The adjoining living room features laminate flooring and sliding patio doors leading to an ENTERTAINMENT-SIZED DECK overlooking the expansive backyard—an ideal setting for summer barbecues, kids, pets, gardening or simply relaxing while enjoying the natural backdrop. The main floor also offers a convenient 2-piece powder room and direct access to the SINGLE-CAR GARAGE, with additional driveway parking. Upstairs, the carpet-free layout continues with a GENEROUS PRIMARY BEDROOM, two additional bedrooms and a full 4-PIECE FAMILY BATHROOM WITH SKYLIGHT. The finished lower level provides even more living space with
$ 624,888
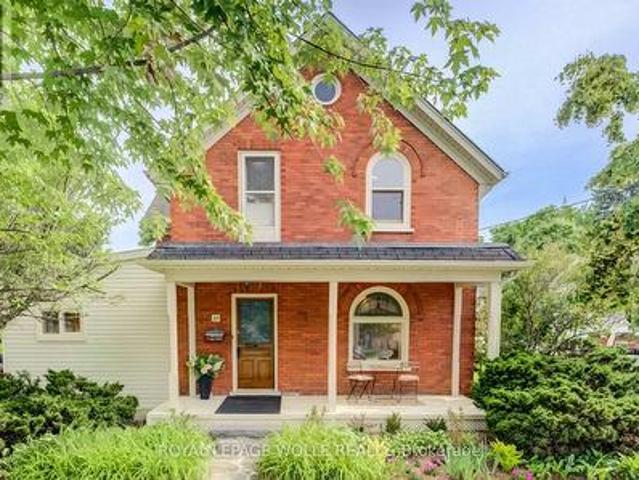
25 Central Street, Waterloo, ON, N2L 3A5 house for sale | Listing ID X13792 | Royal LePage
View photo
House · for sale
$ 897,888
New
25 Central Street, Waterloo, ON, N2L 3A5 house for sale | Listing ID X13792 | Royal LePage
Metropolitan Towers
· House
Metropolitan Towers · House
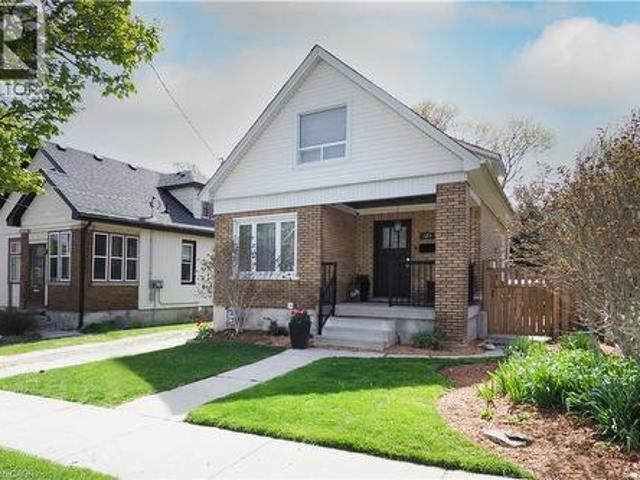
Welcome to 25 Central Street, Waterloo-a beautifully updated century home offering timeless character, modern upgrades, and an unbeatable location in the heart of Uptown Waterloo. This charming 4-bedroom, 2-bathroom home boasts outstanding curb appeal with a spacious covered front porch, the perfect place to relax and enjoy the neighbourhood. Step inside and be welcomed by the home's stunning original curved staircase, setting the tone for the character and craftsmanship found throughout. To the right, the bright and inviting living room flows seamlessly into the formal dining room, creating an ideal space for everyday living and entertaining. Off the dining room, a second staircase leads to the upper level, adding both convenience and classic charm. The custom-designed kitchen has been thoughtfully renovated with quartz countertops, under-cabinet lighting, brand-new stainless steel appliances, and plenty of workspace. Just off the kitchen is a bright sunroom that provides additional l
$ 897,888
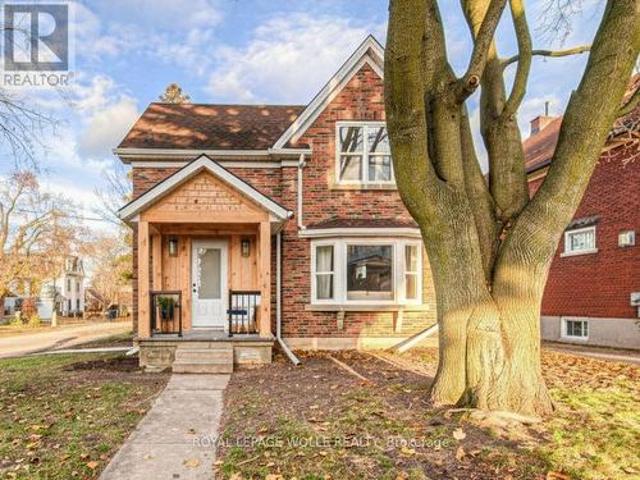
30 Dunbar Road S, Waterloo, ON, N2L 2E3 house for sale | Listing ID X13788 | Royal LePage
View photo
House · for sale
$ 824,999
New
30 Dunbar Road S, Waterloo, ON, N2L 2E3 house for sale | Listing ID X13788 | Royal LePage
Metropolitan Towers
· House
· Office room · Cellar
Metropolitan Towers · House · Office room · Cellar
Detached. Renovated. Walkable. Welcome to Uptown Waterloo. What if you could enjoy the convenience of Uptown Waterloo without giving up the space, privacy and outdoor living that come with a detached home? Welcome to 30 Dunbar Road South. A beautifully renovated detached home in one of Waterloo's most connected and walkable neighbourhoods. Thoughtfully updated and filled with opportunity, this 2+1 bedroom, 4-bathroom home offers over 1,600 sq. Ft. of finished living space, a functional layout and a location that puts everyday amenities close at hand. Inside, the home offers a fresh, modern feel with a renovated kitchen, updated bathrooms and inviting living spaces designed for everyday life. The finished lower level provides valuable additional living space, flexibility for guests, a home office, recreation space or a private retreat. The basement can be accessed via a separate entrance and the bedroom has an egress window. The renovation also includes new windows, spray foam insulatio
$ 824,999
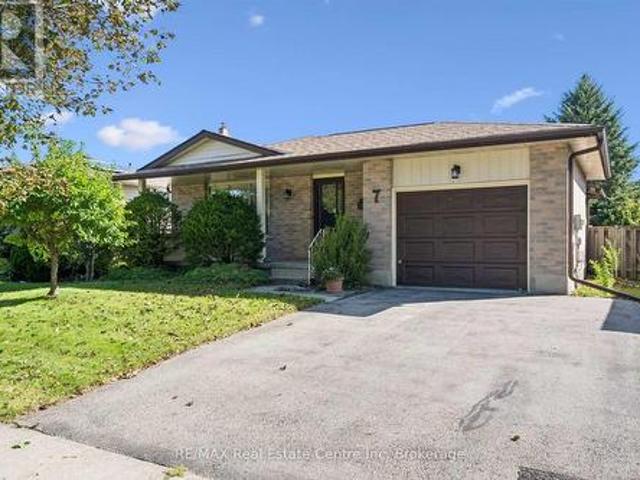
7 Countryside Crescent, Kitchener, ON, N2E 2S8 house for sale | Listing ID X13790 | Royal LePage
View photo
House · for sale
$ 549,900
New
7 Countryside Crescent, Kitchener, ON, N2E 2S8 house for sale | Listing ID X13790 | Royal LePage
Metropolitan Towers
· House
· Garden · Office room · Parking · Fireplace · Deck · Cellar
Metropolitan Towers · House · Garden · Office room · Parking · Fireplace · Deck · Cellar
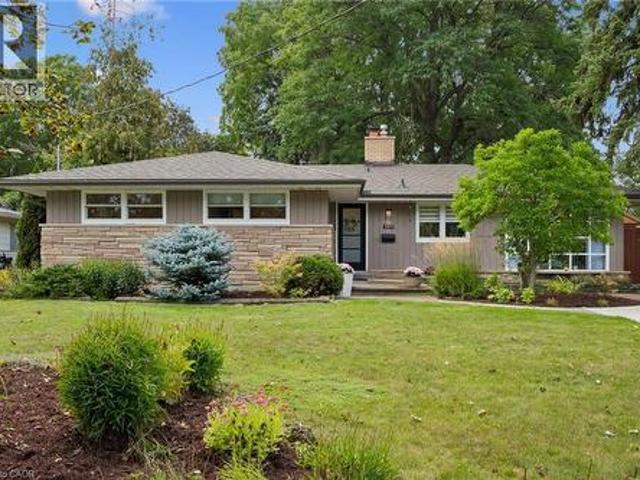
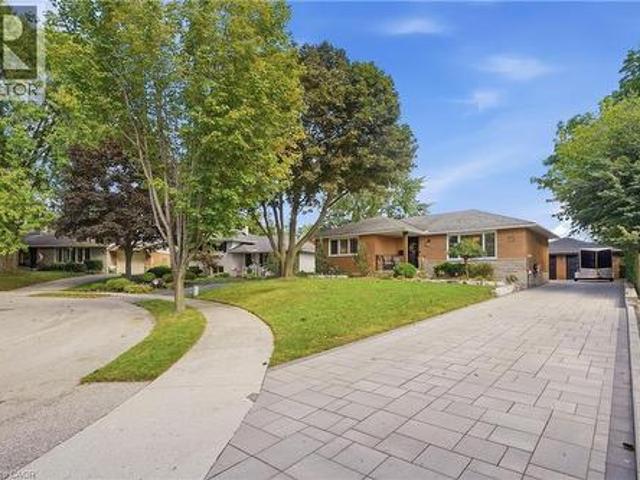
Charming detached bungalow in ideal Country Hills neighbourhood! This 3 bedroom + den, 2 bath home has been very well maintained and cherished by the current owner. The quaint front porch leads to a generous main floor entry with closet space. The large open living/dining area has all the space you could need. You'll enjoy the eat-in kitchen which has nice open flow through to the dining room. 3 right sized bedrooms all with good closet space and a large full bath complete the main level. The mostly finished basement features a cozy rec room with gas fireplace and wainscotting, large open games room plus den/office space and a 2 pce bath with extra drain rough in. There is separate side entrance potential for all kinds of possibilities! Ready and waiting for your own personal ideas! All this on a generous lot with backyard deck + attached 1 car garage. See it today! (Id: 27)
$ 549,900
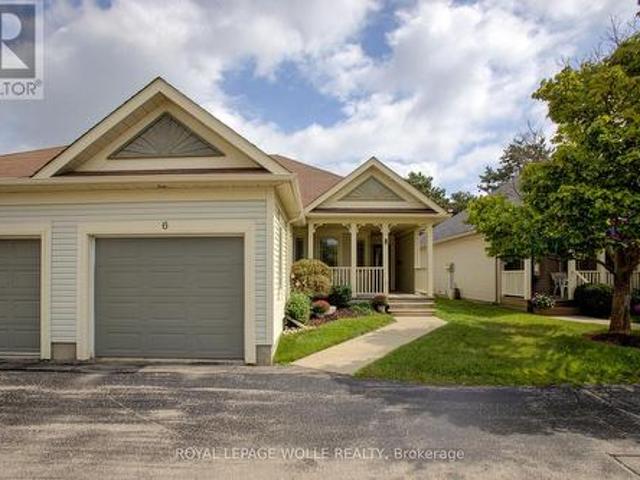
6 50 Midland Drive, Kitchener, ON, N2A 2A7 house for sale | Listing ID X13789 | Royal LePage
View photo
House · for sale
$ 535,000
New
6 50 Midland Drive, Kitchener, ON, N2A 2A7 house for sale | Listing ID X13789 | Royal LePage
Metropolitan Towers
· House
· Patio · Parking
Metropolitan Towers · House · Patio · Parking
Welcome to Livingstone Circle, a sought-after 55+ adult lifestyle community in Kitchener's desirable Stanley Park neighbourhood. Rarely offered, these bungalow townhomes are ideal for those looking to enjoy the perfect blend of independence, comfort, and community. Welcome to Unit 6. An immaculately maintained, original-owner bungalow townhome featuring an attached single-car garage and inviting covered front patio. Pride of ownership is evident throughout this beautifully updated home. The bright white kitchen offers quartz countertops, custom cabinetry in the dinette area, and excellent functionality for everyday living and entertaining. A fully enclosed sunroom extends the living space year-round, creating the perfect spot to relax and unwind. Major updates include an owned water softener, Aire-Flo A95 high-efficiency furnace (2019), and rented water heater (2023). The main floor features a spacious primary bedroom with walk-in closet, a second bedroom ideal for guests or a home off
$ 535,000
642 Interlaken Drive, Waterloo, ON, N2T 2Y5 house for sale | Listing ID 40863 | Royal LePage
View photo
House · for sale
$ 800,000
New
642 Interlaken Drive, Waterloo, ON, N2T 2Y5 house for sale | Listing ID 40863 | Royal LePage
Metropolitan Towers
· House
· Garden
Metropolitan Towers · House · Garden
Welcome to 642 Interlaken Drive, a beautifully maintained home where thoughtful updates, generous living spaces and an incredible private backyard come together in one of west Waterloo’s established family neighbourhoods. Fantastic curb appeal, stunning gardens, and an updated driveway (2021) and roof (2018) set the tone for a home that has been exceptionally well cared for. The bright, open-concept main floor is designed for everyday living and entertaining, with gorgeous hand-scraped Brazilian walnut hardwood throughout. The spacious kitchen features newer stainless steel appliances (2021) and a travertine backsplash, while the dining room is elevated by a striking feature wall. Main-floor laundry with a newer washer and dryer and a walk-in closet at the front entrance add function to the space. Upstairs, the spacious primary bedroom feels like a true retreat with its own walk-in closet and beautifully updated ensuite (2022). Two additional generous bedrooms and another updated full
$ 800,000
552 Nathalie Crescent, Kitchener, ON, N2E 0H9 house for sale | Listing ID 40863 | Royal LePage
View photo
House · for sale
$ 1,124,900
New
552 Nathalie Crescent, Kitchener, ON, N2E 0H9 house for sale | Listing ID 40863 | Royal LePage
Metropolitan Towers
· House
· Office room · Parking · Fireplace · Cellar
Metropolitan Towers · House · Office room · Parking · Fireplace · Cellar
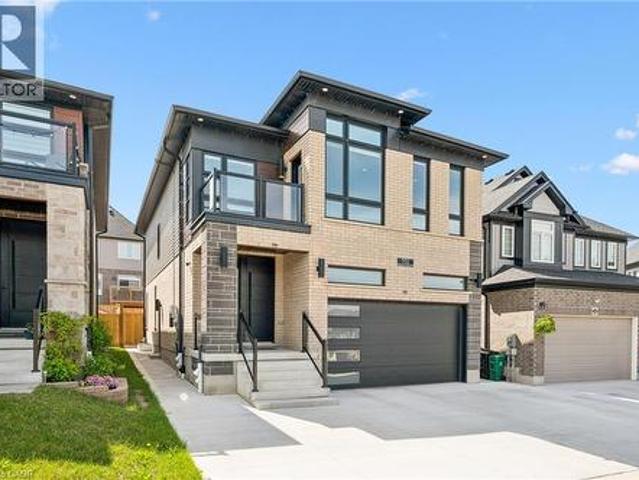
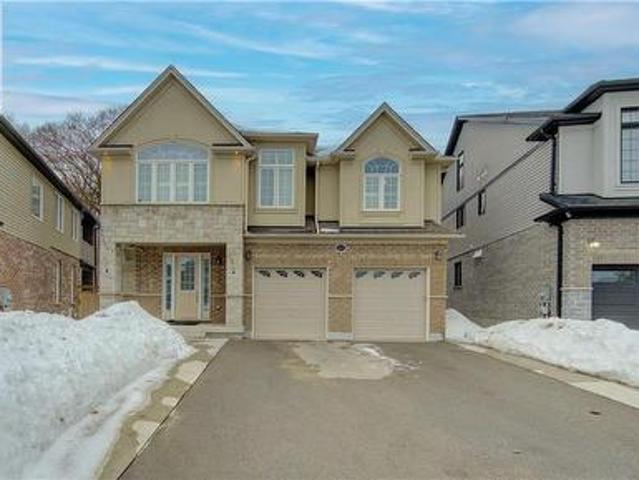
Priced to sell! Stunning luxury home offering comfort and convenience in the highly desirable Trussler west community. This contemporary fully loaded energy efficient home features 4 spacious bedrooms, 2.5 bathrooms, 9 ft ceilings in all 3 levels, and a double car garage. The main floor showcases an inviting open-concept layout with 9 ft ceilings, a modern kitchen complete with built in stainless steel appliances and quartz countertops, a bright and spacious dinette, welcomeing living room complete with electric fireplace ideal for both everyday living and entertaining. A convenient main floor laundry room adds to the home's functional design. Upstairs, you'll find four generously sized bedrooms along with an enclosed area, perfect for a home office, media lounge, or play area. The luxurious primary suite features a walk in closet and a spa inspired ensuite bathrooms with a glass enclosed shower. The side entrance to unfinished basement offers endless potential for future use. Ideally
$ 1,124,900
142 Stonybrook Drive, Kitchener, ON, N2M 4L7 house for sale | Listing ID 40862 | Royal LePage
View photo
House · for sale
$ 699,900
New
142 Stonybrook Drive, Kitchener, ON, N2M 4L7 house for sale | Listing ID 40862 | Royal LePage
Metropolitan Towers
· House
· Garden · Gym · Parking · Equipped kitchen
Metropolitan Towers · House · Garden · Gym · Parking · Equipped kitchen
Located in Kitchener's sought after Forest Hill neighbourhood this spacious 3+1 bedroom, 1.5 bath bungalow is nestled on a nearly 1/4 acre lot. Wall to wall windows across the spacious L-shaped living/dining room overlook the treed, private south facing, fully fenced rear yard. Warm hardwood floors extend throughout main living areas and upper bedrooms with professionally installed luxury vinyl in the kitchen, hallway and main bathroom. The kitchen benefits from new countertops, tiled backsplash, over the range microwave and dishwasher. A beautiful walk-in glass shower is featured in the main 3 piece bathroom. The converted garage features a lovely bright bay window overlooking the front with a variety of potential uses. Accessible from the main living area and with a private side door this area is ideal for a home business, family room, gym or extra bedroom. Downstairs has a finished recreation room and additional bedroom plus a massive unfinished area with laundry room, workshop and
$ 699,900
15 Linton Place, Kitchener, ON, N2B 2K1 house for sale | Listing ID 40862 | Royal LePage
View photo
House · for sale
$ 849,000
New
15 Linton Place, Kitchener, ON, N2B 2K1 house for sale | Listing ID 40862 | Royal LePage
Metropolitan Towers
· House
· Fireplace
Metropolitan Towers · House · Fireplace
Where exceptional craftsmanship meets effortless luxury. *. This fully renovated bungalow offers approximately 2,100 sq. Ft. of beautifully curated living space, featuring 3+2 bedrooms, 2 stunning bathrooms, situated nicely on a quiet court. From the moment you enter, the quality is unmistakable. Rich hardwood flooring, custom wall panelling and millwork, coffered ceilings, seamless flush-mount vents, integrated lighting, and smart-home dimming controls create a sophisticated yet inviting atmosphere. The showstopping custom kitchen is the heart of the home, featuring bespoke cabinetry, abundant storage, quartz countertops, a generous centre island, integrated lighting, custom hood, natural gas range, Blanco apron-front sink, and fully integrated appliances. The open-concept design flows effortlessly into the dining and living spaces, highlighted by a custom millwork feature wall, integrated mantel and fireplace. A custom oak staircase with black metal detailing and individual lighting
$ 849,000
884 Robert Ferrie Drive, Kitchener, ON, N2R 0P2 house for sale | Listing ID X13784 | Royal LePage
View photo
House · for sale
$ 749,900
New
884 Robert Ferrie Drive, Kitchener, ON, N2R 0P2 house for sale | Listing ID X13784 | Royal LePage
Metropolitan Towers
· House
· Patio · Parking · Deck
Metropolitan Towers · House · Patio · Parking · Deck
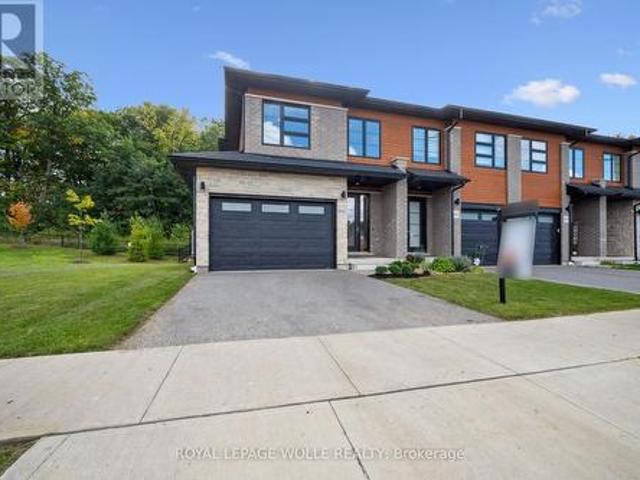
This is the one! Freehold END UNIT Townhome in highly desirable Doon, minutes to the 401, with RARE 1.5 car garage, DOUBLE WIDE driveway, backing AND siding onto greenspace! With upgrades galore, this home is finished top to bottom. From the moment you pull up, you'll notice its stunning exterior, featuring contemporary brick, stonework, and Maibec horizontal wood siding, and a thoughtfully designed interior, blending sophisticated style with everyday comfort. Be greeted with 9' ceilings on the main floor, a bright, open-concept main floor layout, ideal for entertaining. At the heart of the home is a designer kitchen with a show-stopping 10-foot island and breakfast bar seating for four. The spacious dining area and great room flow seamlessly together, framed by oversized patio doors leading to the expansive wrap around deck, backing onto private greenspace. Ideal for weekend lounging, friends and family gathering, or just a perfect night outside. A chic 2pc bath and hardwood floors th
$ 749,900
373 Forestlawn Road, Waterloo, ON, N2K 2J4 house for sale | Listing ID X13787 | Royal LePage
View photo
House · for sale
$ 1,199,999
New
373 Forestlawn Road, Waterloo, ON, N2K 2J4 house for sale | Listing ID X13787 | Royal LePage
Metropolitan Towers
· House
· Patio · Garden · Office room · Fireplace · Deck · Swimming pool · Parking · Cellar
Metropolitan Towers · House · Patio · Garden · Office room · Fireplace · Deck · Swimming pool · Parking · Cellar
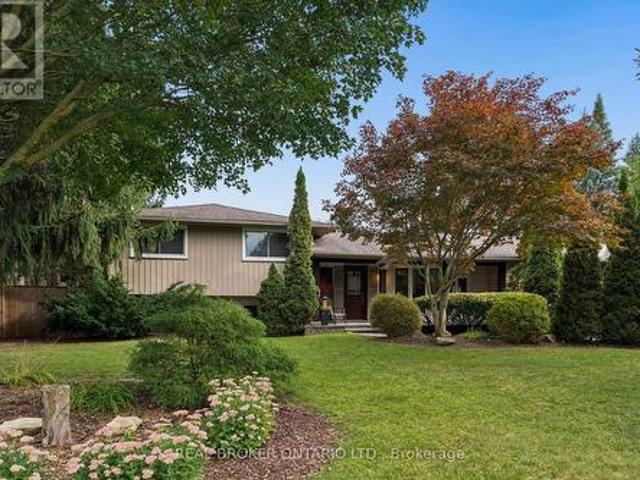
Space, privacy, and an incredible backyard lifestyle await at 373 Forestlawn Road! Set on a generous 0.36-acre lot in desirable Waterloo, this 3-bedroom, 3-bathroom detached sidesplit offers over 3,000 sq. Ft. of finished living space with room for the whole family. The main level featuresa spacious living room with gas fireplace, separate dining room, well-appointed kitchen, bright breakfast area, two generous bedrooms and a 5-piece bathroom. Upstairs, the private primary retreat offers a walk-in closet and ensuite, while a versatile office provides the perfect work-from-home space. The lower level adds a comfortable family room, laundry and 3-piece bathroom, while the fully finished basement offers a largerecreation room and additional storage. Step outside and enjoy your own private backyard oasis, complete with an in-ground saltwater pool, hottub, spacious deck and patio. Perfect for summer entertaining, relaxing and making memories. A double attached garage and generous privatedri
$ 1,199,999
99 Shantz Lane, Kitchener, ON, N2A 1T7 house for sale | Listing ID 40863 | Royal LePage
View photo
House · for sale
$ 489,000
New
99 Shantz Lane, Kitchener, ON, N2A 1T7 house for sale | Listing ID 40863 | Royal LePage
Metropolitan Towers
· House
· Garden
Metropolitan Towers · House · Garden
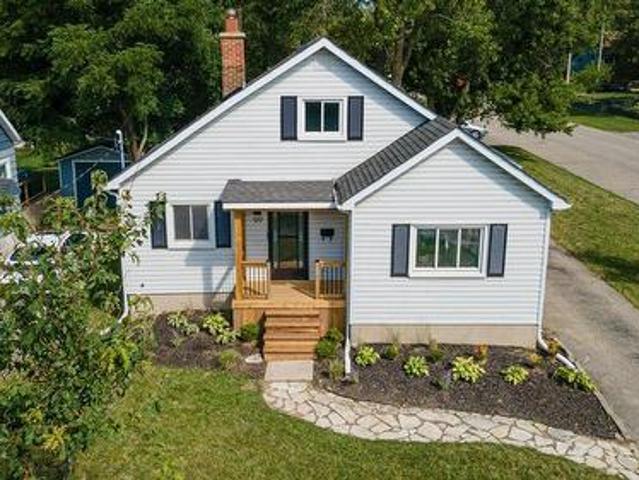
Full of warmth and character, this charming 1.5 storey home offers a comfortable layout, inviting living spaces and a beautifully mature backyard setting. There is a lovely sense of light throughout the main living areas, with large windows and plenty of space to settle in and make the home your own. The main floor features a welcoming living room, bright kitchen with ample cabinetry and counter space, a four piece bathroom, and a versatile room currently enjoyed as a home office. The home offers three bedrooms in total, with two bedrooms located on the upper level and the third currently being used as an office. The office could easily be converted back to a bedroom, offering flexibility to suit the needs of the next owner. The rear sunroom provides yet another versatile space, with potential to be used as a cozy retreat, studio, additional living space or, converted to a bedroom. Outside, the mature backyard is a true highlight, with established trees, natural greenery and a spacious
$ 489,000
177 Eastforest Trail, Kitchener, ON, N2N 3E7 house for sale | Listing ID X13784 | Royal LePage
View photo
House · for sale
$ 750,000
New
177 Eastforest Trail, Kitchener, ON, N2N 3E7 house for sale | Listing ID X13784 | Royal LePage
Metropolitan Towers
· House
· Deck · Cellar
Metropolitan Towers · House · Deck · Cellar
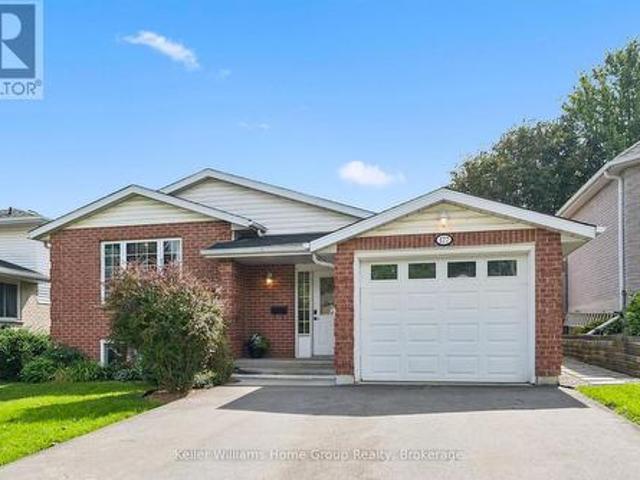
Welcome to 177 Eastforest Trail, Kitchener-a lovingly cared-for solid brick raised bungalow freshly duplexed, offering the perfect blend of family comfort, modern updates, flexibility, and income potential. Built in 1992 and thoughtfully improved by the current owners over the past three years, this move-in-ready home appeals equally to a growing family, multi-generational household, or savvy investor. The main level has been refreshed with fresh paint, new flooring t/o, main floor laundry, and a new bathroom, creating a bright and welcoming space where you can simply move in and enjoy. The thoughtful layout provides comfortable everyday living, while the legal independent 2-bedroom basement apartment adds tremendous versatility. Complete with separate laundry and independent access, the lower-level suite is ideal for rental income, helping with mortgage costs, extended family, or guests. The exterior has seen important improvements, including a new deck, widened driveway, and common e
$ 750,000
145 Redtail Street, Kitchener, ON, N2K 4J5 house for sale | Listing ID 40863 | Royal LePage
View photo
House · for sale
$ 12,490,000
New
145 Redtail Street, Kitchener, ON, N2K 4J5 house for sale | Listing ID 40863 | Royal LePage
Metropolitan Towers
· House
· Fireplace
Metropolitan Towers · House · Fireplace
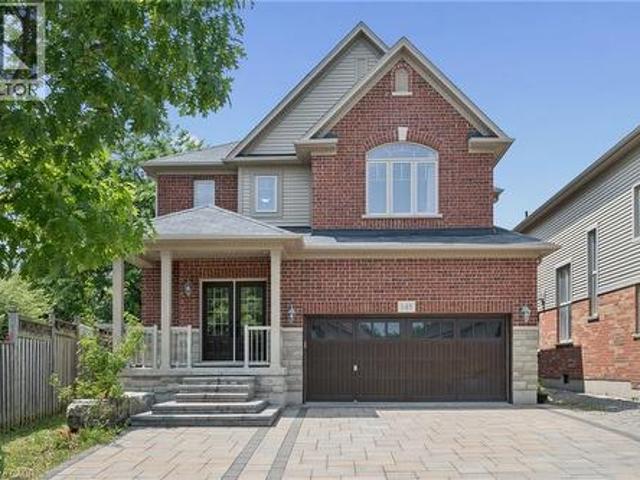
Move-in ready! Nestled in the Prestigious Executive neighbourhood in Kiwanis Park, impressive 4,200 sq ft of living spaces, this exceptional custom-built Luxury home offers comfort, style, & functionality. Surrounded by scenic parks, walking trails, expansive green space, & the Grand River, this stunning residence features 5 bedrms & 6 bathrms, making it ideal for growing families or multi-generational living. The main level boasts impressive 9' ceilings, elegant modern light fixtures, & a thoughtfully designed layout. The chef-inspired kitchen is beautifully appointed with granite countertops, stainless steel appliances, extended cabinetry, & an oversized centre island. The kitchen flows seamlessly into the dining, family, & living areas, while the family room is highlighted by an upgraded gas fireplace. Upstairs, the luxurious primary suite serves as a private retreat, complete with a spa-inspired 5pc en-suite & a spacious walk-in closet. A 2nd bedrm features its own private en-suite
$ 12,490,000
516 Dansbury Drive, Waterloo, ON, N2K 4K8 house for sale | Listing ID 40862 | Royal LePage
View photo
House · for sale
$ 649,900
New
516 Dansbury Drive, Waterloo, ON, N2K 4K8 house for sale | Listing ID 40862 | Royal LePage
Metropolitan Towers
· House
· Garden · Deck · Parking
Metropolitan Towers · House · Garden · Deck · Parking
Welcome to 516 Dansbury Drive. An Immaculate 3 Bedroom Semi located in East Waterloo. This Bright & Spacious home has over 2200 sq ft of finished living space! Enjoy cooking meals in the Large Eat-in Kitchen with Island Breakfast Bar while overlooking the separate dining area & the sizable family room. Sliders off family room lead to the large deck & fenced yard. Perfect for your future bbq's. Over sized primary suite features ensuite bathroom & walk-in closet. Relax downstairs in the large fully finished rec room. There is also plenty of storage & a 4th bathroom! Numerous features including garage, covered front porch & freshly painted & newer flooring throughout. Located close to schools, shopping & expressway. This home won't last long! Shows AAA+ (id: 27)
$ 649,900
21 Colebrook Court, Kitchener, ON, N2E 1Y8 house for sale | Listing ID 40859 | Royal LePage
View photo
House · for sale
$ 875,000
New
21 Colebrook Court, Kitchener, ON, N2E 1Y8 house for sale | Listing ID 40859 | Royal LePage
Metropolitan Towers
· House
· Patio · Garden · Deck
Metropolitan Towers · House · Patio · Garden · Deck
Spacious Multi-Generational Home / Legal Duplex offering Income Potential – 21 Colebrook Court, Kitchener. Discover exceptional versatility in this bright and welcoming 4-bedroom, 3.1 bathroom side-split, ideally situated close to shopping, schools, parks, and highway access. Perfect for large families, multi-generational living, or savvy investors. This home offers a thoughtfully designed layout with abundant natural light and functional spaces. Step inside to a welcoming den with patio doors leading to a deck and garden – a perfect spot to relax or entertain. This level also features a convenient 2-piece bathroom and laundry facilities with direct access to a large side deck. Upstairs, the expansive living room boasts soaring cathedral ceilings and large windows, creating an airy, light-filled atmosphere. The kitchen flows seamlessly into the dining area, ideal for family meals and gatherings. The upper level hosts four generously sized bedrooms, including a primary suite with a walk
$ 875,000
54 Dolman Street, Woolwich, ON, N0B 1M0 house for sale | Listing ID X13789 | Royal LePage
View photo
House · for sale
$ 1,639,000
New
54 Dolman Street, Woolwich, ON, N0B 1M0 house for sale | Listing ID X13789 | Royal LePage
Metropolitan Towers
· House
· Fireplace · Swimming pool · Deck · Parking
Metropolitan Towers · House · Fireplace · Swimming pool · Deck · Parking
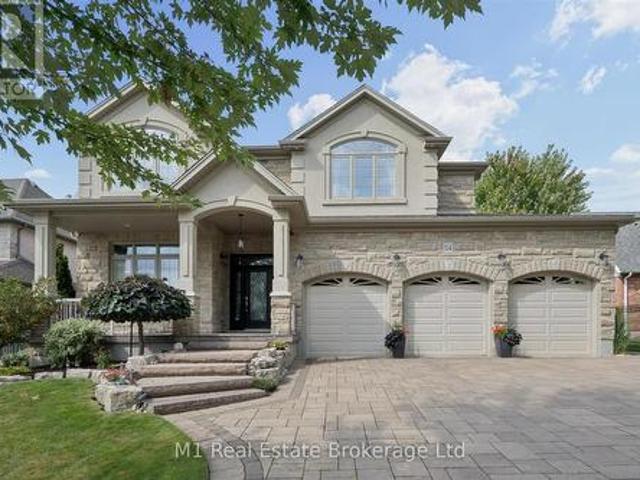
Welcome to 54 Dolman Street, an impressive stone home offering approximately 3,430 sq. Ft. of finished living space on an exceptional 74' x 300' lot in the growing community of Breslau. Built in 2012, this spacious 4-bedroom, 3-bathroom home combines a hard-to-find property size with outstanding indoor and outdoor living. The main floor immediately impresses with 10' and lofted ceilings, a bright open layout and a beautiful living area anchored by a gas fireplace with stone mantle. The kitchen features heated floors and new appliances (2025), while the spacious primary suite offers a large walk-in closet and ensuite with heated flooring. Outside is where this property truly separates itself. The massive, beautifully landscaped lot features a covered porch, composite deck, hot tub, manicured lawn and extensive interlock-providing plenty of room to entertain, play or simply enjoy the privacy. Car enthusiasts and hobbyists will appreciate the oversized 3-car attached garage with epoxy flo
$ 1,639,000
573 Mayapple Street, Waterloo, ON, N2V 0G2 house for sale | Listing ID 40857 | Royal LePage
View photo
House · for sale
$ 950,000
New
573 Mayapple Street, Waterloo, ON, N2V 0G2 house for sale | Listing ID 40857 | Royal LePage
Metropolitan Towers
· House
Metropolitan Towers · House
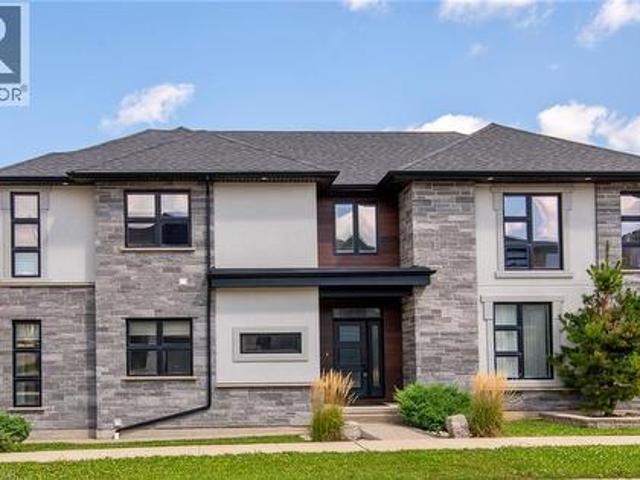
Welcome to this exceptional 4-bedroom custom-built former model home by award-winning Ridgeview Homes, ideally situated on a premium corner lot in the highly sought-after Vista Hills community and top-rated school district. Designed with timeless style and quality craftsmanship, this impressive carpet-free home throughout features a bright, open-concept main floor with 9-ft ceilings and an abundance of natural light. The chef-inspired kitchen is the heart of the home, showcasing quartz countertops, a massive centre island, and ample cabinetry and storage—perfect for everyday living and entertaining. Upstairs offers 4 generously sized bedrooms and 2 full bathrooms, including a spacious primary retreat with a walk-in closet and spa-inspired ensuite featuring a beautifully tiled glass walk-in shower. Every detail reflects comfort, quality, and thoughtful design. Just steps from Vista Hills Public School and the community park, and close to St. Nicholas Catholic School and Laurel Heights S
$ 950,000
21 Tinatawa Court, Kitchener, ON, N2A 3K4 house for sale | Listing ID 40863 | Royal LePage
View photo
House · for sale
$ 969,900
New
21 Tinatawa Court, Kitchener, ON, N2A 3K4 house for sale | Listing ID 40863 | Royal LePage
Metropolitan Towers
· House
· Deck · Cellar
Metropolitan Towers · House · Deck · Cellar
Welcome to 21 Tinatawa Court, a rare opportunity to own a beautifully appointed home on a quiet cul-de-sac in one of Kitchener-Waterloo's most sought-after neighbourhoods. Set on an expansive pie-shaped lot, this property offers exceptional privacy, stunning views of the Grand River, and the kind of peaceful setting that's hard to find. Inside, the main floor showcases gleaming hardwood floors and an updated chef-inspired kitchen complete with built-in appliances, generous storage, and a walkout to a private deck. The perfect place to relax or entertain while taking in the scenic river views. Upstairs, you'll find spacious bedrooms designed for comfortable family living, including a beautifully finished primary suite featuring abundant closet space and a luxurious ensuite bath with an oversized shower. The walkout basement adds even more versatility with a bright, airy in-law setup with separate entrance, offering a large living area, upgraded bathroom, kitchen, and direct access to th
$ 969,900
30 Madeleine Street, Kitchener, ON, N2R 1V5 house for sale | Listing ID 40854 | Royal LePage
View photo
House · for sale
$ 550,000
New
30 Madeleine Street, Kitchener, ON, N2R 1V5 house for sale | Listing ID 40854 | Royal LePage
Metropolitan Towers
· House
· Garden · Office room · Deck · Parking
Metropolitan Towers · House · Garden · Office room · Deck · Parking
Welcome to your new home! This is not just any FREEHOLD townhouse! This one screams low maintenance with NO fees! It offers a single garage PLUS extra room in the driveway and a beautiful stamped concrete walkway. Be sure to peek in the slightly larger garage and see the Tesla Level 2 EV Charger. The main floor offers a large bright living room with California Shutter and engineered hardwood flooring. Continue to a 2 piece bathroom, and main floor laundry room. Then appreciate the large kitchen with eat-in area, quartz counters, and convenient sliders out to the large deck and fenced yard. Upstairs are 3 good sized bedrooms. The primary bedroom has an ensuite AND walk-in closet! Downstairs you'll love bonus space to use as an additional bedroom, office, or rec room. The additional bathroom means there's plenty of room for the family to efficiently get ready for busy days. You'll appreciate extra updates like light fixtures, a Nest thermostat, furnace, roof, and water softener. Located
$ 550,000
2 Bridlewood Crescent, Kitchener, ON, N2C 2S4 house for sale | Listing ID 40863 | Royal LePage
View photo
House · for sale
$ 3,199,900
New
2 Bridlewood Crescent, Kitchener, ON, N2C 2S4 house for sale | Listing ID 40863 | Royal LePage
Metropolitan Towers
· House
Metropolitan Towers · House
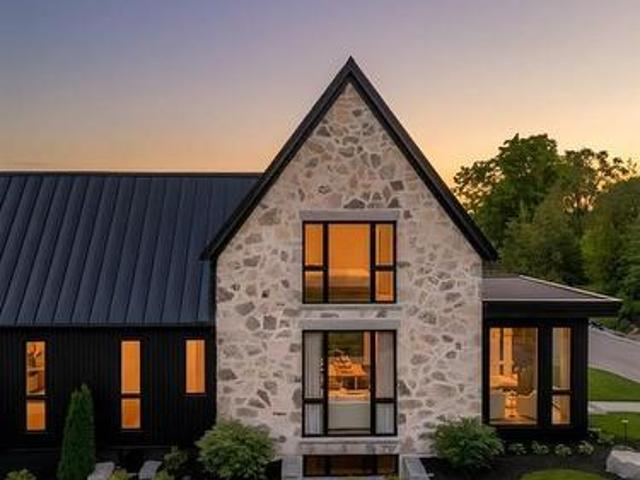
Welcome to 2 Bridlewood — a move-in-ready residence that feels more like a private luxury retreat than a new build. Set within prestigious Bridlewood Estates in Hidden Valley, this architecturally distinctive home just under 4000 sq ft of beautifully finished living space, including main floor primary suite with dressing room and spa-inspired ensuite. From the striking stone façade and black architectural detailing to the warm, refined interiors, every element has been thoughtfully considered. Soaring ceilings, dramatic windows, natural stone, wide-plank flooring, custom millwork and soft brass accents create a home that feels sophisticated, timeless and immediately welcoming. At its heart is a spectacular chef-inspired kitchen with extensive custom Chervin cabinetry, illuminated glass displays, statement natural stone, designer lighting and an 11' oversized island designed for gathering. A separate butler’s pantry, elegant dining spaces and beautifully finished mudroom add both functi
$ 3,199,900
1238 Snyder'S Road E, Baden, ON, N3A 3L3 house for sale | Listing ID 40859 | Royal LePage
View photo
House · for sale
$ 199,900
Updated
1238 Snyder'S Road E, Baden, ON, N3A 3L3 house for sale | Listing ID 40859 | Royal LePage
Metropolitan Towers
· House
· Garden · Parking
Metropolitan Towers · House · Garden · Parking
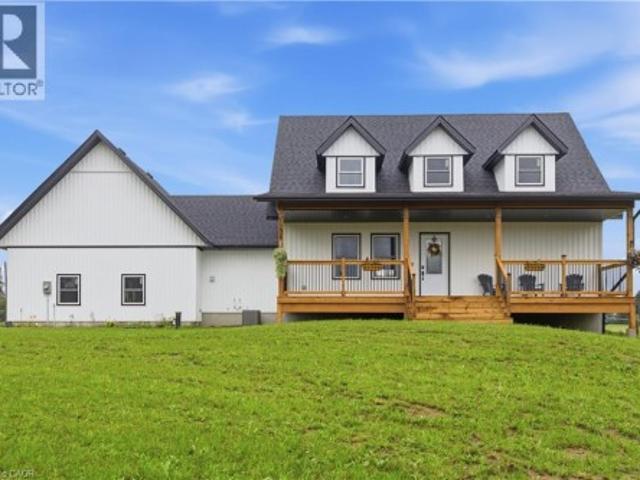
Twenty acres. Two homes. Room to build a life on your own terms. Properties like this don't come along often. Offering 20 acres with a newly built home, a completely separate secondary residence, established outbuildings, an orchard, and workable land. Whether you're envisioning multi-generational living, space for horses, a hobby farm or simply more room to live, work and grow, this property opens the door to possibility. The five-acre front parcel is anchored by a newly built 2025 home. Inside, you'll find four bedrooms, two on the main floor and two upstairs, the kitchen makes a statement with a massive island and breakfast bar, quartz countertops, and hardwood flooring runs throughout the home. An oversized two-car garage adds everyday convenience. Outside, a spacious backyard and fire pit set the stage for long summer evenings, quiet mornings and country living at its best. Also located on the front parcel is a completely separate second residence, built in 1990 and offering two b
$ 199,900
285 Sedgewood Street, Kitchener, ON, N2P 0G6 house for sale | Listing ID 40839 | Royal LePage
View photo
House · for sale
$ 1,489,900
285 Sedgewood Street, Kitchener, ON, N2P 0G6 house for sale | Listing ID 40839 | Royal LePage
Metropolitan Towers
· House
· Parking
Metropolitan Towers · House · Parking
Welcome to this luxurious legal duplex at 285 Sedgewood Street in Kitchener, located in the prestigious Doon South community. Set on a premium pie-shaped ravine lot (131 x 33 x 79 ft) backing onto a beautiful treed forest, this impressive detached home offers approximately 4,200 sq. Ft. of above-ground living space with 5+2 bedrooms and 5 bathrooms double garage, five-car driveway with and 240V EV charger. The main floor features 9-ft ceilings and elegant engineered hardwood flooring, creating a bright and sophisticated open-concept layout. A grand foyer with a walk-in closet and powder room leads into the spacious living and dining areas. The chef-inspired kitchen is designed for both function and style, complete with a large island and granite countertops. A main-floor office/den (or optional bedroom) adds flexibility for modern living. Upstairs, you’ll find four exceptionally spacious bedrooms, including a stunning primary suite with a walk-in closet and spa-like ensuite featuring a
$ 1,489,900
127 Jacob Street, Cambridge, ON, N3H 2T7 house for sale | Listing ID X13789 | Royal LePage
View photo
House · for sale
$ 2,599,999
New
127 Jacob Street, Cambridge, ON, N3H 2T7 house for sale | Listing ID X13789 | Royal LePage
Metropolitan Towers
· House
· Garden
Metropolitan Towers · House · Garden
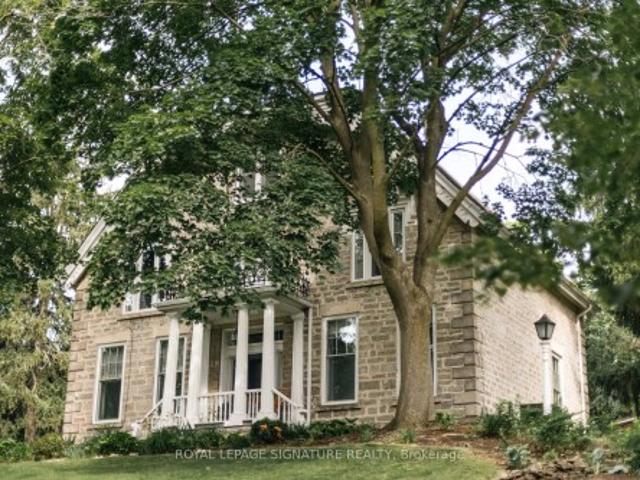
One of Preston's most historically significant residences, 127 Jacob Street is a landmark 19th-century estate commanding a prominent position atop historic Kress Hill. Built c. 1845 for Jacob K. Erb, a member of one of Preston's prominent early families, this distinguished home has overlooked the community for more than 180 years. Set on an expansive, beautifully treed property, it offers a remarkable sense of privacy and space within the city. Inside, impressive proportions and period character define the home, with high ceilings, deep window sills, generous halls, large windows and beautifully scaled principal rooms designed for both everyday living and entertaining. Five bedrooms and three bathrooms provide abundant space for family and guests. Beyond the residence, mature trees and established gardens create a private setting for outdoor living, while a substantial detached carriage house adds another exceptional element, offering valuable space for vehicles, a workshop, studio or
$ 2,599,999
123 Samuel Street, Kitchener, ON, N2H 1P9 house for sale | Listing ID 40863 | Royal LePage
View photo
House · for sale
$ 729,900
New
123 Samuel Street, Kitchener, ON, N2H 1P9 house for sale | Listing ID 40863 | Royal LePage
Metropolitan Towers
· House
· Garden · Deck
Metropolitan Towers · House · Garden · Deck
Welcome to 123 Samuel Street-a home that instantly feels like it's been waiting for you. There's a warmth here that you notice the moment you step onto the generous front porch, the kind of space where morning coffees become rituals and neighbours still wave hello. Inside, the home opens up in a way that surprises you-bigger, brighter, and more welcoming than you expect. The brand-new kitchen is the heart of it all, thoughtfully designed for real life. With its quartz counters, stainless steel appliances, and abundant storage, it's a space that makes everyday moments feel special. The main floor flows with fresh, modern flooring and natural light, carpet-free and easy to love. Three beautifully updated bathrooms add comfort and peace of mind, while new lighting, paint & sliding doors give the home a refreshed feel. Step outside and you'll find spaces meant for connection and quiet moments alike-a deck o? The living room for summer evenings, a fully fenced yard for kids or pets to play,
$ 729,900
364 Stoneheight Place, Waterloo, ON, N2V 2A8 house for sale | Listing ID X13782 | Royal LePage
View photo
House · for sale
$ 875,000
New
364 Stoneheight Place, Waterloo, ON, N2V 2A8 house for sale | Listing ID X13782 | Royal LePage
Metropolitan Towers
· House
· Cellar
Metropolitan Towers · House · Cellar
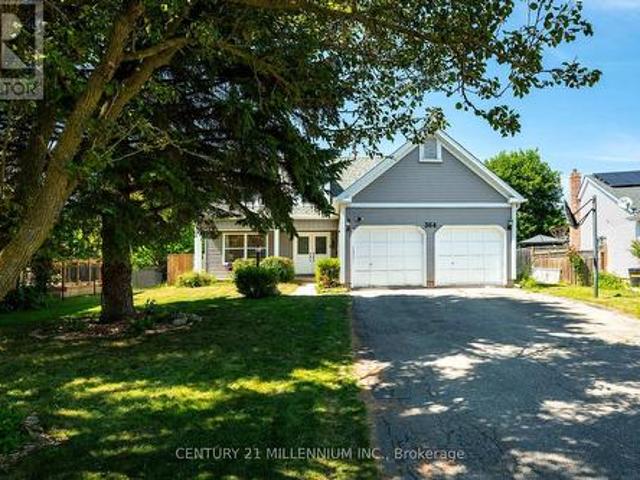
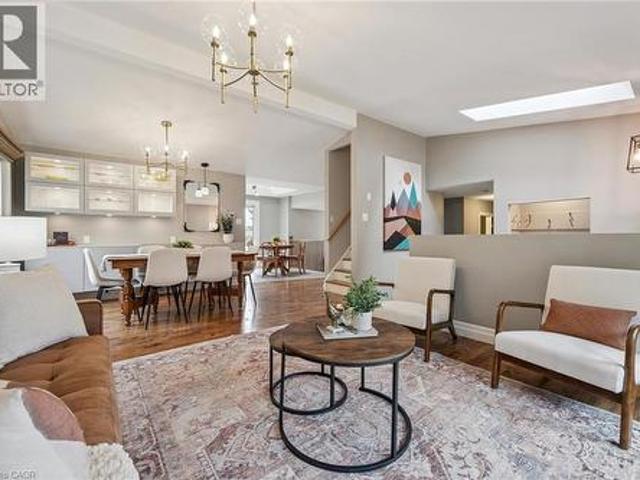
Welcome to 364 Stoneheight Place! Situated on a quiet court in one of Waterloo's sought-after family neighbourhoods, this beautifully updated 4-bedroom detached home has been thoughtfully expanded with an impressive approximately 1,000 sq. Ft. addition, creating the perfect blend of luxury, functionality and space. The showpiece of the home is the spectacular custom kitchen, complete with quartz countertops, premium cabinetry, stainless steel appliances, gas cooktop, built-in wall ovens, an oversized island and a spacious eat-in area designed for family gatherings and entertaining. Multiple living spaces, updated flooring and tasteful finishes create an inviting atmosphere throughout. Upstairs you'll find three generous bedrooms, including a stunning primary retreat featuring a spa-inspired ensuite with a soaker tub, oversized glass shower, dual vanity and an incredible custom walk-in dressing room. The fully finished basement adds even more versatility with its own kitchen, bedroom, 3
$ 875,000
32 Thornhill Drive, Guelph, ON, N1H 8B6 house for sale | Listing ID 40863 | Royal LePage
View photo
House · for sale
$ 1,099,000
New
32 Thornhill Drive, Guelph, ON, N1H 8B6 house for sale | Listing ID 40863 | Royal LePage
Metropolitan Towers
· House
· Garden · Office room · Fireplace · Deck · Swimming pool
Metropolitan Towers · House · Garden · Office room · Fireplace · Deck · Swimming pool
Welcome to 32 Thornhill Drive, a spacious 3+1 bedroom family home on an exceptional approx. 217-ft-deep city lot in West Guelph. Enjoy the year-round beauty and privacy provided by lush evergreen trees, plus a 20' x 40' in-ground bromine pool with extensive lawn and recreation space. Large windows and 3 skylights provide an abundance of natural light throughout. The main floor features an updated kitchen with new cabinet doors, quartz countertops, under-cabinet lighting, updated fixtures and LVP flooring, all completed in 2025. The eat-in kitchen offers access to the deck and backyard and overlooks the family room with a gas fireplace. Separate living and dining rooms, a private office and updated 2-piece powder room complete the main level. Hand-scraped solid hickory hardwood flooring extends throughout the main floors, stairs, upper hallway and bedrooms. The second level offers a spacious primary bedroom with 3-piece ensuite, two additional bedrooms and a refreshed main bathroom. The
$ 1,099,000
135 Brierdale Drive, Kitchener, ON, N2A 3S8 house for sale | Listing ID 40863 | Royal LePage
View photo
House · for sale
$ 715,000
New
135 Brierdale Drive, Kitchener, ON, N2A 3S8 house for sale | Listing ID 40863 | Royal LePage
Metropolitan Towers
· House
· Garden · Office room · Parking · Cellar
Metropolitan Towers · House · Garden · Office room · Parking · Cellar
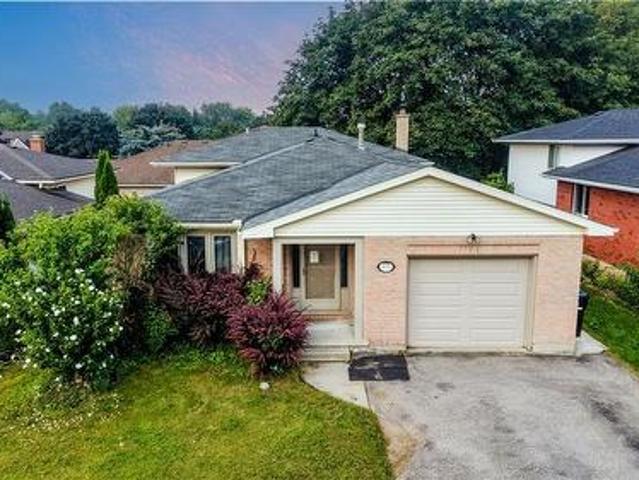
Room to grow: multi-level living with fantastic layout & potential. 135 Brierdale Drive, Kitchener offers a spacious multi-level family home situated on a quiet street in desirable Lackner Woods / Idlewood. The main floor features a roomy front entry with inside garage access, a bright formal living/dining room with updated baseboards, and an eat-in kitchen with tile backsplash, pot lights, and direct access to the backyard. Upstairs includes 3 good-sized bedrooms and a 5pc bathroom with cheater-ensuite access. The above-grade lower level rec room and bedroom—included in the above-grade square footage—adds space with a bright family room with built-in storage and backyard walkout, plus a full bathroom and an additional bedroom suitable for a home office or playroom. The fully finished basement provides extra living space with 2 bedrooms, and plenty of storage. Located in a family-friendly neighbourhood close to top schools, parks, walking trails, and everyday amenities. Please note tha
$ 715,000

Get email alerts

Don't miss out: be the first to know about new properties

The alert was correctly created

On subscribing you accept the conditions of use and the privacy policy
Alert
Receive new ads in your inbox
Save this search
Receive alerts for new listings

We'll send you an email when we have new properties for: "Properties for sale in Metropolitan Towers"

The alert was correctly created

Get email alerts and be the first to see new listings
Required field
On subscribing I accept the terms of the privacy policy
Perfect! You'll soon start receiving new listings via email
Alert
Receive an email when we have new ads for Properties for sale in Metropolitan Towers
Save this search
Filters

Bedrooms

Area (sq.ft)

sq.ft
sq.ft

Price

$
$

Filter by property type

Bathrooms

Clear all filters
Receive notifications when new entries are published.