8,427 properties for sale in Middlegate

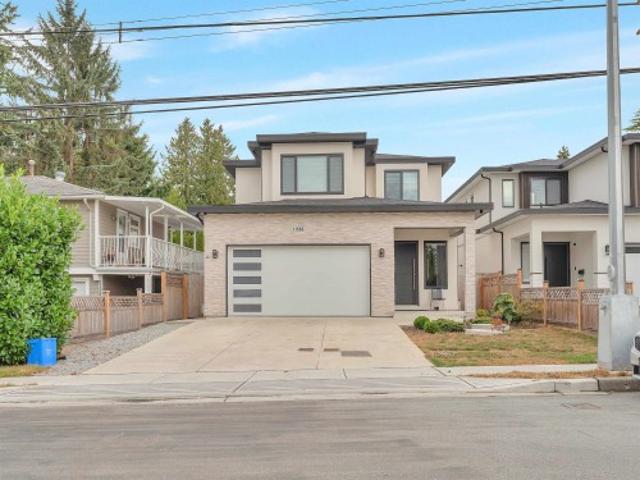
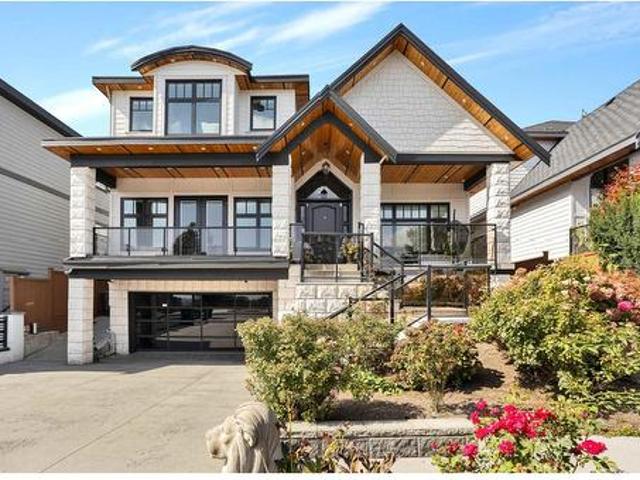
2 6831 Salisbury Avenue, Burnaby, BC, V5E 2Z4 house for sale | Listing ID R3139 | Royal LePage
View photo
House · for sale
$ 1,368,000
2 6831 Salisbury Avenue, Burnaby, BC, V5E 2Z4 house for sale | Listing ID R3139 | Royal LePage
Middlegate
· House
· Garden · Parking
Middlegate · House · Garden · Parking
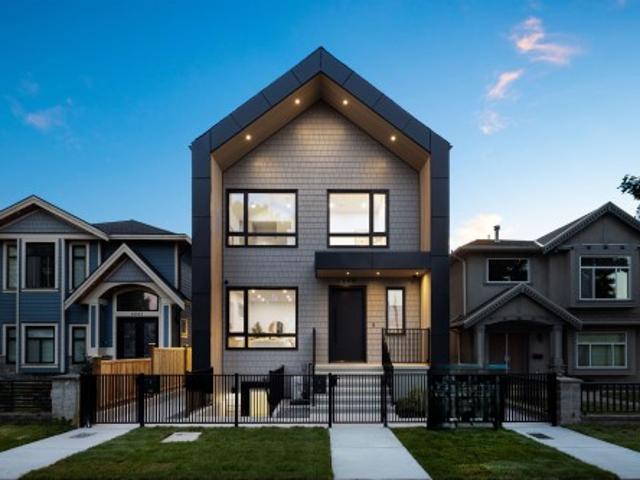
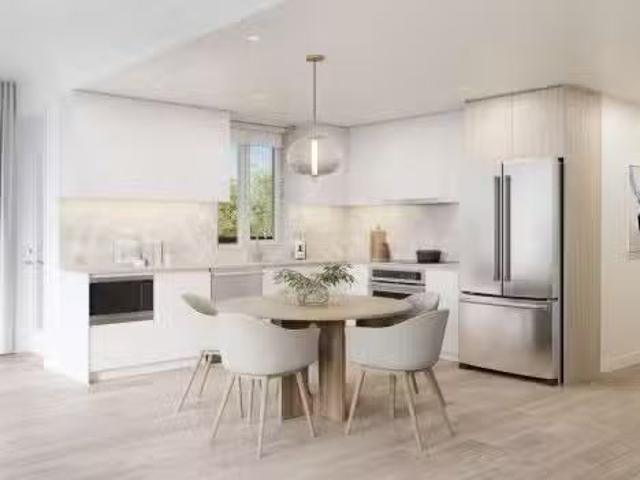
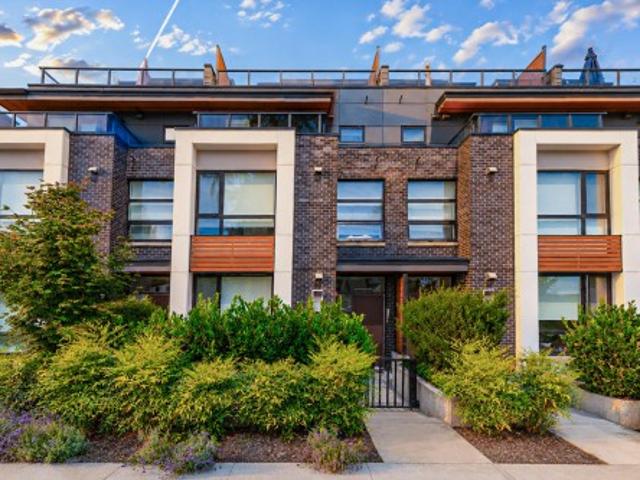
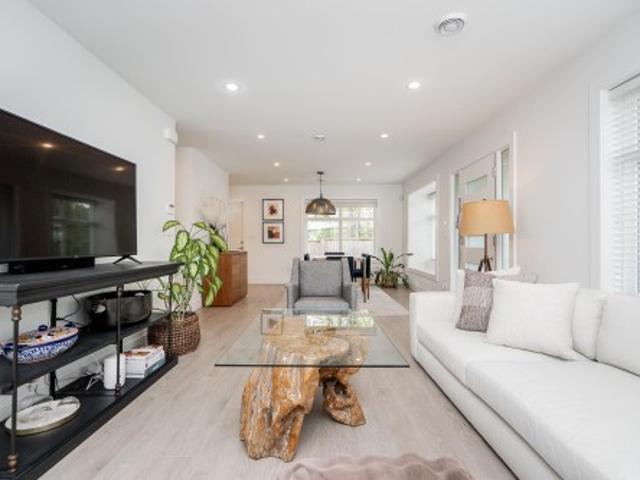
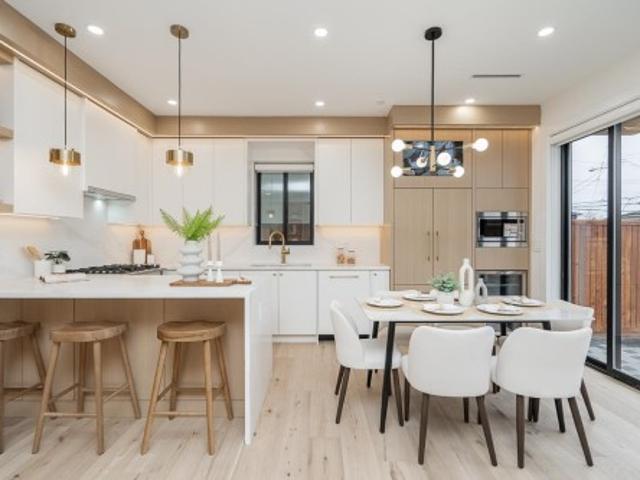
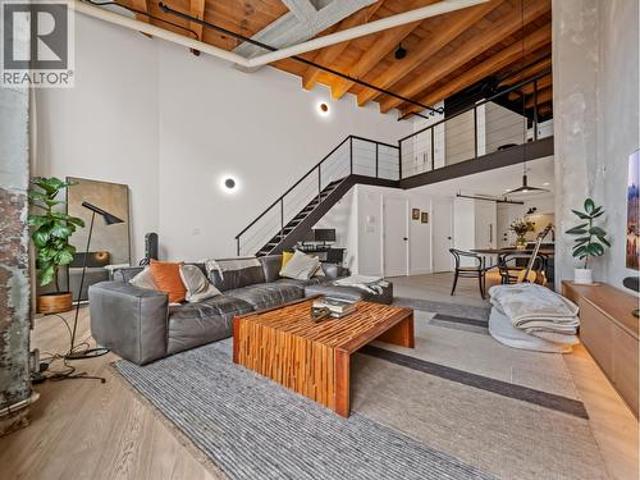
Welcome to the back residence at 6831 Salisbury Ave. 1,575sf across 3 levels, this 4-bed 4-bath home combines modern design with exceptional craftsmanship and functionality. Enjoy your private landscaped fenced yard, open-concept main floors that seamlessly connect the kitchen, dining, and living spaces, creating the perfect environment for both everyday life and entertaining. Interior finishes include laminate flooring, custom millwork, dual heating/cooling system (radiant in-floor heat w/ energy-efficient heatpump) for year-round comfort. Complete with 9ft ceiling heights, flexible rec room that can be used as a nanny suite with a separate entrance and EV-ready garage parking, this home delivers contemporary and unique Burnaby living at HighGate Village
$ 1,368,000
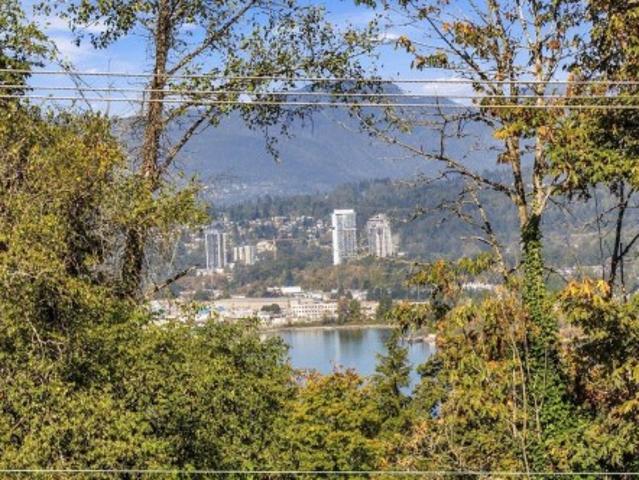
7340 Imperial Street, Burnaby, BC, V5E 1N7 house for sale L.
View photo
House · for sale
$ 1,830,500
$ 833/sq.ft
7340 Imperial Street, Burnaby, BC, V5E 1N7 house for sale L.
Middlegate
· 2,196 sq.ft · 5 Bedrooms · 2 Baths · House
· Parking
Middlegate · 2,196 sq.ft · 5 Bedrooms · 2 Baths · House · Parking
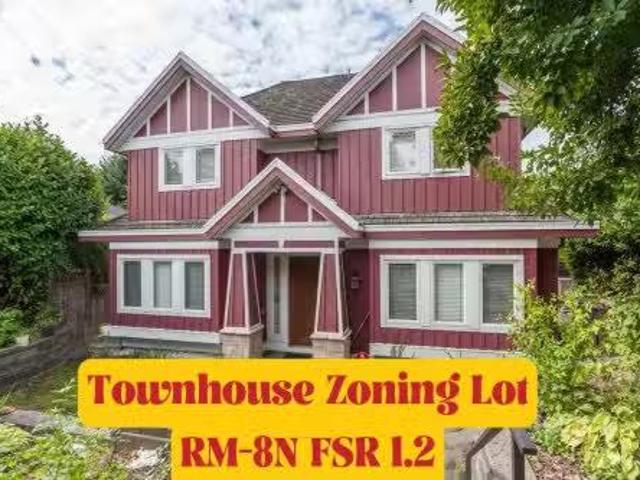
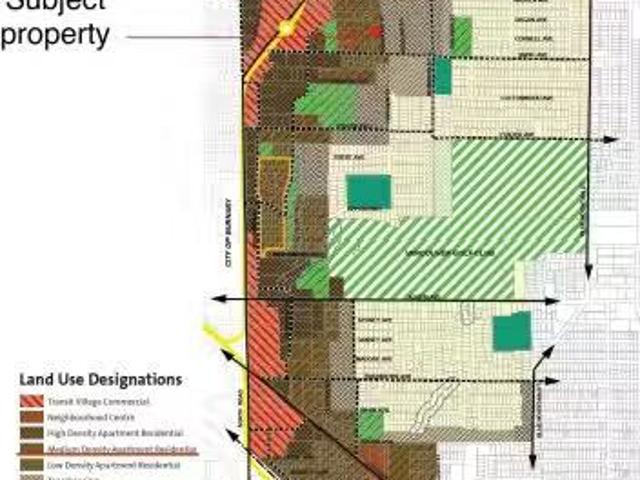
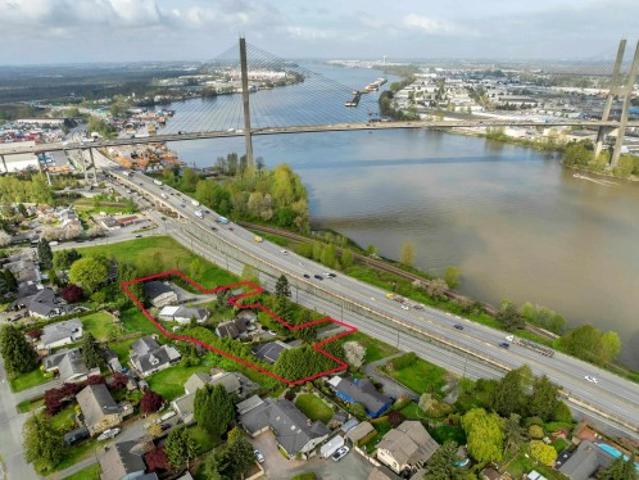
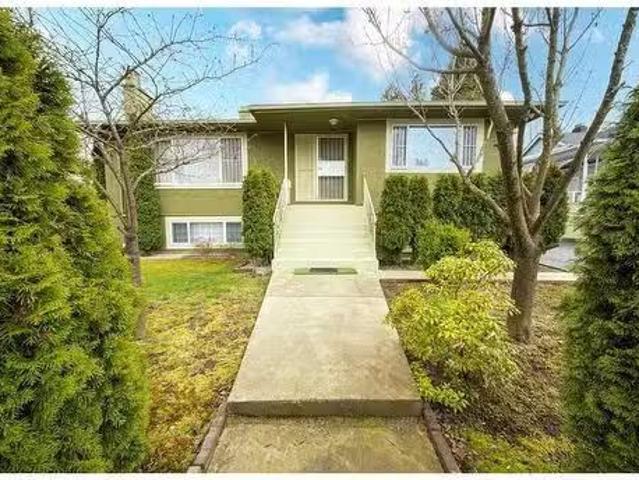
R1 small scale multli-unit housing. Build a side by side duplex facing Linden Ave. 78 x 85 level lot, 6629.97 sqft lot. Burnaby allows 3 level duplex with attached garage, call your developer today. Possible up to 3298 sqft duplex on each side. Please confirm with City of Burnaby. Still available at ListedBuy!
$ 1,830,500
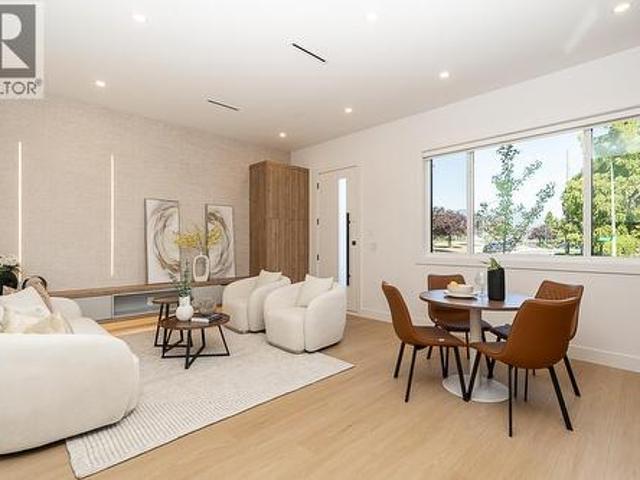
3 6831 Salisbury Avenue, Burnaby, BC, V5E 2Z4 house for sale | Listing ID R3139 | Royal LePage
View photo
House · for sale
$ 998,000
3 6831 Salisbury Avenue, Burnaby, BC, V5E 2Z4 house for sale | Listing ID R3139 | Royal LePage
Middlegate
· House
· Air conditioning · Parking
Middlegate · House · Air conditioning · Parking
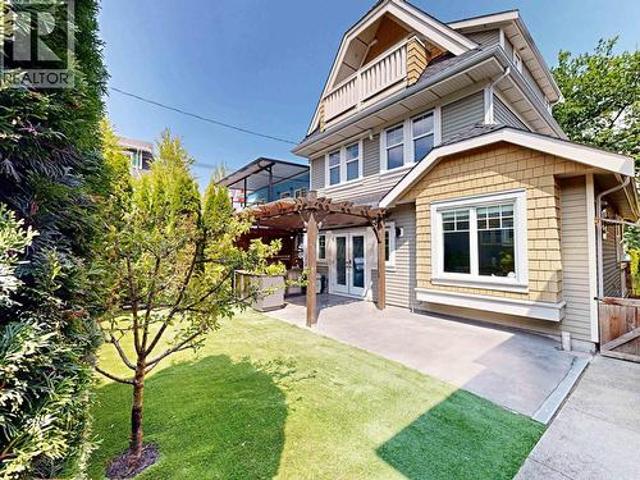
Welcome to the laneway residence at 6831 Salisbury Ave. 1,039sf across 2 levels, this unique detached 2-bed 2-bath home offers a bright and functional floorplan with exceptional craftsmanship and functionality. The main floor seamlessly connects the kitchen, dining, and living spaces, while the upper floor features 2 spacious bedrooms, bathrooms and laundry. Additional interior finishes include laminate flooring, custom millwork, AC heat pump and a rear open parking pad. This home delivers privacy and comtemporary Burnaby living at HighGate Village that creates flexibility for homeowners, investors, or multigenerational families
$ 998,000
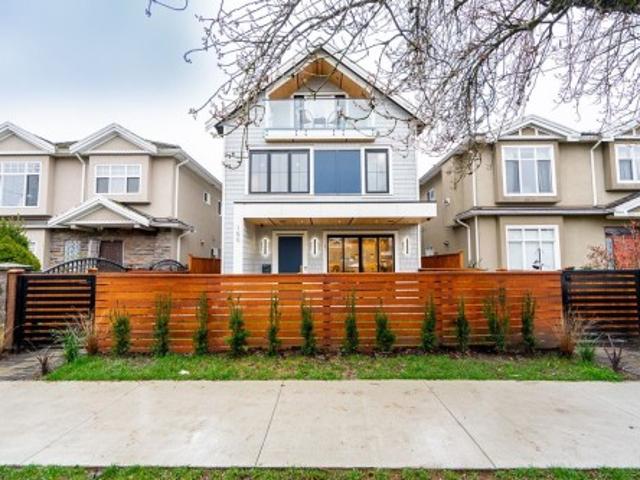
1 6831 Salisbury Avenue, Burnaby, BC, V5E 2Z4 house for sale | Listing ID R3139 | Royal LePage
View photo
House · for sale
$ 1,398,000
1 6831 Salisbury Avenue, Burnaby, BC, V5E 2Z4 house for sale | Listing ID R3139 | Royal LePage
Middlegate
· House
· Garden · Parking
Middlegate · House · Garden · Parking
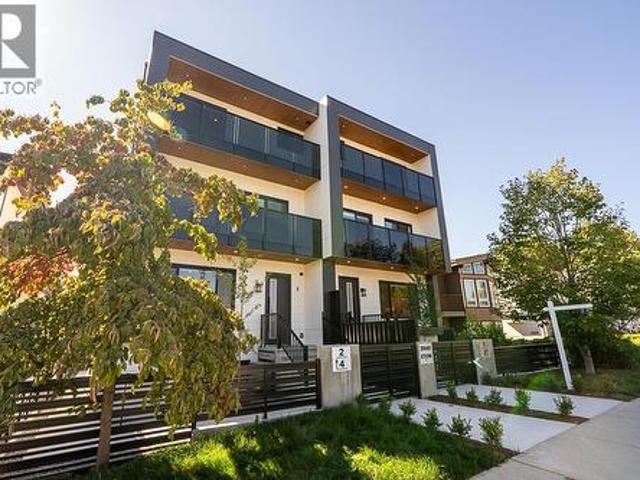
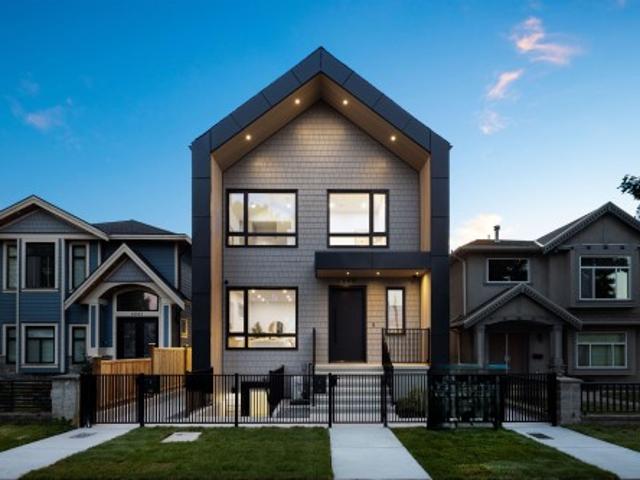
Welcome to the front residence at 6831 Salisbury Ave. 1,575sf across 3 levels, this 4-bed 4-bath home combines modern design with exceptional craftsmanship and functionality. Enjoy bright street-facing orientation with a landscaped fenced front yard, open-concept main floors that seamlessly connect the kitchen, dining, and living spaces, creating the perfect environment for both everyday life and entertaining. Interior finishes include laminate flooring, custom millwork, dual heating/cooling system (radiant in-floor heat w/ energy-efficient heatpump) for year-round comfort. Complete with 9ft ceiling heights, flexible rec room that can be used as a nanny suite with a separate entrance and EV-ready garage parking, this home delivers contemporary and unique Burnaby living at HighGate Village
$ 1,398,000
7 5132 Canada Way, Burnaby | 3Beds/3Bath, Townhouse, $929,000 | Condos. Ca
Townhouse · for sale
$ 929,000
$ 830/sq.ft
7 5132 Canada Way, Burnaby | 3Beds/3Bath, Townhouse, $929,000 | Condos. Ca
Middlegate
· 1,119 sq.ft · 3 Bedrooms · 3 Baths · Townhouse
· Gym
Middlegate · 1,119 sq.ft · 3 Bedrooms · 3 Baths · Townhouse · Gym
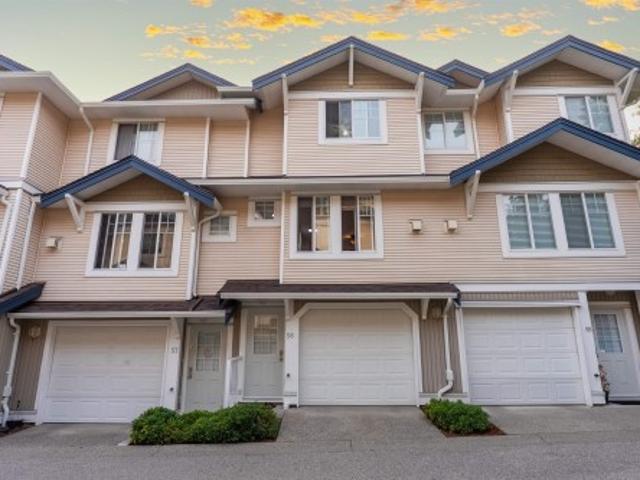
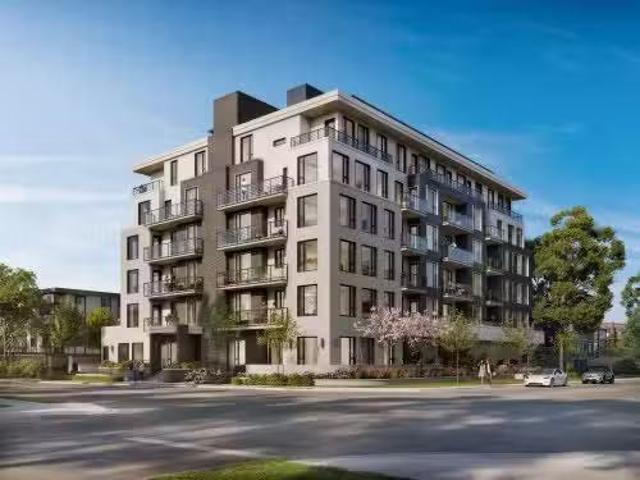
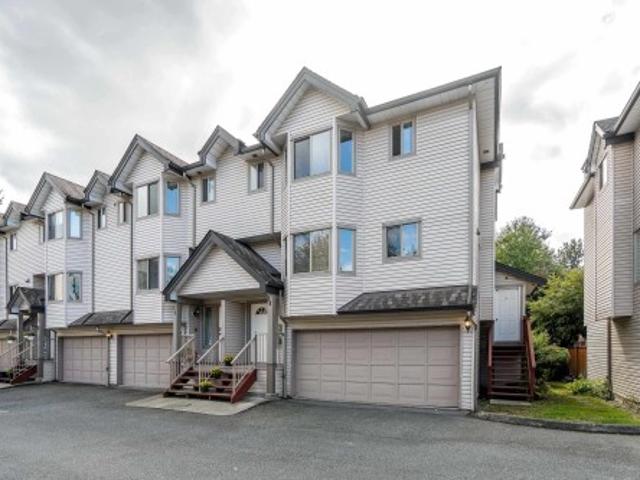
Located in the heart of pristine Deer Lake, this stunning 3-bed, 2.5-bath townhouse by award-winning GBL Architects offers modern luxury in a historic setting. The bright, open-concept layout features 9' ceilings, polished quartz counters, and premium Su002FS appliances. Steps from the scenic trails of Deer Lake Park and the heritage charm of Burnaby Village Museum, it's the ultimate family location. Residents enjoy a private gym, kids' play area, and clubhouse wu002FBBQ. Situated in the coveted Buckingham Elementary and Burnaby Central catchments with direct HWY #1 access and quick transit to Metrotown and Brentwood. Includes a large storage locker. Experience the perfect blend of nature and urban convenience. Call now to book your private showing!
$ 929,000
1 727 Th Avenue, Burnaby, BC, V3N 1K9 townhouse for sale | Listing ID R3162 | Royal LePage
View photo
Townhouse · for sale
$ 598,000
New
1 727 Th Avenue, Burnaby, BC, V3N 1K9 townhouse for sale | Listing ID R3162 | Royal LePage
Middlegate
· Townhouse
· Patio · Air conditioning · Parking
Middlegate · Townhouse · Patio · Air conditioning · Parking
Welcome to the 17th ave residences! A collection of 6 ultra spacious, well built, and perfectly designed homes. This quality built 6PLEX by a reputable builder is located in the heart of Edmonds with easy access to transit, skytrain, shopping, parks, restaurants, schools, and more! Over 1000 sqft of living space on 1 floor offers 2 large bdrms each with ample storage! The spacious interior and outdoor patio offer comfortable living which is perfect for families. This home also features high end appliance package, AC, HRV, open space plus street parking, 2/5/10 Warranty! Schedule viewing or visit open house! This won't last! *all offers to be presented mon sept 14 by 6pm!
$ 598,000
8029 Westlake Street, Burnaby, BC, V5A 2A9 house for sale | Listing ID R3162 | Royal LePage
View photo
House · for sale
$ 2,270,000
New
8029 Westlake Street, Burnaby, BC, V5A 2A9 house for sale | Listing ID R3162 | Royal LePage
Middlegate
· House
· Patio · Garden · Fireplace · Parking · Air conditioning
Middlegate · House · Patio · Garden · Fireplace · Parking · Air conditioning
Beautifully renovated & thoughtfully reimagined home in Burnaby’s prestigious Government Rd neighbourhood. Nestled among lush gardens & old-growth trees, this private property offers a wraparound concrete patio w/ multiple spaces to relax & entertain. The main residence ft 4 bedrooms, 2 full baths, a cozy fireplace, & a legal 1-bed garden suite ideal for multi-generational living or income potential. Both the main home & suite showcase extensive upgrades incl new appliances, custom millwork, designer tilework, updated flooring, A/C, radiant in-floor heat, modern lighting, fresh paint, & skylights. Expansive windows throughout fill the home w/ natural light. Additional features incl roughed-in EV charging in the dbl garage. Schools, Costco, Brentwood, transit & Burnaby Lake all close by!
$ 2,270,000
5428 Hardwick Street, Burnaby, BC, V5G 1R1 house for sale | Listing ID R3163 | Royal LePage
View photo
House · for sale
$ 1,659,000
New
5428 Hardwick Street, Burnaby, BC, V5G 1R1 house for sale | Listing ID R3163 | Royal LePage
Middlegate
· House
· Parking
Middlegate · House · Parking
Welcome to this well-located family home in a desirable Central Burnaby neighborhood. Offering over 2100sq. Ft. of living space, the home features 2 kitchens, 4 bedrooms, 2 bathrooms and a carport, with a practical layout suitable for comfortable family living. Situated on a generous 60' × 146.91' lot (8,817 sq. Ft) The property also offers excellent long-term potential for renovation, investment or future redevelopment, subject to City of Burnaby approval. Conveniently located near schools, parks, transit, shopping, BCIT, Deer Lake and Metrotown. A wonderful opportunity to own a home on a large lot in a quiet, established and centrally located community. (Id: 27)
$ 1,659,000
25 5298 Oakmount Crescent, Burnaby, BC, V5H 4S2 house for sale | Listing ID R3163 | Royal LePage
View photo
House · for sale
$ 1,359,000
New
25 5298 Oakmount Crescent, Burnaby, BC, V5H 4S2 house for sale | Listing ID R3163 | Royal LePage
Middlegate
· House
· Fireplace · Parking · Cellar
Middlegate · House · Fireplace · Parking · Cellar
KENWOOD, rarely available, this 1,949 sqft CORNER unit townhouse in desirable OAKLAND area built by Polygon. Spacious three levels with 4 bdrms, 2.5 baths, extra side windows and double SxS attached garage. Cosy gas fireplace in living room and convenient build-in vacuum. Laminated hardwood floor and new painting. Fully finished basement with 2 pc powder room. View of city and mountains. Quiet and yet central. Steps to trails around Deer Lake. Minutes drive to Metrotown, skytrain and Bonsor Rec. Centre. School Catchment: Marlborough Elementary & Burnaby Central Secondary. Great condition by owner. Please book to view your next new home. (Id: 27)
$ 1,359,000
2005 Marine Way, New Westminster, BC, V3M 2H2 house for sale.
View photo
House · for sale
$ 5,000,000
$ 1,228/sq.ft
New
2005 Marine Way, New Westminster, BC, V3M 2H2 house for sale.
Middlegate
· 4,069 sq.ft · 3 Bedrooms · 1 Bath · House
Middlegate · 4,069 sq.ft · 3 Bedrooms · 1 Bath · House
Developer & Investor Alert, Land Assembly! Exceptional Transit-Oriented Development opportunity in New Westminster, steps from 22nd Street SkyTrain Station. Under Bill 47 (Transit-Oriented Areas), these properties are designated for high-density development with a minimum 20-storey tower and minimum 5.0 FSR.This offering includes 2 adjoining lots (2005 and 2013 Marine Drive) totalling 21,682 sq. ft. of land. Considered the best corner site in the area at 20th Street and Marine Way. A rare chance to secure a premier development location in a rapidly growing corridor. Permission required to walk the property. Buyer to verify all zoning, OCP, and development details with the City of New Westminster. Still available at ListedBuy!
$ 5,000,000
5325 Gilpin Street, Burnaby, BC, V5G 2H8 house for sale | Listing ID R3161 | Royal LePage
View photo
House · for sale
$ 2,298,800
New
5325 Gilpin Street, Burnaby, BC, V5G 2H8 house for sale | Listing ID R3161 | Royal LePage
Middlegate
· House
· Garden · Deck · Parking
Middlegate · House · Garden · Deck · Parking
Rare Deer Lake area split-level offering 6 bedrooms and 5 bathrooms with incredible flexibility! This bright and spacious home features a 3-bedroom + den main home, 1-bedroom in-law suite and legal 2-bedroom suite. Upstairs features two primary bedrooms with ensuites and generously sized bedrooms throughout. Set on a 7,540 sq. Ft. rectangular lot with a large covered deck, flat fenced yard and parking for 6, plus ample street parking. Large side-by-side garage and bonus storage room roughed-in for an additional bathroom. Lovingly maintained and perfectly positioned near the best of Burnaby, with Deer Lake Park, top schools, Metrotown, recreation and major routes all just minutes away. An exceptional home in an unbeatable location!
$ 2,298,800
5440 Rhodes Street, Vancouver, BC, V5R 3N9 house for sale | Listing ID R3163 | Royal LePage
View photo
House · for sale
$ 1,297,000
New
5440 Rhodes Street, Vancouver, BC, V5R 3N9 house for sale | Listing ID R3163 | Royal LePage
Middlegate
· House
Middlegate · House
A rare opportunity to own a beautifully maintained boutique detached fourplex residence with NO shared walls, one of only 4 freestanding homes on the lot. This quality-built 3-level home offers 5 bedrooms, 4 bathrooms, and a bright open-concept main floor with one bedroom and full bath. Upstairs, spacious Master Bedroom features a large walk-in closet and private ensuite and two bedrooms. The lower level provides exceptional versatility with potential mortgage helper, multi-generational living, or additional recreation space. Perfectly positioned across from Norquay Park and just steps to Earles Park, Slocan Park, transit, schools, and the vibrant Kingsway shopping and dining corridor. An urban convenience in the heart of Vancouver East. (Id: 27)
$ 1,297,000
3789 Clinton Street, Burnaby, BC, V5J 2J9 house for sale | Listing ID R3162 | Royal LePage
View photo
House · for sale
$ 2,499,000
New
3789 Clinton Street, Burnaby, BC, V5J 2J9 house for sale | Listing ID R3162 | Royal LePage
Middlegate
· House
· Garden · Parking · Swimming pool
Middlegate · House · Garden · Parking · Swimming pool
Welcome to 3789 Clinton Street! This 11 year-new 6 bed, 6 bath home sits on a desirable corner lot with south-facing city views and a 2 beds legal suite for mortgage helper. Featuring a highly functional layout with no wasted space, a grand foyer with soaring 20’ ceilings, wok kitchen, and 4 well-appointed bedrooms upstairs on each corner. A separate-entry 2-bedroom legal suite offers an excellent mortgage helper. Enjoy a fully fenced backyard, parking for 4 vehicles including a double garage, plus an oversized swim spa/Jacuzzi—perfect for year-round entertaining. Just 5 minutes to Central Park and Metrotown, with shopping, dining, schools and transit nearby
$ 2,499,000
347 Pembina Street, New Westminster, BC, V3M 5J5 house for sale | Listing ID R3162 | Royal LePage
View photo
House · for sale
$ 1,015,000
New
347 Pembina Street, New Westminster, BC, V3M 5J5 house for sale | Listing ID R3162 | Royal LePage
Middlegate
· House
Middlegate · House
Set in the heart of Queensborough, this 6942 sq ft rectangular lot boasts a 61ft frontage and is a builders blank canvass. There are two potential mortgage helpers downstairs, 1 bed + 1 bed with den, both with separate entrances. Centrally located and walking distance to Queensborough elementary and Middle School, Shopping, restaurants, and the Sikh Temple. For development potential, please check with the city
$ 1,015,000
4986 Inman Avenue, Burnaby, BC, V5G 2Y6 house for sale | Listing ID R3161 | Royal LePage
View photo
House · for sale
$ 1,899,000
New
4986 Inman Avenue, Burnaby, BC, V5G 2Y6 house for sale | Listing ID R3161 | Royal LePage
Middlegate
· House
· Balcony · Fireplace
Middlegate · House · Balcony · Fireplace
Discover your dream home in this, custom-built, elegant 4-bed, 3.5-bath luxury half duplex, designed to attract new buyers. The home features a spacious, modern kitchen with quartz counters, SS appliances, a stone island, and accent lighting, complemented by premium comforts like radiant in-floor heating, a lavish fireplace, a high-efficiency boiler, and a soaring 11' living room ceiling. A major bonus is the private 1-bedroom nanny suite with a separate entry, perfect for rental income or in-laws. Enjoy mountain views from your private balcony. The prime, central location is across from Inman Elementary and minutes from transit, Moscrop Secondary, BCIT, Costco, and Metrotown. (Id: 7525)
$ 1,899,000
4 3638 Normandy Drive, Vancouver, BC, V5M 2G3 house for sale | Listing ID R3163 | Royal LePage
View photo
House · for sale
$ 1,088,000
New
4 3638 Normandy Drive, Vancouver, BC, V5M 2G3 house for sale | Listing ID R3163 | Royal LePage
Middlegate
· House
· Patio
Middlegate · House · Patio
Renfrew Heights location, flat property with back lane! 4 Unit complex designed & built beautifully on this lot. No strata fees! Each home is corner unit with plenty of natural light. This is unit 1, 1148 sqft of living comes with 3 BDRMS & 2.5 baths. Main floor has a beautiful & modern 2 tone kitchen finished with panel ready Fisher Paykel appliances, quartz counters with waterfall. Bar seating for gatherings. 2 BDRMS on the middle floor & Master rm on the top floor with private patio. Close to Burnaby Hospital and high ranking Vancouver Christian School. 5 mins drive to Real Canadian Superstore, Canadian Tire, Walmart Supercentre and all the restaurants. Central location close to Burnaby and Vancouver Downtown. (Id: 27)
$ 1,088,000
11443 Royal Crescent, Surrey, BC, V3V 6V5 house for sale | Listing ID R3162 | Royal LePage
View photo
House · for sale
$ 1,268,000
New
11443 Royal Crescent, Surrey, BC, V3V 6V5 house for sale | Listing ID R3162 | Royal LePage
Middlegate
· House
· Patio · Parking
Middlegate · House · Patio · Parking
Panoramic Views! Custom built 3 level home, meticulously well maintained home with 3 bedrooms and 4 bathrooms. First time on market. The spacious kitchen is designed for entertaining, flowing seamlessly to a large patio where you can take in stunning water, city, and mountain views from this exceptional property. The flexible layout provides potential for a 4th bedroom and or future suite. Pride of ownership shines throughout with key updates including a newer roof (2014), upgraded hot water tank and beyond. 6+ parking for multiple vehicles, RV, or boat, all situated on a quiet street. A rare opportunity to own an incredibly well built & cared-for home in a highly desirable location of Royal Heights. (Id: 27)
$ 1,268,000
918 Ladner Street, New Westminster, BC, V3L 4W4 house for sale | Listing ID R3163 | Royal LePage
View photo
House · for sale
$ 995,000
New
918 Ladner Street, New Westminster, BC, V3L 4W4 house for sale | Listing ID R3163 | Royal LePage
Middlegate
· House
· Patio
Middlegate · House · Patio
Welcome to 918 Ladner Street in the sought-after Heights neighborhood. This 4,600 square ft lot is home to a 1,996 square ft residence with 3 bedrooms and 2 bathrooms, offering beautiful views and plenty of potential to bring your renovation ideas. The main level features a bright living space with an updated bathroom and a functional kitchen with a gas stove, while upstairs the spacious primary suite includes vaulted ceilings, a private ensuite, and direct access to a patio with a stunning view. Situated in a desirable community known for its character homes, walkability, and convenience, this is a rare chance to renovate or build in a prime location. Open House Saturday September 12th 2-3:30pm. (Id: 27)
$ 995,000
4503 Frances Street, Burnaby, BC, V5C 2R6 house for sale | Listing ID R3163 | Royal LePage
View photo
House · for sale
$ 1,925,000
New
4503 Frances Street, Burnaby, BC, V5C 2R6 house for sale | Listing ID R3163 | Royal LePage
Middlegate
· House
· Patio · Parking
Middlegate · House · Patio · Parking
Welcome to this beautifully maintained North Burnaby home in a prime, family-friendly location! Bright& spacious, the upper level offers an inviting open-concept layout, original hardwood floors, 3 generous bedrooms, 2 full 4-piece bathrooms including a private ensuite, walk-in closet & a well-appointed kitchen w/updates. Enjoy a large patio, double garage, 2-car driveway & generous laneway access. The main level features a self-contained 2-bedroom suite with its own kitchen, full 4-piece bath, laundry, flex/storage space & separate entrance-an ideal mortgage helper, in-law accommodation or extended-family space. Steps to parks, schools, shopping, recreation and the vibrant Heights. Close to Confederation Park, Eileen Dailly, St. Helens School & Alpha Secondary. Open house sat sept 12.2pm-4pm. (id: 27)
$ 1,925,000
5001 3809 Evergreen Place, Burnaby, BC, V3J 0M1 Single Famil.
View photo
House · for sale
$ 1,198,000
$ 1,030/sq.ft
New
5001 3809 Evergreen Place, Burnaby, BC, V3J 0M1 Single Famil.
Middlegate
· 1,163 sq.ft · 3 Bedrooms · 3 Baths · House
· Balcony · Security
Middlegate · 1,163 sq.ft · 3 Bedrooms · 3 Baths · House · Balcony · Security
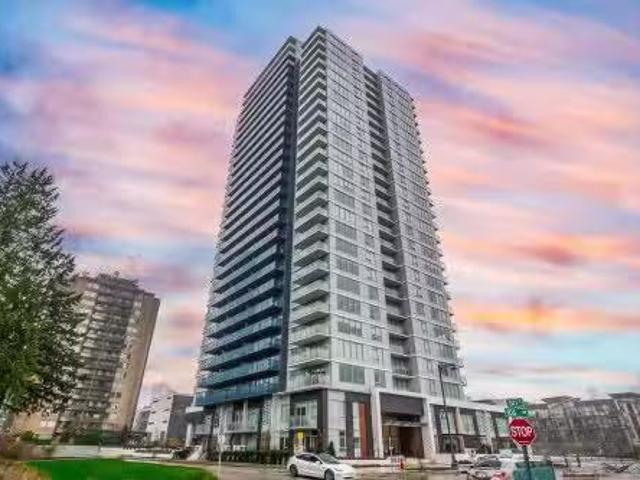
This true 3-bedroom, 3-bath corner home sits high on the 50th floor, offering breathtaking southeast views of the Fraser River, golf course, and mountains. Every bedroom is full-sized with windows and closets, and two are ensuites—an exceptionally rare layout ensuring comfort and privacy. Each room opens onto oversized balconies, perfect for entertaining or relaxing above the skyline. Inside, enjoy a bright open layout, Bosch appliances, and elegant modern design. Residents benefit from 18,000 sq.ft. of amenities, concierge service, and direct access to shopping, dining, and SkyTrain. Perfect for multifamily living, Units 5001 & 5002 can also be purchased together, creating a spacious 5-bedroom, 5-bath residence with over 2,000 sq.ft. of liviliving space providing privacy and convenience. Still available at ListedBuy!
$ 1,198,000
5002 3809 Evergreen Place, Burnaby, BC, V3J 0M1 Single Famil.
View photo
House · for sale
$ 839,000
$ 1,012/sq.ft
New
5002 3809 Evergreen Place, Burnaby, BC, V3J 0M1 Single Famil.
Middlegate
· 829 sq.ft · 2 Bedrooms · 2 Baths · House
· Balcony · Gym · Security
Middlegate · 829 sq.ft · 2 Bedrooms · 2 Baths · House · Balcony · Gym · Security
Welcome to this exceptional 2-bedroom, 2-bath corner residence on the 50th floor of Tower ONE Floor-to-ceiling windows showcase panoramic views, while a wrap-around balcony is perfect for relaxing or entertaining. Designed with sophistication, the home features air conditioning, premium appliances and a spacious kitchen with island. Generous bedrooms offer excellent closet space, and the building provides concierge service and a three-level Amenity Pavilion with gym, games, putting green, workstations, and more. Residents enjoy direct access to shopping, dining, parks, and three SkyTrain lines. Units 5001 & 5002 can be purchased together, creating a 5bed5bath residence with over 2,000 sq.ft of living space. The connected balconies offering privacy and convenience for the two homes. Still available at ListedBuy!
$ 839,000
A Avenue, Surrey, BC, V3V 0G7 townhouse for sale Listing ID.
View photo
House · for sale
$ 1,150,000
$ 545/sq.ft
New
A Avenue, Surrey, BC, V3V 0G7 townhouse for sale Listing ID.
Middlegate
· 2,110 sq.ft · 4 Bedrooms · 4 Baths · House
· Office room · Parking
Middlegate · 2,110 sq.ft · 4 Bedrooms · 4 Baths · House · Office room · Parking
Built in 2023, this three-storey townhouse offers over 2,100 sq. ft. of living space in a convenient North Surrey location. Located approximately one block from bus routes and three blocks from SkyTrain, the home provides easy access to Surrey Central, Metrotown, and Downtown Vancouver. The main floor features an open-concept kitchen, dining, and living area. The home includes 4 bedrooms and 4 bathrooms, offering flexibility for family living or home office use. Additional features include air conditioning, a side-by-side double garage, visitor parking, and a professionally managed strata with clubhouse, exercise centre, and playground. Close to schools, shopping, and public transit. Still available at ListedBuy!
$ 1,150,000
2615 4500 Kingsway, Burnaby, BC, V5H 2A9 commercial for sale.
View photo
House · for sale
$ 648,000
$ 1,309/sq.ft
New
2615 4500 Kingsway, Burnaby, BC, V5H 2A9 commercial for sale.
Middlegate
· 495 sq.ft · House
· Parking
Middlegate · 495 sq.ft · House · Parking
Rare opportunity to own a spacious retail unit in Crystal Mall, a well-known and busy shopping centre in Burnabys Metrotown area, anchored by diverse retail and strong foot traffic within a local Asian-oriented destination. The unit offers excellent visibility near HSBC and Food court, suitable for a variety of retail, service or office uses. Crystal Mall features high pedestrian activity, convenient transit access, ample parking and proximity to residential towers and SkyTrain, making it appealing for owner-users or investors. (id:27). Still available at ListedBuy!
$ 648,000
8020 Street, Delta, BC, V4C 5H6 house for sale | Listing ID R3143 | Royal LePage
View photo
House · for sale
$ 1,189,000
Updated
8020 Street, Delta, BC, V4C 5H6 house for sale | Listing ID R3143 | Royal LePage
Middlegate
· House
· Office room · Cellar
Middlegate · House · Office room · Cellar
Luxury custom-built home offering 9-bed and 9-bath, located in the prime, family-friendly Scottsdale area of N. Delta. This impressive 2-storey home with basement features 5,332 sq. Ft. of well-designed living space on a 7,452 sq. Ft. lot. The main floor showcases spacious living and family rooms, a chef-inspired kitchen with premium Sub-Zero appliances, a separate spice kitchen, a bedroom with ensuite, private office, and laundry room. Radiant heating and air conditioning throughout all three levels. Upstairs offers four generously sized bedrooms, each with its own ensuite. The basement includes a large theatre room with wet bar, a legal 2-bedroom suite, with another 2-bed unauthorized suite. Close to schools, parks, and amenities
$ 1,189,000
5 4149 Sophia Street, Vancouver, BC, V5V 3V4 house for sale | Listing ID R3163 | Royal LePage
View photo
House · for sale
$ 1,288,000
New
5 4149 Sophia Street, Vancouver, BC, V5V 3V4 house for sale | Listing ID R3163 | Royal LePage
Middlegate
· House
· Patio · Balcony · Fireplace · Parking
Middlegate · House · Patio · Balcony · Fireplace · Parking
Rarely available end unit townhome in empress court! With a spacious layout and house-like feel, a TRANQUIL TREE-LINED entrance & 2 PRIVATE PATIOS, this home is sure to impress. Main floor features open living & dining, cozy GAS FIREPLACE, bedroom, and kitchen that opens up to a sun filled balcony. Top floor offers a primary suite with mountain views and an expansive private patio. Nestled around a beautifully landscaped courtyard, and pond, this QUIET & CHARMING community is just steps to both General Wolfe Elementary & Charles Tupper Secondary Schools, Main Street's MICHELIN MILE, boutiques, QUEEN ELIZABETH PARK & HILLCREST Community Centre offering an aquatic centre, ice rink, fitness facilities, & library. Includes 1 underground parking. (Id: 27)
$ 1,288,000

Get email alerts

Don't miss out: be the first to know about new properties

The alert was correctly created

On subscribing you accept the conditions of use and the privacy policy
Alert
Receive new ads in your inbox
Save this search
Receive alerts for new listings

We'll send you an email when we have new properties for: "Properties for sale in Middlegate"

The alert was correctly created

Get email alerts and be the first to see new listings
Required field
On subscribing I accept the terms of the privacy policy
Perfect! You'll soon start receiving new listings via email
Alert
Receive an email when we have new ads for Properties for sale in Middlegate
Save this search
Filters

Bedrooms

Area (sq.ft)

sq.ft
sq.ft

Price

$
$

Filter by property type

Bathrooms

Clear all filters
Receive notifications when new entries are published.