11,226 houses to rent in Middleton Way, Brampton

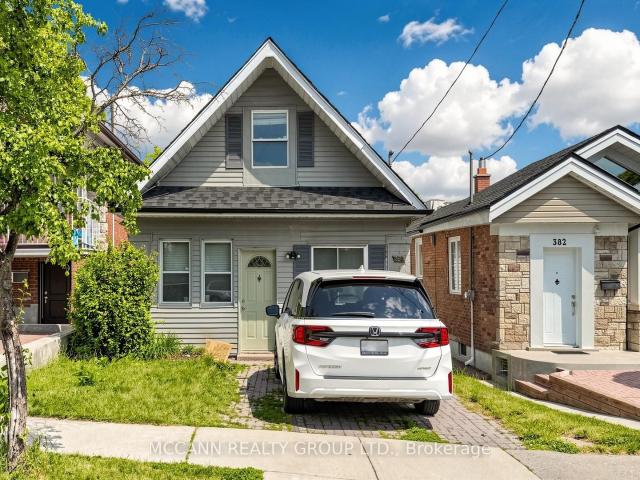
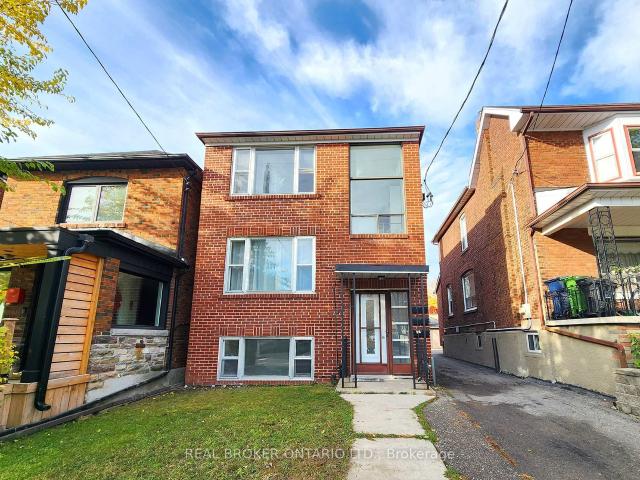
Main 55 Hartley Avenue in Toronto: Briar Hill Belgravia House for lease Toronto W04: MLS®# W13221418
View photo
House · for rent
$ 3,300
Main 55 Hartley Avenue in Toronto: Briar Hill Belgravia House for lease Toronto W04: MLS®# W13221418
Middleton Way, Brampton
· 65 sq.ft · 6 Bedrooms · House
· Garden
Middleton Way, Brampton · 65 sq.ft · 6 Bedrooms · House · Garden
This charming home, located in the heart of the Dufferin/Eglinton area in Toronto, is ideal for those seeking a cozy and well-connected living space. This home is also well-suited for a large family, offering ample space and versatility for various needs. The property features a spacious main floor with a living area that combines comfort and functionality. The bright and airy layout includes a lovely sunroom, offering a perfect spot to relax, work, or enjoy the natural light throughout the day. The home also boasts a private backyard
$ 3,300
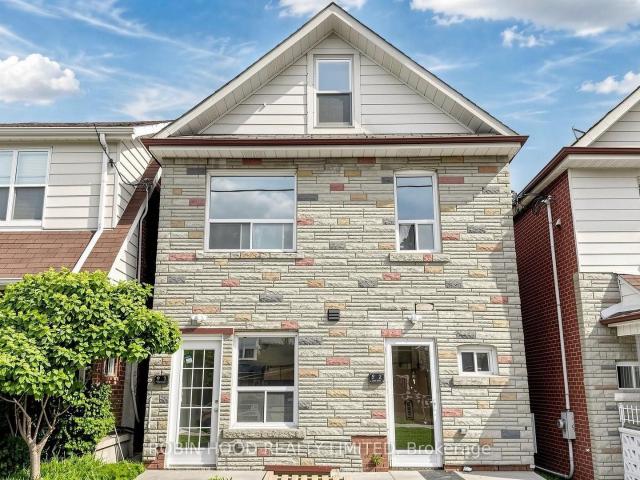
12 Grogan Mews in Toronto: Dovercourt Wallace Emerson Junction House for lease Toronto W02: MLS®# W13538106
View photo
House · for rent
$ 4,600
12 Grogan Mews in Toronto: Dovercourt Wallace Emerson Junction House for lease Toronto W02: MLS®# W13538106
Middleton Way, Brampton
· 97 sq.ft · 6 Bedrooms · House
· Balcony · Parking · Cellar
Middleton Way, Brampton · 97 sq.ft · 6 Bedrooms · House · Balcony · Parking · Cellar
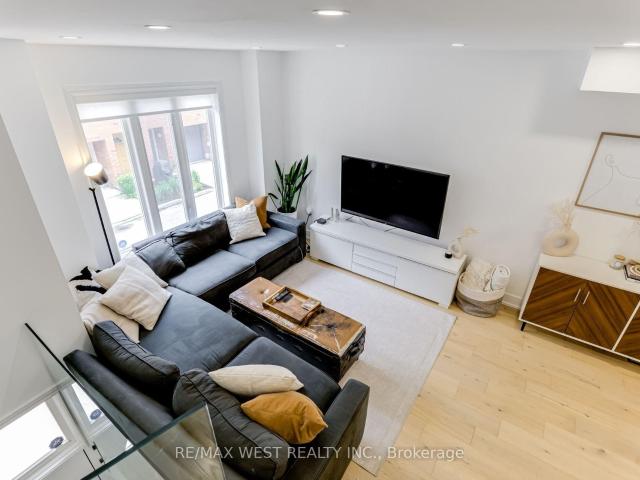
A home this sweet doesn't come around often! Nestled in one of Toronto's most sought-after neighbourhoods, this beautiful 3-storey townhouse offers the perfect blend of comfort, style, and convenience. Bright and inviting, this home is tucked away in a quiet, family-friendly complex, providing a peaceful retreat while keeping you close to everything the city has to offer. Inside, you'll find timeless solid wood flooring throughout, three spacious bedrooms, three modern bathrooms, and a stunning kitchen complete with stainless steel appliances. The luxurious primary suite is the perfect place to unwind, featuring a 5-piece ensuite, walk-in closet, and a walk-out to your own cozy balcony where you can take in beautiful west-facing views.The partial basement adds extra convenience with a washer and dryer, while the private oversized garage provides parking and additional storage space - a rare city find worth buzzing about.With TTC, Dufferin Mall, parks, grocery stores, and local restaura
$ 4,600
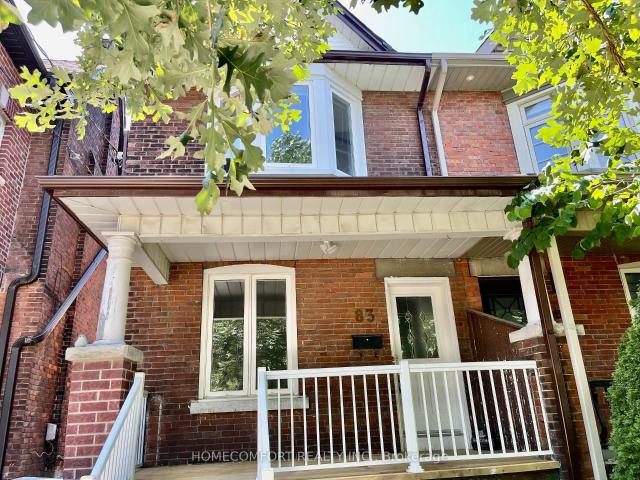
Main 83 Hounslow Heath Road in Toronto: Weston Pellam Park House for lease Toronto W03: MLS®# W13522164
View photo
House · for rent
$ 1,880
Main 83 Hounslow Heath Road in Toronto: Weston Pellam Park House for lease Toronto W03: MLS®# W13522164
Middleton Way, Brampton
· 97 sq.ft · 5 Bedrooms · House
Middleton Way, Brampton · 97 sq.ft · 5 Bedrooms · House
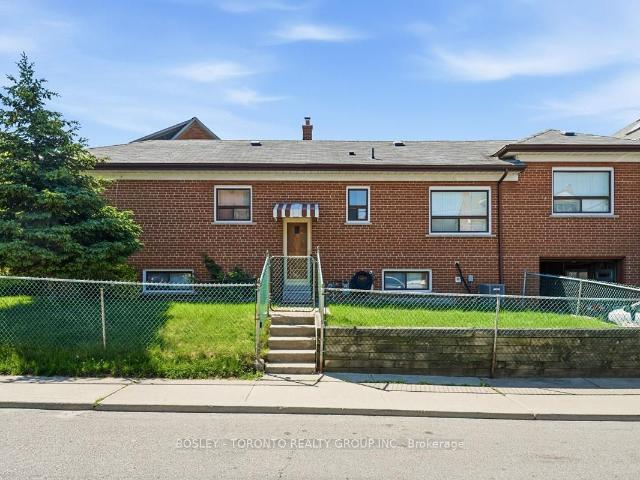
Welcome to 83 Hounslow Heath Rd (Main), Toronto, a bright and well-maintained main floor unit offering comfort and convenience in a highly desirable location. This spacious unit features a functional layout with generous living and dining areas, complemented by large windows that provide abundant natural light. Enjoy a well-equipped kitchen and comfortable living space, ideal for professionals or small families. The main floor setting offers easy access and everyday convenience. Located in a quiet, family-friendly neighborhood, close to transit, schools, parks, shopping, and all essential amenities, with easy access to major routes. A great opportunity to lease a comfortable home in a prime Toronto location-move-in ready! Steps To Wadsworth Park&Carleton Village School, Wallace Espresso, Junction/Stockyards, Earlscourt Park, Community Centre, Corso Italia & More. Bright Main Floor Unit With Own New Laundry, Big Double Door Fridge With Ice Maker. Tenant Pay 30% Of Utilities Bills
$ 1,880
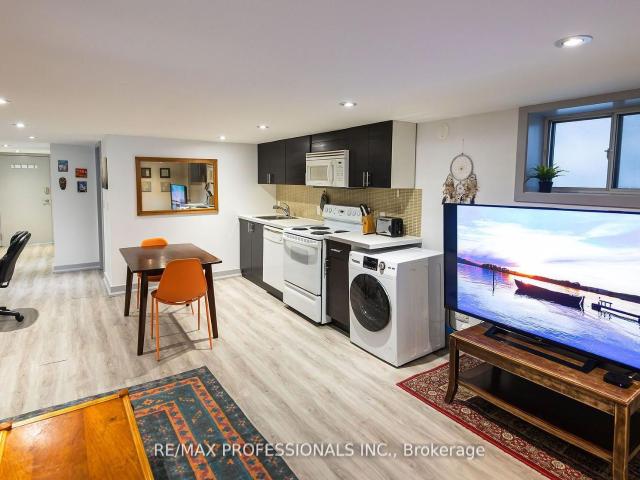
Lower 627 Christie Street in Toronto: Wychwood House for lease Toronto C02: MLS®# C13416970
View photo
House · for rent
$ 1,800
Lower 627 Christie Street in Toronto: Wychwood House for lease Toronto C02: MLS®# C13416970
Middleton Way, Brampton
· 65 sq.ft · 3 Bedrooms · House
· Cellar
Middleton Way, Brampton · 65 sq.ft · 3 Bedrooms · House · Cellar
Utilities included - Heat, water and electricity. Nestled in one of Toronto's most coveted neighbourhoods, this apartment is steps from everything the Wychwood area has to offer. Live minutes from the iconic Wychwood Barns, known for its year-round farmers market, vibrant arts scene, community events, and beautiful green spaces. Enjoy weekend strolls through tree-lined streets, visit local coffee shops and bakeries, and explore independent shops along St. Clair West. You'll love the unbeatable access to transportation: the St. Clair streetcar, Bathurst bus, and two subway stations are close by making downtown commutes a breeze. Nearby Christie Pits Park and Hillcrest Park provide wonderful outdoor escapes. Enjoy being part of a friendly, artistic, and welcoming community. Discover urban comfort and charm in this expansive 675 sf 1-bedroom, 1-bath basement apartment, ideally situated at the vibrant corner of St. Clair and Christie. Boasting an inviting open concept layout, this thoughtf
$ 1,800
Upper 148 Belgravia Avenue in Toronto: Briar Hill Belgravia House for lease Toronto W04: MLS®# W13243388
View photo
House · for rent
$ 2,050
Upper 148 Belgravia Avenue in Toronto: Briar Hill Belgravia House for lease Toronto W04: MLS®# W13243388
Middleton Way, Brampton
· 65 sq.ft · 3 Bedrooms · House
· Patio · Parking
Middleton Way, Brampton · 65 sq.ft · 3 Bedrooms · House · Patio · Parking
Upper floor only at 148 Belgravia Ave in Briar Hill-Belgravia, Toronto. It features a recently updated kitchen and new appliances. A must-see home offering comfort, privacy and unbeatable convenience in a family-friendly neighborhood with excellent transit, parks and schools. The landlord also considers applicants with limited or no Canadian credit history, subject to satisfactory supporting documents. Prepaid rent may be considered at the tenant's option. Room sizes are approximate and provided by the landlord for information purposes. Laundry is a shared common area located in an exterior-access shed off the rear patio. Utilities: $120/month, all-inclusive, in addition to rent. Street parking is also available
$ 2,050
Lower 115 Northcliffe Boulevard in Toronto: Oakwood Village House for lease Toronto C03: MLS®# C13493998
View photo
House · for rent
$ 1,995
Lower 115 Northcliffe Boulevard in Toronto: Oakwood Village House for lease Toronto C03: MLS®# C13493998
Middleton Way, Brampton
· 65 sq.ft · 3 Bedrooms · House
· Office room
Middleton Way, Brampton · 65 sq.ft · 3 Bedrooms · House · Office room
Welcome to this fabulous fully renovated 1+1 bedroom apartment located in the vibrant heart of the city. This stylish and contemporary living space has been meticulously upgraded to offer the utmost in comfort and convenience. As you step inside, you'll be greeted by an open-concept layout that seamlessly integrates the living, dining, and kitchen areas. The spacious living room features large windows that flood the space with natural light, creating a warm and inviting atmosphere. The modern kitchen boast ssleek appliances, custom cabinetry, and ample space for cooking and entertaining. The primary bedroom is a tranquil retreat, offering plenty of room for relaxation and rest. An additional versatile room can serve as a home office, guest room, or den, catering to your specific needs. The bathroom has been elegantly designed with high-end fixtures, a luxurious vanity. Ensuite washer/dryer for your convenience. Situated just steps away from everything you need, this prime location offe
$ 1,995
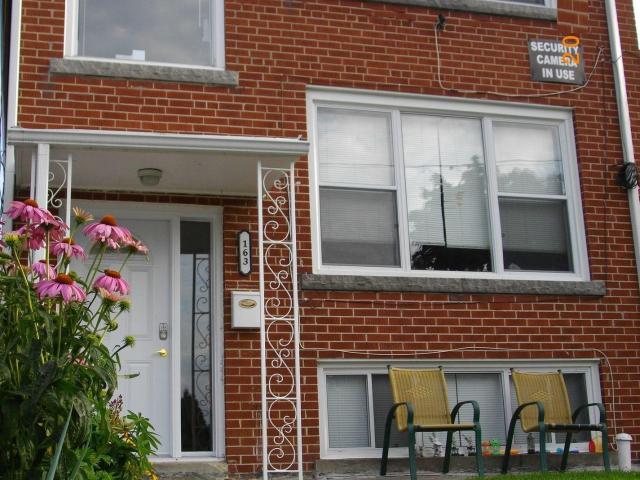
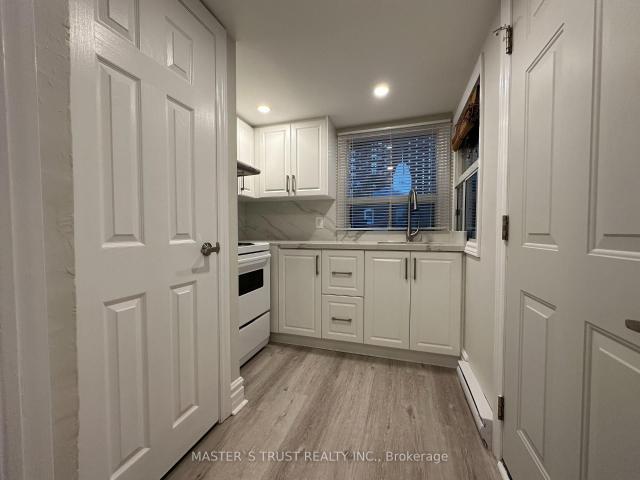
Lower 163 Livingstone Avenue in Toronto: Briar Hill Belgravia House for lease Toronto W04: MLS®# W13520364
View photo
House · for rent
$ 1,950
Lower 163 Livingstone Avenue in Toronto: Briar Hill Belgravia House for lease Toronto W04: MLS®# W13520364
Middleton Way, Brampton
· 65 sq.ft · 4 Bedrooms · House
Middleton Way, Brampton · 65 sq.ft · 4 Bedrooms · House
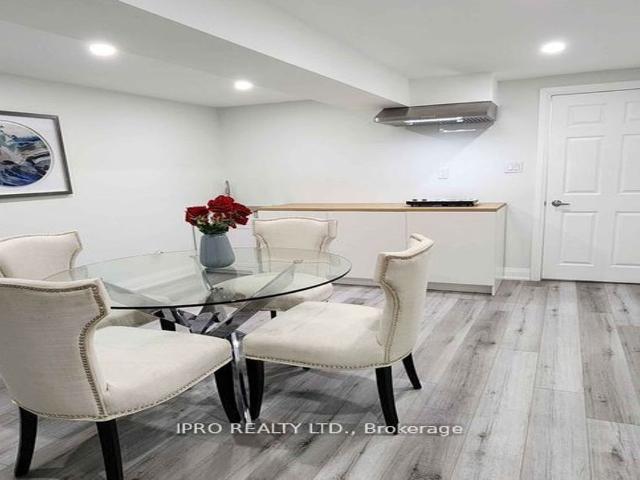
Beautifully renovated, bright lower level rental In A Family-Oriented Building. Fabulous Residential Area Within Walking Distance To Eglinton West Subway Station, Eglinton LRT And All Amenities. Unit Also Features An Updated 3 Piece Bath, 2 Bedrooms (With Closets), Stainless Steel Appliances And A Kitchen Pantry For Storage Convenience. Tenant Pays For 50% Of Hydro Costs. Shared Laundry Available Onsite
$ 1,950
Upper 151 Dynevor Road in Toronto: Caledonia Fairbank House for lease Toronto W03: MLS®# W13403682
View photo
House · for rent
$ 2,340
Upper 151 Dynevor Road in Toronto: Caledonia Fairbank House for lease Toronto W03: MLS®# W13403682
Middleton Way, Brampton
· 65 sq.ft · 6 Bedrooms · House
· Parking
Middleton Way, Brampton · 65 sq.ft · 6 Bedrooms · House · Parking
Newly Renovated in 2024, Painted Three Bedrooms Suite in 2024, New Kitchen, New Bathroom, And Even Includes One Parking Spot! Extremely Convenient Location, Literally 1 Min Walk To The Eglinton Crosstown Lrt Station, 5 Min To Eglinton West Station, 5 Mins Drive To Allen Rd That Connects To 401. Malls, Shops, Restaurants At Your Door Step, Walking Distance To All Amenities. Separated Hydro Meter For Upper Level, Tenants Pays For Hydro And 50% Of Gas + Water, Parking included !
$ 2,340
GSuite 40 Montcalm Avenue in Toronto: Briar Hill Belgravia House for lease Toronto W04: MLS®# W13532488
View photo
House · for rent
$ 3,300
GSuite 40 Montcalm Avenue in Toronto: Briar Hill Belgravia House for lease Toronto W04: MLS®# W13532488
Middleton Way, Brampton
· 97 sq.ft · 5 Bedrooms · House
· Garden · Parking
Middleton Way, Brampton · 97 sq.ft · 5 Bedrooms · House · Garden · Parking
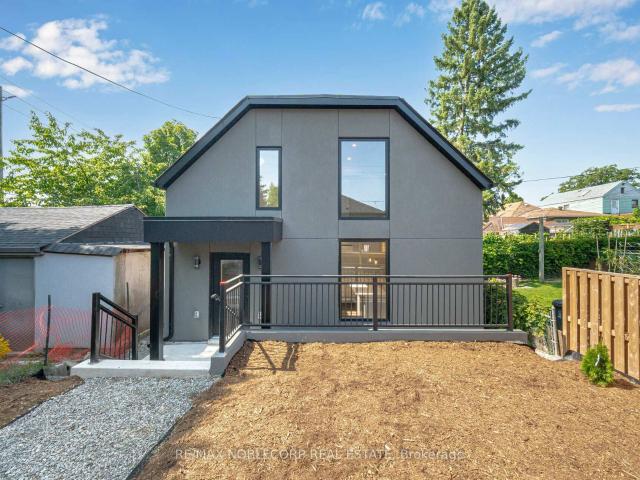
Welcome to this brand-new, stand-alone Garden Suite in the highly sought-after Briar Hill area. This modern 2-storey residence offers 3 spacious bedrooms, 2 beautifully designed bathrooms, and contemporary finishes throughout. Enjoy the convenience of your own parking spot and in-unit laundry, adding an extra layer of comfort and privacy. Experience stylish living with all the modern amenities in a desirable neighbourhood. Don't miss the opportunity to make this exceptional property your new home! Tenant to pay $150. MONTHLY FLAT FEE FOR UTILITIES
$ 3,300
Lower 299 Robina Avenue in Toronto: Oakwood Village House for lease Toronto C03: MLS®# C13563528
View photo
House · for rent
$ 1,450
Lower 299 Robina Avenue in Toronto: Oakwood Village House for lease Toronto C03: MLS®# C13563528
Middleton Way, Brampton
· 65 sq.ft · 6 Bedrooms · House
· Cellar
Middleton Way, Brampton · 65 sq.ft · 6 Bedrooms · House · Cellar
Separated basement entrance for lease, 1 large bedroom, large living and dining area, 1 private washroom, fully furnished, Many Mechanical Upgrades, Plaster Removed, Insulated/Drywalled Allow You To Live In In It As Is. Its Palate Is A Dream - Generous Lot As Well As Room Sizes And A Sprawling Lower Level Make It A Great Project To Customize Now Or Later. 30% utilities pay by lower enant responsible for 30%utilities
$ 1,450
299 Robina Avenue E in Toronto: Oakwood Village House for lease Toronto C03: MLS®# C13563526
View photo
House · for rent
$ 4,000
299 Robina Avenue E in Toronto: Oakwood Village House for lease Toronto C03: MLS®# C13563526
Middleton Way, Brampton
· 129 sq.ft · 6 Bedrooms · House
· Deck
Middleton Way, Brampton · 129 sq.ft · 6 Bedrooms · House · Deck
Introducing your beautiful 3+1-bedroom, 3-bathroom detached in the highly sought-after Humewood/Cedarvale neighbourhood. This home features full-sized appliances, a chef-inspired kitchen, a spacious open-concept main floor, and a deck off the master bedroom.Main and Second floor for lease. tenant responsible for 70% utilities costs.The second-floor bathroom has been fully renovated and freshly painted, offering a clean, modern, and refreshed space.A new powder room (including a toilet and sink) will soon be added on the main floor, providing extra convenience for residents and guests. Perfect for young families or students, this charming community offers excellent schools, including Leo Back Day School, as well as parks, shops, transit, and cafes along St. Clair. Don't miss out on this incredible opportunity book your showing today! Tenants PAY all utilities & Hot water tank, Tenants do their own snow removal and landscaping, Tenants and tenant agents are responsible for verifying all
$ 4,000
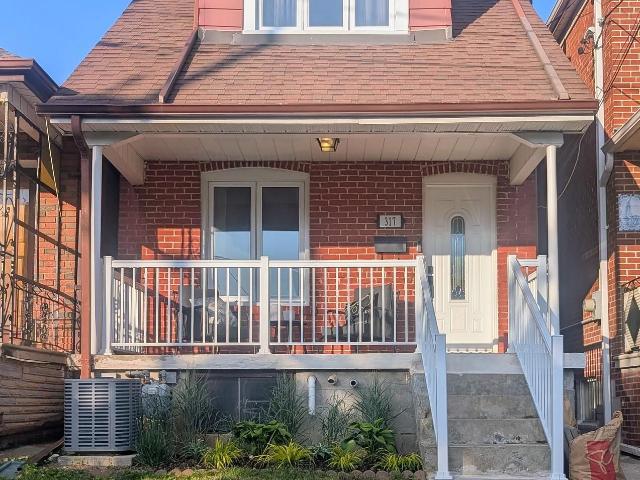
317 Boon Avenue in Toronto: Caledonia Fairbank House for lease Toronto W03: MLS®# W13535214
View photo
House · for rent
$ 1,650
317 Boon Avenue in Toronto: Caledonia Fairbank House for lease Toronto W03: MLS®# W13535214
Middleton Way, Brampton
· 65 sq.ft · 3 Bedrooms · House
Middleton Way, Brampton · 65 sq.ft · 3 Bedrooms · House
Welcome to 317 Boon Avenue N! A bright and spacious space offering a private entrance and a thoughtfully designed open-concept layout. This inviting suite features a large living and dining area, a modern kitchen with ample cabinetry and counter space, a generously sized bedroom, a full bathroom, and the convenience of private ensuite laundry.Enjoy stress-free living with all utilities included: heat, hydro, water, air conditioning, and high-speed internet are all covered in the monthly rent. Large windows provide plenty of natural light, creating a warm and comfortable living space.Ideally situated in the desirable Fairbank/St. Clair West neighbourhood, you'll be just steps to TTC transit, parks, local shops, cafés, restaurants, and everyday amenities, with quick access to Allen Road, Highway 401, and the Eglinton Crosstown LRT for an easy commute
$ 1,650
342 Whitmore Avenue in Toronto: Briar Hill Belgravia House for lease Toronto W04: MLS®# W13535414
View photo
House · for rent
$ 4,000
342 Whitmore Avenue in Toronto: Briar Hill Belgravia House for lease Toronto W04: MLS®# W13535414
Middleton Way, Brampton
· 65 sq.ft · 5 Bedrooms · House
Middleton Way, Brampton · 65 sq.ft · 5 Bedrooms · House
Welcome to this absolutely stunning, fully renovated bungalow nestled in one of the city's most sought-after neighbourhoods. With the Crosstown LRT now in service, commuting downtown has never been easier, while an incredible selection of cafés, restaurants, shopping, and everyday conveniences are all just moments from your door. Inside, you'll find beautiful hardwood floors and a bright, open-concept layout designed for modern living. The stylish kitchen features granite countertops with a convenient pass-through to the spacious dining area, a gas range, abundant cabinetry, and plenty of prep space-perfect for everyday living and entertaining alike.The main floor offers two generously sized bedrooms and a beautifully updated bathroom with timeless finishes. Downstairs, the fully finished lower level expands your living space with an additional bedroom, a renovated kitchenette, a large recreation room, and a gorgeous new three-piece bathroom featuring a luxurious walk-in shower. Whethe
$ 4,000
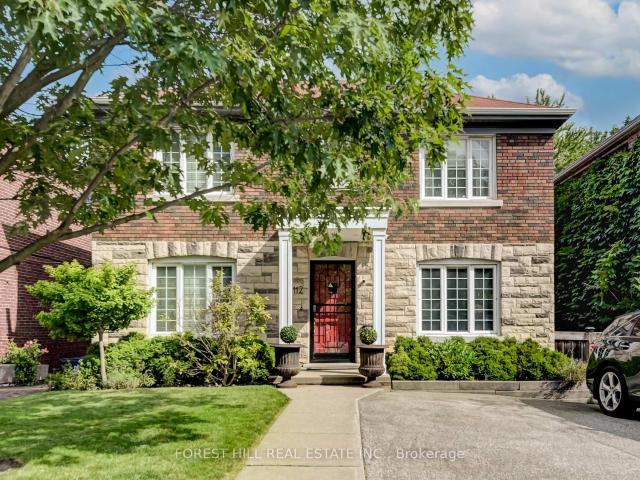
112 Dewbourne Avenue in Toronto: Humewood Cedarvale House for lease Toronto C03: MLS®# C13248938
View photo
House · for rent
$ 6,500
112 Dewbourne Avenue in Toronto: Humewood Cedarvale House for lease Toronto C03: MLS®# C13248938
Middleton Way, Brampton
· 129 sq.ft · 8 Bedrooms · House
· Garden · Deck
Middleton Way, Brampton · 129 sq.ft · 8 Bedrooms · House · Garden · Deck
10 Month Lease In Amazing Location - Cedarvale! Furnished 4 Bdrm Family Home, With Large Kitchen Extension, Terraced Backyard, In Coveted Cedarvale. Close To Top Rated Private And Public Schools, Parks, Ravines, Restaurants, Shopping, Places Of Worship, Transit & Hwys. Easy Commute To Downtown. Quiet Private Back Yard W/ Large Deck. On Site Laundry. Are You Renovating? Working In Canada On A Contract? Great Family Home For Limited Time Rental. Well Maintained With Updated Kitchen And Bathrooms. Hardwood And Tile Throughout Main Floor. A Great Opportunity In A Great Neighbourhood
$ 6,500
384 Whitmore Avenue in Toronto: Briar Hill Belgravia House for lease Toronto W04: MLS®# W13445150
View photo
House · for rent
$ 2,400
384 Whitmore Avenue in Toronto: Briar Hill Belgravia House for lease Toronto W04: MLS®# W13445150
Middleton Way, Brampton
· 65 sq.ft · 5 Bedrooms · House
· Garden
Middleton Way, Brampton · 65 sq.ft · 5 Bedrooms · House · Garden
ALL INCLUSIVE OF UTILITIES FOR UPTO 2 OCCUPANTS +Bright & Spacious 2-Bedroom Upper-Level Rental With Backyard Access! Welcome to this beautifully maintained renovated second-floor suite offering the perfect blend of comfort, privacy, and outdoor living. This sun-filled residence features 2 generous bedrooms, a modern 3-piece bathroom, and a thoughtfully designed layout with windows and Skylight that flood the home with natural light. The spacious living and Open Concept provides plenty of room for relaxing or entertaining, while the updated kitchen offers comfort for everyday Living. Enjoy the convenience of a private entrance and the rare bonus of a closed backyard retreat-ideal for summer BBQs, gardening, or simply unwinding outdoors. Located on a quiet, family-friendly street in a highly sought-after Toronto neighborhood, just steps to parks, schools, public transit, shops, cafes, and everyday amenities. Easy access to major routes and downtown Toronto makes commuting a breeze. Perf
$ 2,400
1 82 Ford Street in Toronto: Weston Pellam Park House for lease Toronto W03: MLS®# X13545540
View photo
House · for rent
$ 1,890
1 82 Ford Street in Toronto: Weston Pellam Park House for lease Toronto W03: MLS®# X13545540
Middleton Way, Brampton
· 65 sq.ft · 3 Bedrooms · House
· Parking · Equipped kitchen
Middleton Way, Brampton · 65 sq.ft · 3 Bedrooms · House · Parking · Equipped kitchen
Additional Listing Details - Click Brochure Link * Live in the heart of The Junction, only steps from the streetcar stop and walkable to The Stockyards. Brand new, never-lived-in one bedroom fully renovated suite with premium modern finishes throughout. Features large windows with ample light, an open-concept layout, a designer kitchen with quartz countertops, backsplash, stainless steel appliances, integrated dishwasher, and in-suite laundry.Walk to cafés, restaurants, grocery stores and parks. Street parking available. Pet friendly. Move-in ready
$ 1,890
Att/Row/Townhouse Property
View photo
House · for rent
$ 4,300
Att/Row/Townhouse Property
Middleton Way, Brampton
· 226 sq.ft · 4 Bedrooms · House
· Cellar
Middleton Way, Brampton · 226 sq.ft · 4 Bedrooms · House · Cellar
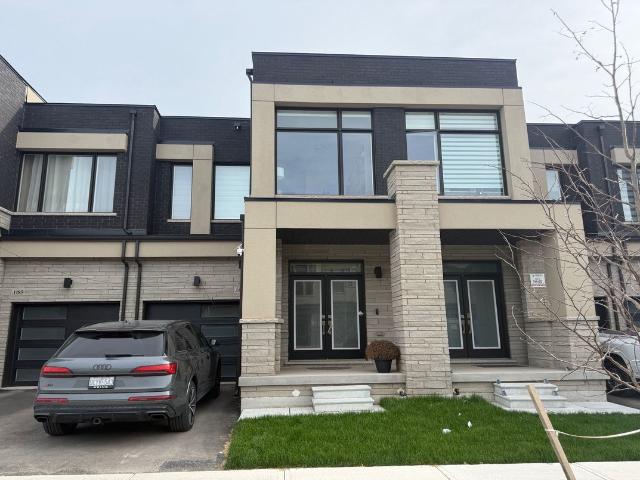
Welcome to this 1 year new, beautifully designed 4-bedroom 3 Washroom freehold home offering over 2,000 sq. ft. above grade. Extremely upgraded house like no other. Thoughtfully planned and situated in one of Oakville's newest and most desirable communities, this residence delivers modern comfort and exceptional functionality.The home features spacious bedrooms, large sun-filled windows, and a highly efficient layout ideal for today's family living. The contemporary kitchen includes generous cabinetry, stainless steel appliances, a central island, and ample prep space - perfect for everyday cooking and effortless entertaining.The expansive primary suite offers a raised coffered ceiling and a fully upgraded spa-inspired ensuite complete with a soaker tub, glass stand-up shower, and double vanity. A large walk-in closet, complemented by an additional closet, ensures abundant storage.Convenience continues with second-floor laundry and a spacious unfinished basement featuring an excellent
$ 4,300
Detached Property
View photo
House · for rent
$ 1,900
Detached Property
Middleton Way, Brampton
· 65 sq.ft · 2 Bedrooms · House
Middleton Way, Brampton · 65 sq.ft · 2 Bedrooms · House
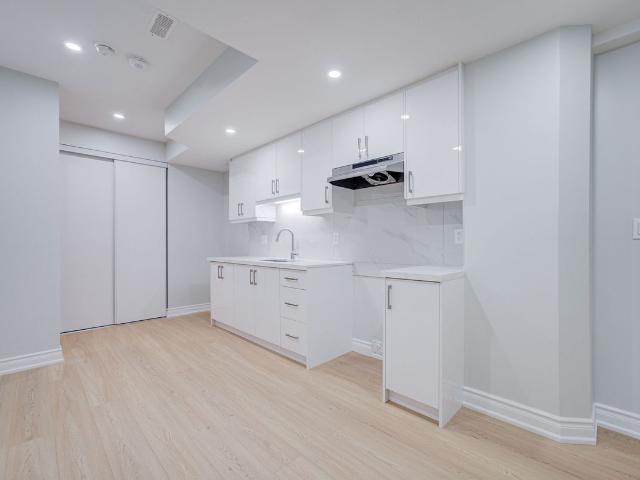
Welcome to the brand-new lower-level suite at 1204 Onyx Trail in Oakville's desirable Upper Joshua Meadows community. This never-lived-in unit features a separate private entrance and offers a well-designed layout ideal for professionals, small families or students. The suite includes two bedrooms, each with its own private ensuite bathroom, providing comfort and privacy for all occupants. The modern kitchen is equipped with new appliances and ample cabinet space. For added convenience, the unit includes its own in-suite washer and dryer. Conveniently located close to shopping, restaurants, public transit, and major highways including the QEW and Highway 403. Just minutes from Walmart, Costco, Home Depot, Canadian Tire, and other everyday amenities. Students and newcomers are welcome. Tenants share 30%-35% utility costs including geothermal system rental fee with the upper level tenant
$ 1,900
1 388 Winona Drive in Toronto: Oakwood Village House for lease Toronto C03: MLS®# C13555278
View photo
House · for rent
$ 1,850
1 388 Winona Drive in Toronto: Oakwood Village House for lease Toronto C03: MLS®# C13555278
Middleton Way, Brampton
· 65 sq.ft · 4 Bedrooms · House
· Office room · Parking
Middleton Way, Brampton · 65 sq.ft · 4 Bedrooms · House · Office room · Parking
Looking for a home that's both functional and full of light? This 2-bedroom, 1-bath gem has it all! Enjoy a bright, open living/dining area and a separate kitchen with space for extra seating or a moveable island. Both bedrooms are generously sized perfect for a home office, vanity, or extra storage. High ceilings and large windows fill every room with sunlight, and parking is included-a rare bonus in the city! Nestled on a quiet, convenient street near St. Clair West & Oakwood, you'll be steps from Cedarvale Park, cafes, shops, and restaurants, with NoFrills & LCBO just a 10-minute walk away. Experience fan favourites such as Nonna Lia, Primrose Bagels, and even Bar Ape Gelato for this hot summer! You'll easily feel welcomed into this friendly and family-oriented community. [Tenant responsible for hydro & internet only; shared coin laundry on site.]
$ 1,850
Main 379 Whitmore Avenue in Toronto: Briar Hill Belgravia House for lease Toronto W04: MLS®# W13591492
View photo
House · for rent
$ 2,980
Main 379 Whitmore Avenue in Toronto: Briar Hill Belgravia House for lease Toronto W04: MLS®# W13591492
Middleton Way, Brampton
· 65 sq.ft · 5 Bedrooms · House
· Garden · Fireplace
Middleton Way, Brampton · 65 sq.ft · 5 Bedrooms · House · Garden · Fireplace
Fully Remodeled Sun-Filled Main Level Bungalow On Quiet Street. Amazing Condo Alternative With All Detached House's Beauty Elements-Huge Skylight, Stone Gas Fireplace, Bay Window, Kitchen Peninsula, Ensuite Laundry, Ceiling Speakers; Fully Open Concept Family+Dining+Kitchen.Two Full Bathrooms With Showers, Master Bedroom With Ensuite Washroom. Throughout Hardwood Floor+Solid Wood California Shutters. Huge Backyard Landscaping. Close To Restaurants, Schools,Parks,Shopping,Ttc,Go Train,Hwy 401
$ 2,980
Lower 146 Earlscourt Avenue in Toronto: Corso Italia Davenport House for lease Toronto W03: MLS®# W13558446
View photo
House · for rent
$ 1,895
Lower 146 Earlscourt Avenue in Toronto: Corso Italia Davenport House for lease Toronto W03: MLS®# W13558446
Middleton Way, Brampton
· 65 sq.ft · 4 Bedrooms · House
· Parking
Middleton Way, Brampton · 65 sq.ft · 4 Bedrooms · House · Parking
Welcome to Corso Italia. This freshly renovated lower level unit is perfect for a couple an individual, and students are welcome. This unit has ample living space, storage, and a separate bedroom! Spacious living room, in-suite kitchen and laundry. All utilities are included, and comes with existing furnishings! Steps to St Clair Streetcar, as well as walkable to the finally finished Eglinton LRT. Street parking is readily available if needed, and access to the Allen and the 401 is easy. This unit is jut what you're looking for and available at the right price. Fresh renovations and waiting for you, and available now! What are you waiting for?
$ 1,895
Lower 46 Rutland Street in Toronto: Weston Pellam Park House for lease Toronto W03: MLS®# W13477866
View photo
House · for rent
$ 1,700
Lower 46 Rutland Street in Toronto: Weston Pellam Park House for lease Toronto W03: MLS®# W13477866
Middleton Way, Brampton
· 65 sq.ft · 4 Bedrooms · House
· Parking
Middleton Way, Brampton · 65 sq.ft · 4 Bedrooms · House · Parking
STYLISHLY RENOVATED semi in the heart of the Junction! Perfect for anyone looking to be rightby parks (Earlscourt), transit (Keele), restaurants, and MORE. All appliances, floors, top ofthe line finishes! No expense spared on this reno. Frigidaire appliances, hickory plank floors,corrugated exterior finish look no further. Plenty of street parking available! This spacioussuite has tons of natural light and built ins to allow for a wonderful entertaining space. Thisis a lower unit like you have never seen before, luxury at its finest!
$ 1,700
55 Hartley Avenue in Toronto: Briar Hill Belgravia House for lease Toronto W04: MLS®# W13595314
View photo
House · for rent
$ 3,800
55 Hartley Avenue in Toronto: Briar Hill Belgravia House for lease Toronto W04: MLS®# W13595314
Middleton Way, Brampton
· 65 sq.ft · 6 Bedrooms · House
· Garden
Middleton Way, Brampton · 65 sq.ft · 6 Bedrooms · House · Garden
This charming home, located in the heart of the Dufferin/Eglinton area in Toronto, is ideal for those seeking a cozy and well-connected living space. This home is also well-suited for a large family, offering ample space and versatility for various needs. The property features a spacious main floor with a living area that combines comfort and functionality. The bright and airy layout includes a lovely sunroom, offering a perfect spot to relax, work, or enjoy the natural light throughout the day. The home also boasts a private backyard
$ 3,800
46 Alberta Avenue in Toronto: Wychwood House for lease Toronto C02: MLS®# C13477358
View photo
House · for rent
$ 5,695
46 Alberta Avenue in Toronto: Wychwood House for lease Toronto C02: MLS®# C13477358
Middleton Way, Brampton
· 183 sq.ft · 10 Bedrooms · House
· Deck · Parking
Middleton Way, Brampton · 183 sq.ft · 10 Bedrooms · House · Deck · Parking
For Lease 5 bed, 3 bath with Parking. Don't miss this rare opportunity to live in one of the cities best neighbourhoods. Nestled on one of Wychwood's most sought-after tree-lined streets, this elegant late-Edwardian semi-detached home offers an exceptional blend of timeless character, impressive scale, and outstanding potential. With more than 2,100 sq. ft. of above-grade living space this is a home designed to grow with your family for years to come.Filled with original charm and period details, the residence features generous principal rooms, abundant natural light, and a warm, inviting atmosphere throughout. The expansive main floor is perfectly suited for both everyday living and entertaining, with oversized living and dining areas that flow seamlessly together. A spacious kitchen looks over an eat in area and a large 3-tier deck. The 5 bedrooms are complemented by bathrooms on the second and third floors for ease and function. The spacious primary bedroom offers a true retreat, wi
$ 5,695
Detached Property
View photo
House · for rent
$ 1,500
Detached Property
Middleton Way, Brampton
· 65 sq.ft · 2 Bedrooms · House
· Parking · Cellar
Middleton Way, Brampton · 65 sq.ft · 2 Bedrooms · House · Parking · Cellar
Basement unit. Fully furnished, just bring your suitcase! Stunning, clean 2 bedroom Basement, featuring fully renovated bathrooms/bedrooms/livingroom, quiet family-oriented neighbourhood, close to Erin Mills Shopping Mall, quick access to 403/QEW, walking distance to public transit, laundry on-site. Parking is available for rent($100/mon). Tenant pays 25% utilites
$ 1,500

Get email alerts

Don't miss out: be the first to know about new properties

The alert was correctly created

On subscribing you accept the conditions of use and the privacy policy
Alert
Receive new ads in your inbox
Save this search
Receive alerts for new listings

We'll send you an email when we have new properties for: "Houses to rent in Middleton Way, Brampton"

The alert was correctly created

Get email alerts and be the first to see new listings
Required field
On subscribing I accept the terms of the privacy policy
Perfect! You'll soon start receiving new listings via email
Alert
Receive an email when we have new ads for Houses to rent in Middleton Way, Brampton
Save this search
Filters

Bedrooms

Area (sq.ft)

sq.ft
sq.ft

Price ($ per month)

$
$

Filter by property type

Bathrooms

Clear all filters
Receive notifications when new entries are published.