963 properties for sale in Middleville

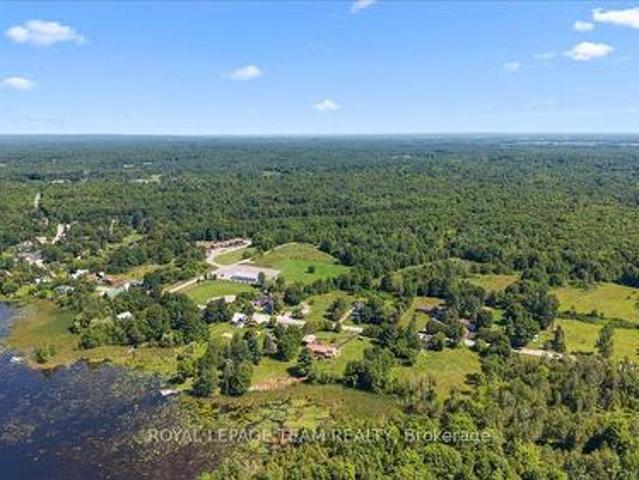
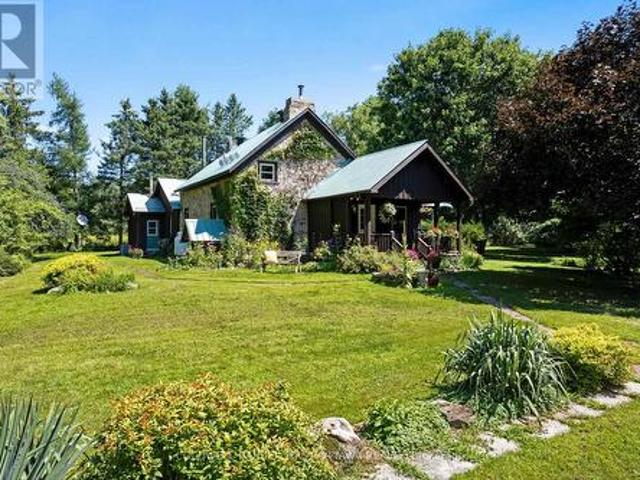
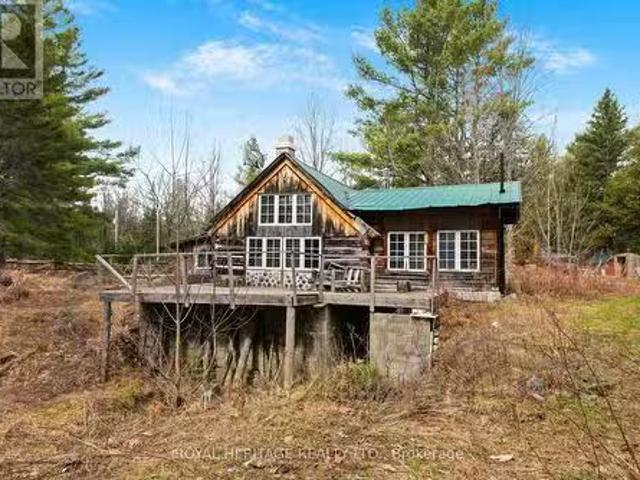
884 Darling Concession 7 Road, Lanark Highlands, ON, K0A 1P0.
View photo
House · for sale
$ 275,000
$ 399/sq.ft
884 Darling Concession 7 Road, Lanark Highlands, ON, K0A 1P0.
Middleville
· 689 sq.ft · 1 Bedroom · 1 Bath · House
Middleville · 689 sq.ft · 1 Bedroom · 1 Bath · House
This cabin retreat is located on 4 acres near Robbs Lake. It is close to ATV and snowmobile trails - perfect for the outdoor enthusiast. The cabin has hydro, well and septic and is conveniently located on a year round municipal road. The property is only 30 minutes to Carleton Place, and under an hour to Ottawa. (id:27). Still available at ListedBuy!
$ 275,000
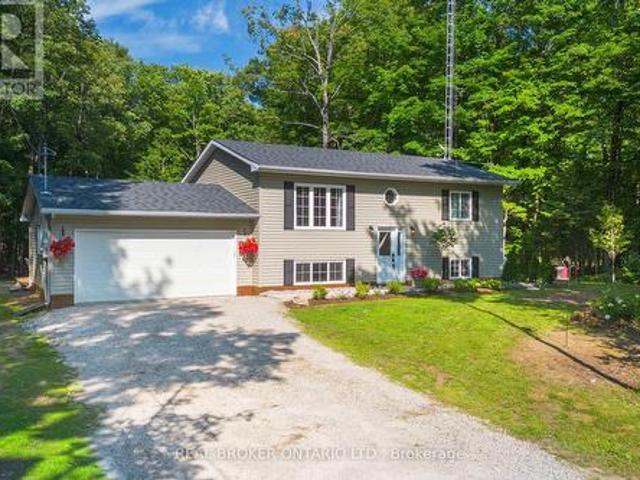
804 Darling Road, Lanark Highlands, ON, K0A 1P0 house for sale | Listing ID X13565 | Royal LePage
View photo
House · for sale
$ 599,900
804 Darling Road, Lanark Highlands, ON, K0A 1P0 house for sale | Listing ID X13565 | Royal LePage
Middleville
· House
· Office room · Gym · Deck
Middleville · House · Office room · Gym · Deck
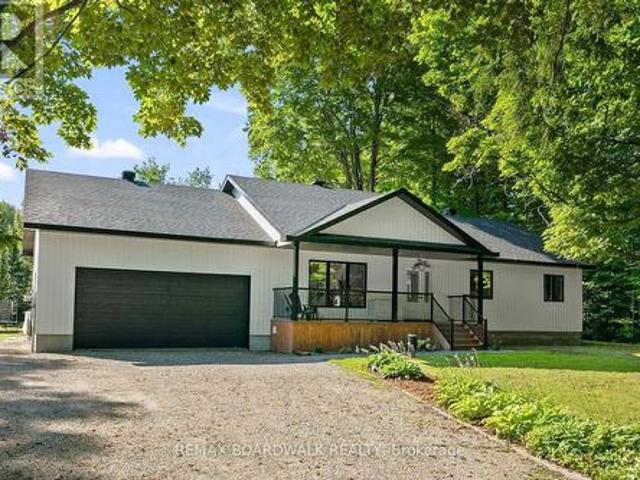
Some homes simply give you room to live. 804 Darling Road gives you room to breathe. Set on over 4 beautifully treed acres in the heart of Lanark Highlands, this newer-built home offers the perfect balance of modern design and peaceful country living. As you wind down the driveway, the noise of the day fades away, replaced by towering trees, fresh air, and the kind of privacy that's becoming increasingly hard to find. Inside, a bright, open-concept layout welcomes you with clean, contemporary finishes and a stunning kitchen designed to be the heart of the home. Flooded with natural light, it's the perfect space for everything from slow Sunday mornings with coffee to hosting family and friends. Every detail reflects the comfort and efficiency of a newer home, while the fully finished lower level provides valuable additional living space-perfect for a family room, home gym, kids' play area, guest space, and home office. Step outside onto the expansive rear deck, where you'll have the per
$ 599,900
2754 Tatlock Road, Mississippi Mills, ON, K0A 1P0 house for sale | Listing ID X13672 | Royal LePage
View photo
House · for sale
$ 689,900
New
2754 Tatlock Road, Mississippi Mills, ON, K0A 1P0 house for sale | Listing ID X13672 | Royal LePage
Middleville
· House
· Garden · Parking · Deck · Cellar
Middleville · House · Garden · Parking · Deck · Cellar
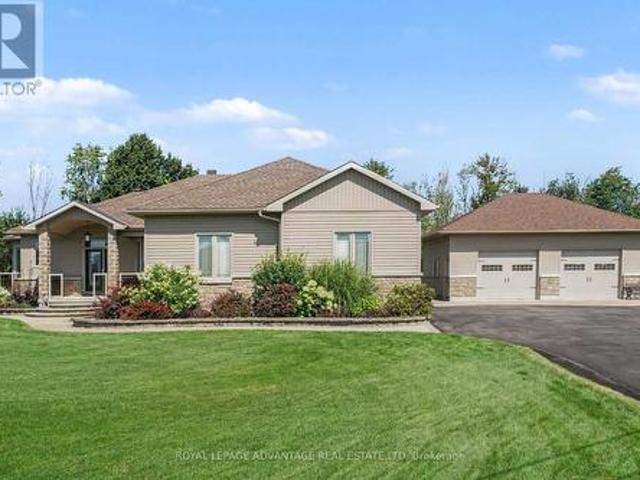
No rear neighbours! Enjoy peaceful living in the charming waterfront hamlet of Clayton. Pride of Ownership. One-level Living. Heated Triple Car Garage! Set back on a beautiful, tree-lined 1 acre lot across from Clayton Lake, this well-maintained brick bungalow combines space, privacy & everyday practicality in one of Lanark County's most picturesque waterfront communities. Enjoy front-row seats to seasonal lake views from the covered front porch, or a more private setting on the expansive rear deck. BONUS: structural footings in place for a future sunroom conversion! Inside, the carpet-free main level offers a functional layout w/ 3 beds, 2 full baths (incl. Ensuite) & convenient upper-level laundry. The eat-in kitchen overlooks the rear yard, adjacent to the formal dining room, both opening directly onto the expansive rear deck for seamless indoor-outdoor entertaining. Need more room? The basement offers excellent potential to create space tailored to your needs. Workshop & toy storag
$ 689,900
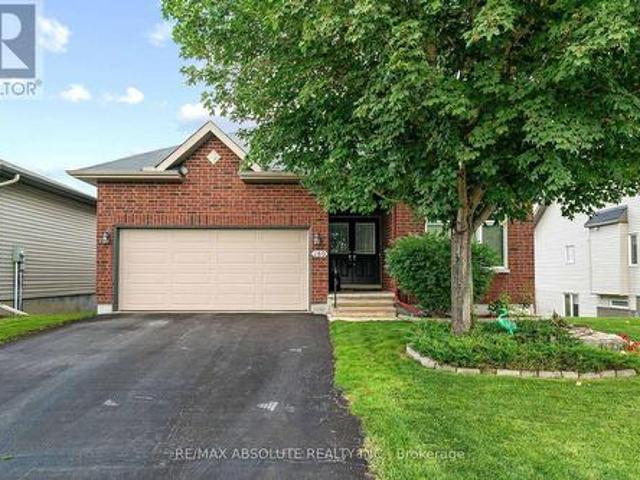
1967 Drummond 4C Concession, Drummond/North Elmsley, ON, K7H 3C8 house for sale | Listing ID X13671 | Royal LePage
View photo
House · for sale
$ 715,000
New
1967 Drummond 4C Concession, Drummond/North Elmsley, ON, K7H 3C8 house for sale | Listing ID X13671 | Royal LePage
Middleville
· House
· Patio · Office room · Deck
Middleville · House · Patio · Office room · Deck
Tucked away in a peaceful and private setting, this beautiful newer 3-bedroom, 2-bath bungalow offers the perfect blend of modern comfort, country tranquility, and convenient one-level living-all just a short drive from Perth. Step inside and you'll immediately appreciate the bright, welcoming feel of this thoughtfully designed home. Luxury vinyl plank flooring flows throughout the main living areas, while the spacious kitchen is designed for both everyday living and entertaining, featuring granite countertops, a large pantry, plenty of workspace, and room for everyone to gather. The oversized primary bedroom feels like its own private retreat, complete with a full ensuite and patio doors opening directly onto a private deck-the perfect spot to enjoy your morning coffee or unwind at the end of the day. Two additional bedrooms and another full bathroom provide plenty of space for family, guests, or a home office. Step outside to the large back deck and enjoy the privacy and peaceful atm
$ 715,000
21 Taber Street, Carleton Place, ON, K7C 0H2 house for sale | Listing ID X13672 | Royal LePage
View photo
House · for sale
$ 614,900
New
21 Taber Street, Carleton Place, ON, K7C 0H2 house for sale | Listing ID X13672 | Royal LePage
Middleville
· House
· Garden · Fireplace · Parking
Middleville · House · Garden · Fireplace · Parking
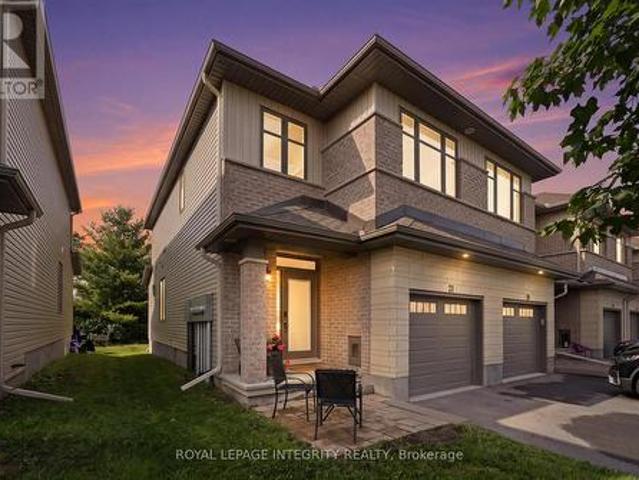
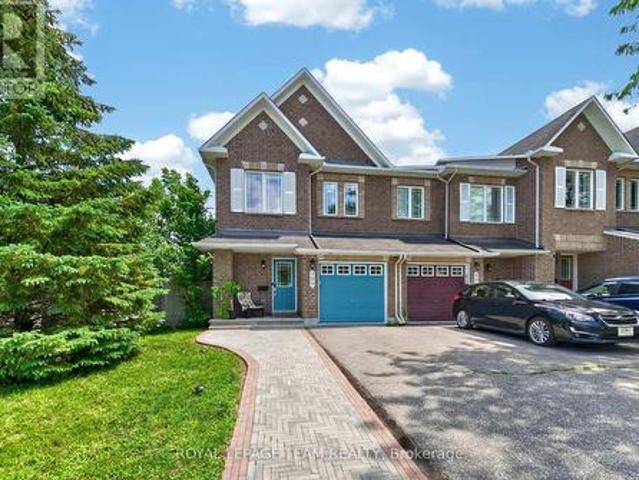
Backing onto lush green space, this luxury end-unit townhome by Patten Homes offers 1,985 sq/ft of refined, move-in-ready living space with thoughtfully curated builder upgrades throughout. A long driveway and single-car garage provide parking for three, while the interlock entry welcomes you into a bright foyer that flows seamlessly into the open-concept living, dining and kitchen areas. Bathed in natural light from upgraded windows, the main level features 9-ft ceilings, gleaming hardwood floors, custom lighting and sophisticated black finishes. The chef-inspired kitchen is the heart of the home, showcasing quartz countertops, extended cabinetry, an oversized 20' island, stainless steel appliances, gas stove and a glass pantry. The living room invites you to unwind by the gas fireplace while enjoying peaceful views of the private northwest-facing backyard and greenspace beyond. Upstairs, discover three spacious bedrooms, convenient second-floor laundry and two beautifully appointed b
$ 614,900
243 Grant Street, Carleton Place, ON, K7C 2S2 house for sale | Listing ID X13673 | Royal LePage
View photo
House · for sale
$ 649,900
New
243 Grant Street, Carleton Place, ON, K7C 2S2 house for sale | Listing ID X13673 | Royal LePage
Middleville
· House
· Patio · Garden · Office room · Gym · Deck · Cellar
Middleville · House · Patio · Garden · Office room · Gym · Deck · Cellar
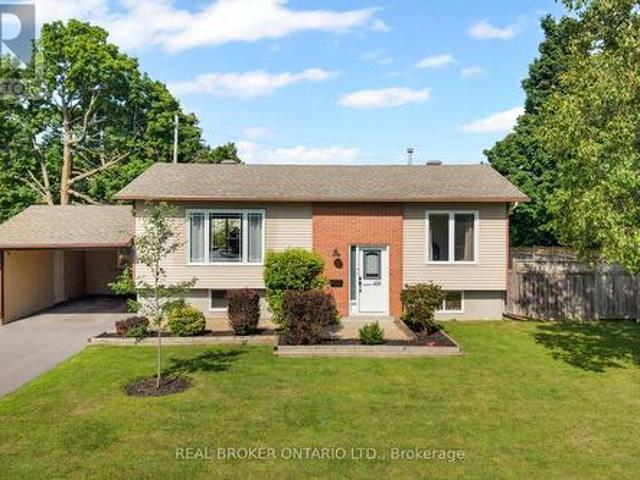
Welcome to 243 Grant Street, a beautifully updated raised bungalow sitting proudly on a spacious CORNER LOT in the heart of Carleton Place. Offering three bedrooms and two full bathrooms, this move-in-ready home pairs fresh, modern updates with the kind of space that is hard to find in town. The recently renovated kitchen is the standout, with a clean, modern feel and a smart, functional layout built for everyday life. Both bathrooms have been tastefully updated as well, and large windows throughout flood the home with natural light, creating bright and welcoming living spaces. Downstairs, the finished lower level adds even more flexible room to spread out, whether that means movie nights, a comfortable family room, or hosting friends. Bonus flex rooms in the basement give you the freedom to set up a home office, gym, hobby space, or whatever suits your lifestyle. Step outside and the property really shines. Out back, the massive yard is a showstopper, headlined by a deck and patio set
$ 649,900
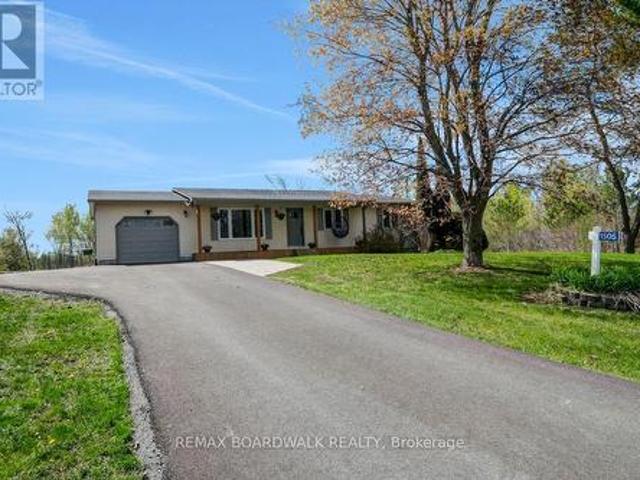
1505 7Th Line, Beckwith, ON, K7C 3P2 house for sale | Listing ID X13672 | Royal LePage
View photo
House · for sale
$ 775,000
New
1505 7Th Line, Beckwith, ON, K7C 3P2 house for sale | Listing ID X13672 | Royal LePage
Middleville
· House
· Patio · Garden · Fireplace · Gym · Deck · Parking
Middleville · House · Patio · Garden · Fireplace · Gym · Deck · Parking
Open house sunday august 16, 2 to 4pm! Updated & Upgraded for country living, this 3+1 Bedroom, 1.5 Bath Bungalow on 3.9 acres is the retreat you didn't know you needed, and its less than 7kms from Carleton Place. The traditional but functional main level provides one level living. A formal Living room, oversized Kitchen with counter space beyond belief, stainless appliances, and an eating area with patio door access to the south facing rear deck & yard. The west wing offers a primary bedroom with a 2piece bath, 2 additional balanced bedrooms and full bath. A bright and oversized mud room make laundry a delight while also offering easy access to the garage, rear yard/deck, and recently finished lower level, very convenient. The lower level Recreation room is anchored by a beautiful gas fireplace for cozy movie nights, and still has room for a full gym/ flex area and bedroom # 4 filled with natural light, and a gigantic walk-in closet. Step outdoors to recall why you live in the country
$ 775,000
189 Arnold Drive, Perth, ON, K7H 3C7 house for sale | Listing ID X13669 | Royal LePage
View photo
House · for sale
$ 559,000
New
189 Arnold Drive, Perth, ON, K7H 3C7 house for sale | Listing ID X13669 | Royal LePage
Middleville
· House
· Fireplace · Gym · Parking
Middleville · House · Fireplace · Gym · Parking
Whether you're a first-time homebuyer looking for room to grow or a downsizer wanting the space and comfort of a bungalow, this home offers the perfect blend of functionality, flexibility and convenience-all just minutes from Perth. Step inside and you're welcomed by a spacious kitchen featuring warm wood cabinetry, plenty of counter space and room to cook, gather and enjoy time together as a family. The generous living room provides a comfortable space to relax, while three well-appointed bedrooms on the main level offer easy, one-floor living, and the space doesn't stop there. The lower level adds an entire new dimension to the home, featuring a cozy gas fireplace and a large open area ready to adapt to your lifestyle. Create the ultimate recreation room, set up a home gym, design a media space, or simply enjoy the flexibility of having room to spread out-the possibilities are yours. Outside, a large garage provides plenty of space for vehicles, toys, tools and everything that comes
$ 559,000
112 Robert Run, Drummond/North Elmsley, ON, K7H 0G8 house for sale | Listing ID X13672 | Royal LePage
View photo
House · for sale
$ 7,550,000
New
112 Robert Run, Drummond/North Elmsley, ON, K7H 0G8 house for sale | Listing ID X13672 | Royal LePage
Middleville
· House
· Fireplace
Middleville · House · Fireplace
This fabulous bungalow is set on a beautiful treed lot of almost 2 acres in the charming neighbourhood of Chaloa Acres South, where nature is at your doorstep just a few km from beautiful heritage Perth! Step onto the covered verandah and be prepared to fall in love with this extensively renovated & updated home featuring open-concept design, perfect for everyday living & entertaining family & friends. The living & dining rooms flow seamlessly into the kitchen w/warm coastal vibes that make you feel welcome & calm the moment you enter this truly special home, while the glow of the gas fireplace wraps the entire space in comfort. Wow! Check out this kitchen! You'll gravitate immediately to the gorgeous granite island at the heart of this home. Beautiful soft cream cabinetry blends perfectly w/granite countertops, creating the ideal combination of sparkle & charm. It's a true chef's dream w/cabinetry galore, a massive pantry & expansive prep space. You'll love spending time here-whether
$ 7,550,000
3910 Highland Road, Mcnab/Braeside, ON, K0A 3L0 house for sale | Listing ID X13672 | Royal LePage
View photo
House · for sale
$ 729,900
New
3910 Highland Road, Mcnab/Braeside, ON, K0A 3L0 house for sale | Listing ID X13672 | Royal LePage
Middleville
· House
· Fireplace · Parking
Middleville · House · Fireplace · Parking
Welcome to your private oasis! Nestled on an incredible, private lot with no rear neighbors, this expansive bungalow offers the perfect blend of modern luxury and rural tranquility, located just minutes from the pristine waters of White Lake and all the conveniences of Arnprior. Step inside to a bright, sun-filled layout designed for both effortless entertaining and cozy family living, featuring a large, formal dining room, a sun-drenched living room, and a massive main-floor family room anchored by a cozy pellet fireplace. The heart of the home is the large, updated chef's kitchen, complete with newer stainless steel appliances and ample workspace. The main level hosts three generously sized bedrooms and two beautifully renovated bathrooms, including a stunning'oasis' family bath with a deep soaker tub and a luxurious primary ensuite boasting a massive custom shower. Seamlessly connecting the main house to the oversized attached garage is a brilliant 25x10-foot enclosed breezeway, ser
$ 729,900
510 Port Elmsley Road, Drummond/North Elmsley, ON, K7H 3C7 house for sale | Listing ID X13670 | Royal LePage
View photo
House · for sale
$ 995,000
New
510 Port Elmsley Road, Drummond/North Elmsley, ON, K7H 3C7 house for sale | Listing ID X13670 | Royal LePage
Middleville
· House
Middleville · House
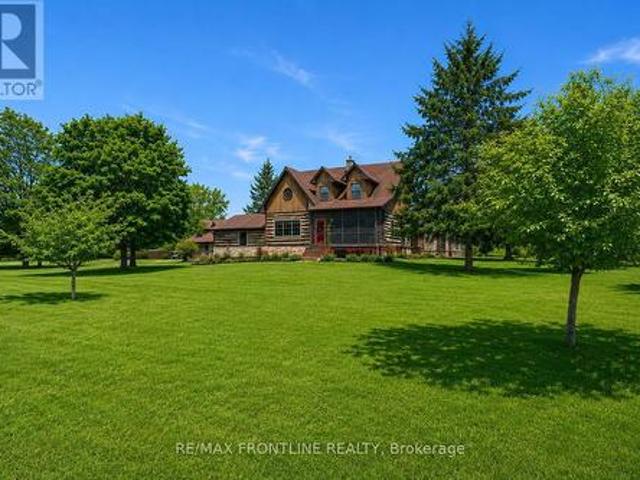
Welcome to one of the area's most admired homes. This stunning, custom-built residence is a true showpiece, offering timeless character, exceptional craftsmanship, and unmatched charm throughout. Located just minutes to Upper Beveridges Locks boat launch. What makes this home truly extraordinary is its authentic log construction, built using carefully sourced 100-year-old logs-not manufactured or milled materials. Each log tells a story, creating a rich sense of history and warmth that simply cannot be replicated. This rare, handcrafted build showcases old-world techniques and natural materials, giving the home a distinctive character that stands apart from typical log construction. Featuring 3 spacious bedrooms and 2 charming bathrooms, the home is defined by incredible attention to detail, highlighted by exquisite, hand-crafted stonework that enhances its warm and inviting atmosphere. Designed for both everyday living and unforgettable entertaining, the property offers a seamless ble
$ 995,000
289 Timberwood Drive, Beckwith, ON, K7C 3P2 house for sale | Listing ID X13665 | Royal LePage
View photo
House · for sale
$ 915,000
New
289 Timberwood Drive, Beckwith, ON, K7C 3P2 house for sale | Listing ID X13665 | Royal LePage
Middleville
· House
· Garden · Fireplace · Deck · Parking
Middleville · House · Garden · Fireplace · Deck · Parking
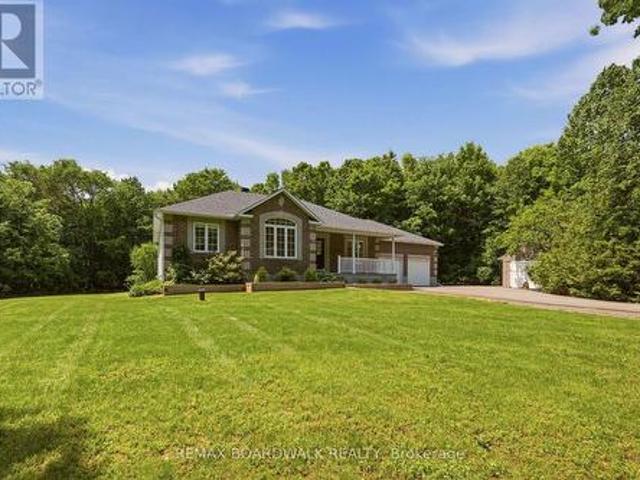
Nestled on one of the most picturesque streets in Beckwith, this exceptional property offers the perfect blend of mature trees, family-friendly living, and outstanding privacy. Built by Grizzly Homes, this bungalow sits on a beautifully treed 2 acre lot with a paved driveway, just minutes from Carleton Place. Surrounded by towering trees, the outdoor space is a private retreat featuring a charming screened-in porch, a spacious deck, and an two-car garage with plenty of room for vehicles, tools and recreational toys. Step through the French doors into a bright and welcoming living room, where hardwood floors, a cozy gas fireplace and expansive windows showcase serene views of the backyard. The eat-in kitchen is designed for both everyday living and entertaining, offering a large island with bar seating, abundant cabinetry and ample workspace. The formal dining room adds elegance and functionality with built-in cabinetry and wine storage. The spacious primary suite features a walk-in clo
$ 915,000
263 Georgina Street, Drummond/North Elmsley, ON, K7H 3C9 house for sale | Listing ID X13668 | Royal LePage
View photo
House · for sale
$ 1,049,000
New
263 Georgina Street, Drummond/North Elmsley, ON, K7H 3C9 house for sale | Listing ID X13668 | Royal LePage
Middleville
· House
· Office room · Fireplace
Middleville · House · Office room · Fireplace
Welcome to one of Sheridan Estates' finest offerings, just 2 km from historic Perth! This exceptional executive bungalow is set on an immaculately landscaped 1.69-acre lot showcases quality construction, thoughtful design & impressive updates throughout. Designed for entertaining, the open-concept living, kitchen & dining areas create an inviting space for gatherings. The extensively updated kitchen features enlarged remodelled cabinetry, granite counters, under-cabinet lighting, double oven & breakfast bar. The spacious dining area is ideal for formal occasions, while the double-sided natural gas fireplace, complete w/remarkable 200-year-old French oak mantel, is enjoyed from multiple rooms. The 3 season sunroom is a true highlight, offering wonderful overflow space or a peaceful retreat, with access to the covered BBQ area. The main level features a versatile den with newer hardwood flooring, ideal as a home office or additional bedroom. The private primary suite offers a walk-in clo
$ 1,049,000
562 Pennycross Lane, Ottawa, ON, K0A 1L0 house for sale | Listing ID X13672 | Royal LePage
View photo
House · for sale
$ 1,549,900
New
562 Pennycross Lane, Ottawa, ON, K0A 1L0 house for sale | Listing ID X13672 | Royal LePage
Middleville
· House
· Garden · Fireplace
Middleville · House · Garden · Fireplace
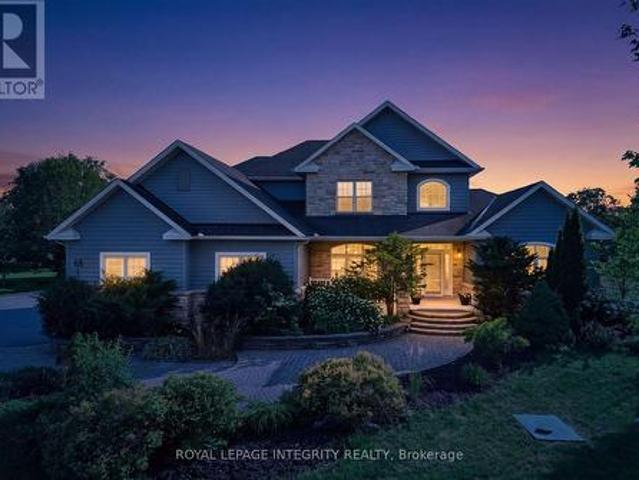
Welcome to this exceptional custom-built estate, nestled on approx 2.5 acres of beautifully forested land in the prestigious Richardson Woods community in Carp. Offering nearly 3,800 sq/ft of elegant living space, this remarkable home blends luxury, privacy, and convenience just minutes to Stittsville, Kanata and HWY 417. A long private driveway, mature trees, and manicured gardens create an unforgettable first impression. A grand two-storey foyer with soaring ceilings welcomes you to rich hardwood floors, designer lighting and a breathtaking floor-to-ceiling stone fireplace. Designed for effortless entertaining, the chef-inspired kitchen features quartz countertops, custom cabinetry, stainless steel appliances, a walk-in pantry, and an oversized island with breakfast bar. It flows seamlessly into the bright eating area and inviting family room with custom built-ins and a gas fireplace, while the formal living and dining rooms provide elegant spaces for hosting. The main-floor primary
$ 1,549,900
189 Edey Street, Arnprior, ON, K7S 0G2 house for sale | Listing ID X13672 | Royal LePage
View photo
House · for sale
$ 799,900
New
189 Edey Street, Arnprior, ON, K7S 0G2 house for sale | Listing ID X13672 | Royal LePage
Middleville
· House
· Fireplace
Middleville · House · Fireplace
A gracious foyer welcomes you into this charming Milano bungalow, where gleaming hardwood floors and timeless character create a warm and inviting first impression. The thoughtfully designed main level offers a comfortable flow between the living spaces. The open concept design creates a welcoming atmosphere with lot's of natural light. The focal point of the main level is the great room with cathedral ceilings and a warm gas fireplace. The kitchen boasts upgraded cabinetry with quartz counter tops and includes stainless steel appliances. An island offers a practical space for entertaining guests while you cook and a wall of pantry will keep you organized! A good sized formal dining room with coffered ceiling provides a lovely space for family gatherings. Large primary bedroom offers cathedral ceilings, walk-in closet and an ensuite with walk in shower and 2 sinks! Second bedroom has a palladium window, cathedral ceiling and convenient access to the main 4 piece bath. The sun filled wa
$ 799,900
340 North Burgess 8Th Concession, Tay Valley, ON, K7H 0E5 house for sale | Listing ID X13665 | Royal LePage
View photo
House · for sale
$ 1,259,000
New
340 North Burgess 8Th Concession, Tay Valley, ON, K7H 0E5 house for sale | Listing ID X13665 | Royal LePage
Middleville
· House
· Patio · Office room · Fireplace · Deck
Middleville · House · Patio · Office room · Fireplace · Deck
At the end of this quiet country road is gracious century stone home, surrounded by 100 acres of nature. Walking trails meander thru the property over meadows, by wild berry bushes and in mature woodlands. Along with the 100 acres, the home is a treasure that will charm you. Storybook-like front porch opens to 3,000sf of traditional warmth and contemporary updates. Foyer has a closet and impressive accent stone wall. Livingroom log beams and stone fireplace add character while fireplace's wood-burning insert adds warmth. Sunshine fills big bright family room that has patio doors to side deck. Office/den features rustic beams and wood accents that help create a quiet calm. Stone entryway into wide open dining area and kitchen where thoughtful 2020 renovations connect yesteryear with today. Kitchen sparkles with light as it showcases an island-breakfast bar purposefully designed for food prep, gatherings & entertaining. Cookstove/woodstove adds country flavour and comfort. Main floor two
$ 1,259,000
117 Sunrise Lane, Drummond/North Elmsley, ON, K7H 0H2 house for sale | Listing ID X13668 | Royal LePage
View photo
House · for sale
$ 1,983,000
New
117 Sunrise Lane, Drummond/North Elmsley, ON, K7H 0H2 house for sale | Listing ID X13668 | Royal LePage
Middleville
· House
Middleville · House
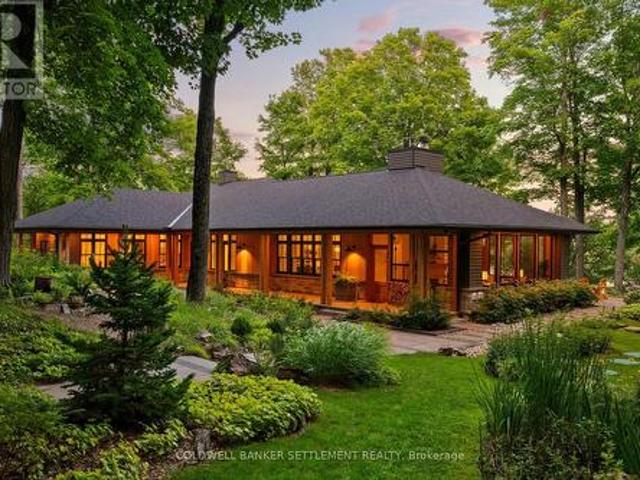
Remarkable privacy, inspired architecture & over 240 feet of prime Otty Lake shoreline define this custom year round waterfront home. Located in a wonderful Otty Lake neighbourhood, less than 10 minutes from Historic Perth & approximately one hour from Ottawa, this thoughtfully designed residence was custom built by one of Perth's premium home builders. Deep Frank Lloyd Wright inspired cedar soffit overhangs, natural fir columns & select cedar panels create a distinctive architectural presence, while high R value construction, triple glazed windows & a heated slab foundation provide year round comfort & efficiency. The bright interior features wide plank hardwood floors, vaulted ceilings & expansive windows framing the forest & lake. The open concept kitchen, dining & living areas are ideal for everyday living & entertaining. The custom kitchen features a remarkable 14 foot island, abundant cabinetry, generous counter space, stainless appliances, walk in pantry, coffee bar & cocktail b
$ 1,983,000
599 Malkowski Street, Ottawa, ON, K2K 0B4 house for sale | Listing ID X13672 | Royal LePage
View photo
House · for sale
$ 639,900
New
599 Malkowski Street, Ottawa, ON, K2K 0B4 house for sale | Listing ID X13672 | Royal LePage
Middleville
· House
· Equipped kitchen
Middleville · House · Equipped kitchen
Welcome to this beautifully updated corner-unit Manhattan model by Minto, ideally located in one of Kanata North's most desirable neighbourhoods. This bright and spacious home offers an exceptional blend of style, comfort, and convenience, making it perfect for families, professionals, and investors alike. The inviting open-concept main floor features gleaming hardwood flooring and an abundance of natural light, creating the perfect space for everyday living and entertaining. The fully renovated kitchen (2021) showcases modern finishes and is complemented by stainless steel appliances, including a refrigerator, stove, and dishwasher (2021). Additional interior updates include new custom blinds, stylish living room pot lights, fresh paint throughout most of the home, and a contemporary feature wall, all completed in 2021. Recent major upgrades include a brand-new furnace (2026), newly completed interlock landscaping (2026), and a professionally installed 50-amp EV charging circuit in th
$ 639,900
107 Bishops Mills Way, Ottawa, ON, K2K 3C2 house for sale | Listing ID X13671 | Royal LePage
View photo
House · for sale
$ 619,888
New
107 Bishops Mills Way, Ottawa, ON, K2K 3C2 house for sale | Listing ID X13671 | Royal LePage
Middleville
· House
· Garden
Middleville · House · Garden
Open house. Saturday, August 15th and Sunday, August 16th. 2:00 to 4:00 p. M. Welcome to 107 Bishops Mills Way! Beautifully appointed end-unit freehold townhome in Kanata's sought-after, established'Village Green' neighbourhood. Offering numerous upgrades, a fantastic layout and an exceptionally large backyard, this home is a must-see! From the moment you step inside, you'll appreciate the warm and welcoming atmosphere. The main-floor powder room is an absolute showstopper, setting the tone for the beautifully finished spaces throughout. The bright, open-concept living area is thoughtfully designed for everyday living, dining and entertaining. The standout kitchen features a breakfast bar, ceramic farmhouse sink, granite countertops, pantry and an abundance of counter space-combining style and functionality with ease. Upstairs, you'll find a well-designed layout featuring a spacious primary bedroom with walk-in closet, two additional generously sized bedrooms and an impressive 5-piece
$ 619,888
305 Oxer Place, Ottawa, ON, K2V 0C6 house for sale | Listing ID X13670 | Royal LePage
View photo
House · for sale
$ 1,099,900
New
305 Oxer Place, Ottawa, ON, K2V 0C6 house for sale | Listing ID X13670 | Royal LePage
Middleville
· House
· Garden · Fireplace · Deck · Parking
Middleville · House · Garden · Fireplace · Deck · Parking
Open house sunday 2:00-4:00 pm! *. Welcome to this exceptional Cardel-built home offering 4+1 bedrooms and 4 bathrooms in Stittsville's highly sought-after Blackstone community. Set on an extra-wide lot, this impressive home features a double-car garage and a large fully fenced backyard with a spacious deck, perfect for entertaining, family gatherings, or relaxing outdoors. The open-concept main floor showcases hardwood and ceramic flooring, soaring two-storey ceilings, oversized windows, and a gas fireplace that creates a bright and inviting family room. The beautifully appointed kitchen features granite countertops, wood cabinetry, ceramic backsplash, stainless steel appliances, a large centre island, and walk-in pantry. Upstairs, you'll find four generously sized bedrooms, convenient second-floor laundry, and a spacious primary retreat with a walk-in closet and 4-piece ensuite featuring a soaker tub and separate glass shower. The fully finished lower level adds exceptional versatili
$ 1,099,900
116 Springcreek Crescent, Ottawa, ON, K2M 2K8 house for sale | Listing ID X13673 | Royal LePage
View photo
House · for sale
$ 7,990,000
New
116 Springcreek Crescent, Ottawa, ON, K2M 2K8 house for sale | Listing ID X13673 | Royal LePage
Middleville
· House
· Garden · Fireplace · Cellar
Middleville · House · Garden · Fireplace · Cellar
Welcome to 116 Springcreek Crescent, a beautifully updated family home set on a serene lot surrounded by mature trees, lush landscaping and exceptional curb appeal. This home has been thoughtfully maintained and upgraded for an elevated aesthetic and peace of mind. The main floor offers an elegant and functional layout featuring formal living and dining spaces, ideal for entertaining or giving the whole family room to gather and unwind. A stunning two-sided fireplace creates a warm focal point between the dining and family room, while the bright kitchen overlooks the private backyard retreat. Upstairs features three spacious bedrooms, including a serene primary suite complete with large bay windows, a walk-in closet and ensuite bath. Two additional bedrooms share an updated full bathroom, while convenient second-floor laundry adds everyday practicality. The fully finished basement offers a versatile rec room perfect for movie nights, kids' hangouts or entertaining, along with a fourth
$ 7,990,000
28 Montague Street, Smiths Falls, ON, K7A 2M1 house for sale | Listing ID X13666 | Royal LePage
View photo
House · for sale
$ 395,000
New
28 Montague Street, Smiths Falls, ON, K7A 2M1 house for sale | Listing ID X13666 | Royal LePage
Middleville
· House
· Garden
Middleville · House · Garden
A must see! Completely renovated 3 bedroom, 2 bathroom home, with new kitchen, New flooring, New windows and doors, new heat pump (2025), Newer furnace (2021), newer roof and eaves troughing (2019) and much more! This charming and renovated home offering comfort, character, and convenience in the heart of Smiths Falls. Step outside to enjoy a private backyard, perfect for summer barbecues, gardening, or simply relaxing with family and friends. Ideally located just minutes from all amenities including schools, parks, shopping, restaurants, healthcare facilities, and the picturesque Rideau Canal, this great home provides the perfect balance of small-town charm and everyday convenience for you. Make sure you see it today! (Id: 27)
$ 395,000
52 Porter Street, Ottawa, ON, K2S 2L9 house for sale | Listing ID X13667 | Royal LePage
View photo
House · for sale
$ 699,900
New
52 Porter Street, Ottawa, ON, K2S 2L9 house for sale | Listing ID X13667 | Royal LePage
Middleville
· House
· Garden · Fireplace · Deck · Security
Middleville · House · Garden · Fireplace · Deck · Security
Built in 2018, this Ashton Model Patten townhome is set on a premium lot backing onto protected, city-owned land creating a private tree lined backyard with no rear neighbours! With over $70,000 in builder and owner upgrades, this incredible 3 bedroom, 3 bathroom townhome has nothing left to do but move in! The open concept main floor focuses around the stunning upgraded chef's kitchen that is complete with gas range, Custom Deslaurier cabinetry, Kitchen Aid appliances, expansive centre island and walk-in pantry for added storage! Pass the second dining area to walk-out to the back deck that overlooks the greenspace and offers a gas hook up, making entertaining inside or out a breeze. Relax in the inviting living room with a gas fireplace and TV mount conveniently hung. The main floor is complete with LEVOLOR motorized blinds. Upstairs you will find three spacious bedrooms, primary bedroom offering large closet and 3 piece ensuite, ideally located laundry and lush berber carpet through
$ 699,900
1060 Curraglass Walk, Ottawa, ON, K2S 2A4 house for sale | Listing ID X13667 | Royal LePage
View photo
House · for sale
$ 619,000
New
1060 Curraglass Walk, Ottawa, ON, K2S 2A4 house for sale | Listing ID X13667 | Royal LePage
Middleville
· House
· Patio · Cellar
Middleville · House · Patio · Cellar
Welcome to 1060 Curaglass Walk, a beautifully maintained 2023 built Lilac Model by Mattamy with 3-bedroom, 4-bathroom townhouse in the heart of Stittsville' with 1874 sqf/t of living space. Move-In Ready! The spacious, open concept main floor with hardwood flooring. Modern kitchen with backsplash, tons of cabinet space, top quality appliances & patio door allowing light to flood in. Second floor with xl Master bedroom & walk-in closet. Two additional, generous sized bedrooms, full bath and laundry room. Fully finished Lower level/ basement with large rec room. Enjoy the outdoors with 4 playgrounds, a community rink, and 2 recreational facilities all within a 20-minute walk. Commuting is easy with a street transit stop just a 9-minute walk away and quick access to Highway 417 via exit 142 onto Palladium Drive. Don't miss this incredible opportunity-schedule your showing today! (Id: 27)
$ 619,000
1180 Guigue Road, Sharbot Lake, ON, K0H 2P0 house for sale | Listing ID 40855 | Royal LePage
View photo
House · for sale
$ 419,000
New
1180 Guigue Road, Sharbot Lake, ON, K0H 2P0 house for sale | Listing ID 40855 | Royal LePage
Middleville
· House
· Office room · Deck
Middleville · House · Office room · Deck
Welcome to 1180 Guigue Road – Your Lakeside Retreat on Elbow Lake near Sharbot Lake Nestled between Elbow Lake and Sharbot Lake, this charming three-season cottage offers the ideal setting for year-round enjoyment and can easily be converted into a four-season getaway. Township road access makes it ideal and easy. This inviting property features 2 bedrooms, a dedicated office, and a guest Bunkie for additional sleeping space. The spacious cottage-style kitchen and open living room create a warm, welcoming atmosphere, complemented by a bright front-entry sunroom. Step outside to a large deck with stunning views of Elbow Lake—perfect for entertaining family and friends. A standout feature of this property is the expansive, level waterfront area—ideal for lakeside bonfires under the stars or simply relaxing and taking in the serene, unobstructed view. Whether you’re seeking quiet relaxation or looking for more active pursuits, Elbow Lake offers peaceful waters and connects to Sharbot Lake
$ 419,000

Get email alerts

Don't miss out: be the first to know about new properties

The alert was correctly created

On subscribing you accept the conditions of use and the privacy policy
Alert
Receive new ads in your inbox
Save this search
Receive alerts for new listings

We'll send you an email when we have new properties for: "Properties for sale in Middleville"

The alert was correctly created

Get email alerts and be the first to see new listings
Required field
On subscribing I accept the terms of the privacy policy
Perfect! You'll soon start receiving new listings via email
Alert
Receive an email when we have new ads for Properties for sale in Middleville
Save this search
Filters

Bedrooms

Area (sq.ft)

sq.ft
sq.ft

Price

$
$

Filter by property type

Bathrooms

Clear all filters
Receive notifications when new entries are published.