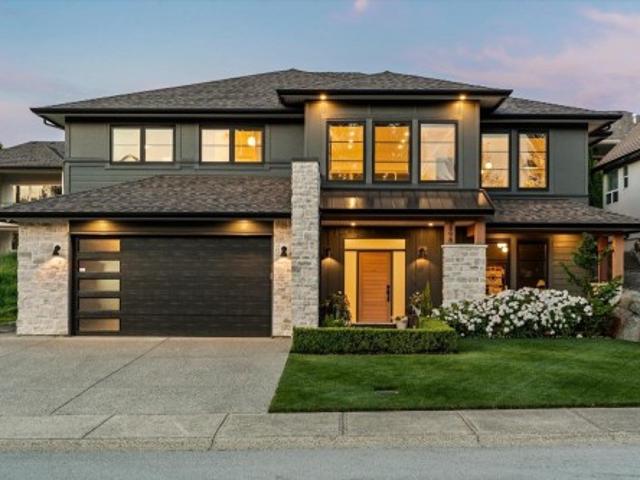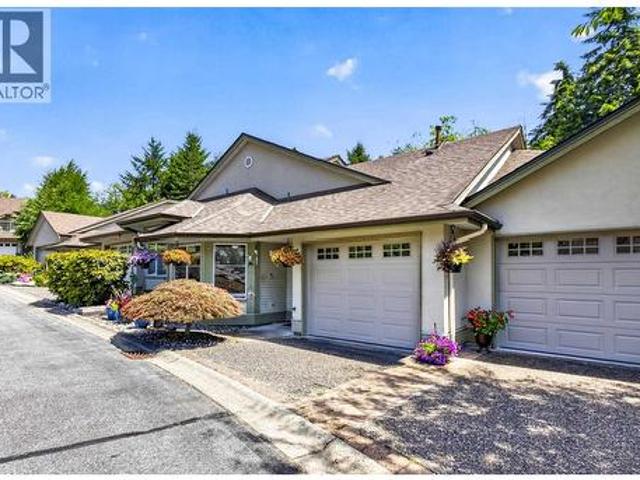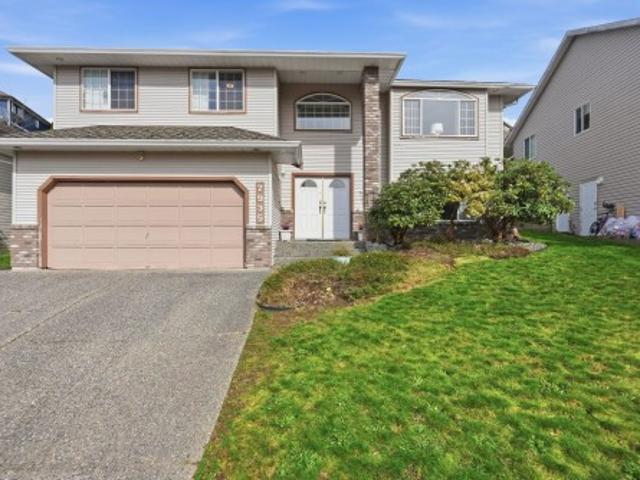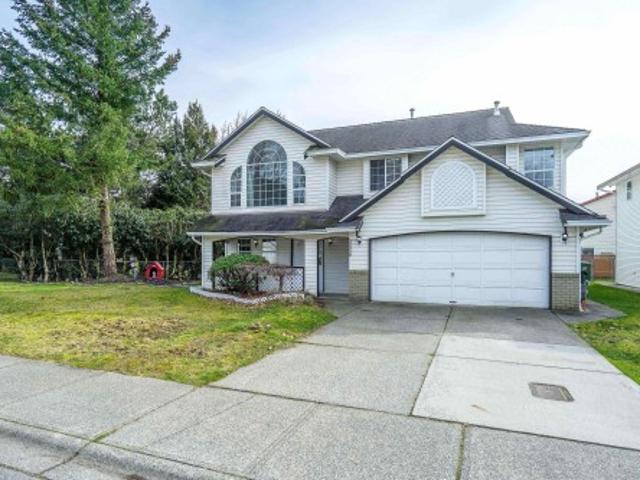
1,404 properties for sale in Midtown

32 2088 Winfield Drive, Abbotsford, BC, V3G 3C3 townhouse for sale | Listing ID R3149 | Royal LePage
View photo
Townhouse · for sale
$ 799,000
32 2088 Winfield Drive, Abbotsford, BC, V3G 3C3 townhouse for sale | Listing ID R3149 | Royal LePage
Midtown
· Townhouse
· Parking · Deck
Midtown · Townhouse · Parking · Deck
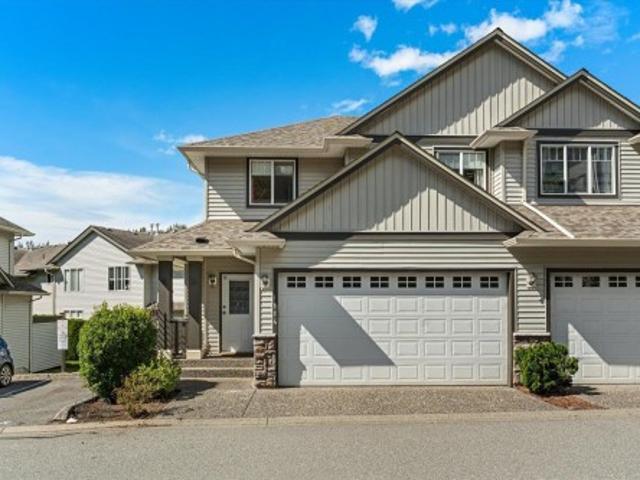
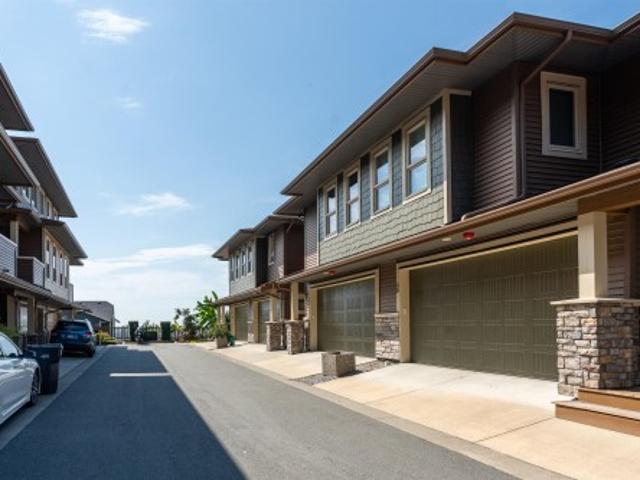
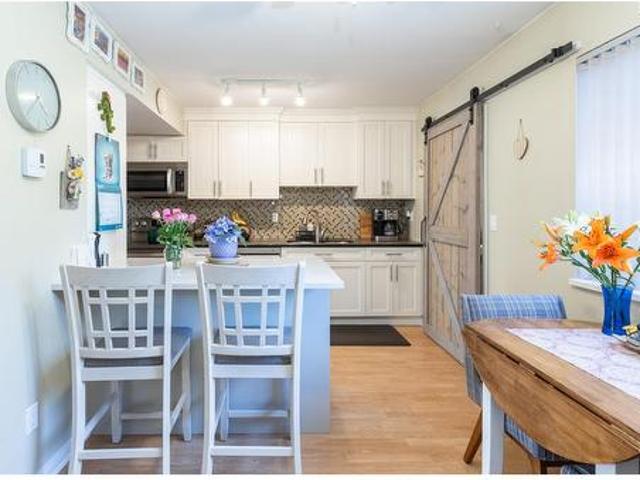
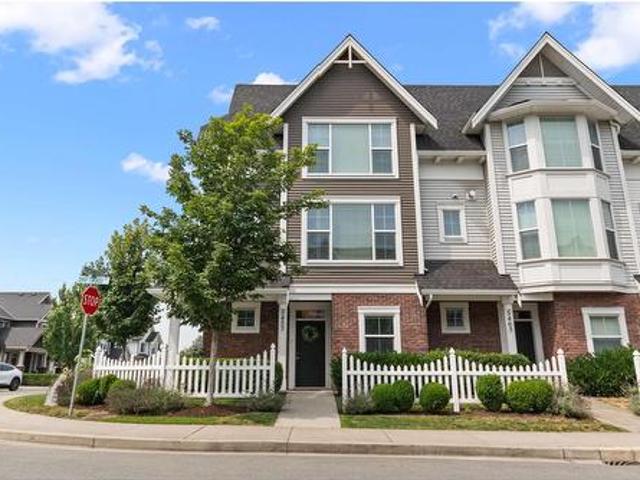
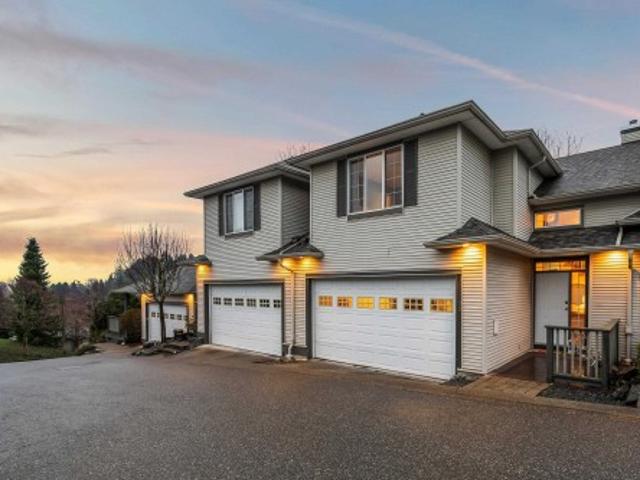
Beautifully maintained townhome w/ stunning valley views, offering 4 bedrooms & 4 bathrooms. The bright main level features 9' ceilings and spacious living/dining areas. The kitchen includes an island w/ sink, ample storage, newer appliances, & opens to the family room & view deck. Upstairs, the primary bedroom offers vaulted ceilings, a walk-in closet, & a large ensuite w/ soaker tub and separate shower. The walkout lower level includes a rec room, bedroom, full bath, & laundry w/ storage. Private setting backing onto greenspace in a secure gated community within the Yale catchment. Close to shopping, Delair Park, trails, & easy freeway access. Well-managed strata w/ new roof (2020). No age restrictions, pets and rentals allowed w/ restrictions. Double garage. Exceptional value!
$ 799,000
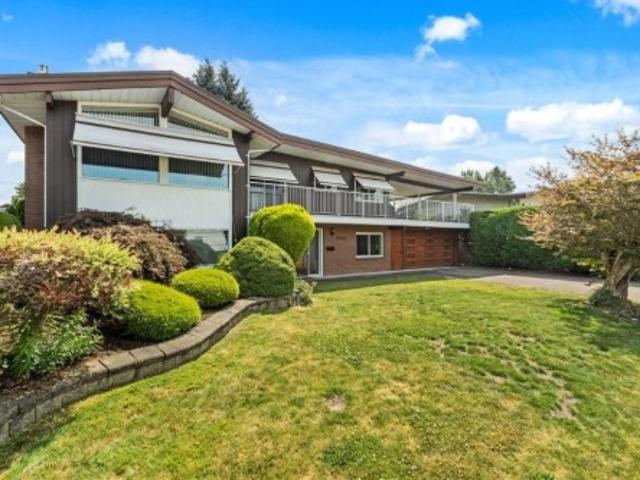
9758 Linwood Street, Chilliwack, BC, V2P 5L5 house for sale | Listing ID R3148 | Royal LePage
View photo
House · for sale
$ 975,000
9758 Linwood Street, Chilliwack, BC, V2P 5L5 house for sale | Listing ID R3148 | Royal LePage
Midtown
· House
· Office room · Parking · Deck · Air conditioning
Midtown · House · Office room · Parking · Deck · Air conditioning
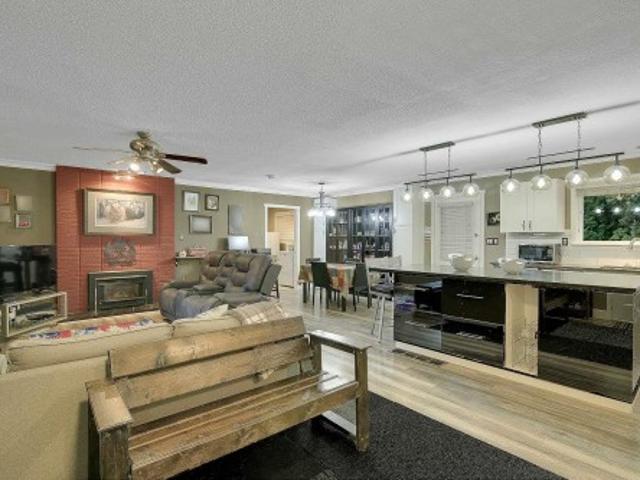
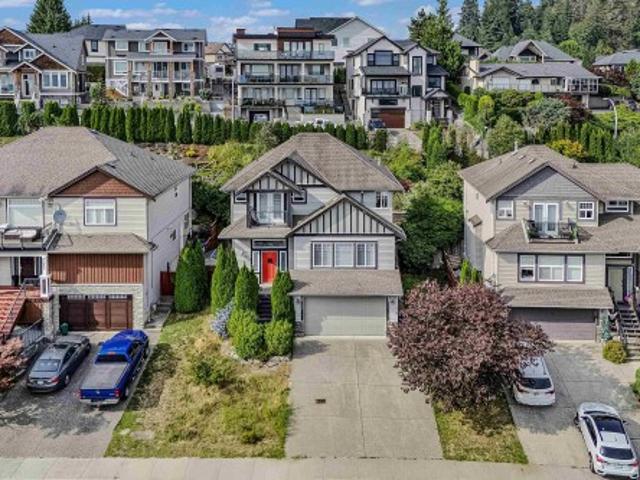
Welcome to one of Chilliwack's best-kept hidden gems! This beautifully maintained 3 bdrm, 3 bath home also offers a dedicated office; ideal for growing families or working from home. A stunning architectural staircase, soaring vaulted ceilings & a spacious entry create a warm, grand first impression. The tastefully updated kitchen & bathrooms blend timeless style with everyday function, while the bright, oversized family room showcases a charming brick bar, perfect for entertaining! Enjoy peace of mind w/vinyl windows, a newer furnace & roof, plus brand-new A/C. Step onto the expansive covered deck off the kitchen & soak in the beautiful mountain views. Lane access, RV parking, double garage & ample add’l parking complete this exceptional property in a quiet, sought-after neighbourhood
$ 975,000
33043 4Th Avenue, Mission, BC, V2V 1S6 house for sale | Listing ID R3149 | Royal LePage
View photo
House · for sale
$ 934,900
33043 4Th Avenue, Mission, BC, V2V 1S6 house for sale | Listing ID R3149 | Royal LePage
Midtown
· House
· Garden · Cellar
Midtown · House · Garden · Cellar
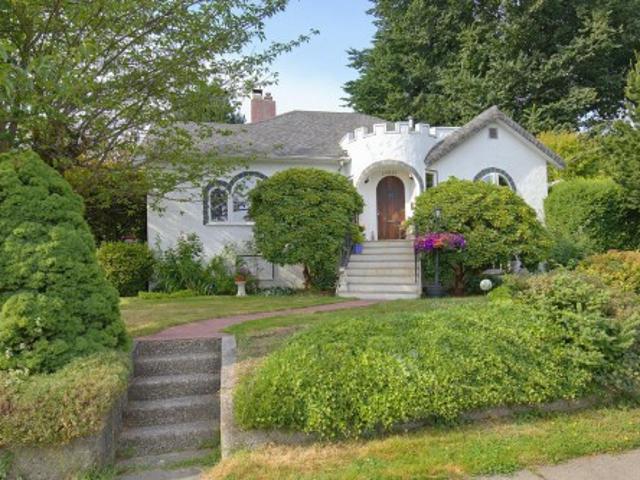
Steeped in history and lovingly cherished for decades, this enchanting 1942 character home blends timeless charm with endless potential. Set on rare 9,150+ sqft lot with MD465 Zoning & 2 sep PIDs, this 3-storey, 3bd, 2bth home showcases curved windows, rounded archways, coved ceilings, inlaid hardwood floors, leaded glass built-ins, plus bar, theatre room, wine cellar and shop space. Outside, mature gardens, fruit trees & a greenhouse reflect a lifetime of care. Tucked at the rear, a charming unauthorized garden cottage offers endless possibilities as studio, workshop or creative retreat. With lane access on two sides, this unique property offers added privacy, easy access, and future potential. A rare opportunity where character, land, & history come together
$ 934,900
1189 Gladwin Road, Abbotsford, BC, V2T 5Y4 house for sale | Listing ID R3126 | Royal LePage
View photo
House · for sale
$ 3,299,900
1189 Gladwin Road, Abbotsford, BC, V2T 5Y4 house for sale | Listing ID R3126 | Royal LePage
Midtown
· House
· Parking
Midtown · House · Parking
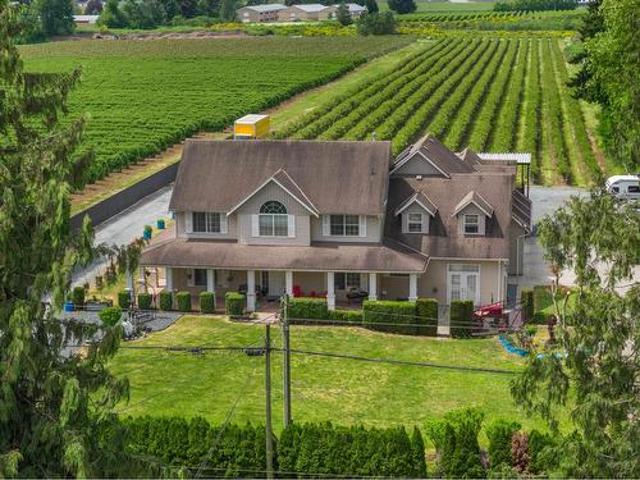
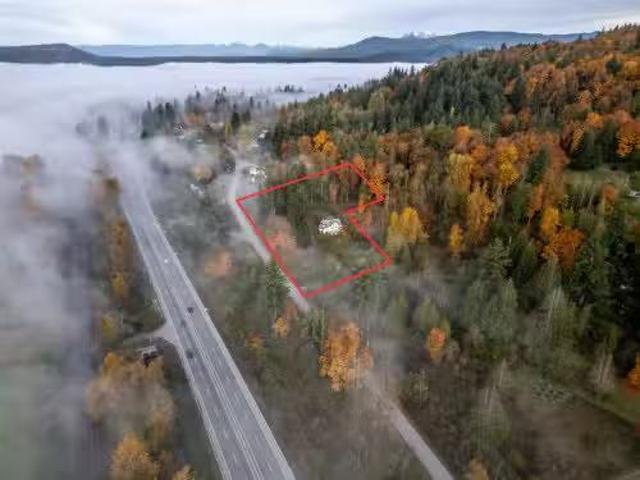
4.72 acres in the best location of abbotsford (off king & huntingdon rd)! This property features a spacious 5456 sq/ft home with room for multifamily living or RENTAL INCOME! Many recent updates including suites. Approx. 4 acres of established Duke blueberries with poles, wires & double drip irrigation. Keep the blueberries leased or start your farming venture. Situated mins from McCallum & Clearbrook Hwy 1 interchange & UFV. Parking for trucks, trailers, & equipment, along with a driveway w/ turnaround potential for larger vehicles. A unique opportunity to enjoy country living w/ the convenience of being only minutes from shopping, schools, restaurants, etc. City water! Drilled well for irrigation. 5000 monthly rental potential! Do not enter property without appt
$ 3,299,900
114 46 Valleyview Road, Chilliwack, BC, V2R 5L7 townhouse for sale | Listing ID R3148 | Royal LePage
View photo
Townhouse · for sale
$ 569,000
114 46 Valleyview Road, Chilliwack, BC, V2R 5L7 townhouse for sale | Listing ID R3148 | Royal LePage
Midtown
· Townhouse
· Fireplace · Parking · Air conditioning
Midtown · Townhouse · Fireplace · Parking · Air conditioning
Room to grow in one of Promontory's most popular family complexes. This corner unit offers over 1,400 sq. Ft. across two storeys, with hardwood floors on the main, a natural gas fireplace in the living room, and a large island kitchen anchored by an upgraded pantry with tons of storage. Sliding doors off the dining room lead to the sundeck and one of the best backyards in the complex, with proper space for kids to play. Three bedrooms up include a spacious primary with walk-in and 3 piece ensuite, alongside an oversized in-suite laundry room. Double-sized garage, visitor parking beside and behind, RV or boat parking available. Built-in vacuum and central air included. Walking distance to Promontory Trails and Elementary
$ 569,000
137 46 Thomas Road, Chilliwack, BC, V2R 6B3 house for sale | Listing ID R3148 | Royal LePage
View photo
House · for sale
$ 699,900
137 46 Thomas Road, Chilliwack, BC, V2R 6B3 house for sale | Listing ID R3148 | Royal LePage
Midtown
· House
· Balcony · Cellar
Midtown · House · Balcony · Cellar
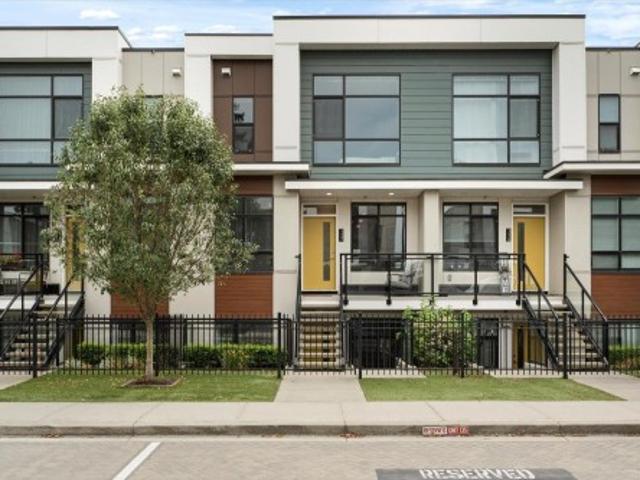
Welcome to BASE 10! This SPACIOUS, MODERN townhome offers the perfect blend of style, function, and flexibility for growing families. The BRIGHT open-concept layout features a MODERN KITCHEN, generous living areas, and a LARGE BALCONY perfect for relaxing or entertaining. Looking for a little mortgage help? The self-contained BASEMENT SUITE has its own PRIVATE ENTRANCE and a tenant already paying. *$1,100/month*. Enjoy WALKING DISTANCE to parks, schools, the NEW Natures Fare Market, Save-On-Foods, restaurants, and everyday amenities. This NEWER home offers plenty of space for the whole family while providing valuable rental income. If you've been searching for a home that combines LOCATION, LIFESTYLE, and AFFORDABILITY, this is it. Book your private showing today!
$ 699,900
136 46 Thomas Road, Chilliwack, BC, V2R 5W6 house for sale | Listing ID R3147 | Royal LePage
View photo
House · for sale
$ 695,000
136 46 Thomas Road, Chilliwack, BC, V2R 5W6 house for sale | Listing ID R3147 | Royal LePage
Midtown
· House
· Patio · Garden · Office room · Parking · Fireplace
Midtown · House · Patio · Garden · Office room · Parking · Fireplace
One of the larger floor plans in sought after Halcyon Meadows! This well maintained 1,665 sq. Ft. rancher features a larger than average backyard with plenty of room for pets, mature landscaping and a private treed backdrop. The bright, open layout offers a spacious kitchen with island, stainless steel appliances, an electric fireplace and covered patio. The home includes 3 bedrooms, with the third bedroom featuring a window but no closet, making it ideal for guests, a home office or hobbies. Complete with geothermal heating and cooling, a large crawl space and double garage. Enjoy RV parking, a welcoming clubhouse with guest suite, and exceptional community amenities
$ 695,000
17 2998 Mouat Drive, Abbotsford, BC, V2T 4E6 townhouse for sale | Listing ID R3149 | Royal LePage
View photo
Townhouse · for sale
$ 595,000
17 2998 Mouat Drive, Abbotsford, BC, V2T 4E6 townhouse for sale | Listing ID R3149 | Royal LePage
Midtown
· Townhouse
· Garden · Office room · Terrace · Parking
Midtown · Townhouse · Garden · Office room · Terrace · Parking
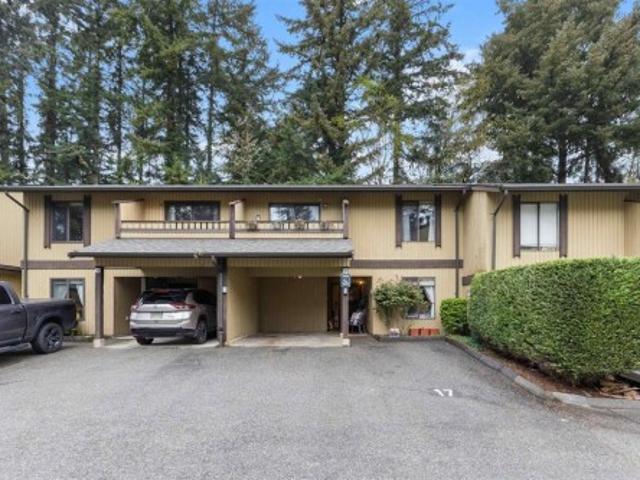
Welcome to Brookside Terrace! Immaculate and move-in ready, this beautifully maintained two storey townhome offers 3 spacious bedrooms and a huge rec/flex room, perfect for growing families or an office. Featuring two full bathrooms, a dedicated laundry room with extra storage, and stylish new flooring throughout, this home checks off every box. Enjoy a private backyard ideal for relaxing or entertaining, plus a functional layout designed with family in mind. Located in central Abbotsford, you’re just a short walk to shopping, all levels of schools, parks, and everyday amenities. Set within a secure gated complex, this turnkey property combines comfort, convenience, and peace of mind in one exceptional package. Single car carport and secondary parking spot. Brand new windows paid for!
$ 595,000
57 10480 Street, Maple Ridge, BC, V2W 0J4 townhouse for sale | Listing ID R3149 | Royal LePage
View photo
Townhouse · for sale
$ 1,150,000
57 10480 Street, Maple Ridge, BC, V2W 0J4 townhouse for sale | Listing ID R3149 | Royal LePage
Midtown
· Townhouse
· Garden · Air conditioning
Midtown · Townhouse · Garden · Air conditioning
One of the few fabulous huge modern home with mountain views on the top levels; It has 4 bedrooms and 4 bathrooms, totally 2540sf, with a private landscaped backyard (with BBQ box and A/C rough-in Ready) and feeling like a detached home in The Terraces! In the lower level, you could enjoy a large multifunctional theatre and a big modern open style kitchen with 10 foot ceilings and a big stone island, having Bright walkout to back yard. Ready to move-in conditions!
$ 1,150,000
30087 Silverdale Avenue, Mission, BC, V4S 1H2 vacant land fo.
View photo
House · for sale
$ 1,450,000
30087 Silverdale Avenue, Mission, BC, V4S 1H2 vacant land fo.
Midtown
· 1 Bath · House
Midtown · 1 Bath · House
For Sale by Court Order - William Wright Commercial is pleased to present the opportunity to acquire 3.17 acres of Single Family designated land within Missions Silverdale Central Neighbourhood Plan. Located in one of the Fraser Valleys most significant master -planned communities the Single Family (SF) designation permits a range of ground-oriented housing forms including single-family homes, duplexes, and lane-accessed lots, with potential densities ranging from 2 to 10 units per acre. This site offers a rare opportunity to secure a well positioned parcel in an area poised for substantial growth and long-term value creation as development continues throughout Silverdale. The property is being sold As is, where is and will be subject to court approval. Still available at ListedBuy!
$ 1,450,000
3171 Engineer Crescent, Abbotsford, BC, V4X 0A7 house for sale | Listing ID R3149 | Royal LePage
View photo
House · for sale
$ 1,459,000
3171 Engineer Crescent, Abbotsford, BC, V4X 0A7 house for sale | Listing ID R3149 | Royal LePage
Midtown
· House
· Patio · Parking
Midtown · House · Patio · Parking
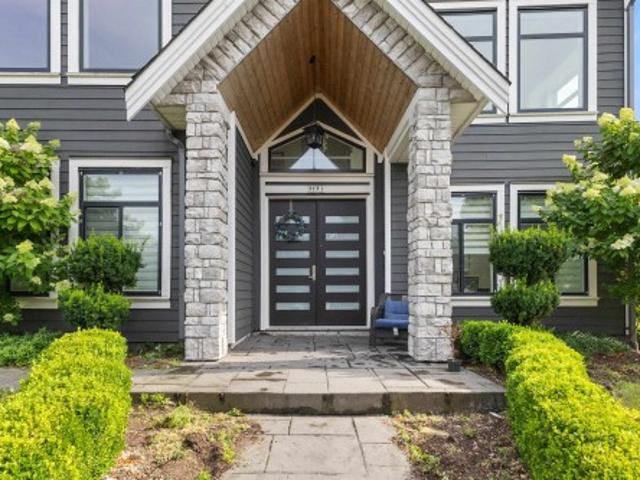
Welcome to 3171 Engineer Crescent, located in the Aberdeen area. Built in 2015. This two storey home offers 3,774 sq ft of living space on a 6,248.45 sq ft lot, with 7 bedrooms and 7 bathrooms (6 full). The main floor has an open layout with a spacious living room, dining area, family, and a large kitchen with a full spice kitchen. The family room opens to a patio. Also on the main floor is a rec room with two bedrooms and a full bathroom, already closed off. Add a kitchen in the rec room and there is potential for a suite. Upstairs are 5 spacious bedrooms, each with its own ensuite. Double car garage, plus additional driveway spaces. This home is ideal for a growing family or multi-generational living
$ 1,459,000
7601 Sapphire Drive, Chilliwack, BC, V2R 3A7 house for sale | Listing ID R3148 | Royal LePage
View photo
House · for sale
$ 1,119,900
7601 Sapphire Drive, Chilliwack, BC, V2R 3A7 house for sale | Listing ID R3148 | Royal LePage
Midtown
· House
· Garden · Cellar
Midtown · House · Garden · Cellar
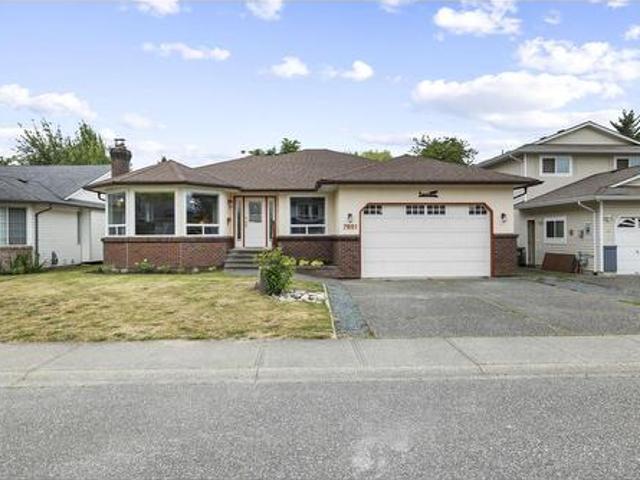
Great sardis location! Tucked away on a quiet cul-de-sac and backing onto a creek, this spacious 3,500+ sq. Ft. rancher with a full finished basement offers exceptional versatility for families or multi-generational living. The home features 10-foot ceilings, generous living spaces, a large games room, and a 2-bedroom plus den in-law suite with a private entrance. Enjoy the fully fenced backyard with beautiful creekside privacy, perfect for entertaining or relaxing. Conveniently located close to schools, parks, shopping, and all amenities. A fantastic opportunity in one of Sardis' most desirable neighbourhoods!
$ 1,119,900
45268 Lenora Crescent, Chilliwack, BC, V2P 7C4 house for sale | Listing ID R3148 | Royal LePage
View photo
House · for sale
$ 689,000
45268 Lenora Crescent, Chilliwack, BC, V2P 7C4 house for sale | Listing ID R3148 | Royal LePage
Midtown
· House
· Patio · Garden · Fireplace
Midtown · House · Patio · Garden · Fireplace
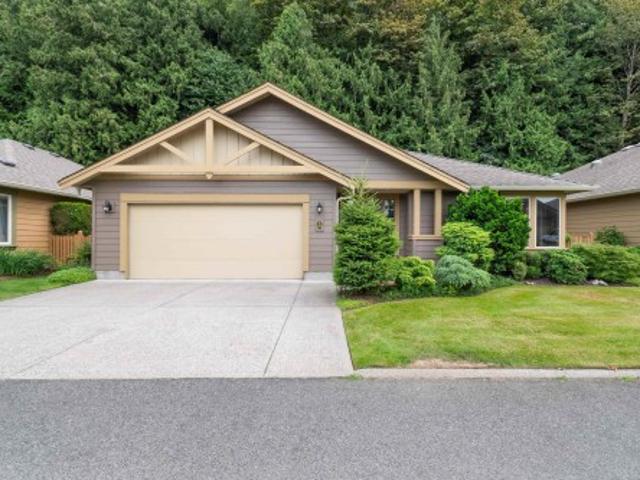
Perfect for the retiree or 1st time home buyer. No strata payments or rules! Cheap as a townhome! Hands down one of the BEST Neighborhoods in Chilliwack! Minutes to all amenities, City PARK across the street, 1300 sqft rancher with 2 bedrooms, den. Could be 3rd bedroom, 1 bath. Updates over the years include laminate flooring, vinyl windows, furnace, hw tank. Other Features N/G Fireplace, Private Fenced yard, Covered patio. Try your offer today!
$ 689,000
33383 Whidden Avenue, Mission, BC, V2V 4Z6 house for sale | Listing ID R3149 | Royal LePage
View photo
House · for sale
$ 949,000
Updated
33383 Whidden Avenue, Mission, BC, V2V 4Z6 house for sale | Listing ID R3149 | Royal LePage
Midtown
· House
· Garden · Parking
Midtown · House · Garden · Parking
Looking for a home with plenty of space, income potential, and an incredible workshop? This property checks all the boxes! 5 Bedrooms | 3 Bathrooms Spacious 2-bedroom unauthorized suite with its own private entrance and separate laundry Large, fully fenced backyard offering plenty of privacy Beautiful Mt. Baker views from the corner lot Massive 23' x 31' detached garage/workshop with 220V power and a gas radiant ceiling heater—perfect for hobbyists, mechanics, or extra storage Tons of parking for your RV, boat or trailer. This home is waiting for your ideas to make it your own. If you've been searching for a property with great bones, rental potential, and an amazing shop, this one deserves a look
$ 949,000
102 2704 Avenue, Langley, BC, V4W 3T1 townhouse for sale | Listing ID R3148 | Royal LePage
View photo
Townhouse · for sale
$ 579,900
102 2704 Avenue, Langley, BC, V4W 3T1 townhouse for sale | Listing ID R3148 | Royal LePage
Midtown
· Townhouse
· Patio · Fireplace
Midtown · Townhouse · Patio · Fireplace
Welcome to Bertrand Estates! Bring your family and your pet (any size! )to this gorgeous 3bdrm/3bath home. So many updates in past 5 years from kitchen cabinets and counters to the upper floors being done just this year. SS Appliances 2024. This home has a ton of perks too. A third bathroom, a wood fireplace in the winter, extra storage for your seasonal collections! The patio is summertime heaven with it's tidy paving stones and gazebo. No mowing and lots of room for your plants and toys. VERY well run strata. Steps from Parkside elementary and parks for the dogs, walking distance to shopping and restaurants
$ 579,900
5457 Driftwood Street, Chilliwack, BC, V2R 6A3 house for sale | Listing ID R3148 | Royal LePage
View photo
House · for sale
$ 769,900
5457 Driftwood Street, Chilliwack, BC, V2R 6A3 house for sale | Listing ID R3148 | Royal LePage
Midtown
· House
· Parking
Midtown · House · Parking
Beautifully decorated END UNIT in desirable Webster's Landing! This well-maintained non-strata rowhome offers the freedom of homeownership without monthly strata fees or restrictions. Thoughtfully designed with a bright, open-concept main floor, spacious kitchen, 3 bedrooms, and flexible living space for today's lifestyle. Enjoy your own private outdoor area, convenient parking, and a low-maintenance property that's ideal for first-time buyers, young families, or downsizers. Located just minutes from the Vedder River, Rotary Trail, parks, schools, shopping, and Garrison Crossing, you'll love the balance of outdoor recreation and everyday convenience. Move-in ready and an outstanding opportunity in one of Sardis' most desirable neighbourhoods
$ 769,900
24835 Smith Avenue, Maple Ridge, BC, V4R 2A7 house for sale | Listing ID R3149 | Royal LePage
View photo
House · for sale
$ 999,900
Updated
24835 Smith Avenue, Maple Ridge, BC, V4R 2A7 house for sale | Listing ID R3149 | Royal LePage
Midtown
· House
· Garden · Deck · Parking
Midtown · House · Garden · Deck · Parking
This large lot holds the home you have been looking for. Three bedrooms and 2 bathrooms with lots of renos already done, allows you to put the finishes touches on with your own flare. Stainless steel appliances, quartz countertops, new fixtures. The open concept lets you take it all in and cook while entertaining. Expand your entertaining space onto the large deck and yard. Plenty of room for bocce or cornhole. Two storage sheds and garage converted into 4th bedroom/living space and bonus room at back of house (both not included in above sq footage) Close to schools and nature. RV parking, Fleet parking, fully fenced and gated. Huge development potential! Rezone for two lots each with house/suite/carriage. OPEN HOUSE Saturday Aug 8th 12-2pm
$ 999,900
44143 Bayview Road, Mission, BC, V0M 1N0 house for sale | Listing ID R3148 | Royal LePage
View photo
House · for sale
$ 850,000
44143 Bayview Road, Mission, BC, V0M 1N0 house for sale | Listing ID R3148 | Royal LePage
Midtown
· House
· Fireplace · Deck
Midtown · House · Fireplace · Deck
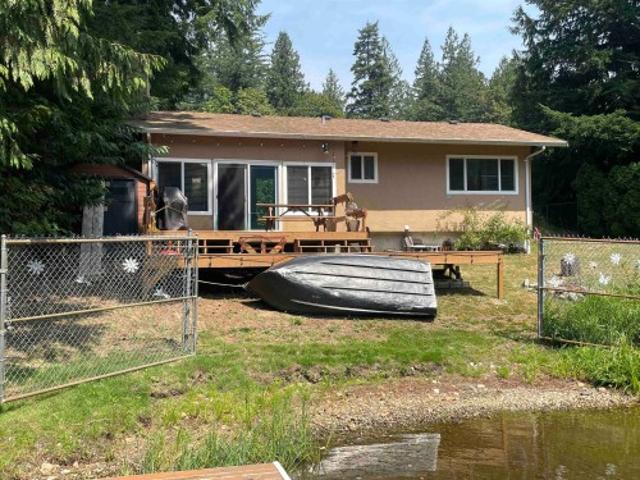
WATERFRONT' on picturesque Lake Errock. Nice 3 bedroom family cottage right on the Lake. Fully fenced and gated property with only 1 immediate neighbor. Very private. Approx 858 sq ft with a solid structure and newer Septic. Huge front deck overlooking the lake. Newer floating dock with Boat motor attachment. Inside has a wood fireplace, 3 bedrooms, 1bath & laundry. Great views of the lake from most rooms. Not many come for sale on the lake often. Close to golf, skiing, Fishing, Harrison Hot Springs and The Sasquatch pub. Only 1.5 hrs from Vancouver and a family favorite location. One look, you'll love it
$ 850,000
3898 Coachstone Way, Abbotsford, BC, V2S 8G7 house for sale | Listing ID R3148 | Royal LePage
View photo
House · for sale
$ 1,759,000
Updated
3898 Coachstone Way, Abbotsford, BC, V2S 8G7 house for sale | Listing ID R3148 | Royal LePage
Midtown
· House
· Patio · Garden · Swimming pool · Deck · Parking
Midtown · House · Patio · Garden · Swimming pool · Deck · Parking
Open house sat aug. 8th 12pm-2pm. CREEKSTONE ON THE PARK – A stunning custom-built residence in one of the area's most prestigious family neighbourhoods! Offering 3,168 sq. ft. Of exceptional living space, this 4-bed, 3-bath home showcases superior craftsmanship, upscale finishes, & impressive 9' & 10' ceilings throughout. Designed for both everyday living & entertaining, the open-concept layout flows seamlessly to an incredible 26'10' x 14'3' covered patio overlooking a private landscaped backyard complete with privacy hedges, putting green, irrigation, & storage shed. Premium features include a heated garage plus rough-ins for an EV charger, hot tub, deck heaters & fans, etc. Located just steps to parks, scenic walking trails, top-rated schools, shopping, and quick access to Hwy 11
$ 1,759,000
22 22740 Avenue, Maple Ridge, BC, V2X 2X7 townhouse for sale | Listing ID R3149 | Royal LePage
View photo
Townhouse · for sale
$ 749,000
22 22740 Avenue, Maple Ridge, BC, V2X 2X7 townhouse for sale | Listing ID R3149 | Royal LePage
Midtown
· Townhouse
· Patio · Garden · Office room · Swimming pool · Parking · Air conditioning · Cellar
Midtown · Townhouse · Patio · Garden · Office room · Swimming pool · Parking · Air conditioning · Cellar
One of the largest floor plans in sought-after Fraser Glen! This beautifully maintained rancher with walkout basement offers 1932 sq ft with 2 bedrooms, 2 bathrooms, plus 2 spacious flex rooms. Enjoy the convenience of main floor living with the primary bedroom, ensuite, kitchen, dining, and living room all on one level. Downstairs provides excellent space for guests, hobbies, or a home office. Relax on the private upper deck or lower patio overlooking the peaceful, greenery and backyard. Major updates include Poly-B removal, furnace, hot water on demand, A/C, garage door, appliances, lighting, and more. Access Fraserview Village amenities including an indoor pool, fitness centre and clubhouse
$ 749,000
7935 Topper Drive, Mission, BC, V2V 6Z2 house for sale | Listing ID R3148 | Royal LePage
View photo
House · for sale
$ 884,900
7935 Topper Drive, Mission, BC, V2V 6Z2 house for sale | Listing ID R3148 | Royal LePage
Midtown
· House
· Patio · Garden · Parking · Fireplace · Air conditioning · Cellar
Midtown · House · Patio · Garden · Parking · Fireplace · Air conditioning · Cellar
Original owner, custom built home in College Heights! Meticulously maintained 4bdrm/3bath basement entry home with double garage, large driveway and a private backyard. Spacious & bright kitchen with eating area, island and gas fireplace is great for entertaining and large families. Walk out to the fenced yard and covered patio from your kitchen. Large primary bdrm offers a huge ensuite with soaker tub and separate walk-in shower. 4th bdrm/rec room and full like-new bathroom in the bsmt. New furnace and central A/C in 2023. Thoughtful layout and lots of flexible space. Bring your ideas to finish out the basement. Walk to all levels of schools. Close to transit, parks/trails, and shopping. Move-in ready, exceptionally clean, and in a sought-after neighborhood. Call today to book a showing!
$ 884,900
32958 Harwood Place, Abbotsford, BC, V2S 7C2 house for sale | Listing ID R3148 | Royal LePage
View photo
House · for sale
$ 1,075,000
32958 Harwood Place, Abbotsford, BC, V2S 7C2 house for sale | Listing ID R3148 | Royal LePage
Midtown
· House
· Garden · Fireplace · Deck · Parking · Cellar
Midtown · House · Garden · Fireplace · Deck · Parking · Cellar
Welcome to your new home at 32958 Harwood Place, a spacious 2610 sq ft 4 bed, 3 bath family home set on a peaceful cul-de-sac steps from a community park. Inside, vaulted ceilings & abundant windows create a bright, airy living space. The well-equipped kitchen features generous counter & cupboard space, S/S appliances, & a sunny eating nook that flows out to a large deck overlooking the yard for effortless indoor-outdoor living. Unwind in the family room by the fireplace, or spread out downstairs in the fully finished basement, complete with a separate entrance, ideal for suite potential, plus a large rec room & flex area perfect for entertaining. A spacious laundry room, garage, & outdoor shed provides convenient storage. All this is just minutes from schools, transit, & all amenities
$ 1,075,000
228 7 Evans Road, Out Of Area, BC, V2R 2Z5 house for sale | Listing ID 10394 | Royal LePage
View photo
House · for sale
$ 299,900
228 7 Evans Road, Out Of Area, BC, V2R 2Z5 house for sale | Listing ID 10394 | Royal LePage
Midtown
· House
· Patio · Garden · Office room · Fireplace · Parking
Midtown · House · Patio · Garden · Office room · Fireplace · Parking
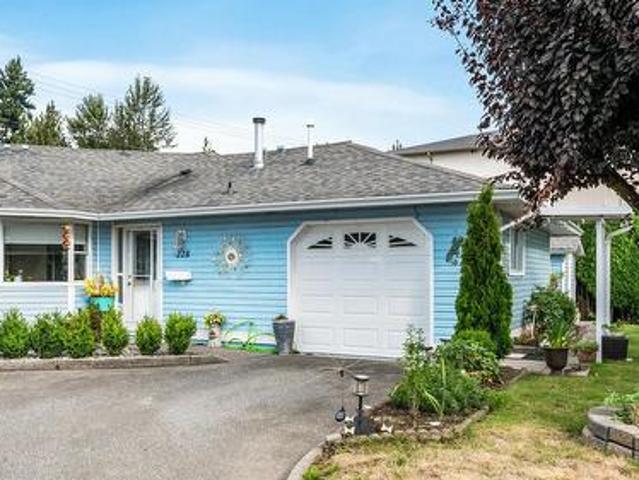
Best corner of Cottonwood Village! This spacious 2-bed, 2-full bath END UNIT rancher-style home is located in a well-managed 55+ complex in a prime Sardis location & offers plenty of room to relax. Inside you’ll find a fully updated, bright and functional layout with a large living and dining area, a cozy gas fireplace, and an eat-in kitchen with ample storage. The oversized primary room boasts double closets & a full ensuite, while the second bedroom is perfect for guests or a home office. Outdoors, enjoy a private fenced back yard with several patio areas. Ideal for gardening or pets. This home also comes with an attached garage PLUS a double detached storage shed, giving you all the space you need for hobbies, tools, or toys. Walkable to shopping & transit—this home has it all!
$ 299,900
33821 Grewall Crescent, Mission, BC, V2V 7B6 house for sale | Listing ID R3149 | Royal LePage
View photo
House · for sale
$ 1,049,000
33821 Grewall Crescent, Mission, BC, V2V 7B6 house for sale | Listing ID R3149 | Royal LePage
Midtown
· House
· Deck
Midtown · House · Deck
Tastefully renovated in 2021, the home features an impressive kitchen with abundant cabinetry, generous counter space, and a functional layout perfect for everyday living and entertaining. Enjoy breathtaking valley views from the top floor. Primary bedroom includes a private view deck and a beautifully appointed ensuite. A rare opportunity to own a move-in-ready home with exceptional space, versatility, and stunning views. 2 bedroom suite with a separate laundry
$ 1,049,000
9242 A Crescent, Langley, BC, V1M 1T5 house for sale | Listing ID R3149 | Royal LePage
View photo
House · for sale
$ 1,299,500
9242 A Crescent, Langley, BC, V1M 1T5 house for sale | Listing ID R3149 | Royal LePage
Midtown
· House
· Parking
Midtown · House · Parking
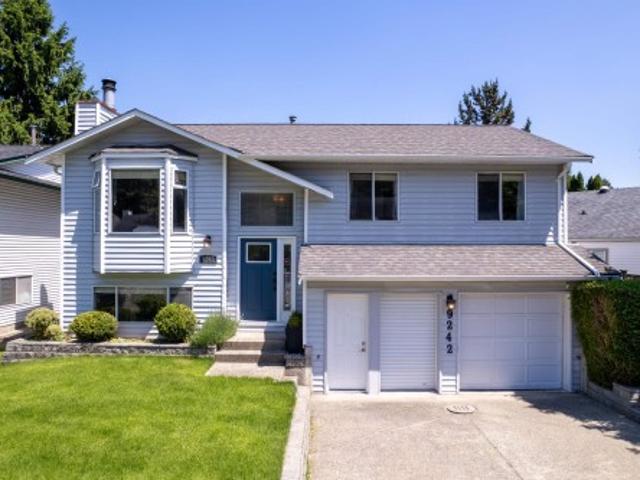
Beautifully updated split-entry home in the heart of Walnut Grove featuring a legal 1-bedroom suite with separate entrance — ideal for extended family or mortgage helper potential! The main floor offers a bright, functional layout with spacious living and dining areas, updated kitchen with island and breakfast bar, family room, and 3 bedrooms including a primary with ensuite. Recent updates include interior painting, most recently in April 2026, upstairs laundry, sliding hallway door, and garage/storage door. The legal suite features an updated kitchen, improved separation wall, on-demand hot water, updated lighting, fire alarm system, separate laundry, and flexible living space
$ 1,299,500

Get email alerts

Don't miss out: be the first to know about new properties

The alert was correctly created

On subscribing you accept the conditions of use and the privacy policy
Alert
Receive new ads in your inbox
Save this search
Receive alerts for new listings

We'll send you an email when we have new properties for: "Properties for sale in Midtown"

The alert was correctly created

Get email alerts and be the first to see new listings
Required field
On subscribing I accept the terms of the privacy policy
Perfect! You'll soon start receiving new listings via email
Alert
Receive an email when we have new ads for Properties for sale in Midtown
Save this search
Filters

Bedrooms

Area (sq.ft)

sq.ft
sq.ft

Price

$
$

Filter by property type

Bathrooms

Clear all filters
Receive notifications when new entries are published.