1,404 properties for sale in Midtown

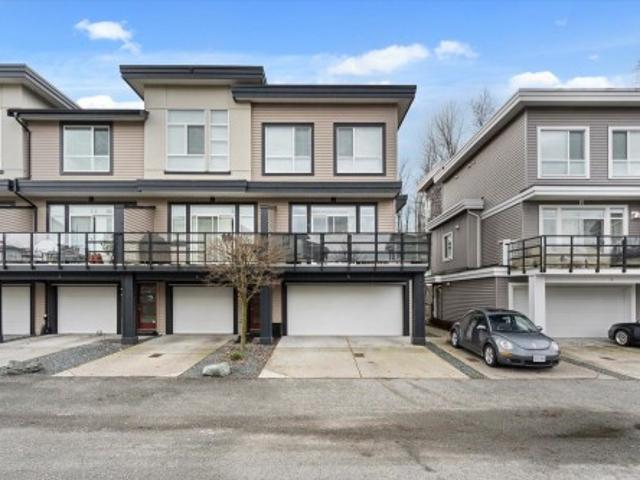
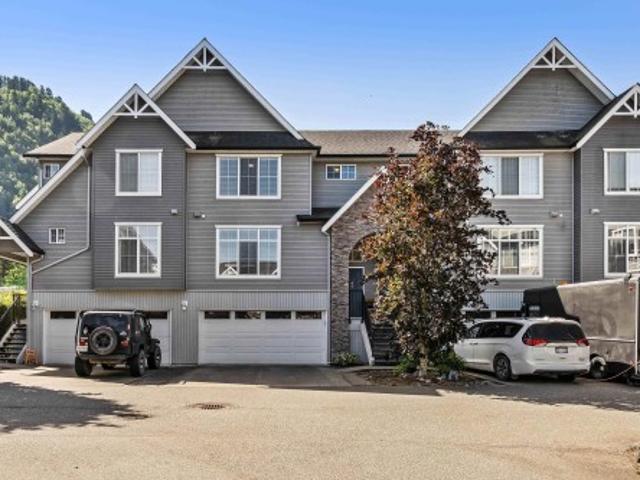
93 8413 Midtown Way, Chilliwack, BC, V2P 0G7 townhouse for sale | Listing ID R3150 | Royal LePage
View photo
Townhouse · for sale
$ 589,900
93 8413 Midtown Way, Chilliwack, BC, V2P 0G7 townhouse for sale | Listing ID R3150 | Royal LePage
Midtown
· Townhouse
· Cellar
Midtown · Townhouse · Cellar
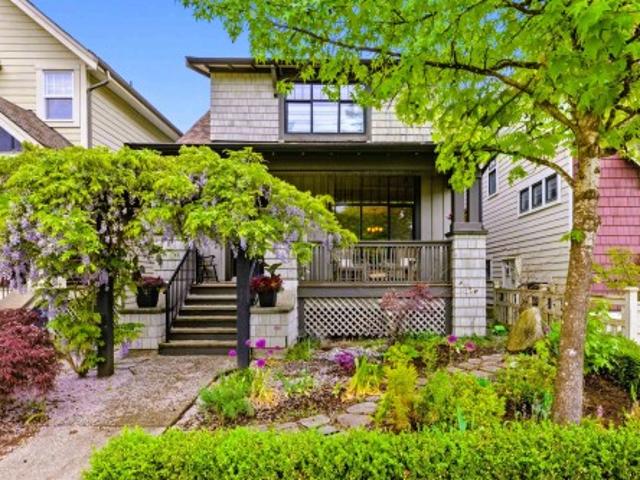
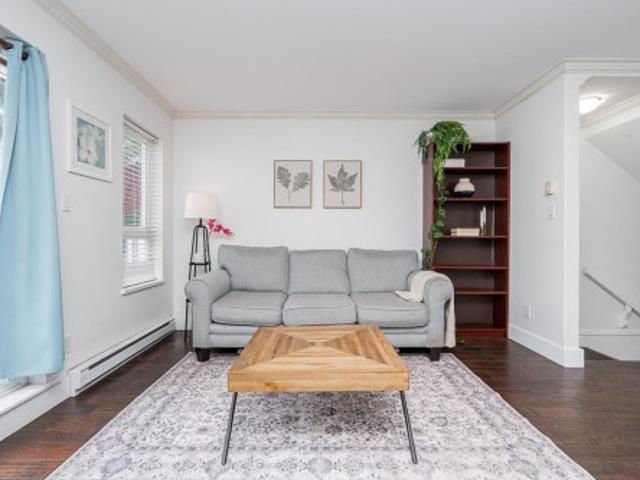
Welcome to Your Dream Home in Midtown, a newer family-oriented community in Chilliwack, ideally located steps from schools, restaurants, and just minutes to Hwy 1. This well-designed open-concept home offers over 1,700 sq ft of living space with 4 bedrooms and 4 bathrooms. The basement features a spacious fourth bedroom with a convenient powder room. Enjoy 11-ft ceilings, stainless steel appliances, quartz countertops, forced-air heating, natural gas, and tankless hot water on demand. Upgraded beyond the builder’s basic package with built-in vacuum, blinds, and Air Conditioning. Rentals allowed, ideal for first time buyers or investors
$ 589,900
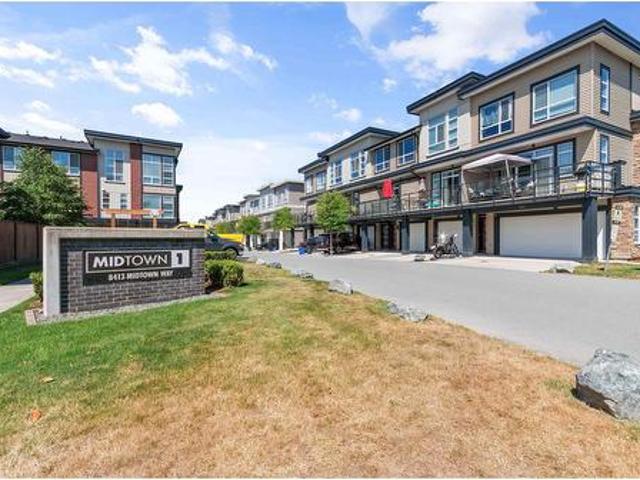
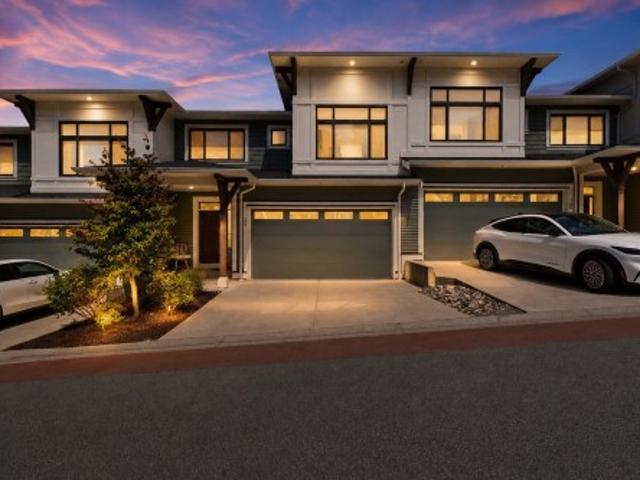
107 8 Midtown Way, Chilliwack, BC, V2P 0G7 townhouse for sale | Listing ID R3151 | Royal LePage
View photo
Townhouse · for sale
$ 574,900
107 8 Midtown Way, Chilliwack, BC, V2P 0G7 townhouse for sale | Listing ID R3151 | Royal LePage
Midtown
· Townhouse
· Office room · Balcony · Parking
Midtown · Townhouse · Office room · Balcony · Parking
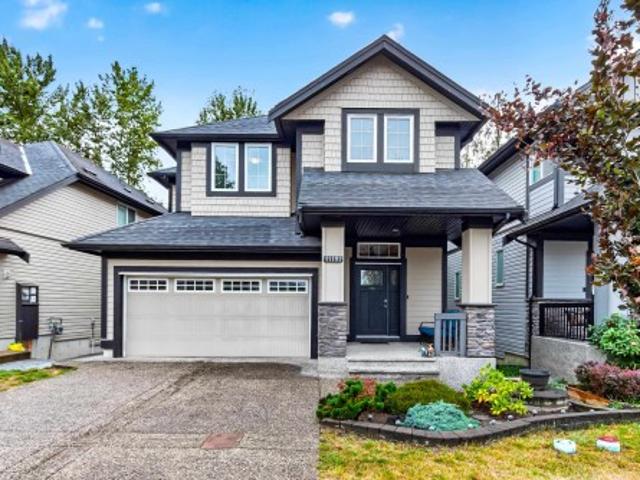
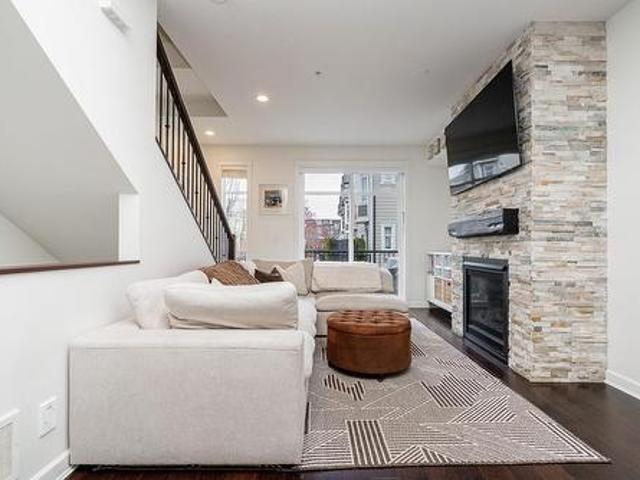
Welcome to this bright, well-designed 4-bedroom, 4-bath townhome offering lots of comfortable living space at Midtown. The main floor features an open-concept kitchen, dining and living area with a generous island, contemporary finishes, and access to a spacious balcony—ideal for everyday living and entertaining. A newly added air conditioner provides welcome comfort year-round. The versatile ground-level bedroom with its own 2-piece ensuite offers excellent flexibility for guests, a home office, or family living. Upstairs, the primary bedroom includes a walk-in closet and 3-piece ensuite, complemented by two additional bedrooms, a full bathroom, and convenient laundry. Enjoy a single garage plus extra storage. Located close to shopping, restaurants, schools, parks, and rec
$ 574,900
5 8413 Midtown Way, Chilliwack, BC, V2P 0G7 townhouse for sale | Listing ID R3100 | Royal LePage
View photo
Townhouse · for sale
$ 599,900
5 8413 Midtown Way, Chilliwack, BC, V2P 0G7 townhouse for sale | Listing ID R3100 | Royal LePage
Midtown
· Townhouse
· Parking
Midtown · Townhouse · Parking
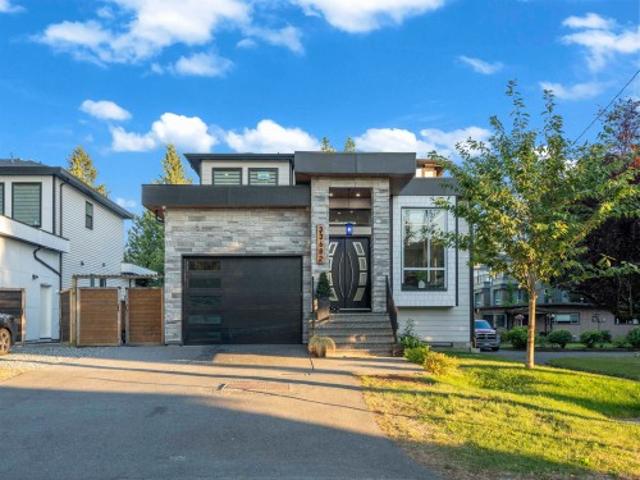
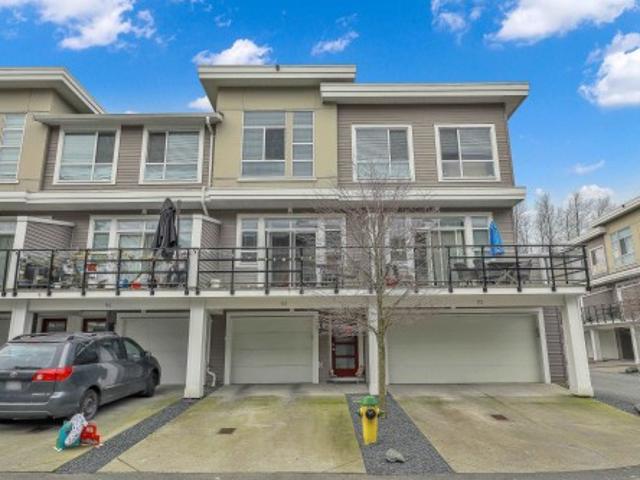
End Unit Backing Onto McCutcheon Park! Welcome to this beautifully maintained townhouse in the heart of Chilliwack. Pride of ownership is evident throughout this home that still feels and shows like new. Step inside to a bright and inviting open-concept floor plan featuring 3 bedrooms and 3 bathrooms, with large windows that flood the space with natural light. The kitchen, dining, and living areas flow seamlessly, perfect for everyday living and entertaining. Enjoy peaceful views with a scenic walking trail right behind the home. Complete with a rare double car garage and located just minutes from Highway 1 access, schools, shopping, parks, and all amenities. A fantastic opportunity in a growing and convenient neighborhood!
$ 599,900
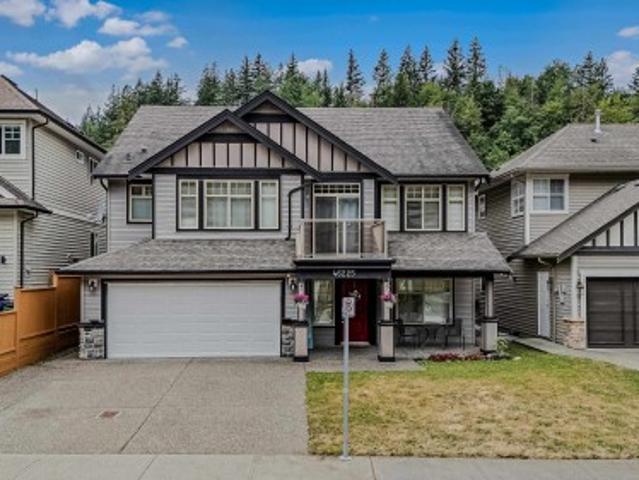
46225 Kermode Crescent, Chilliwack, BC, V2R 0C7 house for sale | Listing ID R3141 | Royal LePage
View photo
House · for sale
Request Details
Updated
46225 Kermode Crescent, Chilliwack, BC, V2R 0C7 house for sale | Listing ID R3141 | Royal LePage
Midtown
· House
· Garden · Swimming pool
Midtown · House · Garden · Swimming pool
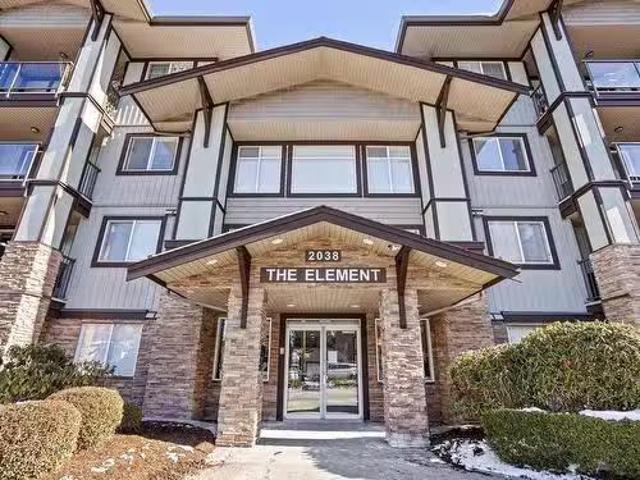
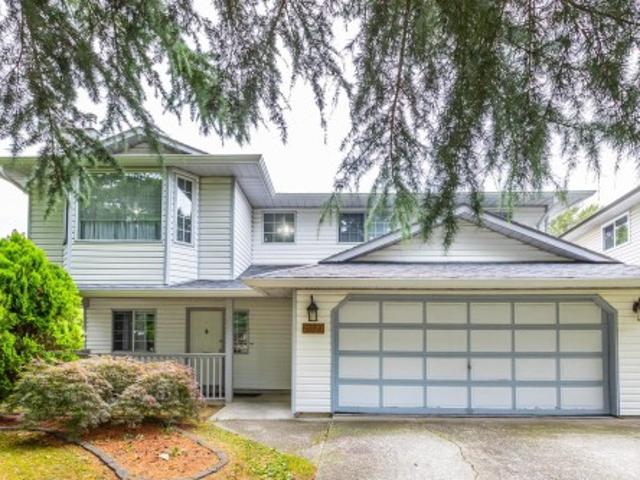
Welcome to this beautiful family home offering 2,888 sq. Ft. of living space on a 4,069 sq. Ft. lot. This well-maintained home features 6 bedrooms and 3 bathrooms, including a 2-bedroom suite—perfect as an in-law suite or for extended family. The spacious living room showcases hardwood flooring, while the bedrooms feature carpeting that was replaced just a couple of years ago. Step outside to your private, fully fenced backyard complete with a hot tub, creating the perfect space for relaxing or entertaining family and friends. Conveniently located within walking distance to Promontory Elementary School, parks, and scenic walking trails, this home offers the ideal combination of comfort, space, and a family-friendly location. Don't miss this fantastic opportunity to make it yours!
Request Details
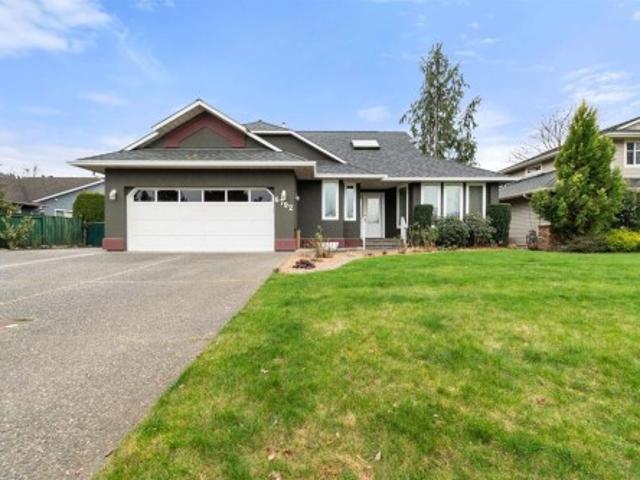
6792 Henry Street, Chilliwack, BC, V2R 2W1 house for sale | Listing ID R3152 | Royal LePage
View photo
House · for sale
$ 1,199,900
Updated
6792 Henry Street, Chilliwack, BC, V2R 2W1 house for sale | Listing ID R3152 | Royal LePage
Midtown
· House
· Patio · Garden · Swimming pool · Parking
Midtown · House · Patio · Garden · Swimming pool · Parking
Custom, well-maintained Rancher on a private 0.29 acre lot backing onto Roy Park in the desirable neighbourhood of Sardis. Offering over 2,000 sqft of living space, this home features 3 bdrms, 2 bthrms, a new kitchen w/large island, built-in pantry, gas range & adjoining family room opening to a new walk-out patio. The spacious Mstr bdrm includes a large ensuite w/new glass shower & direct patio access — ideal for a hot tub. Upgrades include Poly-B replacement, 200amp electrical service, roof, furnace, heat pump, hardwood flooring, fencing, patio awning, gutters w/Leaf Guard, RV & EV parking & meticulous landscaping. Situated on a 12,000+ sqft lot w/a south-facing rear yard offering room for a pool & carriage house (buyer to confirm with City)
$ 1,199,900
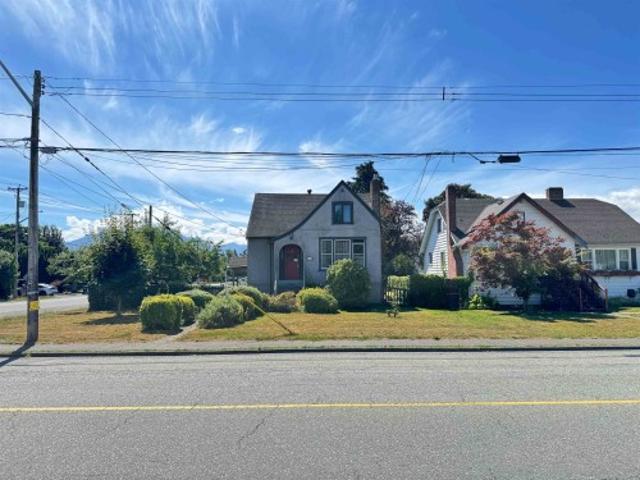
46198 First Avenue, Chilliwack, BC, V2P 1W3 house for sale | Listing ID R3152 | Royal LePage
View photo
House · for sale
$ 975,000
Updated
46198 First Avenue, Chilliwack, BC, V2P 1W3 house for sale | Listing ID R3152 | Royal LePage
Midtown
· House
· Garden · Parking · Cellar
Midtown · House · Garden · Parking · Cellar
Rare residential and commercial opportunity! This spacious three-storey home offers over 3,000 sq. Ft. on a large 8,000+ sq. Ft. corner lot with great exposure with back-lane access. RC zoning permits residential or general commercial use under the Low Rise Residential land use designation, offering exciting live/work or business potential. Build up to 6 storey with 18 units. The current home features include hardwood flooring, an updated kitchen, 3 bed upstairs, detached garage, 2 bed basement in-law suite with separate entrance and laundry. Fenced yard with RV parking. Call today for a private showing
$ 975,000
52464 Yale Road, Rosedale, BC, V0X 1X1 house for sale | Listing ID R3152 | Royal LePage
View photo
House · for sale
$ 1,549,900
Updated
52464 Yale Road, Rosedale, BC, V0X 1X1 house for sale | Listing ID R3152 | Royal LePage
Midtown
· House
· Sauna
Midtown · House · Sauna
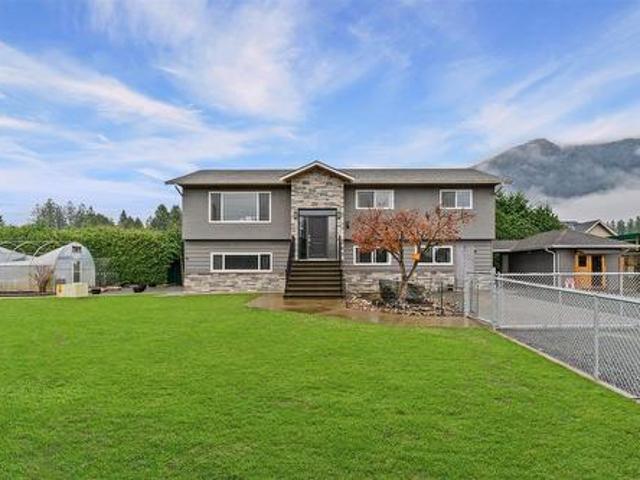
Experience privacy and rural living on this fully fenced and gated 2.5-acre estate. Set against breathtaking mountain backdrops, this property features rolling green topography and unmatched tranquility. The main residence offers a updated 5-bedroom, 3-bathroom layout designed for spacious living. Tailored for self-sufficiency, the grounds feature a greenhouse, sauna, dog run, chicken coop, and versatile outbuildings for storage or livestock. The best asset of the property is a heated and air-conditioned 1,480 sq ft standalone shop, complete with 220-amp power and water, for car collectors, tradespeople, or home-based businesses. Whether envisioned as a private homestead, hobby farm, or roadside sales, this immaculate Rosedale acreage delivers! Book your private tour today!
$ 1,549,900
34941 Douglas Avenue, Mission, BC, V2V 6S3 house for sale | Listing ID R3152 | Royal LePage
View photo
House · for sale
$ 930,000
Updated
34941 Douglas Avenue, Mission, BC, V2V 6S3 house for sale | Listing ID R3152 | Royal LePage
Midtown
· House
· Patio · Air conditioning
Midtown · House · Patio · Air conditioning
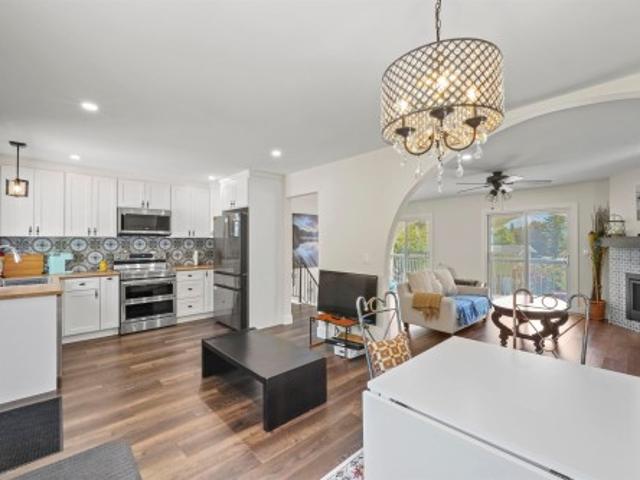
Situated on a rare ¼-acre lot, this beautifully renovated home offers the perfect blend of modern updates, flexible living space, and future potential. Extensively renovated throughout: brand-new kitchen & bathroom, stainless steel appliances, energy-efficient heat pump & A/C system, new windows, a new sliding patio door, and many additional quality upgrades. The versatile layout is ideal for multi-generational living, with the lower level easily converted back into an in-law suite or rental suite with 2 kitchens already in place. Coach house drawings are available, offering buyers an excellent opportunity to explore additional development potential. School catchments include Hatzic Elementary & Middle School, and École Mission Secondary School. Nothing to do but MOVE-IN!
$ 930,000
46030 Bonny AvenueChilliwack Proper East, Chilliwack, BC, V2P.
View photo
House · for sale
$ 1,679,000
$ 626/sq.ft
46030 Bonny AvenueChilliwack Proper East, Chilliwack, BC, V2P.
Midtown
· 2,680 sq.ft · House
· Garden · Fireplace · Parking
Midtown · 2,680 sq.ft · House · Garden · Fireplace · Parking
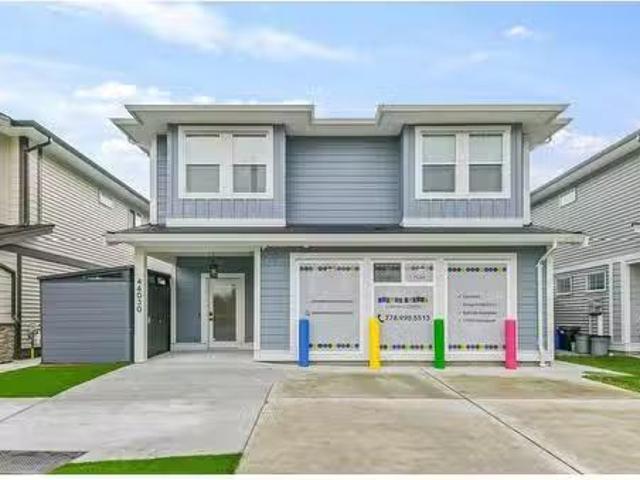
WALK TO WORK! Looking for that Modern Daycare that also has a newer 1344 Sq Ft, 3-Bedroom, 2 Full Bathrooms Upper Residence, which also boasts a spacous Kitchen with an Island and a walk-in Pantry. Both the Diningroom and Livingroom with a Gas Fireplace, opens to a covered sundeck overlooking the backyard. The Master Bedroom has both a large Ensuite and a walk-in closet and the 2 extra bedrooms are good sizes as well. This handicap-accessible Daycare is Zoned through a (TUP) Tempory Use Permit. and allows for 20 children. All Equipment used for the Daycare is included and the backyard also has a 878 Sq Ft playground and a 276 Sq Ft Giggle Room for the childrens use. Ample parking is available for both the Residence and the Daycare. Great Revenue Maker, with the allowance of 20 Children and plus the ability to live on site with all Revenues paying down your mortgage, paying yourself and staff, and yes, You get to live and work happily ever after in this beautiful home and home-based bus
$ 1,679,000
47083 Bell Road, Chilliwack, BC, V2P 6H5 house for sale | Listing ID R3152 | Royal LePage
View photo
House · for sale
$ 2,599,900
Updated
47083 Bell Road, Chilliwack, BC, V2P 6H5 house for sale | Listing ID R3152 | Royal LePage
Midtown
· House
· Patio · Garden · Parking · Cellar
Midtown · House · Patio · Garden · Parking · Cellar
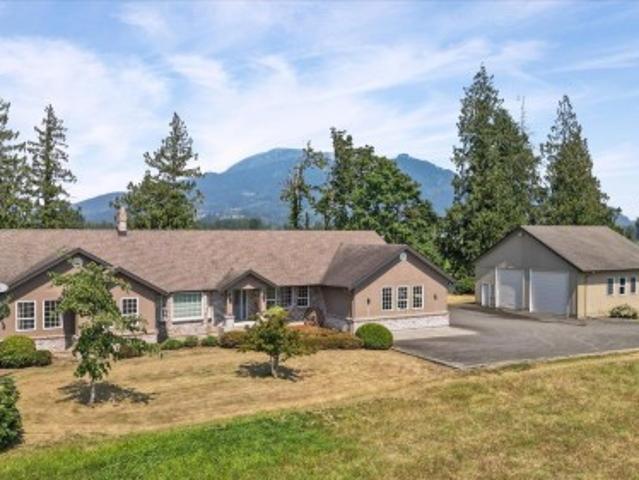
This is one magical property! If you know, you know! Quality, Custom built just under 3,000 sq ft on the main floor, sprawling rancher with full height unfinished basement for expansion, large oversized over-height double garage and a good sized detached workshop, tons of parking, long paved driveway. Enjoy the beautiful views of the mountains and the water behind from the large covered patio. Inside is nice and clean and well maintained but bring your own renovation ideas to make this the absolute dreamy acreage property. The house is set back hundreds of feet from the road. One step into the back yard and your jaw will hit the floor. Make this your own private paradise. No 2 acreages are the same but there really is nothing out there like this one. Come take a look for yourself!
$ 2,599,900
7755 Alder Street, Mission, BC, V2V 6N1 house for sale | Listing ID R3152 | Royal LePage
View photo
House · for sale
$ 1,125,000
Updated
7755 Alder Street, Mission, BC, V2V 6N1 house for sale | Listing ID R3152 | Royal LePage
Midtown
· House
· Deck · Air conditioning · Parking
Midtown · House · Deck · Air conditioning · Parking
Stop the car, the rv, the boat, the truck & all of your toys as this one has parking for it all & more! This tastefully renovated 6 bed, 3 bath home ticks all of the boxes & has everything the growing family could ever desire. A fully licensed suite for extra income or the in-laws, new pex plumbing throughout, Heated floors, Hot water on demand, A/C, an oversized & covered outdoor deck above along w/ a fully enclosed solarium with its own mini-split down below. New concrete walkways, fencing & landscaping will have you spending more time with the family & less time dealing with upkeep. Views of Mt. Baker from your living room along with a highly desirable location near schools, shopping, transit, parks & trails make this one is a must see to appreciate. Book your private showing today!
$ 1,125,000
47 5965 Jinkerson Road, Chilliwack, BC, V2R 5Z7 townhouse for sale | Listing ID R3152 | Royal LePage
View photo
Townhouse · for sale
$ 659,900
Updated
47 5965 Jinkerson Road, Chilliwack, BC, V2R 5Z7 townhouse for sale | Listing ID R3152 | Royal LePage
Midtown
· Townhouse
· Garden · Office room · Cellar
Midtown · Townhouse · Garden · Office room · Cellar
Fantastic family townhouse in an unbeatable location directly across from Jinkerson Park and the pump track! This well maintained 4 bedroom home offers an incredibly functional layout with plenty of flexibility for growing families. Enjoy a rare southern exposed backyard with no other units looking in, plus privacy hedging and a fully fenced yard. The bright walkout basement features a large rec room opening directly to the backyard. The main floor offers an additional primary bedroom with a 2 piece ensuite — perfect as a guest room, playroom, office, or bonus living space. Upstairs features a second spacious primary bedroom with full ensuite. A great combination of space, privacy, and family friendly living!
$ 659,900
6033 Glenroy Drive, Chilliwack, BC, V2R 2H8 house for sale | Listing ID R3151 | Royal LePage
View photo
House · for sale
Request Details
6033 Glenroy Drive, Chilliwack, BC, V2R 2H8 house for sale | Listing ID R3151 | Royal LePage
Midtown
· House
· Patio · Garden · Parking
Midtown · House · Patio · Garden · Parking
Picture this: Tucked into a quiet cul-de-sac in one of Sardis's most convenient pockets, this 5 bd, 3 ba home offers over 2,300 sq ft of living space, just steps from Watson Elementary, close to shopping, and minutes from the Vedder River. Inside, the main floor flows from a family room at the entry through living and dining spaces to a functional kitchen with bright windows overlooking the backyard. Upstairs holds the primary suite with ensuite plus three more bedrooms, perfect for a growing family. Out back, a fenced, private yard and patio create a sanctuary for entertaining, relaxing & gardening. Double garage, forced air heat throughout, and a location that is highly sought after, this is Sardis living at its best
Request Details
21 43 Chilliwack Mountain Road, Chilliwack, BC, V2R 4A1 townhouse for sale | Listing ID R3151 | Royal LePage
View photo
Townhouse · for sale
$ 859,888
Updated
21 43 Chilliwack Mountain Road, Chilliwack, BC, V2R 4A1 townhouse for sale | Listing ID R3151 | Royal LePage
Midtown
· Townhouse
· Office room · Parking · Air conditioning
Midtown · Townhouse · Office room · Parking · Air conditioning
One of the best locations in the entire CedarSky development. Positioned closest to the Fraser River, this premium Water's Edge townhome offers breathtaking, unobstructed views from all three levels—a rare opportunity that doesn't come up often. With over 2,600 sq. Ft. 4 bedrooms, and 3.5 bathrooms, this is one of the largest floorplans in the complex. The well-designed layout features a stunning kitchen with quartz countertops, a large island, upgraded gas range, stainless steel appliances, and central air conditioning for year-round comfort. Downstairs offers a spacious rec room, fourth bedroom, and full bathroom—ideal for guests, teenagers, or a home office. Complete with a double garage, quality construction, and priced sharply, this is exceptional value. Dont sleep on this one!
$ 859,888
44739 Cumberland Avenue, Chilliwack, BC, V2R 3B9 house for sale | Listing ID R3152 | Royal LePage
View photo
House · for sale
$ 934,900
Updated
44739 Cumberland Avenue, Chilliwack, BC, V2R 3B9 house for sale | Listing ID R3152 | Royal LePage
Midtown
· House
· Patio · Garden · Office room · Fireplace · Parking
Midtown · House · Patio · Garden · Office room · Fireplace · Parking
GREAT Location. Watson glen area. BEAUTIFULLY maintained 2200+ sqft 4 Bed up, 2 1/2 Baths, Games room (Could be a 5th Bedroom), Formal Dining & Living rooms, den/office, Oak kitchen with Eating area & adjoining Family Room, 2 N/G Fireplaces, SS appliances. Fenced yard, R. V. Parking, Large Patio patio, 14 x 12 Storage Shed/Workshop. Close to Garrison Crossings, Vedder Rotary Trail, Schools, Public Library & Sport's centre. Make your offer TODAY!
$ 934,900
216 51075 Falls Court, Chilliwack, BC, V4Z 1K7 Single Family.
View photo
House · for sale
$ 1,628,000
$ 376/sq.ft
216 51075 Falls Court, Chilliwack, BC, V4Z 1K7 Single Family.
Midtown
· 4,327 sq.ft · 5 Bedrooms · 4 Baths · House
· Garden · Fireplace · Deck · Swimming pool
Midtown · 4,327 sq.ft · 5 Bedrooms · 4 Baths · House · Garden · Fireplace · Deck · Swimming pool
Welcome to Emerald Ridge, a stunning collection of luxury homes situated perfectly within the Falls Golf Course. This 4300+sqft, 5 bed, 4 bath home projects the rockstar image with its highend features like extensive use of glass throughout to maximize the views from every area, tile and hardwood accents, stone wrapped DBL sided fireplace, built in wall oven+microwave, island cooktop, stone counters and gloss cabinetry, not to mention the huge bar and party area on the lower level! This home could easily accommodate a 2BDRM BSMT suite if needed and already has separate entry. Experience the summer oasis that is the backyard, which offers a large hot tubswimspa and pool with custom deck built around them, a covered deck off the kitchen & another out front. Call today for your private tour. Still available at ListedBuy!
$ 1,628,000
31081 Deertrail Drive N, Abbotsford, BC, V2T 5J5 house for sale | Listing ID R3152 | Royal LePage
View photo
House · for sale
$ 1,998,000
Updated
31081 Deertrail Drive N, Abbotsford, BC, V2T 5J5 house for sale | Listing ID R3152 | Royal LePage
Midtown
· House
· Cellar
Midtown · House · Cellar
New custom-built executive home with stunning mountain views in West Abbotsford! Located in the highly sought-after Rockhill Properties neighbourhood, this modern 3-storey masterpiece features an exceptional open-concept layout. The main floor showcases a bright Living room, a gourmet main kitchen, and a secondary spice kitchen. Enjoy spacious bedrooms above, including private master retreats. The lower level is a dedicated entertainment oasis, showcasing a theatre room and a sleek custom bar room perfect for hosting movie nights and sporting events. Highly valuable basement suites to offset mortgage payments. Walking distance to all tiers of schooling, pristine parks, and Highstreet Shopping Centre with immediate access to Highway 1
$ 1,998,000
1590 Logan Road, Agassiz, BC, V0M 1A2 duplex for sale | Listing ID R3151 | Royal LePage
View photo
Duplex · for sale
$ 724,900
Updated
1590 Logan Road, Agassiz, BC, V0M 1A2 duplex for sale | Listing ID R3151 | Royal LePage
Midtown
· Duplex
· Patio · Garden · Office room · Parking
Midtown · Duplex · Patio · Garden · Office room · Parking
Wake up to spectacular mountain views from almost every window in this spacious 5-bedroom, 2-bathroom home. Designed for flexible family living, it features a functional kitchen upstairs plus a full second kitchen downstairs, ideal for extended family or suite potential. Enjoy a breakfast bar, generous dining room, oversized living room with space for a home office, large bedrooms, a spacious laundry room, air conditioning, and updated windows and doors throughout. Outside, the huge private backyard is a rare find, offering two patio areas, vegetable gardens, and expansive lawns perfect for entertaining, children, and pets. Parking is plentiful with space for 6 vehicles plus an RV or boat. Located just 2 blocks from excellent schools in one of the Fraser Valley's most desirable communities
$ 724,900
9352 Singh Street, Langley, BC, V1M 4G2 house for sale | Listing ID R3152 | Royal LePage
View photo
House · for sale
$ 1,499,900
Updated
9352 Singh Street, Langley, BC, V1M 4G2 house for sale | Listing ID R3152 | Royal LePage
Midtown
· House
· Parking · Cellar
Midtown · House · Parking · Cellar
Desirable Bedford Landing. The perfect community for a growing family! This 5-bedroom craftsman-style home blends comfort and functionality. The main floor features bright, open living and dining spaces, a cozy family room, and a well-designed kitchen with a breakfast nook. Upstairs, enjoy a spacious primary suite with vaulted ceilings, a soaker tub, and separate shower, along with 2 bedrooms sharing a convenient Jack-and-Jill bath. Finished basement adds 2 more bedrooms, a 3-piece bath, wet bar, den, and media room. Ideal for family movie nights or hosting guests or in-laws. A detached double garage and extra parking space off a quiet lane where kids can safely play. Just steps from cafés, shops, and the Fort-to-Fort Trail, and minutes to Langley Fine Arts and Fort Langley Elementary
$ 1,499,900
11181 Street, Maple Ridge, BC, V2W 0H7 house for sale | Listing ID R3152 | Royal LePage
View photo
House · for sale
$ 1,349,000
Updated
11181 Street, Maple Ridge, BC, V2W 0H7 house for sale | Listing ID R3152 | Royal LePage
Midtown
· House
· Parking · Fireplace · Cellar
Midtown · House · Parking · Fireplace · Cellar
Welcome to Cliffstone by Foxridge Homes! This beautifully maintained 4-bedroom, 4-bathroom home backs onto a private greenbelt, offering the perfect blend of nature and modern living. Bright and spacious, the open-concept main floor features a stunning white kitchen with quartz countertops, stainless steel appliances, a large island, pendant lighting, and oversized windows that fill the home with natural light. Cozy up by the gas fireplace or retreat upstairs to the generous primary suite with a walk-in closet and luxurious 5-piece ensuite. The newly finished basement with separate entrance adds a spacious rec room with new pool table and full bathroom, ideal for entertaining. Complete with Air Conditioning, high ceilings, double garage, and parking for two more vehicles in the driveway
$ 1,349,000
33682 Busby Road, Abbotsford, BC, V2S 1V2 house for sale | Listing ID R3152 | Royal LePage
View photo
House · for sale
$ 1,424,900
Updated
33682 Busby Road, Abbotsford, BC, V2S 1V2 house for sale | Listing ID R3152 | Royal LePage
Midtown
· House
· Garden · Fireplace · Deck · Parking · Air conditioning
Midtown · House · Garden · Fireplace · Deck · Parking · Air conditioning
Beautiful Custom-Built 7 bed, 5 bath home with A/C, radiant in-floor heating, & high ceilings, offering nearly 4,000 sq. Ft. of modern living in a prime Abbotsford location. Features a stunning kitchen w/ Quartz waterfall island, gas stove, wall oven & full spice kitchen. Bright open layout w/ feature-wall dining & stylish brick fireplace. Includes a 2 bed LEGAL suite plus a 1 bed in-law suite for excellent mortgage help. Enjoy the covered deck, storage shed, fully fenced yard, single garage & security system, and gorgeous mountain views. Walk to transit, schools and shopping & just minutes to UFV! Additional highlights include modern black fixtures, LED lighting, premium flooring, oversized windows and a spacious family room perfect for gatherings. Come see it today! OH Sun Aug 9, 2-4pm
$ 1,424,900
107 2038 Sandalwood Crescent, Abbotsford, BC, V2S 3H6 Single.
View photo
House · for sale
$ 575,985
$ 594/sq.ft
107 2038 Sandalwood Crescent, Abbotsford, BC, V2S 3H6 Single.
Midtown
· 969 sq.ft · 2 Bedrooms · 2 Baths · House
· Patio · Garden · Parking
Midtown · 969 sq.ft · 2 Bedrooms · 2 Baths · House · Patio · Garden · Parking
Unicorn of Garden Homes Has Landed! (2 Parking Spots!) Stop the scroll! This luxury, garden-level retreat is an immaculately adored 2-bed, 2-bath sanctuary, less condo & more charming manor. Owners performed a fairy-godmother transformation: fresh paint, sparkling new countertops in kitchen and baths, chic pendant lighting & dazzling new fixtures throughout—every detail whispers luxury. The open-concept oasis features a chef’s kitchen with a full pantry, stainless steel appliances, & ample counter space. Enjoy effortless living with a private laundry room, extra storage locker & bonus of TWO designated parking spots! Your walk-out patio is perfect for year-round whimsy. Close to UFV, shopping, parks & Highway 1, life here is effortless. Call your Realtor NOW to view this must-have home! Still available at ListedBuy!
$ 575,985
15 8968 Street, Langley, BC, V1M 4C5 townhouse for sale | Listing ID R3153 | Royal LePage
View photo
Townhouse · for sale
$ 698,000
Updated
15 8968 Street, Langley, BC, V1M 4C5 townhouse for sale | Listing ID R3153 | Royal LePage
Midtown
· Townhouse
· Patio · Garden · Office room · Parking
Midtown · Townhouse · Patio · Garden · Office room · Parking
Welcome to the heart of Walnut Grove. This 2 bed + flex townhome sits on the quiet side of the complex with a private fenced backyard with patio, a rare find for first-time buyers in a family-oriented neighbourhood. The renovated kitchen features extended counter space, a coffee bar, stainless steel appliances, and added storage. Updated powder room. Laminate flooring throughout main living areas, tile in the kitchen, and carpet in the bedrooms. A flex room off the garage with a window works perfectly as a home office or rec room. Walking distance to Gordon Greenwood Elementary, Walnut Grove Secondary, Walnut Grove Community Centre, and Community Park. Close to Walnut Grove Town Centre, trails, and highway access
$ 698,000
44 8068 Street, Langley, BC, V2Y 0M9 townhouse for sale | Listing ID R3152 | Royal LePage
View photo
Townhouse · for sale
$ 799,900
Updated
44 8068 Street, Langley, BC, V2Y 0M9 townhouse for sale | Listing ID R3152 | Royal LePage
Midtown
· Townhouse
· Parking · Air conditioning
Midtown · Townhouse · Parking · Air conditioning
Built by Quadra Homes in sought-after Yorkson Creek South, this townhouse is ideally located in Willoughby Heights. Just steps to all levels of schools, state of the art Yorkson Park, Langley Events Centre, Carvolth Park & Ride, and Willoughby Town Centre. The main floor offers 9’ ceilings & a bright open-concept layout, perfect for entertaining. Recent updates include a fresh coat of paint, new blinds, updated light fixtures & brand new hot water on demand. The primary bedroom features vaulted ceilings, A/C, a spa-inspired ensuite with heated floors, heated mirror, and dual vanities. Enjoy plenty of storage with an XL pantry, laundry storage, garage, and large closets throughout. Bonus 4th bedroom below with its own 3-piece bathroom is ideal for a teen, in-law, or nanny suite. A must see!
$ 799,900
2107 Avenue, Langley, BC, V1M 2B3 house for sale | Listing ID R3151 | Royal LePage
View photo
House · for sale
$ 1,499,000
Updated
2107 Avenue, Langley, BC, V1M 2B3 house for sale | Listing ID R3151 | Royal LePage
Midtown
· House
· Garden · Balcony · Fireplace · Cellar
Midtown · House · Garden · Balcony · Fireplace · Cellar
Gorgeous bright fully updated basement entry style home in a great area. New custom cabinets in kitchen including spice cabinets, lighted feature cabinets & lots of drawers. Gleaming new counters in engineered stone, new backsplash, sink & faucet. Large balcony off the kitchen over looking a private fenced backyard. 3 full bathrooms completely redone, large double shower in ensuite, soaker in basement and a jetted tub on main. All vinyl plank flooring throughout. New gas fireplace with stone & a custom mantle. New energy efficient Furnace in 2019 & new HW tank in 2021. All poly b piping was replaced in 2019. Excellent location, walking distance to schools, shopping, recreation & parks. A great place to raise a family
$ 1,499,000

Get email alerts

Don't miss out: be the first to know about new properties

The alert was correctly created

On subscribing you accept the conditions of use and the privacy policy
Alert
Receive new ads in your inbox
Save this search
Receive alerts for new listings

We'll send you an email when we have new properties for: "Properties for sale in Midtown"

The alert was correctly created

Get email alerts and be the first to see new listings
Required field
On subscribing I accept the terms of the privacy policy
Perfect! You'll soon start receiving new listings via email
Alert
Receive an email when we have new ads for Properties for sale in Midtown
Save this search
Filters

Bedrooms

Area (sq.ft)

sq.ft
sq.ft

Price

$
$

Filter by property type

Bathrooms

Clear all filters
Receive notifications when new entries are published.