97 properties for sale in Mikado

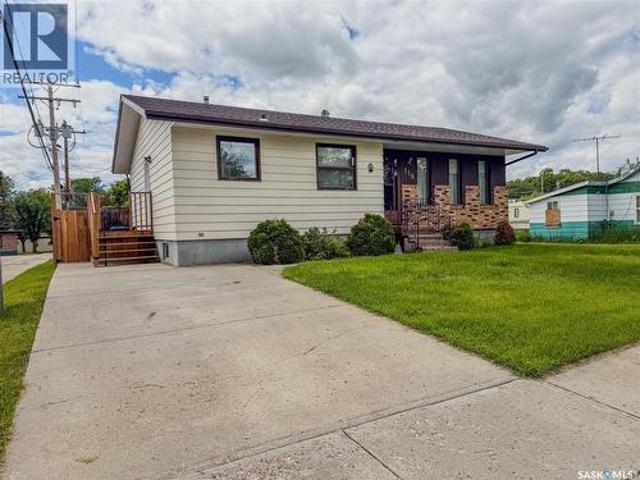
109 Stewart Crescent, Yorkton, SK, S3N 3J4 house for sale | Listing ID SK041500 | Royal LePage
View photo
House · for sale
$ 365,800
New
109 Stewart Crescent, Yorkton, SK, S3N 3J4 house for sale | Listing ID SK041500 | Royal LePage
Mikado
· House
· Garden · Office room · Parking
Mikado · House · Garden · Office room · Parking
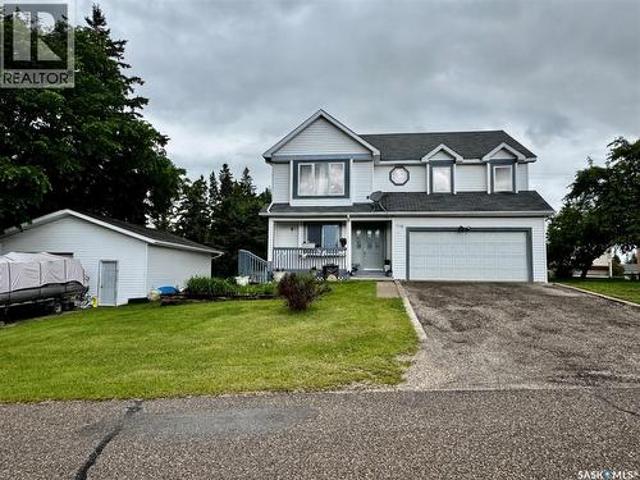
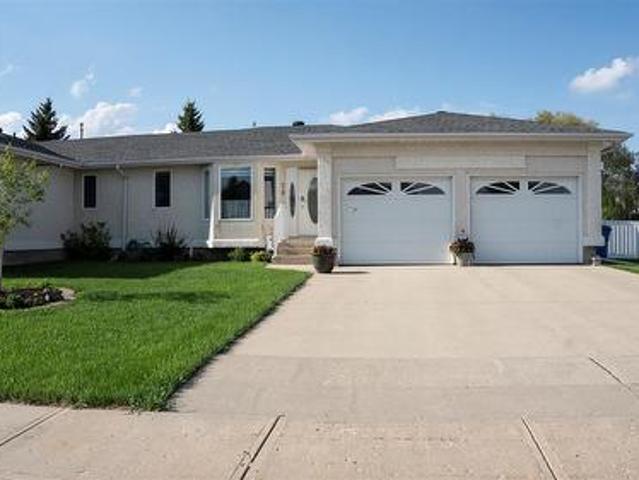
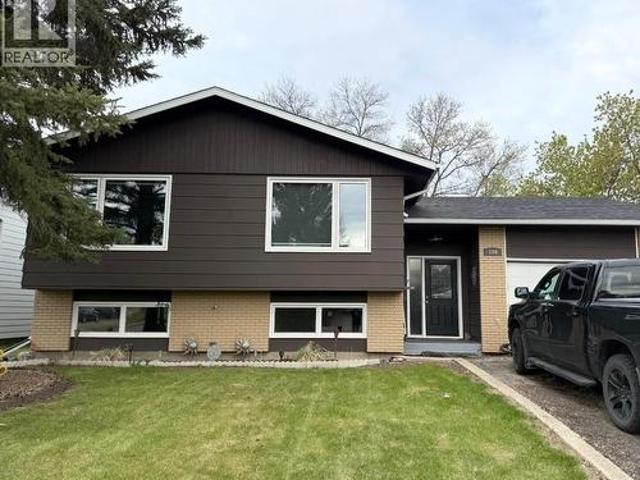
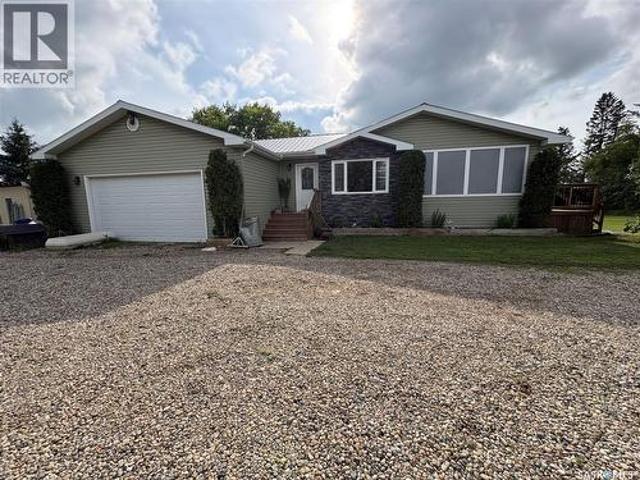
109 Stewart Cres offers your family everything you need in your home. 5 Bedrooms 2 baths, this Bi-Level home is ready for your family. As you enter the home the large foyer area which contains access to your attached, natural gas-heated garage. Also contains backyard access to your beautiful private yard to enjoy with your family in the summer months. The large living room area contains large windows allowing the natural light to fill up this floor. Dining area allows for large gatherings on those special occasions with family and friends. The kitchen contains generous amounts of cabinet and countertop space along with a full line up of upgraded appliances. Down the hallway the primary bedroom welcomes your king-size furniture. 2 additional large bedrooms to hold queen furniture for the kids or to use as home office space. Downstairs the oversized rec room area provides a comfy setting to watch the big game or movie. 2 additional bedrooms along with an additional 4-piece bathroom. Your
$ 365,800
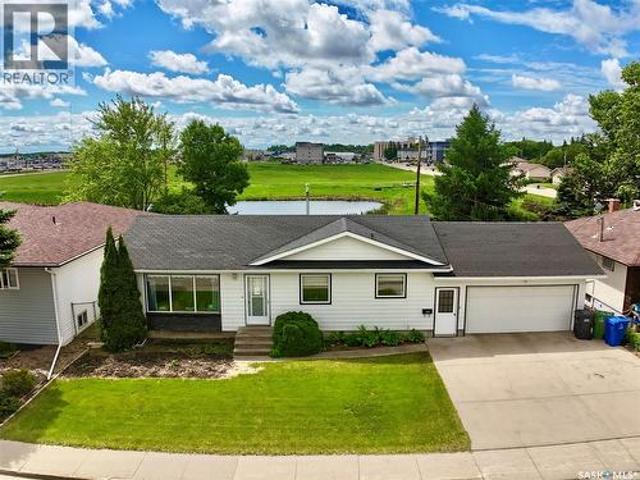
Kamsack Acreage, Cote Rm No. 271, SK, S0A 1S0 house for sale | Listing ID SK041533 | Royal LePage
View photo
House · for sale
$ 369,999
Kamsack Acreage, Cote Rm No. 271, SK, S0A 1S0 house for sale | Listing ID SK041533 | Royal LePage
Mikado
· House
· Garden · Deck · Parking
Mikado · House · Garden · Deck · Parking
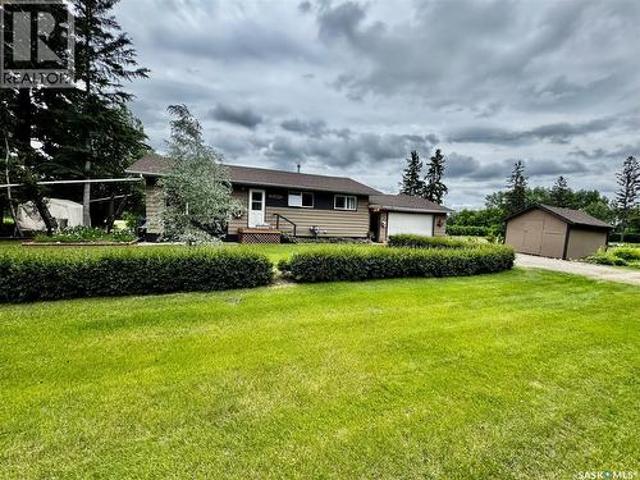
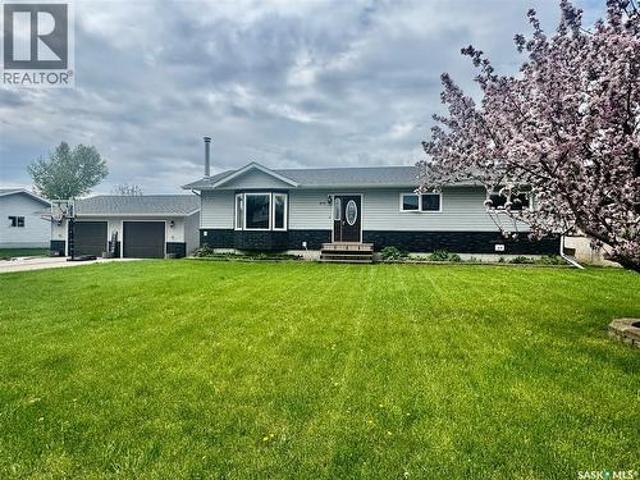
This beautiful 10 acre property offers the perfect combination of peaceful country living and convenience, located just off Hwy 8 minutes to Kamsack. The well maintained bungalow features an attached garage, a functional layout and tasteful updates throughout. Three bedrooms upstairs and an open dining/living area. An enlosed sunroom or deck area provides the perfect space to enjoy your morning coffee or unwind while taking in the views of your acreage. The established yard is truly a highlight, with mature licac bushes, saskatoon bushes, apple/chokecherry and pear trees. With the convenience of town water, natural gas, and an additional well, this property is well equiped for comfortable rural living. The roads are well maintained so our Sask winters will not be such a worry either! With enough space for a few horses or little hobby farm this acreage checks all the boxes. (Id: 27)
$ 369,999
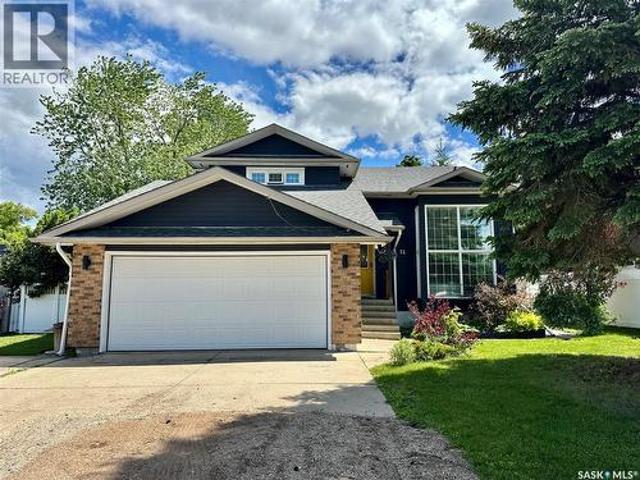
8 Lakeview Road, Crystal Lake, SK, S0A 0L0 house for sale | Listing ID SK041062 | Royal LePage
View photo
House · for sale
$ 319,900
8 Lakeview Road, Crystal Lake, SK, S0A 0L0 house for sale | Listing ID SK041062 | Royal LePage
Mikado
· House
· Deck
Mikado · House · Deck
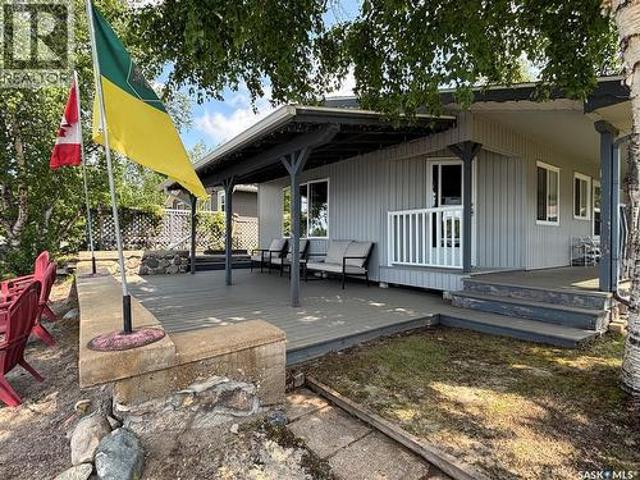
Welcome to 8 Lakeview Drive, Crystal Lake, SK. This beautiful cabin is the perfect getaway. Located approximately 40 minutes north of Yorkton, SK, 15 minutes north of Canora, SK, and 10 minutes from Sturgis, SK. This cabin has a beautiful composite wraparound covered deck, newly built dock and sandy beaches with a gradual downslope going out to the middle of the lake. There is entry on both sides of the cabin, one entering the kitchen and living area and the other entering a mud room and bathroom for when you're done out of the water. Situated outside of the mudroom is a shed for all your water sport equipment. The kitchen is nicely updated, open concept to a dining area and living space with a beautiful picture window looking out on the lake. The living room is equipped with a wood stove for those chilly nights. There are four nicely sized bedrooms for your family and guests. Updated pvc windows, 100 amp panel, electric water heater. Two large sheds out back, one with power. A nice fi
$ 319,900
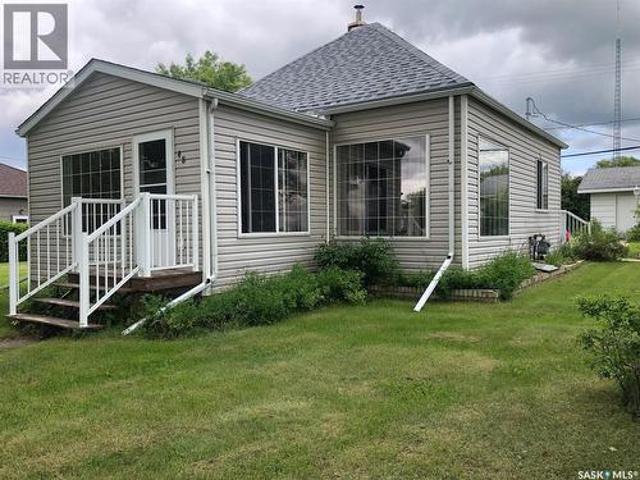
257 Kalmakoff Avenue, Canora, SK, S0A 0L0 house for sale | Listing ID SK040919 | Royal LePage
View photo
House · for sale
$ 209,900
257 Kalmakoff Avenue, Canora, SK, S0A 0L0 house for sale | Listing ID SK040919 | Royal LePage
Mikado
· House
· Garden · Parking · Air conditioning · Cellar
Mikado · House · Garden · Parking · Air conditioning · Cellar
The perfect property for buyers that want acreage life with a touch of in town living. Welcome to 257 Kalmakoff Avenue in Canora Saskatchewan. This property is located in the north end of Canora. This property sits on almost 3/4 of an acre with lawn, garden space, and lots of space to enjoy the outdoors. The double car garage comes with remote door opener. Entering the home from the north door brings you to the kitchen/dining area with included fridge and stove. A few steps over will take you to the extra large living room with south facing windows. The south entry door is off of the living room. Down the hall you will find three excellent sized bedrooms with a good amount of closet space. The main floor is completed with a 4 piece bathroom. The basement has lots of storage and a rec room area. The HE Furnace (2018) has Central Air. Electrical Panel is 100AM. Water heater is electric. Water Softener is rented. Water filtration is with sediment filter and UV Light. Moving outdoors, ther
$ 209,900
Related searches
18 Blackwell Crescent, Yorkton, SK, S3N 3Y3 house for sale | Listing ID SK040928 | Royal LePage
View photo
House · for sale
$ 409,000
18 Blackwell Crescent, Yorkton, SK, S3N 3Y3 house for sale | Listing ID SK040928 | Royal LePage
Mikado
· House
· Garden · Parking · Deck
Mikado · House · Garden · Parking · Deck
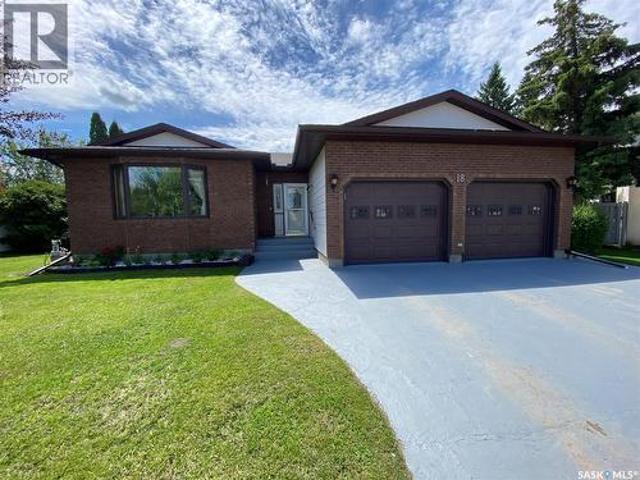
18 Blackwell Cres has arrived for your family. Featuring over 1400 sq ft in this bungalow, which is perfectly situated in a quiet desirable Cres in Weinmaster Park. As you enter the home, the large entranceway with access to your attached double car garage, you immediately focus on the beautiful hardwood floors. The kitchen, which is situated at the back of the house overlooks your backyard and is absent from any backdoor neighbours. Generous amounts of cabinet and recently updated countertop space, along with a modern backsplash and full line up of appliances. Kitchen table space along with access to your large back deck which faces to the south, so you can enjoy the sun, refreshments, and the BBQ. The master bedroom features space for king size furniture along with a 3-piece ensuite and walk in closet. Two additional good-sized bedrooms, a 4-piece main bath and your main floor laundry room complete the hallway area. The large dining room area can accommodate large family gatherings w
$ 409,000
5 Marquis Crescent N, Yorkton, SK, S3N 3L5 house for sale | Listing ID SK040927 | Royal LePage
View photo
House · for sale
$ 478,300
5 Marquis Crescent N, Yorkton, SK, S3N 3L5 house for sale | Listing ID SK040927 | Royal LePage
Mikado
· House
· Garden · Fireplace · Deck · Parking · Cellar
Mikado · House · Garden · Fireplace · Deck · Parking · Cellar
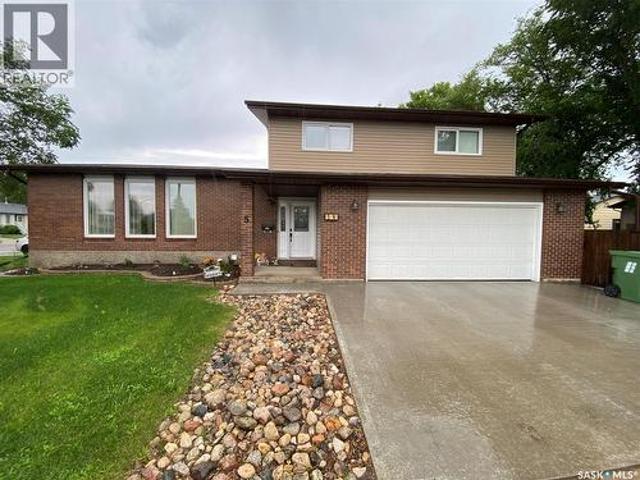
5 Marquis Cres N is ready for your family to enjoy. This immaculate home features over 2000 sq ft on 3 levels along with a finished basement to enjoy. As you enter the home, the large foyer greets you with multiple closets for coats and boots along with direct access to your 24’ x 22’ insulated garage. The front living room with its large windows facing south lets the natural light flow into the home. The kitchen is beautiful with an abundance of granite countertops and cabinet space along with a sit-up island. The dining adjoins the kitchen and allows for large family gatherings. Down a couple of steps, you will find a 2-piece washroom along with your laundry pair. Access to your fully fenced backyard oasis which contains concrete block stones, firepit area, raised stone flower beds and a beautiful deck area along with gas BBQ hookup. Back inside there is also a large additional family room complete with natural gas fireplace and also access to your backyard. Upstairs there are 4 bedr
$ 478,300
Open Sky Acres, Wallace Rm No. 243, SK, S3N 2V5 house for sale | Listing ID SK040918 | Royal LePage
View photo
House · for sale
$ 825,000
Open Sky Acres, Wallace Rm No. 243, SK, S3N 2V5 house for sale | Listing ID SK040918 | Royal LePage
Mikado
· House
· Garden · Fireplace · Gym
Mikado · House · Garden · Fireplace · Gym
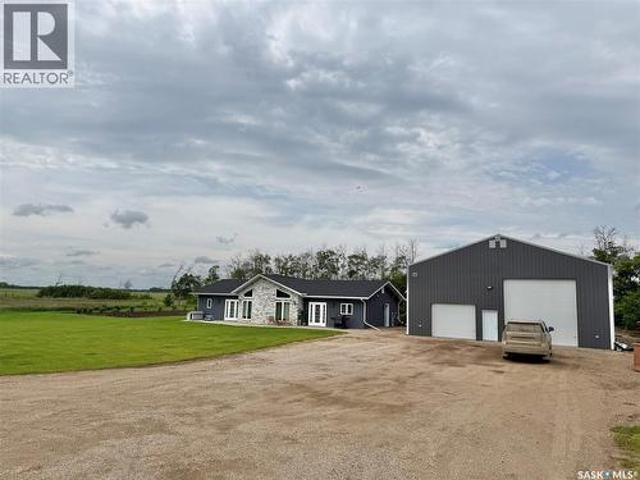
Welcome to your own private prairie retreat, where modern comfort meets peaceful country living. Pulling into the beautiful yard you'll notice how well cared for and maintained it is. This beautifully built 4-bedroom home offers an inviting open-concept layout designed to take full advantage of the stunning views from every window. The spacious living area is anchored by a beautiful fireplace, creating a warm and welcoming space to gather, while the primary suite features a private ensuite for your own personal retreat. Outside, the home boasts newer stucco, stone, and shingles, complemented by a beautifully landscaped yard that blends seamlessly with the natural surroundings. Mature shelter belts provide privacy while endless prairie skies create breathtaking sunrises, sunsets, and a sense of serenity that’s hard to find. The impressive shop is a standout feature, offering far more than just storage. Complete with a home gym, a modern 3-piece bathroom, and an incredible mezzanine ente
$ 825,000
305 Jubilee Drive, Duck Mountain Provincial Park, SK, S0A 1S0 Luxury House for sale | Listing ID SK040554 | Royal LePage Carriage Trade Luxury Properties
View photo
House · for sale
$ 1,900,000
305 Jubilee Drive, Duck Mountain Provincial Park, SK, S0A 1S0 Luxury House for sale | Listing ID SK040554 | Royal LePage Carriage Trade Luxury Properties
Mikado
· House
Mikado · House
Welcome to one of Saskatchewan’s most extraordinary waterfront residences! Set along the pristine shoreline of Madge Lake in Duck Mountain Provincial Park, this remarkable estate offers a rare opportunity to own one of the province’s premier lakefront properties. Nestled among towering evergreens on Saskatchewan’s eastern edge, just minutes from the Manitoba border, this is a setting where luxury and nature exist in perfect harmony. Designed to embrace its breathtaking surroundings, the home offers 3,885 square feet above grade, complemented by a fully developed walkout lower level, creating over 5,000 square feet of exceptional living space! Expansive windows frame panoramic lake views, while every principal room captures the beauty and serenity of the water. The residence features four spacious bedrooms and five beautifully appointed bathrooms, balancing elegance with comfort for family living or entertaining. The walkout level includes a second full kitchen, ideal for extended famil
$ 1,900,000
92 Redwood Drive, Yorkton, SK, S3N 2X7 house for sale | Listing ID SK040616 | Royal LePage
View photo
House · for sale
$ 239,000
92 Redwood Drive, Yorkton, SK, S3N 2X7 house for sale | Listing ID SK040616 | Royal LePage
Mikado
· House
· Cellar
Mikado · House · Cellar
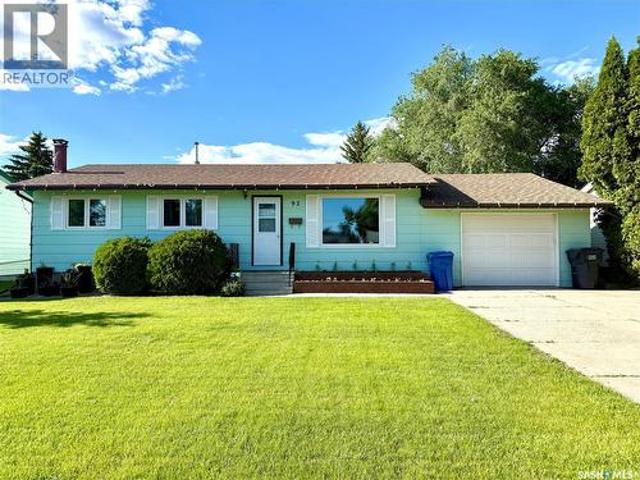
Located in Yorkton’s southwest corner, this solid 912 sq. Ft. bungalow offers a convenient location and practical family living. With quick access to the highway, commuting to Melville is simple, while St. Paul’s Elementary School, the Yorkton Regional Health Centre, and the nursing home are all within easy reach. The main floor features three bedrooms and a freshly renovated four-piece bathroom, providing modern comfort where it matters most. An added bonus is the flexibility of main-floor laundry, with hookups already available in one of the bedrooms, while the existing laundry area remains in the basement alongside a convenient two-piece bathroom. The lower level offers additional living space and is ready for your finishing touches, requiring only flooring to help complete the area and maximize its potential. At the back of the home, a cozy three-season room with warm wood paneling creates the perfect spot to enjoy a morning coffee, unwind with a book, or watch the kids and pets en
$ 239,000
226 4Th Avenue W, Canora, SK, S0A 0L0 house for sale | Listing ID SK040216 | Royal LePage
View photo
House · for sale
$ 59,999
226 4Th Avenue W, Canora, SK, S0A 0L0 house for sale | Listing ID SK040216 | Royal LePage
Mikado
· House
· Garden · Cellar
Mikado · House · Garden · Cellar
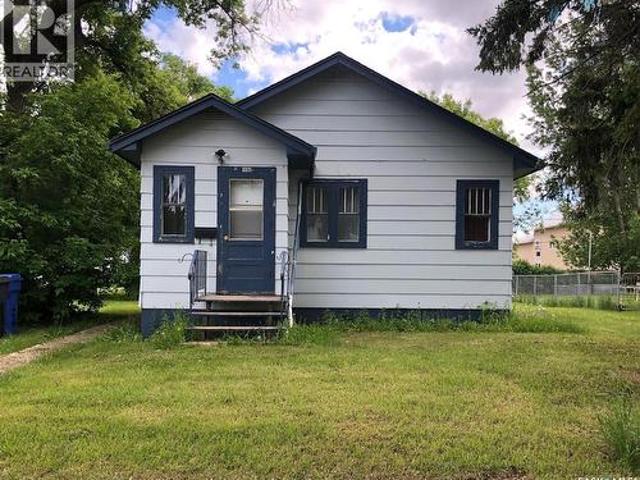
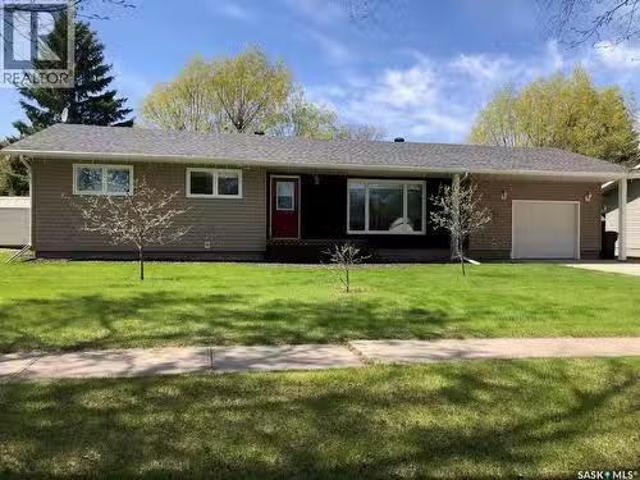
An affordable 2 bedroom bungalow located in canora sk! Welcome to 226 4TH Avenue West. This property vacant, move in ready and can provide an immediate occupancy! A very functional layout for a smaller home consisting of 676 square feet of living space above grade. This property would be suitable as a great starter home or an investment opportunity for a rental property. Upon entry you will be pleasantly surprised to see a bright fresh interior, updated eat in kitchen, updated 4 piece bath, and 2 cozy bedrooms with built in storage and closets! Also featured in the partial basement an updated high efficiency furnace, water heater, washer/dryer, 100 Amp electrical panel, sump pump installed and additional storage space. The main floor also boasts updated flooring and the kitchen features beautiful updated modern back splash and counter tops. The back yard provides back alley access and plenty of space and large lawn area. This is an all around great opportunity at a great price! Call fo
$ 59,999
119 Hudson Bay Avenue, Kamsack, SK, S0A 1S0 house for sale | Listing ID SK040206 | Royal LePage
View photo
House · for sale
$ 169,000
119 Hudson Bay Avenue, Kamsack, SK, S0A 1S0 house for sale | Listing ID SK040206 | Royal LePage
Mikado
· House
· Garden · Parking · Air conditioning · Cellar
Mikado · House · Garden · Parking · Air conditioning · Cellar
Move-In Ready Fully Fenced Bungalow on a Large Corner Lot with a large detached garage! So affordable! Dry basement! Welcome to this very clean and well-maintained fully finished bungalow built in 1987, offering 3 bedrooms and 2 bathrooms in a fantastic family-friendly location. Situated on a large corner lot, this property features a fully fenced yard with a garden area, providing plenty of space to relax, entertain, and enjoy outdoor living. Inside, you’ll appreciate the comfortable layout and numerous updates, including updated house shingles (2025), Lennox furnace, hot water heater (2024), and some main floor flooring (2026). Central air conditioning keeps the home cool and comfortable throughout the summer months. Outside, the detached insulated oversized single garage offers excellent storage and workspace, while the double concrete parking pads provide ample off-street parking. Ideally located close to schools, grocery stores, and other shopping amenities, this home offers conve
$ 169,000
136 Darlington Street E, Yorkton, SK, S3N 0E1 house for sale | Listing ID SK040146 | Royal LePage
View photo
House · for sale
$ 296,000
136 Darlington Street E, Yorkton, SK, S3N 0E1 house for sale | Listing ID SK040146 | Royal LePage
Mikado
· House
· Office room
Mikado · House · Office room
Welcome to 136 Darlington Street East in Yorkton, a well-kept 4-bedroom, 2-bathroom home offering the kind of space, function, and outdoor living that makes everyday life feel a little easier. Located in an established area of Yorkton, this property provides convenient access to schools, parks, shopping, restaurants, and other everyday amenities while still offering a comfortable residential setting. The main floor features a bright and welcoming layout with large front windows that bring natural light into the living room. The kitchen offers plenty of cabinet space, a practical workspace, and an adjoining dining area that creates an easy flow for family meals, entertaining, or everyday routines. With three bedrooms on the main floor and a full bathroom, this home provides a functional layout for families, guests, or those needing extra room for an office or hobby space. The lower level expands the living space with a large family room, additional bedroom, second bathroom, and plenty o
$ 296,000
52 Windfield Place, Yorkton, SK, S3N 3P8 house for sale | Listing ID SK040192 | Royal LePage
View photo
House · for sale
$ 385,000
52 Windfield Place, Yorkton, SK, S3N 3P8 house for sale | Listing ID SK040192 | Royal LePage
Mikado
· House
· Patio · Garden · Cellar
Mikado · House · Patio · Garden · Cellar
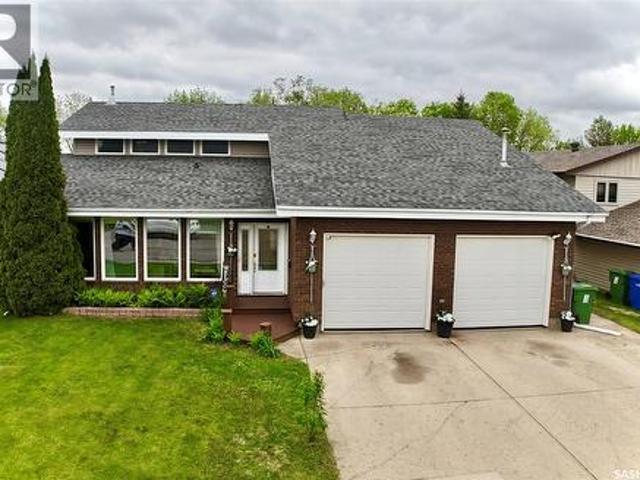
Welcome to this one-of-a-kind two-storey home that’s anything but cookie-cutter! Designed with character and functionality in mind, the main floor is filled with large windows that flood the home with natural light. At the front of the home, you’ll find a spacious family room featuring unique wall cut-outs that overlook the living room. Just off the living room is a convenient main-floor laundry with a 2PC bathroom. The thoughtfully designed layout flows into the kitchen at the back of the home, complete with a large island with seating, an abundance of cabinetry, and patio doors leading to the backyard. The dining room wraps back around to the front of the home, creating an ideal layout for both everyday living and entertaining. Upstairs, the spacious primary suite offers a private 4PC ensuite and a unique loft space overlooking the front family room below. Two additional generously sized bedrooms and another 4PC bathroom complete the second level. The fully finished basement extends
$ 385,000
48 Highway Avenue E, Preeceville, SK, S0A 3B0 house for sale | Listing ID SK040190 | Royal LePage
View photo
House · for sale
$ 149,900
48 Highway Avenue E, Preeceville, SK, S0A 3B0 house for sale | Listing ID SK040190 | Royal LePage
Mikado
· House
· Parking · Equipped kitchen
Mikado · House · Parking · Equipped kitchen
Absolutely charming! Welcome to 48 highway avenue east in preeceville. It all comes in 2's on this property. 2 lots, 2 bedrooms, and a 2 car garage. This immaculate, move in ready bungalow is situated within the downtown core in walking distance to all amenities. Boasting an intriguing curb appeal and situated on 2 desirable corner lots this property offers a pleasant surrounding. Featuring main floor laundry this would make a fantastic retirement home! Built in 1940 this property has stood the test of time and has proven to be a very solid well built home. Providing a very functional 696 square feet of living space this could also become a great starter home for a small family. The main feature are an abundance of large elegant french windows that provide a most cozy and bright interior! Recently installed new asphalt shingles from 2025 add significant value to the property. Included with the property are all appliances; Fridge, stove, washer, dryer, built in dishwasher, microwave, fr
$ 149,900
116 Sharman Street, Springside, SK, S0A 3V0 house for sale | Listing ID SK040135 | Royal LePage
View photo
House · for sale
$ 342,000
Updated
116 Sharman Street, Springside, SK, S0A 3V0 house for sale | Listing ID SK040135 | Royal LePage
Mikado
· House
· Garden · Deck · Parking · Equipped kitchen
Mikado · House · Garden · Deck · Parking · Equipped kitchen
Welcome to 116 Sharman Street in the friendly town of Springside SK. Located 20 minutes west of Yorkton SK on the Highway 16, this move in ready property is ready for you! Driving up to the property, you will find an ample amount of outdoor parking spaces along with two garages for inside parking. Entering the home from the main door will bring you to a good sized entry area. The 2nd level of the home is the main living area of the property. The excellent sized kitchen gives you lots of cupboard and counter space with south and west facing windows for maximum natural light. The kitchen features included fridge, stove, dishwasher, hood fan, and direct entry to the 2nd level deck with full views of the back yard. The open concept style of this level allows full sight of the dining and living rooms. Down the hall you will find three excellent sized bedrooms and 4 piece main bathroom. The main bedroom features walk in closet and 4 piece en suite. The lower level of the home features the 4t
$ 342,000
111 Haultain Avenue, Yorkton, SK, S3N 1X8 commercial for sal.
View photo
House · for sale
$ 375,000
$ 134/sq.ft
111 Haultain Avenue, Yorkton, SK, S3N 1X8 commercial for sal.
Mikado
· 2,788 sq.ft · House
· Parking · Cellar
Mikado · 2,788 sq.ft · House · Parking · Cellar
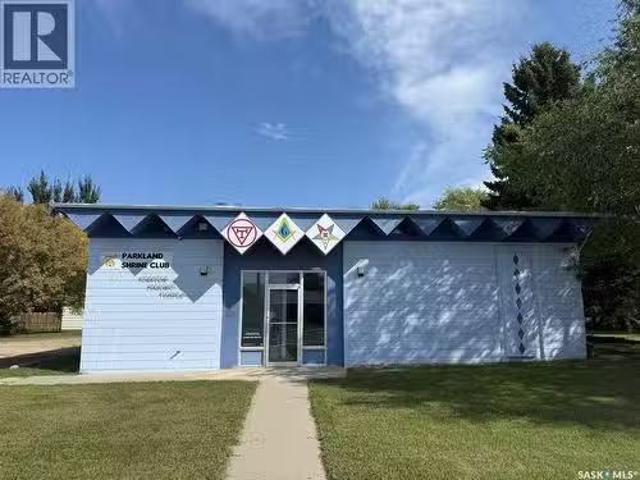
Discover a versatile commercial property offering 2,796 sq ft on the main floor, featuring two spacious open areas ideal for hosting events, gatherings, or business operations. The basement includes an additional event space with a kitchen and service window, making it perfect for food service, catering, or community functions, and 2 new furnaces have been installed. A 936 sq ft garage provides excellent storage or workshop potential. Situated on a large lot with ample parking, this property is conveniently located next to Patrick Park, offering visibility, accessibility, and room to grow. A unique opportunity for businesses, organizations, or event-focused ventures. (id:27). Still available at ListedBuy!
$ 375,000
727 4Th Street, Canora, SK, S0A 0L0 house for sale Listing.
View photo
House · for sale
$ 273,000
$ 214/sq.ft
727 4Th Street, Canora, SK, S0A 0L0 house for sale Listing.
Mikado
· 1,270 sq.ft · 4 Bedrooms · 2 Baths · House
· Patio · Garden · Deck · Parking · Air conditioning · Cellar
Mikado · 1,270 sq.ft · 4 Bedrooms · 2 Baths · House · Patio · Garden · Deck · Parking · Air conditioning · Cellar
A QUALITY FAMILY HOME LOCATED IN CANORA SK. Welcome to 727 4th Street. A fine opportunity remains on a renovated 4 bedroom family home with central air conditioning situated in walking distance to the Canora High School. Boasting a generous 1,280 square feet of functional main floor living space, this 1975 home provides a very functional layout and cozy interior. Featured upon arrival is great curb appeal that leads to a spacious 78 x 136 lot. The home consists of a fully renovated exterior and main floor, as well as a full partially developed basement, a covered deck, and single attached garage with automatic garage door opener. The backyard also provides a storage shed, raised garden, patio & fire pit area, along with mature landscaping and additional parking that is back alley accessible. Upon entry into the home the clean and renovated interior provides a pleasant experience. The large spacious living room with an abundance of light leads to a open concept dinning area that overloo
$ 273,000
258 Betts Avenue, Yorkton, SK, S3N 3X8 vacant land for sale.
View photo
House · for sale
$ 35,000
258 Betts Avenue, Yorkton, SK, S3N 3X8 vacant land for sale.
Mikado
· House
Mikado · House
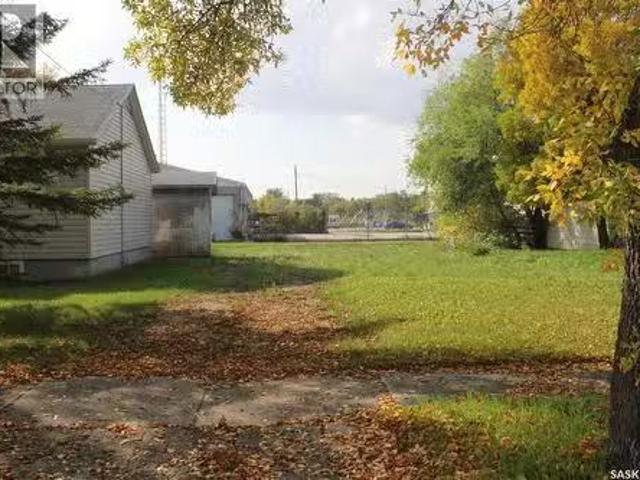
258 Betts is a 50 X 115 lot. The lot is ready for your dream home. Located in a mature area and walking distance to downtown. (id:27). Still available at ListedBuy!
$ 35,000
509 Oldroyd Drive, Good Spirit Lake, SK, S0A 0L0 house for sale | Listing ID SK038518 | Royal LePage
View photo
House · for sale
$ 479,900
509 Oldroyd Drive, Good Spirit Lake, SK, S0A 0L0 house for sale | Listing ID SK038518 | Royal LePage
Mikado
· House
· Fireplace · Deck
Mikado · House · Fireplace · Deck
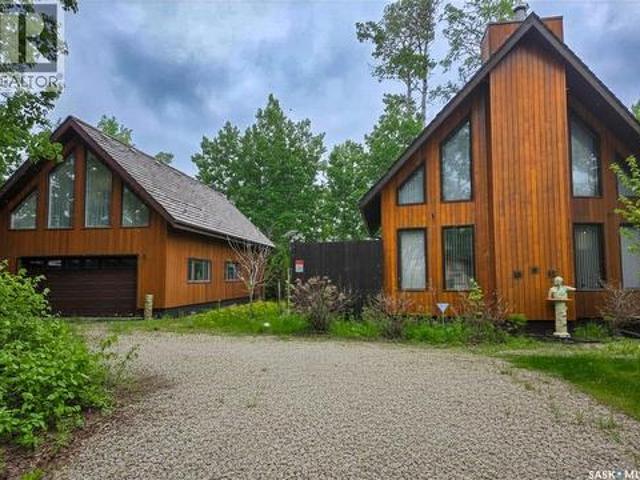
Exceptional opportunity at Canora Beach Resort! Situated on 1.18 acres comprised of 5 titled lots, this unique year-round property offers space, privacy, sustainability, and future development potential just one row back from the shores of Good Spirit Lake. Built with quality craftsmanship, this cedar home features stunning architectural details including soaring 20-foot vaulted wood ceilings, a wall of windows, spacious loft, and an open-concept living, dining, and kitchen area. The beautiful wood-burning fireplace creates a warm focal point for the home, while the kitchen offers quartz countertops and direct access to the large deck off the dining room perfect for entertaining or enjoying the peaceful surroundings. Connected to Canora water for convience. The main floor also includes a large bedroom, full bathroom, and spacious laundry/pantry room with reverse osmosis system, water softener (both RO system and water softener updated in 2023), and central vacuum. Upstairs you'll find
$ 479,900
31 Langrill Drive, Yorkton, SK, S3N 3M9 house for sale | Listing ID SK038900 | Royal LePage
View photo
House · for sale
$ 389,000
31 Langrill Drive, Yorkton, SK, S3N 3M9 house for sale | Listing ID SK038900 | Royal LePage
Mikado
· House
· Office room · Cellar
Mikado · House · Office room · Cellar
Listings like this custom-built home do not come along often in Yorkton. This one-of-a-kind 4 bedroom, 3 bathroom property offers 1,235 sq. Ft. above grade, with substantially more usable living space thanks to its unique multi-level design. The main living space is divided into comfortable, functional zones, highlighted by an impressive entertaining area with soaring two-storey ceilings, a spacious kitchen with centre island and pantry, dining area, and inviting living room. Upstairs, the private sleeping area features a generous primary suite complete with a walk-in closet and full ensuite. Just a few steps below the main level, you'll find a large den that remains connected to the home's primary living spaces while providing excellent flexibility for everyday living. And yes, there's a second basement! This additional level offers outstanding bonus space that can serve as storage, a home office, workout area, hobby room, or whatever best suits your lifestyle. Outside, enjoy a fully
$ 389,000
515 1St Street Nw, Preeceville, SK, S0A 3B0 house for sale | Listing ID SK038872 | Royal LePage
View photo
House · for sale
$ 369,900
515 1St Street Nw, Preeceville, SK, S0A 3B0 house for sale | Listing ID SK038872 | Royal LePage
Mikado
· House
· Parking · Equipped kitchen · Cellar
Mikado · House · Parking · Equipped kitchen · Cellar
Welcome to 515 1st St NW in Preeceville SK. This family home is move in ready with all the expensive upgrades taken care of. Driving up to the property you will be welcomed to a concrete drive way that leads to a double detached heated garage (28x28). Entering home from the west door, you will be welcomed to a good sized mudroom area with main floor washer an dryer. Enjoy preparing meals in the large kitchen with included fridge, stove, dishwasher, microwave, island, and and ample amount of cupboard space. Enjoy meals in the dining room area with west facing windows. After a long day, enjoy down time in the large living room area. The east entrance of the house features a nice sized foyer with good closet space. Down the hall will bring you to three excellent sized bedrooms and 4 piece main bathroom featuring tile tub surround. The main bedroom features a 3 piece ensuite that also has a door to the mud room that can be used as a guest bathroom. The basement has been fully finished that
$ 369,900
114 James Street, Good Spirit Lake, SK, S0A 0L1 vacant land.
View photo
House · for sale
$ 29,900
114 James Street, Good Spirit Lake, SK, S0A 0L1 vacant land.
Mikado
· House
Mikado · House
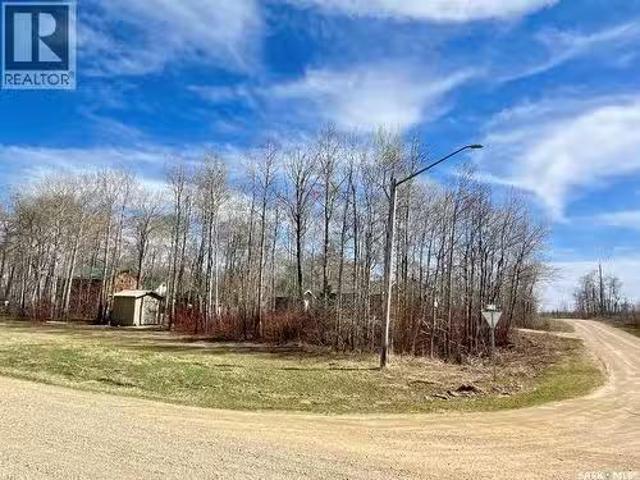
Escape to lake life at 114 James Street in Sandy Beach at Good Spirit Lake. This vacant lot offers the opportunity to start planning the lake getaway you have been dreaming about — whether that means building a seasonal retreat, designing a future cabin, or creating a lake property that fits within your vision and the appropriate approvals. Located in the Sandy Beach area of Good Spirit Lake, this property gives buyers a chance to imagine slow mornings, beach days, evening fires, golf cart rides, and weekends that feel like a true break from the everyday. With the right plans and approvals in place, this lot has the potential to become a personal lake escape designed around your lifestyle. A valuable start has already been made on the property with a 10 x 10 shed featuring 200 amp electrical service. The shed is insulated, sheeted on the interior, and metal clad on the exterior, offering practical storage and utility as you plan for future use of the lot. Buyers are encouraged to confi
$ 29,900
3 78 Russell Drive, Yorkton, SK, S3N 3W2 townhouse for sale | Listing ID SK038172 | Royal LePage
View photo
Townhouse · for sale
$ 359,000
3 78 Russell Drive, Yorkton, SK, S3N 3W2 townhouse for sale | Listing ID SK038172 | Royal LePage
Mikado
· Townhouse
· Garden
Mikado · Townhouse · Garden
Enjoy the perfect blend of low-maintenance living and the privacy in this beautifully updated bungalow-style condo. With snow removal and yard maintenance included, you can spend more time enjoying your home and less time worrying about upkeep. Relax in your private, fenced backyard, tend to your garden, and enjoy a lush green lawn all summer long—without ever having to mow. In winter, snow removal from your driveway adds even more convenience. Inside, you'll find a stunning open-concept floor plan featuring a updated kitchen with elegant quartz countertops, a large multifunctional island, and modern finishes throughout. The bathrooms have been tastefully renovated with quartz countertops, new vanities, and updated flooring. New flooring extends throughout the main level, creating a fresh and cohesive look. The main floor offers convenient laundry, two bedrooms plus a versatile den, and a spacious primary suite complete with a beautifully upgraded ensuite. Garden doors off the living r
$ 359,000
70 Clarewood Crescent, Yorkton, SK, S3N 2V2 house for sale | Listing ID SK038320 | Royal LePage
View photo
House · for sale
$ 299,000
Updated
70 Clarewood Crescent, Yorkton, SK, S3N 2V2 house for sale | Listing ID SK038320 | Royal LePage
Mikado
· House
· Patio · Garden · Fireplace · Parking
Mikado · House · Patio · Garden · Fireplace · Parking
This home will catch your eye with its curb appeal that does not look like a cookie cutter bungalow. It features great space, nice updates including stucco and windows, and has a great yard that has no back neighbours. The main floor has modern updates done to it, including kitchen cabinets. The kitchen has plenty of cabinet space and a dining room can accommodate large family gatherings. The entire main level has hardwood flooring. The living room has an electric fireplace with the wood burning fireplace still intact behind it. The main bathroom has a beautiful claw foot tub. Three bedrooms complete the main level. The lower level is partially finished with a 3pc bath, a den a bedroom as well as ample storage space and laundry. The exterior of the home is attractive with a landscaped yard, private back yard and a covered patio in the front. There is a single attached garage and a detached 20x24 detached garage or shop. All parking can be accessed form the front. All appliances are inc
$ 299,000
346 Cotter Street, Kamsack, SK, S0A 1S0 house for sale List.
View photo
House · for sale
$ 80,000
$ 89/sq.ft
346 Cotter Street, Kamsack, SK, S0A 1S0 house for sale List.
Mikado
· 893 sq.ft · 2 Bedrooms · 1 Bath · House
· Garden · Parking · Deck
Mikado · 893 sq.ft · 2 Bedrooms · 1 Bath · House · Garden · Parking · Deck
Welcome to 346 Cotter St in Kamsack, SK. This 896sq.ft. bungalow is cute, cozy and move-in ready! Situated on a corner lot and close to downtown. Featuring 2 bedrooms and a spacious shared 4PC bathroom with laundry. The tubshower surround has been tastefully tiled. A large living room offers plenty of space to relax, while the kitchen provides ample cupboard space for all your needs. Outside, you’ll enjoy a large partially fenced yard with a great garden space. Exterior storage includes an open lean-to and shed. Plenty of parking with a covered carport and a single detached garage. Upgrades include: shingles, windows, flooring, paint, electrical panel, furnace, water heater, deck and fence. Taxes for 2025 are $2,272. (id:27). Still available at ListedBuy!
$ 80,000

Get email alerts

Don't miss out: be the first to know about new properties

The alert was correctly created

On subscribing you accept the conditions of use and the privacy policy
Alert
Receive new ads in your inbox
Save this search
Receive alerts for new listings

We'll send you an email when we have new properties for: "Properties for sale in Mikado"

The alert was correctly created

Get email alerts and be the first to see new listings
Required field
On subscribing I accept the terms of the privacy policy
Perfect! You'll soon start receiving new listings via email
Alert
Receive an email when we have new ads for Properties for sale in Mikado
Save this search
Filters

Bedrooms

Area (sq.ft)

sq.ft
sq.ft

Price

$
$

Filter by property type

Bathrooms

Clear all filters
Receive notifications when new entries are published.