636 properties for sale in Milford, Prince Edward County

107 Country Club Drive, Loyalist Bath, ON, K0H 1G0 house for sale | Listing ID X13638 | Royal LePage
View photo
House · for sale
$ 810,000
107 Country Club Drive, Loyalist Bath, ON, K0H 1G0 house for sale | Listing ID X13638 | Royal LePage
Milford, Prince Edward County
· House
· Patio · Garden · Deck
Milford, Prince Edward County · House · Patio · Garden · Deck
Nestled in the historic lakefront Village of Bath, this bungalow in the Loyalist Country Club Community is a true find. Step inside to an open-concept layout featuring a bright living room and a beautiful designer built kitchen complete with quartz counters, a custom backsplash, GE Cafe appliances, and patio doors leading to the covered back deck, perfect for effortless indoor-outdoor living. The spacious primary bedroom includes an ensuite, walk-in closet, and sliding doors to the backyard. The second bedroom is generously sized as well, and the main floor is finished with hardwood and ceramic flooring throughout. Outside, the beautifully landscaped property offers an east-facing backyard with a large deck that spans the full length of the home, overlooking the 17th fairway and gas hook-up for BBQ. The charming front porch is equally inviting, ideal for enjoying your favourite beverage and evening sunsets. A Community Membership is included, making this home not just a retreat but a l
$ 810,000
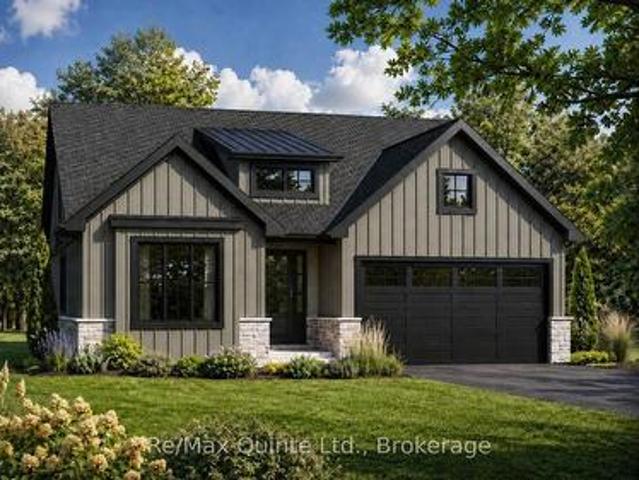
54 Summit Lot 27 Crescent, Belleville Ward, ON, K8N 0A2 house for sale | Listing ID X13640 | Royal LePage
View photo
House · for sale
$ 624,000
54 Summit Lot 27 Crescent, Belleville Ward, ON, K8N 0A2 house for sale | Listing ID X13640 | Royal LePage
Milford, Prince Edward County
· House
· Garden
Milford, Prince Edward County · House · Garden
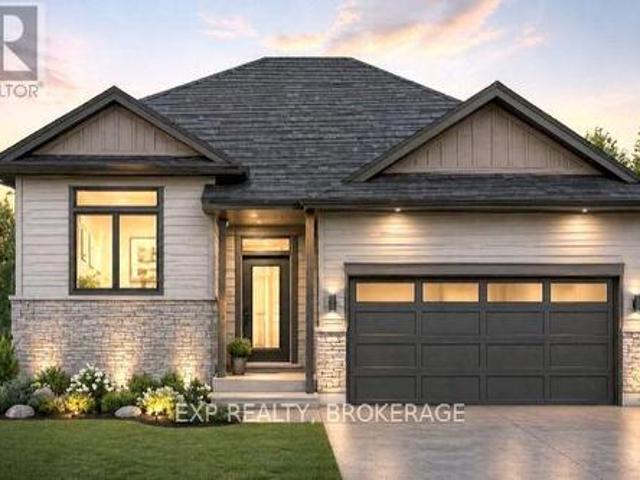
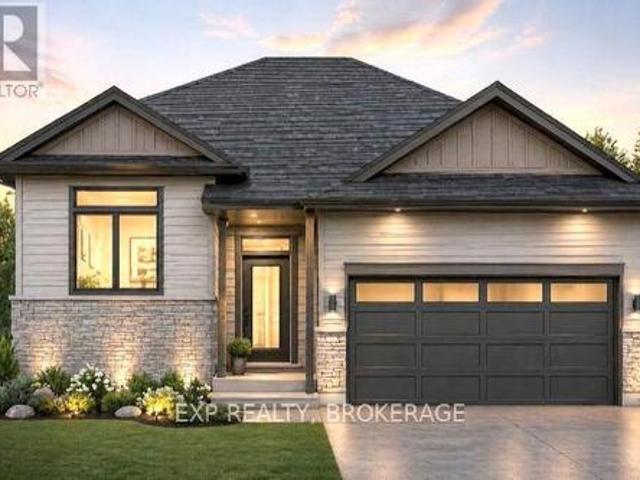
Unlock massive savings with the 13% HST rebate, already built into the listing price! This is your chance to own a brand-new home with incredible built-in savings in one of Belleville's most desirable growing communities. Welcome to Highpoint Village, where modern design meets everyday comfort. Built by BrauerHomes, the thoughtfully crafted MOIRA Model raised bungalow is perfectly positioned on a quiet crescent just steps to parks, schools, and the Quinte Sports & Wellness Centre. Set on one of the most desirable lots currently available, this oversized pie-shaped property offers a rare combination of space, privacy, and backyard potential-perfect for families, entertaining, or future outdoor upgrades. Step inside to soaring 9-foot ceilings and a bright, open-concept layout designed for both entertaining and easy living. The stylish C-shaped kitchen offers both functionality and flow, with the added potential for a walk-in pantry within the attached laundry room-an ideal setup for ever
$ 624,000
1687 Lakeside Drive, Prince Edward County Ameliasburg Ward, ON, K0K 1T0 house for sale | Listing ID X13640 | Royal LePage
View photo
House · for sale
$ 949,000
Updated
1687 Lakeside Drive, Prince Edward County Ameliasburg Ward, ON, K0K 1T0 house for sale | Listing ID X13640 | Royal LePage
Milford, Prince Edward County
· House
· Garden · Deck
Milford, Prince Edward County · House · Garden · Deck
An exceptional opportunity in the heart of Prince Edward County! Whether you are searching for a spacious family home, a refined retreat, or a savvy investment with proven potential (~$80,000 in 2025)! Tucked away in a peaceful, private setting, this impeccably maintained 6-bedroom, 3-bathroom residence offers the space, comfort, and versatility today's buyers crave. Designed for gathering and effortless living, the bright open-concept main floor is filled with natural light and anchored by a stunning chef's kitchen with quartz countertops, flowing seamlessly into expansive living and dining areas. A covered deck extends your living space outdoors, overlooking the tranquil backyard, the perfect setting for morning coffee or evening entertaining! The main level features 3 generous bedrooms, including a beautiful primary suite complete with a private 3-piece ensuite and direct access to the covered deck. A well-appointed 5-piece bathroom serves family and guests with ease. The fully fini
$ 949,000
1658 Old Highway 2, Quinte West Sidney Ward, ON, K8N 4Z2 house for sale | Listing ID X13640 | Royal LePage
View photo
House · for sale
$ 750,000
Updated
1658 Old Highway 2, Quinte West Sidney Ward, ON, K8N 4Z2 house for sale | Listing ID X13640 | Royal LePage
Milford, Prince Edward County
· House
· Fireplace · Swimming pool
Milford, Prince Edward County · House · Fireplace · Swimming pool
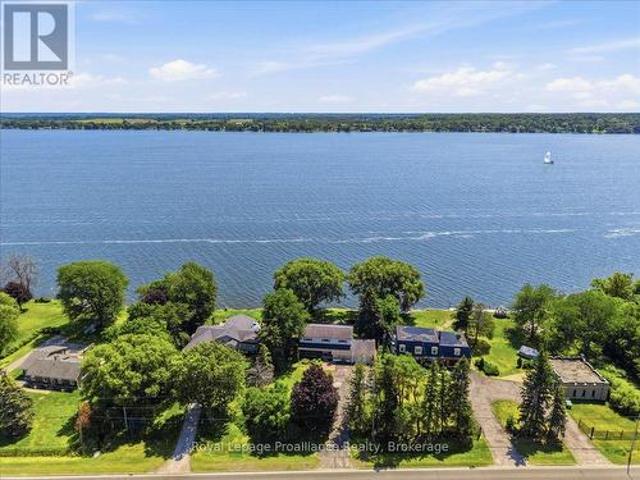
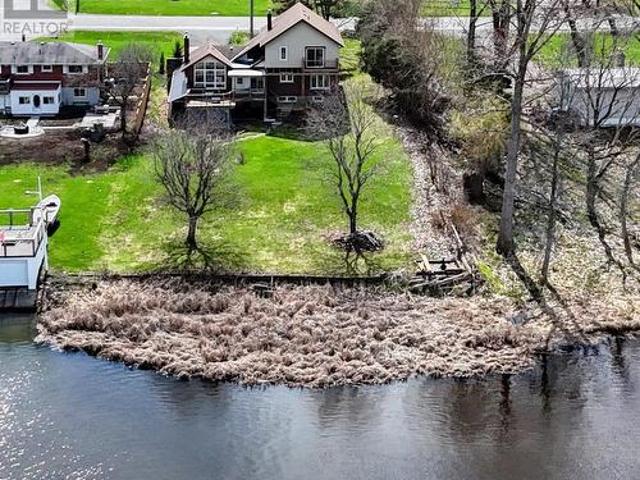
Perfect location. Waterfront between Belleville & Trenton, close to CFB Trenton. 5 bedrooms, 2 1/2 baths, exceptional opportunity! Set on a desirable stretch of 100 ft shoreline, this property offers stunning water views and the chance to create something truly special. The existing home requires significant renovation or could serve as the perfect site for your dream waterfront retreat. Whether you're an investor, builder, or buyer with a vision, this is a rare opportunity to secure a premium waterfront location. Enjoy boating, fishing, swimming, and spectacular sunrises right from your own property. Bring your ideas and unlock the full potential of this exceptional waterfront setting. In-ground pool, 3 season sunroom, wood-burning fireplace. Municipal water too! (Id: 7525)
$ 750,000
28 Bayshore Drive, Loyalist, ON, K0H 1G0 house for sale | Listing ID X13641 | Royal LePage
View photo
House · for sale
$ 1,049,900
28 Bayshore Drive, Loyalist, ON, K0H 1G0 house for sale | Listing ID X13641 | Royal LePage
Milford, Prince Edward County
· House
· Patio · Garden · Office room · Fireplace · Deck · Parking
Milford, Prince Edward County · House · Patio · Garden · Office room · Fireplace · Deck · Parking
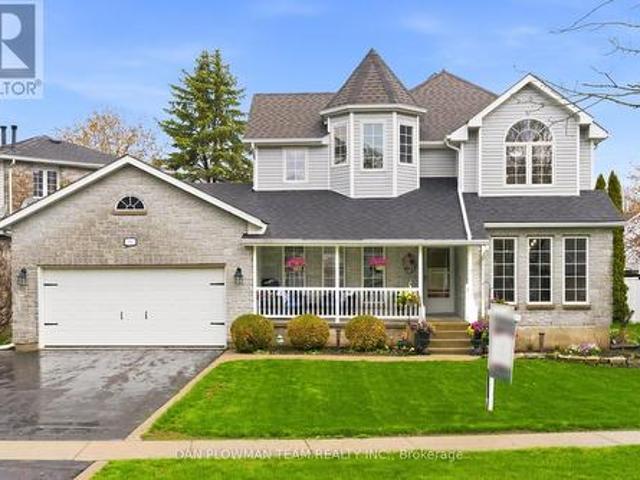
In The Lakeside Village Of Bath, Steps From The Waterfront Heritage Park And Marina, This Home Offers The Kind Of Setting That Makes Daily Life Feel Connected, Comfortable, And Easy To Enjoy. Set On A Private Mature Lot With Trees, Perennial Gardens, A Fenced Yard, Deck, Flagstone Patio, Cement Patio, And Barbecue Hookup, The Outdoor Space Feels Ready For Quiet Mornings, Family Dinners, And Summer Nights Under The Open Sky. Inside, The Main Floor Offers A Warm, Functional Flow, With A Front Foyer, Living Room, Large Office, 2-Piece Bath, And A Walkthrough Laundry And Mudroom Leading To The 1.5-Car Heated Garage. The Bright Kitchen Features A Centre Island, Stone Counters, Backsplash, And A Breakfast Area That Opens To The Deck, Creating An Easy Place To Gather, Cook, And Host. Upstairs, The Primary Bedroom Offers A Walk-In Closet And A 3-Piece Ensuite, Joined By 2 Additional Bedrooms And A 4-Piece Bath. The Finished Lower Level Adds More Room To Enjoy, With A Rec Room, Stone Fireplace
$ 1,049,900
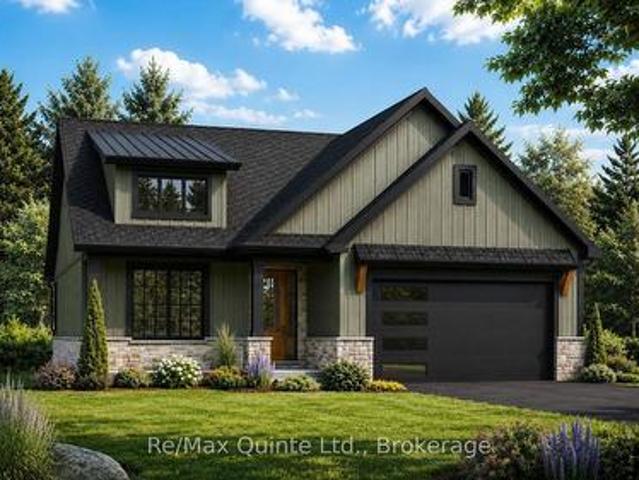
46 Summit Lot 31 Crescent, Belleville Ward, ON, K8N 0A2 house for sale | Listing ID X13639 | Royal LePage
View photo
House · for sale
$ 617,000
46 Summit Lot 31 Crescent, Belleville Ward, ON, K8N 0A2 house for sale | Listing ID X13639 | Royal LePage
Milford, Prince Edward County
· House
Milford, Prince Edward County · House
Unlock Massive Savings with the 13% HST Rebate. Already Built Into Listing Price! This is your chance to own a brand-new home with incredible built-in savings in one of Belleville's most desirable growing communities. Welcome to Highpoint Village, where modern design meets everyday comfort. Built by Brauer Homes, the thoughtfully crafted MOIRA Model raised bungalow is perfectly positioned on a quiet crescent just steps to parks, schools, and the Quinte Sports & Wellness Centre. Step inside to soaring 9-foot ceilings and a bright, open-concept layout designed for both entertaining and easy living. The stylish C-shaped kitchen offers both functionality and flow, with the added potential for a walk-in pantry within the attached laundry room. An ideal setup for everyday convenience. The kitchen seamlessly connects to the sun-filled living space, creating a warm and inviting atmosphere. Enjoy the ease of main-floor living with a spacious primary suite featuring a walk-in closet and private
$ 617,000
51 Pine Grove Road, Trent Hills, ON, K0K 2M0 house for sale | Listing ID X13641 | Royal LePage
View photo
House · for sale
$ 739,000
51 Pine Grove Road, Trent Hills, ON, K0K 2M0 house for sale | Listing ID X13641 | Royal LePage
Milford, Prince Edward County
· House
· Garden · Office room · Deck · Cellar
Milford, Prince Edward County · House · Garden · Office room · Deck · Cellar
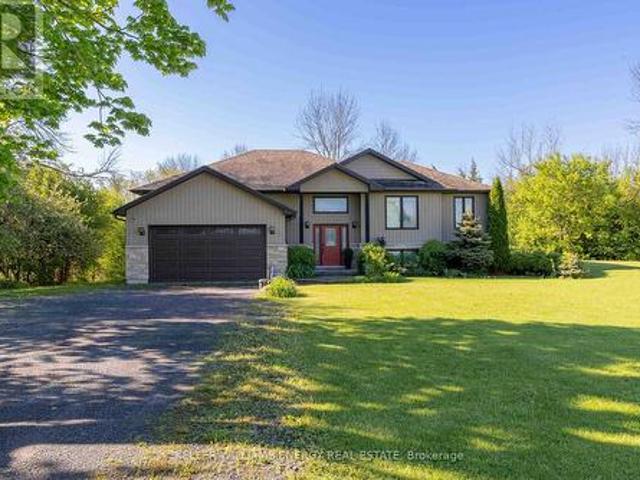
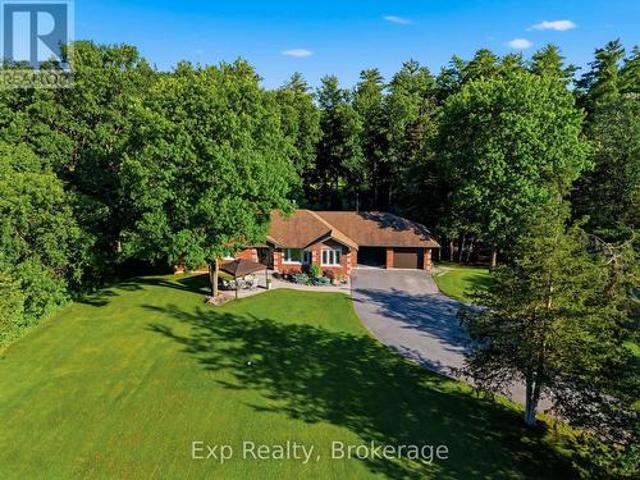
Welcome to this 1,700 sq. Ft. bungalow, custom built in 2020, thoughtfully designed for modern country living. Located in Trent Hills on a very private 1.24-acre lot surrounded by mature trees. This single-storey home features 3 bedrooms and 2 bathrooms, with 9-foot ceilings, gleaming hardwood floors throughout and a composite back deck overlooking the wooded backyard. The modern open-concept living and dining area offers plenty of natural light and backyard views. The kitchen includes stainless steel appliances, a centre island, and ample storage & counters space. The king-sized primary bedroom features a walk-in closet and a 5-piece ensuite bath (with rough-in for separate shower). The spacious second and third bedrooms are ideal for family or guests or a home office. The full basement offers In-Law suite potential. It features, a cold cellar, large windows, and is ready to be finished with a rough-in for a kitchen, bathroom, and woodstove. The entire house is wrapped in foam insulat
$ 739,000
39 Linton Park Road, Belleville Ward, ON, K8N 4K7 house for sale | Listing ID X13632 | Royal LePage
View photo
House · for sale
$ 379,900
39 Linton Park Road, Belleville Ward, ON, K8N 4K7 house for sale | Listing ID X13632 | Royal LePage
Milford, Prince Edward County
· House
· Fireplace · Parking · Air conditioning
Milford, Prince Edward County · House · Fireplace · Parking · Air conditioning
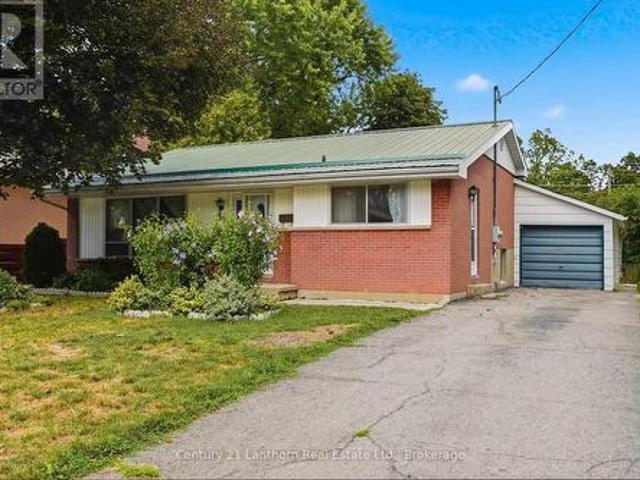
First time offered in nearly six decades! *. Welcome to 39 Linton Park Road, a solid backsplit located in one of Belleville's desirable, well-established East End neighbourhoods. Proudly owned by the same family for the past 59 years, this home is ready for its next chapter. Offering 3 bedrooms, 1 updated bathroom, a natural gas fireplace, and original hardwood flooring, this home provides an excellent opportunity for buyers looking to update and personalize a home in a fantastic location. Much of the interior remains in its original condition, allowing the next owner the opportunity to make improvements over time and create a space that suits their needs. Important updates include a newer furnace and central air conditioning (2021), along with a durable metal roof. The attached 697 sq. Ft. garage features hydro, parking for two vehicles, and a dedicated workshop area-ideal for hobbyists, projects, or additional storage. The driveway provides parking for three additional vehicles, maki
$ 379,900
1467 County Road 19, Prince Edward County Ameliasburg Ward, ON, K0K 1T0 house for sale | Listing ID X13632 | Royal LePage
View photo
House · for sale
$ 775,000
1467 County Road 19, Prince Edward County Ameliasburg Ward, ON, K0K 1T0 house for sale | Listing ID X13632 | Royal LePage
Milford, Prince Edward County
· House
· Balcony · Parking
Milford, Prince Edward County · House · Balcony · Parking
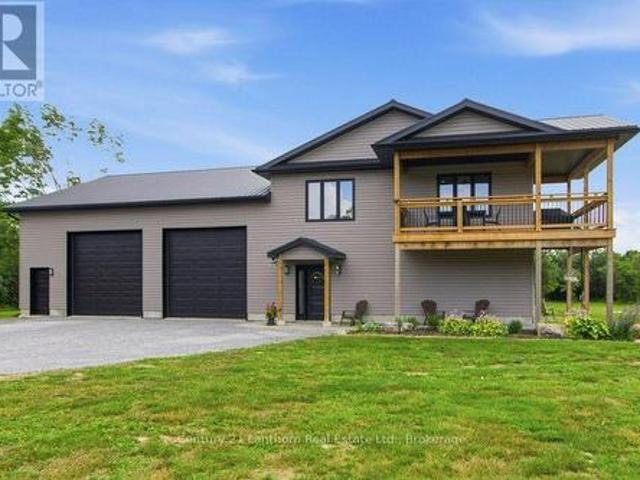
Welcome to this custom-built home in the heart of Prince Edward County, offering a great combination of comfortable living and incredible garage space. This 2-bedroom, 2-bathroom home is ideal for anyone looking for extra room to work, store vehicles, or enjoy their hobbies. The main level features an impressive 40' x 40' garage with 12-foot doors, a climate-controlled 30' x 20' garage, a separate 20' x 20' workshop, and a convenient 2-piece bathroom. Whether you need space for vehicles, equipment, or a home-based business, there's plenty of flexibility here. Upstairs, the bright open-concept living area offers a welcoming space to relax or entertain. The kitchen includes light countertops, a large island, and lots of prep space, opening into the spacious living room. Two good-sized bedrooms and a well-finished 5-piece bathroom with double sinks complete the upper level. Outside, enjoy the covered balcony with peaceful views of the surrounding countryside. Located in sought-after Princ
$ 775,000
232 Dundas Street W, Greater Napanee, ON, K7R 2A8 house for sale | Listing ID X13634 | Royal LePage
View photo
House · for sale
$ 975,000
232 Dundas Street W, Greater Napanee, ON, K7R 2A8 house for sale | Listing ID X13634 | Royal LePage
Milford, Prince Edward County
· House
Milford, Prince Edward County · House
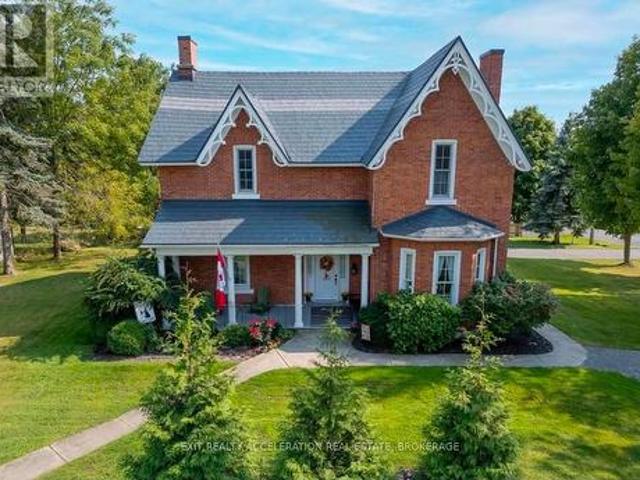
Welcome to your dream Victorian home in the heart of Napanee, Ontario! This exquisite 5-bedroom, 4-bathroom residence seamlessly blends the timeless elegance of the past with modern conveniences, offering a unique and enchanting living experience. Known as the'Hooper House' and constructed in 1864 during the infancy of Canada, you step into a world of charm as you enter this lovingly restored residence. Meticulous attention to detail is evident in every corner, from the intricate woodwork to the ornate period features that transport you to a bygone era. Immerse yourself in the warmth of hardwood floors, high ceilings, and the character-filled ambiance that defines this gem. The house sits on the original lot with large mature trees. A new high-efficiency boiler system provides a pleasant heat throughout the home. In floor heated bathrooms and bedrooms located upstairs (walls are 3 brick thick and are spray-foam insulated for low operating costs) as well as in floor heating in the mudro
$ 975,000
79 River Road, Greater Napanee, ON, K7R 3H3 house for sale | Listing ID X13633 | Royal LePage
View photo
House · for sale
$ 999,900
79 River Road, Greater Napanee, ON, K7R 3H3 house for sale | Listing ID X13633 | Royal LePage
Milford, Prince Edward County
· House
· Garden · Fireplace · Deck · Parking
Milford, Prince Edward County · House · Garden · Fireplace · Deck · Parking
Welcome to your riverside sanctuary along the Napanee River! Experience waterfront living in this two-storey home, where modern comfort meets classic architectural charm. Prime riverfront location and full town services. Timeless custom architecture enhanced by striking natural stone frontage that blends into landscaped gardens, creating year-round curb appeal. Step inside to a generous living area, featuring a cozy gas fireplace and expansive windows flooding the space with natural light. The spacious kitchen offers modern appliances and direct access to an expansive deck overlooking the river perfect for gatherings with friends as swans glide by. The dining room is wrapped in windows framing panoramic river views. The main floor is designed for versatility, featuring a bedroom with 2pc ensuite ideal for guests, family members needing easy access, or multigenerational living. Convenient laundry room with direct garage entry. Upstairs, the primary bedroom is a private retreat complete
$ 999,900
19 Graham Street E, Greater Napanee, ON, K7R 1L6 house for sale | Listing ID X13632 | Royal LePage
View photo
House · for sale
$ 474,900
19 Graham Street E, Greater Napanee, ON, K7R 1L6 house for sale | Listing ID X13632 | Royal LePage
Milford, Prince Edward County
· House
· Garden · Parking · Deck
Milford, Prince Edward County · House · Garden · Parking · Deck
5 reasons you'll love this home. 1) the in-law suite. The fully finished lower level includes its own kitchen, bedroom, full bathroom, and laundry, perfect for aging parents, adult children, or extended family who want their own space under one roof. 2) the updated main floor kitchen. Stainless steel appliances, quartz countertops, and a stylish tile backsplash with under cabinet lighting, a double-wide fridge, and regularly sealed granite countertops make this the kind of kitchen that makes everyday cooking feel effortless. 3) the bright bungalow style. A sun-filled living room and dining area upstairs, plus a spacious recreation room downstairs, give every generation a place to spread out. 4) the private backyard. Step onto the multi-level deck overlooking a fully fenced yard, ready for barbecues, kids, and quiet mornings alike. 5) the storage. A detached garage adds room for tools, vehicles, or hobbies, all on a quiet, tree-lined street close to schools and parks. (Id: 27)
$ 474,900
1226 Little Creek Road, Greater Napanee, ON, K7R 3K6 house for sale | Listing ID X13635 | Royal LePage
View photo
House · for sale
$ 994,900
1226 Little Creek Road, Greater Napanee, ON, K7R 3K6 house for sale | Listing ID X13635 | Royal LePage
Milford, Prince Edward County
· House
· Garden · Fireplace · Deck · Parking
Milford, Prince Edward County · House · Garden · Fireplace · Deck · Parking
Welcome to 1226 Little Creek Road, a beautifully maintained all-brick bungalow set on just under 4 acres, offering the perfect balance of peaceful country living and everyday convenience, only 10 minutes from Napanee and 20 minutes from Kingston. Surrounded by mature trees, this exceptional property provides a tranquil setting with space to enjoy. Inside, the bright open-concept main level showcases a generous dining area, a beautifully updated kitchen, hardwood flooring, and a centrally positioned propane fireplace that creates a warm and inviting atmosphere. The adjoining living room is the perfect place to unwind with direct access to the raised back deck overlooking the private yard. The main floor offers two well-sized bedrooms, a full bathroom, and a spacious primary suite featuring an updated ensuite, creating a comfortable private retreat. A practical mudroom with direct access to the attached double-car garage adds everyday convenience. The walkout lower level offers exception
$ 994,900
68 Goodman Crescent, Prince Edward County South Marysburg Ward, ON, K0K 2T0 house for sale | Listing ID X13630 | Royal LePage
View photo
House · for sale
$ 1,249,900
68 Goodman Crescent, Prince Edward County South Marysburg Ward, ON, K0K 2T0 house for sale | Listing ID X13630 | Royal LePage
Milford, Prince Edward County
· House
· Patio · Parking · Deck
Milford, Prince Edward County · House · Patio · Parking · Deck
Set on the shores of Lake Ontario in Smith Bay, 68 Goodman Crescent is a thoughtfully updated 1 1/2-storey waterfront home offering year-round comfort in a peaceful Prince Edward County setting. Situated on a generous 104 x 207.34 ft lot, this home offers a rarely found child friendly, sandy waterfront with a walkable, gradual slope until there is an eventual drop off into deeper water. This must-see property features 3 bedrooms, 2 bathrooms, welcoming principal rooms, and a finished walk-out lower level with recreation space, laundry, workshop, and cold room. Extensive updates include James Hardie cement board siding with added 1-inch rigid insulation in 2018, new windows and patio doors in 2017, updated eavestroughs and fascia in 2017, a composite Trex deck in 2018, garage roof in 2025, and shoreline remediation following high-water erosion in approx. 2020. The detached 2 car garage is 23' x 10' with an attached workshop measuring 13' x 9'6', and a 2nd floor loft of 23' x 10' offerin
$ 1,249,900
182 Sweet Grass Drive, Loyalist Lennox And Addington South, ON, K0H 2H0 house for sale | Listing ID X13633 | Royal LePage
View photo
House · for sale
$ 516,725
182 Sweet Grass Drive, Loyalist Lennox And Addington South, ON, K0H 2H0 house for sale | Listing ID X13633 | Royal LePage
Milford, Prince Edward County
· House
· Parking · Cellar
Milford, Prince Edward County · House · Parking · Cellar
Discover the Cobblestone by Amberlane Homes, offering 1,450 sq. Ft. of well-planned living space in the welcoming Fields of Loyalist community. Set on a generous 120' deep, pool-sized lot, this semi-detached home combines contemporary comfort with plenty of room to enjoy the outdoors. The main level features an airy, open layout where the kitchen flows naturally into the dining and living areas, making it equally suited to relaxed family time and entertaining guests. A powder room, welcoming foyer and convenient interior access to the single-car garage add everyday functionality. The upper level offers three comfortable bedrooms, including a generous primary retreat with a walk-in closet and private ensuite, along with a second full bathroom and conveniently placed laundry. The unfinished basement, complete with a four-piece bathroom rough-in, is ready for your future plans. Finished with a paved driveway and fully sodded lot, the Cobblestone is a fresh new home designed for modern liv
$ 516,725
17 Deerview Drive, Quinte West Murray Ward, ON, K8V 0L8 house for sale | Listing ID X13634 | Royal LePage
View photo
House · for sale
$ 839,900
17 Deerview Drive, Quinte West Murray Ward, ON, K8V 0L8 house for sale | Listing ID X13634 | Royal LePage
Milford, Prince Edward County
· House
· Fireplace · Deck · Cellar
Milford, Prince Edward County · House · Fireplace · Deck · Cellar
Welcome home to this turnkey Craftsman-style bungalow with a fully finished basement and approximately 3,000 sq ft of finished living space in Woodland Heights. The main level features two bedrooms and two full bathrooms, along with an open-concept living area with a 10 ft tray ceiling, anchored by a natural gas fireplace with built-in shelving and a 12 ft sliding door leading to the covered rear deck. The kitchen offers quartz countertops, a large island, built-in range hood, and a walk-in pantry, creating an ideal layout for entertaining. The spacious primary suite includes a walk-in closet and a beautifully finished ensuite with a curbless tiled shower, soaker tub, and double vanity. The fully finished lower level expands the living space with two additional bedrooms, a full bathroom, and a large rec room. Complete with full municipal services, a paved driveway, interlock walkway, landscaping, sodded lawn, and high-efficiency mechanical systems, this home delivers exceptional value
$ 839,900
13 Deerview Drive, Quinte West Murray Ward, ON, K8V 0L8 house for sale | Listing ID X13634 | Royal LePage
View photo
House · for sale
$ 779,900
13 Deerview Drive, Quinte West Murray Ward, ON, K8V 0L8 house for sale | Listing ID X13634 | Royal LePage
Milford, Prince Edward County
· House
· Patio · Fireplace · Deck · Cellar
Milford, Prince Edward County · House · Patio · Fireplace · Deck · Cellar
Customize your finishes in this signature Craftsman-style bungalow by County Homes in Woodland Heights. Offering 1,646 sq ft of thoughtfully designed main-floor living space, this two-bedroom, two-bathroom home also provides the option to finish the full basement for additional living space. The open-concept floor plan is centered around a custom kitchen and spacious living area featuring a natural gas fireplace with a full stone surround, while a 12-foot sliding patio door opens to an oversized covered rear deck. High-quality finishes come standard throughout, including engineered hardwood, tile flooring and stone countertops, while the main living area and spacious primary suite are highlighted by impressive 10-foot tray ceilings. Complete with full municipal services, a paved driveway, interlock walkway, professional landscaping, a sodded lawn, and high-efficiency mechanical systems, this home offers exceptional value in one of Quinte West's most desirable neighbourhoods, surrounded
$ 779,900
186 Sweet Grass Drive, Loyalist Lennox And Addington South, ON, K0H 2H0 house for sale | Listing ID X13633 | Royal LePage
View photo
House · for sale
$ 543,275
186 Sweet Grass Drive, Loyalist Lennox And Addington South, ON, K0H 2H0 house for sale | Listing ID X13633 | Royal LePage
Milford, Prince Edward County
· House
· Garden · Parking · Cellar
Milford, Prince Edward County · House · Garden · Parking · Cellar
Introducing the Millstone by Amberlane Homes, a spacious 1,500 sq. Ft. semi-detached home in Fields of Loyalist. One of its standout features is the exceptionally wide 30' lot-a rare find for a semi-detached home-providing enhanced curb appeal and more outdoor space. Then add the exceptional backyard space with the lot being 120' deep. Inside, the main floor is designed around a bright and inviting open-concept kitchen, dining and living area, offering plenty of room to gather, entertain or simply unwind. A convenient powder room and direct access to the single-car garage add to the home's everyday practicality. Upstairs are three well-proportioned bedrooms, including a private primary suite with a walk-in closet and ensuite bathroom. A full family bathroom and second-floor laundry complete the upper level. The unfinished basement includes a four-piece bathroom rough-in and offers excellent possibilities for future living space. Complete with a paved driveway and fully sodded lot, the
$ 543,275
149 Dufferin Avenue, Belleville Ward, ON, K8N 3W9 house for sale | Listing ID X13631 | Royal LePage
View photo
House · for sale
$ 479,900
149 Dufferin Avenue, Belleville Ward, ON, K8N 3W9 house for sale | Listing ID X13631 | Royal LePage
Milford, Prince Edward County
· House
· Garden
Milford, Prince Edward County · House · Garden
Welcome to this charming 2-bedroom, 2-bathroom home in the highly desirable East Hill neighbourhood of Belleville. Featuring beautiful character throughout, a lovely sunroom and a private backyard, this home offers the perfect balance of comfort and charm. Ideally located close to excellent schools, the hospital, parks, shopping, and all amenities, you'll love the convenience of this sought-after community. Whether you're relaxing in the sunroom or enjoying the peaceful backyard, this East Hill gem is ready to welcome you home. (Id: 27)
$ 479,900
509 Kelly Road, Prince Edward County Athol Ward, ON, K0K 1P0 house for sale | Listing ID X13627 | Royal LePage
View photo
House · for sale
$ 599,000
509 Kelly Road, Prince Edward County Athol Ward, ON, K0K 1P0 house for sale | Listing ID X13627 | Royal LePage
Milford, Prince Edward County
· House
· Patio
Milford, Prince Edward County · House · Patio
Imagine. Embracing the peaceful country lifestyle without giving up the convenience of nearby amenities. Welcome home to 509 Kelly Road, Prince Edward County. Conveniently located just 15 minutes from downtown Picton, you'll enjoy easy access to charming boutiques, local shops, farm stands, wineries, restaurants, and everything in between. This charming raised bungalow sits on a generous 2.5-acre lot, offering endless opportunities to bring your vision to life. Whether you've dreamed of adding a second dwelling, a greenhouse, a hobby shop, or simply enjoying wide open space, the possibilities are endless. Inside, you'll find a spacious eat-in kitchen with ample storage and large patio doors leading to a brand-new deck-the perfect place to entertain friends or unwind beneath a sky full of stars. Large windows throughout the home fill each room with an abundance of natural light. The spacious primary bedroom features a private ensuite, ready for your personal touch. Two additional bedroo
$ 599,000
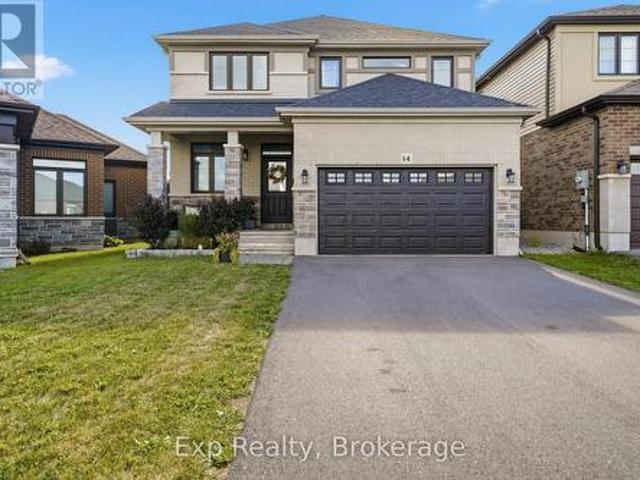
14 Athabaska Drive, Belleville Thurlow Ward, ON, K8N 0T7 house for sale | Listing ID X13632 | Royal LePage
View photo
House · for sale
$ 699,999
14 Athabaska Drive, Belleville Thurlow Ward, ON, K8N 0T7 house for sale | Listing ID X13632 | Royal LePage
Milford, Prince Edward County
· House
· Parking · Cellar
Milford, Prince Edward County · House · Parking · Cellar
Welcome to 14 Athabaska Drive, a beautiful two-storey home built in 2021, offering modern finishes, functional living, and a family-friendly layout in one of Belleville's desirable neighbourhoods. Thoughtfully designed with four bedrooms, multiple living spaces, and an unfinished basement ready for your personal touch, this move-in-ready home is perfect for growing families and those looking for space to grow. Step inside to a bright and welcoming foyer that leads into the heart of the home. The open-concept main floor is designed for both everyday living and entertaining, featuring a spacious living room filled with natural light, a dedicated dining area, and a stylish kitchen complete with stainless steel appliances, a large centre island, walk-in pantry, and ample cabinetry and counter space. Conveniently located on the main level, you'll find a powder bathroom, along with a separate laundry room with direct access to the attached 1.5-car garage, adding practicality to your daily ro
$ 699,999
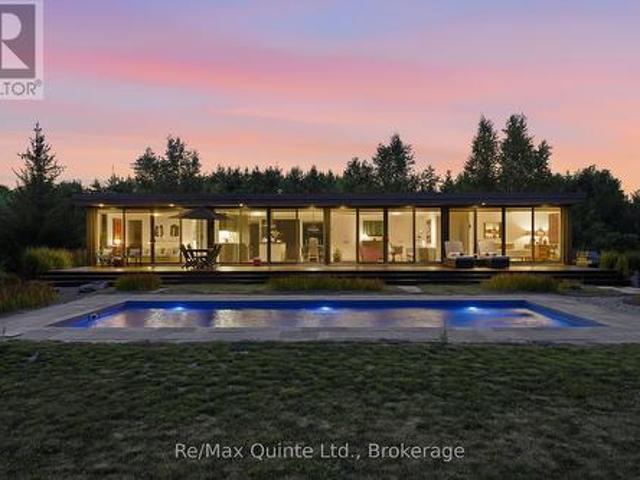
446 Fish Lake Road, Prince Edward County Sophiasburgh, ON, K0K 1W0 house for sale | Listing ID X13625 | Royal LePage
View photo
House · for sale
$ 1,249,000
446 Fish Lake Road, Prince Edward County Sophiasburgh, ON, K0K 1W0 house for sale | Listing ID X13625 | Royal LePage
Milford, Prince Edward County
· House
· Garden · Swimming pool
Milford, Prince Edward County · House · Garden · Swimming pool
Welcome to Niwa House where modern architecture blends seamlessly with Japanese-inspired stroll gardens to create harmony. Located in Prince Edward County, this custom-designed modular MAFCOhouse is thoughtfully positioned on the northern edge of its 24+ acre property with expansive southern views across the curated gardens, in ground saltwater lap pool, and multiple entry points to four-season recreational trails. Mindfully designed to integrate into the natural setting, this home combines energy efficient engineering ensuring year'round comfort, performance and longevity. The residence offers a refined open-concept layout, with floor-to-ceiling south-facing windows extending the length of the home providing a seamless vista to the outside. Wide white oak flooring provides warmth and continuity throughout, while clean architectural lines present a timeless, understated aesthetic. The kitchen, living, and dining spaces form the heart of the home, overlooking the stroll and'wind' garden
$ 1,249,000
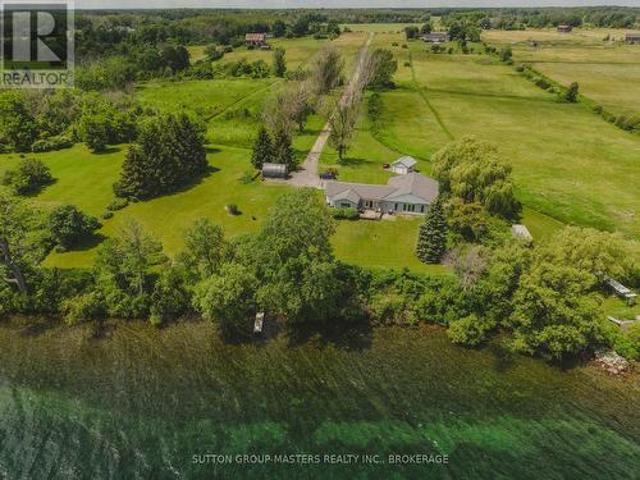
9392 Highway 33 Highway, Greater Napanee, ON, K0H 1G0 house for sale | Listing ID X13624 | Royal LePage
View photo
House · for sale
$ 990,000
9392 Highway 33 Highway, Greater Napanee, ON, K0H 1G0 house for sale | Listing ID X13624 | Royal LePage
Milford, Prince Edward County
· House
Milford, Prince Edward County · House
Open house: sunday august 2, 2-4 pm. Live the waterfront lifestyle on this exceptional 226 feet of Lake Ontario with 9.5 acres of property, offering privacy, space, agricultural opportunities for vineyards and/ or orchards and direct access to one of Eastern Ontario's premier boating destinations. This well-designed 2,100 sq. Ft. bungalow provides comfortable main-floor living with 3 bedrooms, 2 bathrooms, a spacious eat-in kitchen, and a large family room featuring expansive lakeside windows that capture breathtaking water views. The home's south-facing exposure fills the interior with natural light throughout the day while providing spectacular sunrises and beautiful reflected evening sunsets over Adolphus Reach. What truly sets this property apart is the land. Enjoy 9.5 gently sloping acres with 226 feet of clean, deep shoreline, and a home positioned remarkably close to the water, an opportunity that is difficult to duplicate under today's waterfront building regulations. Property
$ 990,000
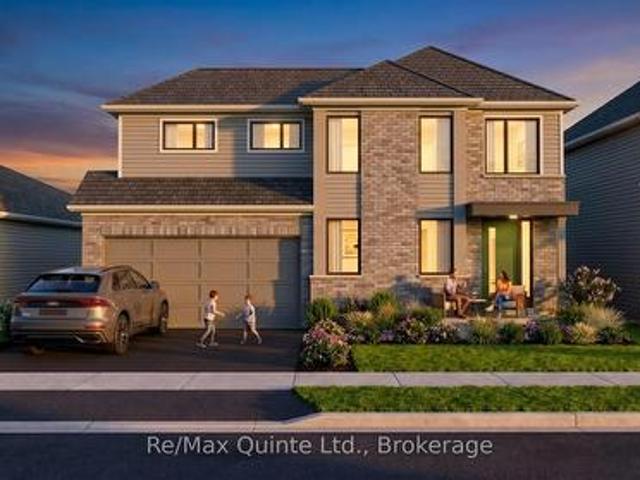
13 French Street S, Prince Edward County Picton, ON, K0K 2T0 house for sale | Listing ID X13622 | Royal LePage
View photo
House · for sale
$ 718,000
13 French Street S, Prince Edward County Picton, ON, K0K 2T0 house for sale | Listing ID X13622 | Royal LePage
Milford, Prince Edward County
· House
Milford, Prince Edward County · House
Perfectly positioned alongside the Millennium Trail and within walking distance of Picton's vibrant Main Street, West Meadows by Port Picton Homes offers a collection of thoughtfully designed new homes that blend modern living with the charm of Prince Edward County. This listing showcase the WARBLER, one of several homes that can be built on this lot. Buyers can choose from a selection of compatible Port Picton Homes bungalow and two-storey floor plans to best suit their lifestyle. The Warbler is a beautifully designed 4-bedroom, 2.5-bathroom two-story home featuring 1924 sq ft of thoughtfully planned living space. A welcoming covered front porch leads into a functional foyer with a convenient powder room before opening into a bright, open-concept main floor that's ideal for both everyday living and entertaining. The spacious kitchen features a large island with breakfast bar overlooking the dining area and great room, creating a seamless gathering space for family and friends. Upstair
$ 718,000
8 Albert Street, Prince Edward County Picton Ward, ON, K0K 2T0 house for sale | Listing ID X13620 | Royal LePage
View photo
House · for sale
$ 649,900
8 Albert Street, Prince Edward County Picton Ward, ON, K0K 2T0 house for sale | Listing ID X13620 | Royal LePage
Milford, Prince Edward County
· House
· Garden
Milford, Prince Edward County · House · Garden
Completely renovated and move-in ready, this beautifully updated home offers the perfect blend of modern comfort and small-town charm. Featuring 3 spacious bedrooms, 2 updated bathrooms, including a convenient 2-piece ensuite in the primary bedroom, and all-new appliances, this exceptional home is situated on a generous in-town lot just minutes from schools, shopping, restaurants, parks, and all the amenities Picton has to offer. Inside, you'll find a bright, thoughtfully redesigned interior with quality finishes throughout. The spacious primary bedroom features his-and-her closets and a private ensuite, while the beautifully renovated kitchen boasts a large centre island, perfect for meal prep, casual dining, and entertaining. Enjoy outdoor living from the welcoming front porch, ideal for morning coffee, or relax on the charming side porch with your favourite book. The expansive backyard offers plenty of space for children, pets, gardening, and entertaining, complete with a natural ga
$ 649,900

Get email alerts

Don't miss out: be the first to know about new properties

The alert was correctly created

On subscribing you accept the conditions of use and the privacy policy
Alert
Receive new ads in your inbox
Save this search
Receive alerts for new listings

We'll send you an email when we have new properties for: "Properties for sale in Milford, Prince Edward County"

The alert was correctly created

Get email alerts and be the first to see new listings
Required field
On subscribing I accept the terms of the privacy policy
Perfect! You'll soon start receiving new listings via email
Alert
Receive an email when we have new ads for Properties for sale in Milford, Prince Edward County
Save this search
Filters

Bedrooms

Area (sq.ft)

sq.ft
sq.ft

Price

$
$

Filter by property type

Bathrooms

Clear all filters
Receive notifications when new entries are published.