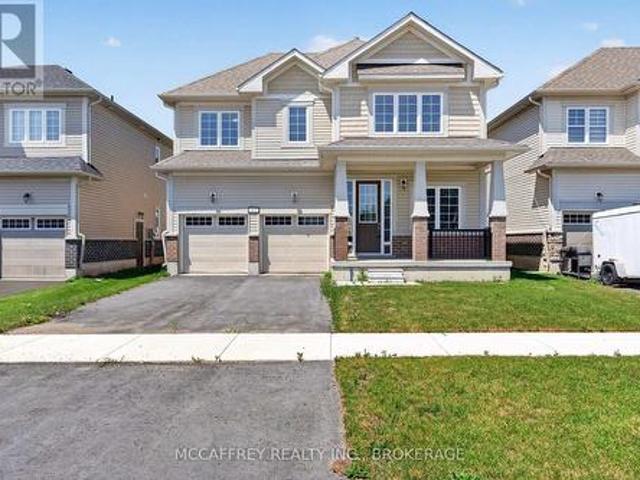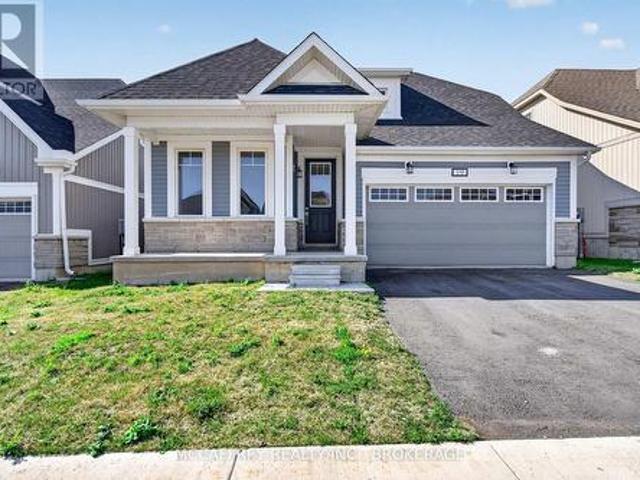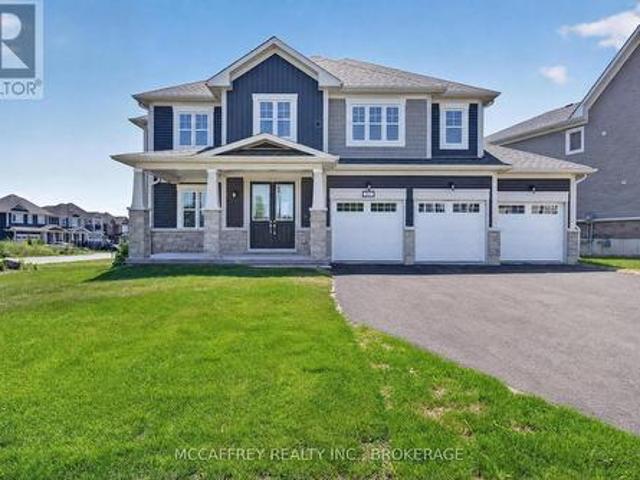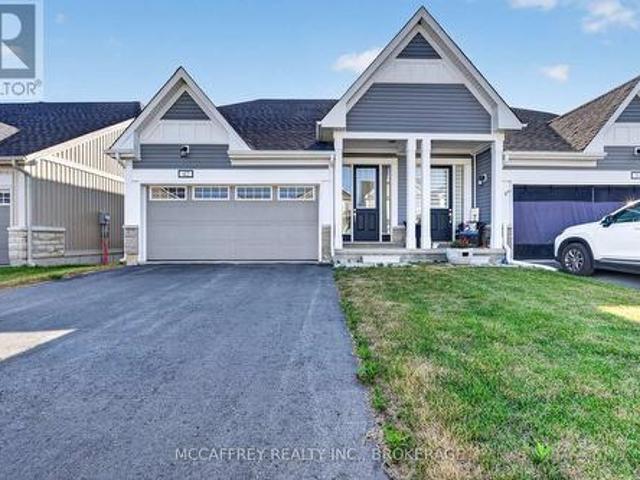
636 properties for sale in Milford, Prince Edward County

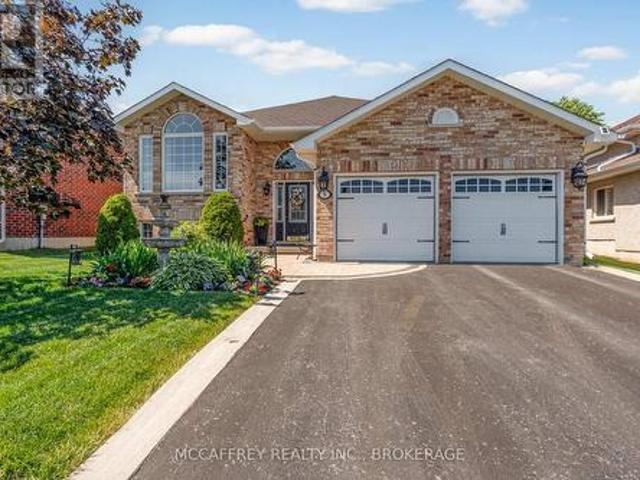
22 Lanark Drive, Belleville Ward, ON, K8N 0G5 house for sale | Listing ID X13622 | Royal LePage
View photo
House · for sale
$ 749,013
22 Lanark Drive, Belleville Ward, ON, K8N 0G5 house for sale | Listing ID X13622 | Royal LePage
Milford, Prince Edward County
· House
· Garden · Parking · Deck
Milford, Prince Edward County · House · Garden · Parking · Deck
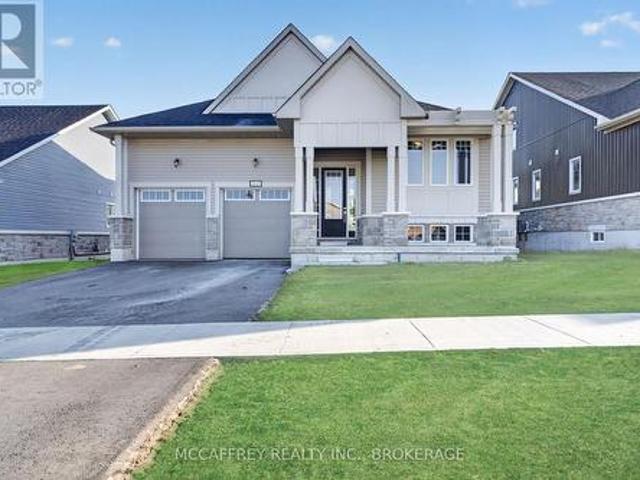
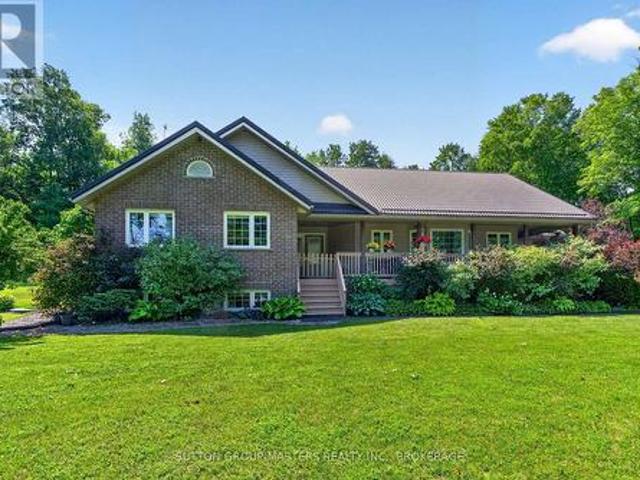
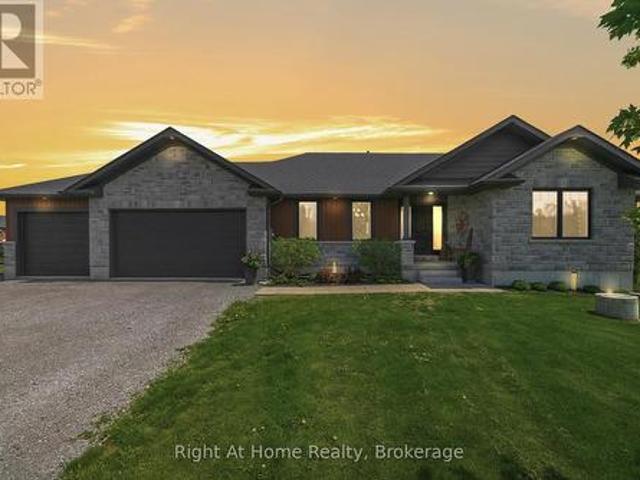
Welcome to 22 Lanark Drive located in Bell Creek Estates. Step inside this meticulously maintained brick and stone Bungalow. Featuring a brilliantly designed open concept main floor that creates seamless flow between living spaces. The heart of the home showcases a stunning Quartz kitchen island perfect for entertaining and daily living. Expansive picture windows throughout capture the backyard nature views while flooding the room with abundant natural light, creating an airy, inviting atmosphere. The home offers 5 bedrooms. 3 generous bedrooms upstairs plus a bright, spacious lower level also featuring bright and open concept family room with 2 additional bedrooms, full bath, and extra storage providing flexible living space for guests, teens, or recreation. Convenient mudroom/laundry entry from the double garage adds practical luxury for active families. Move outside to discover the covered private back deck perfect for outdoor relaxation overlooking the peaceful green space that is
$ 749,013
9 Hartwood Crescent, Greater Napanee, ON, K7R 3L1 house for sale | Listing ID X13619 | Royal LePage
View photo
House · for sale
$ 799,900
Updated
9 Hartwood Crescent, Greater Napanee, ON, K7R 3L1 house for sale | Listing ID X13619 | Royal LePage
Milford, Prince Edward County
· House
· Fireplace
Milford, Prince Edward County · House · Fireplace
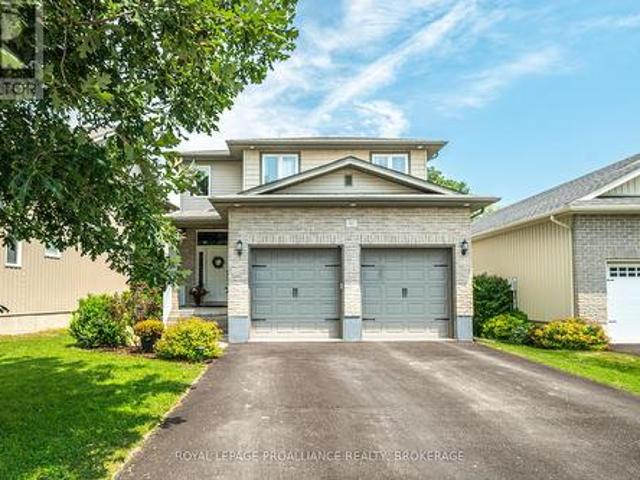
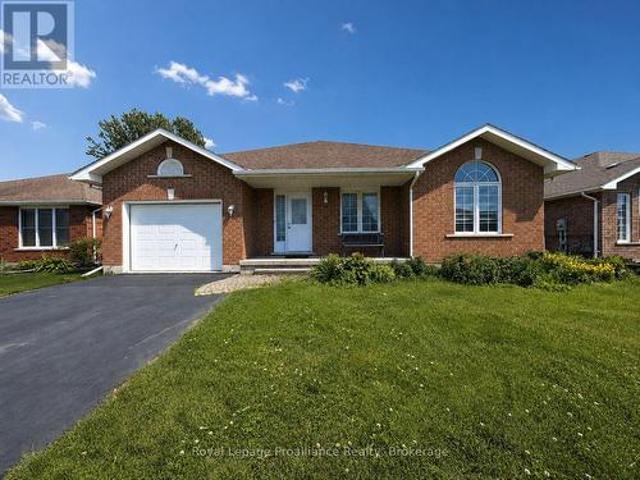
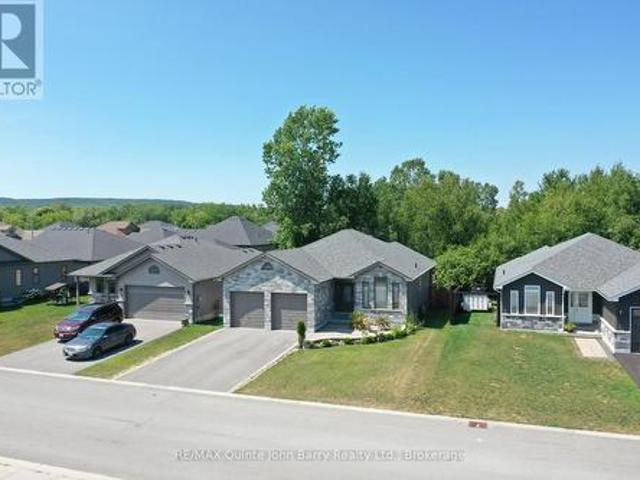
Welcome to 9 Hartwood Crescent in Greater Napanee, a spacious home set in a desirable, family-friendly location close to everything this charming community has to offer. Tucked on a quiet crescent, this property provides the perfect balance of neighbourhood comfort and everyday convenience, with schools, parks, shopping, restaurants, downtown Napanee, the waterfront, and quick access to Highway 401 all nearby. A welcoming foyer leads to a bright living room and adjoining dining area, creating an ideal setting for entertaining or family gatherings. The kitchen is well positioned at the heart of the home and connects to a breakfast area and cozy family room, offering multiple spaces to relax and enjoy day-to-day living. One of the standout features is the sunroom, complete with an insulated floor and electric fireplace, making it a comfortable retreat for morning coffee, quiet evenings, or year-round enjoyment. The main level also includes three bedrooms, including a generous primary sui
$ 799,900
117 Windermere Boulevard, Loyalist Bath, ON, K0H 1G0 house for sale | Listing ID X13621 | Royal LePage
View photo
House · for sale
$ 929,900
117 Windermere Boulevard, Loyalist Bath, ON, K0H 1G0 house for sale | Listing ID X13621 | Royal LePage
Milford, Prince Edward County
· House
· Office room · Parking
Milford, Prince Edward County · House · Office room · Parking
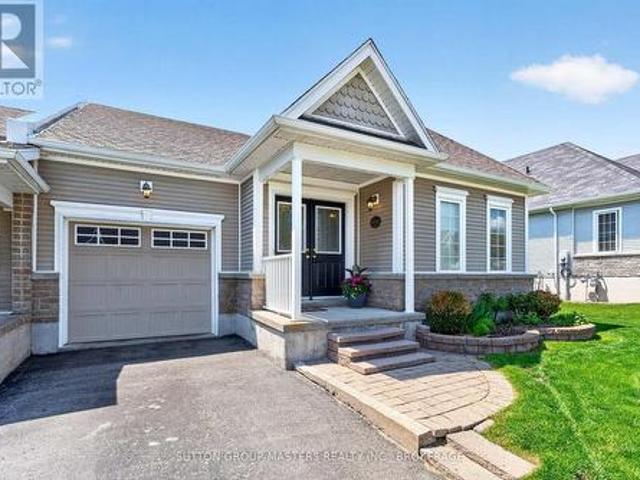
Welcome to 117 Windermere Blvd in Loyalist. A beautifully designed 2-storey Ember model offering approximately 3,002 sq. Ft. of above-grade living space with impressive natural light and views toward Lake Ontario. Set on a 44' x 125' lot, this spacious home blends thoughtful function with everyday comfort, making it ideal for growing families, multigenerational living, or those who simply want room to spread out. The main floor features a welcoming foyer, a private front office/den, and a bright, flowing layout designed for both entertaining and daily living. The generous living room connects seamlessly to the dining area, breakfast space, and designer kitchen, creating an inviting hub at the back of the home. A practical mudroom provides inside entry from the 2-car garage, while the main-floor laundry, closet space, and convenient 2-piece bath add everyday ease. Upstairs, the well-planned second level offers five spacious bedrooms and three full bathrooms. The primary suite is a true
$ 929,900
19 Oakmont Drive, Loyalist Bath, ON, K0H 1G0 house for sale | Listing ID X13621 | Royal LePage
View photo
House · for sale
$ 719,900
19 Oakmont Drive, Loyalist Bath, ON, K0H 1G0 house for sale | Listing ID X13621 | Royal LePage
Milford, Prince Edward County
· House
· Office room · Parking
Milford, Prince Edward County · House · Office room · Parking
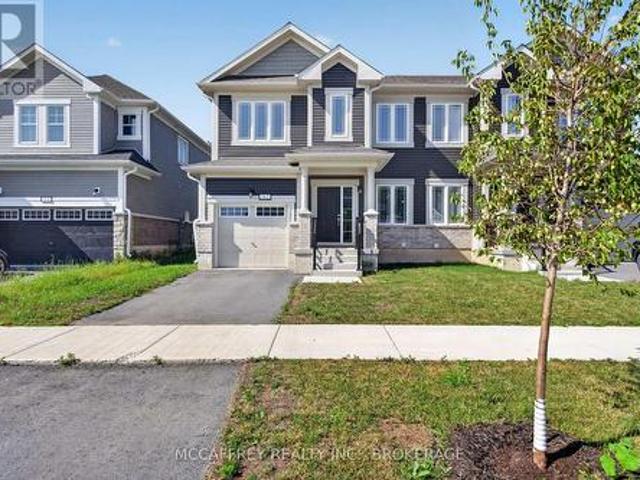
Welcome to 19 Oakmont Drive in the heart of Loyalist Golf and Country Club, located in the charming Historic Village of Bath along the shores of Lake Ontario. This beautifully designed Hawthorn bungalow loft offers the perfect blend of modern comfort, thoughtful layout, and relaxed community living. Step inside to an inviting main floor with 9-foot ceilings, hardwood flooring, and a bright open-concept living area ideal for everyday enjoyment or entertaining. The stylish kitchen features quartz countertops, ceramic flooring, and seamless flow into the dining and living spaces. Main floor laundry adds everyday convenience, with direct access near the attached garage. The spacious main floor primary suite is a private retreat, complete with a walk-in closet and a luxurious 4-piece ensuite featuring a soaker tub and tiled walk-in shower. A second main floor bedroom and 3-piece bath offer flexibility for guests, a home office, or one-level living. Upstairs, the loft level expands the home
$ 719,900
103 Gildersleeve Boulevard, Loyalist Bath, ON, K0H 1G0 house for sale | Listing ID X13621 | Royal LePage
View photo
House · for sale
$ 999,900
103 Gildersleeve Boulevard, Loyalist Bath, ON, K0H 1G0 house for sale | Listing ID X13621 | Royal LePage
Milford, Prince Edward County
· House
· Office room · Parking · Fireplace
Milford, Prince Edward County · House · Office room · Parking · Fireplace
Set on a desirable corner lot in Bath, 103 Gildersleeve Blvd offers an impressive layout with space, function, and flexibility throughout, all while enjoying the charm and lifestyle of Bath, Ontario. Known for its small-town feel, waterfront setting, historic character, golf and convenient access to Kingston and surrounding communities, Bath offers a peaceful place to call home without sacrificing everyday amenities. The main floor begins with a welcoming foyer and closet, leading to a dedicated front office ideal for working from home and a formal dining room perfect for hosting family and friends. The generous living room is anchored by a gas fireplace, creating a warm and inviting focal point for everyday relaxation or entertaining. The large kitchen offers excellent room to gather, cook, and dine, with convenient access to the mudroom, pantry, powder room, and attached triple car garage. Upstairs, the home continues to impress with five well-sized bedrooms, offering plenty of room
$ 999,900
42 Golf Links Drive, Loyalist Bath, ON, K0H 1G0 house for sale | Listing ID X13621 | Royal LePage
View photo
House · for sale
$ 499,900
42 Golf Links Drive, Loyalist Bath, ON, K0H 1G0 house for sale | Listing ID X13621 | Royal LePage
Milford, Prince Edward County
· House
· Office room · Parking
Milford, Prince Edward County · House · Office room · Parking
Welcome to 42 Golf Links Dr in Bath, an inviting 3-bedroom home with a smart, functional layout and a sought-after setting backing directly onto a golf course. Enjoy peaceful views, added privacy, and the relaxed lifestyle that comes with living in one of the Bath area's most desirable communities. The main floor features a bright living room, dedicated dining area, practical kitchen, convenient laundry room, welcoming foyer, and inside access to a spacious garage. The main-floor primary bedroom is a comfortable retreat, complete with a walk-in closet and private 4-piece ensuite. The ensuite is a standout feature, offering generous space and a full bath setup including a shower, double vanity, and toilet. A 2-piece powder room on the main level adds everyday convenience for guests. Upstairs, you'll find two additional bedrooms, each with closet space, along with a central hall and a well-appointed 4-piece bathroom-ideal for family, guests, or a home office setup. The lower level is cur
$ 499,900
160 Country Club Drive, Loyalist Bath, ON, K0H 1G0 house for sale | Listing ID X13621 | Royal LePage
View photo
House · for sale
$ 699,900
160 Country Club Drive, Loyalist Bath, ON, K0H 1G0 house for sale | Listing ID X13621 | Royal LePage
Milford, Prince Edward County
· House
· Fireplace
Milford, Prince Edward County · House · Fireplace
Set in the sought-after Loyalist Golf & Country Club Community, 160 Country Club Drive offers modern bungalow living in the charming Historic Village of Bath, just moments from the shores of Lake Ontario. This newly constructed raised bungalow blends comfort, style, and an exceptional golf-course setting, backing onto the 11th green with beautiful western sunset views. The main floor features approximately 1,600 sq. Ft. of thoughtfully designed living space with an inviting open-concept layout, 9-foot ceilings, and a bright, spacious living room complete with hardwood flooring and a cozy gas fireplace. The stylish kitchen offers quartz countertops, ceramic flooring, generous workspace, and a seamless connection to the breakfast area, making it perfect for everyday living and entertaining. The private primary suite is a true retreat, offering a spacious bedroom, walk-in closet, and a luxurious 4-piece ensuite with a soaker tub and tiled walk-in shower. Two additional main-floor bedrooms
$ 699,900
92 Windermere Boulevard, Loyalist Bath, ON, K0H 1G0 house for sale | Listing ID X13620 | Royal LePage
View photo
House · for sale
$ 699,900
92 Windermere Boulevard, Loyalist Bath, ON, K0H 1G0 house for sale | Listing ID X13620 | Royal LePage
Milford, Prince Edward County
· House
· Garden · Office room · Cellar
Milford, Prince Edward County · House · Garden · Office room · Cellar
Stunning 3-bedroom, 4-bathroom home in the beautiful lakeside village of Bath, just minutes walk to Heritage Park, Loyalist Cove Marina and the beautiful Lake Ontario waterfront. Meticulously maintained and thoughtfully designed this wonderful property features gorgeous engineered hardwood flooring and 9-foot ceilings on the main floor, a stylish kitchen with stone counters and centre island and an open concept dining and living area perfect for entertaining. Upstairs, you'll find a large primary suite with a generous walk-in closet, large ensuite bathroom and bright, light-filled windows overlooking the pristine backyard allowing morning light to shine through. Two additional good-sized bedrooms and a full bathroom complete the second story. On the lower level, you'll find a fully finished basement with a newer renovated full bathroom, an office/workspace, additional storage and a large family room perfect for extended friends and family stays. The main floor living area offers direct
$ 699,900
133 Britannia Crescent, Loyalist Bath, ON, K0H 1G0 house for sale | Listing ID X13621 | Royal LePage
View photo
House · for sale
$ 599,900
133 Britannia Crescent, Loyalist Bath, ON, K0H 1G0 house for sale | Listing ID X13621 | Royal LePage
Milford, Prince Edward County
· House
· Patio · Deck · Parking
Milford, Prince Edward County · House · Patio · Deck · Parking
One of the largest bungalow townhome models in the community, offering over 3,000 sq. Ft. of total finished living space in the sought-after Loyalist Lifestyle Community in the historic Village of Bath. This spacious meticulously maintained end-unit features 2+1 bedrooms, 3 bathrooms, a den, separate dining room, and an open-concept kitchen and great room highlighted by a soaring vaulted ceiling and patio doors leading to a large private deck. The main floor also offers a generous primary bedroom with ensuite bath, a guest bedroom as well as a convenient laundry/mud room with direct access to the garage. The well-designed lower level provides exceptional additional living space with a comfortable family room, pool table area, guest bedroom, large well-equipped workshop, and plenty of storage. Enjoy a welcoming lifestyle community within walking distance to the golf course and many of Bath's amenities, including the marina, pickleball courts, waterfront parks, restaurants, and shops. Al
$ 599,900
162 Purdy Road, Loyalist Bath, ON, K0H 1G0 house for sale | Listing ID X13621 | Royal LePage
View photo
House · for sale
$ 529,900
162 Purdy Road, Loyalist Bath, ON, K0H 1G0 house for sale | Listing ID X13621 | Royal LePage
Milford, Prince Edward County
· House
Milford, Prince Edward County · House
Welcome to 162 Purdy Road in Loyalist, a move-in ready 3 bedroom, 2.5 bath semi-detached home built by Kaitlin Corporation in the sought-after Aura community in the village of Bath. The popular'River' model offers approximately 1,578 sq. Ft. of well-designed living space with a bright, functional layout and stylish modern finishes throughout. Step inside to a sunken foyer that leads into a welcoming main floor with 9-foot ceilings, hardwood and ceramic flooring, a separate dining room, convenient 2-piece bath, and an open-concept kitchen, breakfast area, and living room. The kitchen features beautiful cabinetry, quartz countertops, and an extended eating bar-perfect for casual meals or entertaining-while maintaining easy flow to the main living space. Upstairs, the spacious primary bedroom offers plenty of room to unwind and includes a generous walk-in closet and private 3-piece ensuite with tiled shower and ceramic flooring. Two additional bedrooms, each with closet space, share a 4-p
$ 529,900
366 Farnham Road, Belleville Thurlow Ward, ON, K8N 4Z5 house for sale | Listing ID X13620 | Royal LePage
View photo
House · for sale
$ 599,900
366 Farnham Road, Belleville Thurlow Ward, ON, K8N 4Z5 house for sale | Listing ID X13620 | Royal LePage
Milford, Prince Edward County
· House
· Garden · Fireplace · Deck
Milford, Prince Edward County · House · Garden · Fireplace · Deck
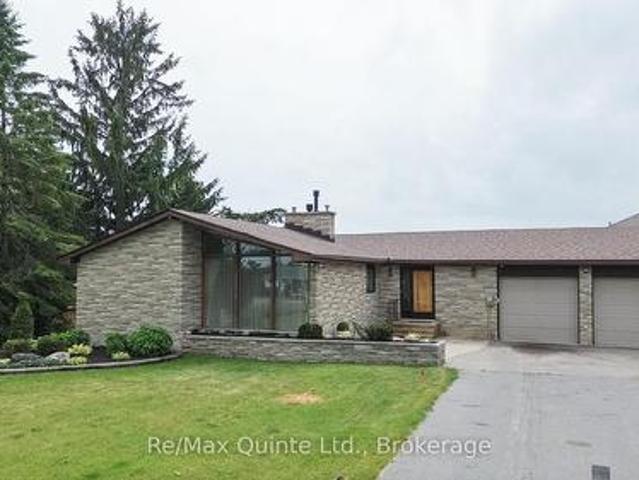
Set on almost half an acre, this unique mid-century-inspired bungalow offers distinctive architecture, vaulted ceilings, and a spacious layout in a convenient location close to all amenities. The stone and brick exterior, hardscape gardens, concrete steps, and custom entry door create an inviting first impression. Inside, the open-concept living and dining area is highlighted by a striking double-sided stone fireplace, floor-to-ceiling windows, and vaulted ceilings, flowing into the eat-in kitchen and three-season sunroom. The main level features a sizeable primary bedroom with cheater ensuite access and two additional bedrooms. The fully finished lower level provides a large rec room, full bathroom, functional wet bar, and an additional fireplace. Outside, enjoy the expansive composite deck, large backyard with privacy fence to be installed, and a garden shed with roll-up door. A rare opportunity to own a one-of-a-kind home on a country-sized lot with municipal services. (Id: 27)
$ 599,900
27 Exeter Court, Quinte West Murray Ward, ON, K8V 5P4 house for sale | Listing ID X13620 | Royal LePage
View photo
House · for sale
$ 829,900
27 Exeter Court, Quinte West Murray Ward, ON, K8V 5P4 house for sale | Listing ID X13620 | Royal LePage
Milford, Prince Edward County
· House
· Fireplace · Deck · Parking
Milford, Prince Edward County · House · Fireplace · Deck · Parking
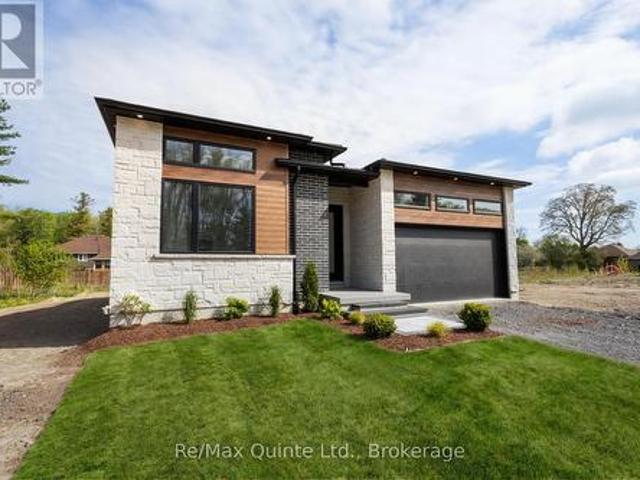
Introducing The Whispering Pine. Set within an exclusive cul-de-sac community of just 31 homes with views of Tremur Lake. This 1,970 sq. ft. Home features a striking modern faade with a blend of stone, brick and LP SmartSide, a covered porch and an 8-ft multipoint entry door. Inside, Bedroom 1 offers soaring ceilings, an oversized window with transom and access to a 4-piece bathroom with tiled walls and quartz counters. The foyer leads into a spacious custom kitchen with wraparound cabinetry and a large island, flowing into the dining and living areas highlighted by a double tray ceiling, gas fireplace with stone surround, built-in cabinetry and a 12-ft sliding door to the rear TREX deck. Double doors open to the laundry/mudroom with additional built-ins and access to the insulated, drywalled 2-car garage. The primary suite features an 8-ft sliding door to the rear deck, along with a well-appointed ensuite with double vanity, curbless shower, water closet and walk-in closet. The full u
$ 829,900
214 Pleasant Bay Road, Prince Edward County Hillier Ward, ON, K0K 2J0 house for sale | Listing ID X13613 | Royal LePage
View photo
House · for sale
$ 999,900
214 Pleasant Bay Road, Prince Edward County Hillier Ward, ON, K0K 2J0 house for sale | Listing ID X13613 | Royal LePage
Milford, Prince Edward County
· House
· Parking
Milford, Prince Edward County · House · Parking
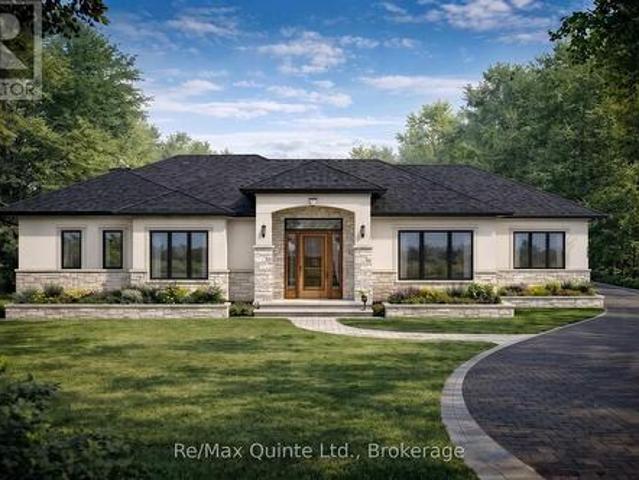
This fully approved 2.5-acre waterfront lot on Pleasant Bay offers an exceptional opportunity to build in one of Prince Edward County's most desirable locations. Situated on a quiet dead-end road, this thoughtfully designed 1,715 sq ft modern Craftsman bungalow blends timeless architecture with contemporary comfort. The striking exterior showcases a charming roofline, covered front porch, and side-entry two-car garage, creating impressive curb appeal. Inside, a dramatic 15-foot ceiling welcomes you into a bright and inviting foyer filled with natural light. The open-concept main living area features a tray ceiling and seamlessly connects the living, dining, and kitchen spaces, creating the perfect setting for everyday living and entertaining. The well-appointed kitchen is anchored by an oversized 8' x 4' island and complemented by a walk-in pantry for additional storage and functionality. The main floor offers two bedrooms and two full bathrooms, including a spacious primary suite comp
$ 999,900
36 Springwater Court, Belleville Thurlow Ward, ON, K8N 0V9 house for sale | Listing ID X13618 | Royal LePage
View photo
House · for sale
$ 649,900
36 Springwater Court, Belleville Thurlow Ward, ON, K8N 0V9 house for sale | Listing ID X13618 | Royal LePage
Milford, Prince Edward County
· House
· Parking · Cellar
Milford, Prince Edward County · House · Parking · Cellar
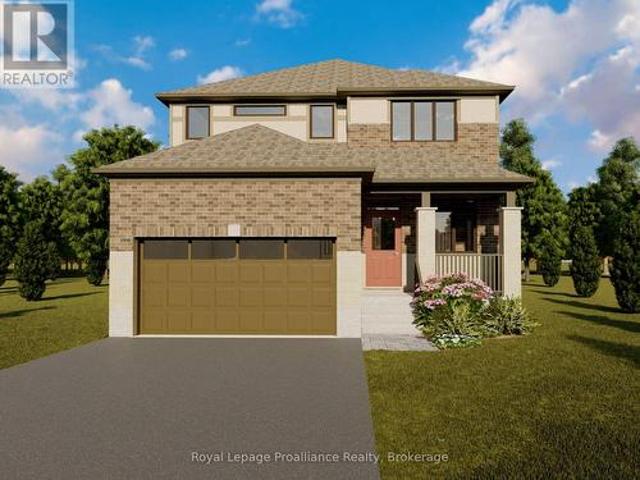
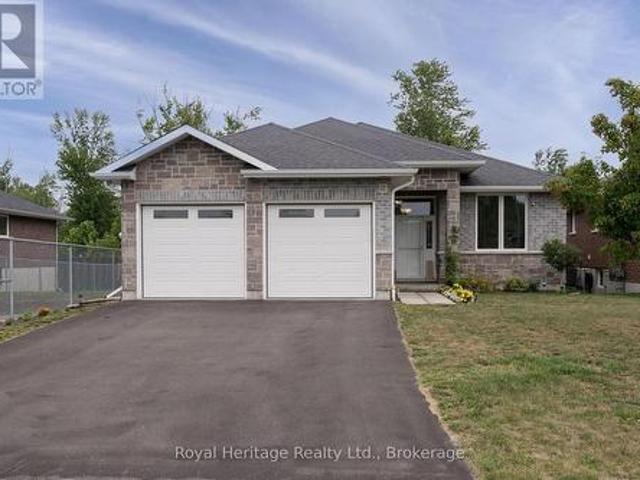
Welcome to this spacious four bedroom 2-storey home in the desirable Riverstone neighbourhood, with easy access to parks and walking trails. Upon entry you will notice the 9ft ceilings throughout the main floor and oversized windows complementing the bright and open floor plan. Just past the front foyer and convenient powder room you will find the open concept living/dining area and a fabulous kitchen with quality quartz countertops, a central island and walk-in pantry. Upstairs, the massive primary bedroom is a true retreat with 4-piece en-suite bathroom and walk-in closet, three additional spacious bedrooms, and a 4-piece main bathroom. The home is completed with an attached garage with inside entry and an unspoiled basement with bathroom rough in that is ready for your finishing touches. (Id: 7525)
$ 649,900
710 Maple Road, Loyalist Lennox And Addington South, ON, K0H 2H0 house for sale | Listing ID X13620 | Royal LePage
View photo
House · for sale
$ 897,500
710 Maple Road, Loyalist Lennox And Addington South, ON, K0H 2H0 house for sale | Listing ID X13620 | Royal LePage
Milford, Prince Edward County
· House
· Parking · Fireplace · Air conditioning
Milford, Prince Edward County · House · Parking · Fireplace · Air conditioning
When quality matters, this exceptional ranch bungalow deserves your attention. This beautifully crafted home offers outstanding energy efficiency with its ICF foundation and thoughtfully designed custom features throughout. The centrally located kitchen is the heart of the home, seamlessly connecting to the walk-in pantry, laundry room, attached garage, living room, and dining area-perfect for both everyday living and entertaining. The fully finished lower level offers a spacious recreation room, a full 3rd bathroom, and an additional bedroom and office, providing ample space for family or guests. With an updated forced-air propane furnace, central air, wood burning fireplace and quality construction, this home is built for comfort and peace of mind. Additionally, you will enjoy a large detached double car garage and a lovely, paved driveway. Situated on a picturesque, treed 1.5-acre lot, you'll enjoy a peaceful country setting just west of Odessa and north of Highway 401 (id: 27)
$ 897,500
17 Sumac Terrace, Belleville Ward, ON, K8N 5X4 house for sale | Listing ID X13618 | Royal LePage
View photo
House · for sale
$ 574,999
17 Sumac Terrace, Belleville Ward, ON, K8N 5X4 house for sale | Listing ID X13618 | Royal LePage
Milford, Prince Edward County
· House
· Terrace
Milford, Prince Edward County · House · Terrace
Welcome to 17 Sumac Terrace, a beautifully maintained 3-bedroom, 2-bathroom home nestled in one of Belleville's most desirable, mature, and quiet neighbourhoods. Pride of ownership is evident throughout this property, which has been meticulously cared for and thoughtfully maintained by its long-term owners. Offering comfortable living spaces, a functional layout, and a warm, inviting atmosphere, this home is ready for its next chapter. Perfect for growing families, the property is conveniently located just a15-minute walk from the local high school, while also being close to parks, amenities, and everyday conveniences. Whether you're looking to upsize, downsize, or find the ideal family home in a sought-after location, 17 Sumac Terrace is a rare opportunity that show cases exceptional care and lasting value. (Id: 7525)
$ 574,999
834 Melrose Road, Tyendinaga Township, ON, K0K 3A0 house for sale | Listing ID X13615 | Royal LePage
View photo
House · for sale
$ 559,000
834 Melrose Road, Tyendinaga Township, ON, K0K 3A0 house for sale | Listing ID X13615 | Royal LePage
Milford, Prince Edward County
· House
· Patio · Garden · Parking · Fireplace
Milford, Prince Edward County · House · Patio · Garden · Parking · Fireplace
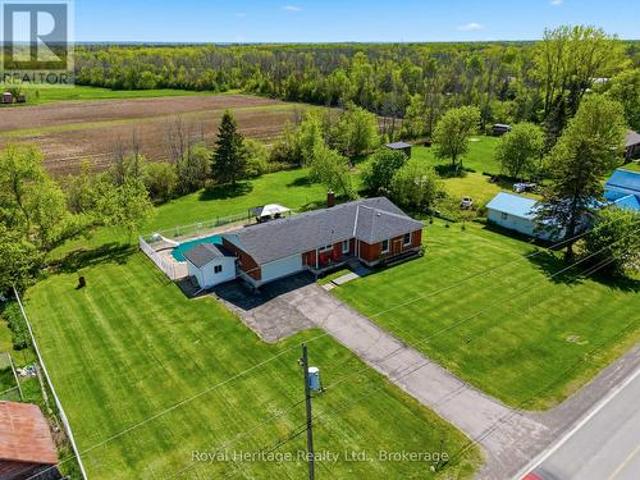
Welcome to 834 Melrose Road! This beautiful brick bungalow with a double car attached garage, is set on a country lot with a backyard made for hosting and relaxing. As you enter the home, the main level offers three bedrooms and 1.5 bathrooms. The primary suite is complete with a two-piece ensuite washroom and step-in double closet for added privacy and luxury. There is no carpet in sight throughout the main level. The updated eat-in kitchen is truly the heart of this home, featuring quartz countertops, and a dedicated coffee bar. The adjacent dining area opens through patio doors directly to the backyard. Which is designed for both everyday living and effortless entertaining. Unwind in the inviting living room, located just off the dining room where there is a cozy fireplace and a large picture window that frames breathtaking views of the countryside. The perfect spot to watch the sunset and wildlife from the comfort of your own home. In the backyard, you'll find a stunning in-ground
$ 559,000
17 Alder Court, Belleville Ward, ON, K8P 5L5 house for sale | Listing ID X13617 | Royal LePage
View photo
House · for sale
$ 524,900
17 Alder Court, Belleville Ward, ON, K8P 5L5 house for sale | Listing ID X13617 | Royal LePage
Milford, Prince Edward County
· House
· Patio · Garden · Fireplace · Deck · Parking
Milford, Prince Edward County · House · Patio · Garden · Fireplace · Deck · Parking
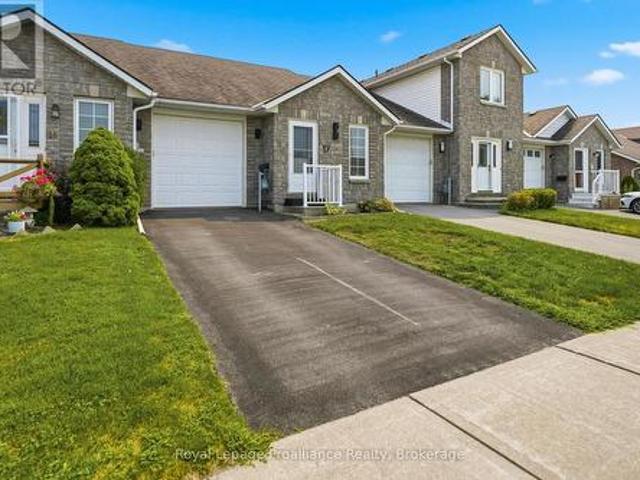
Have you been looking for a move-in ready townhome on a quiet cul-de-sac in a terrific central location? Welcome to 17 Alder Court. This all-brick bungalow features a stunning open-concept cherry wood kitchen with quartz countertops and newer stainless-steel appliances. The dining room and living area highlight soaring ceilings, beautiful hardwood flooring, and patio doors leading to the rear deck. The primary bedroom overlooks the backyard, while the second bedroom shows off a picturesque skylight. A sleek, modern 4-piece bathroom with high-end finishes and convenient inside entry to the garage complete the main level. Downstairs you will find a spacious rec room with an electric fireplace, further bedroom with a large closet, versatile den, newly updated 3-piece bath, handy storage area, and a separate laundry/utility room. Outside, enjoy a lovely deck overlooking the backyard, where a beautiful, mature maple tree provides shade and privacy. List of updates available including new fu
$ 524,900
36 Byron Street, Belleville Ward, ON, K8N 2W1 house for sale | Listing ID X13617 | Royal LePage
View photo
House · for sale
$ 354,900
36 Byron Street, Belleville Ward, ON, K8N 2W1 house for sale | Listing ID X13617 | Royal LePage
Milford, Prince Edward County
· House
· Garden · Deck
Milford, Prince Edward County · House · Garden · Deck
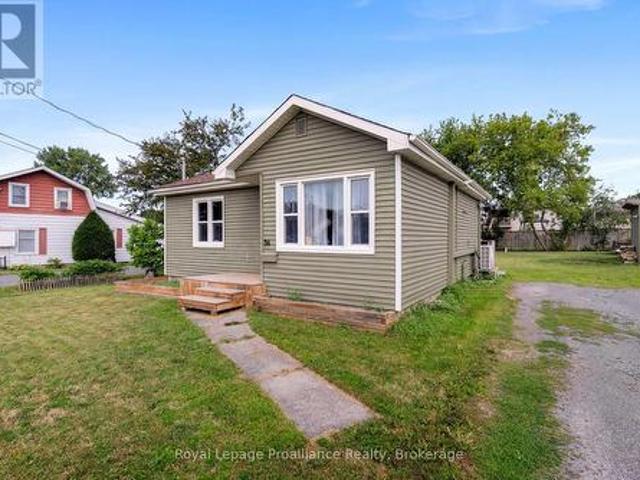
Whether you're looking to break into the housing market, downsize, or add to your investment portfolio, this charming 2-bedroom home offers a fantastic opportunity in a convenient Belleville location. Inside, you'll find an open-concept layout that creates a welcoming flow between the living and dining areas. The well-sized kitchen offers plenty of workspace and storage, while a raised island with seating creates the perfect separation between the kitchen and living room, making it ideal for casual meals, entertaining guests, or keeping connected with family while preparing dinner. Main-floor laundry adds everyday convenience, while the spacious 4-piece bathroom and two comfortable bedrooms complete the interior. Step outside and discover one of the property's standout features. A large in-town lot offering plenty of room to enjoy the outdoors. The backyard features a deck for summer entertaining, privacy fencing, and two versatile outbuildings. One is currently set up as a small works
$ 354,900
61 Pelham Street, Quinte West Trenton Ward, ON, K8V 4T8 house for sale | Listing ID X13616 | Royal LePage
View photo
House · for sale
$ 400,000
61 Pelham Street, Quinte West Trenton Ward, ON, K8V 4T8 house for sale | Listing ID X13616 | Royal LePage
Milford, Prince Edward County
· House
· Fireplace
Milford, Prince Edward County · House · Fireplace
Move-in ready and full of updates, this charming home is the perfect opportunity for first-time buyers, growing families, or those looking to downsize without compromising on comfort. Ideally located within walking distance to downtown Trenton, the scenic Trent River, parks, shopping, restaurants, and everyday amenities, and just a short drive to Highway 401, convenience is at your doorstep. Inside, you'll find numerous updates throughout, including newer flooring on the main and upper levels, updated interior and exterior doors, newer windows, updated modern light fixtures + newer switches, and a beautifully refreshed kitchen featuring new hardware, a stylish backsplash, and an open-concept layout overlooking the dining area. The main floor also features a cozy propane-gas fireplace perfect for heating the entire home during colder months. The recently renovated main bathroom (2026) offers a fresh, modern design complete with a beautiful deep soaker tub, while the impressive 21-foot-l
$ 400,000
267 Maple Sugar Road, Tyendinaga Township, ON, K0K 3A0 house for sale | Listing ID X13617 | Royal LePage
View photo
House · for sale
$ 1,099,000
267 Maple Sugar Road, Tyendinaga Township, ON, K0K 3A0 house for sale | Listing ID X13617 | Royal LePage
Milford, Prince Edward County
· House
Milford, Prince Edward County · House
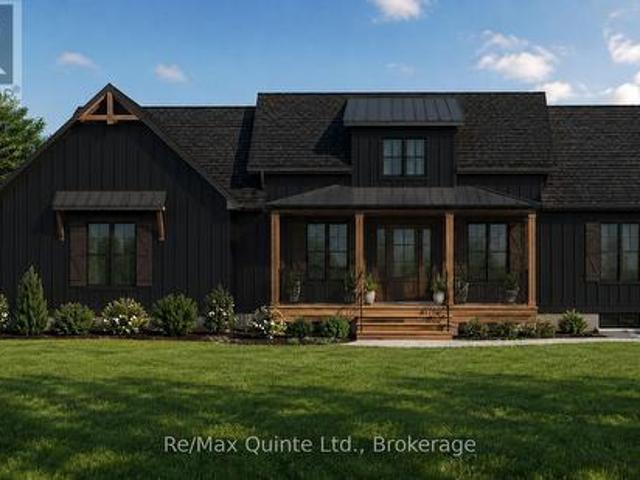
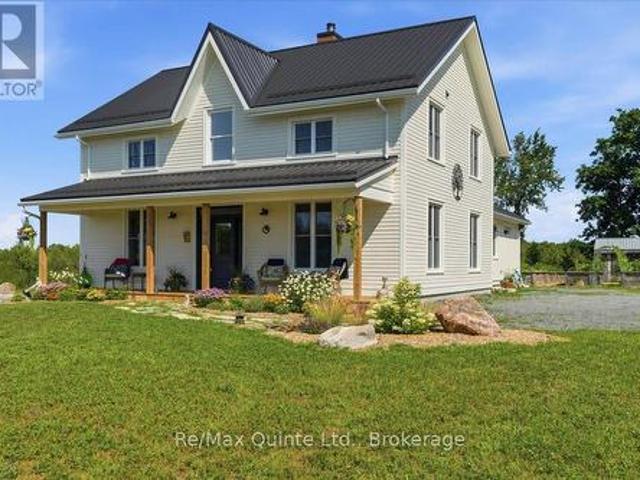
A true labour of love, this extraordinary countryside estate offers serene, peaceful seclusion on a well-maintained municipal road just 12 minutes from the 401. It comes complete with high speed Starlink internet service, a cell phone booster that delivers seamless connectivity, and hardwired ethernet connections throughout the home. It is a rare opportunity to own a property defined by complete privacy, natural elegance, and a perfect setup for a homestead or hobby farm. This one-of-a-kind new build features custom-milled siding and a modern farmhouse feel. Inside, stunning micro-coated concrete floors with premium in-floor heating span the main level. At its heart is a chef-inspired kitchen with a premium propane stove featuring full stainless steel appliances, exquisite engineered quartz countertops, a large island, and a walk-in pantry. Large windows frame the landscape, while custom poplar trim and restored interior doors add timeless character. A tailor-made staircase with reclai
$ 1,099,000
4325 County Rd 9, Greater Napanee, ON, K7R 3K8 house for sale | Listing ID X13607 | Royal LePage
View photo
House · for sale
$ 679,900
4325 County Rd 9, Greater Napanee, ON, K7R 3K8 house for sale | Listing ID X13607 | Royal LePage
Milford, Prince Edward County
· House
· Garden · Deck · Parking
Milford, Prince Edward County · House · Garden · Deck · Parking
Located on the north shore of Hay Bay, this bright waterfront home offers three bedrooms and four bathrooms with a layout designed for comfort and flexibility. Large windows throughout the home provide beautiful views of the backyard and Hay Bay, filling the living spaces with natural light. The main level features multiple walkouts to the back deck, including one from the living room and two from the main floor bedrooms. Each main floor bedroom functions as its own private suite, complete with a walk-in closet and ensuite bathroom. The kitchen includes a bright breakfast nook overlooking the water, creating a welcoming space for everyday living. The lower level offers additional living space with a rec room that walks out to the backyard, a bedroom, and a three-piece bathroom, providing excellent in-law suite potential. The backyard is fenced for added safety while still allowing full enjoyment of the waterfront setting. Additional features include a two-car attached garage and a conv
$ 679,900
144 Hiddenvalley Drive, Belleville Thurlow Ward, ON, K0K 2V0 house for sale | Listing ID X13616 | Royal LePage
View photo
House · for sale
$ 975,000
144 Hiddenvalley Drive, Belleville Thurlow Ward, ON, K0K 2V0 house for sale | Listing ID X13616 | Royal LePage
Milford, Prince Edward County
· House
· Office room · Parking · Fireplace
Milford, Prince Edward County · House · Office room · Parking · Fireplace
Six bedrooms, and a private one acre lot just minutes from Belleville and Foxboro. Built in 2019 by Duvanco Homes, this bungalow offers plenty of space inside and out. The main level opens to vaulted ceilings and a stone gas fireplace in the great room, with an open layout connecting the kitchen, dining, and living areas. The kitchen features a custom walnut topped island, granite countertops, a large pantry, plenty of storage, and clear sightlines throughout the main living space. The primary bedroom includes a walk through closet with custom cabinetry leading to a private 3 piece ensuite. A second bedroom and full bathroom complete the main floor, along with a combined mudroom and laundry room with direct access to the attached triple car garage. The finished lower level offers four additional bedrooms, a 4 piece bathroom, a spacious family room, and a large utility and storage area. The layout provides plenty of flexibility for a growing family, multigenerational living, home office
$ 975,000
46 Birchmount Street, Quinte West Murray Ward, ON, K8V 0C6 house for sale | Listing ID X13616 | Royal LePage
View photo
House · for sale
$ 759,900
46 Birchmount Street, Quinte West Murray Ward, ON, K8V 0C6 house for sale | Listing ID X13616 | Royal LePage
Milford, Prince Edward County
· House
· Garden · Deck · Equipped kitchen
Milford, Prince Edward County · House · Garden · Deck · Equipped kitchen
Enjoy the simple beauty of nature with no neighbours behind you. Just room to breathe. Beautifully updated & move-in ready, this impressive carpet free 2+2 bedroom bungalow offers stylish open-concept living with quality finishes throughout. The attractive stone & vinyl exterior provides excellent curb appeal, while the thoughtfully renovated interior is designed for comfort & functionality. The stunning brand new kitchen serves as the heart of the home, featuring a quartz waterfall island, quartz countertops, designer backsplash, new sink, faucet, lighting & a premium suite of high-end appliances, including an induction app-controlled smart stove, refrigerator with water & ice dispenser & double-door dishwasher. The adjoining breakfast area offers garden doors leading to the rear deck, creating the perfect space for indoor-outdoor living entertaining. The spacious living room is filled with natural light and showcases a vaulted ceiling, pot lighting, and a striking floor-to-ceiling st
$ 759,900
25 Leaside Drive, Prince Edward County Ameliasburg Ward, ON, K8N 4Z7 house for sale | Listing ID X13613 | Royal LePage
View photo
House · for sale
$ 1,449,900
25 Leaside Drive, Prince Edward County Ameliasburg Ward, ON, K8N 4Z7 house for sale | Listing ID X13613 | Royal LePage
Milford, Prince Edward County
· House
· Garden · Office room · Gym · Parking · Cellar
Milford, Prince Edward County · House · Garden · Office room · Gym · Parking · Cellar
This turnkey new construction opportunity by County Homes offers over 4,500 sq. Ft. of finished living space on a private 1-acre lot in Watermark on the Bay. The sprawling Brookside bungalow is thoughtfully designed with five bedrooms, 3.5 bathrooms, a dedicated office, and a games room on the main level, along with an open-concept layout, spacious primary suite, and oversized two-car garage. The fully finished basement is currently configured with two additional bedrooms, a gym, theatre room, and full bathroom, with the opportunity to customize the layout and finishes to suit your needs. Complete with a paved driveway, interlock, sodded front yard, and landscaping, the property also offers municipal water and fibre internet, just minutes from Belleville and Prince Edward County. Price includes the enhanced HST rebate. (Id: 27)
$ 1,449,900

Get email alerts

Don't miss out: be the first to know about new properties

The alert was correctly created

On subscribing you accept the conditions of use and the privacy policy
Alert
Receive new ads in your inbox
Save this search
Receive alerts for new listings

We'll send you an email when we have new properties for: "Properties for sale in Milford, Prince Edward County"

The alert was correctly created

Get email alerts and be the first to see new listings
Required field
On subscribing I accept the terms of the privacy policy
Perfect! You'll soon start receiving new listings via email
Alert
Receive an email when we have new ads for Properties for sale in Milford, Prince Edward County
Save this search
Filters

Bedrooms

Area (sq.ft)

sq.ft
sq.ft

Price

$
$

Filter by property type

Bathrooms

Clear all filters
Receive notifications when new entries are published.