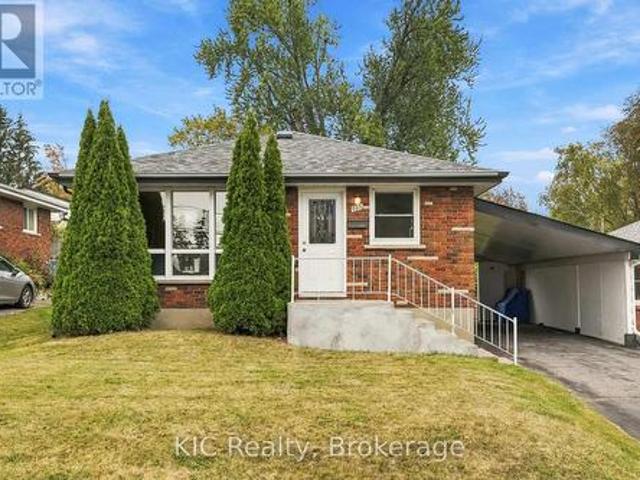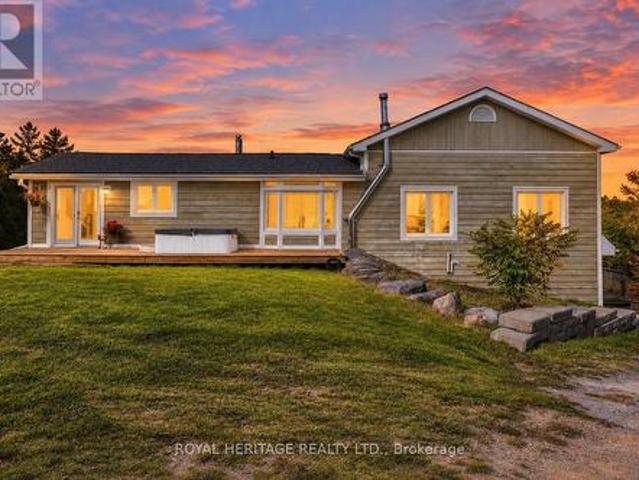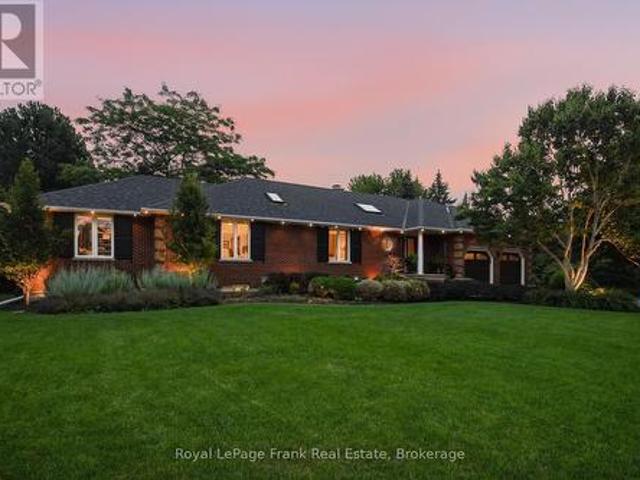
2,121 properties for sale in Millbrook

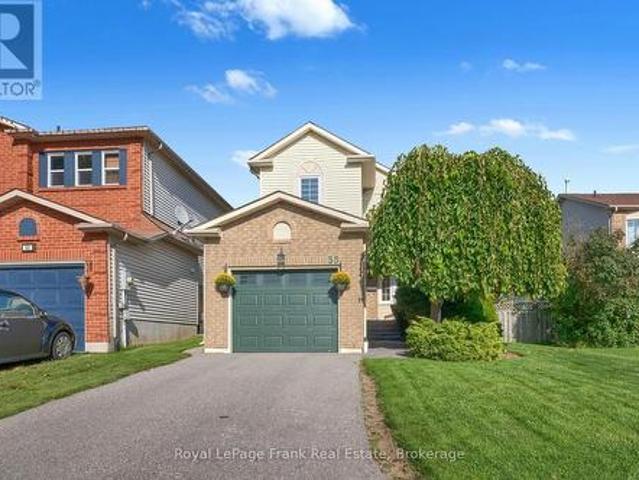
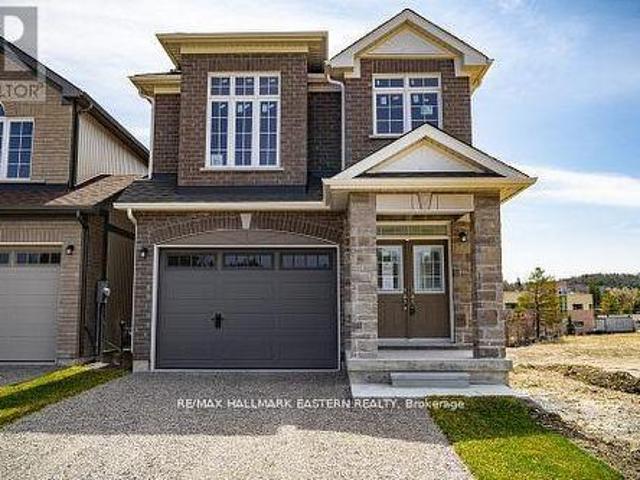
35 Coldbrook Drive, Cavan Monaghan Millbrook Village, ON, L0A 1G0 house for sale | Listing ID X13581 | Royal LePage
View photo
House · for sale
$ 837,990
35 Coldbrook Drive, Cavan Monaghan Millbrook Village, ON, L0A 1G0 house for sale | Listing ID X13581 | Royal LePage
Millbrook
· House
· Parking · Fireplace · Deck · Cellar
Millbrook · House · Parking · Fireplace · Deck · Cellar
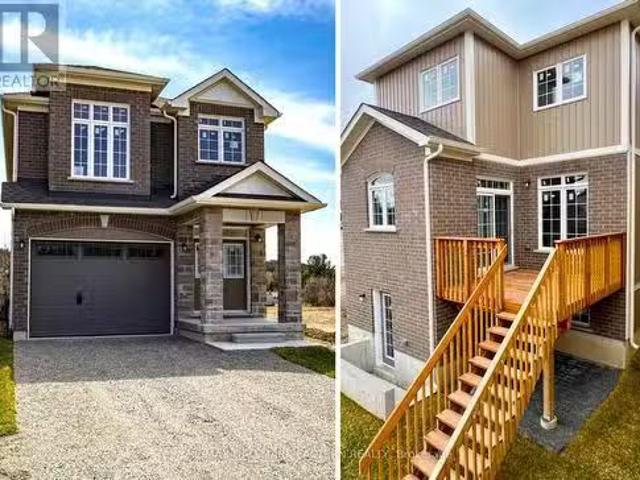
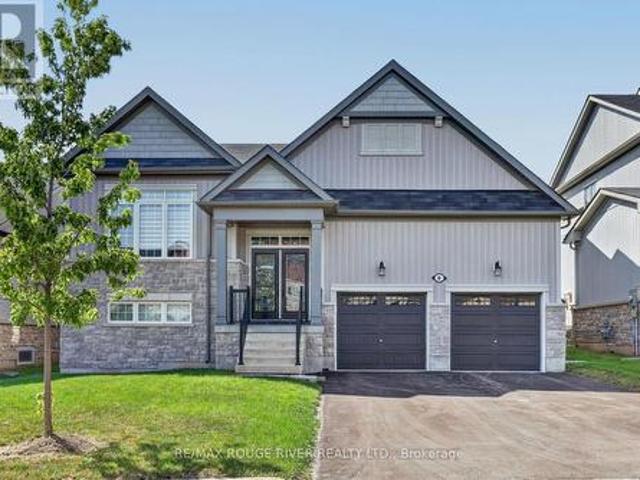
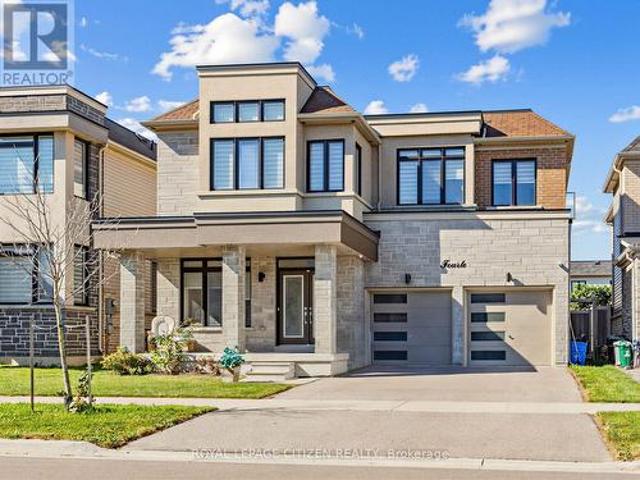
New Home'The Berkshire' upgraded elevation B, with walk-up basement on premium lot backing on to environmentally protected green space, is ideal for multi-generational home, or accessory apartment application. This high quality built home by the Veltri Group, has 4 bedrooms, 3 baths, main floor laundry room and Den, and attached 1.5 car garage with inside entry. 1843 square feet of beautifully finished living space plus unfinished basement with rough-in for 4th bath. Features include 9 foot troweled ceilings & engineered hardwood floors on the main floor, quartz countered kitchen with walkout to back deck with stairs, natural gas fireplace in living room, and much more. Located in'Creekside in Millbrook', a small quiet family neighbourhood which will include a walkway through a treed parkland leading to Centennial Lane, for an easy walk to the magical downtown and Millbrook Valley Trail system. Open Houses starting on September 12, will be Saturdays & Sundays, 1-4 pm (id: 27)
$ 837,990
88 King Street E, Cavan Monaghan Millbrook Village, ON, L0A 1G0 house for sale | Listing ID X13711 | Royal LePage
View photo
House · for sale
$ 695,000
Updated
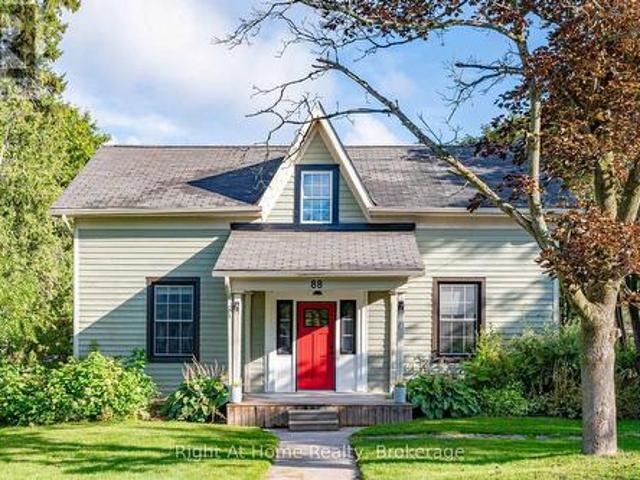
88 King Street E, Cavan Monaghan Millbrook Village, ON, L0A 1G0 house for sale | Listing ID X13711 | Royal LePage
Millbrook
· House
· Garden · Deck · Air conditioning
Millbrook · House · Garden · Deck · Air conditioning
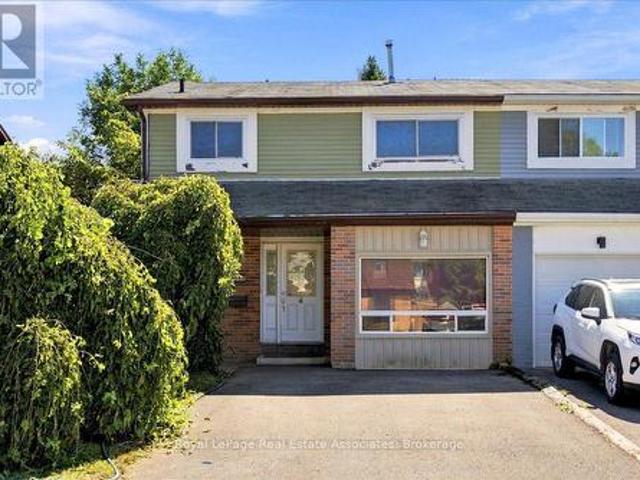
Some homes simply feel different. A rare blend of village charm, country space and inspired design, this distinctive Millbrook home sits on a park-like half-acre+ lot with open green space and forested/farm land beyond. Inside, thoughtful design brings many of your favourite ideas to life, blending character with wide-plank floors, large windows, inviting principal rooms and a country kitchen. Step outside to a private tree lined yard with expansive gardens and a deck, with room to relax, play games, entertain, or create your own vision. The Historic Village of Millbrook is approximately 500 metres away, with its storybook shops, cafs, dining and services. The local school, community centre and new green-space park (in-development) are also within walking distance. For those seeking more space, personality and a connected village lifestyle, not another cookie-cutter subdivision. Recent Upgrades Include: New Furnace (2022), New A/C (2022), New Upper Windows (2022), CrawlSpace Encapsulat
$ 695,000
175 Highlands Boulevard, Cavan Monaghan Cavan Twp, ON, L0A 1G0 house for sale | Listing ID X13790 | Royal LePage
View photo
House · for sale
$ 849,999
Updated
175 Highlands Boulevard, Cavan Monaghan Cavan Twp, ON, L0A 1G0 house for sale | Listing ID X13790 | Royal LePage
Millbrook
· House
· Garden · Parking · Fireplace · Swimming pool
Millbrook · House · Garden · Parking · Fireplace · Swimming pool
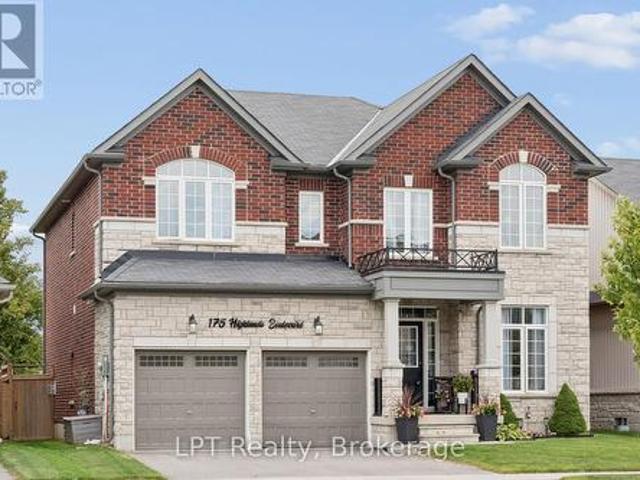
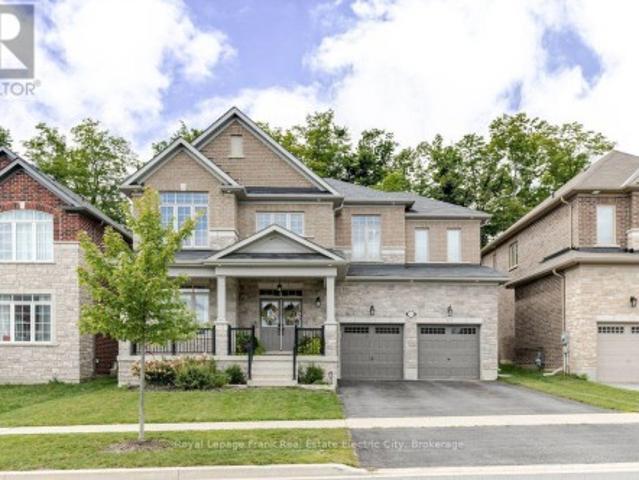
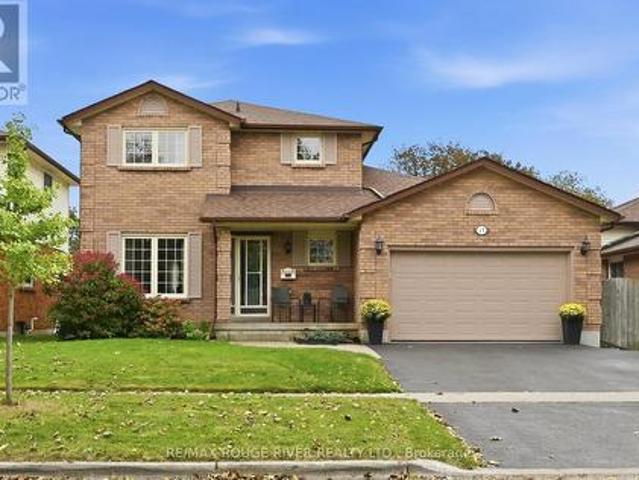
Welcome to 175 Highlands Blvd! Situated on a desirable 45' lot backing onto greenspace with a heated double garage in the sought-after Highlands of Millbrook community, this beautifully appointed 2,800 sq ft home offers 4 bedrooms and 4 bathrooms. The space and finishes today's buyers are looking for. Rich hardwood flooring flows throughout the main level, anchored by a bright family room featuring a cozy gas fireplace. The perfect gathering spot for cooler evenings. The kitchen is both functional and elegant, finished with granite countertops, backsplash, a spacious centre island, and a gas stove. All illuminated by stylish potlights. A walkout from the kitchen leads directly to the yard showcasing a heated above-ground pool & hot tub, perfect for indoor-outdoor entertaining. Upstairs, the primary suite is a true retreat, boasting two walk-in closets and a spa-inspired 5-piece ensuite complete with a standalone soaker tub, frameless glass shower and double sinks. Two additional bedroo
$ 849,999
35 Coldbrook Drive, Cavan Monaghan Cavan Twp, ON, L0A 1G0.
View photo
House · for sale
$ 899,990
35 Coldbrook Drive, Cavan Monaghan Cavan Twp, ON, L0A 1G0.
Millbrook
· 4 Bedrooms · 3 Baths · House
· Parking · Fireplace · Deck · Cellar
Millbrook · 4 Bedrooms · 3 Baths · House · Parking · Fireplace · Deck · Cellar
New Home The Berkshire upgraded elevation B, with walk-up basement on premium lot backing on to environmentally protected green space, is ideal for multi-generational home, or accessory apartment application. This high quality built home by the Veltri Group, has 4 bedrooms, 3 baths, main floor laundry room and Den, and attached 1.5 car garage with inside entry - 1843 square feet of beautifully finished living space plus unfinished basement with rough-in for 4th bath. Features include 9 foot troweled ceilings & engineered hardwood floors on the main floor, quartz countered kitchen with walkout to back deck with stairs, natural gas fireplace in living room, and much more. Located in Creekside in Millbrook, a small quiet family neighbourhood which will include a walkway through a treed parkland leading to Centennial Lane, for an easy walk to the magical downtown and Millbrook Valley Trail system. Open Houses in Creekside in Millbrook are Saturdays & Sundays, 1-4 pm. (id:27). Still availab
$ 899,990
Related searches
41 Northhill Avenue E, Cavan Monaghan, ON, L0A 1G0 house for sale | Listing ID X13563 | Royal LePage
View photo
House · for sale
$ 829,000
41 Northhill Avenue E, Cavan Monaghan, ON, L0A 1G0 house for sale | Listing ID X13563 | Royal LePage
Millbrook
· House
· Garden · Fireplace · Deck · Cellar
Millbrook · House · Garden · Fireplace · Deck · Cellar
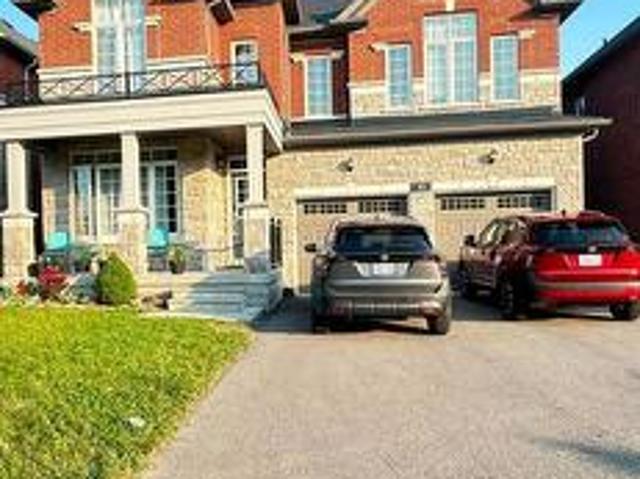
In the quaint community of Millbrook, an elegant two-story brick home with 4+1 bedrooms and 4 bathrooms offers a modern lifestyle. Pot lighting upgrades, An unspoiled Walkout basement let golden sunlight the walkout basement is yours to create an income suite. It radiates modern elegance with upgrades, Nice and large window treatments, gourmet kitchen, and 9-foot ceilings on the main floor. Close To Great Schools, Parks, Amenities, And Hwy 115/407 For Commuters. The backyard is flat and completely fenced, children and pets may play in a secure and Open concept family room/kitchen with a cozy fireplace and walk out to deck. Well planned layout with'Jack & Jill' bath, two ensuites, the primary is truly outstanding with a soaker tub and glass shower. Enjoy the perfect combination of a newer elementary school, new rec centre, GO bus, new amenities, surrounded by nature and trails. Great family focused location. 10 minutes to Peterborough, 25 minutes to Port Hope, easy access to Hwy. 115 an
$ 829,000
7 Union Street, Cavan Monaghan Millbrook Village, ON, L0A 1G0 house for sale | Listing ID X13838 | Royal LePage
View photo
House · for sale
$ 649,900
New
7 Union Street, Cavan Monaghan Millbrook Village, ON, L0A 1G0 house for sale | Listing ID X13838 | Royal LePage
Millbrook
· House
· Deck · Cellar
Millbrook · House · Deck · Cellar
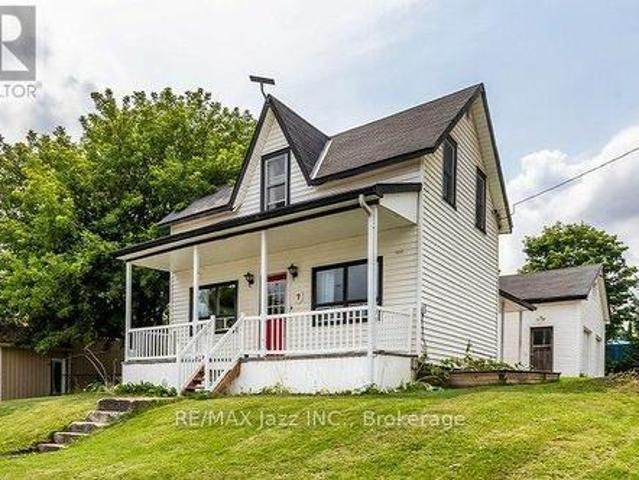
Welcome to 7 Union Street, where century-home charm meets small-town living in the heart of beautiful Millbrook. Built in 1882 and offering over 1,600 sq. Ft. of living space, this 3-bedroom, 2-bathroom home is move-in ready with great bones and plenty of opportunity to make it your own. The spacious kitchen offers an abundance of cabinetry, storage, and counter space, while the dining room opens directly onto the back deck overlooking the fenced yard-perfect for outdoor dining, kids, pets or summer evenings at home. Throughout the home, you'll find plenty of storage and a functional layout that could easily be brought back to life with a few thoughtful updates. The primary bedroom features direct access to the second bathroom along with an impressively large walk-in closet. Keep the storage as-is, or scale back the closet to create an even more spacious primary retreat. A full basement provides additional space for storage, hobbies or whatever your needs may be. One of the biggest hig
$ 649,900
8 Timber Drive, Cavan Monaghan, ON, L0A 1G0 house for sale | Listing ID X13819 | Royal LePage
View photo
House · for sale
$ 889,900
8 Timber Drive, Cavan Monaghan, ON, L0A 1G0 house for sale | Listing ID X13819 | Royal LePage
Millbrook
· House
· Patio · Garden · Deck
Millbrook · House · Patio · Garden · Deck
Welcome to the Highlands of Millbrook'The Croft' This fabulous bungalow offering over 2500 sq. Ft. on a premium 51.83 ft lot x 111.80 ft deep! Thousands spent on thoughtful upgrades throughout this bright & spacious home. Step inside through the upgraded front entry with double full glass doors to an impressive open concept main floor featuring gleaming hardwood flooring and an upgraded kitchen island, ceramic flooring, extended cabinetry with crown mouldings, pantry and under cabinet lighting, Oversized patio doors provide plenty of natural light and easy access to the deck and fully fenced backyard. The primary bedroom offers a spa-inspired ensuite with freestanding soaker tub and glass shower. Oak stairs, railings and pickets, pot lights throughout, upgrades light fixtures and custom blinds & drapes add to the home's polished finishes. The professionally finished lower level completed by the builder offers a spacious recreation room, 3rd bedroom & 4-piece bathroom plus a partially f
$ 889,900
133 Highlands Boulevard, Cavan Monaghan Cavan Twp, ON, L0A 1G0 house for sale | Listing ID X13728 | Royal LePage
View photo
House · for sale
$ 989,000
133 Highlands Boulevard, Cavan Monaghan Cavan Twp, ON, L0A 1G0 house for sale | Listing ID X13728 | Royal LePage
Millbrook
· House
· Fireplace · Cellar
Millbrook · House · Fireplace · Cellar
Homes of this calibre don't come to market often and this one delivers on every level. This exceptional family home offers over 3,000 square feet of thoughtfully designed living space with an unspoiled basement awaiting your vision. From the moment you step inside a generous front foyer welcomes you in, with a private den tucked just off the entry, the perfect spot for quiet work or study. Generous hallways, wide plank flooring and high ceilings create an open feel as you move past a spacious dining area toward a bright living room, anchored by a gas fireplace and a striking paneled feature wall. The living room flows seamlessly into a true chef's kitchen, the undeniable heart of this home. A combination gas and induction range with dual ovens takes centre stage, complemented by full-size, side-by-side fridge and freezers that make everyday living and large-scale entertaining equally effortless. A dedicated coffee bar adds a touch of daily indulgence, while the centre island, complete
$ 989,000
6 Timber Drive, Cavan Monaghan, ON, L0A 1G0 house for sale | Listing ID X13730 | Royal LePage
View photo
House · for sale
$ 944,900
6 Timber Drive, Cavan Monaghan, ON, L0A 1G0 house for sale | Listing ID X13730 | Royal LePage
Millbrook
· House
· Patio · Garden · Fireplace · Swimming pool
Millbrook · House · Patio · Garden · Fireplace · Swimming pool
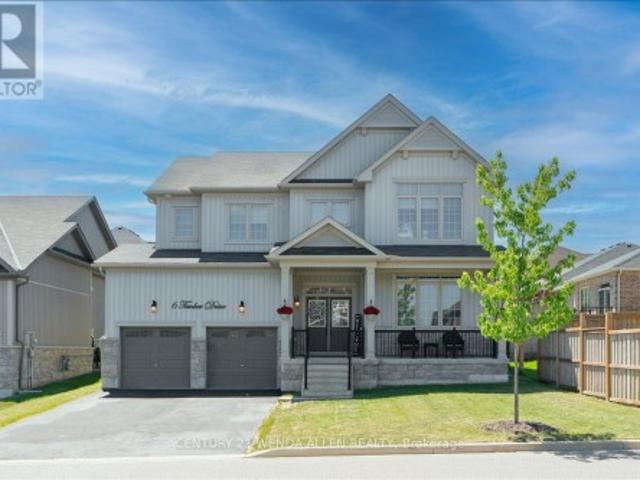
Stunning 4 bedroom, 4.5 bath detached home with over 4000 sq ft of living space in the charming village of Millbrook. Ideally situated close to the rec centre, downtown shops, park, schools and close to Hwy 115. Spacious foyer with high ceiling and tile flooring sets the stage as you enter into the home from the covered front porch. Modern eat-in kitchen with quartz counters, subway tile backsplash, center island, stainless steel appliances including over range microwave, and plenty of counter space. The sun-filled eat-in area contains a convenient walk-out to a huge fenced yard that includes a gorgeous stone patio area with a hot tub and gazebo. The kitchen overlooks a spacious family room featuring a cozy gas fireplace, creating an inviting area for friends and family gatherings. The combined dining/living area provides an additional area for entertaining guests in style. Upstairs, you will find four generously sized bedrooms and three full bathrooms. The primary suite is a luxurious
$ 944,900
12 Coldbrook Drive, Cavan Monaghan Millbrook Village, ON, L0A 1G0 house for sale | Listing ID X13732 | Royal LePage
View photo
House · for sale
$ 715,000
12 Coldbrook Drive, Cavan Monaghan Millbrook Village, ON, L0A 1G0 house for sale | Listing ID X13732 | Royal LePage
Millbrook
· House
· Garden · Parking · Cellar
Millbrook · House · Garden · Parking · Cellar
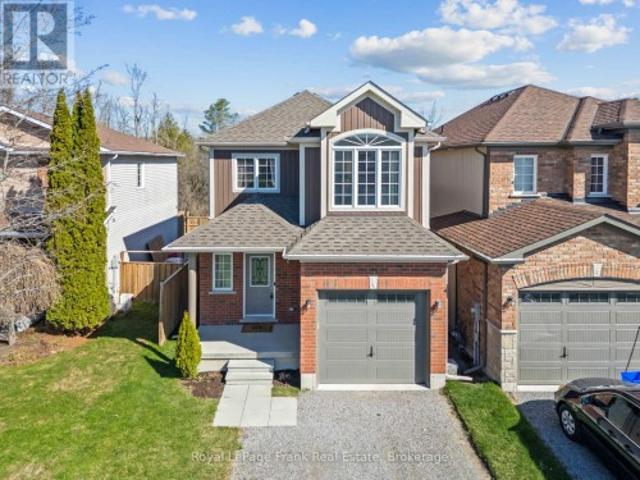
Absolutely stunning 3-bedroom, 4-bathroom family home in the sought after Village of Millbrook. This beautifully upgraded 2-storey offers a perfect blend of modern comfort and small-town charm, nestled on a quiet cul-de-sac enclave backing onto parkland with no rear neighbours. Thoughtfully designed for family living, this home features a bright and functional layout with a main floor office/bonus room, convenient laundry with garage access, and hardwood flooring throughout the main living areas. The stylish kitchen is complete with quartz countertops, stainless steel appliances, and a walkout to a fully fenced and landscaped backyard ideal for entertaining or relaxing. Upstairs, the spacious primary suite showcases a vaulted ceiling, feature wall, and walk-in closet, while the additional bedrooms offer ample space and design touches. The finished basement (2024) adds valuable living space with a bathroom, and storage area. Located in a family-friendly community close to a newer elemen
$ 715,000
6 Gravel Road, Cavan Monaghan Millbrook Village, ON, L0A 1G0 house for sale | Listing ID X13828 | Royal LePage
View photo
House · for sale
$ 968,800
6 Gravel Road, Cavan Monaghan Millbrook Village, ON, L0A 1G0 house for sale | Listing ID X13828 | Royal LePage
Millbrook
· House
· Garden · Fireplace · Deck
Millbrook · House · Garden · Fireplace · Deck
Welcome to The William Grier House, a remarkable piece of Millbrook history. Built in 1863 and meticulously restored, this distinguished Regency cottage blends timeless architectural character with modern comfort. The centre-hall plan features original trim, soaring ceilings and beautifully preserved details throughout. The inviting living room offers a warm gathering space with a gas fireplace and custom built-in shelving. The dining room is a true focal point, showcasing a gorgeous exposed-beam ceiling that adds warmth and character. A bright main-floor family room provides additional living space and a walkout to the backyard deck, creating an easy connection to the beautifully landscaped grounds. The kitchen area is complemented by main-floor laundry and a convenient powder room. Upstairs are three comfortable bedrooms and an updated four-piece bathroom with a heated floor, combining modern convenience with historic charm. Outside, the property becomes a private garden oasis surrou
$ 968,800
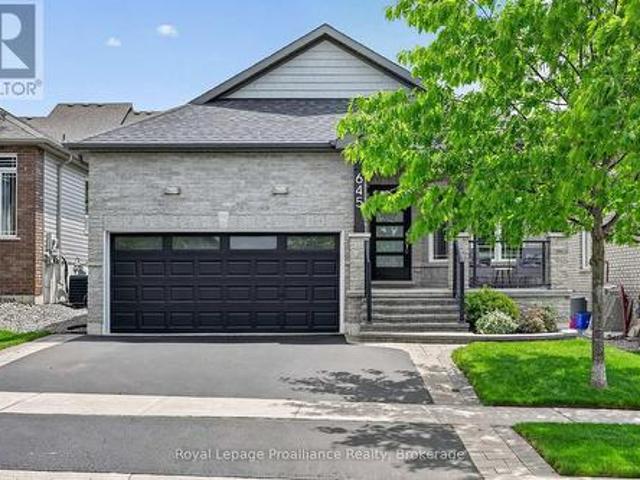
645 Goodwin Terrace, Peterborough Monaghan Ward 2, ON, K9J 0H6 house for sale | Listing ID X13843 | Royal LePage
View photo
House · for sale
$ 799,000
New
645 Goodwin Terrace, Peterborough Monaghan Ward 2, ON, K9J 0H6 house for sale | Listing ID X13843 | Royal LePage
Millbrook
· House
· Garden · Terrace · Deck
Millbrook · House · Garden · Terrace · Deck
[Click Brochure Icon for Video Tour] Bright, modern, and move-in ready, this Jackson Creek Meadows bungalow stands out for all the right reasons. Offering 3+1 bedrooms, 3 bathrooms, and a thoughtfully designed layout, this home showcases quality updates, functional living space, and exceptional indoor-outdoor flow. From the moment you arrive, the stunning curb appeal and inviting front porch set the tone for what awaits inside. The bright, open-concept main level is highlighted by soaring vaulted ceilings and large windows that fill the home with natural light. At the heart of the home is a beautiful kitchen featuring waterfall quartz countertops, a gas range, wine cooler, updated pantry storage, and stylish finishes. The kitchen, dining, and living areas connect seamlessly, creating an ideal space for both everyday living and entertaining while providing direct access to the backyard deck and pergola. The primary suite offers a private retreat with generous closet and storage space, a
[Click Brochure Icon for Video Tour] Bright, modern, and move-in ready, this Jackson Creek Meadows bungalow stands out for all the right reasons. Offering 3+1 bedrooms, 3 bathrooms, and a thoughtfully designed layout, this home showcases quality updates, functional living space, and exceptional indoor-outdoor flow. From the moment you arrive, the stunning curb appeal and inviting front porch set the tone for what awaits inside. The bright, open-concept main level is highlighted by soaring vaulted ceilings and large windows that fill the home with natural light. At the heart of the home is a beautiful kitchen featuring waterfall quartz countertops, a gas range, wine cooler, updated pantry storage, and stylish finishes. The kitchen, dining, and living areas connect seamlessly, creating an ideal space for both everyday living and entertaining while providing direct access to the backyard deck and pergola. The primary suite offers a private retreat with generous closet and storage space, a
$ 799,000
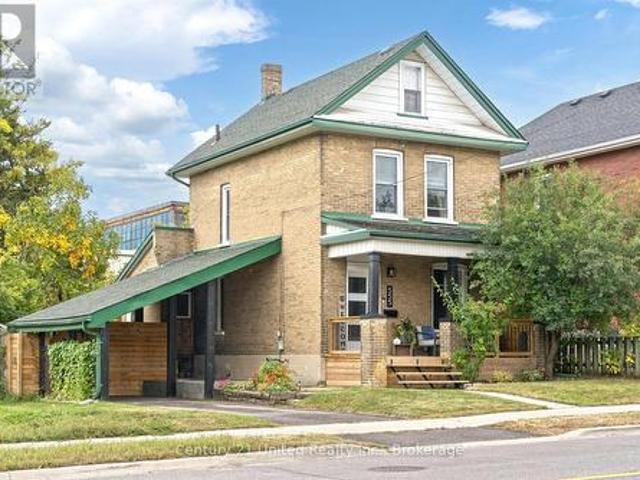
555 Romaine Street, Peterborough Town Ward 3, ON, K9J 2C8 house for sale | Listing ID X13843 | Royal LePage
View photo
House · for sale
$ 459,000
New
555 Romaine Street, Peterborough Town Ward 3, ON, K9J 2C8 house for sale | Listing ID X13843 | Royal LePage
Millbrook
· House
· Garden · Fireplace · Deck · Air conditioning · Parking · Cellar
Millbrook · House · Garden · Fireplace · Deck · Air conditioning · Parking · Cellar
Move in ready and centrally located, this beautifully updated 3 bedroom home offers a fresh, modern feel with neutral finishes throughout. Step inside to a bright and welcoming interior where extensive updates have already been taken care of, including new windows and doors, drywall, flooring, carpeting, updated bathrooms and a refreshed kitchen. The bright, new kitchen in 2021 offers a walkout to the backyard, making it easy to extend everyday living outdoors. With a 3 piece main bath plus an additional 2 piece bath, the home offers a practical layout for families, first time buyers or anyone looking for a property they can simply move into and enjoy. Outside, you'll find a fully fenced yard along with newer front and back decks, providing plenty of space for kids, pets, entertaining or relaxing outdoors. Additional features include central air, natural gas heating, an electric fireplace, an asphalt driveway with parking for two, a carport and an unfinished basement offering useful st
$ 459,000
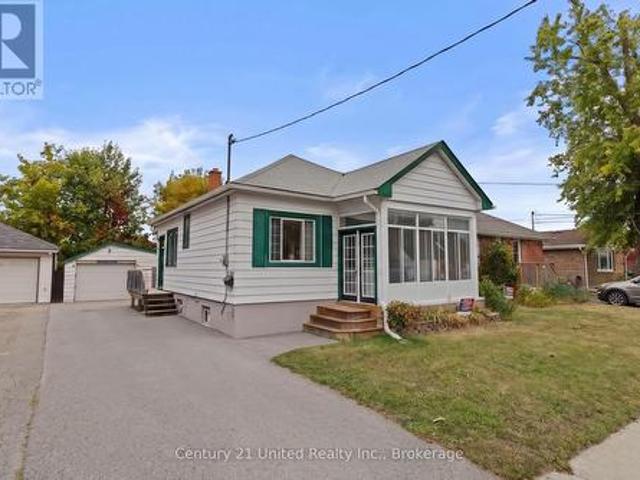
528 Brioux Avenue, Peterborough Otonabee Ward 1, ON, K9J 4G7 house for sale | Listing ID X13842 | Royal LePage
View photo
House · for sale
$ 489,000
New
528 Brioux Avenue, Peterborough Otonabee Ward 1, ON, K9J 4G7 house for sale | Listing ID X13842 | Royal LePage
Millbrook
· House
· Patio · Garden · Deck · Parking
Millbrook · House · Patio · Garden · Deck · Parking
South End Bungalow. Quiet street, fenced yard, large 1.5 garage. This quaint home offers 1 bedroom on the main floor with patio doors to back deck and yard, walk in closest. Living space on the main floor includes kitchen work area plus eating area, dining room, living room and sunroom. Most main floor windows have been updated. Hardwood floors in the Kitchen and bedroom. Lower level has Family room, 3 bedrooms, 2 piece bathroom and laundry room. Roof. 2006, Newer appliances. New windows in sunroom. Great alternative to a condo. (Id: 27)
$ 489,000
198 Mcclennan Street, Peterborough Northcrest Ward 5, ON, K9H 5H7 house for sale | Listing ID X13845 | Royal LePage
View photo
House · for sale
$ 569,900
New
198 Mcclennan Street, Peterborough Northcrest Ward 5, ON, K9H 5H7 house for sale | Listing ID X13845 | Royal LePage
Millbrook
· House
· Parking
Millbrook · House · Parking
Welcome to 198 McClennan Street! A wonderful opportunity for first-time buyers or downsizers looking for a well-cared-for bungalow in Peterborough's desirable Northcrest Ward. Proudly maintained by its owners since 1967, this inviting home offers comfortable main-floor living with two bedrooms, including the primary, plus a separate dining room that could easily be converted back to a third bedroom. Enjoy a generous 50' x 130' lot, parking for three vehicles and an established neighbourhood within walking distance to schools and parks. Downtown Peterborough and the Chemong Road shopping area are both less than a five-minute drive away. A solid, lovingly maintained home with a great lot, convenient location and plenty of potential to make it your own! (Id: 27)
$ 569,900
35 Burnham Boulevard, Port Hope, ON, L1A 4G5 house for sale | Listing ID X13843 | Royal LePage
View photo
House · for sale
$ 569,000
New
35 Burnham Boulevard, Port Hope, ON, L1A 4G5 house for sale | Listing ID X13843 | Royal LePage
Millbrook
· House
· Garden · Fireplace · Deck · Parking · Air conditioning
Millbrook · House · Garden · Fireplace · Deck · Parking · Air conditioning
Welcome to 35 Burnham Boulevard, where the appeal extends beyond the front door. On this quiet Port Hope street, children can walk to school, still play together in the street and the lawn is kept pristine with an automatic irrigation system. Inside, this well-cared-for three-bedroom, two-storey home offers a bright living room with a fireplace and brick feature wall, a separate dining room, and a practical kitchen with peninsula workspace. Upstairs are three bedrooms and a full bathroom. The rear deck, newly updated awning and fenced backyard create an inviting place to gather or unwind, while the attached garage adds everyday convenience. Care has gone into the home's essentials over the years, with the roof updated in 2021, windows in 2015, furnace and A/C in 2011, front and back doors in 2025, and awning in 2026. Settle in and enjoy the home as it is, with the freedom to make the finishes your own over time. This is a linked property. *. (id: 27)
$ 569,000
4249 County Road 32 Road, Douro Dummer, ON, K0L 2H0 house for sale | Listing ID X13842 | Royal LePage
View photo
House · for sale
$ 1,195,000
New
4249 County Road 32 Road, Douro Dummer, ON, K0L 2H0 house for sale | Listing ID X13842 | Royal LePage
Millbrook
· House
· Fireplace · Deck · Cellar
Millbrook · House · Fireplace · Deck · Cellar
Welcome to 4249 County Road 32 just outside the Village of Lakefield! With 17.89 acres, an exceptional outbuilding and the beauty of the nearby Otonobee River create an enviable rural lifestyle. A winding driveway leads through peaceful surroundings to spacious bungalow set amongst open field, a pond, mature trees and natural beauty. Inside, the impressive great room addition features soaring vaulted ceilings and a walkout to the deck, creating a wonderful connection to the countryside. The open-concept kitchen and dining area is ideal for everyday living and entertaining, with another walkout to the deck overlooking the property. The main floor primary bedroom is conveniently located beside a 5-piece spa-inspired bath with luxurious soaker tub, oversized tiled shower and his-and-hers sinks. The lower level walkout basement expands the living space with a huge recreation room featuring a gas fireplace with stone hearth, additional bedroom, 3-piece bath and direct access to a two car at
$ 1,195,000
5 Craig Court, Clarington Bowmanville, ON, L1C 4H6 house for sale | Listing ID E13842 | Royal LePage
View photo
House · for sale
$ 1,899,900
New
5 Craig Court, Clarington Bowmanville, ON, L1C 4H6 house for sale | Listing ID E13842 | Royal LePage
Millbrook
· House
· Garden · Fireplace
Millbrook · House · Garden · Fireplace
A Truly One-Of-A-Kind Estate Nestled On A Private 1.55-Acre Lot In One Of Bowmanville's Most Coveted Courts. From The Moment You Step Inside, This Home Wraps You In Warmth & Elegance. Completely Renovated & Redesigned From Top To Bottom, Including A Thoughtfully Designed Addition, Every Detail Of This Home Has Been Executed w/Intention. The Gourmet Chef's Kitchen Is A Showstopper, Featuring Top-Of-The-Line Appliances, An Oversized Island & An Open Concept Layout Designed For Effortless Entertaining. Soaring Skylights, Hardwood, Travertine & Marble Floors, Crown Moulding, Solid Wood Doors, Dovetail Cabinetry & Granite Countertops Speak To The Craftsmanship Found Throughout. Heated Floors Add A Layer Of Luxury. The Main Floor Is Flooded w/Natural Light & Anchored By A Stunning Stone Open-Flame Gas Fireplace, Creating A Space That Seamlessly Connects Indoor Living To The Beauty Of The Outdoors Year Round. The Backyard Is An Extension Of The Home, A Resort-Style Retreat Featuring An Ingrou
$ 1,899,900
14 Cryderman Lane, Clarington, ON, L1C 1Z8 house for sale | Listing ID E13843 | Royal LePage
View photo
House · for sale
$ 1,249,000
New
14 Cryderman Lane, Clarington, ON, L1C 1Z8 house for sale | Listing ID E13843 | Royal LePage
Millbrook
· House
· Fireplace · Deck
Millbrook · House · Fireplace · Deck
Elegant 4-Bedroom Detached Home | Premium Finishes | Priced to Sell! Welcome to this stunning 4-bedroom, 4-bathroom detached residence, crafted by a highly respected builder and thoughtfully designed to offer luxury, comfort, and everyday functionality. This expectational home showcases a spacious open layout with soaring 9-foot ceilings on the main level, creating an inviting and airy atmosphere throughout. The main and second floor is highlighted by rich hardwood flooring, formal living and dining areas, and a seamless flow ideal for both entertaining and family living. The modern kitchen is a true centrepiece, and walk-out access to the deck, making it perfect for hosting gatherings or enjoy relaxed outdoor dining. Adjacent to the kitchen, the warm and welcoming family room offers a cozy gas fireplace, providing the perfect setting to unwind and create lasting memories with family and friends. Upstairs, the luxurious primary retreat boasts a spa-like 5-piece ensuite bathroom and a g
$ 1,249,000
62 Alonna Street, Clarington, ON, L1C 3P8 house for sale | Listing ID E13843 | Royal LePage
View photo
House · for sale
Request Details
New
62 Alonna Street, Clarington, ON, L1C 3P8 house for sale | Listing ID E13843 | Royal LePage
Millbrook
· House
· Office room · Gym · Cellar
Millbrook · House · Office room · Gym · Cellar
Welcome to 62 Alonna Street, a 2-storey semi-detached home in an established Bowmanville neighbourhood. With 1,748 square feet of above-grade living space, 4 bedrooms, and 2 bathrooms, this home gives a growing household room to spread out and a solid foundation ready for your personal touch. For first-time buyers, renovators, or investors, it is an opportunity to add your own style and build value in a home with a layout that already works. The family room offers a comfortable setting for movie nights and gatherings with family and friends, while a separate bonus room adds flexible space for a home office, craft room, or reading nook. The eat-in kitchen is perfect for your morning coffee and weeknight dinners. Four bedrooms give everyone a space of their own, with the added flexibility to create a guest room or hobby space. The unfinished basement is a blank canvas for a future recreation room, gym, play room or extra storage, ready to be designed around the way you live. Outside, the
Request Details
923 Silver Leaf Drive, Otonabee South Monaghan, ON, K0L 1B0 house for sale | Listing ID X13839 | Royal LePage
View photo
House · for sale
$ 624,900
New
923 Silver Leaf Drive, Otonabee South Monaghan, ON, K0L 1B0 house for sale | Listing ID X13839 | Royal LePage
Millbrook
· House
· Fireplace · Deck
Millbrook · House · Fireplace · Deck
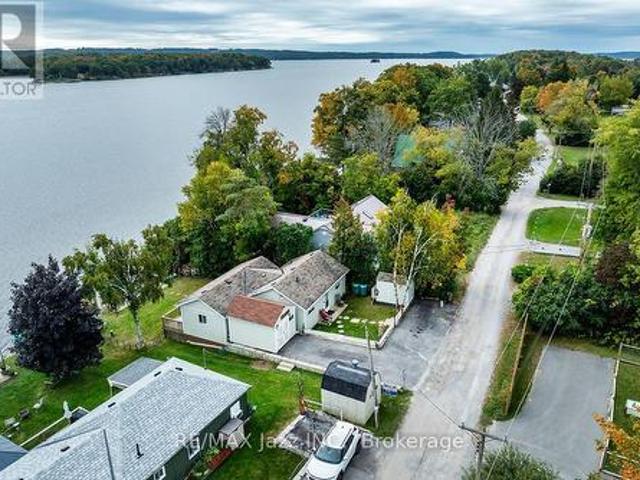
This is your chance to own a 4-season home on premium south-facing waterfront property on Rice Lake! Enjoy swimming, boating, and fishing all day. Wake up each morning to the brilliant sunrise over the water from your spacious deck and take your family for rides in your 23 ft. Glastron bowrider with an economical 5.7 liter Merc stern drive. Enjoy stargazing nights under the clear sky after taking in the beautiful sunsets from the dock. Well-maintained and updated bungalow filled with natural light. Open concept living and dining room with cozy propane fireplace. Large primary bedroom. 29 by 8 ft south-facing deck overlooking a level lot and an easy walk to 26 by 6 ft ariel dock. Drilled well and water equipment, hot water tank (owned), vinyl siding, shingles, insulation, electrical panel, electrical wiring and fixtures, all plumbing and fixtures, 2500 gallon cement septic holding tank 2009. All reconstruction was done to code with permits and inspections from the municipality. 3 pc bat
$ 624,900
17 Cloverfield Street, Clarington, ON, L1E 1K4 house for sale | Listing ID E13843 | Royal LePage
View photo
House · for sale
$ 599,900
New
17 Cloverfield Street, Clarington, ON, L1E 1K4 house for sale | Listing ID E13843 | Royal LePage
Millbrook
· House
· Office room · Parking · Fireplace · Gym · Cellar
Millbrook · House · Office room · Parking · Fireplace · Gym · Cellar
Meticulously Maintained by the Original Owners! Welcome to this Inviting 2-Storey Detached Home in Courtice. Offering 3 Bedrooms, 3 Bathrooms & a Finished Basement. The Main Floor Features a Spacious Living Room, a Dining Room and a Well-Appointed Kitchen with an Eat-In Breakfast Area. A Cozy yet Spacious Family Room with a Gas Fireplace. Convenient Garage Access Leads Directly Into the Home from the Attached 1.5 Car Garage. Upstairs Offers 3 Generous Sized Bedrooms, While the Finished Basement Provides Excellent Additional Space with the Rec-Room, and a Home Office/Gym/Play Area. Pride of Ownership is Evident Throughout This Well Cared for Home, Offering a Fantastic Opportunity in a Desirable Courtice Neighbourhood. Close to All Amenities: Schools, Shopping & Transit. (Id: 27)
$ 599,900
748 Hillcroft Street, Oshawa Eastdale, ON, L1G 7H6 house for sale | Listing ID E13844 | Royal LePage
View photo
House · for sale
$ 599,900
New
748 Hillcroft Street, Oshawa Eastdale, ON, L1G 7H6 house for sale | Listing ID E13844 | Royal LePage
Millbrook
· House
· Garden · Deck
Millbrook · House · Garden · Deck
Open House Saturday October 3rd and Sunday October 4th from 2-4pm. Welcome to this 3-bedroom semi-detached home nestled in a wonderful family-friendly neighbourhood, ideally situated within walking distance to schools, parks, groceries, shopping, and everyday amenities, with convenient access approximately halfway between Hwy 401 and 407. Offering lovely curb appeal, the home opens into a spacious main floor with a large living room featuring an oversized front window that fills the space with natural light. The adjoining dining room offers a sliding door walkout to the back deck and private backyard. With the neighbouring semi positioned further back, along with mature evergreens and established trees surrounding the property, the outdoor space enjoys an added sense of privacy. The good-sized kitchen features a convenient pass-through overlooking the dining area, helping to keep the main living spaces feeling bright and connected. Hardwood flooring flows through the kitchen, hallway,
$ 599,900
865 Regent Drive, Oshawa, ON, L1G 1J2 house for sale | Listing ID E13845 | Royal LePage
View photo
House · for sale
$ 699,000
New
865 Regent Drive, Oshawa, ON, L1G 1J2 house for sale | Listing ID E13845 | Royal LePage
Millbrook
· House
· Patio · Cellar
Millbrook · House · Patio · Cellar
This Is The One You've Been Waiting For! Welcome To 865 Regent Dr, A Fully Renovated 4-Bedroom, 3-Bathroom Detached Home On A Quiet, Family-Friendly Street In Oshawa's Desirable Eastdale Community. Bright, Stylish And Completely Move-In Ready, This Home Has Been Thoughtfully Updated From Top To Bottom. The Main Floor Features Premium Flooring, Designer Lighting And A Beautiful Custom Kitchen Perfect For Everyday Living And Entertaining. Step Through The Brand-New Sliding Patio Door Onto The Expansive Rear Deck-An Ideal Space For Summer BBQs, Family Gatherings Or Relaxing Outdoors. Upstairs, You'll Find Four Spacious Bedrooms And Beautifully Renovated Bathrooms Featuring Custom Vanities, Premium Hardware And Spa-Inspired Finishes. Brand-New Windows Throughout The Main And Upper Levels Add Comfort, Efficiency And Peace Of Mind. Need More Space? The Partially Finished Basement Offers Incredible Flexibility With A Separate Walk-Up Entrance And Plenty Of Room For A Recreation Area, Home Off
$ 699,000
89 Robert Adams Drive, Clarington Courtice, ON, L1E 2G2 house for sale | Listing ID E13842 | Royal LePage
View photo
House · for sale
$ 925,000
New
89 Robert Adams Drive, Clarington Courtice, ON, L1E 2G2 house for sale | Listing ID E13842 | Royal LePage
Millbrook
· House
· Office room · Gym · Cellar
Millbrook · House · Office room · Gym · Cellar
Welcome to this beautiful two-story home nestled in a great neighbourhood! Featuring 3 spacious bedrooms and 4 bathrooms, this home offers a comfortable and functional layout with plenty of room for everyday living and entertaining. The main floor features a bright, open-concept design that seamlessly connects the living room, breakfast nook and kitchen. The spacious kitchen provides an inviting gathering space, while the open layout creates a warm and welcoming atmosphere throughout with a separate formal dining room. Upstairs, you'll find three generously sized bedrooms, including a large primary suite, complete with an ensuite and walk-in closet. The beautifully finished basement adds valuable additional living space and offers endless possibilities for a family room, home office, gym, or entertainment area. This is a wonderful opportunity to own a spacious and inviting home in a sought-after setting. (Id: 27)
$ 925,000
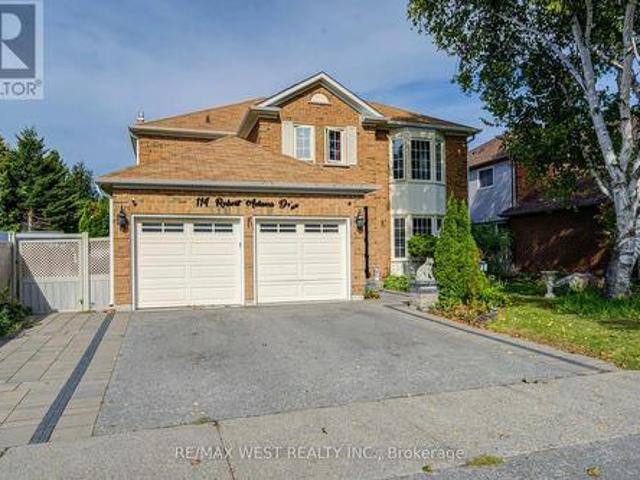
114 Robert Adams Drive, Clarington, ON, L1E 2C5 house for sale | Listing ID E13846 | Royal LePage
View photo
House · for sale
$ 1,024,900
New
114 Robert Adams Drive, Clarington, ON, L1E 2C5 house for sale | Listing ID E13846 | Royal LePage
Millbrook
· House
· Office room · Fireplace · Parking · Cellar
Millbrook · House · Office room · Fireplace · Parking · Cellar
Welcome to this beautifully maintained 4-bedroom detached home with a finished basement, situated on a premium lot in the highly sought-after Whitecliffe Estates. The main floor features elegant formal living and dining rooms, a spacious family room with fireplace, a private office, convenient laundry and direct garage access. The chef-inspired eat-in kitchen boasts stainless steel appliances, granite countertops and a large centre island. A custom-stained staircase leads to an open upper landing and an impressive primary suite complete with a generous sitting area, luxurious 5-piece ensuite, walk-in closet and additional walk-through closet. The finished basement offers additional living and entertaining space. A spacious, well-appointed home offering comfort, elegance and functionality for the entire family! (Id: 27)
$ 1,024,900
4038 Spring Road, Hamilton Township, ON, L1A 3V6 house for sale | Listing ID X13839 | Royal LePage
View photo
House · for sale
$ 1,150,000
New
4038 Spring Road, Hamilton Township, ON, L1A 3V6 house for sale | Listing ID X13839 | Royal LePage
Millbrook
· House
· Deck · Swimming pool
Millbrook · House · Deck · Swimming pool
Welcome to this wonderfully designed custom-built family home nestled among the rolling hills of Northumberland County, offering over 3,400 sq. Ft. of finished living space, picturesque views and exceptional versatility. A welcoming foyer leads to the chef-inspired kitchen featuring granite countertops, stainless steel appliances and generous workspace, flowing effortlessly into the formal living and dining areas. The main floor offers convenient laundry, a powder room and a spacious primary suite overlooking the expansive deck and above-ground pool. The impressive great room is a true highlight, with soaring vaulted ceilings and oversized south. And west-facing windows filling the space with natural light while showcasing peaceful views of your own private fishing pond. Upstairs are four generously sized bedrooms with deep double closets and built-in shelving, including a second primary suite with a beautifully updated 4-piece ensuite featuring double sinks. A bonus room provides addi
$ 1,150,000
20 Lambdon Way, Whitby, ON, L1M 0L3 house for sale | Listing ID E13842 | Royal LePage
View photo
House · for sale
$ 824,900
New
20 Lambdon Way, Whitby, ON, L1M 0L3 house for sale | Listing ID E13842 | Royal LePage
Millbrook
· House
· Patio · Garden · Fireplace · Deck · Parking · Cellar
Millbrook · House · Patio · Garden · Fireplace · Deck · Parking · Cellar
Immaculate 3 bedroom, 4 bath POTL townhome nestled on a picturesque, treed ravine lot in sought after Brooklin! This Zancor built, all brick home offers 1,642 sqft plus a fully finished basement. The sun filled, open concept main floor welcomes you with an inviting foyer, convenient garage access, extensive hardwood flooring including the staircase and pot lighting throughout. The spacious great room features a cozy gas fireplace, picture window overlooking the backyard, and sliding glass doors leading to a large deck and patio surrounded by tranquil ravine views. The backyard also offers a custom garden shed and convenient side gate access to the garage, complete with loft storage. The gourmet kitchen is designed for both everyday living and entertaining, featuring granite countertops, a centre island with breakfast bar, subway tile backsplash, stainless steel appliances, and a spacious dining area. Upstairs, you'll find convenient second-floor laundry and three generous bedrooms, all
$ 824,900
599 Donegal Street, Peterborough Town Ward 3, ON, K9H 4M3 house for sale | Listing ID X13839 | Royal LePage
View photo
House · for sale
$ 479,900
New
599 Donegal Street, Peterborough Town Ward 3, ON, K9H 4M3 house for sale | Listing ID X13839 | Royal LePage
Millbrook
· House
· Cellar
Millbrook · House · Cellar
Spacious 1 storey detached home in central Peterborough offering approx 1,500 sq ft above grade, plus a finished basement. With 7 bedrooms, including 4 above grade and 3 in the basement, two full bathrooms and a flexible multigenerational layout, this is one of the larger homes on the street. Bright, open concept living and dining areas provide comfortable space for everyday life and family gatherings. A separate main floor office or study is ideal for working from home, completing schoolwork or enjoying a quiet retreat. Designed with flexibility in mind, the home features two kitchen areas and laundry facilities on both the main and lower levels. The finished basement offers a separate entrance, three bedrooms, a full bathroom, kitchen facilities and private laundry. This adaptable configuration provides excellent potential for extended family, multigenerational living or a future in law suite. Situated on an approximately 40 by 112 foot lot, the property also features a private backy
$ 479,900
283 Cordova Road, Oshawa, ON, L1J 1P1 house for sale | Listing ID E13845 | Royal LePage
View photo
House · for sale
$ 749,000
New
283 Cordova Road, Oshawa, ON, L1J 1P1 house for sale | Listing ID E13845 | Royal LePage
Millbrook
· House
· Garden · Parking · Cellar
Millbrook · House · Garden · Parking · Cellar
Absolutely Stunning Detached Bungalow Featuring 3+3 Bedrooms, 1+1 Kitchens, And A Basement Apartment On A Premium 50 X 173 Ft Lot In A Prime Oshawa Neighbourhood! The Property Features 3 Bedrooms On The Main Level And 3 Bedrooms In The Basement, With Kitchens On Both Levels. A Total Of 7 Parking Spaces Including A Detached Garage. The Main Floor Offers Two Full Bathrooms (Including A Primary Ensuite), Quartz Countertops, Hardwood Flooring, Upgraded Finishes, Pot Lights, And Stainless Steel Appliances With Washer/Dryer. The Basement Features A Separate Entrance, One Full Bathroom, Large Above-Grade Windows, Vinyl Flooring, Quartz Countertops, Pot Lights, Stainless Steel Appliances, And Washer/Dryer. The Exterior Is Fully Landscaped, And The Oversized Backyard Offers Plenty Of Space For Entertaining Or Relaxing. Unbeatable Location In Oshawa! Minutes To Ontario Tech University, Highway 401, Public Transit, GO Station, Oshawa Centre, Schools, Parks, And More! A Perfect Opportunity For Lar
$ 749,000

Get email alerts

Don't miss out: be the first to know about new properties

The alert was correctly created

On subscribing you accept the conditions of use and the privacy policy
Alert
Receive new ads in your inbox
Save this search
Receive alerts for new listings

We'll send you an email when we have new properties for: "Properties for sale in Millbrook"

The alert was correctly created

Get email alerts and be the first to see new listings
Required field
On subscribing I accept the terms of the privacy policy
Perfect! You'll soon start receiving new listings via email
Alert
Receive an email when we have new ads for Properties for sale in Millbrook
Save this search
Filters

Bedrooms

Area (sq.ft)

sq.ft
sq.ft

Price

$
$

Filter by property type

Bathrooms

Clear all filters
Receive notifications when new entries are published.