2,102 properties for sale in Millbrook

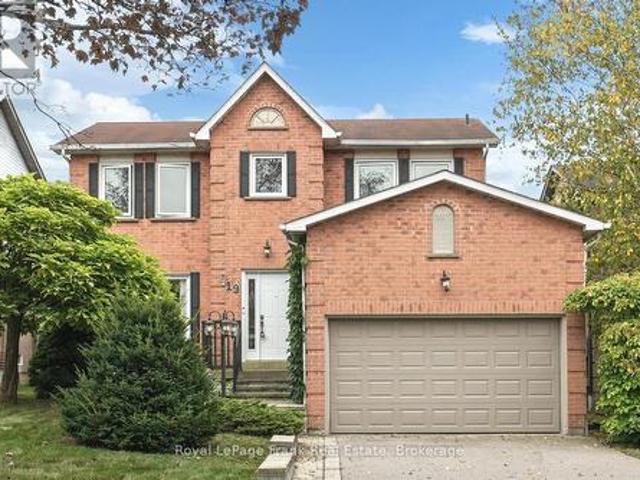
19 Long Drive, Whitby Blue Grass Meadows, ON, L1N 8E2 house for sale | Listing ID E13850 | Royal LePage
View photo
House · for sale
$ 725,000
New
19 Long Drive, Whitby Blue Grass Meadows, ON, L1N 8E2 house for sale | Listing ID E13850 | Royal LePage
Millbrook
· House
· Garden · Office room · Fireplace · Gym · Deck · Cellar
Millbrook · House · Garden · Office room · Fireplace · Gym · Deck · Cellar
Welcome To This Much-Loved 3-Bedroom, 4-Bathroom Home, Proudly Cared For By Its Original Owners For The Past 40 Years! Nestled In A Wonderful Whitby Neighbourhood, This Home Offers The Space, Layout And Location That Buyers Are Looking For. Along With A Fantastic Opportunity To Update And Make It Truly Your Own. Entering into the Home You are Greeted by the Inviting Combo Living Room / Dining Room with Gas Fireplace& Large Windows to Let in Natural Light. Then Continue on to the Family Room, which is Open to the Kitchen, and Features an Original Wood Fireplace ('as is') and Large Picture Window Overlooking the Deck & Side Yard. The Spacious Eat-In Kitchen Provides Plenty Of Room For Family Gatherings with a Walk-Out to the Deck and the Generous Backyard. Ideal For Summer Barbecues, Kids, Pets And Outdoor Enjoyment. A Powder Room Completes the Main Floor. The Finished Basement Adds Valuable Additional Living Space For A Rec Room, Home Office, Gym Or Teen Hangout, Plus a 3 pc Bathroom, W
$ 725,000
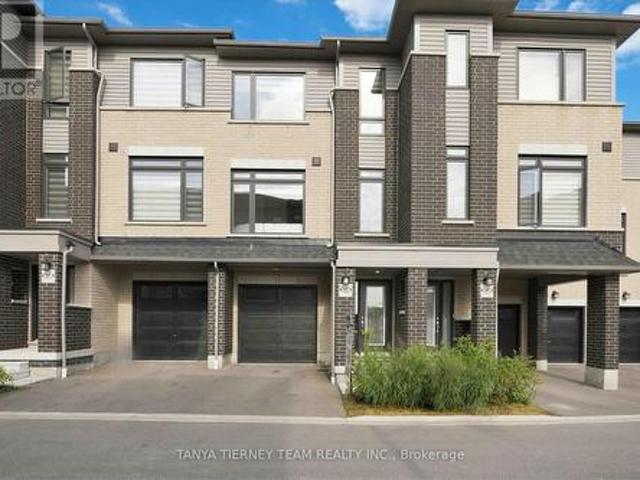
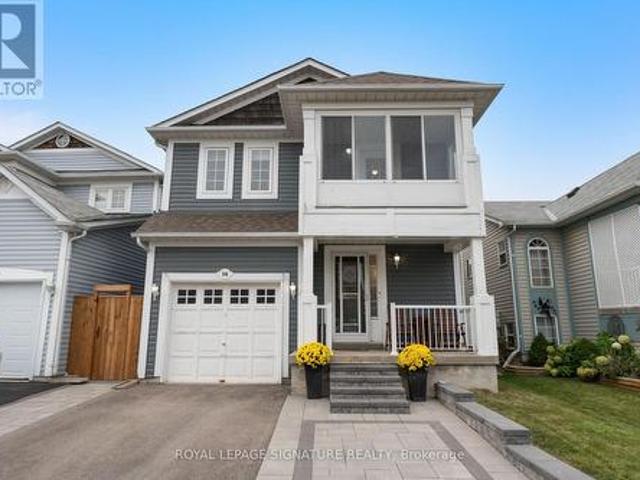
53 Emmas Way, Whitby, ON, L1R 0S7 house for sale | Listing ID E13851 | Royal LePage
View photo
House · for sale
$ 779,900
New
53 Emmas Way, Whitby, ON, L1R 0S7 house for sale | Listing ID E13851 | Royal LePage
Millbrook
· House
· Garden · Office room · Balcony · Parking
Millbrook · House · Garden · Office room · Balcony · Parking
Only 2 Years New! Stunning 3 bedroom, 3 bathroom Esquire Homes Magnolia model offering nearly 1,700 sq. Ft. of beautifully finished living space and over $47,000 in builder upgrades! Premium lot backing onto green space, 9' ceilings, custom-fitted zebra blinds and laminate flooring throughout. Spacious foyer leads to a versatile recreation room with direct garage access, ideal for a home office or additional living space. Upgraded staircase with elegant wrought-iron spindles. Chef-inspired kitchen features stainless steel appliances, quartz countertops and centre island, overlooking the bright, open-concept living and dining area with oversized windows and serene green space views. Primary bedroom boasts a walk-in closet, 3-piece ensuite and private balcony. Two additional generously sized bedrooms feature large windows and built-in closets. Enjoy an exceptional Whitby location within walking distance to Taunton Gardens, Promenade Park and scenic trails. Minutes to Hwy 401/407/-, Whitb
$ 779,900
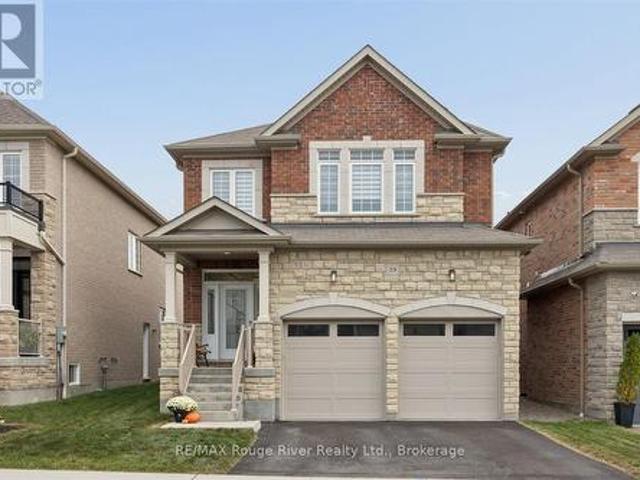
29 St Augustine Drive, Whitby Brooklin, ON, L1M 0L7 house for sale | Listing ID E13846 | Royal LePage
View photo
House · for sale
$ 1,149,900
New
29 St Augustine Drive, Whitby Brooklin, ON, L1M 0L7 house for sale | Listing ID E13846 | Royal LePage
Millbrook
· House
· Fireplace
Millbrook · House · Fireplace
Better than new and ready right now! Built by Fernhill Homes in 2018, this 3-bedroom, 3-bathroom beauty is tucked into a small, exclusive enclave on one of Brooklin's most sought-after streets. It backs onto school parkland for green views and privacy. And there's no build to wait for, no closing delays and no upgrade bills, because the work is already done! Step inside to just under 2,000 sq ft of open-concept living with 9 ft smooth ceilings, hardwood floors, elegant crown moulding, modern lighting and pot lights, while cast iron pickets dress up the hardwood staircase. The heart of the home is a huge, light-filled great room that brings living and dining together in one flexible space. It's anchored by a cozy gas fireplace and wide open to the kitchen, so you can set it up for everyday family life, big holiday dinners or a mix of both, and the cook never misses the conversation. The kitchen is made for gathering, with upgraded cabinetry, quartz counters, under cabinet lighting, a ce
$ 1,149,900
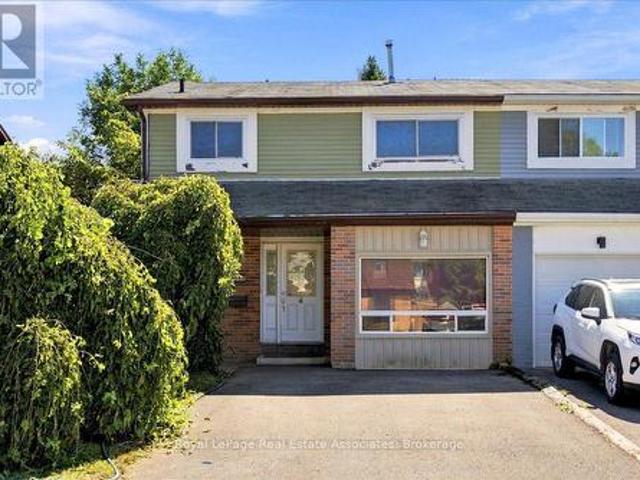
62 Alonna Street, Clarington, ON, L1C 3P8 house for sale | Listing ID E13843 | Royal LePage
View photo
House · for sale
Request Details
New
62 Alonna Street, Clarington, ON, L1C 3P8 house for sale | Listing ID E13843 | Royal LePage
Millbrook
· House
· Office room · Gym · Cellar
Millbrook · House · Office room · Gym · Cellar
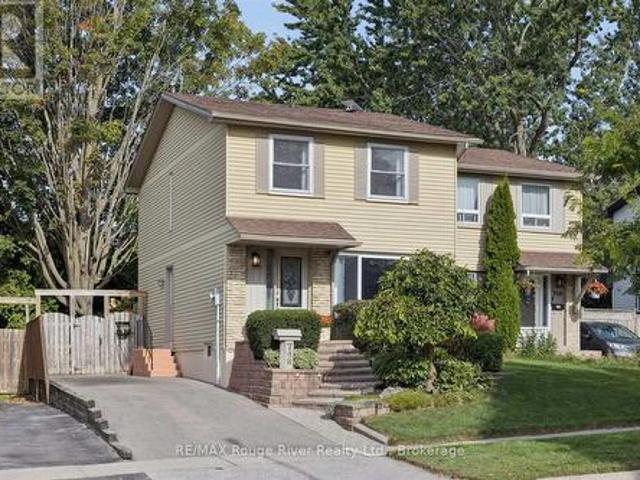
Welcome to 62 Alonna Street, a 2-storey semi-detached home in an established Bowmanville neighbourhood. With 1,748 square feet of above-grade living space, 4 bedrooms, and 2 bathrooms, this home gives a growing household room to spread out and a solid foundation ready for your personal touch. For first-time buyers, renovators, or investors, it is an opportunity to add your own style and build value in a home with a layout that already works. The family room offers a comfortable setting for movie nights and gatherings with family and friends, while a separate bonus room adds flexible space for a home office, craft room, or reading nook. The eat-in kitchen is perfect for your morning coffee and weeknight dinners. Four bedrooms give everyone a space of their own, with the added flexibility to create a guest room or hobby space. The unfinished basement is a blank canvas for a future recreation room, gym, play room or extra storage, ready to be designed around the way you live. Outside, the
Request Details
Related searches
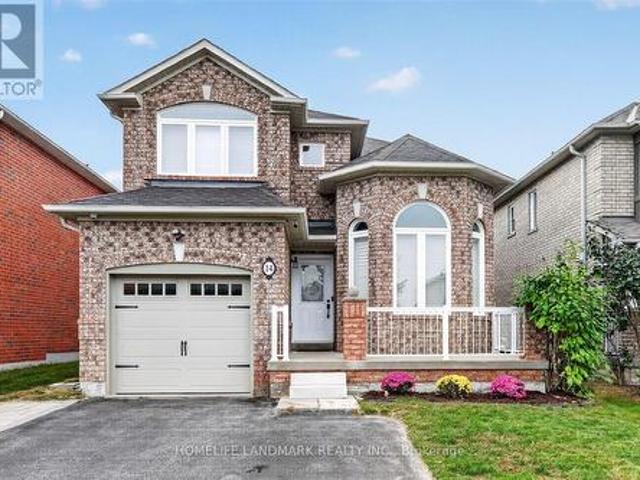
14 Floree Street, Whitby, ON, L1R 3B2 house for sale | Listing ID E13846 | Royal LePage
View photo
House · for sale
$ 899,000
New
14 Floree Street, Whitby, ON, L1R 3B2 house for sale | Listing ID E13846 | Royal LePage
Millbrook
· House
· Swimming pool
Millbrook · House · Swimming pool
Welcome to a beautiful, family-friendly neighbourhood where comfort and convenience come together. Enjoy the peacefulness of a quiet street where children can play and neighbours feel like part of the community, while everyday essentials are just a short walk away, including schools, grocery stores, parks, and other amenities. Brand new community center, opened in September this year, has largest pool in Durham region is only 3 minutes away while Costco is only 7 minutes away. It's a wonderful setting to put down roots and enjoy everything the neighbourhood has to offer. Inside, the home has been thoughtfully refreshed and is truly move-in ready. The beautiful new kitchen countertops brighten the space and add a fresh, modern touch to the heart of the home. Throughout the house, fresh paint creates a clean, inviting atmosphere and allows the home's warmth and character to shine. Harwood flooring flows through the principal living areas, while the spacious family room offers a cozy fire
$ 899,000
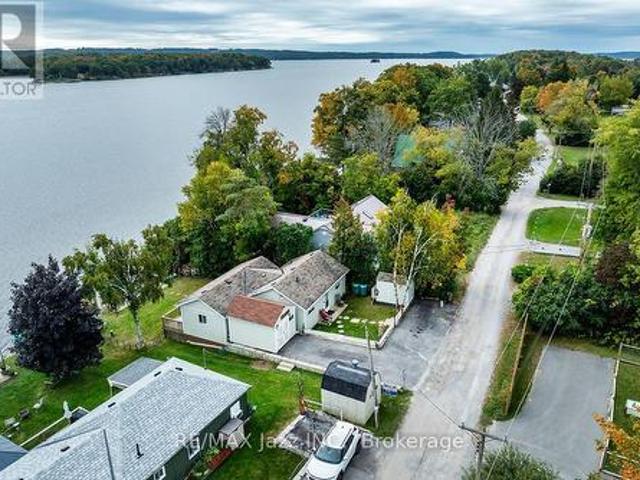
923 Silver Leaf Drive, Otonabee South Monaghan, ON, K0L 1B0 house for sale | Listing ID X13839 | Royal LePage
View photo
House · for sale
$ 624,900
New
923 Silver Leaf Drive, Otonabee South Monaghan, ON, K0L 1B0 house for sale | Listing ID X13839 | Royal LePage
Millbrook
· House
· Fireplace · Deck
Millbrook · House · Fireplace · Deck
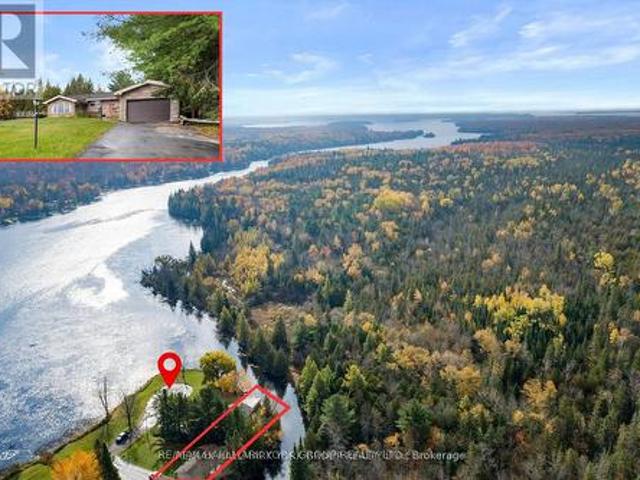
This is your chance to own a 4-season home on premium south-facing waterfront property on Rice Lake! Enjoy swimming, boating, and fishing all day. Wake up each morning to the brilliant sunrise over the water from your spacious deck and take your family for rides in your 23 ft. Glastron bowrider with an economical 5.7 liter Merc stern drive. Enjoy stargazing nights under the clear sky after taking in the beautiful sunsets from the dock. Well-maintained and updated bungalow filled with natural light. Open concept living and dining room with cozy propane fireplace. Large primary bedroom. 29 by 8 ft south-facing deck overlooking a level lot and an easy walk to 26 by 6 ft ariel dock. Drilled well and water equipment, hot water tank (owned), vinyl siding, shingles, insulation, electrical panel, electrical wiring and fixtures, all plumbing and fixtures, 2500 gallon cement septic holding tank 2009. All reconstruction was done to code with permits and inspections from the municipality. 3 pc bat
$ 624,900
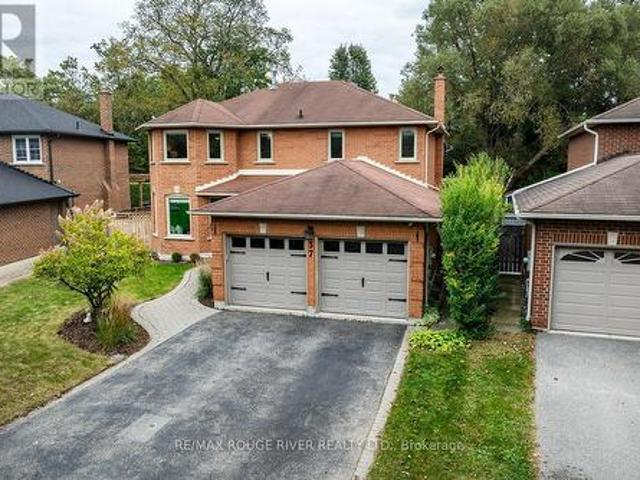
37 Wyndfield Crescent, Whitby, ON, L1N 8L3 house for sale | Listing ID E13848 | Royal LePage
View photo
House · for sale
$ 1,098,000
New
37 Wyndfield Crescent, Whitby, ON, L1N 8L3 house for sale | Listing ID E13848 | Royal LePage
Millbrook
· House
· Office room · Fireplace · Equipped kitchen · Cellar
Millbrook · House · Office room · Fireplace · Equipped kitchen · Cellar
This Is The Absolute Stunner Of A Home You've Been Waiting For! 37 Wyndfield Cres Is An All Brick 4 Bedroom 4 Bathroom 2300+ Sq Ft Home On A Quiet Mature Street In The Heart Of Pringle Creek! Backing Onto Wyndfield Park, Walking Trails, Pringle Creek Itself! A Classic Whitby Location! This Home Has Been Fully Renovated And Is Truly Turn Key! The Custom Open Concept Kitchen Boasts Stainless Steel Appliances! Quartz Counters And Gigantic Island! It Overlooks The Spacious Formal Dining Room, Complimented By Numerous Pot Lights A Regal Light Fixture And Bonus Built In Cabinets And Service Bar! Oversized Living Room With Gorgeous Gas Fireplace! Family Room/Office Flex Space! Main Floor Laundry! The Hardwood Floors Continue Throughout The Second Floor! Gigantic Primary Bedroom With Ensuite Bath and Walk In Closet! Basement Is Finished With Pot Lights Vinyl Floors! Extra Bedroom/Office Rec Room! Quartz Service Bar With Built In Sink And Dishwasher! Full 3 Piece Bath! The Real Feature Of This
$ 1,098,000
17 Cloverfield Street, Clarington, ON, L1E 1K4 house for sale | Listing ID E13843 | Royal LePage
View photo
House · for sale
$ 599,900
New
17 Cloverfield Street, Clarington, ON, L1E 1K4 house for sale | Listing ID E13843 | Royal LePage
Millbrook
· House
· Office room · Parking · Fireplace · Gym · Cellar
Millbrook · House · Office room · Parking · Fireplace · Gym · Cellar
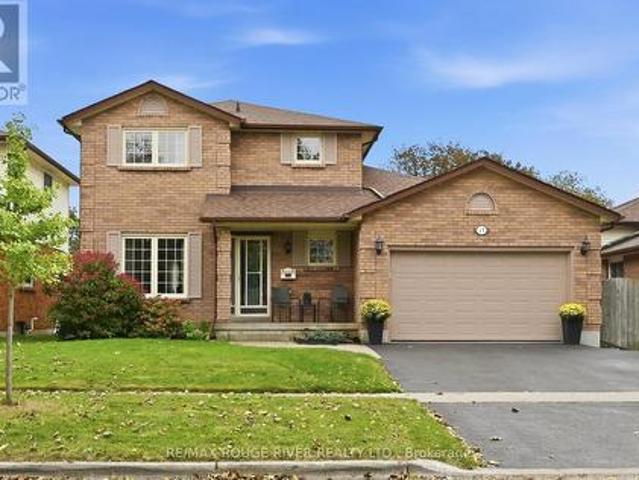
Meticulously Maintained by the Original Owners! Welcome to this Inviting 2-Storey Detached Home in Courtice. Offering 3 Bedrooms, 3 Bathrooms & a Finished Basement. The Main Floor Features a Spacious Living Room, a Dining Room and a Well-Appointed Kitchen with an Eat-In Breakfast Area. A Cozy yet Spacious Family Room with a Gas Fireplace. Convenient Garage Access Leads Directly Into the Home from the Attached 1.5 Car Garage. Upstairs Offers 3 Generous Sized Bedrooms, While the Finished Basement Provides Excellent Additional Space with the Rec-Room, and a Home Office/Gym/Play Area. Pride of Ownership is Evident Throughout This Well Cared for Home, Offering a Fantastic Opportunity in a Desirable Courtice Neighbourhood. Close to All Amenities: Schools, Shopping & Transit. (Id: 27)
$ 599,900
748 Hillcroft Street, Oshawa Eastdale, ON, L1G 7H6 house for sale | Listing ID E13844 | Royal LePage
View photo
House · for sale
$ 599,900
New
748 Hillcroft Street, Oshawa Eastdale, ON, L1G 7H6 house for sale | Listing ID E13844 | Royal LePage
Millbrook
· House
· Garden · Deck
Millbrook · House · Garden · Deck
Open House Saturday October 3rd and Sunday October 4th from 2-4pm. Welcome to this 3-bedroom semi-detached home nestled in a wonderful family-friendly neighbourhood, ideally situated within walking distance to schools, parks, groceries, shopping, and everyday amenities, with convenient access approximately halfway between Hwy 401 and 407. Offering lovely curb appeal, the home opens into a spacious main floor with a large living room featuring an oversized front window that fills the space with natural light. The adjoining dining room offers a sliding door walkout to the back deck and private backyard. With the neighbouring semi positioned further back, along with mature evergreens and established trees surrounding the property, the outdoor space enjoys an added sense of privacy. The good-sized kitchen features a convenient pass-through overlooking the dining area, helping to keep the main living spaces feeling bright and connected. Hardwood flooring flows through the kitchen, hallway,
$ 599,900
865 Regent Drive, Oshawa, ON, L1G 1J2 house for sale | Listing ID E13845 | Royal LePage
View photo
House · for sale
$ 699,000
New
865 Regent Drive, Oshawa, ON, L1G 1J2 house for sale | Listing ID E13845 | Royal LePage
Millbrook
· House
· Patio · Cellar
Millbrook · House · Patio · Cellar
This Is The One You've Been Waiting For! Welcome To 865 Regent Dr, A Fully Renovated 4-Bedroom, 3-Bathroom Detached Home On A Quiet, Family-Friendly Street In Oshawa's Desirable Eastdale Community. Bright, Stylish And Completely Move-In Ready, This Home Has Been Thoughtfully Updated From Top To Bottom. The Main Floor Features Premium Flooring, Designer Lighting And A Beautiful Custom Kitchen Perfect For Everyday Living And Entertaining. Step Through The Brand-New Sliding Patio Door Onto The Expansive Rear Deck-An Ideal Space For Summer BBQs, Family Gatherings Or Relaxing Outdoors. Upstairs, You'll Find Four Spacious Bedrooms And Beautifully Renovated Bathrooms Featuring Custom Vanities, Premium Hardware And Spa-Inspired Finishes. Brand-New Windows Throughout The Main And Upper Levels Add Comfort, Efficiency And Peace Of Mind. Need More Space? The Partially Finished Basement Offers Incredible Flexibility With A Separate Walk-Up Entrance And Plenty Of Room For A Recreation Area, Home Off
$ 699,000
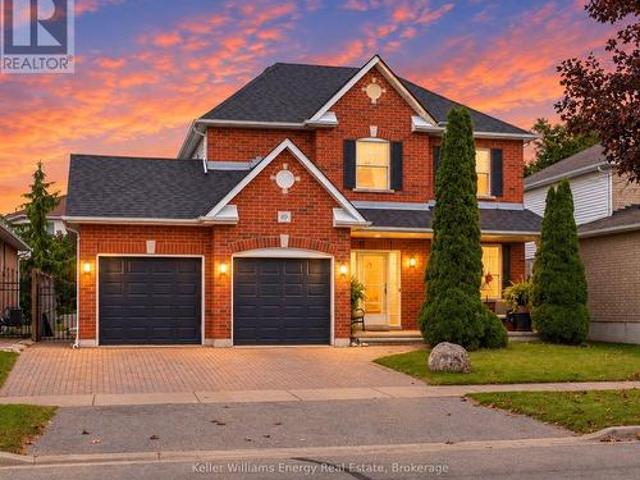
89 Robert Adams Drive, Clarington Courtice, ON, L1E 2G2 house for sale | Listing ID E13842 | Royal LePage
View photo
House · for sale
$ 925,000
New
89 Robert Adams Drive, Clarington Courtice, ON, L1E 2G2 house for sale | Listing ID E13842 | Royal LePage
Millbrook
· House
· Office room · Gym · Cellar
Millbrook · House · Office room · Gym · Cellar
Welcome to this beautiful two-story home nestled in a great neighbourhood! Featuring 3 spacious bedrooms and 4 bathrooms, this home offers a comfortable and functional layout with plenty of room for everyday living and entertaining. The main floor features a bright, open-concept design that seamlessly connects the living room, breakfast nook and kitchen. The spacious kitchen provides an inviting gathering space, while the open layout creates a warm and welcoming atmosphere throughout with a separate formal dining room. Upstairs, you'll find three generously sized bedrooms, including a large primary suite, complete with an ensuite and walk-in closet. The beautifully finished basement adds valuable additional living space and offers endless possibilities for a family room, home office, gym, or entertainment area. This is a wonderful opportunity to own a spacious and inviting home in a sought-after setting. (Id: 27)
$ 925,000
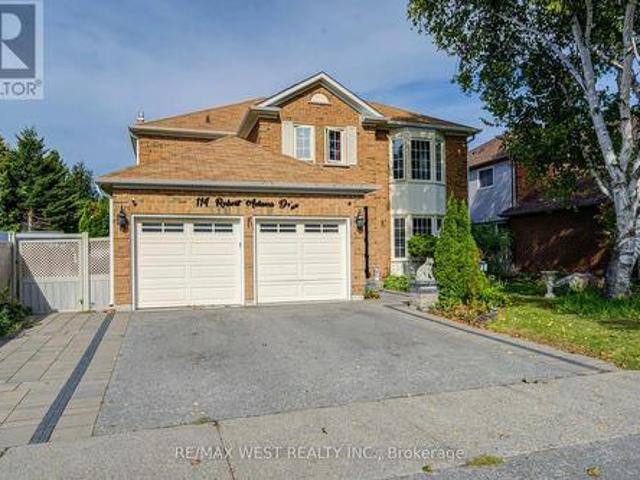
114 Robert Adams Drive, Clarington, ON, L1E 2C5 house for sale | Listing ID E13846 | Royal LePage
View photo
House · for sale
$ 1,024,900
New
114 Robert Adams Drive, Clarington, ON, L1E 2C5 house for sale | Listing ID E13846 | Royal LePage
Millbrook
· House
· Office room · Fireplace · Parking · Cellar
Millbrook · House · Office room · Fireplace · Parking · Cellar
Welcome to this beautifully maintained 4-bedroom detached home with a finished basement, situated on a premium lot in the highly sought-after Whitecliffe Estates. The main floor features elegant formal living and dining rooms, a spacious family room with fireplace, a private office, convenient laundry and direct garage access. The chef-inspired eat-in kitchen boasts stainless steel appliances, granite countertops and a large centre island. A custom-stained staircase leads to an open upper landing and an impressive primary suite complete with a generous sitting area, luxurious 5-piece ensuite, walk-in closet and additional walk-through closet. The finished basement offers additional living and entertaining space. A spacious, well-appointed home offering comfort, elegance and functionality for the entire family! (Id: 27)
$ 1,024,900
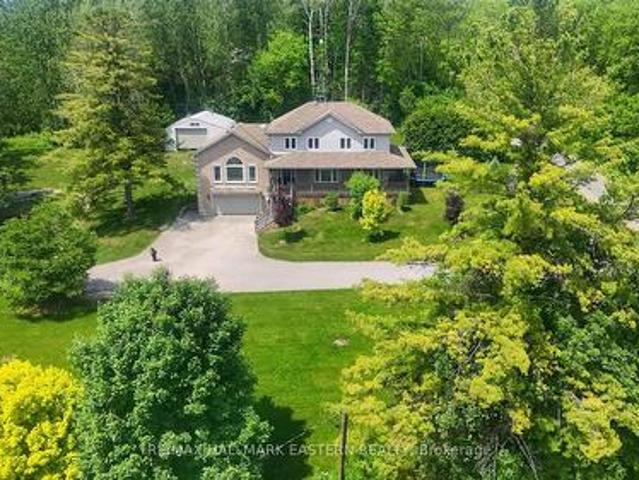
4038 Spring Road, Hamilton Township, ON, L1A 3V6 house for sale | Listing ID X13839 | Royal LePage
View photo
House · for sale
$ 1,150,000
New
4038 Spring Road, Hamilton Township, ON, L1A 3V6 house for sale | Listing ID X13839 | Royal LePage
Millbrook
· House
· Deck · Swimming pool
Millbrook · House · Deck · Swimming pool
Welcome to this wonderfully designed custom-built family home nestled among the rolling hills of Northumberland County, offering over 3,400 sq. Ft. of finished living space, picturesque views and exceptional versatility. A welcoming foyer leads to the chef-inspired kitchen featuring granite countertops, stainless steel appliances and generous workspace, flowing effortlessly into the formal living and dining areas. The main floor offers convenient laundry, a powder room and a spacious primary suite overlooking the expansive deck and above-ground pool. The impressive great room is a true highlight, with soaring vaulted ceilings and oversized south. And west-facing windows filling the space with natural light while showcasing peaceful views of your own private fishing pond. Upstairs are four generously sized bedrooms with deep double closets and built-in shelving, including a second primary suite with a beautifully updated 4-piece ensuite featuring double sinks. A bonus room provides addi
$ 1,150,000
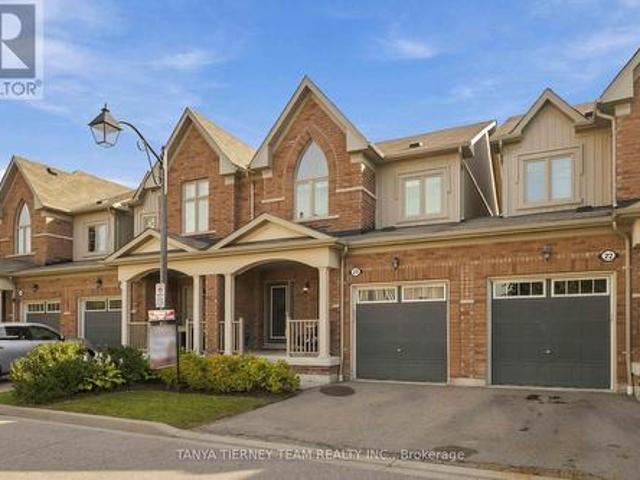
20 Lambdon Way, Whitby, ON, L1M 0L3 house for sale | Listing ID E13842 | Royal LePage
View photo
House · for sale
$ 824,900
New
20 Lambdon Way, Whitby, ON, L1M 0L3 house for sale | Listing ID E13842 | Royal LePage
Millbrook
· House
· Patio · Garden · Fireplace · Deck · Parking · Cellar
Millbrook · House · Patio · Garden · Fireplace · Deck · Parking · Cellar
Immaculate 3 bedroom, 4 bath POTL townhome nestled on a picturesque, treed ravine lot in sought after Brooklin! This Zancor built, all brick home offers 1,642 sqft plus a fully finished basement. The sun filled, open concept main floor welcomes you with an inviting foyer, convenient garage access, extensive hardwood flooring including the staircase and pot lighting throughout. The spacious great room features a cozy gas fireplace, picture window overlooking the backyard, and sliding glass doors leading to a large deck and patio surrounded by tranquil ravine views. The backyard also offers a custom garden shed and convenient side gate access to the garage, complete with loft storage. The gourmet kitchen is designed for both everyday living and entertaining, featuring granite countertops, a centre island with breakfast bar, subway tile backsplash, stainless steel appliances, and a spacious dining area. Upstairs, you'll find convenient second-floor laundry and three generous bedrooms, all
$ 824,900
599 Donegal Street, Peterborough Town Ward 3, ON, K9H 4M3 house for sale | Listing ID X13839 | Royal LePage
View photo
House · for sale
$ 479,900
New
599 Donegal Street, Peterborough Town Ward 3, ON, K9H 4M3 house for sale | Listing ID X13839 | Royal LePage
Millbrook
· House
· Cellar
Millbrook · House · Cellar
Spacious 1 storey detached home in central Peterborough offering approx 1,500 sq ft above grade, plus a finished basement. With 7 bedrooms, including 4 above grade and 3 in the basement, two full bathrooms and a flexible multigenerational layout, this is one of the larger homes on the street. Bright, open concept living and dining areas provide comfortable space for everyday life and family gatherings. A separate main floor office or study is ideal for working from home, completing schoolwork or enjoying a quiet retreat. Designed with flexibility in mind, the home features two kitchen areas and laundry facilities on both the main and lower levels. The finished basement offers a separate entrance, three bedrooms, a full bathroom, kitchen facilities and private laundry. This adaptable configuration provides excellent potential for extended family, multigenerational living or a future in law suite. Situated on an approximately 40 by 112 foot lot, the property also features a private backy
$ 479,900
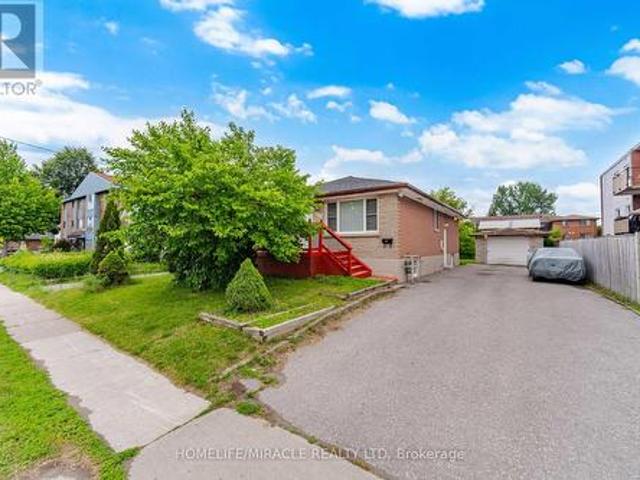
283 Cordova Road, Oshawa, ON, L1J 1P1 house for sale | Listing ID E13845 | Royal LePage
View photo
House · for sale
$ 749,000
New
283 Cordova Road, Oshawa, ON, L1J 1P1 house for sale | Listing ID E13845 | Royal LePage
Millbrook
· House
· Garden · Parking · Cellar
Millbrook · House · Garden · Parking · Cellar
Absolutely Stunning Detached Bungalow Featuring 3+3 Bedrooms, 1+1 Kitchens, And A Basement Apartment On A Premium 50 X 173 Ft Lot In A Prime Oshawa Neighbourhood! The Property Features 3 Bedrooms On The Main Level And 3 Bedrooms In The Basement, With Kitchens On Both Levels. A Total Of 7 Parking Spaces Including A Detached Garage. The Main Floor Offers Two Full Bathrooms (Including A Primary Ensuite), Quartz Countertops, Hardwood Flooring, Upgraded Finishes, Pot Lights, And Stainless Steel Appliances With Washer/Dryer. The Basement Features A Separate Entrance, One Full Bathroom, Large Above-Grade Windows, Vinyl Flooring, Quartz Countertops, Pot Lights, Stainless Steel Appliances, And Washer/Dryer. The Exterior Is Fully Landscaped, And The Oversized Backyard Offers Plenty Of Space For Entertaining Or Relaxing. Unbeatable Location In Oshawa! Minutes To Ontario Tech University, Highway 401, Public Transit, GO Station, Oshawa Centre, Schools, Parks, And More! A Perfect Opportunity For Lar
$ 749,000
494 5Th Line, Selwyn, ON, K9J 0C5 house for sale | Listing ID X13838 | Royal LePage
View photo
House · for sale
$ 749,900
New
494 5Th Line, Selwyn, ON, K9J 0C5 house for sale | Listing ID X13838 | Royal LePage
Millbrook
· House
· Garden · Fireplace · Deck · Swimming pool · Air conditioning · Equipped kitchen
Millbrook · House · Garden · Fireplace · Deck · Swimming pool · Air conditioning · Equipped kitchen
Imagine living on a beautiful half acre lot in the Kawartha's, in a well maintained custom built home in a rural relaxing setting, yet only a short drive to the city (10 minutes), lakes or trails. This bright inviting 3 bedroom, 2 bathroom home has vaulted ceilings and skylights with main level hardwood flooring. A custom built kitchen, with a centre island, including Bosch double ovens, induction cooktop and dishwasher, for the cooking enthusiast, opens into the living room as well as a 4 season sunroom overlooking the deck, heated in-ground pool, multiple level seating areas, mature forests and perennial gardens. Two gas fireplaces on the main floor and an efficient wood burning fireplace in the cozy downstairs are backup heat sources. There is also a Generlink generator hook up and cable which connect directly to the house for backup power. Ceiling fans in every room keep you cool in the summer, and there is central air for the really hot summer days. A 160 ft drilled well provides
$ 749,900
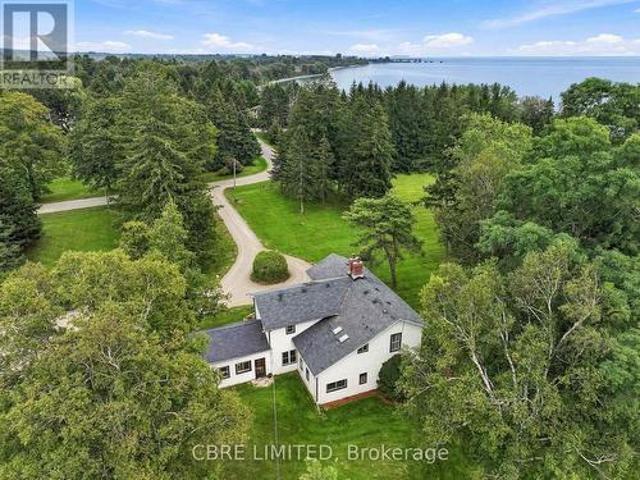
120 Ontario Street, Alnwick/Haldimand, ON, K0K 1S0 Luxury House for sale | Listing ID X13845 | Royal LePage Carriage Trade Luxury Properties
View photo
House · for sale
$ 3,990,000
New
120 Ontario Street, Alnwick/Haldimand, ON, K0K 1S0 Luxury House for sale | Listing ID X13845 | Royal LePage Carriage Trade Luxury Properties
Millbrook
· House
Millbrook · House
Presenting an unparalleled opportunity, this expansive 28.63-acre Lake Ontario water front property boasts approximately 1,400 feet of direct shoreline and an existing estate residence. The home offers a beautifully maintained home that can be incorporated into a proposed development, severed from the additional land and kept separately, or immediately moved into for exceptional, private, waterfront living. Strategically located within the Lakeport Settlement Area, the site offers significant potential for a visionary residential subdivision. Alternatively, its vast acreage and stunning natural features create an idyllic canvas for a luxurious private estate or a premier recreational haven, appealing to those seeking exclusive privacy, strategic investment, or diverse outdoor pursuits directly on the waterfront. Subject to Planning Act consent. (Id: 7525)
$ 3,990,000
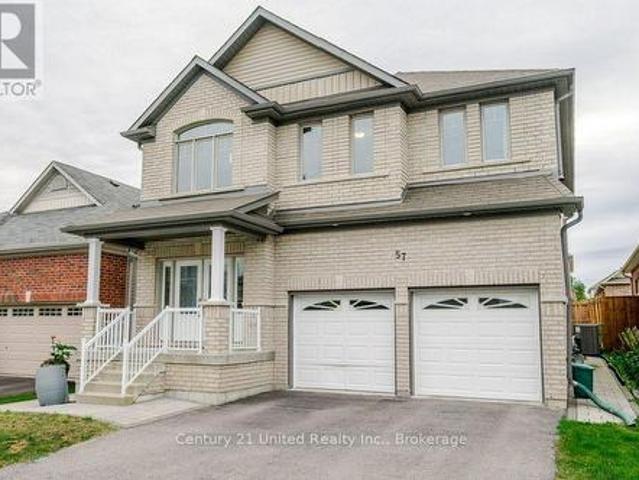
57 Voyageur Street, Peterborough Northcrest Ward 5, ON, K9L 0E7 house for sale | Listing ID X13841 | Royal LePage
View photo
House · for sale
$ 849,900
New
57 Voyageur Street, Peterborough Northcrest Ward 5, ON, K9L 0E7 house for sale | Listing ID X13841 | Royal LePage
Millbrook
· House
· Garden · Office room · Parking · Fireplace
Millbrook · House · Garden · Office room · Parking · Fireplace
Built in 2015 and cared for by its original owner, 57 Voyageur Street offers generous space in one of Peterborough's most sought-after north end neighbourhoods. A high, open entryway makes a strong first impression. Five bedrooms and four bathrooms, including a fully finished lower level, give you room for a growing family, a home office, or visiting relatives. A gas fireplace, attached double garage, and new interlocking brick from the front entrance to the backyard add to the appeal, while the fenced yard gives you a private outdoor space to enjoy at home. With only one owner since it was built, the home is ready for its next owners to bring their own style and make it their own. Set in the Heritage Park community of Northcrest, with walking trails, a park, and a pond close by, the home is approximately a five-minute drive to Trent University and just minutes from Portage Place, Riverview Park & Zoo, and local schools. Public transit bus stops are also within walking distance. A larg
$ 849,900
61 Forest Hts Street, Whitby, ON, L1R 1T8 house for sale | Listing ID E13844 | Royal LePage
View photo
House · for sale
$ 959,900
New
61 Forest Hts Street, Whitby, ON, L1R 1T8 house for sale | Listing ID E13844 | Royal LePage
Millbrook
· House
· Fireplace · Deck
Millbrook · House · Fireplace · Deck
Welcome to this beautifully designed Tribute-built home in Pringle Creek, a mature, family-friendly community. With nearly 2,500 square feet of thoughtfully planned living space, this home offers 4 generous bedrooms and 4 bathrooms. A grand foyer with a sweeping spiral staircase sets the tone, leading to a formal living room, a separate dining room, and a cozy family room with a wood-burning fireplace. Hardwood and ceramic flooring run throughout the main level, adding warmth and easy maintenance. The spacious kitchen features a large pantry, stainless steel appliances, and a bright breakfast area with a walkout to a two-tiered deck, ideal for barbecues, morning coffee, and outdoor entertaining. Finally, rounding out this level is a spacious laundry room with a convenient side entrance and a 2-piece powder room. Upstairs, the primary suite offers a walk-in closet and a 4-piece ensuite with a soaker tub and separate shower. Three additional spacious bedrooms and a full 4-piece main bath
$ 959,900
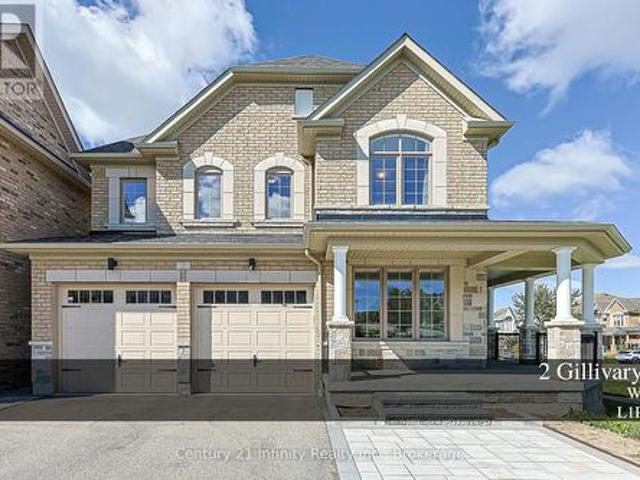
2 Gillivary Drive, Whitby, ON, L1P 0B9 house for sale | Listing ID E13845 | Royal LePage
View photo
House · for sale
$ 1,275,000
New
2 Gillivary Drive, Whitby, ON, L1P 0B9 house for sale | Listing ID E13845 | Royal LePage
Millbrook
· House
· Garden · Office room · Fireplace
Millbrook · House · Garden · Office room · Fireplace
Welcome to 2 Gillivary Dr! This home combines space, function and family living all together on a premium corner lot in a prestigious Whitby community. Offering approx. 2,800 sq. Ft. above grade, this impressive 4-bedroom, 4-bath detached home stands out with 3 full bathrooms on the 2nd floor-a rare and highly functional layout for a growing or multi-generational family. An extra-large corner porch leads to the French-style main entrance. The thoughtfully designed main floor features a private enclosed home office, separate formal dining room and a spacious family room with a gas fireplace. An exceptional family-sized kitchen features extended cabinetry, abundant counter and storage space, a centre island, 2 refrigerators and a high-efficiency range hood, and opens to a bright breakfast area with a walkout to the backyard. Extensive hardwood flooring runs throughout the principal living areas and bedrooms. Upstairs, all 4 bedrooms are generously sized. The spacious primary bedroom feat
$ 1,275,000
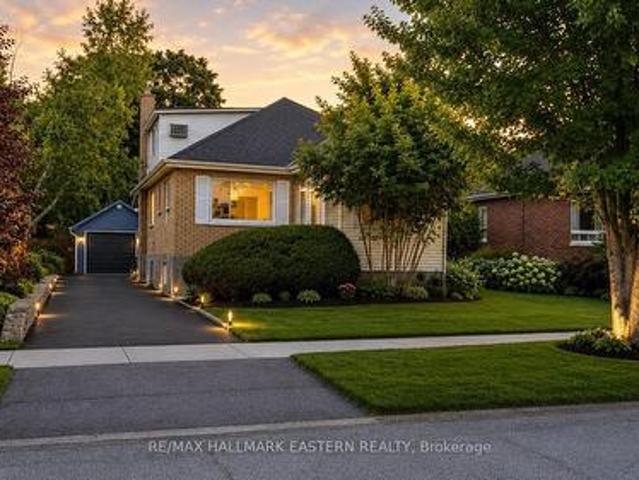
245 Willowbrook Drive, Whitby, ON, L1R 2Z1 house for sale | Listing ID E13843 | Royal LePage
View photo
House · for sale
$ 599,900
New
245 Willowbrook Drive, Whitby, ON, L1R 2Z1 house for sale | Listing ID E13843 | Royal LePage
Millbrook
· House
Millbrook · House
Location, lifestyle & pride of ownership. Welcome to 245 willowbrook drive! Nestled in a wonderful Whitby neighbourhood, this beautifully maintained detached brick bungalow is a rare opportunity to own a home that has been cherished by its original owners since day one! Offering 2 spacious bedrooms and 3 bathrooms, this true bungalow delivers the perfect combination of comfort, convenience and room to entertain. From its generously sized primary bedroom to its inviting living spaces, every corner of this home reflects years of exceptional care and pride of ownership. But what truly makes this property special is its LOCATION! Enjoy the charm of an established Whitby community, with shopping, parks, schools and everyday amenities within easy reach. Whether you're entertaining family and friends, enjoying a peaceful evening at home or exploring everything Whitby has to offer, this is a place where lifestyle and location come together. Perfect for downsizers, empty nesters or anyone seeki
$ 599,900
102 Albert Street, Kawartha Lakes, ON, K0M 1K0 house for sale | Listing ID X13845 | Royal LePage
View photo
House · for sale
$ 1,195,000
New
102 Albert Street, Kawartha Lakes, ON, K0M 1K0 house for sale | Listing ID X13845 | Royal LePage
Millbrook
· House
· Patio
Millbrook · House · Patio
This beautiful property is a west-facing year-round waterfront home, directly across the Gull River from Indian Point Provincial Park. 946 hectares of protected Crown land with one of the longest undeveloped shorelines in the Kawartha Lakes! The view across the water is permanent. No future development opposite. Just protected forest and shoreline, sunsets every night. Approximately 225 ft of irregular water frontage wraps the property on a private peninsula with sandy, natural shoreline. The Gull River opens directly to Balsam Lake. The highest point on the Parks Canada-managed Trent-Severn Waterway, with navigable access to Cameron, Sturgeon, Pigeon, and beyond. Approximately 1,796 sqft above grade plus a fully finished lower level. Approx 900+ sqft west-facing patio over the water. The main floor offers three bedrooms (two with cathedral ceilings, one overlooking the water), two updated 3-piece bathrooms with glass walk-in showers, and kitchen with cathedral ceiling and stainless ap
$ 1,195,000
44 Chalk Lake Road, Scugog, ON, N4L 1W5 house for sale | Listing ID E13842 | Royal LePage
View photo
House · for sale
$ 2,249,000
New
44 Chalk Lake Road, Scugog, ON, N4L 1W5 house for sale | Listing ID E13842 | Royal LePage
Millbrook
· House
Millbrook · House
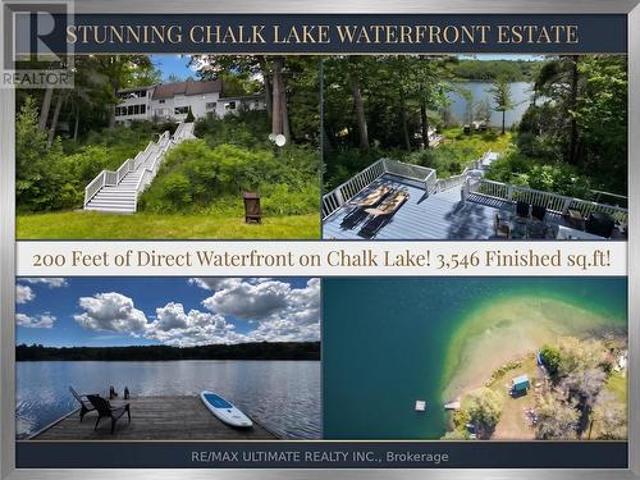
Featuring 199.95 feet of direct, South-facing water frontage on the crystal-clear, spring-fed waters of Chalk Lake, 44 Chalk Lake Road is the ultimate year-round sanctuary. Positioned just 5 minutes from the 407 highway, local favorites like Slabtown Cider, nearby ski hills, and expansive trail networks, this property offers Toronto and Durham commuters a serene rural escape within 45 minutes of the city. Perched gracefully on one of the lake's highest points, this beautifully updated 3-bedroom, 3,546 sq. Ft. 2-storey home with a finished walk-out lower level blends rustic 1880 charm with modern sophistication. Unobstructed panoramic views frame the quiet, motor-free lake-a clean, deep-water haven ideal for swimming, kayaking, and paddleboarding. Enjoy exclusive deeded access to a private sandy beach, or stroll down the stairs to your private dock and waterfront accessory bunkie, perfect for guests. Inside, expansive windows capture stunning water vistas. The main level showcases rich
$ 2,249,000
364 King Street E, Clarington Bowmanville, ON, L1C 3K5 house for sale | Listing ID E13838 | Royal LePage
View photo
House · for sale
$ 749,900
New
364 King Street E, Clarington Bowmanville, ON, L1C 3K5 house for sale | Listing ID E13838 | Royal LePage
Millbrook
· House
· Garden · Parking · Deck · Heating · Cellar
Millbrook · House · Garden · Parking · Deck · Heating · Cellar
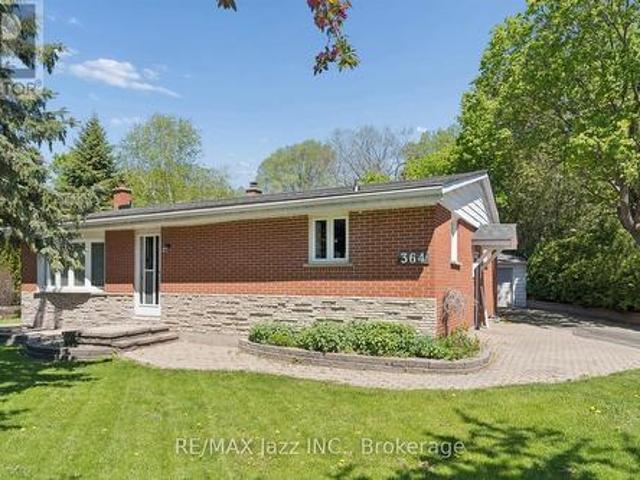
Open House Saturday, October 3rd & Sunday, October 4th, 2:00 pm. 4:00 pm. Love the home and the lot. This 2+1 bedroom, 2-bathroom home sits on a 0.32-acre ravine lot that backs onto the new 34-acre Bowmanville Community Park, which is set to feature play structures, an outdoor amphitheatre, trails and more. The 1361 sq ft home offers many updates, including quartz counters, hardwood flooring and stainless steel appliances in the kitchen, a bright living room with a bow window and an oversized dining room. The principal bedroom offers ample closet space for both of you, and the second bedroom offers North and west-facing windows, while the four-piece bathroom and main-floor den with walkout to the deck complete the main floor. The fully finished basement contains an additional bedroom, huge rec room and tons of storage. Don't miss the huge deck, private backyard and detached garage with hydro (22 x 24 ft). Other updates include a new central heat pump and air conditioner in 2025, new sh
$ 749,900
83 Liberty Street N, Clarington, ON, L1C 2L8 house for sale | Listing ID E13837 | Royal LePage
View photo
House · for sale
$ 582,500
New
83 Liberty Street N, Clarington, ON, L1C 2L8 house for sale | Listing ID E13837 | Royal LePage
Millbrook
· House
· Parking
Millbrook · House · Parking
Beautifully updated property in the heart of the city! Huge lot and future potential for redevelopment. This property offers 2 separate units with 2 bedrooms each and separate entrances. This charming home offers a spacious layout, a bright and inviting living area, and a well-appointed kitchen perfect for family gatherings. Located steps from parks, schools, shops, and all major amenities, this property provides unbeatable convenience. The generous lot, ample parking, and mature neighbourhood setting make it an ideal choice for families, investors, or anyone seeking value in a prime location. The property is sold in as is condition (id: 27)
$ 582,500
16 Beacham Crescent, Clarington, ON, L1B 1N2 house for sale | Listing ID E13841 | Royal LePage
View photo
House · for sale
$ 785,900
New
16 Beacham Crescent, Clarington, ON, L1B 1N2 house for sale | Listing ID E13841 | Royal LePage
Millbrook
· House
· Patio · Garden · Fireplace · Parking
Millbrook · House · Patio · Garden · Fireplace · Parking
Gorgeous Detached Home in the Highly Sought-After Port of Newcastle! Just a 5-minute walk to Lake Ontario and Newcastle Marina, this beautifully maintained home offers the perfect blend of comfort, style and nature. Professionally landscaped front and backyard with interlocked walkways, stone steps, patio and side-by-side parking for 2 cars. Bright, open-concept main floor with newer laminate flooring, crown moulding, and a spacious living room featuring a gas fireplace overlooking the backyard. Modern kitchen with stainless steel appliances, quartz counters, backsplash, and breakfast bar, plus a dining area with walk-out access to the patio. Updated foyer with brand-new tile and upgraded powder room. Spacious primary bedroom with 4-pc ensuite and walk-in closet with custom organizers. Generous bedrooms with laminate floors and closets; second bedroom features a walk-out to a charming three-season sunroom. Renovated 4-pc bath with quartz counter and new tiles. Enjoy the serene backyard
$ 785,900
5 Park Place Lane, Clarington, ON, L1B 0B2 house for sale | Listing ID E13838 | Royal LePage
View photo
House · for sale
$ 774,900
New
5 Park Place Lane, Clarington, ON, L1B 0B2 house for sale | Listing ID E13838 | Royal LePage
Millbrook
· House
· Patio · Garden · Parking
Millbrook · House · Patio · Garden · Parking
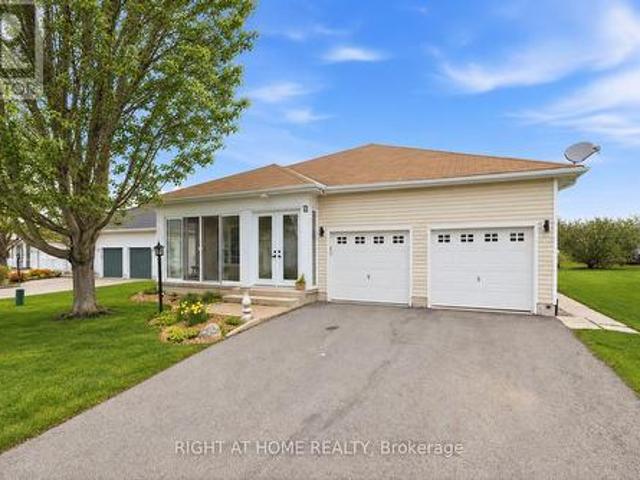
Rare Find In Wilmot Creek! Steps to Lake Ontario! Welcome to 5 Park Place Lane in the highly desirable west end of Wilmot Creek, Durham Region's premier adult lifestyle community on the shores of Lake Ontario. Just steps from the waterfront, this bungalow offers the perfect blend of comfort, space, and location. Offering approximately 1,500 sqft. Above grade, this meticulously maintained home impresses with its double car garage, private double driveway, beautifully landscaped gardens, and inviting enclosed front porch-ideal for enjoying your morning coffee or relaxing in the evening. Inside, the bright open-concept layout features soaring 9-foot ceilings, oversized windows, and hardwood flooring throughout the spacious great room. The well-appointed kitchen offers ample cabinetry, generous counter space, and a pantry, flowing seamlessly into the living area, making it perfect for entertaining. A walkout leads to the large patio and sunny backyard. The home features two generous size b
$ 774,900
71 Savigny Road, Otonabee South Monaghan, ON, K9J 6Y3 house for sale | Listing ID X13835 | Royal LePage
View photo
House · for sale
$ 1,199,000
71 Savigny Road, Otonabee South Monaghan, ON, K9J 6Y3 house for sale | Listing ID X13835 | Royal LePage
Millbrook
· House
· Fireplace
Millbrook · House · Fireplace
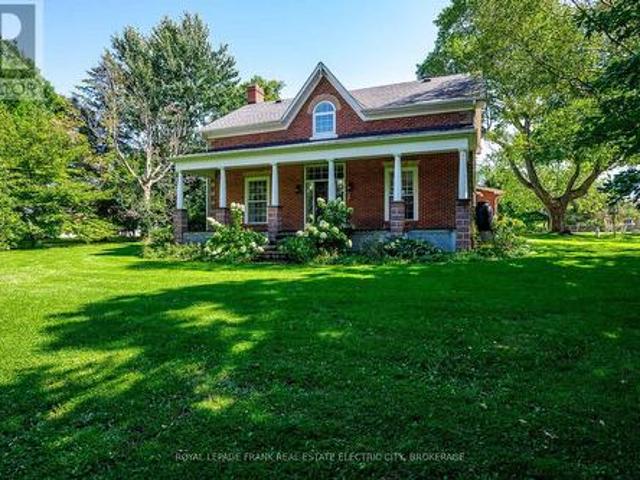
Nestled just outside Peterborough with easy access to Highway 115, this beautiful farmhouse is a blend of charm, space, and natural beauty. Set on 3.44 acres of lush land, the property is surrounded by mature trees and features a peaceful private pond, creating a serene escape. The classic centre hall plan is enhanced by a spacious addition, expanding the home to nearly 4,000 square feet, perfect for families, multi-generational living, or hosting guests. Inside, the warmth of a wood-burning fireplace anchors the great room, an inviting space to gather on winter nights. The home's thoughtful layout includes a bright living room and a formal dining room, while the heart of the home is a stunning kitchen with ample storage, generous prep space, and room for eat-in dining. Off the kitchen, a laundry room adds to the functionality, while a family space with walls of windows, a cozy gas fireplace, offers the perfect place to relax with a book or music. Original hardwood and terra cotta ston
$ 1,199,000
7568 Langmaid Road, Clarington, ON, L0B 1J0 house for sale | Listing ID E13837 | Royal LePage
View photo
House · for sale
$ 1,185,000
New
7568 Langmaid Road, Clarington, ON, L0B 1J0 house for sale | Listing ID E13837 | Royal LePage
Millbrook
· House
· Garden · Deck · Parking
Millbrook · House · Garden · Deck · Parking
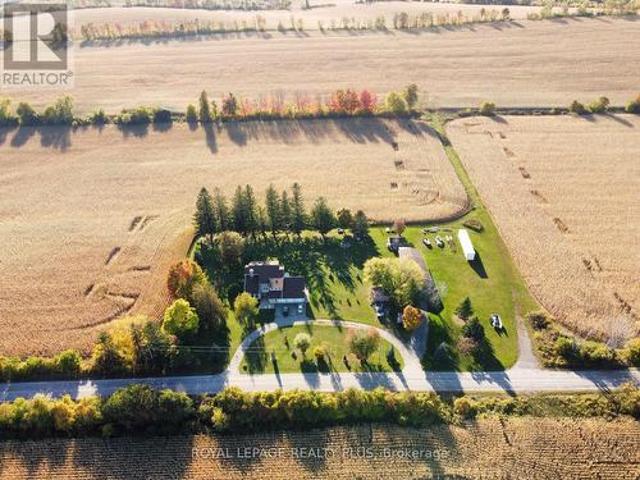
Welcome to 7568 Langmaid Road! Situated on approximately 1.23 acres, this unique 3-bedroom detached Viceroy-style home offers space, privacy and plenty of potential. The main level features a formal living room and separate dining room, oak kitchen, and sunken family room with a walkout to the expansive yard. Upstairs, the second and third bedrooms each offer walkouts to a sun deck, while the spacious primary bedroom features a private ensuite and walkout to a partially finished solarium. A standout feature is the heated and insulated detached shop/garage, ideal for a workshop, hobbyist, vehicle enthusiast or additional storage. A second large insulated garage at the rear, previously used for boat storage, offers even more flexibility, while additional outbuildings provide plenty of space for equipment, gardening and storage. A rare opportunity for buyers looking for acreage, privacy, exceptional storage and the opportunity to make this property their own. (Id: 27)
$ 1,185,000

Get email alerts

Don't miss out: be the first to know about new properties

The alert was correctly created

On subscribing you accept the conditions of use and the privacy policy
Alert
Receive new ads in your inbox
Save this search
Receive alerts for new listings

We'll send you an email when we have new properties for: "Properties for sale in Millbrook"

The alert was correctly created

Get email alerts and be the first to see new listings
Required field
On subscribing I accept the terms of the privacy policy
Perfect! You'll soon start receiving new listings via email
Alert
Receive an email when we have new ads for Properties for sale in Millbrook
Save this search
Filters

Bedrooms

Area (sq.ft)

sq.ft
sq.ft

Price

$
$

Filter by property type

Bathrooms

Clear all filters
Receive notifications when new entries are published.