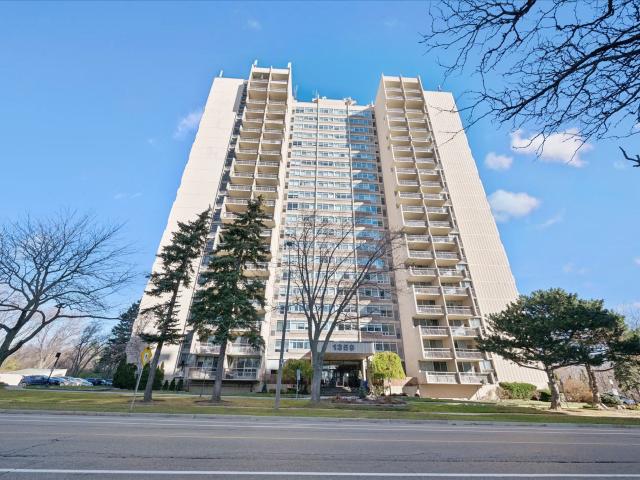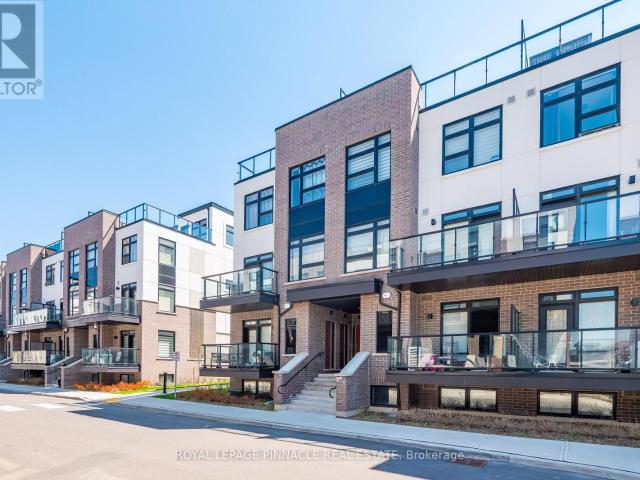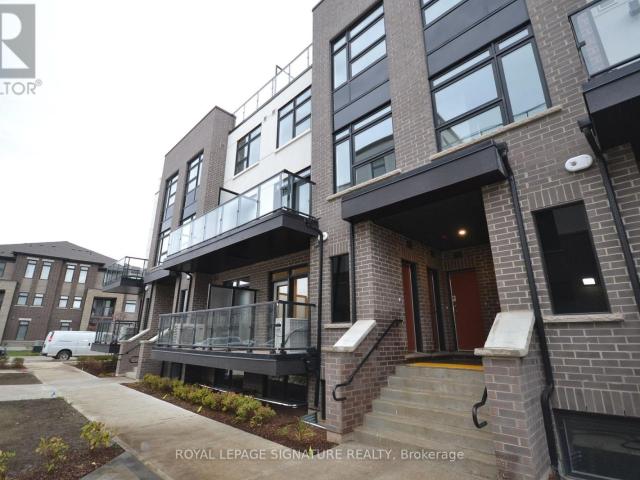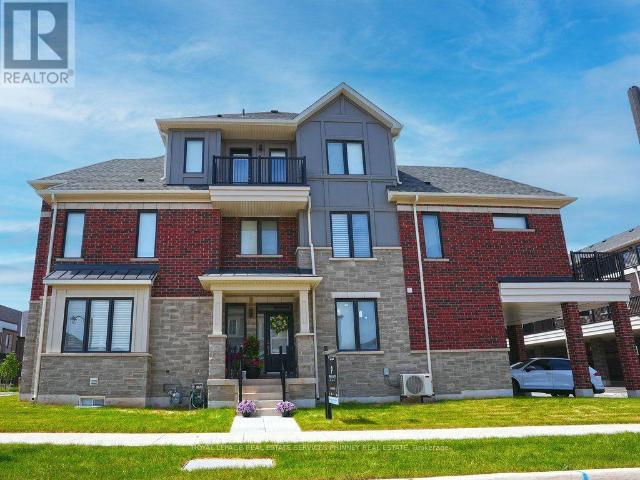
58,561 properties to rent in Millcroft

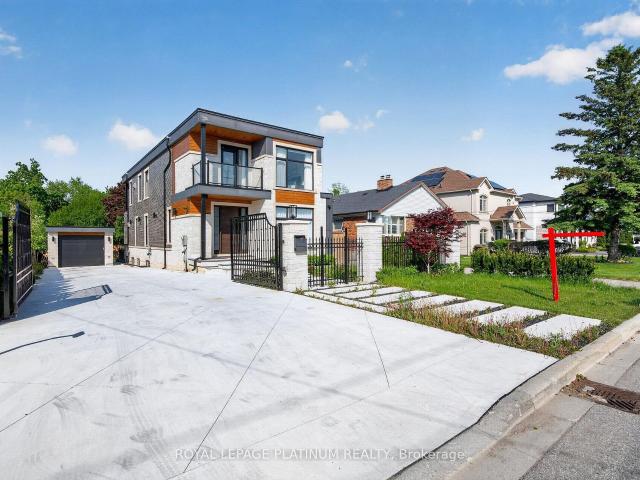
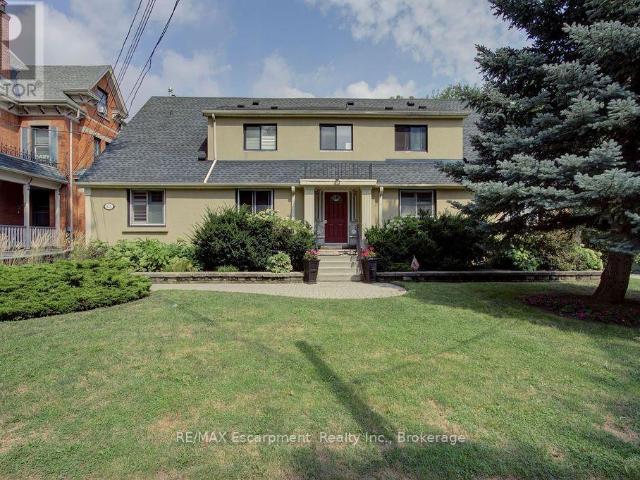
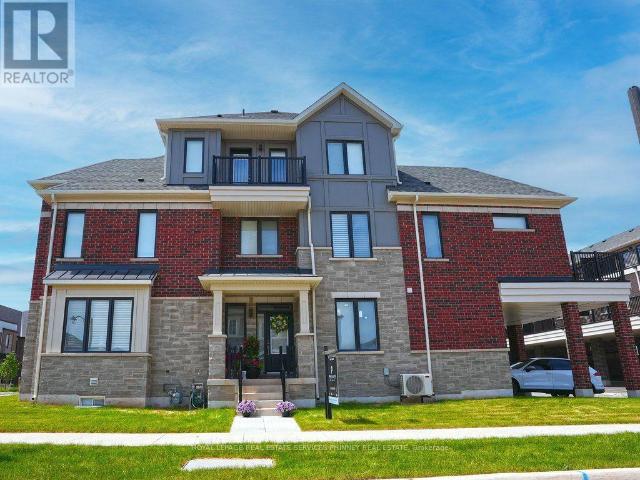
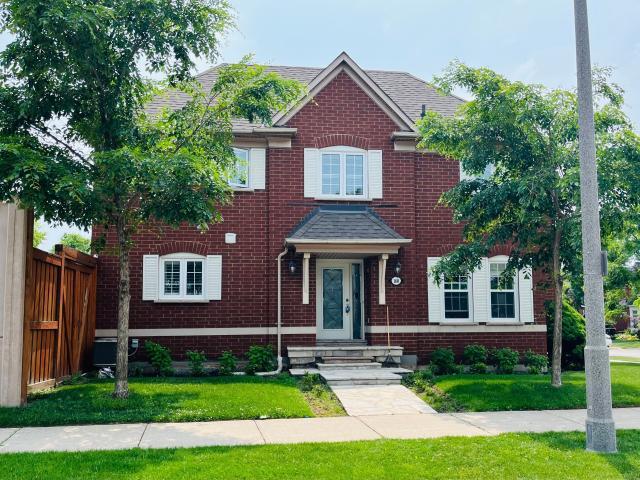
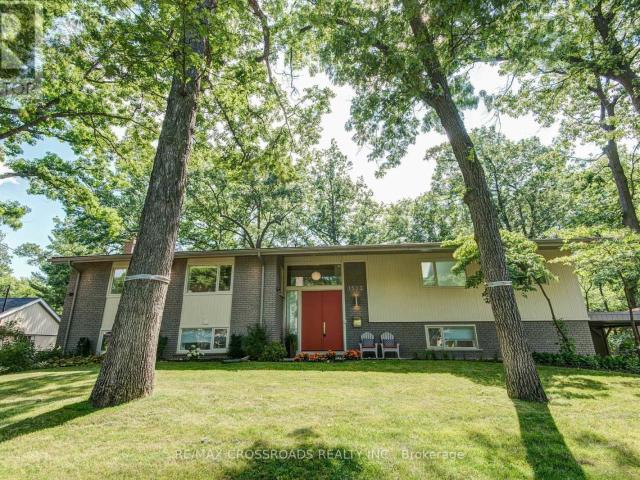
apartment at 1532 MERROW ROAD
View photo
Apartment · for rent
$ 5,700
New
apartment at 1532 MERROW ROAD
Millcroft
· 484 sq.ft · 3 Bedrooms · Apartment
· Garden · Office room · Equipped kitchen · Cellar
Millcroft · 484 sq.ft · 3 Bedrooms · Apartment · Garden · Office room · Equipped kitchen · Cellar
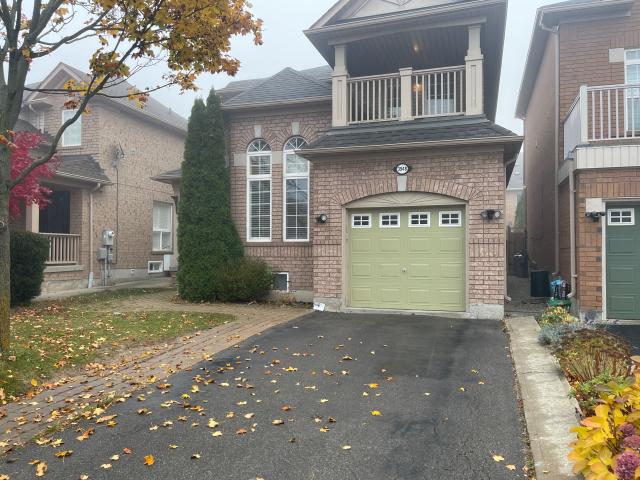
Welcome to the stunning, contemporary open-concept raised bungalow in the heart of Lorne Park Mississauga! This immaculate abode is fully renovated by Ravensbrook, offering a magazine-worthy Ritcey kitchen and bath, guaranteed to impress the most discerning buyers. The fresh coat of paint shares the canvas with premium hardwood floors sprawling across about 2000 sqf of stylishly designed living area. This dreamy gem offers 3 spacious bedrooms and 2 chic bathrooms. The kitchen is every food enthusiast’s paradise fitted with high-end Dacor stove & rangehood, Sub Zero refrigerator, Miele dishwasher and a handy wine fridge – embodying luxury at its finest. The beauty of this home extends to the finished basement, featuring radiant in-floor heating system, offering a comfortable and luxurious experience underfoot while you entertain in your park-like backyard. This versatile space can double as a large games room, nanny suite or a home office – catering to the diverse needs of the modern ho
$ 5,700
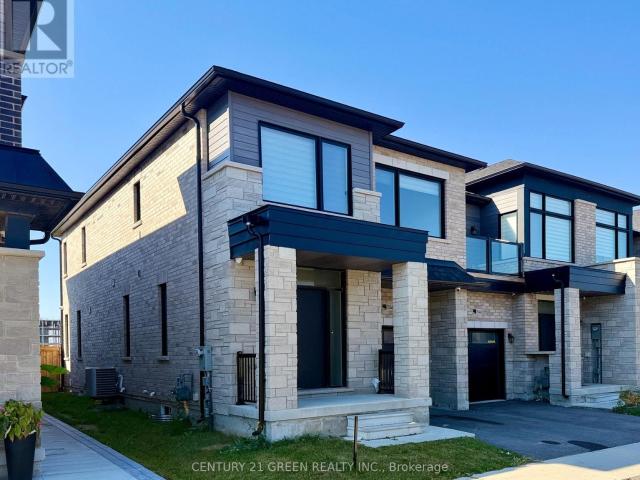
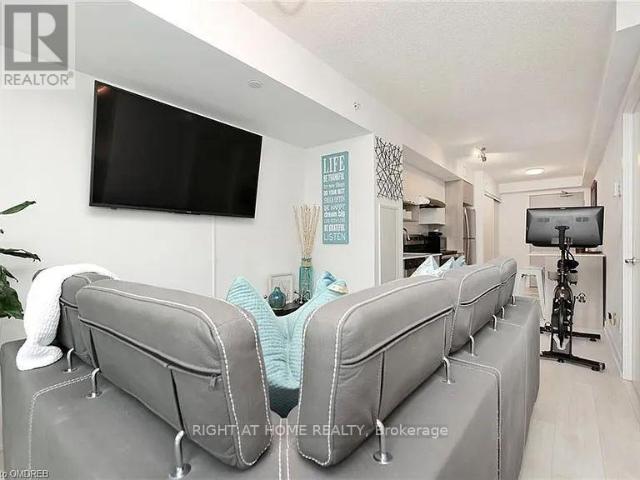
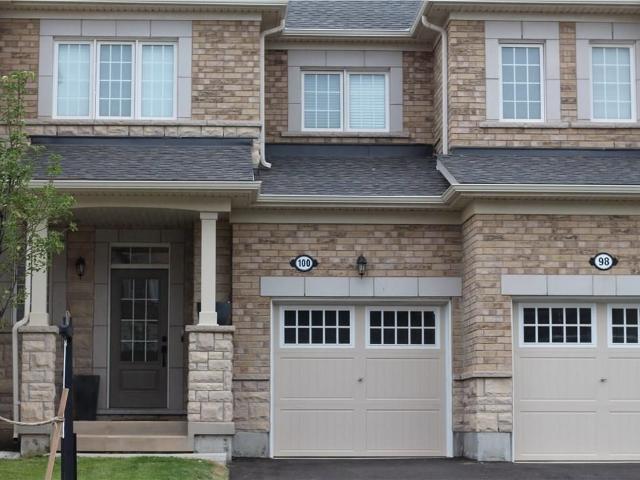
apartment at 119 1145 JOURNEYMAN LANE, Mississauga, Ontario, L5J0B5
View photo
Apartment · for rent
$ 2,250
New
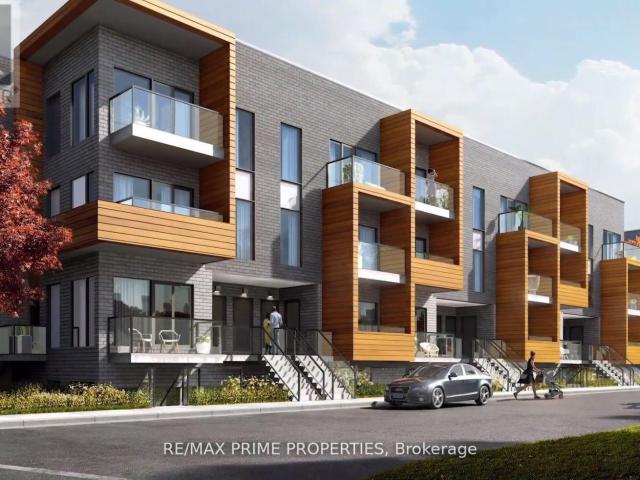
apartment at 119 1145 JOURNEYMAN LANE, Mississauga, Ontario, L5J0B5
Millcroft
· 140 sq.ft · 1 Bedroom · Apartment
· Equipped kitchen
Millcroft · 140 sq.ft · 1 Bedroom · Apartment · Equipped kitchen
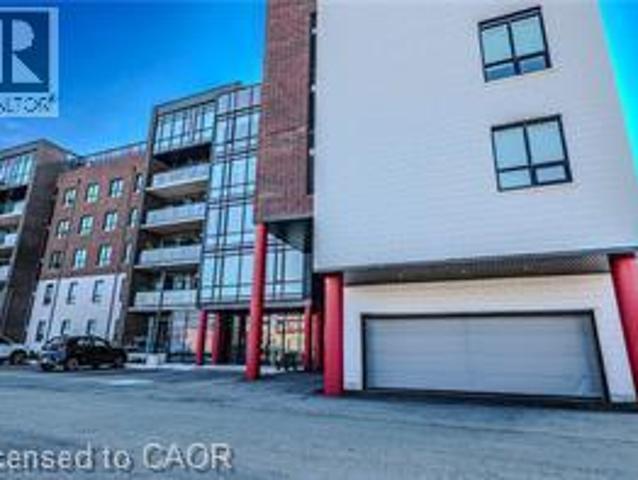
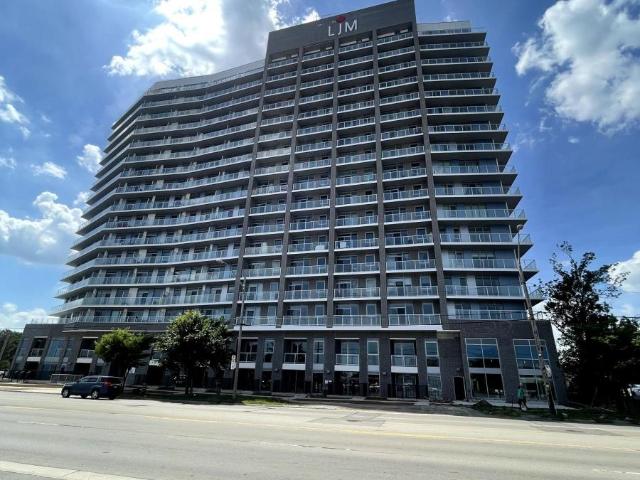
Welcome To Clarkson Village! Massive Professionally Cleaned 1 Bedroom Plus Den Unit, One Of The Largest Available! Amazing Location, Steps To Clarkson Go Station, Nearby Walking Trails, Waterfront, Shopping & Fine Dining. Open Concept Floor Plan Features 9′ Ceilings, Wide Plank Wood Floors, S/S Built-In Stove, Dishwasher and Microwave, Beautiful Quartz Countertops, Ensuite Laundry. Experience High-End Living at The Clarkson Towns! (id:18653)
$ 2,250
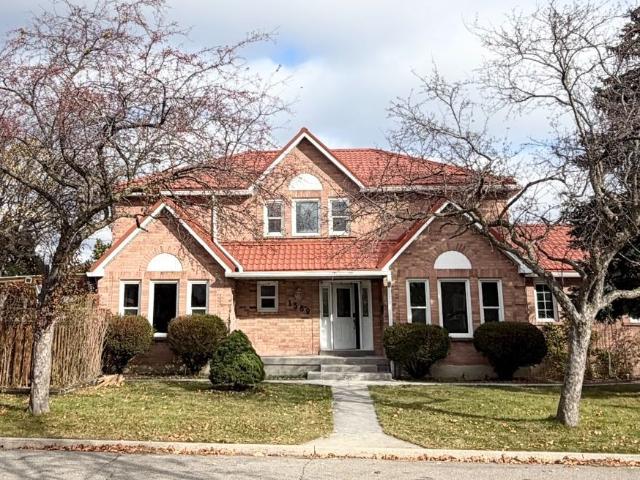
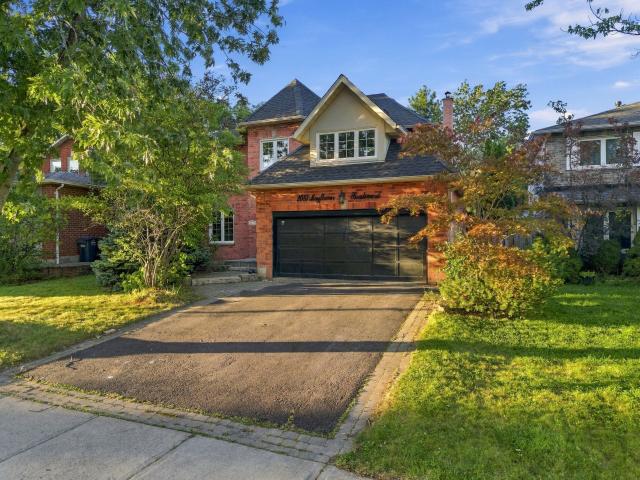
apartment for rent in 233 Mohawk Road East, 233 Mohawk Rd E, Hamilton ON
View photo
Apartment · for rent
$ 1,299
New
apartment for rent in 233 Mohawk Road East, 233 Mohawk Rd E, Hamilton ON
Millcroft
· 43 sq.ft · 1 Bedroom · Apartment
Millcroft · 43 sq.ft · 1 Bedroom · Apartment
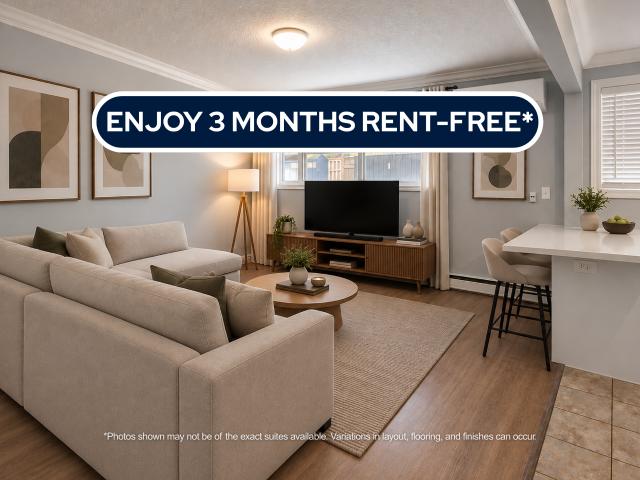
About the Property Luxurious 1 Bedroom Apartment With In-Suite Laundry for Rent Welcome to 233 Mohawk Rd East! FOR A LIMITED TIME ONLY, ENJOY 3 MONTHS FREE RENT ON A 15 - MONTH LEASE Our sleek and stylish one bedroom suite offers an open concept layout. The suite includes In-Suite Laundry, Over Range Microwave, Self-Controlled Heating and Air Conditioning, abundant storage, and modern vinyl plank flooring. Our suites also feature quartz countertops and stainless steel appliances. All suites feature sophisticated interiors that are rich & comfortable. These luxury rentals are located at 233 Mohawk Road East. This secure minded location is great for busy individuals and/or mature students. We are within walking distance to all amenities such as shops, restaurants, quick access to public transportation, easy access to the heart of downtown Hamilton as well as all major highways! Inquire Now
$ 1,299
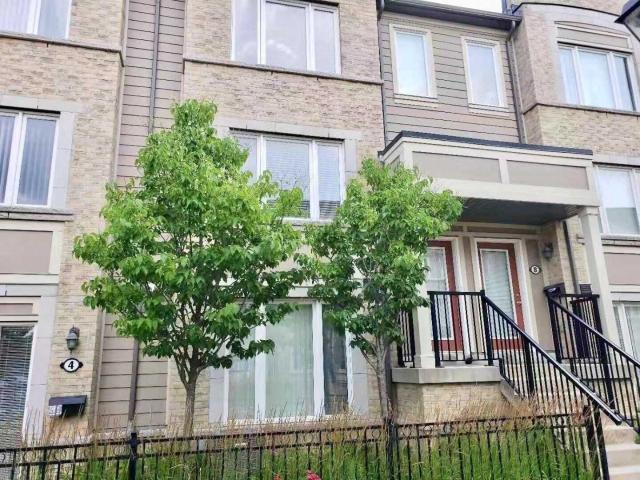
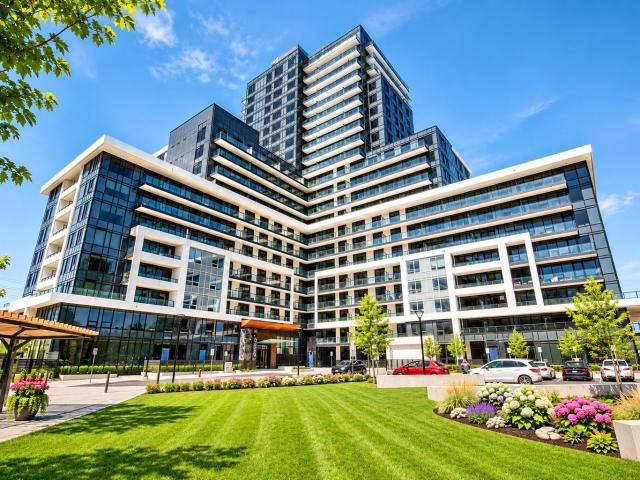
apartment at 5 HAMILTON Street N Unit# 313, Waterdown, Ontario, L8B2A4
View photo
Apartment · for rent
$ 3,200
New
apartment at 5 HAMILTON Street N Unit# 313, Waterdown, Ontario, L8B2A4
Millcroft
· 334 sq.ft · 1 Bedroom · Apartment
· Balcony · Parking
Millcroft · 334 sq.ft · 1 Bedroom · Apartment · Balcony · Parking
Welcome to 5 Hamilton St, Newest building in downtown Waterdown. This 3 bedroom unit offers over 1500 square feet of open concept living. Spacious living room and dinning room has cascades of natural light from the expansive windows with a walk out to your private balcony. The primary bedroom features a large walk-in closet closet and 5 piece ensuite bath. Also features in-suite laundry, stainless steel kitchen appliances with quartz counter tops, large walk-in entry closet. Two parking spaces and locker. Convenient location close to schools, restaurants, shopping, public transit and highways. (id:18653)
$ 3,200
apartment at 19 ALLCROFT COURT, Hamilton, Ontario, L8J0H7
View photo
Apartment · for rent
$ 2,950
New
apartment at 19 ALLCROFT COURT, Hamilton, Ontario, L8J0H7
Millcroft
· 301 sq.ft · 1 Bedroom · Apartment
· Garden · Office room · Gym · Cellar
Millcroft · 301 sq.ft · 1 Bedroom · Apartment · Garden · Office room · Gym · Cellar
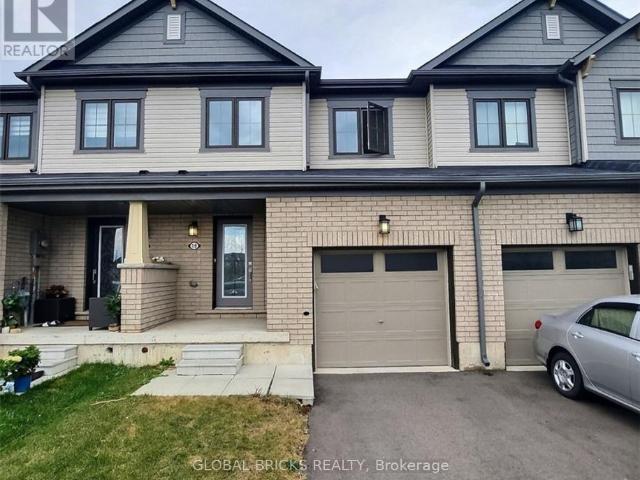
Beautiful & Spacious 3-Bedroom Townhouse in Desirable Stoney Creek Mountain! Welcome to this stunning 2-storey townhouse featuring 3 spacious bedrooms and 3 bathrooms, nestled in a quiet and family-friendly “court location”, offering added privacy, minimal through traffic, and a peaceful living environment. The home features a bright, open-concept layout, a modern kitchen with stainless steel appliances, and convenient second-floor laundry. A standout feature is the *unfinished walkout basement, offering excellent potential for a home office, recreation room, gym, or additional living space, with direct access to an *extended backyard perfect for outdoor entertaining, relaxing, or enjoying extra space. Ideally located close to schools, parks, recreation centers, shopping, and everyday amenities, with convenient access to the QEW and major highways.A wonderful combination of modern comfort, a quiet court location, an extended backyard, and versatile living space in one of Stoney Creek M
$ 2,950
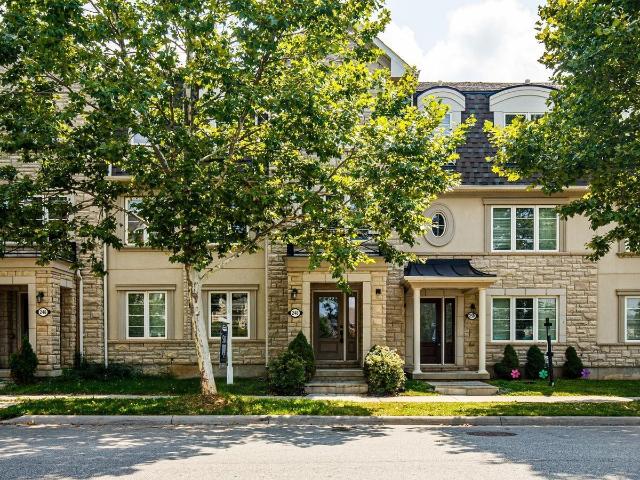
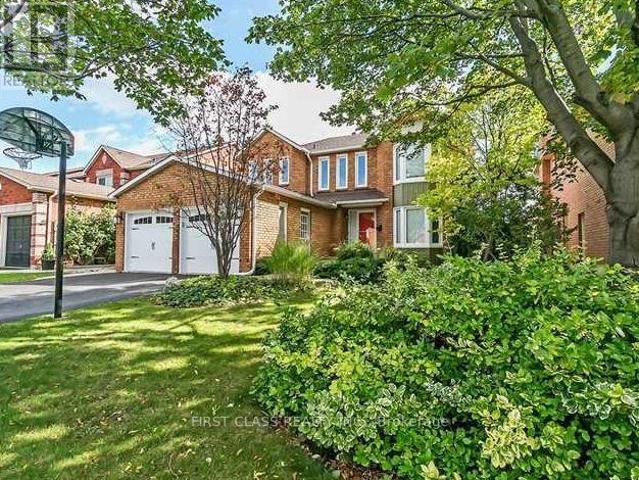
apartment at 51 HAZELTON AVENUE
View photo
House · for rent
$ 3,300
New
apartment at 51 HAZELTON AVENUE
Millcroft
· 215 sq.ft · 4 Bedrooms · House
· Garden · Parking · Deck
Millcroft · 215 sq.ft · 4 Bedrooms · House · Garden · Parking · Deck
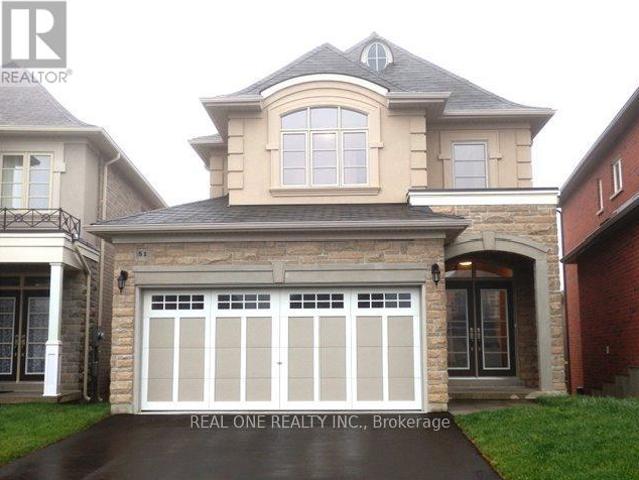
Whole House For Rent. Detached, Bright And Spacious. 4 Bedrooms, 2.5 Baths And 2 Car Garage. Located At The Best Area In Hamilton – West Mountain. Close To All Amenities: Parks, Shopping Malls, Schools, Restaurants, Bus Stations & The Linc… $$$ Spent On Upgrades, Great Layout With Open Concept Family & Dining Rooms. Lots Of Pot Lights. Kitchen With Breakfast Bar & Bar Lights, Breakfast Area Walk Out To Deck, Large Primary Bedroom, Fenced Backyard. Absolute Move-In Condition. (id:18653)
$ 3,300
Detached Property
View photo
House · for rent
$ 2,600
New
Detached Property
Millcroft
· 269 sq.ft · 2 Bedrooms · House
Millcroft · 269 sq.ft · 2 Bedrooms · House
Step into a brand-new lower-level suite at 7 Arch Road, tucked into Streetsville's sought-after Riverview Heights. This fully renovated 2-bedroom, 2-bathroom suite is finished with luxury touches throughout. Both baths are 3-piece with stand-up showers, and one is ensuite. Everything is brand new: fridge, stove/oven, washer and dryer. With a private side entrance along a heated walkway (up until the door steps) and driveway, so there's no shovelling or salting when the snow falls. The location is another sweet spot: Queen Street South's heritage shops, cafés and restaurants are right in the village, with Streetsville GO (Milton line to Union), near by transit stops, Credit River trails and parks nearby. Quick and easy access to major highways: Hwy 403, 401 and 407. A turn-key suite in a custom-built home, ideal for professionals or a small family
$ 2,600
apartment at 1546 ROSE WAY, Milton, Ontario, L9E1V8
View photo
Apartment · for rent
$ 3,550
New
apartment at 1546 ROSE WAY, Milton, Ontario, L9E1V8
Millcroft
· 205 sq.ft · 1 Bedroom · Apartment
· Parking · Air conditioning · Cellar
Millcroft · 205 sq.ft · 1 Bedroom · Apartment · Parking · Air conditioning · Cellar
Welcome to 1546 Rose Way, a beautifully maintained and spacious 4-bedroom, 3-bathroom freehold townhouse offering approximately 1,972 sq. ft. of comfortable living space in Milton’s highly desirable Cobban community. This bright and inviting home features an excellent open-concept layout with separate living and family rooms, elegant laminate flooring, an oak staircase, and plenty of natural light throughout. The modern kitchen offers granite countertops, stainless steel appliances, ample cabinetry, and a generous breakfast area, making it ideal for everyday living and entertaining. Upstairs, the spacious primary bedroom features a walk-in closet and a luxurious 5-piece ensuite, complemented by three additional well-sized bedrooms, a 4-piece bathroom, and the convenience of second-floor laundry. Enjoy the added practicality of an attached garage, two parking spaces, central air conditioning, and an unfinished basement offering additional storage space. Conveniently located near schools
$ 3,550
Detached Property
View photo
House · for rent
$ 4,100
New
Detached Property
Millcroft
· 226 sq.ft · 6 Bedrooms · House
· Cellar
Millcroft · 226 sq.ft · 6 Bedrooms · House · Cellar
Nestled In The Highly Desirable East Credit Community Of Mississauga! This Spacious And Well-Maintained Family Home Features Beautiful Hardwood Flooring Throughout The Main And Second Floors, An Open-Concept Kitchen And Dining Area features Smooth Ceilings With Modern Pot Lights,, Perfect For Everyday Living And Entertaining. The Upper Level Offers 4 Generously Sized Bedrooms, Including A Primary Bedroom With Its Own Ensuite Bathroom. The Newly Renovated Basement Features 2 Additional Bedrooms And A Brand-New Bathroom, Providing Excellent Extra Living Space For A Large Or Extended Family. Located In A Quiet, Family-Friendly Neighbourhood, Close To Schools, Parks, Shopping, Heartland Town Centre, Public Transit, And Major Highways 401 And 403. A Fantastic Leasing Opportunity In A Prime Mississauga Location!
$ 4,100
Condo Townhouse Property
View photo
House · for rent
$ 2,850
New
Condo Townhouse Property
Millcroft
· 118 sq.ft · 2 Bedrooms · House
· Parking
Millcroft · 118 sq.ft · 2 Bedrooms · House · Parking
Location! One Of Best School, In The John Fraser/Gonzaga School District. Walk To Erin Mills Shopping Centre, Library, Grocery, Restaurant, Banks. Convenient 2nd Floor Laundry. 2 Master Bedrooms, Each With Private Ensuite And Double Closets. Spacious Open Concept Lining/ Dining And Kitchen, Entrance To The Garage From The House. Easy Access To Highway 403, 401
$ 2,850
Att/Row/Townhouse Property
View photo
House · for rent
$ 3,800
New
Att/Row/Townhouse Property
Millcroft
· 183 sq.ft · 5 Bedrooms · House
· Parking
Millcroft · 183 sq.ft · 5 Bedrooms · House · Parking
Exceptional Living in the Heart of Oakville! This exceptional 5-bedroom, 4-washroom townhouse in one of Oakville's most desirable neighbourhoods! Offering an impressive combination of space, comfort and convenience, this beautifully situated home is perfect for families looking for room to grow. Enjoy the added bonus of being directly across from a park, providing beautiful green space and outdoor recreation right at your doorstep. Featuring a spacious and functional layout, generous principal rooms, and a double-car garage, this home offers everything you need for comfortable family living. Ideally located close to excellent schools, shopping, restaurants, parks, recreational facilities, transit and everyday amenities. An outstanding opportunity to enjoy spacious living in a fantastic family-friendly Oakville community. Space, location and lifestyle all in one!
$ 3,800
apartment at A307 1117 COOKE BOULEVARD, Burlington, Ontario, L7T4A8
View photo
Apartment · for rent
$ 2,000
New
apartment at A307 1117 COOKE BOULEVARD, Burlington, Ontario, L7T4A8
Millcroft
· 11 sq.ft · 1 Bedroom · Apartment
· Balcony · Gym
Millcroft · 11 sq.ft · 1 Bedroom · Apartment · Balcony · Gym
Luxury condo for lease Just Steps to the Aldershot GO Station, also having proximity to hospitals, schools, and restaurants. This Unit has been metcuously upgraded from automated blinds to custom Lightings, tiles and custom balcony flooring. The Complex Itself Offers top-notch amenities including a gym, party room, and lounge area as well as Conceirge Services. Built with high efficiency in mind, perfect for young corporates craving accessibility to Downtown Toronto. AAA Tenants Required (id:18653)
$ 2,000
apartment at 1120 GOODSON CRESCENT, Oakville, Ontario, L6H4A5
View photo
House · for rent
$ 4,800
New
apartment at 1120 GOODSON CRESCENT, Oakville, Ontario, L6H4A5
Millcroft
· 280 sq.ft · 1 Bedroom · House
· Garden
Millcroft · 280 sq.ft · 1 Bedroom · House · Garden
Welcome To Stunning Detached House Located Iroquois Ridge North Neighbourhood In Oakville. Most Desirable Neighborhood With Over 3000 Sq Ft Of Total Living Space. A Beautiful Open Concept Newly Renovated 4+2 Bedroom 4 Bathroom Home On A Quiet Family-Friendly Street. This House Offer Hardwood Flooring Throughout, Newer gorgeous Kitchen & S/S Appliances. Bright Open Concept Living Space Leads Out To Large And Private Backyard. 2nd Level Includes Spacious Primary With New Ensuite, Large Bedrooms, Newer Bathroom And Plenty Storage Space, Luxury And Modern Furniture. Settle in Effortlessly! Walk To Top Rated Schools (Iroquois Ridge HS, Munn’s PS) In Oakville, Community Center, Close To Hwys 403, Qew, 407, Shopping Malls, Theater, Parks, Beautiful Trails And Much More. There’s So Much To See, Do Here That Really Have To Live Here To Get It! Show With Confidence! * EV charging station Insatalled & Owned Hot Water Tank & Furnished* (id:18653)
$ 4,800
apartment at 4 425 BURLINGTON AVENUE, Burlington, Ontario, L7S1R3
View photo
Apartment · for rent
$ 2,000
New
apartment at 4 425 BURLINGTON AVENUE, Burlington, Ontario, L7S1R3
Millcroft
· 11 sq.ft · 1 Bedroom · Apartment
Millcroft · 11 sq.ft · 1 Bedroom · Apartment
Welcome to your private retreat in spectacular downtown Burlington. Steps to the lake, shops, restaurants and the beach. This unit has been refreshed and updated. With a large living room, good sized kitchen, and spacious bedroom, you won’t be disappointed. Lots of natural light. Water and heat is included. Shared laundry is in the building. (id:18653)
$ 2,000
Condo Apartment Property
View photo
Apartment · for rent
$ 3,000
New
Condo Apartment Property
Millcroft
· 108 sq.ft · 2 Bedrooms · Apartment
· Balcony · Sauna · Swimming pool · Parking
Millcroft · 108 sq.ft · 2 Bedrooms · Apartment · Balcony · Sauna · Swimming pool · Parking
Welcome to The Oaks, a sought-after condominium community in Falgarwood. This beautifully updated 1,044 sq. ft. suite offers 2 bedrooms and 1.5 bathrooms with a well-designed layout and comfortable living space. The updated kitchen features quartz countertops and a centre island, opening to a bright, separate dining area and spacious living room with walkout to a large private balcony. Enjoy unobstructed southern exposure and views of Lake Ontario. The primary bedroom features a walk-in closet and updated 2-piece ensuite. Both bathrooms have been tastefully updated. This well-maintained, non-smoking building offers an impressive selection of amenities, including an indoor pool, saunas, fitness centre, golf room, workshop and party room. Underground EV charging stations are also available. One underground parking space and a storage locker are included. Ideally located close to ravine trails, shopping, restaurants, Sheridan College, major highways and local transit, with bus routes just
$ 3,000
apartment at 103 1585 ROSE WAY, Milton, Ontario, L9T7E7
View photo
Apartment · for rent
$ 2,900
New
apartment at 103 1585 ROSE WAY, Milton, Ontario, L9T7E7
Millcroft
· 172 sq.ft · 1 Bedroom · Apartment
· Parking
Millcroft · 172 sq.ft · 1 Bedroom · Apartment · Parking
Step into modern living in one of Milton’s newest communities. This beautifully upgraded 2-bedroom, 2-bathroom corner suite offers approximately 1,347 sq ft of thoughtfully designed space, filled with natural light and enhanced by a premium $18,000 upgrade package. A standout feature is the expansive private rooftop terrace-perfect for entertaining or unwinding outdoors. The unit also includes one underground parking space and a locker for added convenience. Ideally situated just minutes from the Milton GO Station, and within close proximity to Wilfrid Laurier University and Conestoga College, this location offers excellent connectivity for commuters, students, and professionals alike. Surrounded by top-rated golf courses and everyday amenities, this is an exceptional opportunity to enjoy a vibrant and well-connected lifestyle. (id:18653)
$ 2,900
apartment at 107 1573 ROSE WAY, Milton, Ontario, L9E1N4
View photo
Apartment · for rent
$ 2,725
New
apartment at 107 1573 ROSE WAY, Milton, Ontario, L9E1N4
Millcroft
· 86 sq.ft · 1 Bedroom · Apartment
· Balcony · Parking
Millcroft · 86 sq.ft · 1 Bedroom · Apartment · Balcony · Parking
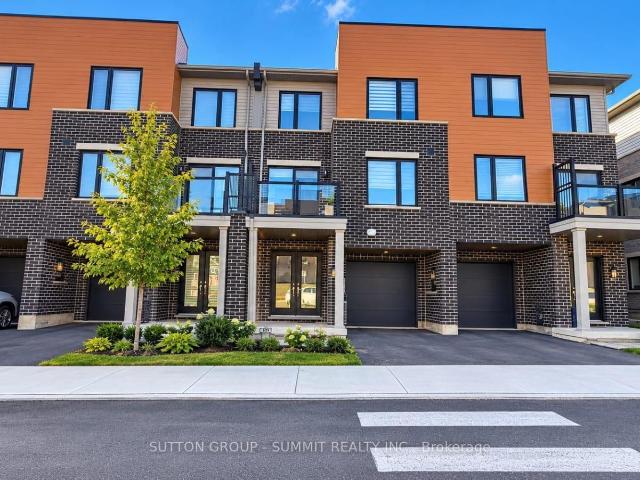
Modern Stacked Townhome In A Prime Location! This Bright And Stylish Home Features 2 Spacious Bedrooms, 2 Full Bathrooms, And 9-Ft Ceilings Throughout. Open-Concept Layout With A Contemporary Kitchen Offering Stainless Steel Appliances, Quartz Countertops, Ceramic Tile Backsplash, And Ample Cabinetry. The Primary Bedroom Features A Private Ensuite With A Frameless Glass Shower. Enjoy Outdoor Living On The Private Balcony Complete With A Gas BBQ Connection. Includes two Underground Parking Spaces. Conveniently Located Close To Shopping, Restaurants, Parks, Public Transit, Top-Rated Schools, And Major Highways, Offering The Perfect Combination Of Comfort And Convenience. (id:18653)
$ 2,725
apartment at 9 CROWN GATE, Oakville, Ontario, L6M0W8
View photo
Apartment · for rent
$ 4,980
New
apartment at 9 CROWN GATE, Oakville, Ontario, L6M0W8
Millcroft
· 258 sq.ft · 1 Bedroom · Apartment
· Fireplace
Millcroft · 258 sq.ft · 1 Bedroom · Apartment · Fireplace
FREEHOLD! Caivan’s largest model, highest square footage & largest lot, which can be fenced! Welcome to luxury, space & effortless living steps from a conservation area. This exceptional 5 bed, 5 bath end-unit TH feels like a designer model home, offering 2800+ sqft of living space. Designed for busy professionals, growing families, cottage enthusiasts, & discerning downsizers, this stunning residence offers a sophisticated, low-maintenance lifestyle without compromising on comfort or elegance. Available furnished or unfurnished with beautiful Mobilia furnishings, the home is move-in ready &showcases premium upgrades throughout. Soaring ceilings, gorgeous white oak flooring & staircase, stone countertops T/O, and a bright, open concept layout designed for both everyday living & entertaining. Chef-inspired kitchen features large centre island, S/S LG appl & O/L spacious living/dining areas, highlighted by a sleek linear fireplace that creates perfect ambiance for relaxing or hosting gue
$ 4,980
apartment at 9 CROWN GATE
View photo
Apartment · for rent
$ 5,500
New
apartment at 9 CROWN GATE
Millcroft
· 280 sq.ft · 4 Bedrooms · Apartment
· Fireplace
Millcroft · 280 sq.ft · 4 Bedrooms · Apartment · Fireplace
FREEHOLD! Caivan’s largest model, highest square footage & largest lot, which can be fenced! Welcome to luxury, space & effortless living steps from a conservation area. This exceptional 5 bed, 5 bath end-unit TH feels like a designer model home, offering 2800+ sqft of living space. Designed for busy professionals, growing families, cottage enthusiasts, & discerning downsizers, this stunning residence offers a sophisticated, low-maintenance lifestyle without compromising on comfort or elegance. Available furnished or unfurnished with beautiful Mobilia furnishings, the home is move-in ready &showcases premium upgrades throughout. Soaring ceilings, gorgeous white oak flooring & staircase, stone countertops T/O, and a bright, openconcept layout designed for both everyday living & entertaining. Chef-inspired kitchen features large centre island, S/S LG appl & O/L spacious living/dining areas, highlighted by a sleek linear fireplace that creates perfect ambiance for relaxing or hosting gues
$ 5,500
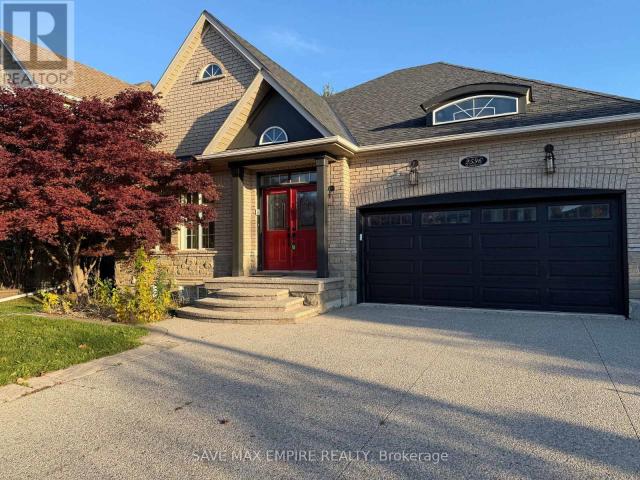
apartment at 2596 NORTH RIDGE TRAIL, Oakville, Ontario, L6H7L5
View photo
Apartment · for rent
$ 5,400
New
apartment at 2596 NORTH RIDGE TRAIL, Oakville, Ontario, L6H7L5
Millcroft
· 721 sq.ft · 1 Bedroom · Apartment
· Patio · Garden · Fireplace · Cellar
Millcroft · 721 sq.ft · 1 Bedroom · Apartment · Patio · Garden · Fireplace · Cellar
Discover elegant living in the prestigious Joshua Creek community of Oakville! This beautiful6-bedroom home features professional landscaping, an extended driveway, spacious backyard withdeck and patio, hardwood flooring, pot lights, and an open-concept layout with a modernkitchen, breakfast area, and family room. The luxurious primary retreat boasts a 5-pieceensuite with a jetted tub. The finished walkout basement offers a second modern kitchen,recreation room with linear fireplace, and games area. Conveniently located near top-ratedschools, parks, shopping, Uptown Core, and major commuter routes. Credit check and referencesrequired. No pets or smokers. (id:18653)
$ 5,400
apartment at 104 DRYDEN LANE, Hamilton, Ontario, L8H0B6
View photo
Apartment · for rent
$ 2,550
New
apartment at 104 DRYDEN LANE, Hamilton, Ontario, L8H0B6
Millcroft
· 269 sq.ft · 1 Bedroom · Apartment
· Balcony · Parking
Millcroft · 269 sq.ft · 1 Bedroom · Apartment · Balcony · Parking
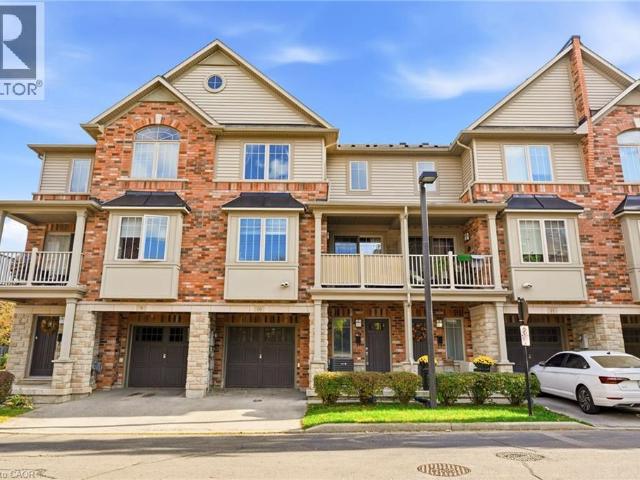
Welcome to this beautifully designed modern townhouse in McQuesten, Hamilton. Less than 3 years old, offers a modern and comfortable living space with 2 spacious bedrooms and 2.5 bathrooms. The home features an open-concept design, with a top-of-the-line kitchen, backsplash, dining, and living area, leading to a private balcony ideal for your morning coffee or relaxing evenings. Upstairs, you’ll find two spacious bedrooms with ample closet space, including a primary suite with an 4pc ensuite bath. The convenience of an upstairs laundry adds practicality to everyday. A private garage provides additional storage space. Ideally situated just minutes from major highways, making it ideal for easy commuting to Toronto or Niagara, while nearby parks, schools, shopping, restaurants, and everyday amenities place everything you need within easy reach. A Fantastic *Opportunity To rent A Move-In Ready Home* (id:18653)
$ 2,550
apartment at 362 PLAINS Road E Unit# 10, Burlington, Ontario, L7T0A4
View photo
Apartment · for rent
$ 2,850
New
apartment at 362 PLAINS Road E Unit# 10, Burlington, Ontario, L7T0A4
Millcroft
· 151 sq.ft · 1 Bedroom · Apartment
Millcroft · 151 sq.ft · 1 Bedroom · Apartment
Well appointed, open-concept two-bedroom townhouse in a highly desirable location, featuring comfortable living with exceptional convenience. Ideally situated just minutes to shopping, major highways, and the Waterdown GO Station, making it an excellent choice for commuters. Enjoy easy access to parks, restaurants, waterfront parks, the marina, and scenic walking trails, along with most amenities. An outstanding opportunity for tenants seeking a well-located home with convenient access to transit, recreation, and everyday essentials. (id:18653)
$ 2,850
Detached Property
View photo
House · for rent
$ 3,850
New
Detached Property
Millcroft
· 183 sq.ft · 5 Bedrooms · House
· Garden · Office room · Fireplace · Parking · Cellar
Millcroft · 183 sq.ft · 5 Bedrooms · House · Garden · Office room · Fireplace · Parking · Cellar
Welcome to this bright and inviting two Storey all-brick carriage home in desirable River Oaks, Oakville. Home features a spacious modern kitchen with granite countertops and stainless-steel appliances, along with a comfortable living room highlighted by a gas fireplace. Upstairs, the primary bedroom offers four-piece ensuite, while two additional bedrooms share a second full bathroom. The finished basement provides valuable additional space with a family room and built-in office. This fulll house rental also includes a detached garage, ample driveway parking and a quiet backyard. An excellent place to call home!
$ 3,850
Att/Row/Townhouse Property
View photo
House · for rent
$ 3,500
New
Att/Row/Townhouse Property
Millcroft
· 183 sq.ft · 3 Bedrooms · House
· Garden · Parking
Millcroft · 183 sq.ft · 3 Bedrooms · House · Garden · Parking
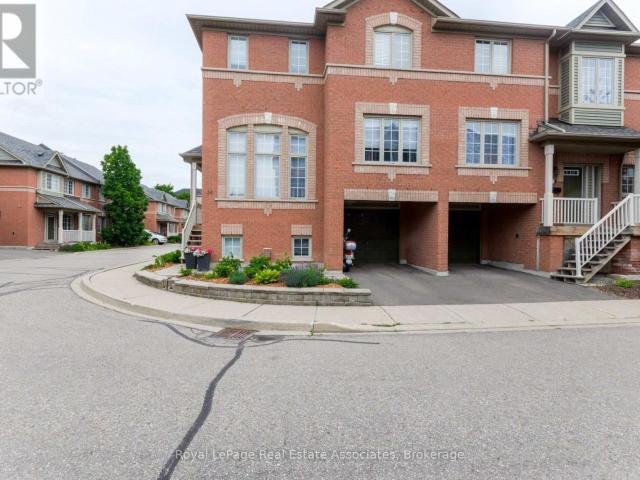
2-Storey Townhome For Lease in Desirable North Oakville's Preserve Community. Main Floor Features Dark Oak Hardwood Floors & 9 Ft Ceiling, White Kitchen W/KitchenAid S/S Appliances, Granite Counter Top & Breakfast Island. Second Floor Offers 3 Spacious Bedrooms W/Large Double Door Closets & Laundry Room, Master W/I Closet & 3Pc Ensuite, Spacious Main Bath W/Window & 2 Sinks Fenced Backyard, Attached Garage W/Inside Entry & GDO. Great Location! Close to Hwy &QEW, All The Amenities, Restaurants & Shopping, Very Close to Schools, Oakville's GO Train, Hospital & Steps Away From Sheridan College. No Smokers, Tenant to Pay all Utilities including hot water tank
$ 3,500
Detached Property
View photo
House · for rent
$ 5,650
New
Detached Property
Millcroft
· 226 sq.ft · 6 Bedrooms · House
· Garden · Fireplace · Parking · Cellar
Millcroft · 226 sq.ft · 6 Bedrooms · House · Garden · Fireplace · Parking · Cellar
Set on a quiet street in the sought-after River Oaks community, 2087 Mayflower Blvd is an inviting executive family home offering over 3,600 SF of finished living space, generous interiors & a private backyard retreat. A bright 2-storey foyer opens to formal living & dining rooms, leading naturally into the expansive kitchen & adjoining family room. The updated kitchen features ample cabinetry, granite countertops, a breakfast bar & overhead pot filler, while the family room boasts hardwood floors & a wood-burning fireplace. A convenient main-floor laundry room provides access to the side yard & garage. Above, four generously sized bedrooms offer comfort, privacy & ample closet space, including a well-appointed primary suite. The primary suite is warmed by its own fireplace & features a walk-in closet, a 5-piece ensuite with a double vanity, granite countertops, a soaker tub, an oversized walk-in shower & electric heated floors. The finished basement offers a large recreation room at i
$ 5,650
Condo Apartment Property
View photo
Apartment · for rent
$ 2,250
New
Condo Apartment Property
Millcroft
· 54 sq.ft · 1 Bedroom · Apartment
· Terrace · Security · Parking
Millcroft · 54 sq.ft · 1 Bedroom · Apartment · Terrace · Security · Parking
Experience Modern Urban Living at the Prestigious Upper West Side 2 Condos in North Oakville! This Bright and Spacious 1-Bedroom Suite Features 9-Ft Ceilings, an Open-Concept Layout, Contemporary Finishes, and Large Windows Offering Abundant Natural Light and Unobstructed Northeast Views. The Upgraded Kitchen Boasts Quartz Countertops and Stainless Steel Appliances, Complemented by Convenient Ensuite Laundry. Enjoy Smart Home Technology, Keyless Entry, and an Energy-Efficient Geothermal System. Internet Included! One Underground Parking Space and One Storage Locker Included. Exceptional Building Amenities Include an Executive Concierge, 11th-Floor Rooftop Terrace and Lounge, Fitness Centre, Yoga Studio, Co-Working Space, BBQ Area, Bicycle Storage, and Visitor Parking. Ideally Situated Close to Shopping, Restaurants, Parks, and Public Transit, With Convenient Access to Sheridan College, University of Toronto Mississauga, GO Transit, Major Highways (401, 403, 407 & QEW), and Oakville's V
$ 2,250
Detached Property
View photo
House · for rent
$ 3,300
New
Detached Property
Millcroft
· 183 sq.ft · 4 Bedrooms · House
Millcroft · 183 sq.ft · 4 Bedrooms · House
Upper Unit Detached House for rent
$ 3,300
210 Aberdeen
View photo
Apartment · for rent
$ 1,400
New
210 Aberdeen
Millcroft
· 140 sq.ft · 1 Bedroom · Apartment
Millcroft · 140 sq.ft · 1 Bedroom · Apartment
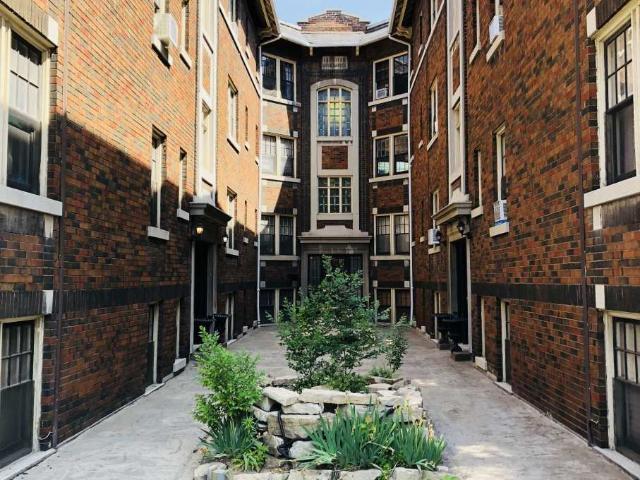
Welcome to 210 Aberdeen. This property is located close to downtown Hamilton in a beautiful sought out neighbourhood. The building is filled with historic charm
$ 1,400
apartment at 1513 – 2782 BARTON STREET E
View photo
Apartment · for rent
$ 1,895
Updated
apartment at 1513 – 2782 BARTON STREET E
Millcroft
· 183 sq.ft · 1 Bedroom · Apartment
· Office room · Balcony · Parking
Millcroft · 183 sq.ft · 1 Bedroom · Apartment · Office room · Balcony · Parking
Bright 1-bedroom + den, approximately 670 sq. ft with a spacious balcony and unobstructed views. The oversized den suits a home office, second bedroom, or extra storage. Includes stainless steel appliances, in-suite washer/dryer, and one underground parking spot. Steps to shopping, dining, transit, parks, schools, and a rec centre at Centennial Pkwy N & Barton St E. (id:18653)
$ 1,895
apartment at 38 5031 EAST MILL ROAD, Mississauga, Ontario, L5V2M5
View photo
Apartment · for rent
$ 3,150
New
apartment at 38 5031 EAST MILL ROAD, Mississauga, Ontario, L5V2M5
Millcroft
· 140 sq.ft · 1 Bedroom · Apartment
· Patio · Garden
Millcroft · 140 sq.ft · 1 Bedroom · Apartment · Patio · Garden
LOCATION, LOCATION, LOCATION! You will fall in love with this stunning end unit 2+1 bed, 3 bath townhome in the most desirable, central location in Mississauga.This beautiful home features two extremely large upstairs bedrooms, each with its own full bathroom, walk-in closets, and trendy closet organizers. The moment you walk in, the “wow” factor hits you with the gorgeous family room and its grand ceiling height, letting tons of natural light flood the main floor and upper levels from the kitchen and dining areas. If you love open concept living, this is it! The updated kitchen has everything on your wish list while overlooking both the dining room and the backyard. BBQ’g is a breeze with direct backyard access from the kitchen onto the patio (gas line), or from the lower level where you can kick back and enjoy the outdoor space. For extra convenience, there’s a main floor powder room so guests don’t need to use your private upstairs bathrooms. Downstairs, you’ll find a warm, cozy roo
$ 3,150

Get email alerts

Don't miss out: be the first to know about new properties

The alert was correctly created

On subscribing you accept the conditions of use and the privacy policy
Alert
Receive new ads in your inbox
Save this search
Receive alerts for new listings

We'll send you an email when we have new properties for: "Properties to rent in Millcroft"

The alert was correctly created

Get email alerts and be the first to see new listings
Required field
On subscribing I accept the terms of the privacy policy
Perfect! You'll soon start receiving new listings via email
Alert
Receive an email when we have new ads for Properties to rent in Millcroft
Save this search
Filters

Bedrooms

Area (sq.ft)

sq.ft
sq.ft

Price ($ per month)

$
$

Filter by property type

Bathrooms

Clear all filters
Receive notifications when new entries are published.