20,853 houses to rent in Millcroft

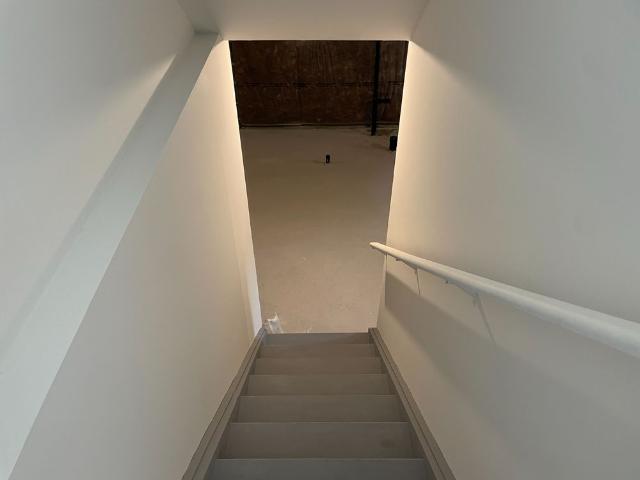
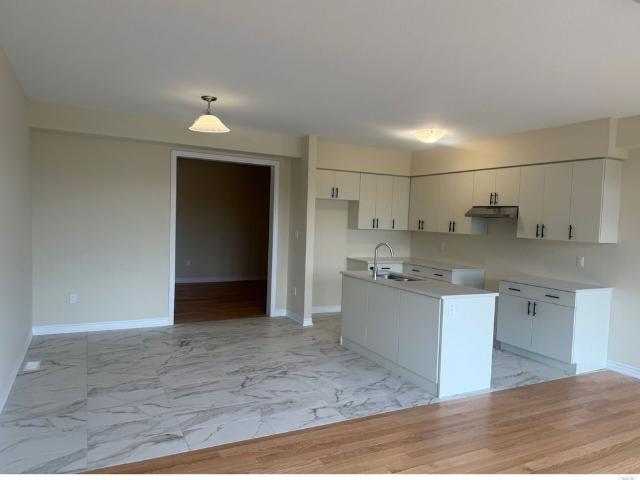
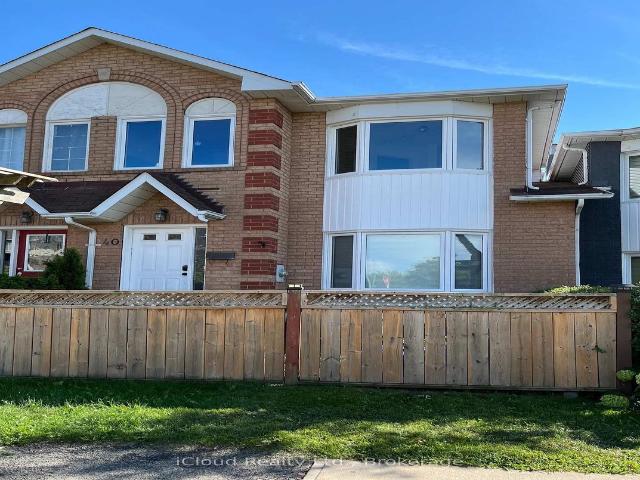
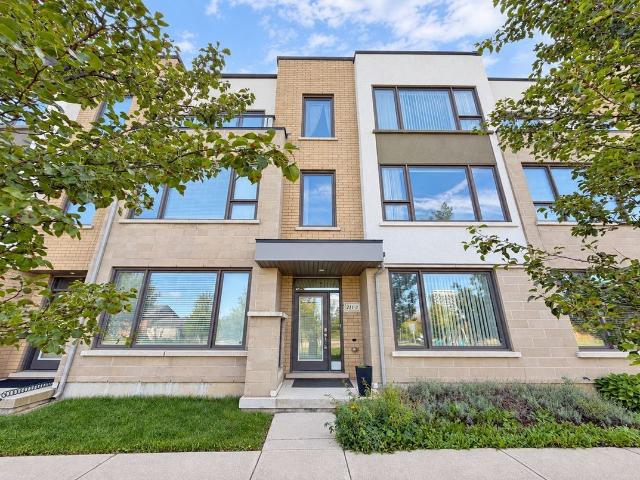
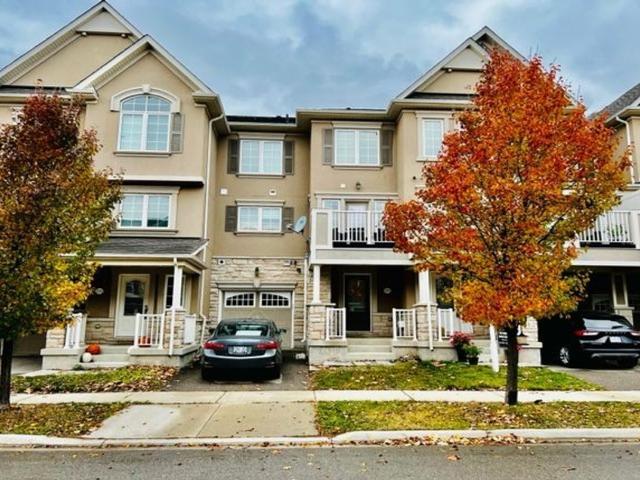
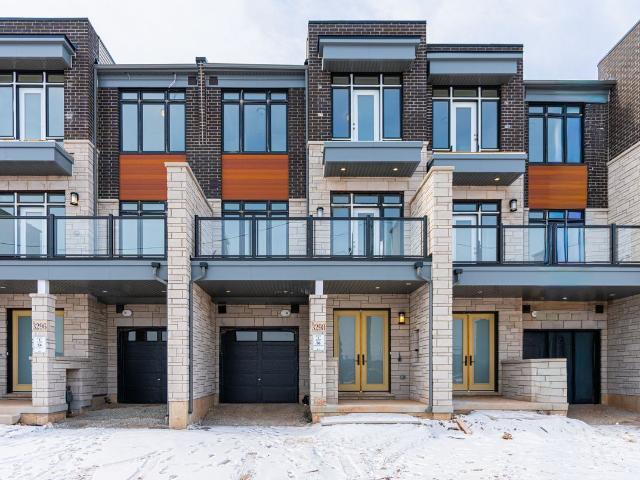
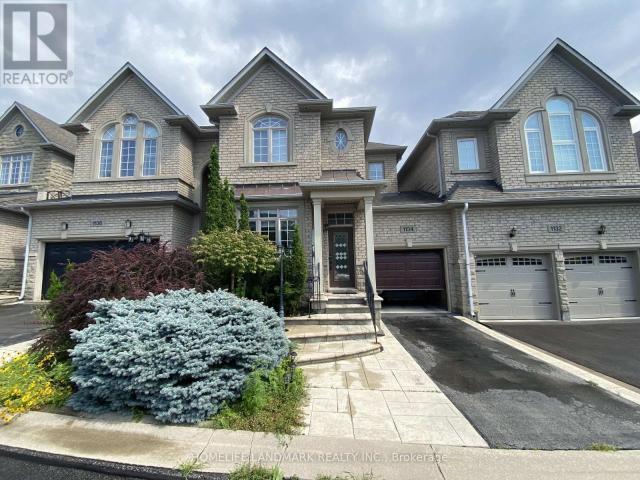
For Rent 3 Bedroom Townhouse Burlington ON DLS106044954
View photo
Townhouse · for rent
$ 4,400
Updated
For Rent 3 Bedroom Townhouse Burlington ON DLS106044954
Millcroft
· 3 Bedrooms · 3 Baths · Townhouse
· Patio · Garden · Fireplace · Parking
Millcroft · 3 Bedrooms · 3 Baths · Townhouse · Patio · Garden · Fireplace · Parking
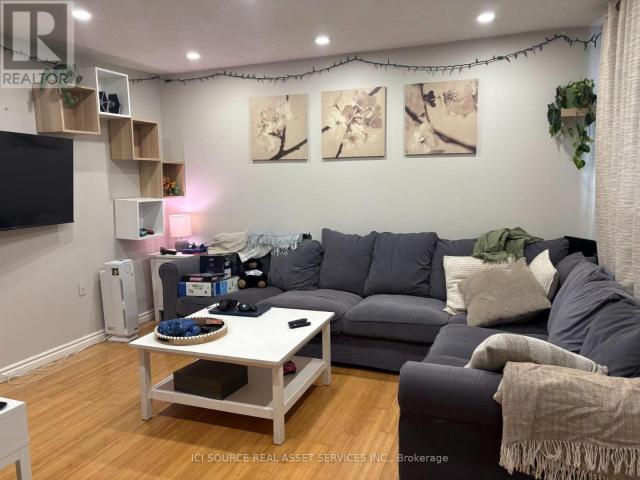
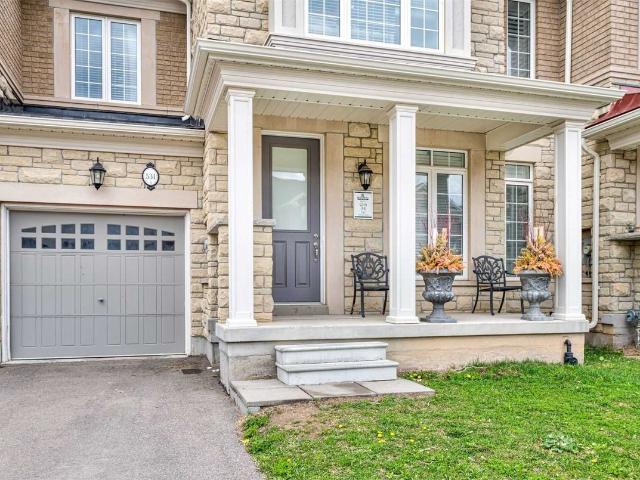
MLS® Number: 40871902 Welcome home. Beautifully appointed, fully furnished 3 bedroom home available for a short-term lease in the highly sought-after Millcroft community. Offering a comfortable and turnkey living experience, this home is ideal for professionals, families in transition or those seeking a temporary home without compromising on space or style. The bright, open-concept layout features hardwood flooring throughout the main and second levels, creating a warm and seamless flow. The inviting living space is anchored by a cozy fireplace, while patio doors open to a lovely backyard space - perfect for relaxing or enjoying time outdoors. Upstairs, three comfortable bedrooms. The 1.5-car garage provides added convenience and storage. Thoughtfully furnished and move-in ready, this home offers everything you need for an easy and comfortable stay. Ideally located in one of Burlington's most desirable neighbourhoods, close to parks, trails, schools, shopping, restaurants, golf and maj
$ 4,400
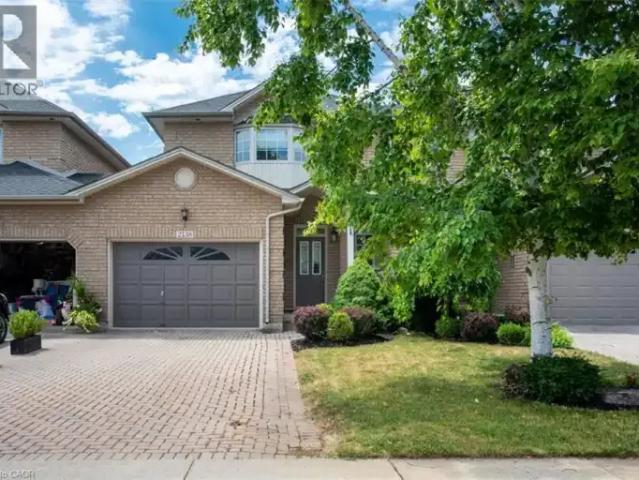
3 Bedroom Townhouse Burlington ON LS106044954
View photo
Townhouse · for rent
$ 4,400
Updated
3 Bedroom Townhouse Burlington ON LS106044954
Millcroft
· 3 Bedrooms · 3 Baths · Townhouse
· Patio · Garden · Fireplace · Parking
Millcroft · 3 Bedrooms · 3 Baths · Townhouse · Patio · Garden · Fireplace · Parking
MLS® Number: 40871902 Welcome home. Beautifully appointed, fully furnished 3 bedroom home available for a short-term lease in the highly sought-after Millcroft community. Offering a comfortable and turnkey living experience, this home is ideal for professionals, families in transition or those seeking a temporary home without compromising on space or style. The bright, open-concept layout features hardwood flooring throughout the main and second levels, creating a warm and seamless flow. The inviting living space is anchored by a cozy fireplace, while patio doors open to a lovely backyard space - perfect for relaxing or enjoying time outdoors. Upstairs, three comfortable bedrooms. The 1.5-car garage provides added convenience and storage. Thoughtfully furnished and move-in ready, this home offers everything you need for an easy and comfortable stay. Ideally located in one of Burlington's most desirable neighbourhoods, close to parks, trails, schools, shopping, restaurants, golf and maj
$ 4,400
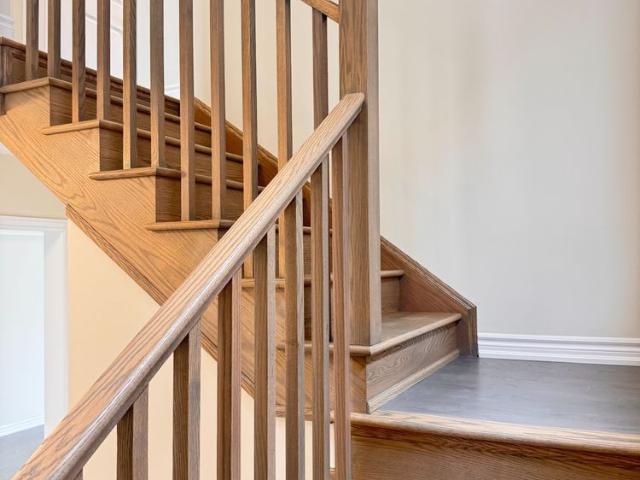
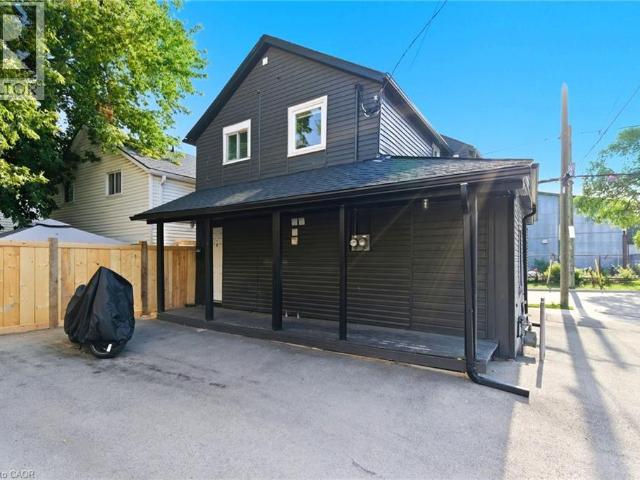
For Lease 46 Postill Street, Brant, Ontario
View photo
House · for rent
$ 2,900
For Lease 46 Postill Street, Brant, Ontario
Millcroft
· 4 Bedrooms · 4 Baths · House
· Patio · Garden · Parking
Millcroft · 4 Bedrooms · 4 Baths · House · Patio · Garden · Parking
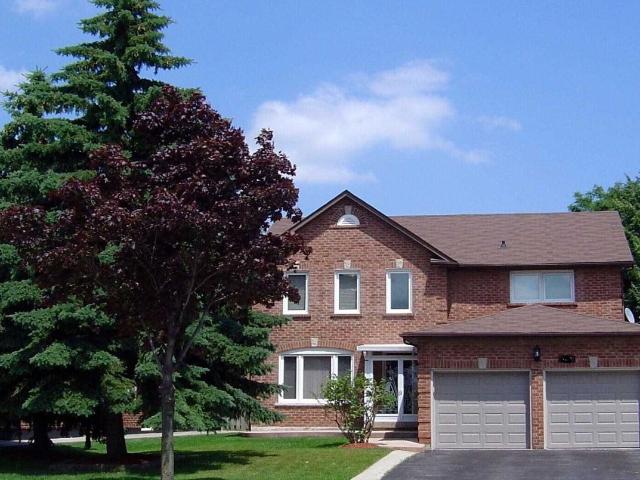
Brand new detached home for rent - welcome to this stunning, never-lived-in detached home in one of paris's newest communities. This thoughtfully designed home blends modern finishes with functional family living, all across a bright, open-concept layout. The main floor begins with a welcoming foyer and convenient powder room, leading into a gourmet kitchen with ample cabinetry that flows seamlessly into a spacious breakfast area with patio door access to the backyard - perfect for morning coffee or casual dining. The adjoining great room, featuring a high ceiling, is ideal for relaxing or entertaining a formal dining room with a matching high ceiling completes the main level, along with a main-floor laundry room and direct access to the attached double garage. Upstairs, the primary retreat impresses with a spacious master bedroom with ensuite, a walk-in closets her & his, and a spa-like ensuite with double sinks and a soaker tub. Bedroom 2 offers its own walk-in closet, while bedroom
$ 2,900
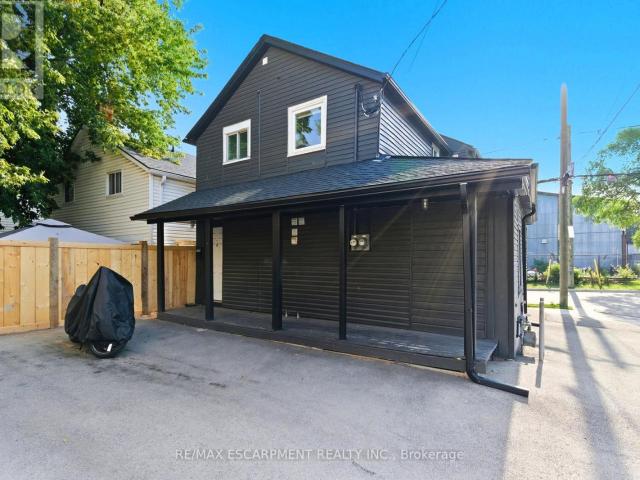
For Lease 3 Southern Avenue, Brant, Ontario
View photo
House · for rent
$ 3,000
For Lease 3 Southern Avenue, Brant, Ontario
Millcroft
· 4 Bedrooms · 3 Baths · House
· Parking
Millcroft · 4 Bedrooms · 3 Baths · House · Parking
Welcome to 3 southern avenue! A brand-new, fenbrook-built detached home in the hightly sought-after riverside community of paris. This beautifully designed home offers over 2000 sqft. Of elegant living space, hardwood flooring and tiles on the main floor, 4 spacious bedrooms, 200 amp service and a double-car garage for up to 4 parking spaces total. The home is filled with an abundance of natural light and offers scenic neighbourhood views. The bright open-concept main floor showcases 9-ft ceilings, hardwood and tile flooring, a spacious great room, a formal dining area, and a modern kitchen with quartz countertops, ample cabinetry, a breakfast area, and brand-new stainless steel appliances. Upstairs includes a luxurious primary bedroom featuring a private ensuite, plus three generously sized bedrooms. A convenient second-floor laundry room completes the upper level. Ideally located just minutes from downtown paris, schools, parks, scenic trails, shopping, restaurants, and highway 403,
$ 3,000
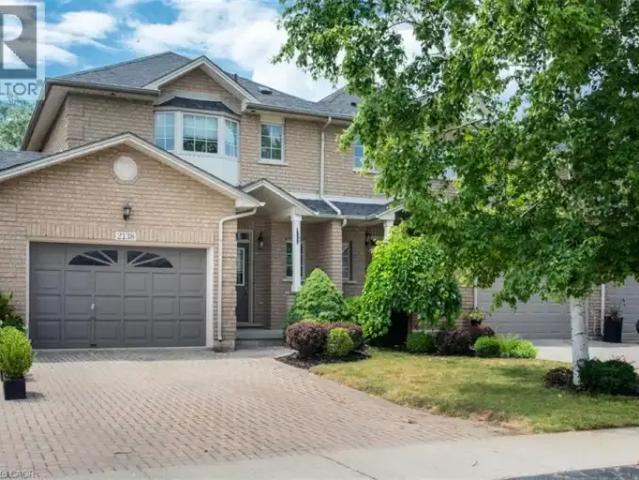
For Lease 15 Chapman Road, Brant, Ontario
View photo
Townhouse · for rent
$ 2,600
For Lease 15 Chapman Road, Brant, Ontario
Millcroft
· 3 Bedrooms · 3 Baths · Townhouse
· Garden · Parking · Cellar
Millcroft · 3 Bedrooms · 3 Baths · Townhouse · Garden · Parking · Cellar
End unit! Welcome to this beautiful house for lease 15 chapman rd in the desirable community of paris. This beautiful home offers 3 bedrooms and 3 bathrooms. Enjoy the convenience of interior access to the garage and separate entrance to the basement, this spacious and well maintained property offers a comfortable layout with modern finish and plenty of natural light. The main floor features a welcoming living area & spacious great room with sliding door leading to big backyard large spacious kitchen with granite countertop & generous breakfast area. Second floor spacious primary bedroom with two his & her walk in closet and spacious ensuite. Two additional bedroom with common bathroom. The second floor laundry provides excellent convenience. Conveniently located close to schools, parks, shopping, river, trails, restaurants & hwy. Book you showing today!
$ 2,600
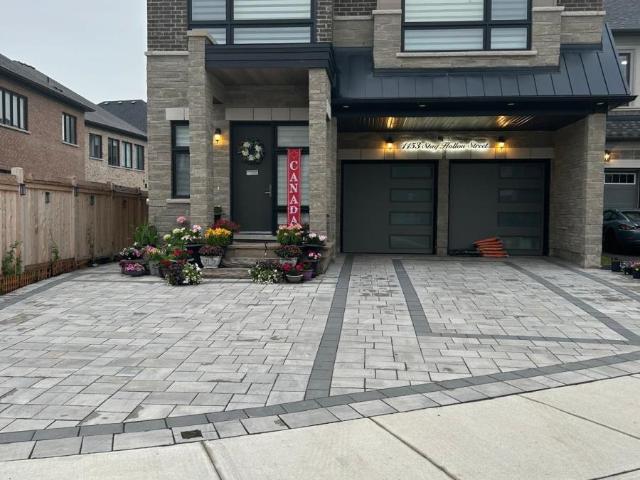
apartment at BASEMENT 1153 STAG HOLLOW STREET, Oakville, Ontario, L6M5M4
View photo
House · for rent
$ 2,200
apartment at BASEMENT 1153 STAG HOLLOW STREET, Oakville, Ontario, L6M5M4
Millcroft
· 108 sq.ft · 1 Bedroom · House
· Parking · Cellar
Millcroft · 108 sq.ft · 1 Bedroom · House · Parking · Cellar
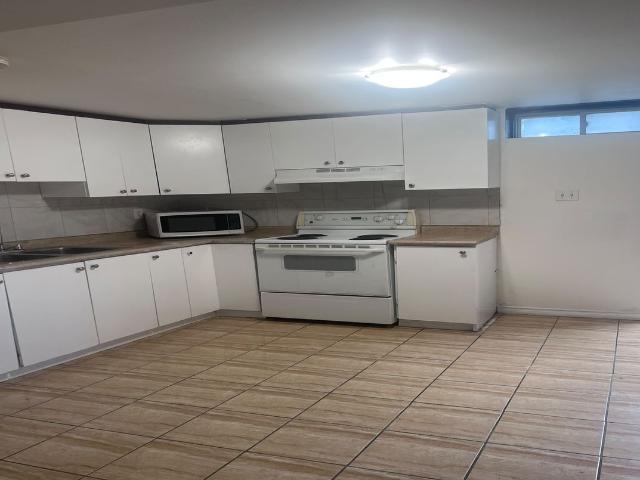
Desirable 2-Bedroom Basement Apartment Available for Lease in the Sought-After Glen Abbey Encore Neighbourhood. This spacious unit in a newer detached home features high ceilings, large windows, and modern finishes throughout. Enjoy a fully equipped kitchen with newer appliances, a private separate side entrance, and one driveway parking space. Ideally located close to Heritage Glen Public School and Abbey Park High School, Bronte GO Station, parks, trails, shopping, and public transit, with easy access to the QEW and major highways. Perfect for a couple or small family. All utilities and high-speed internet included. A comfortable and convenient place to call home! (id:18653)
$ 2,200
Detached Property
View photo
House · for rent
$ 4,000
New
Detached Property
Millcroft
· 183 sq.ft · 4 Bedrooms · House
Millcroft · 183 sq.ft · 4 Bedrooms · House
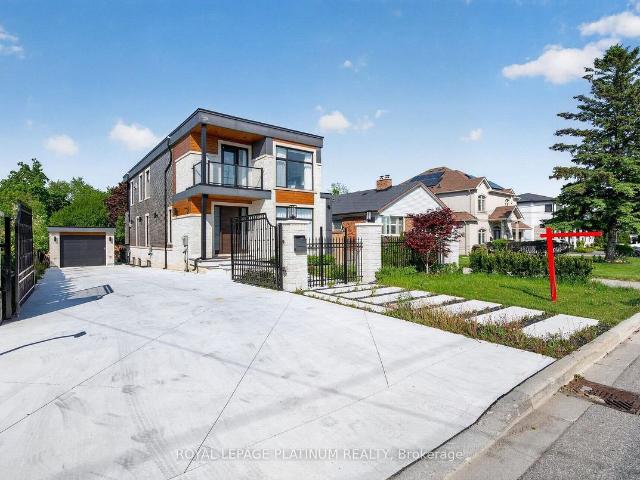
Experience elevated living in this stunning fully furnished Oakville residence, available exclusively for a 6-month lease. Nestled on prestigious Genesee Drive, this beautifully appointed home offers a rare turnkey opportunity for executives, relocating professionals, families in transition, or those seeking a refined short-term stay. Thoughtfully designed with sophisticated finishes, spacious principal rooms, furnishings, and an effortless indoor-outdoor flow, every detail has been curated for comfort and style. The gourmet kitchen, elegant living spaces, serene bedrooms, and private outdoor retreat create the perfect blend of luxury and convenience. Located in one of Oakville's most sought-after neighbourhoods, just minutes to top-rated schools, parks, lakefront trails, shopping, dining, and major highways. Simply arrive with your suitcase and enjoy upscale living without compromise. Short-term lease only. A rare executive rental opportunity not to be missed
$ 4,000
Att/Row/Townhouse Property
View photo
House · for rent
$ 3,200
New
Att/Row/Townhouse Property
Millcroft
· 129 sq.ft · 3 Bedrooms · House
· Garden · Balcony · Parking · Equipped kitchen
Millcroft · 129 sq.ft · 3 Bedrooms · House · Garden · Balcony · Parking · Equipped kitchen
Perfect Location across from Park, Pond and Walkways, close to schools, shopping and transit. Fenced front yard and raised garden beds at rear yard for easy planting vegetables or flowers. Great location with easy access to Hwys and shopping plazas. Many recent upgrades and renovations like Kitchen, Bathroom, New Windows and Sliding doors to large Balcony, Blinds, Stove, Dishwasher, Washer (2 years), Dryer, 2-way Gas-Fireplace between Dining and Living Room, Garage Door and Opener. Laminate flooring throughout for easy cleaning.Long driveway fits 2 cars plus garage plus extra Visitor Parking across from unit at rear
$ 3,200
Att/Row/Townhouse Property
View photo
House · for rent
$ 3,700
New
Att/Row/Townhouse Property
Millcroft
· 226 sq.ft · 4 Bedrooms · House
Millcroft · 226 sq.ft · 4 Bedrooms · House
Park-Facing & Exceptionally Spacious! Welcome to this stunning home in the highly desirable Glenorchy community of Oakville. Boasting an impressive amount of living space, this home offers the perfect combination of comfort, functionality and modern family living. Enjoy the rare and highly sought-after park-facing location, with beautiful green space and an open, peaceful view right outside your front door. Bright and inviting throughout, the spacious layout provides plenty of room for everyday living, entertaining and growing families. Ideally surrounded by parks, schools, shopping, restaurants, transit and a wide range of amenities, with everything you need just minutes away. A rare opportunity to own a spacious, park-facing home in one of Oakville's exciting and desirable communities!
$ 3,700
apartment at 736 TATE AVENUE, Hamilton, Ontario, L8H6L7
View photo
House · for rent
$ 2,300
Updated
apartment at 736 TATE AVENUE, Hamilton, Ontario, L8H6L7
Millcroft
· 75 sq.ft · 1 Bedroom · House
· Garden · Parking · Cellar
Millcroft · 75 sq.ft · 1 Bedroom · House · Garden · Parking · Cellar
Entire detached house for lease in Hamilton’s Parkview West neighborhood. This 2-bedroom home offers 800 sq ft of private living space with no shared walls and no shared laundry. Laundry is located in the basement, which also provides extra storage. Outside, enjoy a private backyard and rare parking for 3 vehicles, including a garage. Convenient access to the QEW, Red Hill Valley Parkway, transit, shopping, and parks. Tenant pays hydro, gas, and water. Available December 1, 2026 (November 1st possible). Rental application, credit check, references and proof of income required. First and last month’s rent required. *For Additional Property Details Click The Brochure Icon Below* (id:18653)
$ 2,300
Att/Row/Townhouse Property
View photo
House · for rent
$ 3,100
New
Att/Row/Townhouse Property
Millcroft
· 129 sq.ft · 3 Bedrooms · House
Millcroft · 129 sq.ft · 3 Bedrooms · House
Absolutely Stunning 2 Bedrooms+Den + 3 Bath townhouse. Partially Furnished And Kitchen Stuff Is Included. Amazing location with walking distance to the ponds and trails system.Tenants pay hydro, gas, internet, tenants insurance. Refundable Keys And Furniture Deposit.All Offers And Enquires To
$ 3,100
Att/Row/Townhouse Property
View photo
House · for rent
$ 3,399
New
Att/Row/Townhouse Property
Millcroft
· 183 sq.ft · 4 Bedrooms · House
Millcroft · 183 sq.ft · 4 Bedrooms · House
Stunning, nearly new 3-bedroom freehold urban townhome. offering 1,697 sq. ft. of modern living space in North Oakville's NAVA community. Features open-concept living, modern finishes throughout, ample natural light, and spacious bedrooms. Unbeatable location close to Hwy, Oakville GO, top schools, parks, and shopping. AAA tenants only. Non-smokers, no pets preferred. Must provide credit report, employment letter, and rental application
$ 3,399
house for rent in 718 Lawrence Road, 718 Lawrence Road, Hamilton ON
View photo
House · for rent
$ 1,521
New
house for rent in 718 Lawrence Road, 718 Lawrence Road, Hamilton ON
Millcroft
· 54 sq.ft · 1 Bedroom · House
· Parking · Equipped kitchen
Millcroft · 54 sq.ft · 1 Bedroom · House · Parking · Equipped kitchen
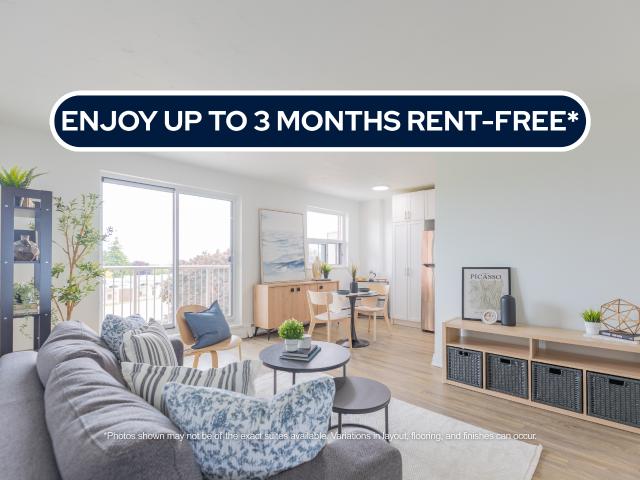
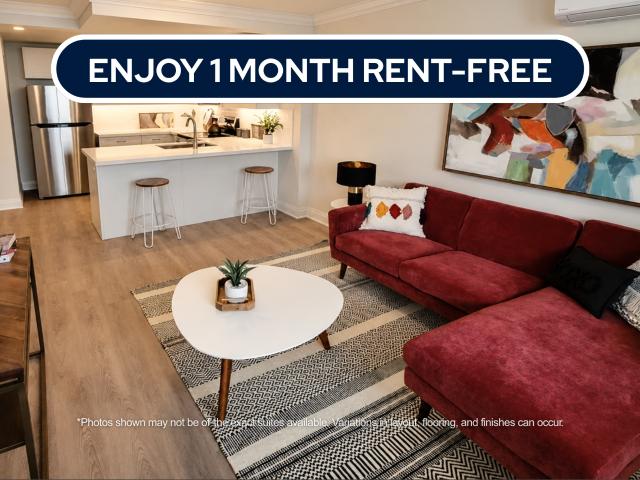
About the Property Welcome to the Rosedale Neighborhood! 1 and 2-Bedroom Apartments For Rent FOR A LIMITED TIME ONLY, ENJOY UP TO 3 MONTHS FREE RENT ON A 15-MONTH LEASE (On Select Suites) *Parking is AVAILABLE * Welcome to your beautiful new home at 718 Lawrence Road in Hamilton, conveniently located near key amenities between Bartonville and Rosedale. Offering a mix of renovated bachelor, one, and two-bedroom units, this property suits any lifestyle, whether you’re a working professional, young family, or student. Our renovated units offer elevated living, with fully renewed bathrooms and kitchens, complete with upgraded appliances, and a dishwasher. Come and experience the perfect blend of modern amenities and community living. Water and Heat are included, while hydro and parking are additional. Inquire Now
$ 1,521
house for rent in 38 King Street West, 38 King St West, Stoney Creek ON
View photo
House · for rent
$ 1,359
New
house for rent in 38 King Street West, 38 King St West, Stoney Creek ON
Millcroft
· 75 sq.ft · 1 Bedroom · House
· Balcony
Millcroft · 75 sq.ft · 1 Bedroom · House · Balcony
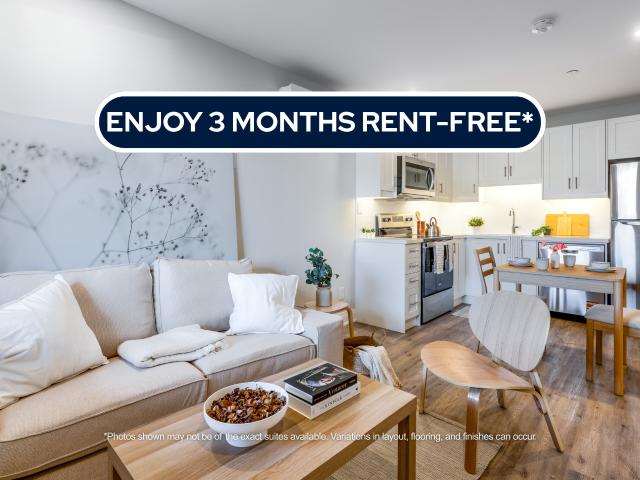
About the Property Renovated 1 & 2 Bedroom + Den Apartments with In-Suite Laundry for Rent In Stoney Creek Welcome to 38 King Street West! FOR A LIMITED TIME ONLY, ENJOY 3 MONTHS FREE RENT ON A 15 - MONTH LEASE Nestled in the heart of vibrant Stoney Creek, our community offers unbeatable access to the Centennial Parkway and Red Hill Valley Parkway, making it an ideal choice for professionals, families, and anyone seeking an energetic lifestyle. Whether you're looking for a stylish one-bedroom or a spacious two-bedroom apartment, our luxurious suites are thoughtfully designed to meet your needs. Featuring modern finishes, sleek stainless-steel appliances, and private balconies, our newly renovated residences provide the perfect blend of comfort and sophistication. With versatile floor plans that suit a variety of lifestyles, Wonderland Road is more than just a place to live—it’s a place to thrive. Discover why this is the perfect home for you! Inquire Now
$ 1,359
Detached Property
View photo
House · for rent
$ 3,760
New
Detached Property
Millcroft
· 269 sq.ft · 4 Bedrooms · House
Millcroft · 269 sq.ft · 4 Bedrooms · House
Clean, Spacious, Detached House Approx. 2800 Sf, Surrounded By Beautiful, Mature Trees Such As Pine, Maple And Lilac With Well-Maintained Lawn, Hardwood Flooring Throughout The First And Second Floors, Each Of Rooms In A Decent Or Luxurious Size With Either Beautifully Aged Brazilian Cherry Wood Or New Hardwood Flooring Throughout, And Ceramic Flooring In Kitchen Area And Washrooms Bright With Sunlight Via Numerous, Large Windows
$ 3,760
Detached Property
View photo
House · for rent
$ 900
New
Detached Property
Millcroft
· 97 sq.ft · 1 Bedroom · House
· Garden · Parking · Cellar
Millcroft · 97 sq.ft · 1 Bedroom · House · Garden · Parking · Cellar
1 bedroom in a shared 2-bedroom basement unit, offering a private and functional layout. The unit features one comfortable bedroom, a well-appointed kitchen, a bathroom, and shared laundry. All utilities are included, including heat, hydro, and water. Enjoy 1 dedicated outdoor parking space and shared use of the backyard. A great combination of space, value, and convenience! If you require a furnished room than add 50 to the total price so it will be 950 per month and the Landlord will provide a single bed, night table, desk and a chair (for furnished only)
$ 900
Att/Row/Townhouse Property
View photo
House · for rent
$ 3,700
New
Att/Row/Townhouse Property
Millcroft
· 226 sq.ft · 3 Bedrooms · House
· Garden · Office room · Fireplace
Millcroft · 226 sq.ft · 3 Bedrooms · House · Garden · Office room · Fireplace
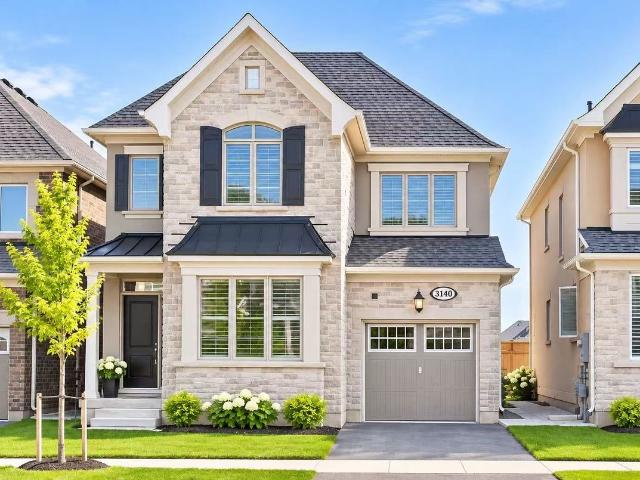
Beautiful Rosehaven-built freehold townhouse in Oakville, offering over 2,000 sq. ft. of comfortable living space with 3 bedrooms plus a versatile second-floor study that could serve as a home office or potential fourth bedroom. This move-in-ready home features hardwood flooring on the main level, an oak staircase, 9-foot ceilings, and a spacious family room with a fireplace. The kitchen boasts stainless steel appliances, a centre island, and a stylish backsplash, with a walkout to a fully fenced backyard. Located in a quiet, family-friendly neighbourhood, close to schools, parks, shopping, and major highways
$ 3,700
house for rent in East 42nd Street, 387, 391, 395, 399, 423 & 425 East 42nd St, Hamilton ON
View photo
House · for rent
$ 1,845
New
house for rent in East 42nd Street, 387, 391, 395, 399, 423 & 425 East 42nd St, Hamilton ON
Millcroft
· 86 sq.ft · 2 Bedrooms · House
· Patio
Millcroft · 86 sq.ft · 2 Bedrooms · House · Patio
About the Property Welcome to East 42nd Street! 2 & 3 Bedroom Townhomes in East Mount Village in Hamilton FOR A LIMITED TIME ONLY, ENJOY 1 MONTH FREE RENT ON A 13 - MONTH LEASE (On Select Suites) East 42nd Street offers a warm and welcoming environment, perfect for families, with convenient access to schools, restaurants, shopping malls, and public transportation, along with easy highway connections. This beautifully upgraded multi-level townhouse instantly feels like home the moment you step inside. Filled with natural light, the fresh and inviting space highlights elegant dark vinyl plank flooring and sleek ceramic tiles that enhance the kitchen areas, complete with a fridge, stove, and modern fixtures. The thoughtfully designed four-piece bathroom complements the spacious bedrooms, each offering ample storage for all your personal belongings. Enjoy hosting friends and family on your charming patio, perfect for entertaining and making lasting memories! Inquire Now
$ 1,845
apartment at 11 PINE AVENUE N
View photo
House · for rent
$ 3,990
Updated
apartment at 11 PINE AVENUE N
Millcroft
· 226 sq.ft · 3 Bedrooms · House
· Garden · Parking · Cellar
Millcroft · 226 sq.ft · 3 Bedrooms · House · Garden · Parking · Cellar
Lovely Family Home in the Heart of Port Credit! This freshly painted, bright corner bungalow offers 3 spacious bedrooms and a functional layout, perfect for families. Featuring a detached garage, walk-out to a generous backyard, and a basement recreation room that will be finished soon ( Under Renovation). Ideally located in a family-friendly neighbourhood, just steps to Lake Ontario, waterfront trails, trendy Port Credit restaurants, shopping, public transit, and major highways. Enjoy the convenience of nearby amenities while living in a beautiful lakeside community. Move-in ready and a fantastic place to call home! (id:18653)
$ 3,990
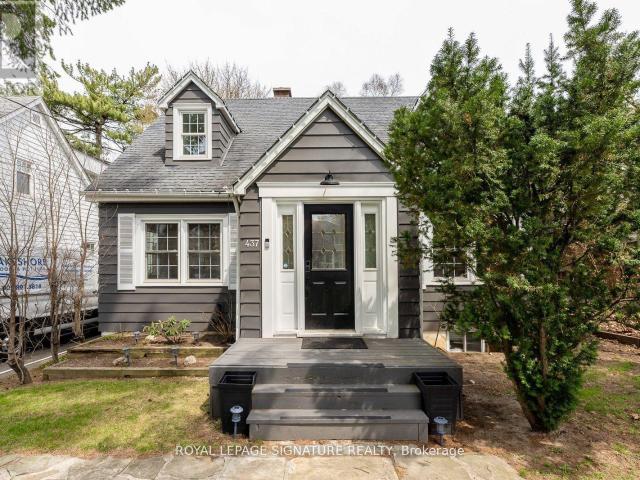
apartment at 437 WATSON AVENUE, Oakville, Ontario, L6J3W1
View photo
House · for rent
$ 6,000
New
apartment at 437 WATSON AVENUE, Oakville, Ontario, L6J3W1
Millcroft
· 366 sq.ft · 1 Bedroom · House
Millcroft · 366 sq.ft · 1 Bedroom · House
Welcome to 437 Watson Avenue, an impeccably designed and Fully-Furnished executive rental located on a quiet, tree-lined street in the heart of the prestigious Old Oakville community. This elegant 3+1 bedroom, 3-bathroom detached home offers over 2,700 square feet of beautifully finished living space, ideal for families or professionals seeking a high-end, turnkey lifestyle. The main floor features a bright, open-concept layout with thoughtfully curated furnishings throughout. A designer kitchen anchors the space, complete with premium stainless-steel appliances, stone countertops, custom cabinetry, and a functional breakfast bar. The open-concept living and dining areas are spacious and stylish-perfect for entertaining or relaxing at home. A convenient powder room completes the main level. Upstairs, you’ll find three generously sized bedrooms, including a luxurious primary suite with a king-sized bed, seating area and large windows throughout. The additional bedrooms are bright and ai
$ 6,000
Detached Property
View photo
House · for rent
$ 2,600
New
Detached Property
Millcroft
· 269 sq.ft · 2 Bedrooms · House
Millcroft · 269 sq.ft · 2 Bedrooms · House
Step into a brand-new lower-level suite at 7 Arch Road, tucked into Streetsville's sought-after Riverview Heights. This fully renovated 2-bedroom, 2-bathroom suite is finished with luxury touches throughout. Both baths are 3-piece with stand-up showers, and one is ensuite. Everything is brand new: fridge, stove/oven, washer and dryer. With a private side entrance along a heated walkway (up until the door steps) and driveway, so there's no shovelling or salting when the snow falls. The location is another sweet spot: Queen Street South's heritage shops, cafés and restaurants are right in the village, with Streetsville GO (Milton line to Union), near by transit stops, Credit River trails and parks nearby. Quick and easy access to major highways: Hwy 403, 401 and 407. A turn-key suite in a custom-built home, ideal for professionals or a small family
$ 2,600
apartment at 146 CULP TRAIL, Oakville, Ontario, L6M0W2
View photo
House · for rent
$ 5,000
New
apartment at 146 CULP TRAIL, Oakville, Ontario, L6M0W2
Millcroft
· 22 sq.ft · 1 Bedroom · House
· Garden · Parking · Cellar
Millcroft · 22 sq.ft · 1 Bedroom · House · Garden · Parking · Cellar
This One-of-a-kind, Meticulously Kept 4 Bedroom 4 Bathroom DETACHED Home Boasts Over 2100 Sq Ft Of above grade Living Area With A Practical & Spacious Layout Nestled In One of the Most Sought-After Oakville Neighborhoods. This Home Features a separate Great room with gleaming floors & large windows & an open-concept modern kitchen boasting quartz countertops, S/S Appliances, GAS STOVE, Breakfast Bar, Double Sink, Backsplash & Lots Of Cabinet/Counterspace. Walk-Up To 4 Comfortable Bedrooms w/Primary Bedroom Offering A Full Ensuite Bath + A Walk-In Closet & Another Full Bathroom To Service the Other Bedrooms. Exceptionally, This Home is mostly carpet-free [ except basement stairs], and it also offers the desired features like the upstairs laundry, fenced backyard, and a private single-car garage. This house offers a FINISHED Basement With a Large REC room, a wet bar, and a complete 3-pc bath. Altogether, This Home Is Refreshingly Bright With Tons Of Natural Light Combined With Contempora
$ 5,000
Detached Property
View photo
House · for rent
$ 4,250
New
Detached Property
Millcroft
· 269 sq.ft · 4 Bedrooms · House
· Equipped kitchen
Millcroft · 269 sq.ft · 4 Bedrooms · House · Equipped kitchen
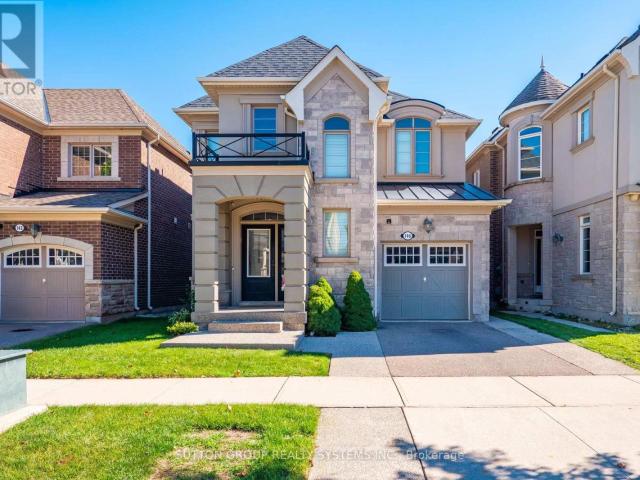
Stunning Mattamy Trillium Model.Main Level Has 9Ft Ceilings With Spacious 4-Bdrm + 4 Bthrm Family Home In A Prime Oakville Location. Granite Counter Tops, Large Island With Breakfast Bar, Bosch Stove, Fridge And Dishwasher, California Shutters, Extra Wide Sliding Glass Doors In Kitchen.Hardwood Flooring On Main Level. Oak Staircase With Wrought Iron Railings.Marble Floor And Frameless Glass Shower In Master Ensuite Bathroom.Enjoy the convenience of having a public park and an elementary school just one block away, making it an ideal location for families with young children. Whether it's a morning school walk, an afternoon at the park or weekend outdoor activities, everything is just steps away
$ 4,250
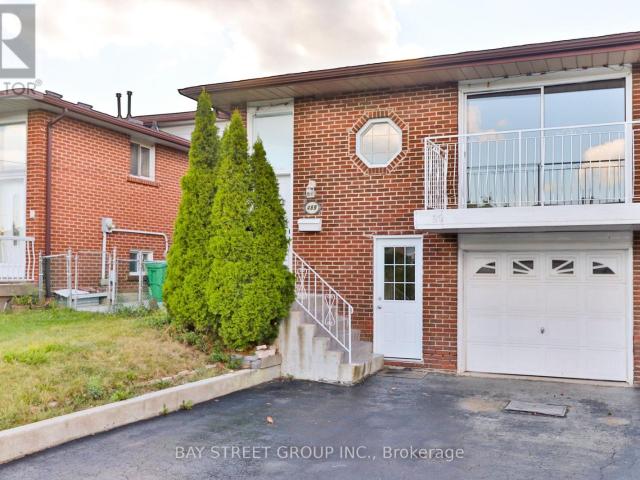
apartment at UPPER UNIT 489 FERGO AVENUE, Mississauga, Ontario, L5B2J2
View photo
House · for rent
$ 2,900
New
apartment at UPPER UNIT 489 FERGO AVENUE, Mississauga, Ontario, L5B2J2
Millcroft
· 161 sq.ft · 1 Bedroom · House
· Balcony · Parking
Millcroft · 161 sq.ft · 1 Bedroom · House · Balcony · Parking
This beautiful unit is on the second and third floor of a backsplit semi-detached home with its own separate entrance. The unit offers exceptional value with all utilities included (hydro, heat, water) plus high-speed internet at no extra cost. The property features a private entrance leading to the kitchen/eat-in area with its own washer and dryer. Main floor boasts a spacious living and dining area with a large balcony overseeing the quiet street. The upper level provides three large bedrooms and a 4-piece bathroom. Located behind two public schools in a family-friendly area, this home is minutes to HWY QEW/, Huron Park Community Centre, close to TrilliumHospital and medical clinics, and just 8 minutes from UTM, 10 minutes from Square One Mall and Sheridan College HMC campus, with grocery stores (Real Canadian Superstore, T&T) only 4 minutes away and walking distance to community centres, schools, and transit. One parking spot on the shared driveway included with lease. Lower unit of
$ 2,900
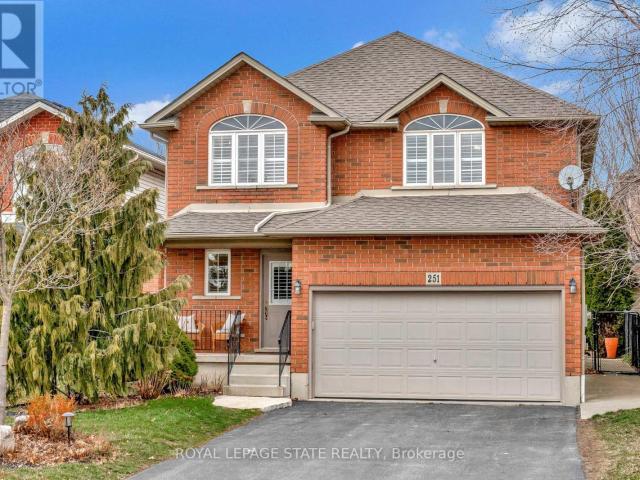
apartment at 251 BRAITHWAITE AVENUE, Hamilton, Ontario, L9G5A7
View photo
House · for rent
$ 3,700
New
apartment at 251 BRAITHWAITE AVENUE, Hamilton, Ontario, L9G5A7
Millcroft
· 463 sq.ft · 1 Bedroom · House
· Fireplace
Millcroft · 463 sq.ft · 1 Bedroom · House · Fireplace
Welcome to an exceptional opportunity to live in a detached two-storey home nestled in the highly sought-after Ancaster area. Boasting a prime location close to schools, upscale amenities, public transit, parks, and easy highway access, this family home offers a perfect combination of comfort, style, and convenience. Upon entering, you will be greeted with a welcoming atmosphere and layout. The spacious foyer guides you into the kitchen, featuring ample cabinets, ceramic flooring, and a convenient breakfast bar. Adjacent, the formal dining room features an open-concept design and hardwood floors, while the family room offers vaulted ceilings and a cozy gas fireplace. Completing the main level is a two-piece bathroom and a conveniently located laundry room. On the upper level, discover a four-piece bathroom and three generously sized bedrooms. The master showcases two walk-in closets and a large ensuite with a luxurious soaker tub and separate shower. This home features a fully finished
$ 3,700
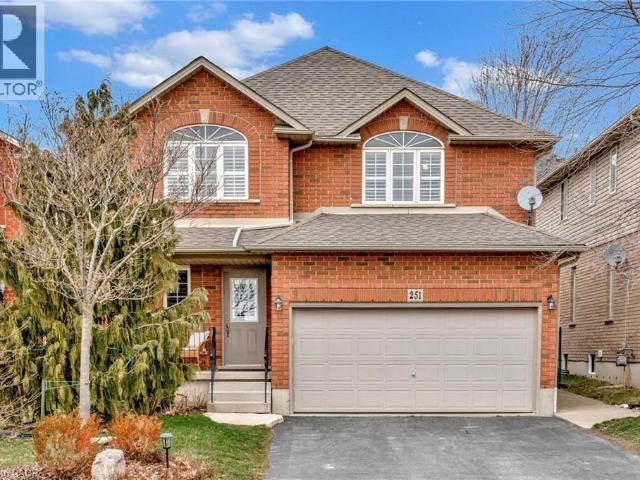
apartment at 251 BRAITHWAITE Avenue, Hamilton, Ontario, L9G5A7
View photo
House · for rent
$ 3,700
New
apartment at 251 BRAITHWAITE Avenue, Hamilton, Ontario, L9G5A7
Millcroft
· 366 sq.ft · 1 Bedroom · House
· Fireplace
Millcroft · 366 sq.ft · 1 Bedroom · House · Fireplace
Welcome to an exceptional opportunity to live in a detached two-storey home nestled in the highly sought-after Ancaster area. Boasting a prime location close to schools, upscale amenities, public transit, parks, and easy highway access, this family home offers a perfect combination of comfort, style, and convenience. Upon entering, you will be greeted with a welcoming atmosphere and layout. The spacious foyer guides you into the kitchen, featuring ample cabinets, ceramic flooring, and a convenient breakfast bar. Adjacent, the formal dining room features an open-concept design and hardwood floors, while the family room offers vaulted ceilings and a cozy gas fireplace. Completing the main level is a two-piece bathroom and a conveniently located laundry room. On the upper level, discover a four-piece bathroom and three generously sized bedrooms. The master showcases two walk-in closets and a large ensuite with a luxurious soaker tub and separate shower. This home features a fully finished
$ 3,700
apartment at 3274 ERIN CENTRE BOULEVARD, Mississauga, Ontario, L5M0K9
View photo
House · for rent
$ 5,900
New
apartment at 3274 ERIN CENTRE BOULEVARD, Mississauga, Ontario, L5M0K9
Millcroft
· 334 sq.ft · 1 Bedroom · House
· Patio · Garden
Millcroft · 334 sq.ft · 1 Bedroom · House · Patio · Garden
Fully Furnished! Welcome to this exceptional fully furnished 4-bedroom, 4-bathroom detached home in the prestigious Churchill Meadows community. Designed for modern living, this meticulously upgraded home offers a refined blend of style and functionality. The open-concept main floor features spacious living, dining, and family areas filled with natural light, complemented by a gourmet kitchen with high-end finishes, ample cabinetry, and a large central island. The upper level boasts four well-appointed bedrooms, including a primary suite with a spa-inspired ensuite and walk-in closet. Outside, the professionally landscaped yard and expansive patio provide the prefect setting for both entertaining and relaxation. Conveniently located near top-rated schools, parks, shopping, and major highways, this fully furnished home offers unparalleled comfort and convenience. Schedule your private viewing today. (id:18653)
$ 5,900
apartment at WALKOUT BASEMENT 1134 WOODINGTON LANE, Oakville, Ontario, L6H7T9
View photo
House · for rent
$ 1,900
New
apartment at WALKOUT BASEMENT 1134 WOODINGTON LANE, Oakville, Ontario, L6H7T9
Millcroft
· 65 sq.ft · 1 Bedroom · House
· Parking · Cellar
Millcroft · 65 sq.ft · 1 Bedroom · House · Parking · Cellar
Walkout basement apartment freehold townhouse same as semi-detached house. On private Rd in prestigious Joshua Creek Of Oakville. Entrance From Garage. The house is surrounded by walking trails, pond, wooded parks, top-rank schools, Treed views and n back/front neighbours. Walking distance to I.R S.S and community centre, Pets parks, Close to Shopping mall, GO, QEW. Tenants pay 30% of all utilities. (id:18653)
$ 1,900
apartment at 2 WINDSOR Street Unit# 2, Hamilton, Ontario, L8R2G8
View photo
House · for rent
$ 1,350
New
apartment at 2 WINDSOR Street Unit# 2, Hamilton, Ontario, L8R2G8
Millcroft
· 129 sq.ft · 1 Bedroom · House
· Parking
Millcroft · 129 sq.ft · 1 Bedroom · House · Parking
Beautiful 2-bedroom apartment available for lease in a detached home, ideally located just 5 minutes from James Street North in downtown Hamilton. Enjoy easy access to local amenities, parks, restaurants, and popular gastropubs, perfect for commuters and those who love being close to the city’s vibrant core. Everything you need is within walking distance. The unit includes one parking space. Gas and water are shared 50/50 with the main floor tenant. Hydro is separately metered, and 100% of the hydro costs are the tenant’s responsibility. The tenant must set up the hydro account in their own name. 1 Parking space included beside the house. Please note: the landlord is a Registered Real Estate Agent (RREA). (id:18653)
$ 1,350
apartment at 2 2 WINDSOR STREET, Hamilton, Ontario, L8R2G8
View photo
House · for rent
$ 1,350
New
apartment at 2 2 WINDSOR STREET, Hamilton, Ontario, L8R2G8
Millcroft
· 32 sq.ft · 1 Bedroom · House
· Parking
Millcroft · 32 sq.ft · 1 Bedroom · House · Parking
Beautiful 2-bedroom apartment available for lease in a detached home, ideally located just 5 minutes from James Street North in downtown Hamilton. Enjoy easy access to local amenities, parks, restaurants, and popular gastropubs, perfect for commuters and those who love being close to the city’s vibrant core. Everything you need is within walking distance. The unit includes one parking space. Gas and water are shared 50/50 with the main floor tenant. Hydro is separately metered, and 100% of the hydro costs are the tenant’s responsibility. The tenant must set up the hydro account in their own name. 1 Parking space included beside the house. Please note: the landlord is a Registered Real Estate Agent (RREA). (id:18653)
$ 1,350

Get email alerts

Don't miss out: be the first to know about new properties

The alert was correctly created

On subscribing you accept the conditions of use and the privacy policy
Alert
Receive new ads in your inbox
Save this search
Receive alerts for new listings

We'll send you an email when we have new properties for: "Houses to rent in Millcroft"

The alert was correctly created

Get email alerts and be the first to see new listings
Required field
On subscribing I accept the terms of the privacy policy
Perfect! You'll soon start receiving new listings via email
Alert
Receive an email when we have new ads for Houses to rent in Millcroft
Save this search
Filters

Bedrooms

Area (sq.ft)

sq.ft
sq.ft

Price ($ per month)

$
$

Filter by property type

Bathrooms

Clear all filters
Receive notifications when new entries are published.