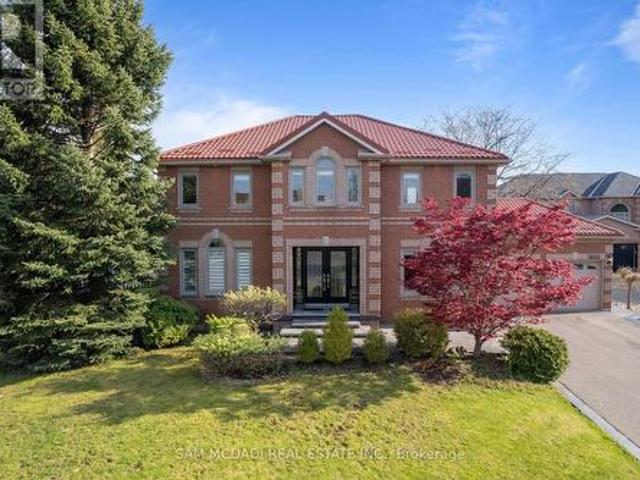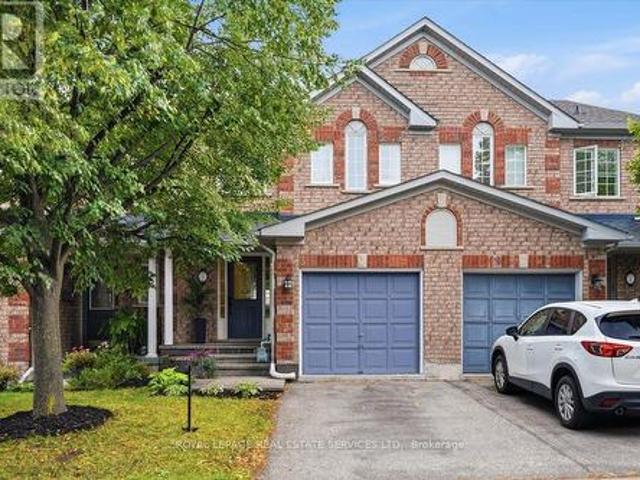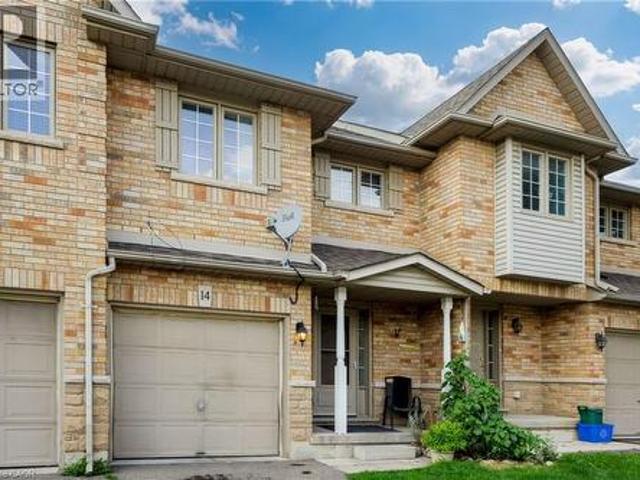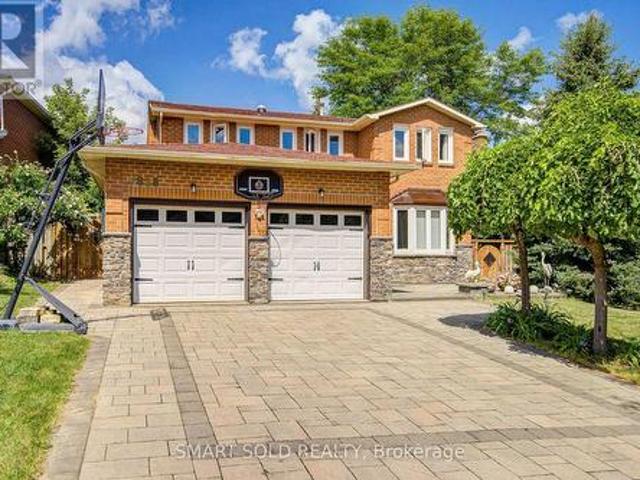
8,665 properties for sale in Millcroft

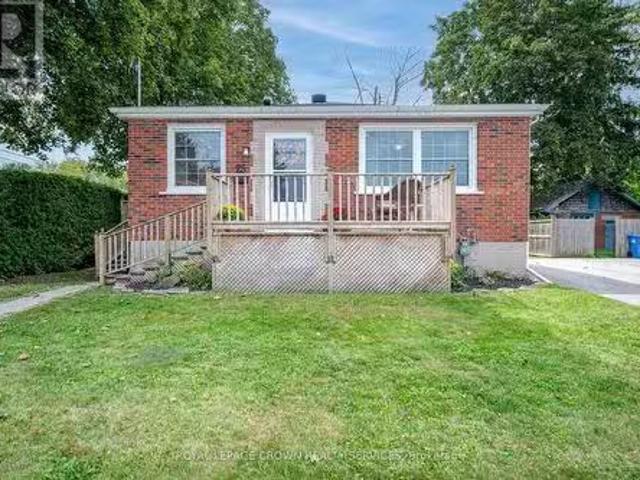
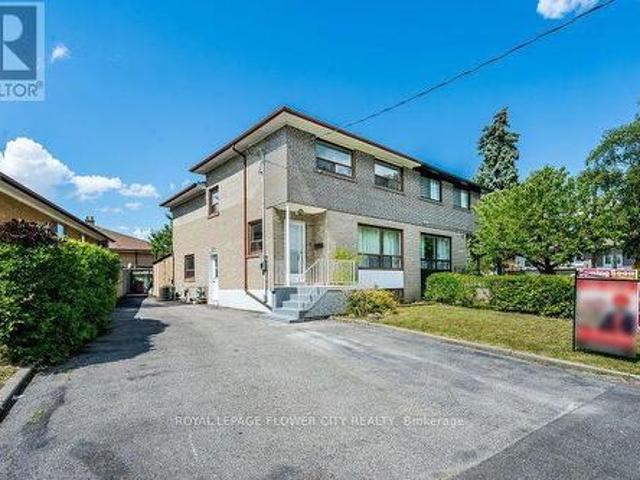
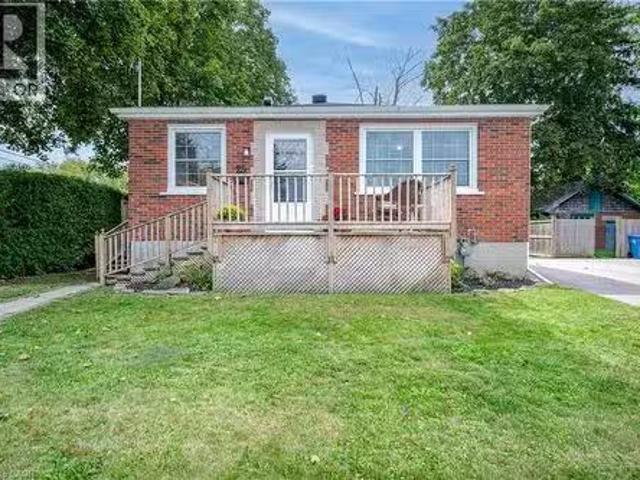
25 Morris Street, Guelph, ON, N1E 5M1 house for sale Listin.
View photo
House · for sale
$ 639,900
$ 646/sq.ft
New
25 Morris Street, Guelph, ON, N1E 5M1 house for sale Listin.
Millcroft
· 990 sq.ft · 2 Bedrooms · 1 Bath · House
· Office room · Air conditioning · Parking
Millcroft · 990 sq.ft · 2 Bedrooms · 1 Bath · House · Office room · Air conditioning · Parking
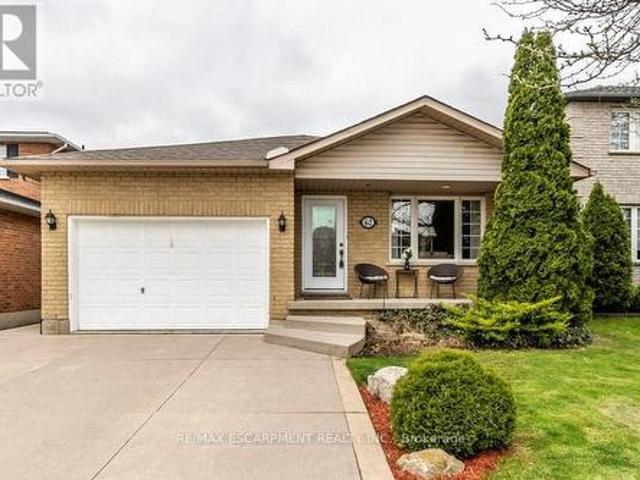
Welcome to this exquisitely renovated brick bungalow nestled on a generous, private lot in desirable St. Patrick’s Ward! Offering just under 1,000 sq. ft. of pristine, move-in-ready living space, this home combines timeless character with modern upgrades. Step inside to discover a bright, open interior featuring durable solid-surface flooring throughout—ideal for pets, busy families, or low-maintenance living. The home chef will love the updated kitchen, boasting sleek stainless-steel appliances, ample prep space, and a bank of pantry cabinets. Relax in the updated 4-piece bathroom, complete with a deep soaker tub designed for evening unwind sessions. The light-filled lower level with large windows offers endless potential for a future rec room, extra bedroom, or home office. Complete with a double-wide driveway with abundant parking, a spacious front porch for morning coffee, and major systems updated (windows, exterior doors, high-efficiency furnace, and central air), there’s nothing
$ 639,900
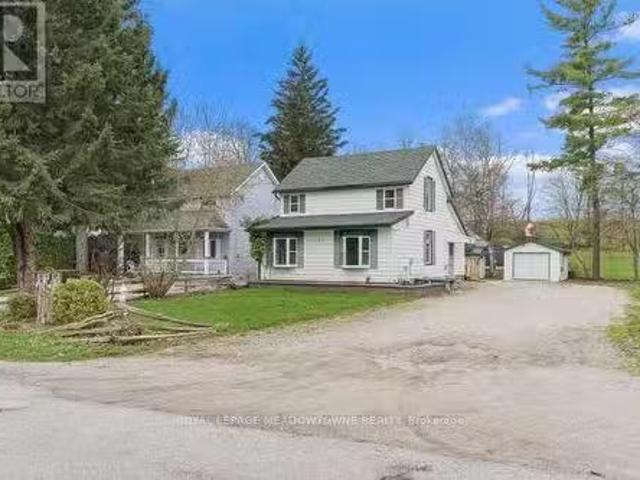
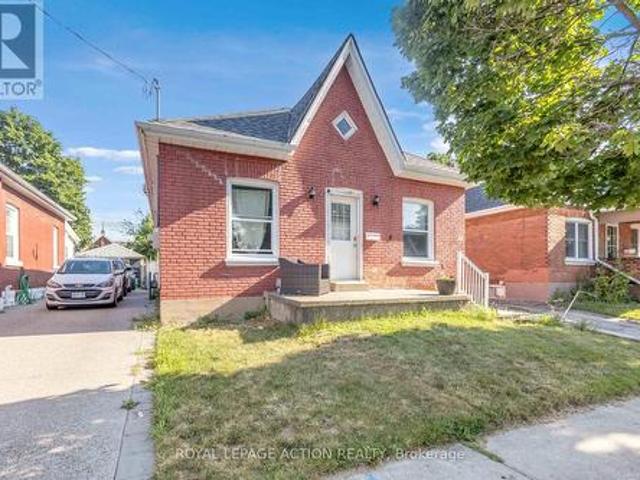
1442 Mill Street, Caledon, ON, L7C 1S1 house for sale Listi.
View photo
House · for sale
$ 635,000
New
1442 Mill Street, Caledon, ON, L7C 1S1 house for sale Listi.
Millcroft
· 3 Bedrooms · 2 Baths · House
Millcroft · 3 Bedrooms · 2 Baths · House
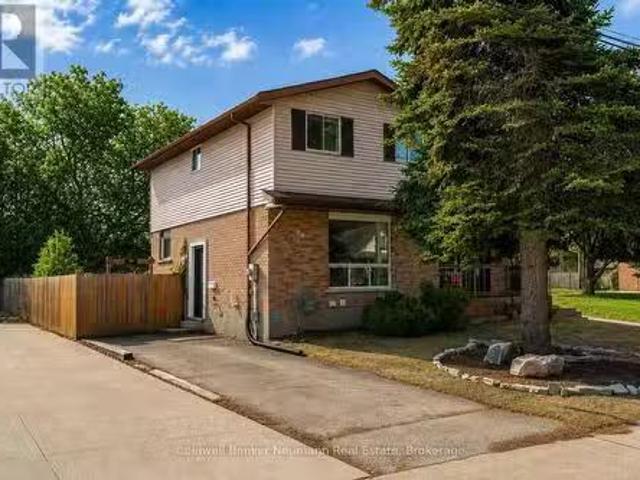
Charming 3-Bedroom Home in the Heart of Historic Cheltenham Nestled in the picturesque village of Cheltenham, this inviting 3-bedroom, 2-bath, two-storey home blends small-town charm with the beauty of Caledons natural surroundings. Set in an old historic mill village along the scenic Credit River, the property offers tranquil views, rolling hilly terrain, and a warm community atmosphere. Enjoy easy access to the Caledon Railway Trail and the renowned Bruce Trail-perfect for hiking, cycling, and year-round outdoor adventures. Explore nearby landmarks like the Cheltenham Badlands and Forks of the Credit, or stroll to the Cheltenham General Store, just a short walkaway for your morning coffee or local goods. Whether youre seeking a serene retreat or a family-friendly home surrounded by nature and history, this property captures the essence of countryside living-only minutes from urban conveniences. (id:27). Still available at ListedBuy!
$ 635,000
25 Morris Street, Guelph, ON, N1E 5M1 house for sale Listin.
View photo
House · for sale
$ 639,900
New
25 Morris Street, Guelph, ON, N1E 5M1 house for sale Listin.
Millcroft
· 2 Bedrooms · 1 Bath · House
· Office room · Air conditioning · Parking
Millcroft · 2 Bedrooms · 1 Bath · House · Office room · Air conditioning · Parking
Welcome to this exquisitely renovated brick bungalow nestled on a generous, private lot in desirable St. Patricks Ward! Offering just under 1,000 sq. ft. of pristine, move-in-ready living space, this home combines timeless character with modern upgrades.Step inside to discover a bright, open interior featuring durable solid-surface flooring throughout-ideal for pets, busy families, or low-maintenance living. The home chef will love the updated kitchen, boasting sleek stainless-steel appliances, ample prep space, and a bank of pantry cabinets. Relax in the updated 4-piece bathroom, complete with a deep soaker tub designed for evening unwind sessions. The light-filled lower level with large windows offers endless potential for a future rec room, extra bedroom, or home office.Complete with a double-wide driveway with abundant parking, a spacious front porch for morning coffee, and major systems updated (windows, exterior doors, high-efficiency furnace, and central air), theres nothing lef
$ 639,900
99 Emma Street, Guelph General Hospital, ON, N1E 1V1 house.
View photo
House · for sale
$ 599,900
New
99 Emma Street, Guelph General Hospital, ON, N1E 1V1 house.
Millcroft
· 3 Bedrooms · 2 Baths · House
· Garden · Cellar
Millcroft · 3 Bedrooms · 2 Baths · House · Garden · Cellar
Filled with natural light, this charming central Guelph home offers the perfect blend of warmth,functionality, and outdoor living. Welcome to 99 Emma Street - a move-in-ready 3-bedroom, 2-bathroomhome with an oversized backyard youll fall in love with. Sunlight fills every room, while updated lightingand a beautifully renovated upstairs bathroom (2025) give the home a fresh, modern feel.The open kitchenand dining area create the perfect gathering space, with French doors leading directly to an expansive deckand one of the propertys standout features: a lush, private backyard bursting with perennial gardens androom to entertain, relax, or simply enjoy the outdoors.Need more space? The finished basement adds alarge recreation area and a second full bathroom, offering flexibility for growing families, guests, orworking from home. (id:27). Still available at ListedBuy!
$ 599,900
446 Upper Gage Avenue, Hamilton, ON, L8V 4H9 house for sale | Listing ID 40857 | Royal LePage
View photo
House · for sale
$ 497,900
New
446 Upper Gage Avenue, Hamilton, ON, L8V 4H9 house for sale | Listing ID 40857 | Royal LePage
Millcroft
· House
· Garden · Parking · Deck
Millcroft · House · Garden · Parking · Deck
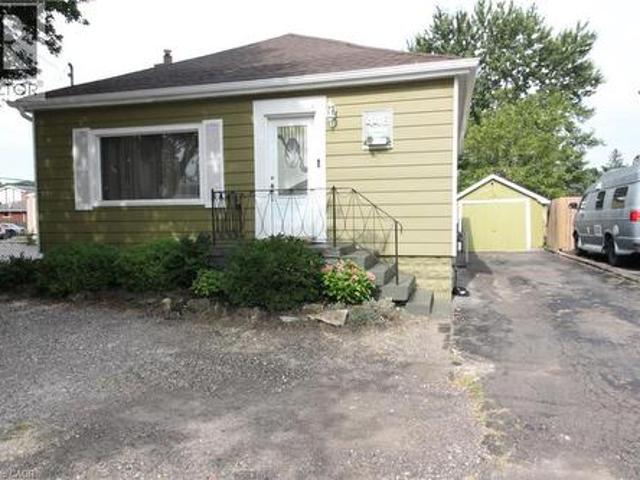
A Great Place to Call Home on the Hamilton Mountain! Warm, welcoming and offering more space than you might expect! This charming home features two main-floor bedrooms plus a third bedroom on the lower level, a spacious living room and an eat-in kitchen with a walkout to a large deck — perfect for summer dinners and entertaining. Step outside to an exceptionally deep, fully fenced backyard offering plenty of privacy and shade, with lots of room for children, pets, gardening or simply relaxing outdoors. An updated main-floor bathroom completes the main level. Downstairs, the finished lower level adds valuable living space with a large recreation room, third bedroom, 2-piece bathroom and separate laundry room. The detached garage has power, making it ideal for parking, a workshop or additional storage, and there’s no shortage of parking with three tandem spaces plus an additional space out front. Whether you’re starting out, downsizing or looking for an investment opportunity, this home
$ 497,900
88 Ivon Avenue, Hamilton, ON, L8H 5S6 house for sale | Listing ID X13703 | Royal LePage
View photo
House · for sale
$ 519,900
New
88 Ivon Avenue, Hamilton, ON, L8H 5S6 house for sale | Listing ID X13703 | Royal LePage
Millcroft
· House
Millcroft · House
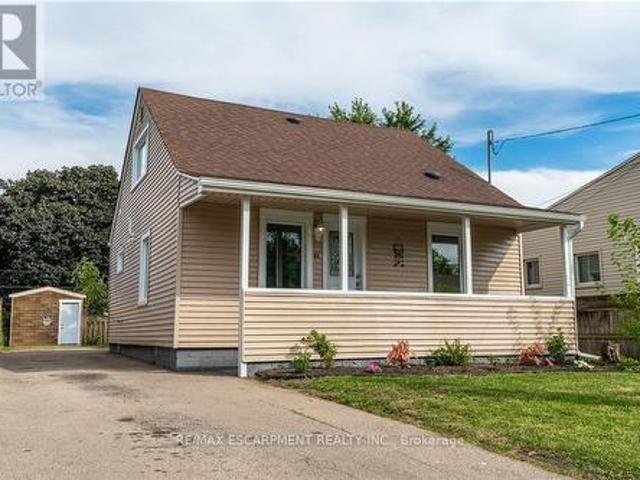
Welcome to 88 Ivon Avenue, ideally located in Hamilton's Normanhurst neighbourhood, just minutes from schools, public transit, and everyday amenities. Offering a great combination of neighbourhood charm and modern updates, this beautifully renovated 3-bedroom, 2-bathroom home is completely move-in ready. Step inside to a large, bright living room space that flows seamlessly into the spacious open concept kitchen. The custom kitchen has been thoughtfully designed with modern finishes, quartz countertops, stainless steel appliances, ample cabinetry, and plenty of space for both cooking and entertaining. The main floor also features a convenient bedroom and a beautifully finished 4-piece bathroom with porcelain tile throughout. Walk up the large staircase to find a nice 2 piece washroom situated in the middle of the other 2 bedrooms the home has to offer. At the back of the home, a bright and spacious sunroom provides an inviting additional living space and direct access to the large back
$ 519,900
3605 Trelawny Circle, Mississauga, ON, L5N 6N8 house for sale | Listing ID W13703 | Royal LePage
View photo
House · for sale
$ 1,499,000
New
3605 Trelawny Circle, Mississauga, ON, L5N 6N8 house for sale | Listing ID W13703 | Royal LePage
Millcroft
· House
· Garden · Office room · Fireplace
Millcroft · House · Garden · Office room · Fireplace
Presenting 3605 Trelawny Circle, a meticulously maintained and upgraded executive residence located within the family friendly Lisgar neighbourhood on a premium corner lot. A grand double-door entry welcomes you into an elegant interior offering over 4,800 SF total living space and features hardwood floors throughout, spacious principal rooms, and a thoughtful layout. The main level offers formal living and dining spaces, a grand private office perfect for working from home, and an inviting family room anchored by a fireplace. The beautifully updated custom kitchen features ample cabinetry, granite countertops and a bright breakfast area overlooking the backyard. Whether hosting family gatherings or enjoying quiet mornings, this space delivers equal measures of warmth and practicality. Designed to accommodate growing or multi-generational families, the home features 5 spacious bedrooms, including two primary suites. The primary suites offer generous proportions, walk-in closets, and th
$ 1,499,000
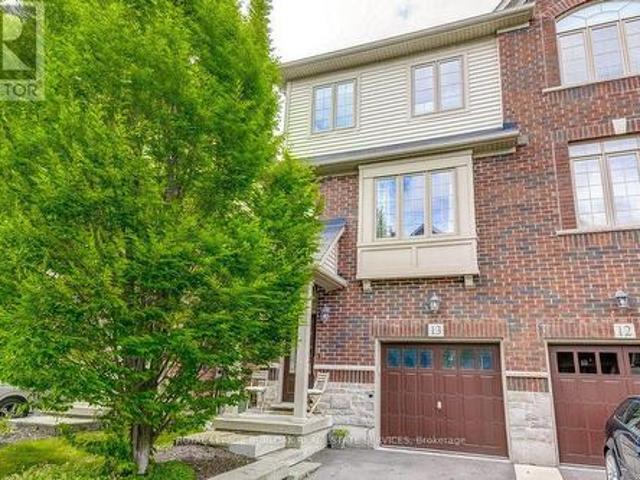
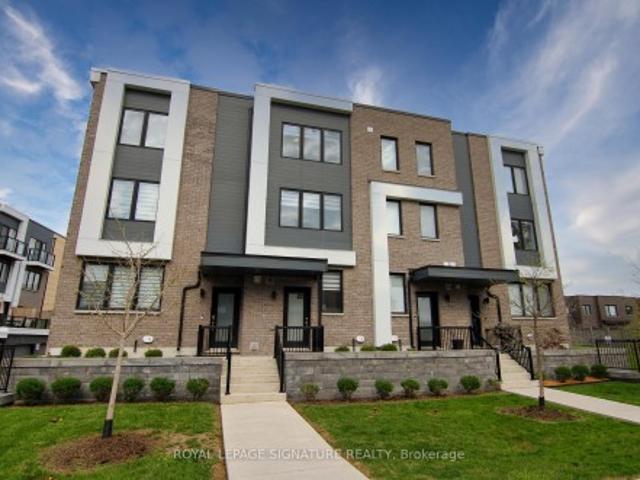
3 2970 Berwick Drive, Burlington, ON, L7M 4W3 townhouse for sale | Listing ID W13699 | Royal LePage
View photo
Townhouse · for sale
$ 849,900
3 2970 Berwick Drive, Burlington, ON, L7M 4W3 townhouse for sale | Listing ID W13699 | Royal LePage
Millcroft
· Townhouse
· Fireplace
Millcroft · Townhouse · Fireplace
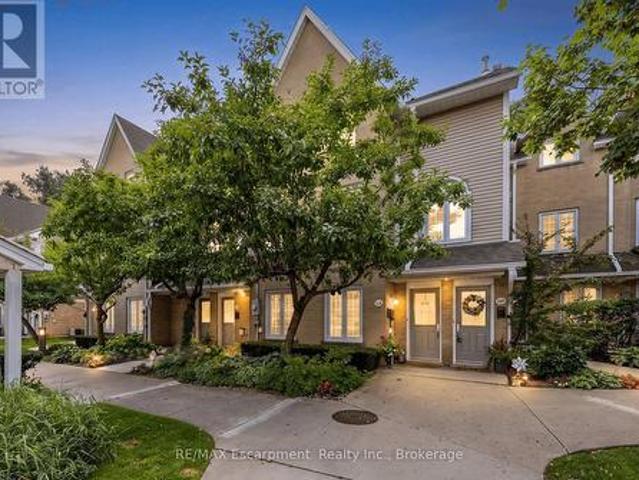
Exceptional enclave of townhomes in family-friendly Millcroft! With 2 beautiful parks just steps from your door, this is the kind of neighbourhood kids will love & a home you'll love for so many more reasons! Spectacularly renovated 3-bedroom, 4-bathroom, townhome blends stylish finishes with effortless family living. Charming curb appeal & welcoming covered porch set the tone. Step inside to an impressive foyer with designer tile & contemporary frosted-glass doors, opening to a bright, sophisticated open-concept main floor. The inviting great room boasts a gas fireplace & wide-plank, matte-finish hardwood flooring. At the heart of the home, the beautiful white kitchen is both timeless &functional, quartz countertops, breakfast bar, marble backsplash, S/S appls & a spacious eat-in area. Sliding doors extend the living space outdoors, making summer entertaining & relaxed family evenings effortless. Upstairs retreat to the spacious primary bedroom, complete with wall-to-wall closets. The
$ 849,900
1283 Blanshard Drive Unit# 14, Burlington, ON, L7M 4T8 townhouse for sale | Listing ID 40857 | Royal LePage
View photo
Townhouse · for sale
$ 699,800
1283 Blanshard Drive Unit# 14, Burlington, ON, L7M 4T8 townhouse for sale | Listing ID 40857 | Royal LePage
Millcroft
· Townhouse
· Patio · Garden · Office room · Fireplace · Cellar
Millcroft · Townhouse · Patio · Garden · Office room · Fireplace · Cellar
Room to grow in a family-friendly Burlington neighbourhood! Fabulous 2-storey townhome offers 3+1 beds, 2.5 baths and finished basement, privately situated near the end of the drive beside greenspace. Steps from parks, trails and everyday amenities, it’s a great setting for family life. Welcoming wide foyer opens to bright, appealing open-concept main floor. Light-filled living room features gas fireplace and flows into dining & kitchen area, while patio doors from kit lead to a private fenced backyard—perfect for kids, pets, summer dinners and relaxing outdoors. Upstairs, beautiful open staircase leads to 3 generously sized bedrooms. Finished basement provides even more living space with large bedroom with 3-piece bathroom and EXTRA hobby room—ideal for guests, teenagers, a home office or additional family space. Freshly painted, completely carpet-free and lovingly maintained by the original owner, this spacious home offers plenty of room for a growing family. A spacious home in a des
$ 699,800
5818 Turney Drive, Mississauga, ON, L5M 2R8 house for sale | Listing ID W13703 | Royal LePage
View photo
House · for sale
$ 1,188,000
New
5818 Turney Drive, Mississauga, ON, L5M 2R8 house for sale | Listing ID W13703 | Royal LePage
Millcroft
· House
· Garden · Deck · Cellar
Millcroft · House · Garden · Deck · Cellar
Stunning, fully upgraded 4-bedroom detached home in the highly sought-after Vista Heights community. Set on a generous 64-ft frontage with a breathtaking, private backyard retreat. Hardwood flooring throughout the above-grade levels, upgraded staircase with iron spindles, decorative ceilings, and a new LED chandelier. Bright, open-concept living and dining area with large windows. Modern kitchen with stainless steel appliances, granite countertops and refinished cabinetry, plus a charming breakfast area with walkout to the deck. Family room features a striking stone accent wall and picturesque backyard views. 4 spacious bedrooms on the second floor, including a primary suite with 4-pcs ensuite and walk-in closet. The other 3 bedrooms feature large windows and excellent natural light, and share an upgrade 4pcs bathroom. Finished basement offers an open-concept recreation room, additional kitchen, and 3-pcs bathroom-ideal for extended family or additional living space. Numerous upgrades
$ 1,188,000
218 2 Cleaver Avenue, Burlington Headon, ON, L7M 3Z3 townhouse for sale | Listing ID W13699 | Royal LePage
View photo
Townhouse · for sale
$ 649,900
218 2 Cleaver Avenue, Burlington Headon, ON, L7M 3Z3 townhouse for sale | Listing ID W13699 | Royal LePage
Millcroft
· Townhouse
· Garden · Balcony · Fireplace
Millcroft · Townhouse · Garden · Balcony · Fireplace
Stunning, modern, fully renovated 2 bedroom, 2 bathroom townhome, backing onto a lush treed ravine in highly sought after Headon Forest! This turn-key property offers 1280 sqft of functional open concept space. Large windows & skylights bathe the home in natural light, while surrounding trees & gardens provide serene views of nature. The main level offers features buyers will love, including solid maple hardwood floors, smooth ceilings, pot lights, and a high-end custom kitchen with quartz counters, a herringbone-style backsplash, wooden accent shelves & stainless steel appliances. This level is further highlighted by a beautiful built-in server/bar (matching the kitchen cabinets) in the dining room, a cozy gas fireplace and soaring vaulted ceiling in the living room. Double sliding doors provide light and a walkout to the scenic balcony where you can enjoy a morning coffee or a quiet afternoon with a good book. Practical features on this level include a 2 piece bathroom & coat closet.
$ 649,900
62 Spadara Drive, Hamilton, ON, L9B 2K3 house for sale | Listing ID X13538 | Royal LePage
View photo
House · for sale
$ 799,000
62 Spadara Drive, Hamilton, ON, L9B 2K3 house for sale | Listing ID X13538 | Royal LePage
Millcroft
· House
· Garden · Office room · Swimming pool · Deck · Parking · Cellar
Millcroft · House · Garden · Office room · Swimming pool · Deck · Parking · Cellar
Welcome to this gorgeous 4 level backsplit in a highly desirable West Mountain neighbourhood of Falkirk East. You will be sure enjoy the very spacious and open concept design of the main living area including Living room, dining room and kitchen with plenty of cabinets and quartz countertop, ideal for entertaining family and friends. The upper level boasts three bright bedrooms with the primary bedroom allowing access to the backyard with deck with newer Hot tub. The main bathroom is a good size and offers a double sink vanity with tasteful marble top. Go down a few steps to find a large family room/office, a cozy place to curl up and watch a movie or spend time with the kids. Another 3-piece bathroom and bedroom finishes off the level before you go down a few more stairs to the unfinished very spacious basement just waiting for you to make it your own. There is over 2600 Sq/Ft of living space in total. This property also offers an over sized attached garage with inside entry and concr
$ 799,000
23 Heatherdale Place, Hamilton, ON, L9C 6K7 house for sale | Listing ID 40857 | Royal LePage
View photo
House · for sale
$ 675,000
New
23 Heatherdale Place, Hamilton, ON, L9C 6K7 house for sale | Listing ID 40857 | Royal LePage
Millcroft
· House
· Garden · Fireplace · Parking · Deck · Cellar
Millcroft · House · Garden · Fireplace · Parking · Deck · Cellar
Discover this freshly painted 3 bedroom, 2 bathroom freehold detached two storey home, set on a 45 100 ft lot in a highly desirable Hamilton Mountain neighbourhood. Thoughtfully cared for, the property provides flexible living options suited to families, first-time buyers, and investors alike. The main floor features bright, comfortable living spaces, including a living room with a gas fireplace and built in cabinetry and gleaming hardwood floor, and a large eat in kitchen with direct access to the backyard. A spacious deck provides an ideal setting for outdoor relaxation and entertainment. The large garden shed in the backyard makes storing tools and toys easy. The home offers tandem parking for up to three cars, and the lot configuration presents a possibility for a future detached garage. No carpet on ground & second floor. Upstairs features a full bathroom and two nice sized bedrooms plus a spacious master bedroom and a large walk-in closet. The partially finished basement adds val
$ 675,000
1791 Princelea Place, Mississauga, ON, L5M 3R9 house for sale | Listing ID W13702 | Royal LePage
View photo
House · for sale
$ 829,000
New
1791 Princelea Place, Mississauga, ON, L5M 3R9 house for sale | Listing ID W13702 | Royal LePage
Millcroft
· House
· Garden · Parking · Cellar
Millcroft · House · Garden · Parking · Cellar
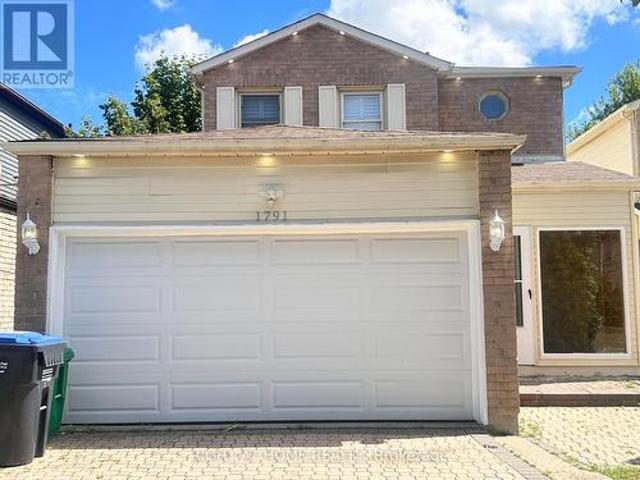
Location Beautiful upgraded detached home situated on a quiet crescent in the highly desirable East Credit community! Oak Hardwood Floors 1st & 2nd Floor. Layout features a bright, sun-drenched open-concept living and dining area. The modern kitchen with stainless steel appliances. Freshly painted throughout, new pot lights (2025), Roof (2025). The upper level offers 3 spacious bedroom with seperate laundry. Potlights inside and outside. Finished basement apartment featuring a separate entrance from side, kitchen, 3 pcs washroom, 1 bedroom and separate laundry. Outdoors enjoy a large, fully fenced backyard perfect for kids and gatherings. Extra-deep driveway with no sidewalk provides parking for 6 vehicles. Unbeatable location close to top schools, parks, transit, and shopping, 6 mins drive to Erindale Go station. Legal Separate Basment Entrance (id: 27)
$ 829,000
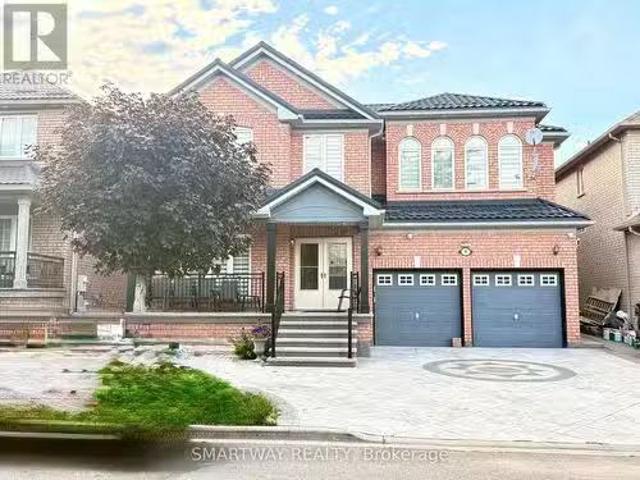
4 Blazing Star Drive, Brampton, ON, L6R 3E5 house for sale.
View photo
House · for sale
$ 1,319,900
New
4 Blazing Star Drive, Brampton, ON, L6R 3E5 house for sale.
Millcroft
· 42 Bedrooms · 6 Baths · House
· Cellar
Millcroft · 42 Bedrooms · 6 Baths · House · Cellar
AN UPDRADED GEM WITH FOR BIG ANDOR EXTENDED FAMILY WITH 6 BEDROOMS AND 6 WASHROOMS. DOUBLE DOOR ENTRY. 9 FEET CEILINIG AND CROWN MOULDNIGS ON MAIN FLOOR. STAMP CONCRERE DRIVEWAY PLUS Concrete Apron AROUND THE WHOLE HOUSE, METAL ROOF WITH LIFETIME WARRANTY, NO CARPET IN THE HOUSE. ALL BEDROOMS ATTACHED WITH WASHROOMS. Permitted Finished Basement with 2 Bedrooms and Extra Living Room with 2 pc Washroom. (id:27). Still available at ListedBuy!
$ 1,319,900
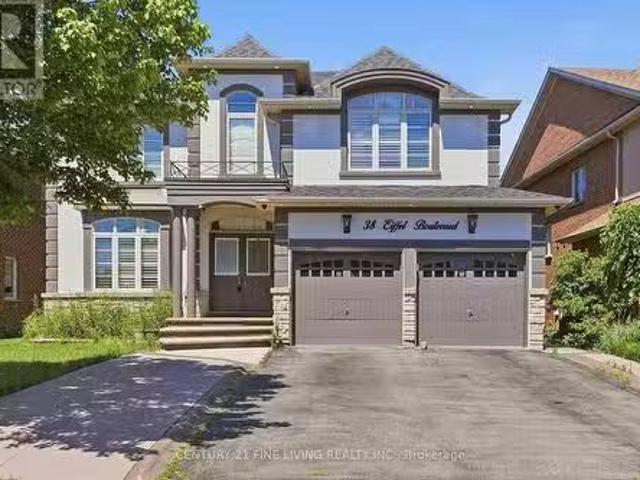
38 Eiffel Boulevard, Brampton, ON, L6P 1W3 house for sale L.
View photo
House · for sale
$ 1,439,000
New
38 Eiffel Boulevard, Brampton, ON, L6P 1W3 house for sale L.
Millcroft
· 43 Bedrooms · 6 Baths · House
· Garden · Fireplace · Deck · Cellar
Millcroft · 43 Bedrooms · 6 Baths · House · Garden · Fireplace · Deck · Cellar
Great opportunity. Detached 4 bedroom brick and stucco executive home located in one of Bramptons most desirable locations, the Vales of Castlemore. Large gourmet kitchen with a centre island and breakfast room. Walk out from the breakfast room to a wood deck. The family room overlooking the rear fenced yard features a fireplace and crown moulding. Main floor denoffice. The generously sized Primary bedroom has Hardwood flooring, His and Hers walk in closets and a 5 piece ensuite. The three other bedrooms on the 2nd floor also have hardwood flooring and ensuite bathrooms. The fully finished basement has a separate entrance, 2 kitchens and 3 bedrooms. You will not be disappointed. (id:27). Still available at ListedBuy!
$ 1,439,000
1 5658 Glen Erin Drive, Mississauga, ON, L5M 6C4 townhouse for sale | Listing ID W13703 | Royal LePage
View photo
Townhouse · for sale
$ 779,000
New
1 5658 Glen Erin Drive, Mississauga, ON, L5M 6C4 townhouse for sale | Listing ID W13703 | Royal LePage
Millcroft
· Townhouse
· Office room · Fireplace · Swimming pool · Cellar
Millcroft · Townhouse · Office room · Fireplace · Swimming pool · Cellar
Welcome to this beautifully maintained townhome offering the perfect blend of space, comfort, and convenience. Filled with natural light and enhanced by a skylight, this bright and inviting home features an open-concept layout ideal for everyday living and entertaining. The spacious kitchen offers ample cabinetry and counter space, while the expansive primary suite includes a large sitting area, spa-inspired ensuite, and an oversized walk-in closet of nearly 50 sq. Ft. A convenient second-floor laundry adds to the home's functionality. The second bedroom features its own private bathroom and walk-in closet, providing comfort and privacy for family or guests. The finished basement with a cozy fireplace and rough-in for a future bathroom offers flexible living space for a recreation room, home office, or guest suite. Residents enjoy access to a swimming pool and playground, all within a highly sought-after school district. Ideally located near parks, shopping, restaurants, transit, Stree
$ 779,000
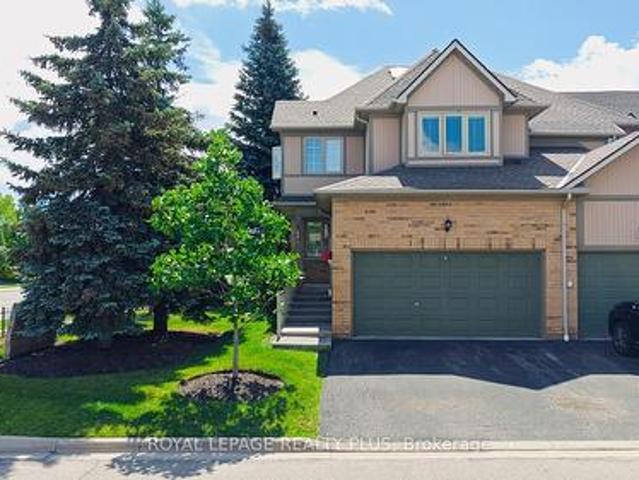
13 4165 Upper Middle Road, Burlington, ON, L7M 0V4 townhouse for sale | Listing ID W13695 | Royal LePage
View photo
Townhouse · for sale
$ 849,000
13 4165 Upper Middle Road, Burlington, ON, L7M 0V4 townhouse for sale | Listing ID W13695 | Royal LePage
Millcroft
· Townhouse
· Patio · Garden · Office room · Balcony · Gym · Cellar
Millcroft · Townhouse · Patio · Garden · Office room · Balcony · Gym · Cellar
Welcome to 13-4165 Upper Middle Rd, a bright & spacious 2-bed, 2-bath end unit townhouse nestled in Burlington's sought-after Millcroft community. With 1,848 sq ft of stylish living space, this home boasts soaring ceilings, abundant natural light, & low condo fees. The main floor features a versatile family room with walk-out to a private patio and backyard setting-ideal for relaxing or entertaining. Upstairs, enjoy open. Concept living with an eat-in kitchen, dining area & cozy living room, 2-piece bath, and a walk-out to balcony overlooking mature trees, perfect for quiet mornings. The upstairs features two large bedrooms with double closets, 4 piece bath with ensuite privilege and convenient upper-level laundry. An unfinished basement awaits your personal touch-ideal for a gym, home office, or extra storage. Tucked away in a quiet enclave with quick access to Tansley Woods, parks, schools, shopping, and the QEW/407, this home is perfect for professionals, downsizers, or young famili
$ 849,000
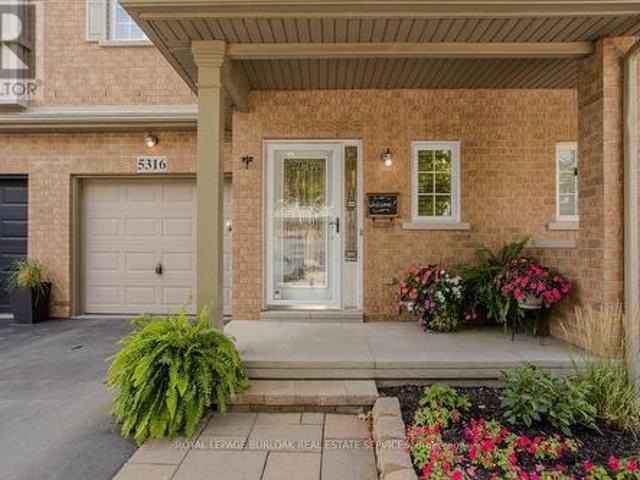
5316 Applegarth Drive, Burlington, ON, L7L 7E3 house for sale | Listing ID W13700 | Royal LePage
View photo
House · for sale
$ 950,000
5316 Applegarth Drive, Burlington, ON, L7L 7E3 house for sale | Listing ID W13700 | Royal LePage
Millcroft
· House
· Patio · Garden · Office room · Air conditioning · Cellar
Millcroft · House · Patio · Garden · Office room · Air conditioning · Cellar
Rare FREEHOLD town with ZERO condo/potl fees backing onto open greenspace! Offering over 1800sqft above grade plus finished basement this 3 bed, 3.5 bath gem has soaring 9 foot ceilings on the main & is set on a desirable quiet street in the heart of the Orchard community. The renovated open concept kitchen features stainless steel appliances, tiled backsplash with under counter lighting, pot lights & quartz counters. An entertainers delight open concept design has an expansive family room & dining room space with access to the backyard through new patio doors providing an abundance of natural light. The low maintenance backyard oasis offers the ultimate in privacy with stone patio, perennial gardens, upgraded back cedar fence & a whisper quiet high-end AC. Completing the main is the renovated 2pc powder room & a versatile front living space, ideal for a home office or formal seating area. Upstairs, the king size primary bedroom boasts elegant feature wall, hardwood, walk-in closet & e
$ 950,000
6062 Prairie Circle, Mississauga, ON, L5N 5C5 house for sale | Listing ID W13703 | Royal LePage
View photo
House · for sale
$ 1,549,888
New
6062 Prairie Circle, Mississauga, ON, L5N 5C5 house for sale | Listing ID W13703 | Royal LePage
Millcroft
· House
· Garden · Parking · Cellar
Millcroft · House · Garden · Parking · Cellar
Get this show stopper luxury detached home at non luxury home price! Approximately 2700SqFtabove ground living space plus spacious finished basement located in high demand area of Lisgar Mississauga just north west corner of Britannia & 10th Line. Over $250K in upgrades. Just to name a few highlighted ones: New roof, Wow looking stucco front, 9 zone sprinkler system watering beautifully landscaped front and back yard, newer Insulated Garage doors, Custom built rot iron gate to backyard, Custom extra wide fiberglass front entry door with 3 point locking system, Upgraded flooring with large size tiles on main floor and recently done staircase with rot iron spindles, Upgraded washrooms throughout, Upgraded laundry room with ceramic apron utility sink and custom coat rack and storage, Custom built new Kitchens on both floors with quartz counter tops, Custom built in his and her closet in master. Basement inlaw suite offers spacious 2 bedrooms with large windows, full washroom & separate la
$ 1,549,888
10 2985 Jackson Drive, Burlington, ON, L7M 0W2 townhouse for sale | Listing ID W13701 | Royal LePage
View photo
Townhouse · for sale
$ 725,000
10 2985 Jackson Drive, Burlington, ON, L7M 0W2 townhouse for sale | Listing ID W13701 | Royal LePage
Millcroft
· Townhouse
· Garden · Office room · Balcony · Parking
Millcroft · Townhouse · Garden · Office room · Balcony · Parking
Enjoy this modern 2-bedroom, 2-bathroom townhome in beautiful North Millcroft! The home features an open-concept layout, is flooded with natural light, and is painted in neutral tones, creating a bright, spacious, and inviting atmosphere. The main floor offers 9-foot ceilings, rich dark maple kitchen cabinets, a convenient breakfast bar, and stainless-steel appliances. Upstairs offers two excellent bedrooms. The spacious primary bedroom features a walk-in closet and private ensuite bathroom, bedroom-level laundry adds everyday convenience. The ground level is a fantastic bonus space-bright and private, making it the perfect setting for a home office, study, or additional flex space. Enjoy your private balcony and backyard space, along with convenient direct interior access to the garage. Ideally located close to shopping, restaurants, and all amenities, with easy access to the QEW, 407, and Appleby GO Station. Very low condo fees! This is a truly turn-key home in a fantastic location.
$ 725,000
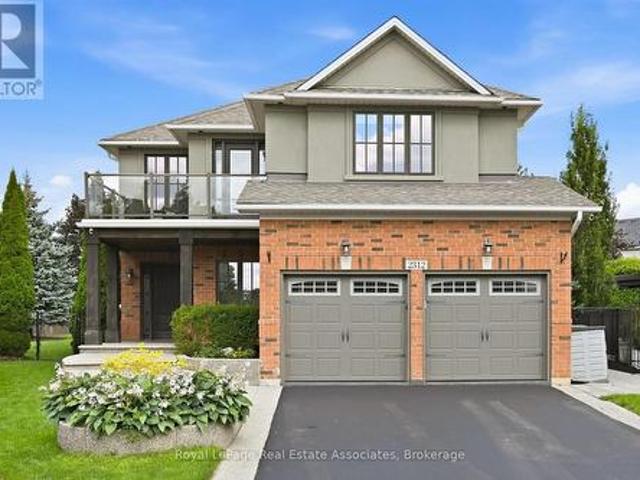
2312 Ridgeview Court, Burlington, ON, L7M 4N5 house for sale | Listing ID W13696 | Royal LePage
View photo
House · for sale
$ 2,279,000
2312 Ridgeview Court, Burlington, ON, L7M 4N5 house for sale | Listing ID W13696 | Royal LePage
Millcroft
· House
· Office room · Fireplace
Millcroft · House · Office room · Fireplace
Luxury, lifestyle & a little bit of WOW-this Millcroft stunner has it all. Perfectly positioned on one of the neighbourhood's most coveted courts and sitting on the second-largest lot in all of Millcroft, this is where luxury living meets an unforgettable resort-style setting. Set on an extraordinary 17,736 sq. Ft. lot with approximately 4,187 sq. Ft. of finished living space, this show-stopping home features 5 bedrooms, 4 bathrooms and a fully finished lower level. Step inside to soaring ceilings, hardwood floors, beautiful architectural details and bright, spacious living areas. At the heart of the home is a stunning gourmet kitchen with white cabinetry, stainless steel appliances, beverage fridge and oversized centre island-perfect for everyday living and entertaining. A striking stacked-stone fireplace, dedicated home office and main-floor laundry complete the level. Upstairs, the spacious primary retreat features a spa-inspired ensuite with freestanding soaker tub, glass-enclosed
$ 2,279,000
3 Clayhall Crescent, Toronto, ON, M3J 1W5 house for sale | Listing ID W13704 | Royal LePage
View photo
House · for sale
$ 924,999
New
3 Clayhall Crescent, Toronto, ON, M3J 1W5 house for sale | Listing ID W13704 | Royal LePage
Millcroft
· House
· Air conditioning · Parking · Cellar
Millcroft · House · Air conditioning · Parking · Cellar
This is a beautifully renovated semi-detached home close to all ammenities. These include busservice, York University, Seneca College, high school, elementary school, and middle school. Aswell as a short distance away from Walmart, Dollarama, NoFrills, pharmacies, gas stations, andmuch more. Some of the renovations done to this house include: 200amp electric panel upgrade of $4000(2025), washroom and kitchen renovations (2025), laminate flooring (2025), and fresh paint(2025). These have totalled about $70000 until now. The hot water tank, AC unit, and furnaceare owned. Additionally, this house comes with two kitchens and two laundries which make it a great homefor rental revenue. Currently, there is a AAA tenant living in the basement who is willing tostay with a monthly rent of $1400 + 25% utilities. This is while keeping the upstairs privatefrom the basement with a separate entrance. The house features a driveway parking space of 7 to 8 cars. Once you enter the house, you aregreeted
$ 924,999
2 90 Stanley Greene Boulevard, Toronto, ON, M3K 0C8 house for sale | Listing ID W13652 | Royal LePage
View photo
House · for sale
$ 8,350,000
Updated
2 90 Stanley Greene Boulevard, Toronto, ON, M3K 0C8 house for sale | Listing ID W13652 | Royal LePage
Millcroft
· House
· Terrace · Parking
Millcroft · House · Terrace · Parking
Live by Downsview Park! This 4BR townhouse features custom upgrades throughout, with an open concept main floor with 9' ceilings & a modern kitchen, large primary bedroom with a 3-piece ensuite, & a terrace with a direct-line natural gas BBQ. Convenient second-floor laundry! Built-in garage with direct access. Located across from the expansive Downsview Park. Perfect for those who lead an active outdoor lifestyle! Nearby walk and drive to transit (TTC & GO), schools (York University), groceries (Costco & Metro), shopping & restaurants (Yorkdale Mall). Also short distance access to Humber River Hospital, Hwy 401/400 & Allen Rd. Some photos have been virtually staged. Welcome home!
$ 8,350,000
55 Aberdeen Avenue, Brantford, ON, N3S 1R7 house for sale | Listing ID X13562 | Royal LePage
View photo
House · for sale
Request Details
Updated
55 Aberdeen Avenue, Brantford, ON, N3S 1R7 house for sale | Listing ID X13562 | Royal LePage
Millcroft
· House
· Garden · Office room · Deck
Millcroft · House · Garden · Office room · Deck
Welcome to 55 Aberdeen Avenue, a solid three-bedroom brick bungalow offering approximately 1,000 sq. Ft. of main-floor living space and an excellent opportunity to create a home that reflects your own style. The practical layout begins with a welcoming front entry and a spacious living room with plenty of room for everyday living and entertaining. The generous eat-in kitchen provides ample space for family meals and offers direct access to the backyard. Three main-floor bedrooms provide flexibility for families, first-time buyers, downsizers or those needing space for a home office. The home also features a full four-piece bathroom and convenient main-floor laundry. The primary bedroom is especially spacious, while the lower utility area and crawl space provide additional room for storage. Outside, enjoy a rear deck and fully fenced backyard with room for children, pets, gardening or summer gatherings. Located in Brantford's established Eagle Place neighbourhood, the home is convenient
Request Details

Get email alerts

Don't miss out: be the first to know about new properties

The alert was correctly created

On subscribing you accept the conditions of use and the privacy policy
Alert
Receive new ads in your inbox
Save this search
Receive alerts for new listings

We'll send you an email when we have new properties for: "Properties for sale in Millcroft"

The alert was correctly created

Get email alerts and be the first to see new listings
Required field
On subscribing I accept the terms of the privacy policy
Perfect! You'll soon start receiving new listings via email
Alert
Receive an email when we have new ads for Properties for sale in Millcroft
Save this search
Filters

Bedrooms

Area (sq.ft)

sq.ft
sq.ft

Price

$
$

Filter by property type

Bathrooms

Clear all filters
Receive notifications when new entries are published.