8,333 houses for sale in Millcroft

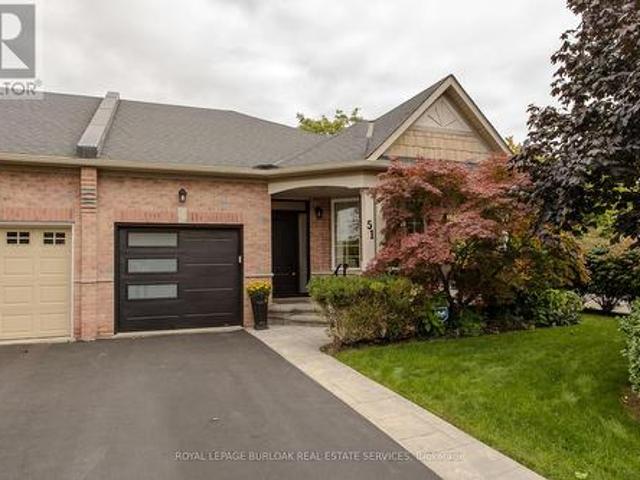
51 2243 Turnberry Road, Burlington, ON, L7M 4Y6 house for sale | Listing ID W13845 | Royal LePage
View photo
House · for sale
$ 998,000
51 2243 Turnberry Road, Burlington, ON, L7M 4Y6 house for sale | Listing ID W13845 | Royal LePage
Millcroft
· House
· Garden · Parking
Millcroft · House · Garden · Parking
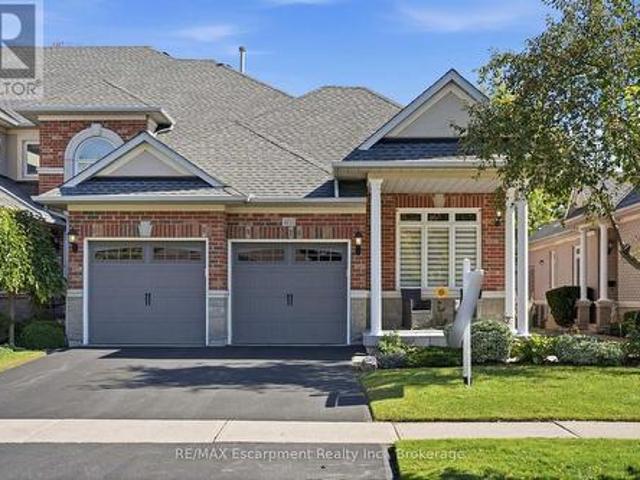
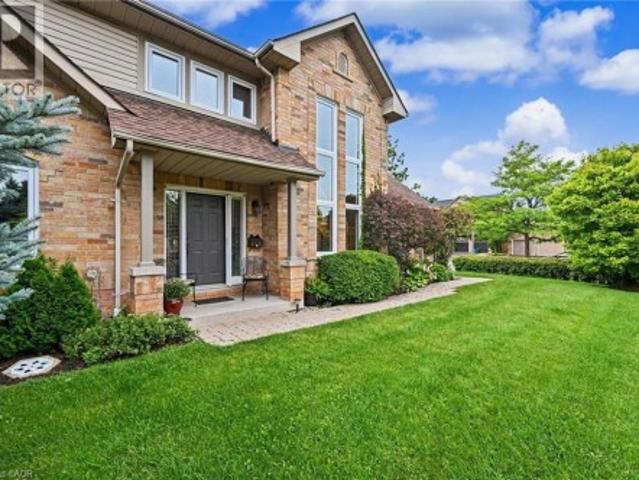
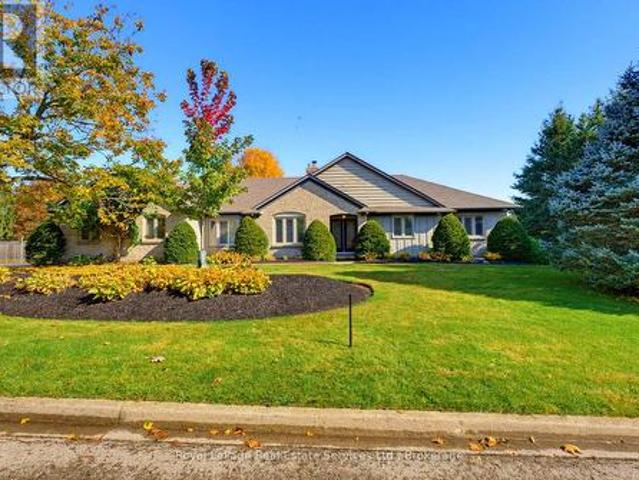
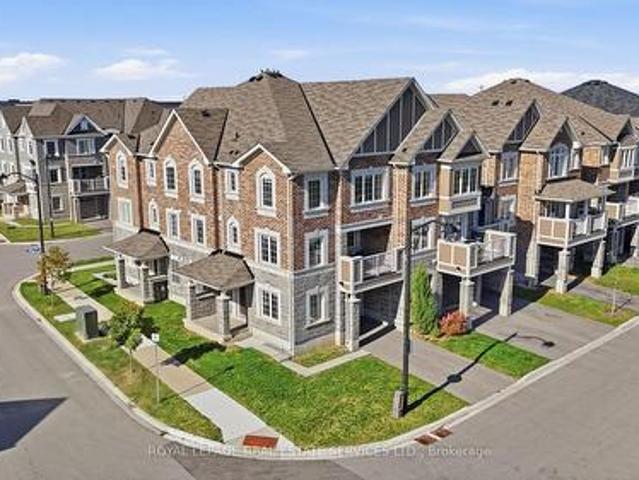
Set in Burlington's prestigious Millcroft community, just moments from Millcroft Golf Club, 51-2243 Turnberry Rd is a meticulously maintained executive bungalow townhome offering approx. 1,841 sf of finished living space, 2 bedrooms, 3 baths and a single garage with inside entry plus driveway parking. Its desirable corner position brings exceptional natural light and a more private outlook, with views toward the ravine and mature greenery across the road. Inside, hardwood flooring and pot lights enhance the bright, polished interior. The spacious living room is framed by large windows, creating an inviting setting for both everyday living and entertaining. The kitchen features rich wood cabinetry, granite counters, tiled backsplash, s/s appliances and generous workspace. One of the highlights is the sun-filled breakfast area, wrapped in large windows with direct access to the backyard, while a separate dining area provides additional space for hosting. The main-floor primary bedroom fe
$ 998,000
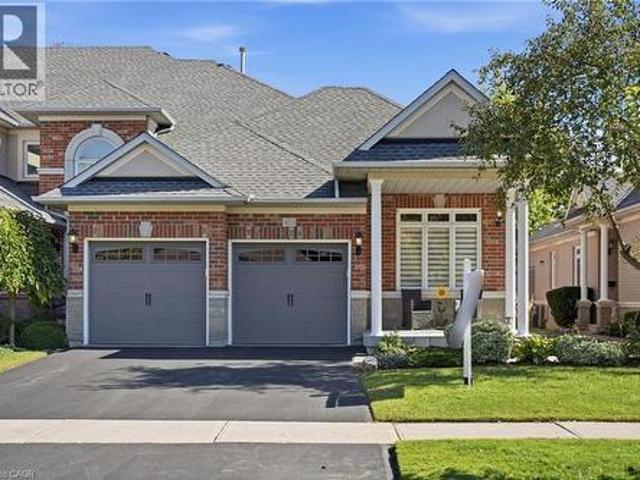
4155 Stonebridge Crescent, Burlington, ON, L7M 4N2 townhouse for sale | Listing ID 40869 | Royal LePage
View photo
Townhouse · for sale
$ 1,529,900
4155 Stonebridge Crescent, Burlington, ON, L7M 4N2 townhouse for sale | Listing ID 40869 | Royal LePage
Millcroft
· Townhouse
· Office room · Fireplace
Millcroft · Townhouse · Office room · Fireplace
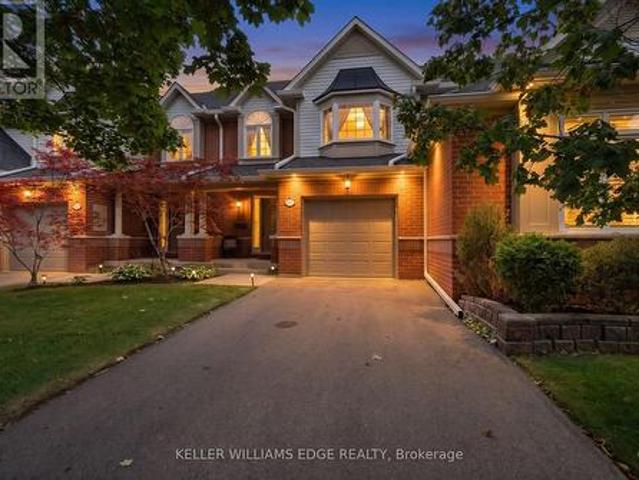
Incredible opportunity to own a custom renovated bungaloft in one of Millcro£t's most desirable enclaves. This bright and beautifully finished home offers spacious main-floor living with hardwood flooring, smooth ceilings, pot lighting, designer fixtures, and a custom electric fireplace with millwork surround. Soaring ceilings and expansive rear windows fill the main living space with natural light, while the custom kitchen features white cabinetry, quartz countertops, stainless steel appliances, a statement hood vent, and an oversized island with breakfast bar seating. The main-floor primary suite includes a beautifully renovated ensuite with a glass shower, double vanity, designer tile, and access to the private sunroom. A versatile front bedroom or den provides the perfect space for guests, a home office, or a quiet retreat, while main-floor laundry adds everyday convenience. The loft level offers a spacious bedroom with its own 4-piece ensuite, separate living area, and access to a
$ 1,529,900
4155 Stonebridge Crescent, Burlington Rose, ON, L7M 4N2 townhouse for sale | Listing ID W13877 | Royal LePage
View photo
Townhouse · for sale
$ 1,529,900
4155 Stonebridge Crescent, Burlington Rose, ON, L7M 4N2 townhouse for sale | Listing ID W13877 | Royal LePage
Millcroft
· Townhouse
· Office room · Fireplace
Millcroft · Townhouse · Office room · Fireplace
Incredible opportunity to own a custom renovated bungaloft in one of Millcrot's most desirable enclaves. This bright and beautifully finished home offers spacious main-floor living with hardwood flooring, smooth ceilings, pot lighting, designer fixtures, and a custom electric fireplace with millwork surround. Soaring ceilings and expansive rear windows fill the main living space with natural light, while the custom kitchen features white cabinetry, quartz countertops, stainless steel appliances, a statement hood vent, and an oversized island with breakfast bar seating. The main-floor primary suite includes a beautifully renovated ensuite with a glass shower, double vanity, designer tile, and access to the private sunroom. A versatile front bedroom or den provides the perfect space for guests, a home office, or a quiet retreat, while main-floor laundry adds everyday convenience. The loft level offers a spacious bedroom with its own 4-piece ensuite, separate living area, and access to an
$ 1,529,900
2 2175 Country Club Drive, Burlington, ON, L7M 4H9 townhouse for sale | Listing ID W13803 | Royal LePage
View photo
Townhouse · for sale
$ 899,999
2 2175 Country Club Drive, Burlington, ON, L7M 4H9 townhouse for sale | Listing ID W13803 | Royal LePage
Millcroft
· Townhouse
· Garden · Fireplace · Cellar
Millcroft · Townhouse · Garden · Fireplace · Cellar
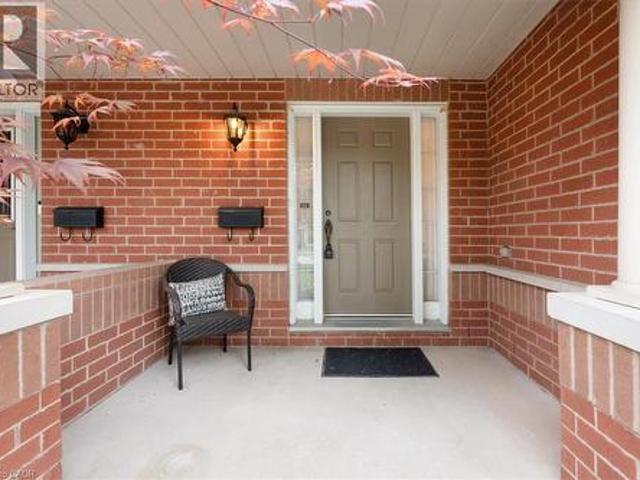
Welcome to 2175 Country Club Dr, Unit 2. A meticulously maintained executive townhome nestled in the sought-after Millcroft community of Burlington. Offering over 1700 sq. Ft. of thoughtfully designed living space, this spacious 3-bedroom, 2.5-bathroom home offers an ideal blend of comfort, functionality, and timeless appeal. The welcoming foyer leads into a well-appointed main level featuring a generous dining room, perfect for hosting family and friends, and a comfortable living room with a gas fireplace and walkout to the private backyard. Whether enjoying morning coffee, summer evenings, or quiet time outdoors, the backyard provides a wonderful extension of the living space. Upstairs, the spacious primary suite features a large walk-in closet and a 4-piece ensuite. Two additional well-sized bedrooms share a second 4-piece bathroom, while the conveniently located second-floor laundry adds everyday ease and practicality. The unfinished basement provides excellent storage and the flex
$ 899,999
2175 Country Club Drive Unit# 2, Burlington, ON, L7M 4H9 townhouse for sale | Listing ID 40864 | Royal LePage
View photo
Townhouse · for sale
$ 899,999
2175 Country Club Drive Unit# 2, Burlington, ON, L7M 4H9 townhouse for sale | Listing ID 40864 | Royal LePage
Millcroft
· Townhouse
· Patio · Garden · Fireplace · Cellar
Millcroft · Townhouse · Patio · Garden · Fireplace · Cellar
Welcome to 2175 Country Club Dr, Unit 2 — a meticulously maintained executive townhome nestled in the sought-after Millcroft community of Burlington. Offering over 1700 sq. Ft. of thoughtfully designed living space, this spacious 3-bedroom, 2.5-bathroom home offers an ideal blend of comfort, functionality, and timeless appeal. The welcoming foyer leads into a well-appointed main level featuring a generous dining room, perfect for hosting family and friends, and a comfortable living room with a gas fireplace. Walkout to the private backyard. Whether enjoying morning coffee, summer evenings, or quiet time outdoors, the backyard provides a wonderful extension of the living space with a large patio and gardens. Upstairs, the spacious primary suite features a large walk-in closet and a 4-piece ensuite. Two additional well-sized bedrooms share a second 4-piece bathroom, while the conveniently located second-floor laundry adds everyday ease and practicality. The unfinished basement provides e
$ 899,999
4125 Montrose Crescent, Burlington, ON, L7M 4J5 house for sa.
View photo
House · for sale
$ 1,649,000
4125 Montrose Crescent, Burlington, ON, L7M 4J5 house for sa.
Millcroft
· 3 Bedrooms · 3 Baths · House
· Gym · Cellar
Millcroft · 3 Bedrooms · 3 Baths · House · Gym · Cellar
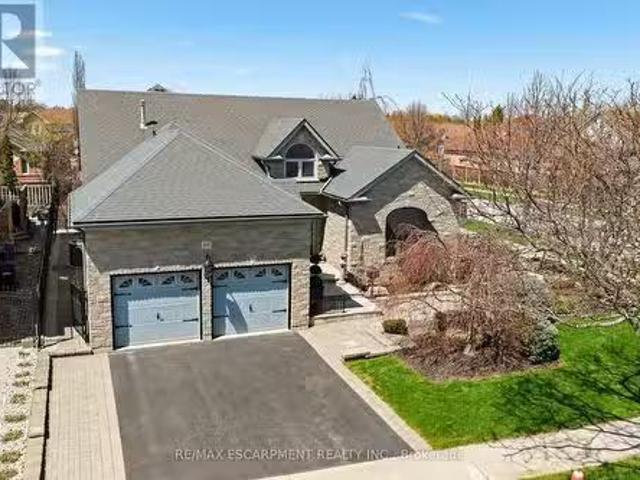
Welcome to sought after Millcroft. A rarely offered custom model, this fantastic detached bungaloft has been exceptionally well maintained by the original owner, offering over 2800sqft above grade. Custom landscaping and stone exterior make for impressive curb appeal. Inside youll be greeted by a bright and welcoming open foyer. The spacious living and dining room offers an inviting space for gatherings and relaxation. The eat-in kitchen features a rare Florida sun-room perfect for enjoying a morning coffee. The main floor primary suite is a true retreat, with a 5-piece ensuite and a spacious walk-in closet. Upper level features two additional bedrooms and a full bath. The expansive almost 2000sqft basement offers endless potential and is ready for your personal touch, whether its a recreation space, home gym, or additional storage. This home blends comfort and practicality in one of Burlingtons most desirable neighbourhoods. (id:27). Still available at ListedBuy!
$ 1,649,000
4275 Millcroft Park Drive Unit# 1, Burlington, ON, L7M 4L9 townhouse for sale | Listing ID 40859 | Royal LePage
View photo
Townhouse · for sale
$ 1,175,000
4275 Millcroft Park Drive Unit# 1, Burlington, ON, L7M 4L9 townhouse for sale | Listing ID 40859 | Royal LePage
Millcroft
· Townhouse
· Garden · Terrace
Millcroft · Townhouse · Garden · Terrace
Effortless Living in Prestigious Millcroft. There comes a time when home should feel less like a list of responsibilities and more like a place to enjoy the life you’ve worked so hard to create. Welcome to this rare bungaloft corner-lot residence in prestigious Millcroft — a home offering comfort, privacy, generous space, and access to parks and walking trails. Soaring cathedral ceilings and dramatic two-storey windows fill the home with an abundance of natural light, creating an airy and elegant sense of space. Outside, the expansive front yard — the largest in the complex — provides an exceptional sense of openness and generous space to enjoy the outdoors. Or, unwind on the backyard terrace beneath the covered awning, creating the perfect setting for morning coffee, relaxation, or intimate evening gatherings in your own private haven. The thoughtfully designed bungaloft layout offers the best of both worlds — the convenience of main-floor living with the added versatility of a spacio
$ 1,175,000
17 310 Southbrook Drive, Hamilton, ON, L0R 1C0 townhouse for sale | Listing ID X13639 | Royal LePage
View photo
Townhouse · for sale
$ 739,900
17 310 Southbrook Drive, Hamilton, ON, L0R 1C0 townhouse for sale | Listing ID X13639 | Royal LePage
Millcroft
· Townhouse
· Patio · Garden · Deck · Cellar
Millcroft · Townhouse · Patio · Garden · Deck · Cellar
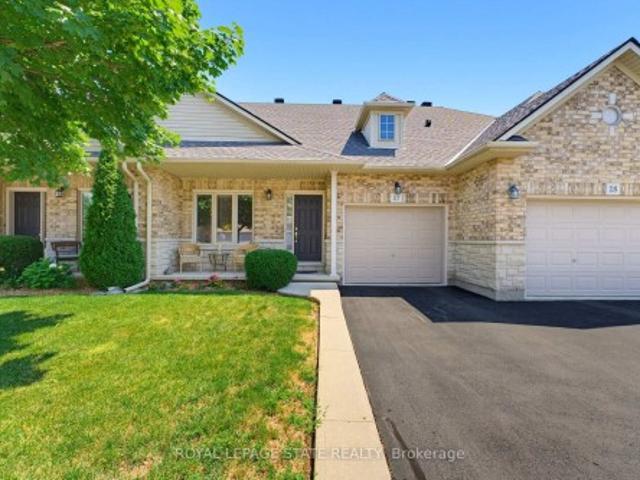
Tucked away near the end of a cul-de-sac in a quiet complex. Covered front porch welcomes you into the bright, neutrally decorated 3 bedroom, 2 full + 2 half bath unit. Functions beautifully as a bungalow with a bonus of 2 additional bedrooms upstairs for occasional guests, children or grandchildren. Larger than it appears boasting over 2,000 sq/ft of finished space! The main floor features 9 foot ceilings, an open concept living/dining area with hardwood flooring, an oversized primary bedroom with private ensuite, separate laundry room with additional storage cabinetry, powder room, large eat in kitchen with white shaker cabinetry & tumbled marble backsplash leading to an oversized deck with gazebo overlooking a peaceful greenspace. The finished walk out basement features a large, bright recreation room with patio doors that lead to a private patio surrounded by a lovely garden. Ample storage room and 2pc bathroom complete the basement. Bonus second floor features 2 additional bedroom
$ 739,900
41 Darlington Drive, Hamilton, ON, L9C 2L8 house for sale | Listing ID X13789 | Royal LePage
View photo
House · for sale
$ 679,900
41 Darlington Drive, Hamilton, ON, L9C 2L8 house for sale | Listing ID X13789 | Royal LePage
Millcroft
· House
· Patio · Garden · Fireplace · Cellar
Millcroft · House · Patio · Garden · Fireplace · Cellar
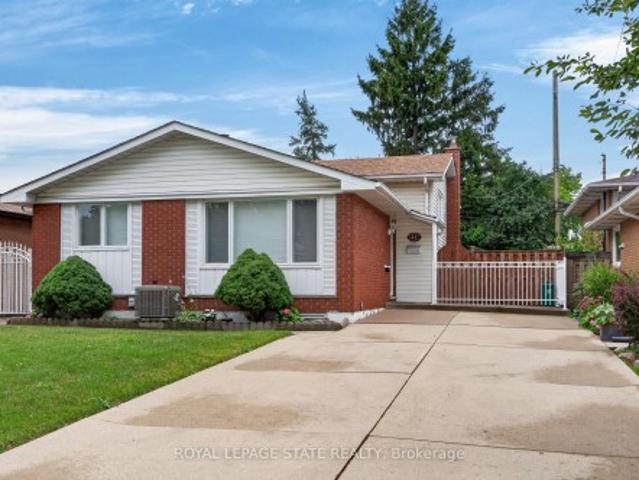
Pride of ownership is evident throughout this beautifully maintained 3 bedroom, 1.5 bathroom, 4-level backsplit, lovingly cared for by the same family for over 50 years. Offering 1128 sq ft above grade plus a fully finished lower level, this home features a bright main level with hardwood flooring, spacious living & dining rooms, and an updated kitchen with white cabinetry, stainless steel appliances & a side entrance providing direct access to the lower levels. Plenty of potential. The upper level offers 3 generous bedrooms with hardwood flooring and a 4-pc bath with a jetted tub. In the lower level, the expansive recreation room is perfect for entertaining, complete with a cozy gas fireplace, unique curved wet bar & 2-pc bath. The basement level adds exceptional flexibility with a second kitchen (in-law potential), laundry, utility area & abundant storage. Outside, enjoy a freshly sodded backyard with a covered concrete patio, ideal for relaxing or entertaining. Double-wide concrete
$ 679,900
258 Hespeler Road Unit# 8, Cambridge, ON, N1R 0C9 house for sale | Listing ID 40798 | Royal LePage
View photo
House · for sale
$ 699,900
258 Hespeler Road Unit# 8, Cambridge, ON, N1R 0C9 house for sale | Listing ID 40798 | Royal LePage
Millcroft
· House
· Balcony · Parking
Millcroft · House · Balcony · Parking
Nestled in the vibrant and picturesque community of Cambridge, Zen Towns offers the perfect balance of modern urban convenience and peaceful, refined living. This beautifully designed townhome invites you into a space where comfort and style come together effortlessly. Offering 1,923 sq ft of thoughtfully planned living space, this home features 3 bedrooms, 2.5 bathrooms, a den, and dedicated storage. The open-concept kitchen is ideal for both everyday living and entertaining, complete with stainless steel appliances, granite countertops, and generous cabinetry. The primary bedroom is a true retreat, highlighted by a walk-in closet and a luxurious spa-inspired ensuite designed for relaxation. Step outside to your private balcony, perfect for morning coffee or hosting a BBQ with friends and family. Additional conveniences include a private garage for secure parking and storage. Residents of Zen Towns enjoy access to landscaped green spaces and a parkette, fostering a welcoming sense of
$ 699,900
1136 Lorne Park Road, Mississauga, ON, L5H 3A4 commercial fo.
View photo
House · for sale
$ 1,719,000
$ 749/sq.ft
1136 Lorne Park Road, Mississauga, ON, L5H 3A4 commercial fo.
Millcroft
· 2,293 sq.ft · House
Millcroft · 2,293 sq.ft · House
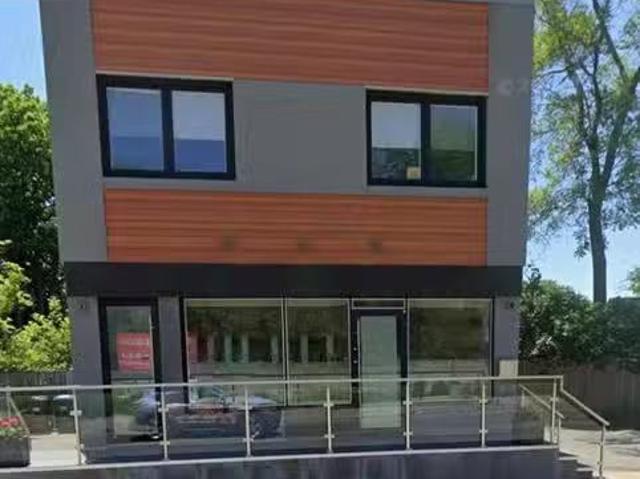
An Excellet Opportunity To Purchase a Freestanding CommercialLive Work Fully Occupied Building In Prestigious Lorne Park With Lorne Park Road Exposure. Approx 2300 Square Feet Of Total Area. 3 Separate Rooms, Kitchen, 4 Piece Bath on Second Floor Apartment. A Nicely Appointed Professionally Main Floor With Reception Area And With Reception Area And Bathrrom. Many Oversized Windows Allow An Abundance Of Light Into This Building. Predominant Exposure - East, free On Site - Official Plan Designated - Mixed Use (Including Residential) Zoned C4 For Commercial Use. The Current Zoning Allows For a Number of Permitted Uses. (id:27). Still available at ListedBuy!
$ 1,719,000
6B 66 Jutland Road, Toronto, ON, M8V 2H3 commercial for sa.
View photo
House · for sale
$ 1,740,990
$ 759/sq.ft
6B 66 Jutland Road, Toronto, ON, M8V 2H3 commercial for sa.
Millcroft
· 2,293 sq.ft · House
· Office room · Parking
Millcroft · 2,293 sq.ft · House · Office room · Parking
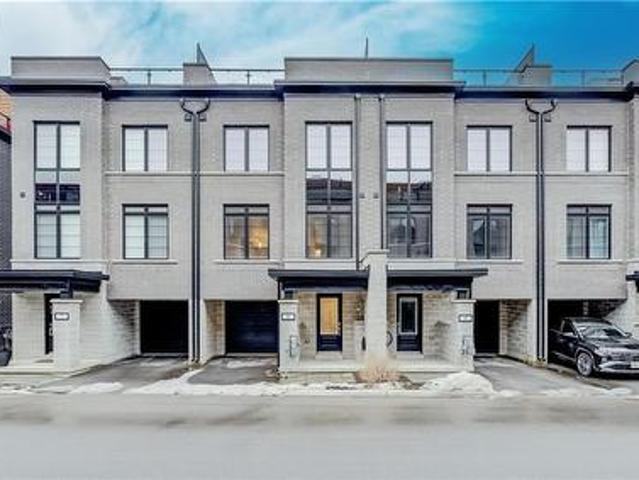
High End Luxury Medical or Executive Office Space with a sleek contemporary design & hand tumbled clay brick exterior. Its sure to impress your clients. Positioned minutes away from the 401 & a hop away from Bloor West Village, its suitable for any entrepreneur. This shell provides limitless options for any business owner to create their ideal workspace environment. Features include: Artisan windows and skylights on the second floor. 4 assigned total parking spaces. Unit available to view! (id:27). Still available at ListedBuy!
$ 1,740,990
3196 Centennial Drive, Burlington, ON, L7M 1C2 house for sale | Listing ID W14082 | Royal LePage
View photo
House · for sale
$ 799,900
3196 Centennial Drive, Burlington, ON, L7M 1C2 house for sale | Listing ID W14082 | Royal LePage
Millcroft
· House
· Garden · Fireplace · Parking
Millcroft · House · Garden · Fireplace · Parking
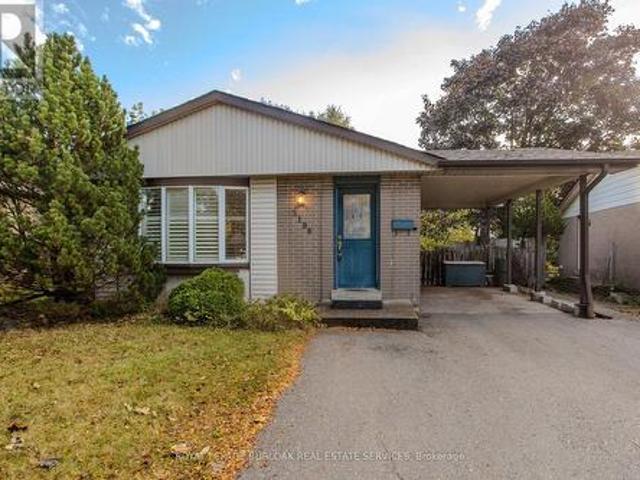
Situated in Burlington's mature and sought-after Palmer neighbourhood, 3196 Centennial Dr is a well-maintained brick bungalow offering approx. 2,400 sf of finished living space, 3 bedrooms, 2 full baths and a covered parking area. Ideal for first-time buyers, downsizers or those looking to introduce their own style, this home combines comfortable one-level living with a fully fenced backyard surrounded by mature trees. Inside, the carpet-free main floor features updated flooring and a spacious open-concept living and dining area filled with natural light. A large bay window enhances the living room, while the adjoining dining area offers plenty of room for family gatherings. The eat-in kitchen features ample cabinetry, practical workspace and a convenient pantry. 3 generously sized bedrooms, a 4-pc bath and the added convenience of main-floor laundry complete this level. The finished lower level offers excellent flexibility with a spacious recreation room featuring a fireplace, separat
$ 799,900
5230 Rome Crescent, Burlington, ON, L7L 7B7 house for sale | Listing ID 40870 | Royal LePage
View photo
House · for sale
$ 1,590,000
5230 Rome Crescent, Burlington, ON, L7L 7B7 house for sale | Listing ID 40870 | Royal LePage
Millcroft
· House
· Garden · Swimming pool · Parking
Millcroft · House · Garden · Swimming pool · Parking
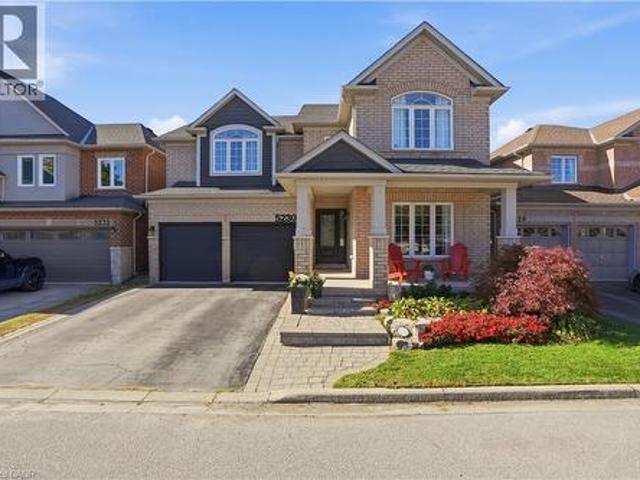
Room to grow, space to live! Offering approximately 3,500 sq. Ft. of total finished living space, this 5-bedroom, 3.5-bathroom home has the space growing families are looking for. Set on a quiet crescent, the premium ravine lot offers a peaceful backdrop, with a private backyard and in-ground pool to enjoy all summer long. Inside, high ceilings and plenty of natural light create a bright, welcoming feel. The main level features two separate living areas, a formal dining space for family dinners and special occasions, and an open-concept kitchen with a large island and breakfast area that walks out to the backyard. Whether you're enjoying a casual family meal or entertaining friends, the layout makes it easy to bring everyone together. A convenient mudroom and laundry area just off the garage help keep busy family routines running smoothly. All five bedrooms are generously sized, while the spacious primary retreat features a walk-in closet and a beautifully renovated 5-piece ensuite wit
$ 1,590,000
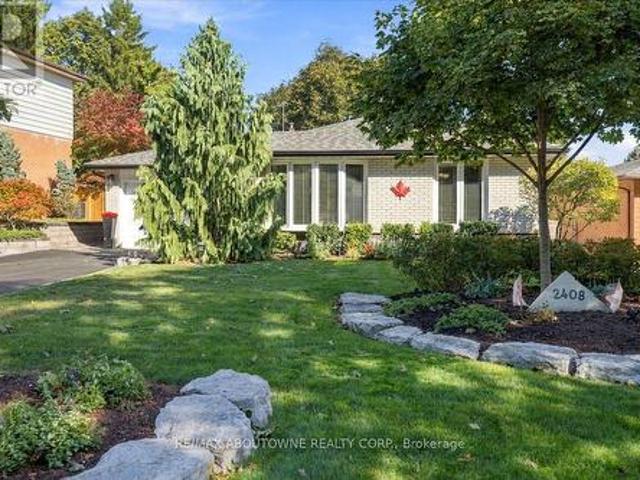
2408 Hereford Crescent, Burlington, ON, L7P 1X3 house for sale | Listing ID W13823 | Royal LePage
View photo
House · for sale
$ 949,000
2408 Hereford Crescent, Burlington, ON, L7P 1X3 house for sale | Listing ID W13823 | Royal LePage
Millcroft
· House
· Patio · Garden · Office room · Swimming pool
Millcroft · House · Patio · Garden · Office room · Swimming pool
Welcome to 2408 Hereford Crescent, where mature trees create a beautiful canopy over this quiet, sought-after crescent in the heart of Brant Hills. This inviting backsplit offers 2 bedrooms, 2 full bathrooms and a thoughtfully designed layout that blends comfort, character and effortless entertaining. Originally a 3-bedroom home, the current configuration offers an oversized primary retreat and can easily be converted back to accommodate a growing family, home office or additional bedroom. The bright, open-concept kitchen and living space is truly the heart of the home. Designed for gathering, entertaining and everyday living. The finished lower level extends the living space with a full bathroom and plenty of flexibility, while an expansive crawl space provides an incredible amount of hidden storage. Outside is where this home really shines. Your private backyard oasis is made for year-round entertaining, featuring a built-in outdoor kitchen, hot tub, interlock patio, storage shed and
$ 949,000
3185 Walkers Line, Burlington, ON, L7M 0E1 house for sale | Listing ID 40870 | Royal LePage
View photo
House · for sale
$ 1,095,900
3185 Walkers Line, Burlington, ON, L7M 0E1 house for sale | Listing ID 40870 | Royal LePage
Millcroft
· House
· Office room
Millcroft · House · Office room
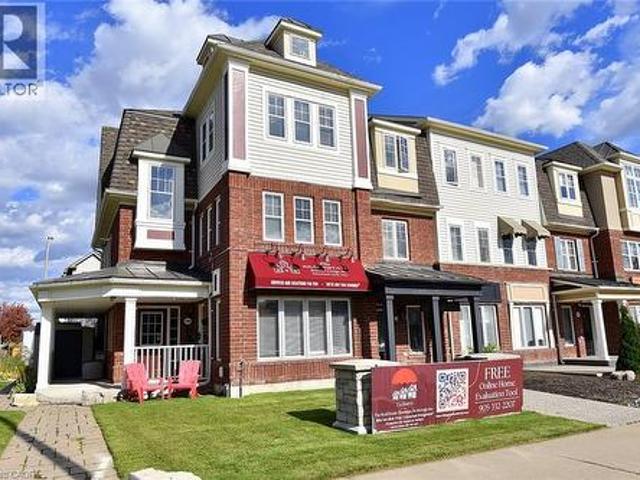
Rare end-unit live/work opportunity! This immaculate, extensively upgraded 2,140 sq. Ft. property combines professionally designed commercial space with a beautiful two-level residence. Live upstairs and run your business below, or explore rental possibilities! The main-floor commercial unit has its own entrance, a welcoming reception area, open-concept sales area with two workstations, boardroom with kitchenette and 70 flat-screen TV, private office and storage. Most office furniture, workstations, cabinetry, artwork and the TV are included in the purchase price, offering exceptional convenience and value. Upstairs, the bright, spacious residence features an expansive great room and entertainment-sized eat-in kitchen with granite countertops, centre island with stool seating, a full wall of pantry cabinets and stainless steel appliances just one year old. Stainless steel front-loading washer and dryer included. Dark-stained solid oak staircases and wood-style floors throughout, with N
$ 1,095,900
340 Duncombe Drive, Burlington, ON, L7L 4M1 house for sale | Listing ID 40871 | Royal LePage
View photo
House · for sale
$ 949,000
340 Duncombe Drive, Burlington, ON, L7L 4M1 house for sale | Listing ID 40871 | Royal LePage
Millcroft
· House
· Garden · Parking · Cellar
Millcroft · House · Garden · Parking · Cellar
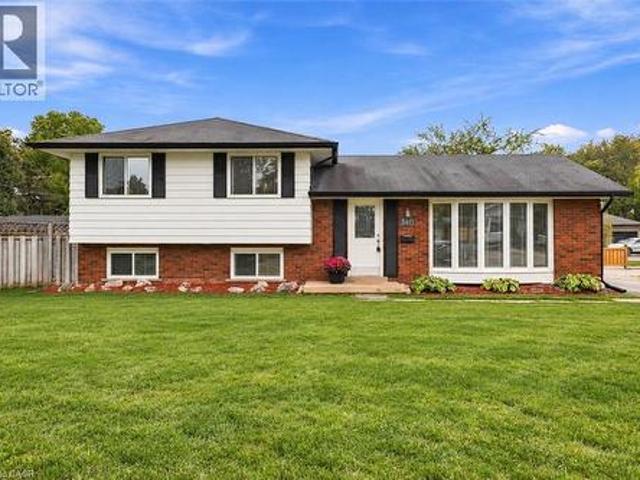
Welcome to 340 Duncombe Drive, where stylish renovations, an incredible 120 x 60 ft corner lot and a sought-after South Burlington location come together. Nestled in the heart of Elizabeth Gardens, this beautifully renovated 3-bedroom, 2-bathroom side-split offers bright, open-concept living with a layout made for both everyday life and entertaining. Upstairs, you'll find three generously sized bedrooms and a 4-piece bathroom, while the lower level provides additional living space, a 3-piece bathroom and laundry. A walkout from the basement adds flexibility and exciting potential for a future in-law suite or income-generating space. Outside, the spacious and private backyard is made to be enjoyed, complete with a gazebo, plenty of room to entertain and large sheds for exceptional storage. The oversized driveway offers parking for up to four vehicles. Located south of New Street, you're just minutes from the lake, scenic trails, parks, schools, shopping and everyday amenities-with plent
$ 949,000
2301 Barclay Road, Burlington, ON, L7R 2B7 house for sale | Listing ID 40871 | Royal LePage
View photo
House · for sale
$ 777,000
2301 Barclay Road, Burlington, ON, L7R 2B7 house for sale | Listing ID 40871 | Royal LePage
Millcroft
· House
· Garden · Office room
Millcroft · House · Garden · Office room
Welcome to 2301 Barclay Road, a move-in-ready, three-bedroom, two-bathroom home in Burlington's Brant neighbourhood, where everyday convenience meets room to grow. The bright main floor is designed for spending time together, with generous windows, crown moulding, and welcoming living and dining spaces. The updated kitchen pairs white cabinetry with dark countertops, a decorative tile backsplash, stainless steel appliances, and a striking black faucet. Open to the living area and connected to the backyard by sliding doors, it's a natural gathering place for busy mornings, family meals, and weekend entertaining. Upstairs, three comfortable bedrooms and a full bathroom provide space for everyone. The fully finished lower level adds even more flexibility, with pot lights, above-grade windows, a second full bathroom with a glass shower, and a dedicated laundry room. Set it up as a playroom, movie-night retreat, home office, or additional family room. Outside, the fully fenced backyard offe
$ 777,000
10 120 Bronte Road, Oakville, ON, L6L 3C1 house for sale | Listing ID W13476 | Royal LePage
View photo
House · for sale
$ 1,499,800
10 120 Bronte Road, Oakville, ON, L6L 3C1 house for sale | Listing ID W13476 | Royal LePage
Millcroft
· House
· Terrace
Millcroft · House · Terrace
Welcome to Unit 10 at 120 Bronte Road in the heart of Bronte Village. Live upstairs, work downstairs, enjoy your private rooftop terrace, or generate income from both residential and commercial spaces. This unique freehold mixed-use property offers exceptional flexibility in one of Oakville's most sought-after communities. Offering 2,836 sq. ft. Of live/work space, the property includes a prime 472 sq. Ft. street-level commercial component featuring 11-foot ceilings, excellent visibility (Lakeshore Rd & Bronte Rd), and a 2-piece bath. The finished lower level, complete with an additional 2-piece bath, provides exceptional flexibility for expanded commercial use or additional residential living space. Completing the package is an impressive 660 sq. Ft. rooftop terrace, perfect for entertaining, relaxing, and enjoying beautiful sunset views. The spacious residential suite features a bright open-concept layout enhanced by large windows, generous principal rooms, and seamless indoor-outdoo
$ 1,499,800
699 Castleguard Crescent, Burlington, ON, L7N 2W7 house for sale | Listing ID 40871 | Royal LePage
View photo
House · for sale
$ 1,100,000
699 Castleguard Crescent, Burlington, ON, L7N 2W7 house for sale | Listing ID 40871 | Royal LePage
Millcroft
· House
· Garden · Fireplace · Deck
Millcroft · House · Garden · Fireplace · Deck
Quality throughout this Raised bungalow home located in south Burlington. Updated top to bottom (2017. 2019). Bright open concept. Kitchen with ample cupboard space, back splash. Sliding door leads deck and back yard. L shaped living room and dining room. Pot lighting. Crown moulding. 2+1 bedrooms. Walk-in laundry and dressing room with pocket door, built in wardrobe and storage. 2 full bathrooms. Rec room with fireplace. Second kitchen in lower level. Sound insulation between main and lower levels. Mature landscaped yard, Deck with metal railing. Minutes to you name it. (Id: 27)
$ 1,100,000
600 Hager Avenue, Burlington, ON, L7S 1P6 house for sale | Listing ID 40870 | Royal LePage
View photo
House · for sale
$ 739,900
600 Hager Avenue, Burlington, ON, L7S 1P6 house for sale | Listing ID 40870 | Royal LePage
Millcroft
· House
· Garden · Office room · Cellar · Parking
Millcroft · House · Garden · Office room · Cellar · Parking
Attention first-time buyers, downsizers & investors! Discover this charming home just minutes from vibrant Downtown Burlington! Offering comfort, convenience, and endless potential, this property is a fantastic opportunity to get into a desirable neighbourhood. The main floor offers two spacious bedrooms, a 4-piece bathroom, a bright living room, and a functional kitchen. The finished basement provides additional living space with a third bedroom, recreation room, and dedicated office area. A convenient side entrance, carport, and beautifully maintained backyard add to the home's appeal. Enjoy being minutes from Spencer Smith Park, the waterfront boardwalk, scenic walking trails, and Downtown Burlington's many boutique shops, restaurants, and cafés. With schools, grocery stores, everyday amenities, and major highways nearby, convenience is at your doorstep. Whether it's morning walks along the waterfront, dining downtown, or enjoying everything this sought-after area has to offer, this
$ 739,900
5258 Cedar Springs Road, Burlington, ON, L7P 0B9 house for sale | Listing ID 40860 | Royal LePage
View photo
House · for sale
$ 1,549,000
5258 Cedar Springs Road, Burlington, ON, L7P 0B9 house for sale | Listing ID 40860 | Royal LePage
Millcroft
· House
· Fireplace · Deck · Swimming pool · Cellar
Millcroft · House · Fireplace · Deck · Swimming pool · Cellar
Beautifully renovated bungalow offering breathtaking views in every season. Set on a stunning ¾-acre lot with coveted southwest exposure, this exceptional home captures spectacular sunsets from the sun-filled sunroom overlooking a peaceful forested backdrop. Thoughtfully designed with 2+1 bedrooms and 2.5 bathrooms, the open-concept main level features an inviting living space seamlessly connected to a well-appointed kitchen, perfect for everyday living and entertaining. The fully finished walkout basement extends the living area and adds versatility for guests or family enjoyment. Cozy up by the gas fireplace on the main level or enjoy the warmth and character of the custom stone wood-burning fireplace on the lower level. Step outside to a private deck off the primary bedroom—an ideal spot for morning coffee—while the main lower-level deck sets the scene for evening relaxation with a glass of wine. Multiple outdoor seating areas surround the large in-ground saltwater pool, creating a
$ 1,549,000
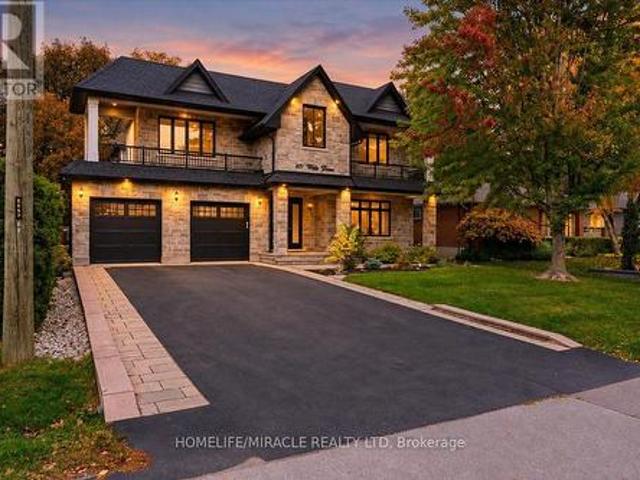
471 Willis Drive, Oakville, ON, L6L 4V6 house for sale | Listing ID W14084 | Royal LePage
View photo
House · for sale
$ 3,275,000
471 Willis Drive, Oakville, ON, L6L 4V6 house for sale | Listing ID W14084 | Royal LePage
Millcroft
· House
· Garden · Office room · Fireplace
Millcroft · House · Garden · Office room · Fireplace
Distinctive architecture meets refined living at this custom-built Oakville residence, offering 3,587 sq. Ft. above grade plus a finished lower level. Landscaped gardens, an extended driveway with interlocking borders and striking curb appeal lead to a soaring covered porch. Inside, an open-to-above foyer, hardwood floors and tile imported from Spain create a grand welcome, enriched by intricate wainscotting and European-inspired detailing. A private office with custom library cabinetry offers a quiet workspace. A dramatic circular architectural feature crowned by a domed skylight fills the home's heart with natural light. A coffered ceiling sets an elegant scene for formal dining. The two-tone kitchen pairs a contrasting island with illuminated glass-front cabinetry, sleek countertops and a coordinated backsplash. A butler's pantry with prep sink supports effortless entertaining. Beyond, the double-height great room frames leafy views around a gas fireplace. Wainscotting and integrate
$ 3,275,000
175 Mohawk Road, Oakville, ON, L6L 2Z1 house for sale | Listing ID W14084 | Royal LePage
View photo
House · for sale
$ 1,525,000
175 Mohawk Road, Oakville, ON, L6L 2Z1 house for sale | Listing ID W14084 | Royal LePage
Millcroft
· House
Millcroft · House
Welcome to a beautifully renovated home where sophisticated design meets an exceptional lifestyle. Perfectly positioned across from a park in one of the area's most sought-after mature neighbourhoods, surrounded by towering tree canopies, this home offers the ideal balance of tranquility and vibrant living. Just minutes to Bronte's charming restaurants, boutique shops, the marina, and the shores of Lake Ontario, you'll enjoy one of the most exciting and desirable locations in the community. Thoughtfully redesigned with premium finishes throughout, the home features three spacious bedrooms and a stunning professionally designed foyer highlighted by a sleek glass railing and an architecturally reimagined floating staircase that creates an open, airy first impression. The recently renovated chef's kitchen showcases exceptional craftsmanship, timeless style, and high-end finishes, complemented by new flooring throughout. The fully finished lower level is designed for both work and relaxati
$ 1,525,000
2016 Seafare Drive, Oakville, ON, L6L 1P6 house for sale | Listing ID W14080 | Royal LePage
View photo
House · for sale
$ 4,190,000
2016 Seafare Drive, Oakville, ON, L6L 1P6 house for sale | Listing ID W14080 | Royal LePage
Millcroft
· House
· Swimming pool · Cellar
Millcroft · House · Swimming pool · Cellar
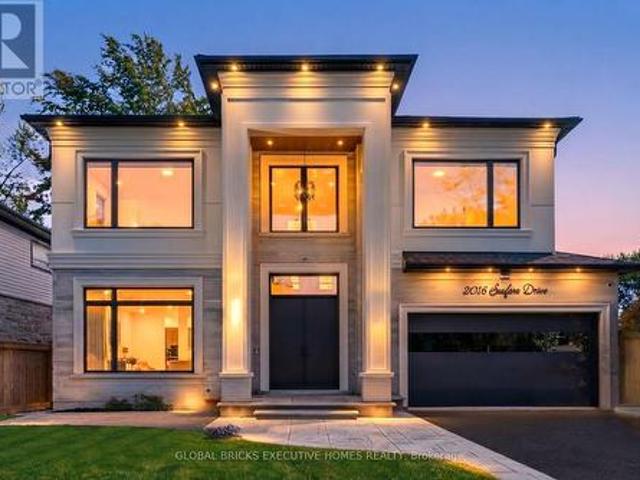
Home with wonderful first impression. Feel the difference between a well built home and the one that is thoughtfully created to get the natural light throughout the day with effortless flow from one space to the next. Balance between grand entertaining spaces and comfortable everyday living. This luxury residence offers over 6234 SF finished living space on a premium lot just steps from Ontario lake. A soaring 20' H foyer, 10' ceilings of the main level & the basement, Oak staircase an architectural center piece. Living and Dining create an elegant arrival, 21' high Spectacular Great room w/media wall, overlooking pool. Covered porch creates a feeling of comfort and safety while enjoying beautiful pool and landscaping. Elegant kitchen connected w/Great room to create an extra space for the family enjoyment. Miele Appliances. Main level has an office. Upper level has another nice family sitting to enjoy morning coffee. Spacious Primary Bedroom has his & her closets and luxurious ensuite
$ 4,190,000
497 Townsend Avenue, Burlington, ON, L7T 2B2 house for sale | Listing ID 40870 | Royal LePage
View photo
House · for sale
$ 1,179,900
497 Townsend Avenue, Burlington, ON, L7T 2B2 house for sale | Listing ID 40870 | Royal LePage
Millcroft
· House
· Garden · Office room · Fireplace · Parking · Deck
Millcroft · House · Garden · Office room · Fireplace · Parking · Deck
Magnificent bungalow with outstanding curb appeal that blends classic charm and timeless décor with modern updates on a generous corner lot in sought-after South Aldershot. The main level features a functional kitchen with a breakfast bar, an elegant formal dining area, a bright living room anchored by a fabulous fireplace, two spacious bedrooms and a stunning 4-piece bathroom. The fully finished lower level expands your living space with a recreation room, a third bedroom, additional space for a home office or workout area, a 3-piece bathroom, a dedicated laundry room and a utility room with plenty of storage. The mature, tree-lined exterior of the home features a fully fenced private backyard with beautiful gardens and a stunning deck that is ideal for outdoor enjoyment and entertaining. A large, detached garage and driveway that is accessed off a quiet cul-de-sac provides enough parking for up to four cars. Meticulously maintained and full of character, the entire property offers su
$ 1,179,900
16 Vanstraalen Street, Hamilton Carlisle, ON, L0R 1H3 house for sale | Listing ID X14080 | Royal LePage
View photo
House · for sale
$ 1,679,000
16 Vanstraalen Street, Hamilton Carlisle, ON, L0R 1H3 house for sale | Listing ID X14080 | Royal LePage
Millcroft
· House
· Garden · Fireplace
Millcroft · House · Garden · Fireplace
Welcome to 16 Vanstraalen Street, an impressive bungalow nestled on a quiet cul-de-sac in the sought-after community of Carlisle. Set on an exceptional 170' x 123' lot surrounded by mature trees and beautifully landscaped grounds, this inviting home offers approximately 2,300 sq. Ft. of above-grade living space, with a wonderful balance of comfort, character and versatility. The thoughtfully designed main level features three spacious bedrooms, an ensuite, a full bathroom and a half bathroom, along with elegant formal living and dining rooms and a bright, generous eat-in kitchen with white cabinetry, stainless steel appliances, a centre island and ample space for everyday gatherings. Hardwood floors, French doors and expansive windows create a warm and welcoming atmosphere, while the family room features a striking white brick fireplace and sliding doors overlooking the backyard. The finished lower level adds exceptional flexibility with a spacious recreation and media room, dedicated
$ 1,679,000
998 Balsam Court, Milton, ON, L9E 1R5 house for sale | Listing ID W14082 | Royal LePage
View photo
House · for sale
$ 866,000
998 Balsam Court, Milton, ON, L9E 1R5 house for sale | Listing ID W14082 | Royal LePage
Millcroft
· House
· Office room · Parking
Millcroft · House · Office room · Parking
Unobstructed pond views & sun-filled corner unit in milton! A rare market opportunity in Milton! Situated on a desirable corner lot with serene, uninterrupted pond views, this immaculate 3-bedroom plus den townhome combines bright living spaces with everyday convenience. The thoughtful layout features a versatile ground-floor den with elegant French doors-perfect for a private home office, study, or an additional fourth bedroom. Sunlight pours through the large windows into the open-concept principal rooms. Upstairs, discover three generous bedrooms and two-and-a-half washrooms, offering plenty of space for a growing family. Parking is a breeze with a good-sized garage and a private driveway free of sidewalks, accommodating two medium-sized cars with ease. Located just minutes from neighbourhood parks, family-friendly schools, and convenience-packed shopping plazas. Don't miss this rare chance to own a prime corner property with unbeatable nature views. (Id: 7525)
$ 866,000
279 Hickory Circle, Oakville, ON, L6H 4V3 house for sale | Listing ID W14081 | Royal LePage
View photo
House · for sale
$ 1,399,000
279 Hickory Circle, Oakville, ON, L6H 4V3 house for sale | Listing ID W14081 | Royal LePage
Millcroft
· House
· Garden · Parking · Fireplace · Deck · Cellar
Millcroft · House · Garden · Parking · Fireplace · Deck · Cellar
Exceptional home, on a premium corner lot, with impressive curb appeal ideal family. Friendly location in Oakville's popular Wedgewood Creek! Offering approx 2,400 sq ft above grade plus a finished basement, this meticulously maintained 4-bed, 2.5-bath, double garage home delivers over 3,600 sq ft of finished liv space, generous principal rooms & a layout designed for comfortable family living. Situated on a wider corner lot with no direct neighbours on one side, enjoy added privacy, space & beautifully maintained gardens. Freshly painted throughout in tasteful neutral tones, with updated light fixtures & brand-new broadloom, the bright main level features a welcoming foyer, spacious living rm open to the dining rm, separate family rm with gas fireplace, hardwood floors & backyard views, & a generous eat-in kitchen with warm cabinetry, pantry cabinets, granite, under cabinet lighting & walk-out to the large rear deck. Main floor laundry with convenient side-yard access. Upper level off
$ 1,399,000
316 River Side Drive, Oakville, ON, L6K 3N4 house for sale | Listing ID 40866 | Royal LePage
View photo
House · for sale
$ 2,198,000
316 River Side Drive, Oakville, ON, L6K 3N4 house for sale | Listing ID 40866 | Royal LePage
Millcroft
· House
· Patio · Garden · Office room · Fireplace
Millcroft · House · Patio · Garden · Office room · Fireplace
Welcome to this bright and beautifully maintained raised bungalow, offering over 2,600 sq. Ft. of finished living space and a spectacular backyard oasis, ideally situated in the highly sought-after West River neighbourhood. The sun-filled eat-in kitchen is a true highlight, surrounded by wraparound windows overlooking the private backyard and featuring an extended quartz peninsula, generous pantry space, gas stove, reverse osmosis water system, and patio doors leading directly to the outdoor entertaining areas. The inviting living and dining rooms feature built-in bookcases and offer an ideal setting for entertaining family and friends. The main level also includes a spacious primary bedroom, two additional well-sized bedrooms—one currently used as a home office—and a 4-piece bathroom. The finished lower level provides exceptional additional living space with a cozy den featuring a gas fireplace, a large sun-filled bedroom, 3-piece bathroom, spacious recreation room currently used as a
$ 2,198,000

Get email alerts

Don't miss out: be the first to know about new properties

The alert was correctly created

On subscribing you accept the conditions of use and the privacy policy
Alert
Receive new ads in your inbox
Save this search
Receive alerts for new listings

We'll send you an email when we have new properties for: "Houses for sale in Millcroft"

The alert was correctly created

Get email alerts and be the first to see new listings
Required field
On subscribing I accept the terms of the privacy policy
Perfect! You'll soon start receiving new listings via email
Alert
Receive an email when we have new ads for Houses for sale in Millcroft
Save this search
Filters

Bedrooms

Area (sq.ft)

sq.ft
sq.ft

Price

$
$

Filter by property type

Bathrooms

Clear all filters
Receive notifications when new entries are published.