6,934 properties for sale in Mills Haven

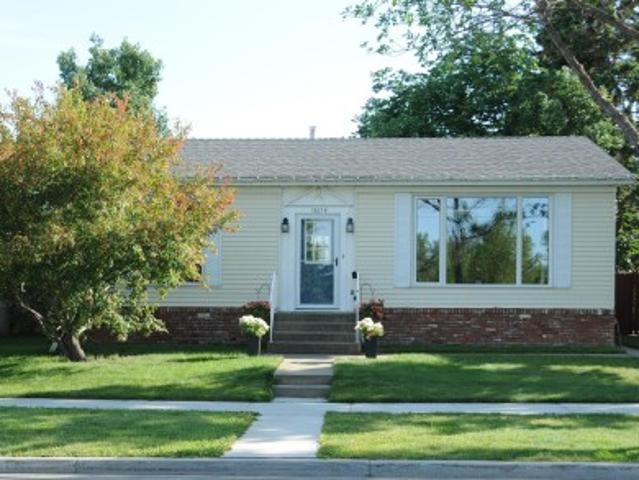
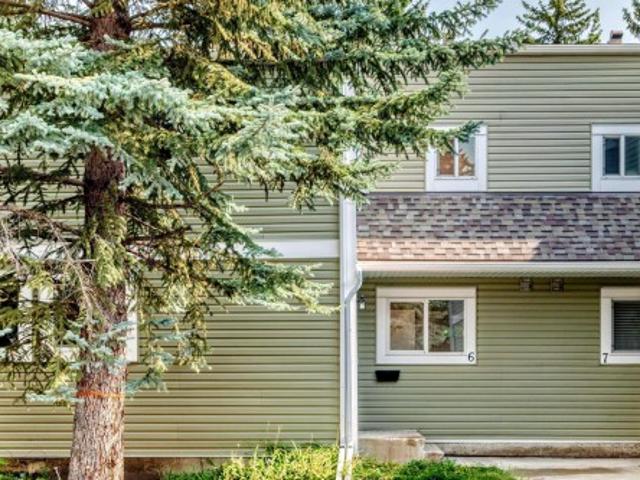
6 182 St Nw, Edmonton, AB, T6L 5L4 townhouse for sale | Listing ID E4505 | Royal LePage
View photo
Townhouse · for sale
$ 239,900
New
6 182 St Nw, Edmonton, AB, T6L 5L4 townhouse for sale | Listing ID E4505 | Royal LePage
Mills Haven
· Townhouse
· Patio · Garden · Parking · Equipped kitchen
Mills Haven · Townhouse · Patio · Garden · Parking · Equipped kitchen
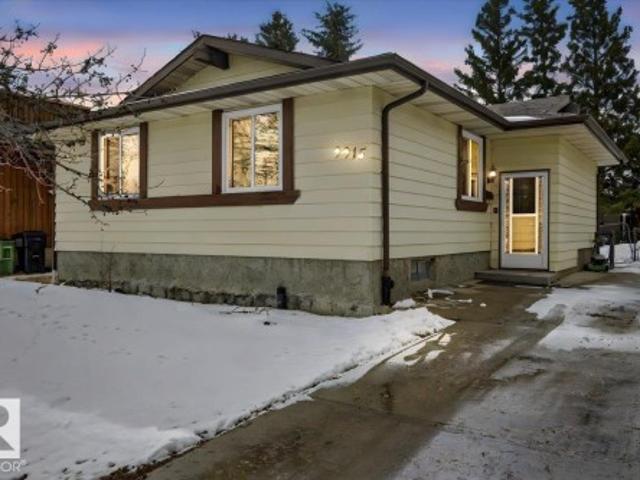
Renovated. New vinyl plank floors, new carpet in bedrooms and stairs, Freshly painted walls and ceilings and lighting fixtures. New dishwasher. MAIN floor laundry, tandem 2 car parking and Woodside green is a nice safe place to buy and live. Fenced concrete patio backyard backing trees and park!
$ 239,900
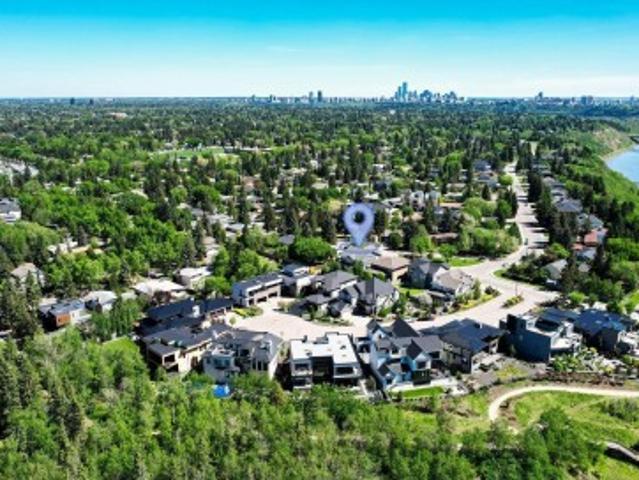
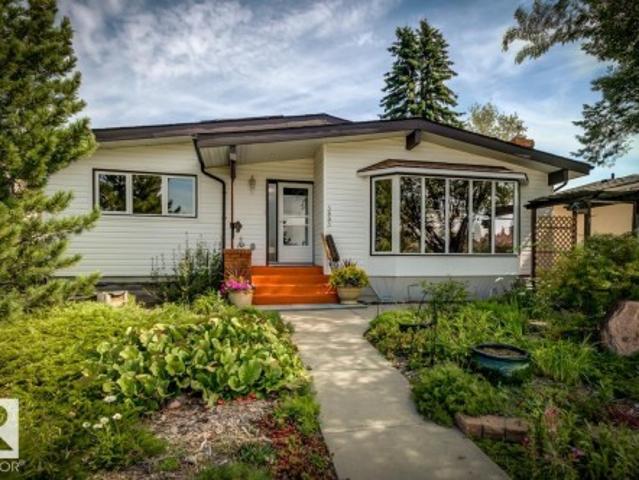
7216 Street, Edmonton, AB, T5R 4K8 house for sale | Listing ID E4495 | Royal LePage
View photo
House · for sale
$ 1,999,888
7216 Street, Edmonton, AB, T5R 4K8 house for sale | Listing ID E4495 | Royal LePage
Mills Haven
· House
· Office room · Fireplace · Gym · Parking
Mills Haven · House · Office room · Fireplace · Gym · Parking
Discover refined living in this beautifully curated residence. Set above the River Valley in prestigious Hillcrest Point of the family friendly community of Patricia Heights. This exceptional home blends luxury, comfort, and craftsmanship. With over 5,300 sq. Ft. of custom designed living space, the home features 4–6 bedrooms, 5 baths, and an oversized triple fully finished dream garage. The heart of the home is an entertainer’s dream: a great room with 10 ft ceilings, a striking brick fireplace, electronic blinds and a gourmet kitchen equipped with Wolf, Sub-Zero, and Miele appliances, a butler’s pantry, and wine storage. Upstairs, the primary suite offers a spa-like ensuite and dual walk-in closets, complemented by additional bedrooms with ensuite, another full bath, a home office, and a family lounge. The fully finished lower level includes a gym, wet bar, and guest quarters. Outdoors, a landscaped private oasis awaits. Don't forget the convenient Dog Run! Furnished move in ready op
$ 1,999,888
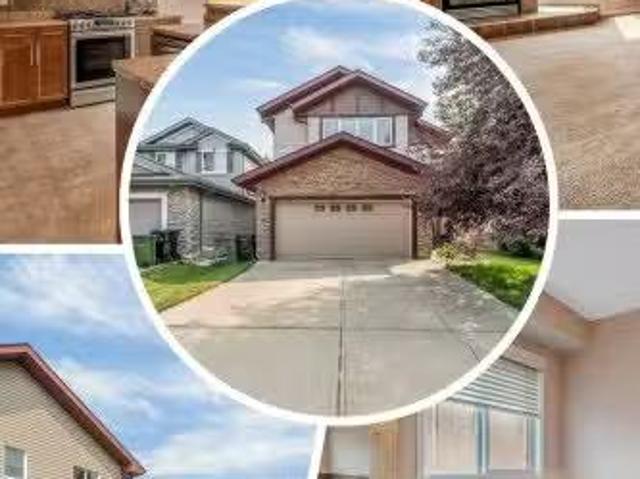
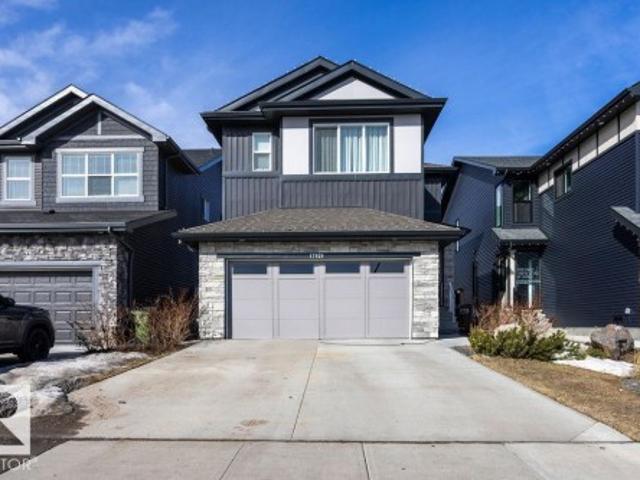
1740 59 Street Sw, Edmonton, AB, T6X 0W5 house for sale | Listing ID E4499 | Royal LePage
View photo
House · for sale
$ 555,998
1740 59 Street Sw, Edmonton, AB, T6X 0W5 house for sale | Listing ID E4499 | Royal LePage
Mills Haven
· House
· Patio · Garden · Fireplace · Deck · Cellar
Mills Haven · House · Patio · Garden · Fireplace · Deck · Cellar
Welcome to Walker, where this beautifully maintained 2,182 sq. Ft. corner-lot home offers 3 bedrooms, 2.5 bathrooms, and a spacious layout. Step inside to an open-concept main floor with the living room centred around a gas fireplace that flows seamlessly into the dining area and kitchen. The kitchen is complete with stainless steel appliances, granite countertops, abundant cabinetry, and a convenient corner walk-through pantry. Patio doors off the dining area lead to the large deck with a natural gas BBQ hookup and the fully landscaped backyard. Main floor laundry room and 2-piece powder room complete this level. Upstairs, you'll find a massive bonus room, while the primary bedroom features a reading nook, two walk-in closets, and a 5-piece ensuite with a soaker tub and separate shower. Two additional bedrooms and a 4-piece bath complete the upper floor. The unfinished basement offers the opportunity to develop the space to suit your needs. All conveniently located close to schools, s
$ 555,998
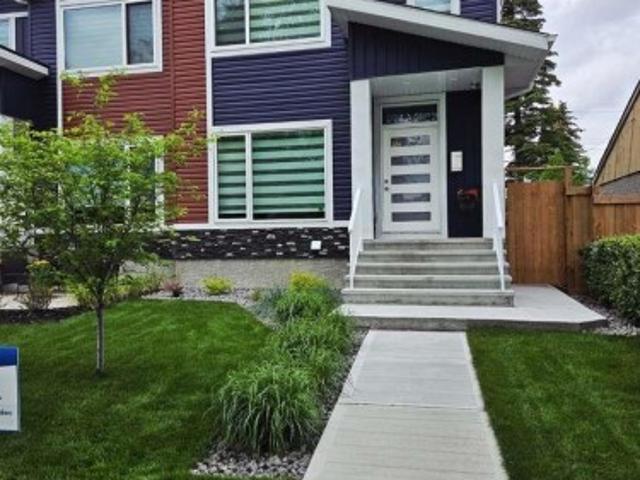
2233 56 Street Sw, Edmonton, AB, T6X 2C1 house for sale | Listing ID E4488 | Royal LePage
View photo
House · for sale
$ 629,900
2233 56 Street Sw, Edmonton, AB, T6X 2C1 house for sale | Listing ID E4488 | Royal LePage
Mills Haven
· House
· Garden · Fireplace · Deck · Parking
Mills Haven · House · Garden · Fireplace · Deck · Parking
Welcome to this beautifully maintained 2016-built 2-storey home by Morrison Homes in the desirable community of Walker! Offering over 2,370 sf of above-grade living space with 3 bedrooms and 2.5 baths, this home perfectly blends style and functionality. The open-concept main floor features 9’ ceilings, French oak hardwood flooring, and a cozy gas fireplace. The chef-inspired kitchen showcases white cabinetry, quartz countertops, stainless steel appliances, a large pantry with custom organizers, and an oversized island ideal for entertaining. Upstairs a spacious bonus room, convenient upper-floor laundry, and a HUGE primary retreat complete with a MASSIVE walk-in closet and luxurious 4-piece ensuite. Two additional bedrooms are connected by a convenient Jack & Jill full bathroom, making it perfect for families. Step outside to enjoy summer evenings on the large deck overlooking the fully landscaped and fenced backyard. The double attached garage adds comfort and convenience during Edmon
$ 629,900
12205 Avenue Nw, Edmonton, AB, T5M 0B4 townhouse for sale | Listing ID E4500 | Royal LePage
View photo
Townhouse · for sale
$ 425,000
12205 Avenue Nw, Edmonton, AB, T5M 0B4 townhouse for sale | Listing ID E4500 | Royal LePage
Mills Haven
· Townhouse
· Patio · Fireplace · Deck · Parking · Cellar
Mills Haven · Townhouse · Patio · Fireplace · Deck · Parking · Cellar
Affordable newer home in trendy Inglewood. Steps away from 124 st where you can enjoy great restaurants and shop in boutiques and art galleries and studios. The benefits of an older neighborhood mature tree lined streets, parks and easy access to transportation enjoying a home built only a few years ago. Pot lighting, electric fireplace and hardwood flooring welcome you into this bright space. The funky red kitchen cabinetry is highlighted with numerous built in stainless steel appliances. The dining space has patio doors to a south facing deck. Upstairs there are 2 bedrooms plus a den area and laundry. The master bedroom features a walk in closet and shower ensuite. There is a separate entrance to the basement that has a kitchen, bathroom, laundry and a bedroom. Home includes a single garage plus street parking. Small self managed complex with low condo fees
$ 425,000
3813 Street Nw, Edmonton, AB, T6J 2J9 house for sale | Listing ID E4499 | Royal LePage
View photo
House · for sale
$ 548,800
3813 Street Nw, Edmonton, AB, T6J 2J9 house for sale | Listing ID E4499 | Royal LePage
Mills Haven
· House
· Fireplace · Cellar
Mills Haven · House · Fireplace · Cellar
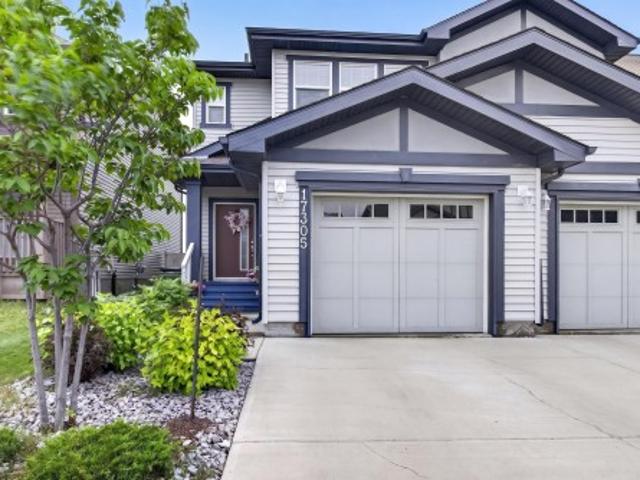
Welcome to Duggan! This stunning new-build half duplex offers over 1,781 SQ FT of fully finished living space w/ 3 bedrooms & 3 full bathrooms, located in one of Edmonton's most established family-friendly communities. The impressive open-to-below design creates a bright, airy atmosphere, while the spacious living room showcases a sleek modern electric fireplace & oversized panel windows. The main-floor is complemented by a family room & a convenient full bathroom! The open-concept layout flows effortlessly into the spacious dining area & chef-inspired kitchen, featuring granite countertops, modern cabinetry & lighting + a $3,500 APPLIANCE CREDIT to personalize your dream kitchen. Upstairs offers BONUS ROOM, 3 generous bedrooms & a luxurious primary bedrm w/ spa-inspired 5-piece ensuite & double vanity. The undeveloped basement with SEPARATE ENTRANCE offers endless possibilities to create living space! Enjoy peace of mind w/ new home warranty! Close to all essential amenities!
$ 548,800
6237 13 Avenue Nw, Edmonton, AB, T6L 2E5 house for sale | Listing ID E4498 | Royal LePage
View photo
House · for sale
$ 385,000
6237 13 Avenue Nw, Edmonton, AB, T6L 2E5 house for sale | Listing ID E4498 | Royal LePage
Mills Haven
· House
· Cellar
Mills Haven · House · Cellar
Corner lot! Opportunity awaits with this spacious 6-bedroom bungalow situated on a corner lot in the desirable community of Sakaw. Offering excellent versatility, this home features 3 bedrooms on the main floor plus a fully finished basement with a separate entrance, 3 additional bedrooms, a second kitchen, and its own washer and dryer. Conveniently located with easy access to Anthony Henday Drive, and just minutes from schools, public transit, shopping, parks, and everyday amenities. The corner lot also presents potential future infill redevelopment opportunities for investors or builders. Whether you're looking for a family home, an investment property, or a redevelopment opportunity, this property offers outstanding value in a well-established southeast Edmonton neighbourhood
$ 385,000
315 Watt Boulevard Sw, Edmonton, AB, T6X 1X7 house for sale | Listing ID E4499 | Royal LePage
View photo
House · for sale
$ 449,900
315 Watt Boulevard Sw, Edmonton, AB, T6X 1X7 house for sale | Listing ID E4499 | Royal LePage
Mills Haven
· House
· Patio · Parking
Mills Haven · House · Patio · Parking
Beautifully maintained 2-storey half duplex ideally located within walking distance to shopping, restaurants, schools, and public transit. The open-concept main floor features 9' ceilings, LED pot lighting, and durable laminate and carpet flooring throughout. The spacious kitchen offers granite countertops, dark cabinetry, upgraded appliances & a large corner pantry. Upstairs you'll find a generous bonus room, convenient upper-floor laundry, two well-sized secondary bedrooms & a spacious primary bedroom complete with a 4-piece ensuite. A standout feature is the large upper-level patio, providing a private outdoor space to relax or entertain. The double attached garage is complemented by an extended driveway with parking for two additional vehicles. An excellent opportunity for first-time buyers, families, or investors seeking a move-in-ready home in a convenient location. Photos Virtually Staged
$ 449,900
42 Hammett Gate, Spruce Grove, AB, T7X 0V2 house for sale | Listing ID E4505 | Royal LePage
View photo
House · for sale
$ 459,998
42 Hammett Gate, Spruce Grove, AB, T7X 0V2 house for sale | Listing ID E4505 | Royal LePage
Mills Haven
· House
· Garden · Cellar
Mills Haven · House · Garden · Cellar
Step into luxury with this fully upgraded custom home. The main floor features a spacious den/bedroom and half bathroom. The chef-inspired kitchen is a true masterpiece, complete with a unique center island and a pantry for ample storage. The open-concept living area showcases a custom feature wall, while the adjacent dining space offers direct access to the backyard. The upper level you will find a spacious bonus room. Grand primary suite with a stunning feature wall, ensuite with custom finishes, a large walk-in closet. Two additional bedrooms with their own closet & common bathroom. Laundry is conveniently located upstairs. The unfinished basement offers endless potential for your personal touch. This home is a true masterpiece, don’t miss your chance to make it yours!
$ 459,998
41 Spruce Village Dr, Spruce Grove, AB, T7X 0H1 house for sale | Listing ID E4505 | Royal LePage
View photo
House · for sale
$ 465,000
New
41 Spruce Village Dr, Spruce Grove, AB, T7X 0H1 house for sale | Listing ID E4505 | Royal LePage
Mills Haven
· House
· Garden · Parking · Fireplace · Deck · Cellar
Mills Haven · House · Garden · Parking · Fireplace · Deck · Cellar
Welcome to 41 Spruce Village Drive, on the east side of Spruce Village. Close to Jubilee Park, the spray park, playgrounds & walking trails. This air-conditioned, 1550 sqft 2 storey, has been updated over the past few years with 4 beds & 3.5 baths. As you walk in, you will enjoy the large entry with a main floor office. The open concept layout is great for entertaining, complete with new (2025) engineered hardwood flooring, a gas fireplace in the living room open to the updated kitchen with a new island with butcher block counters & a dog water station, a gas stove & upgraded pantry. At the backdoor is a 2p bath & access to the west facing backyard with a large deck w natural gas hook-up & heated(elec) double garage. Upstairs, are 3 bedrooms including the primary suite with walk-in closet & 3p ensuite. The 4p main bath is great for kids & large laundry room. The basement is almost complete including the 4th bedroom, 3p bath, a bar (rough-in for future sink) & living area. The HWT was r
$ 465,000
10219 Avenue Nw, Edmonton, AB, T5X 4G4 house for sale | Listing ID E4505 | Royal LePage
View photo
House · for sale
$ 425,000
New
10219 Avenue Nw, Edmonton, AB, T5X 4G4 house for sale | Listing ID E4505 | Royal LePage
Mills Haven
· House
· Patio · Garden · Office room · Parking · Cellar
Mills Haven · House · Patio · Garden · Office room · Parking · Cellar
Welcome to the Beaumaris Community were you will find this remodeled home that fronts onto a park. This bungalow has a loads of upgrades with a large living room that has natural light windows and then flows into the kitchen with an island and solid wood cabinets for maximum storage, appliances, and dinette. The primary bedroom is designed with a closet for easy access to clothing and an entrance to the bathroom. The other bedroom has a closet and natural light windows and down the hall is a bathroom. This home offers several bedrooms, bathrooms and a developed basement. Lower level has a family room, wet bar, lots of wood cabinets, bedrooms or use one as a office/den, bathroom, laundry area, utility room and built in vacuum. The fenced rear yard gives lots of space for outdoor entertaining with a concrete patio and gazebo barbeque for natural outdoor living. The oversized garage is a car lover’s dream with an extra storage shed and rear lane. Near parks, schools, restaurants, shopping
$ 425,000
3803 Street Nw, Edmonton, AB, T6J 1B5 house for sale | Listing ID E4504 | Royal LePage
View photo
House · for sale
$ 575,000
3803 Street Nw, Edmonton, AB, T6J 1B5 house for sale | Listing ID E4504 | Royal LePage
Mills Haven
· House
· Garden · Deck · Parking · Air conditioning
Mills Haven · House · Garden · Deck · Parking · Air conditioning
Welcome to this beautiful home located in Duggan. Bungalow offering 1400 sq ft of updated space on the main plus finished basemnt. 3+1 bedrms & 2.5 baths. Bright & open with vaulted ceilings. Newer kitchen w/ gas range, coffee bar & butcher block counters. Door to a rubberized deck overlooking a stunning professionally maintained yard with artificial grass. Cozy living room with gas F/P. Updated baths. So many improvements made, a few recent: flooring & paint, egress window, garage opener, screen doors, light fixtures, stair lift. 2018/19. Water tank, furnace, A/C, Aluminum electrical all pig-tailed & another panel added. Newer toilets & windows. Newer lower bath with partially heated floor, & massive walk-in closet added to the bedroom. Family room with gas F/P & vinyl plank. Roof in good condition & 11 SOLAR PANELS added 2026 ($23k). Rear 21x23 double detached heated garage w/driveway. Move-in ready. Yard is an amazing oasis. Excellent location, easy access to Whitemud, QE2, shopping
$ 575,000
6947 19A Avenue Sw, Edmonton, AB, T6X 0L7 house for sale Li.
View photo
House · for sale
$ 649,900
$ 298/sq.ft
6947 19A Avenue Sw, Edmonton, AB, T6X 0L7 house for sale Li.
Mills Haven
· 2,174 sq.ft · 6 Bedrooms · 4 Baths · House
· Garden · Fireplace · Deck · Cellar
Mills Haven · 2,174 sq.ft · 6 Bedrooms · 4 Baths · House · Garden · Fireplace · Deck · Cellar
Welcome to this beautifully maintained, original-owner home in the sought-after community of Summerside! Situated on a full-size lot with a sunny south-facing backyard, this spacious home offers over 3,070 sqft of total living space, featuring a rare layout with 4 bedrooms upstairs plus a bonus room, along with 2 additional bedrooms in the fully finished basement ideal for growing or multi-generational families. The main floor offers both a formal living room and a cozy family room with a gas fireplace, 9ft ceilings, rounded corners, Hunter Douglas blinds, and a functional layout perfect for everyday living. Enjoy summer BBQs on the large deck or relax on the welcoming front porch. Recent updates include HWT (2023), fridge (2024), washer & dryer (2025), central vacuum service (2026), and gas stove (2018). Close to schools, parks, walking trails, shopping, and everyday amenities. A rare opportunity to own a spacious, move-in-ready family home in one of Edmontons most desirable neighbour
$ 649,900
13026 Street Nw, Edmonton, AB, T5E 5N9 house for sale | Listing ID E4500 | Royal LePage
View photo
House · for sale
$ 498,900
13026 Street Nw, Edmonton, AB, T5E 5N9 house for sale | Listing ID E4500 | Royal LePage
Mills Haven
· House
· Fireplace
Mills Haven · House · Fireplace
For more information, please click on'View Listing on Realtor Website'. This 1678 sq ft modern air-conditioned duplex features 4 bdrms, 2.5 baths, and a side entrance for future income helper development. As a smart home it features a $9000 smart appliance pkg, $4000 video alarm system and Ecobee Pro heating control system all of which can be controlled on your phone from anywhere. The main floor is rich in style featuring a marble fireplace, coffered ceiling, and upgraded lighting throughout. The master bedroom has a recessed ceiling and it's luxurious ensuite features upgraded fixtures, frameless glass shower / rainhead. Location is key and within 1 block of 2 schools and a 3rd 2 blocks away. Its situated across from a large park and the entire neighbourhood recently underwent complete renewal. Just 5 minutes away is all major shopping, 10 minutes to a large Muslim school & just down the street is one of the cities best cafe's. This is one of the prettiest duplexes on the market w/ n
$ 498,900
9312 Avenue Nw, Edmonton, AB, T5E 2P9 house for sale | Listing ID E4498 | Royal LePage
View photo
House · for sale
$ 490,000
9312 Avenue Nw, Edmonton, AB, T5E 2P9 house for sale | Listing ID E4498 | Royal LePage
Mills Haven
· House
· Gym · Deck · Parking · Cellar
Mills Haven · House · Gym · Deck · Parking · Cellar
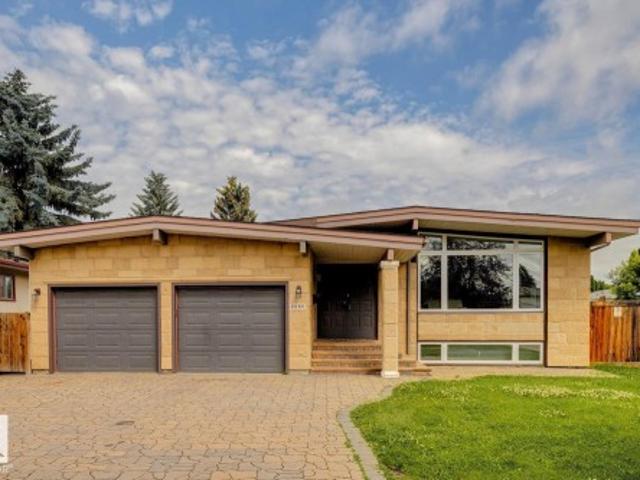
Timeless mid-century design meets modern comfort in this renovated bungalow offering over 3,000 sq. Ft. of developed living space. Set on a large, mature lot with striking stone exterior accents and a stone-laid driveway, this home delivers outstanding curb appeal and a functional layout for families and entertainers alike. The main floor features a spacious formal living room, elegant dining room, bright family room overlooking the rear deck, and a well-appointed kitchen designed for everyday living. With 4 bedrooms (2 up, 2 down) and 3 full bathrooms, there's plenty of room for everyone. The fully finished basement boasts two additional bedrooms and a massive recr room perfect for movie nights, games, or a home gym. Numerous upgrades throughout the years include newer windows, furnace, hot water tank, and much more, providing peace of mind for years to come. Completing the home is a DOUBLE ATTACHED GARAGE and an unbeatable central location close all your needs. Exceptional space, cha
$ 490,000
3119 Street Nw, Edmonton, AB, T6J 3B2 house for sale | Listing ID E4494 | Royal LePage
View photo
House · for sale
$ 525,000
3119 Street Nw, Edmonton, AB, T6J 3B2 house for sale | Listing ID E4494 | Royal LePage
Mills Haven
· House
· Cellar
Mills Haven · House · Cellar
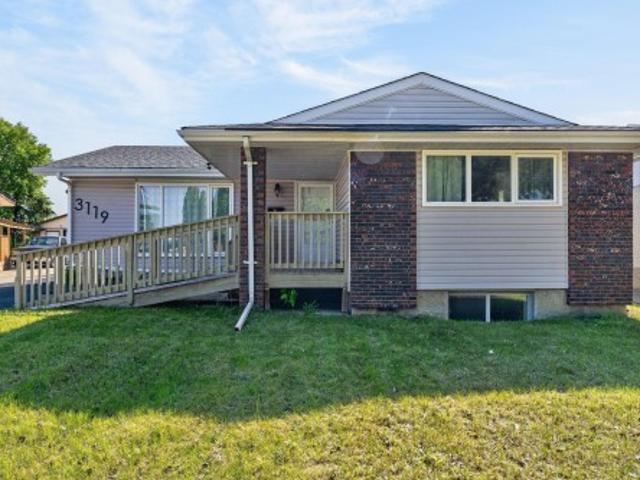
Welcome to Steinhauer, where this spacious bungalow offers exceptional versatility with 5 bedrooms, 4 bathrooms and the rare advantage of having two of everything! This unique home features two kitchens, two laundry areas and a separate entrance leading to the fully finished basement. The bright and inviting renovated main floor boasts an open-concept layout with stunning kitchen, stylish vinyl plank flooring and huge windows allowing an abundance of natural light. There are 3 bedrooms & 1.5 bathrooms, including a large primary retreat complete with its own 2 pc ensuite. Downstairs, the basement offers incredible flexibility with a second kitchen, an additional 2 bedrooms, 2 bathrooms & a spacious rec room, providing plenty of room for family, guests or a variety of lifestyle needs. Situated on a large lot with no rear neighbours, this home is within walking distance to public transit and offers convenient access to parks, schools, shopping and all amenities. A rare opportunity with en
$ 525,000
823 77 Street Sw, Edmonton, AB, T6X 0A3 house for sale | Listing ID E4500 | Royal LePage
View photo
House · for sale
$ 589,997
823 77 Street Sw, Edmonton, AB, T6X 0A3 house for sale | Listing ID E4500 | Royal LePage
Mills Haven
· House
· Garden · Fireplace · Deck · Cellar
Mills Haven · House · Garden · Fireplace · Deck · Cellar
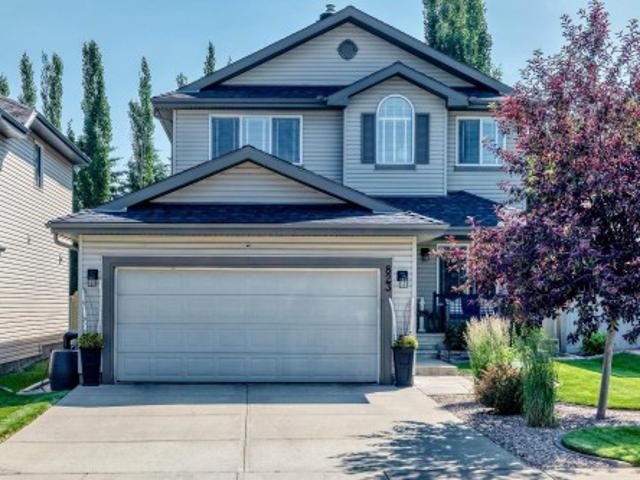
Cul-de-sac privacy & total turn-key value! Welcome to this beautifully updated, fully finished 2-story home in Ellerslie, offering over 2,900 sq ft of total living space. Nestled on a quiet, low-traffic street, this property provides premium upgrades, including a BRAND NEW ROOF, a NEW HOT WATER TANK, and newer stainless steel appliances. The main floor greets you with natural light, soaring ceilings, and a stunning open-concept living area highlighted by custom shiplap features and a cozy fireplace. The kitchen boasts granite countertops, a central island, and a walkthrough pantry that connects to the main-floor laundry. Upstairs, there is a bonus room alongside 3 bedrooms, including a luxurious primary suite featuring a 4-piece ensuite with a deep soaker tub and a walk-in closet. The fully finished basement includes a large rec room, large storage room that could be converted to a bedroom, and a full 3-piece bathroom. Step outside to your fully landscaped yard and expansive deck. Move
$ 589,997
9035 Saskatchewan Drive, Edmonton, AB, T6G 2B2 house for sale | Listing ID E4496 | Royal LePage
View photo
House · for sale
$ 4,299,000
9035 Saskatchewan Drive, Edmonton, AB, T6G 2B2 house for sale | Listing ID E4496 | Royal LePage
Mills Haven
· House
· Gym · Deck
Mills Haven · House · Gym · Deck
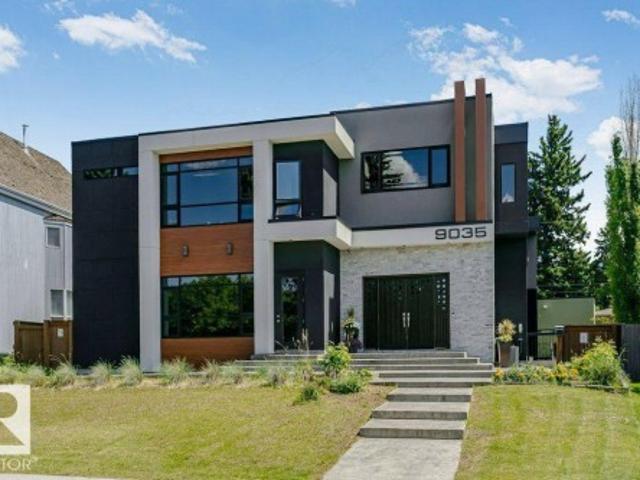
Visit the Listing Brokerage (and/or listing REALTOR) website to obtain additional information. Perched atop the River Valley, overlooking Hawrelak Park, offering easy access to the UofA, downtown, and Royal Glenora/Mayfair Golf Club, this architectural gem combines full structural steel & ICF construction from foundation to roof. This house features luxurious amenities including: a commercial-grade kitchen with built-in espresso machine & walk-in pantry; fully equipped gym; wet bar; home-office; and large outdoor deck accessible by folding glass walls, marrying indoor w/ outdoor living. Boasting 9043 sq ft. Of multi-level, fully developed living space, bedrooms feature en-suite bathrooms with custom showers & walk-in closets for ultimate privacy & sanctuary, powered by a high-efficiency boiler system, in-floor heating, and 400-amp power service. Custom cabinetry, quartz & granite countertops, commercial floor-to-ceiling windows, and 10ft ceilings create a premium finish & spacious comf
$ 4,299,000
10514 Street Nw, Edmonton, AB, T5N 2B5 house for sale | Listing ID E4493 | Royal LePage
View photo
House · for sale
$ 2,299,000
10514 Street Nw, Edmonton, AB, T5N 2B5 house for sale | Listing ID E4493 | Royal LePage
Mills Haven
· House
· Patio · Garden · Gym · Parking · Equipped kitchen
Mills Haven · House · Patio · Garden · Gym · Parking · Equipped kitchen
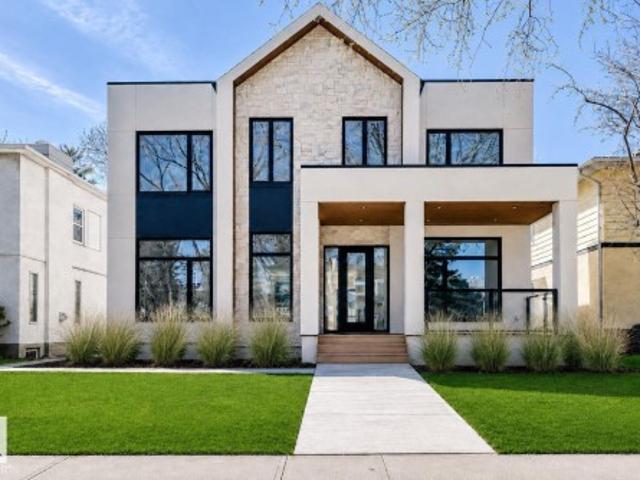
This stunning custom home, located on one of the most beautiful tree-lined streets in the historic community of Glenora, just steps from the river valley. With nearly 5,000 sqft. Of developed space, designed by Studio Enda and built by Ashton Homes, every detail was curated for both function and style. This home features rich hardwood flooring, stunning double island kitchen, double dishwasher's, a walkthrough butler’s pantry, and a spacious mudroom with a dedicated dog wash. Upstairs, you’ll find four generous bedrooms, each with its own full ensuite. The primary suite features a steam shower and two extraordinarily large closets — including a massive stylish women’s closet. With five bedrooms and six bathrooms and a gym. The home includes double sets of premium laundry appliances. Accent walls and custom millwork. Outside, the west-facing backyard and patio will provide the perfect setting for entertaining or unwinding. A large triple garage offers ample space for vehicles and storag
$ 2,299,000
9915 Avenue Nw, Edmonton, AB, T5X 3Y1 house for sale | Listing ID E4485 | Royal LePage
View photo
House · for sale
$ 400,000
9915 Avenue Nw, Edmonton, AB, T5X 3Y1 house for sale | Listing ID E4485 | Royal LePage
Mills Haven
· House
· Garden · Deck · Parking · Cellar
Mills Haven · House · Garden · Deck · Parking · Cellar
So many gorgeous renovations throughout w newer appliances at a wildly affordable price! Enter to luxury vinyl plank through the whole house! Your living room is MASSIVE with tons of NATURAL LIGHT from your SOUTH FACING BACK YARD coming through, as well as upgraded pot lights. The kitchen is a chef’s dream. Tons of quartz counter space, and so much storage including several pot drawers and a wall pantry! It’s also open to your dining and living area. Perfect for entertaining! 3 bedrooms up with a fully renovated bathroom. The renovations continue in the basement with 2 more bedrooms and a full reno’d bathroom and rec space! The yard is massive w a huge deck, and there is definitely more than enough to add a garage if that is what you want without losing much space! Other updates include 2018 hwt and roof, newer paint, bathrooms including plumbing fixtures, trim throughout, including doors, hinges, some new windows, and lighting! This is a TURNKEY house in a complex market. Make the rig
$ 400,000
1730 Street Nw, Edmonton, AB, T5Z 0L3 house for sale | Listing ID E4500 | Royal LePage
View photo
House · for sale
$ 414,900
1730 Street Nw, Edmonton, AB, T5Z 0L3 house for sale | Listing ID E4500 | Royal LePage
Mills Haven
· House
· Garden · Deck · Parking
Mills Haven · House · Garden · Deck · Parking
Incredibly well maintained inside & out! This beautiful 3 bedroom, 2.5 bath half duplex is perfectly situated on a quiet street in a family friendly neighbourhood. Pride of ownership is evident from the moment you step inside. The spacious front entry welcomes family and guests into the bright open concept main floor. The kitchen features granite countertops, stainless steel appliances, maple cabinetry, and a convenient eating bar, flowing into the generous dining area that is perfect for everyday living or holiday gatherings. The inviting living room offers a large window overlooking the deck and fully fenced, beautifully landscaped backyard. Upstairs you'll find 3 spacious bedrooms, a full bathroom, and a primary retreat complete with a walk-in closet and ensuite with a relaxing soaker tub. The oversized laundry room adds extra functionality, while the attached garage includes extensive shelving, a workbench, and excellent storage. Close to parks, schools, 50 Street, and quick Anthon
$ 414,900
3016 Street Nw, Edmonton, AB, T6J 3S6 townhouse for sale | Listing ID E4494 | Royal LePage
View photo
Townhouse · for sale
$ 320,000
3016 Street Nw, Edmonton, AB, T6J 3S6 townhouse for sale | Listing ID E4494 | Royal LePage
Mills Haven
· Townhouse
· Garden · Deck
Mills Haven · Townhouse · Garden · Deck
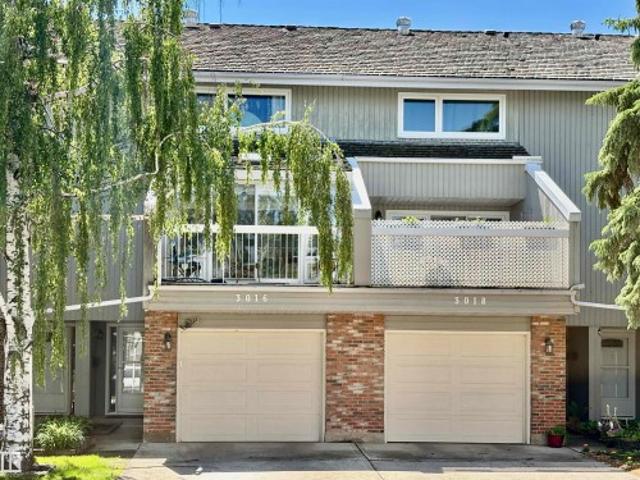
Discover a rare opportunity to own a distinctive multi-level townhome in an unbeatable location, backing onto a tranquil GREEN SPACE and just steps from Century Park LRT. Offering three bedrooms and a thoughtfully designed layout, this home is the only one in the complex with a custom SUNROOM addition off the kitchen, creating a bright and versatile space to enjoy year-round. The welcoming living room features dramatic vaulted ceilings and opens through double garden doors to a private, fully fenced yard with a newer cedar deck and phantom screens. The kitchen is equipped with premium appliances, including a SUB-ZERO refrigerator and updated Samsung appliances. Upstairs, the spacious bedrooms are complemented by a convenient Jack and Jill washroom, providing practical access and functionality for family living. The finished lower level provides additional living space ideal for a fitness area, hobby room, or extra storage. A truly special home offering comfort, functionality, and excep
$ 320,000
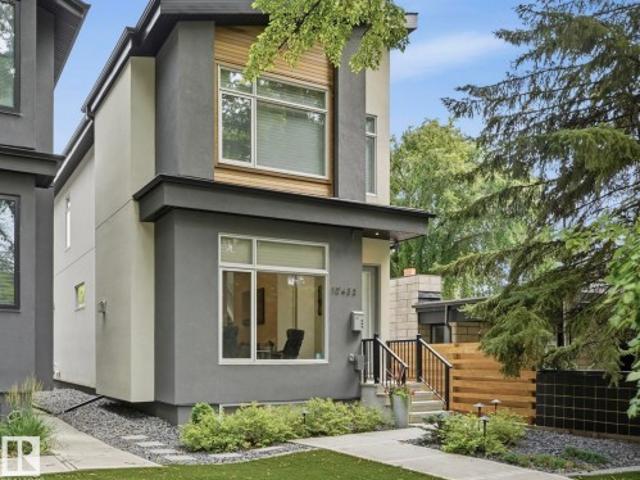
10433 Street Nw, Edmonton, AB, T5N 2L8 house for sale | Listing ID E4504 | Royal LePage
View photo
House · for sale
$ 1,024,900
10433 Street Nw, Edmonton, AB, T5N 2L8 house for sale | Listing ID E4504 | Royal LePage
Mills Haven
· House
· Garden · Fireplace · Parking · Deck · Cellar
Mills Haven · House · Garden · Fireplace · Parking · Deck · Cellar
Welcome to Glenora! This stunning infill shows like new, offering 4 bedrooms, 3.5 bathrooms, 2 fireplaces and exceptional modern finishes. The bright, open main floor features 10-foot ceilings, hardwood flooring, and sliding doors to a fantastic private deck with under step lighting. The designer kitchen impresses with an oversized island, quartz countertops and high-end appliances. Upstairs are 3 spacious bedrooms, including a beautiful primary retreat with vaulted ceilings and a private ensuite. The professionally developed basement offers a media room, gas fireplace, 4th bedroom and 4-piece bathroom. Additional highlights include air conditioning, fully landscaped, maintenance-free front and back yards with Transcend artificial turf, a large deck with under-step lighting and a double detached garage. Stroll to nearby restaurants, coffee shops, schools, parks, shopping and the river valley. Convenient access to downtown, the University, 124 Street and west Edmonton. Don’t miss this e
$ 1,024,900
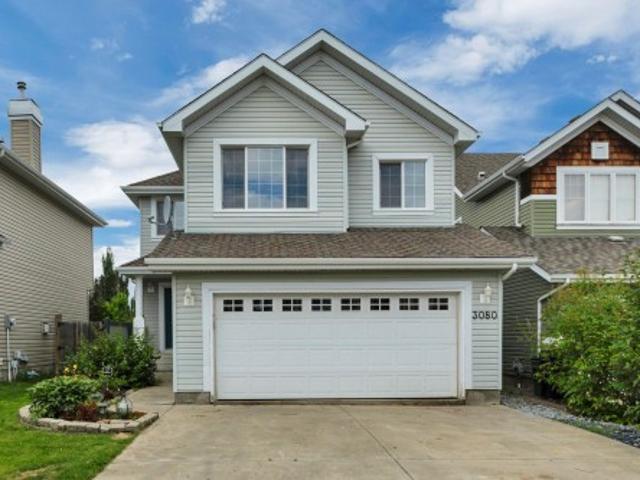
3080 Spence Wynd Sw, Edmonton, AB, T6X 0A5 house for sale | Listing ID E4505 | Royal LePage
View photo
House · for sale
$ 559,900
New
3080 Spence Wynd Sw, Edmonton, AB, T6X 0A5 house for sale | Listing ID E4505 | Royal LePage
Mills Haven
· House
· Parking · Fireplace · Swimming pool · Deck · Cellar
Mills Haven · House · Parking · Fireplace · Swimming pool · Deck · Cellar
This bright and air-conditioned 5-bed, 3.5-bath home with attached double garage is a must-see. Recent updates include new carpet and paint throughout the main and upper floors, plus a newer hot water tank and furnace, both replaced within the past 5 years. A spacious entryway welcomes you into the open-concept main floor, finished with hardwood flooring throughout. The kitchen features granite countertops, stainless steel appliances, and a corner pantry, while the adjoining living room offers large windows and a gas fireplace. Relax in your primary suite, with its walk-in closet and 4-piece ensuite with jacuzzi tub and separate shower. The bonus room, 4-piece main bath, and 3 additional bedrooms complete the upstairs. The fully finished basement adds a large rec room, 5th bedroom, and 3-piece bath with steam shower. Spend summer nights on the oversized rear deck, overlooking the mature fruit trees. Ideally located close to schools, walking trails, and all the amenities of the Lake Sum
$ 559,900
1782 Street Nw, Edmonton, AB, T5Z 0T3 house for sale | Listing ID E4500 | Royal LePage
View photo
House · for sale
$ 649,900
1782 Street Nw, Edmonton, AB, T5Z 0T3 house for sale | Listing ID E4500 | Royal LePage
Mills Haven
· House
· Deck · Air conditioning · Cellar
Mills Haven · House · Deck · Air conditioning · Cellar
Legal income suite! 5 bedroom (3 on top floor, 1 on main, 1 in basement) in Crystallina with 1,993 sq ft + fully finished 773 sq ft LEGAL BASEMENT SUITE = 2,766 sq ft. Former Show Home across from the pond. Basement suite is all permitted, inspected, registered with City of Edmonton. Fully self-contained w/separate entrance, 1 bedroom, kitchen, rec room, and full bath. 8 mins to Canadian Forces Base Edmonton. New'Our Lady of Hope' K-9 Catholic School (950 students) expected Fall ‘28. Top floor: 3 beds, bonus room, top-floor laundry. Spacious primary suite overlooks pond and has walk-in closet & ensuite w/dual sinks & shower. Features include quartz countertops throughout, 9-ft ceilings, central A/C, humidifier, fresh-air intake, deck, full landscaping, and 374m² (4,025 sq ft) lot. All appliances & window coverings included. 2026 taxes $6,474.81. Flexible possession. Ponds, preserved natural areas, and connected walking trails throughout the community. Flexible move in
$ 649,900

Get email alerts

Don't miss out: be the first to know about new properties

The alert was correctly created

On subscribing you accept the conditions of use and the privacy policy
Alert
Receive new ads in your inbox
Save this search
Receive alerts for new listings

We'll send you an email when we have new properties for: "Properties for sale in Mills Haven"

The alert was correctly created

Get email alerts and be the first to see new listings
Required field
On subscribing I accept the terms of the privacy policy
Perfect! You'll soon start receiving new listings via email
Alert
Receive an email when we have new ads for Properties for sale in Mills Haven
Save this search
Filters

Bedrooms

Area (sq.ft)

sq.ft
sq.ft

Price

$
$

Filter by property type

Bathrooms

Clear all filters
Receive notifications when new entries are published.