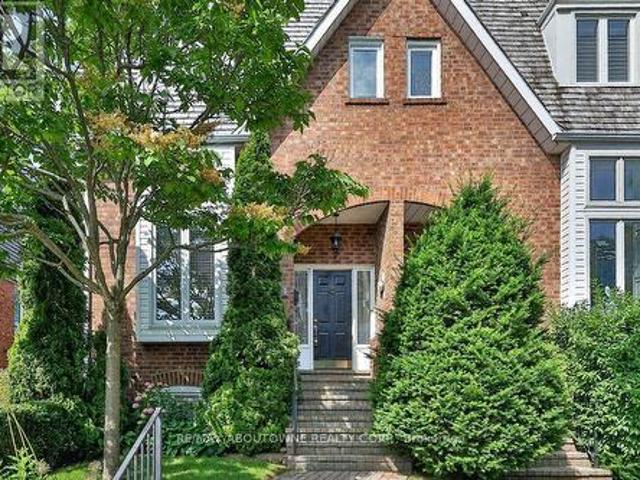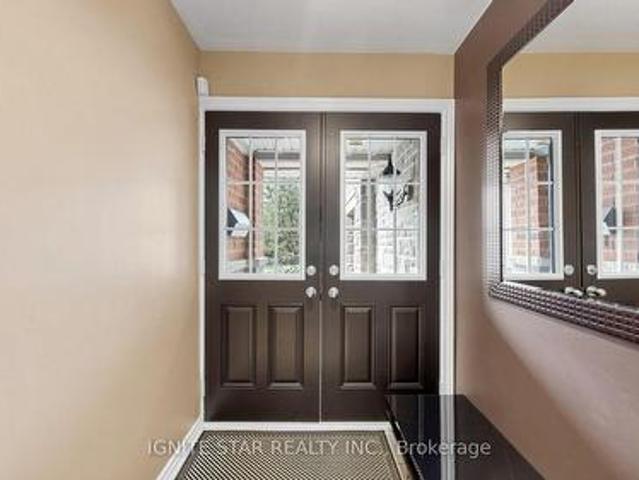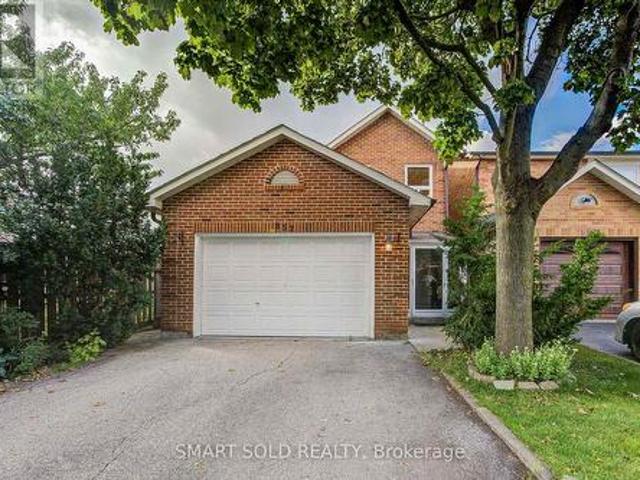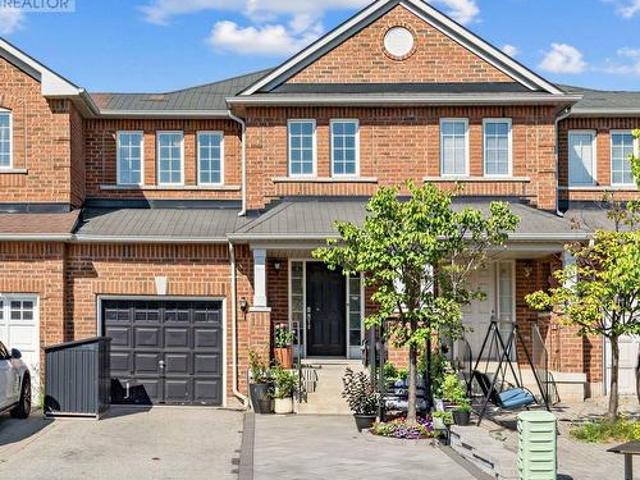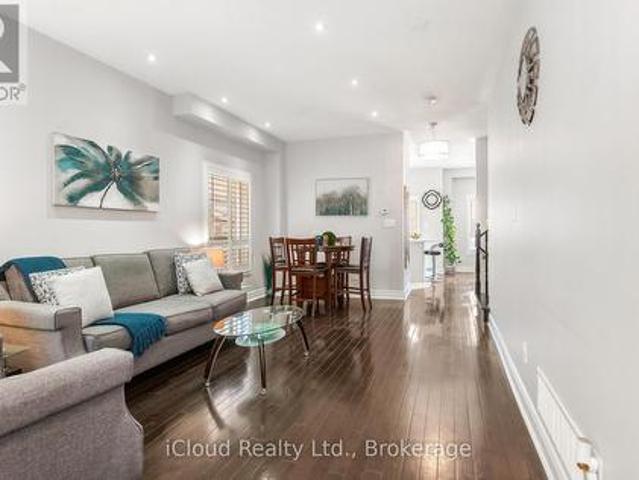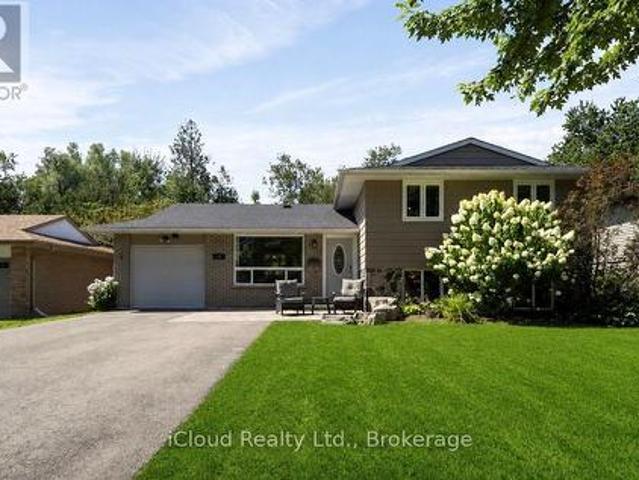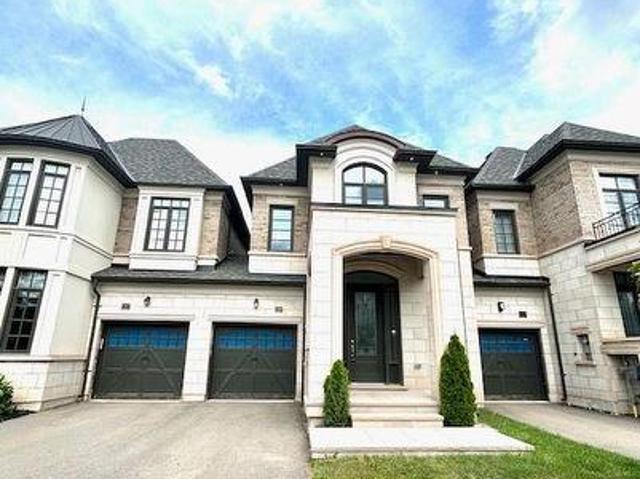
9,794 properties for sale in Miltonbrook Gardens

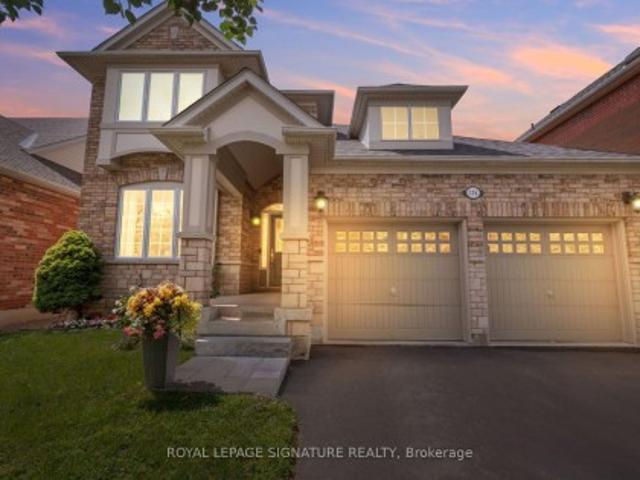
1305 Merton Road, Oakville, ON, L6M 5L8 house for sale | Listing ID W13709 | Royal LePage
View photo
House · for sale
$ 1,285,000
New
1305 Merton Road, Oakville, ON, L6M 5L8 house for sale | Listing ID W13709 | Royal LePage
Miltonbrook Gardens
· House
Miltonbrook Gardens · House
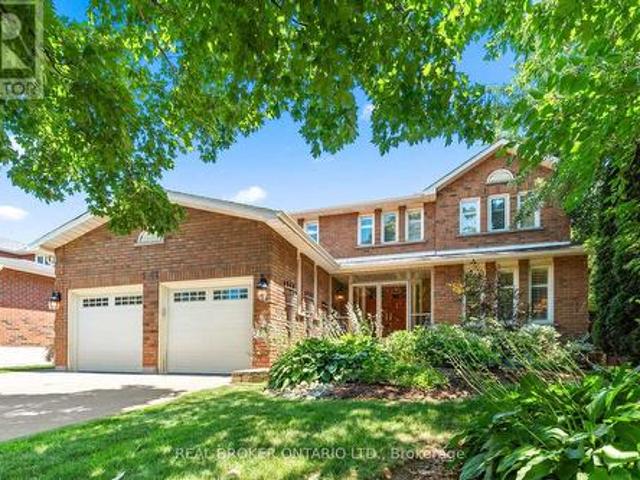
Welcome to refined luxury at 1305 Merton Road, Oakville. This beautifully appointed residence offers an exceptional blend of timeless elegance, modern sophistication, and thoughtful upgrades throughout. From the moment you arrive, the upgraded front doorway columns and inviting pot lights create a striking first impression, setting the tone for the quality and attention to detail found within. Step inside to a warm and sophisticated interior designed for both everyday living and effortless entertaining. The thoughtfully designed layout offers spacious principal rooms, abundant natural light, and an inviting sense of flow throughout the home. Every space has been carefully considered to create an atmosphere that is both elegant and comfortable. The home's impressive curb appeal, upgraded entryway, and refined finishes combine to create a truly distinguished Oakville residence. Ideally situated in a sought-after community, this property offers the perfect balance of luxury, comfort, and
$ 1,285,000
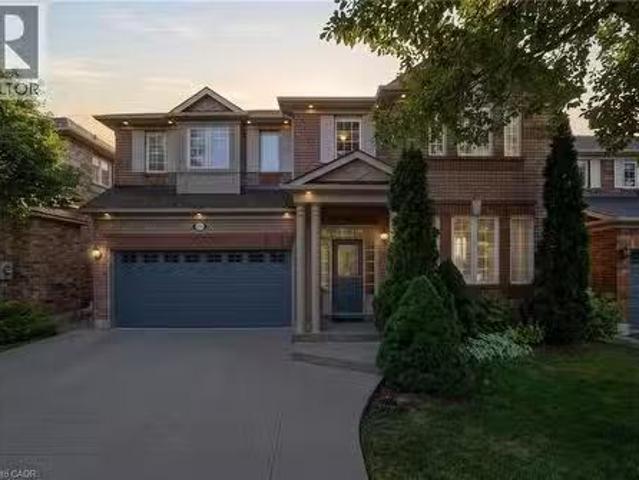
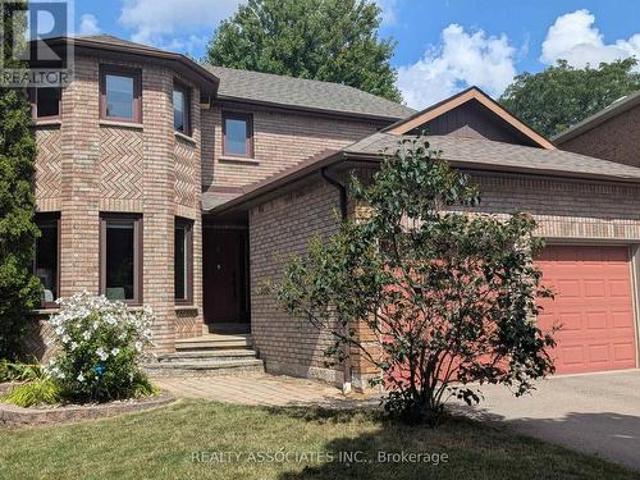
2241 Glazebrook Circle, Oakville, ON, L6M 5B5 house for sale.
View photo
House · for sale
$ 1,599,900
$ 493/sq.ft
2241 Glazebrook Circle, Oakville, ON, L6M 5B5 house for sale.
Miltonbrook Gardens
· 3,240 sq.ft · 41 Bedrooms · 4 Baths · House
· Office room · Parking · Fireplace · Cellar
Miltonbrook Gardens · 3,240 sq.ft · 41 Bedrooms · 4 Baths · House · Office room · Parking · Fireplace · Cellar
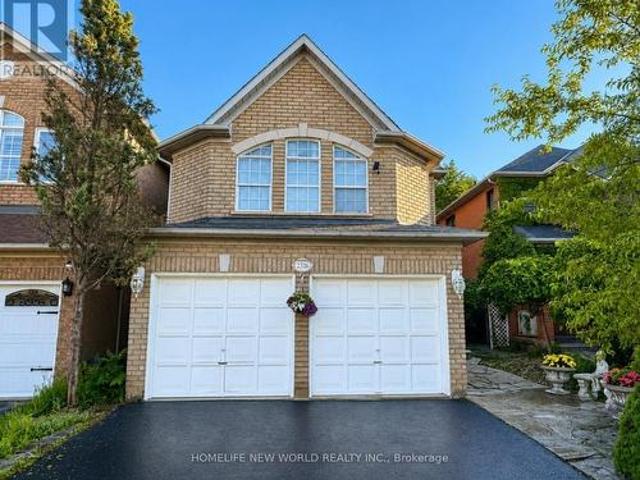
Tucked away on a quiet, family-friendly street in Oakvilles Westmount area, this well-cared for and impeccable home sits in a community known for top-rated schools, extensive trails and just minutes to Oakville Trafalgar Memorial Hospital, with easy access to the 407, 403 and QEW. An exposed aggregate driveway, walkway and front porch set a polished tone before you even step inside, opening into a generous foyer that flows into a combined living and dining room with hardwood floors, perfect for both everyday living and entertaining. The kitchen features a servery and opens onto a family room with hardwood floors and a gas fireplace, while the main level is rounded out by a guest bathroom, laundry and inside entry from the double car garage. Upstairs, four bedrooms offer flexibility for a growing family or a home office setup and the basement, professionally finished in 2024, adds a rec room with its own electric fireplace, perfect for cozy movie nights, along with a three-piece bathroo
$ 1,599,900
1291 Windrush Drive, Oakville, ON, L6M 1W4 house for sale | Listing ID W13709 | Royal LePage
View photo
House · for sale
$ 1,888,888
New
1291 Windrush Drive, Oakville, ON, L6M 1W4 house for sale | Listing ID W13709 | Royal LePage
Miltonbrook Gardens
· House
· Garden · Office room · Swimming pool · Cellar
Miltonbrook Gardens · House · Garden · Office room · Swimming pool · Cellar
Beautifully renovated and thoughtfully designed for family living, this exceptional Glen Abbey home offers 4+1 bedrooms, 4 bathrooms, and timeless style with thoughtful functionality throughout. Bright, spacious principal rooms are complemented by a beautifully updated kitchen with quality finishes and ample workspace, flowing seamlessly into inviting living and family areas. Upstairs features four generous bedrooms, an open loft ideal as a reading nook, office or play area, and a spacious primary retreat with ensuite and walk-in closet. The finished basement adds valuable living space with an additional bedroom, stylish full bar, large recreation room, and ample storage. Outside, enjoy a private backyard oasis with professional landscaping, hardscaping, mature privacy, built-in lawn irrigation, and an in-ground saltwater pool. Walk to Pilgrims' Way P. S. Abbey Park H.S. And Loyola Catholic Secondary School, with parks, trails, shopping, highways, the GO Station, and Oakville Trafalgar
$ 1,888,888
6343 Alderwood Trail, Mississauga, ON, L5N 6X1 house for sale | Listing ID W13462 | Royal LePage
View photo
House · for sale
$ 1,345,000
6343 Alderwood Trail, Mississauga, ON, L5N 6X1 house for sale | Listing ID W13462 | Royal LePage
Miltonbrook Gardens
· House
· Garden · Cellar
Miltonbrook Gardens · House · Garden · Cellar
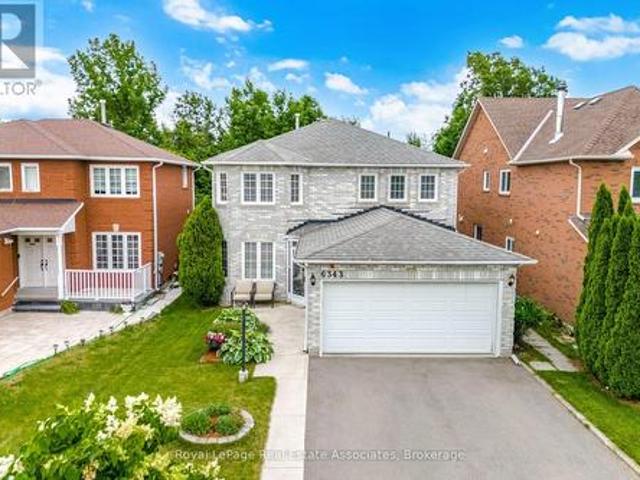
Nestled in one of Lisgar's most sought after family friendly neighbourhoods, this beautifully updated 4 bedroom home offers the perfect blend of space, style, and privacy. Backing onto a tranquil 20 metre ravine between Forest Bluff and Alderwood Trail, you'll enjoy a serene natural setting and a backyard oasis that feels like your own private escape. The main floor features elegant formal living and dining rooms, providing welcoming spaces for holiday gatherings and special occasions. At the heart of the home is the renovated eat-in kitchen, complete with quality finishes, a functional peninsula, ample cabinetry, and a bright breakfast area with a walkout to the backyard, perfect for seamless indoor/outdoor living. Upstairs, you'll find four generously sized bedrooms, offering plenty of room for the entire family. The spacious primary retreat provides comfort and convenience, while the renovated baths throughout the home add a modern touch. The finished basement extends your living sp
$ 1,345,000
2462 Pine Glen Road, Oakville, ON, L6M 0R7 house for sale | Listing ID W13709 | Royal LePage
View photo
House · for sale
$ 1,299,900
New
2462 Pine Glen Road, Oakville, ON, L6M 0R7 house for sale | Listing ID W13709 | Royal LePage
Miltonbrook Gardens
· House
· Fireplace · Deck
Miltonbrook Gardens · House · Fireplace · Deck
Welcome to 2462 Pine Glen, a beautiful and well-maintained 4-bedroom home in Oakville's desirable Westmount community. One of the largest models in the neighbourhood, featuring 9' ceilings, hardwood flooring throughout the main and second floors, and an upgraded kitchen with granite countertops, breakfast bar and stainless steel appliances. The bright family room features a gas fireplace and walk-out to a spacious deck overlooking the peaceful ravine. Freshly painted throughout with new light fixtures. Steps to top-rated schools, parks and trails, and close to amenities, medical services, transit and major highways. A spacious, move-in-ready family home offering the perfect blend of comfort, privacy and style! (Id: 27)
$ 1,299,900
2326 Yorktown Circle, Mississauga, ON, L5M 5Y2 house for sale | Listing ID W13708 | Royal LePage
View photo
House · for sale
$ 1,359,000
New
2326 Yorktown Circle, Mississauga, ON, L5M 5Y2 house for sale | Listing ID W13708 | Royal LePage
Miltonbrook Gardens
· House
· Garden · Parking
Miltonbrook Gardens · House · Garden · Parking
Fantastic Opportunity! Newly renovated open concept kitchen with large centre island and 2nd floor bathroom. 198 Ft Deep Lot, Backing Onto Private Greenspace In Desirable Streetsville Location. Great Family Neighbourhood, Walking Distance To Streetsville Go Station, Vista Heights/Dolphin School, Streetsville SS. Separate Living/Dining & Family Room, Eat-In Kitchen, Large space in BM with 2nd laundry, Fridge, storage space, seperate entrance from Garage, easy for extra income. Exceptional privacy with beautifully landscaped backyard, completed byelegant stone retaning walls and professionally designed drainage system. (Id: 27)
$ 1,359,000
112 6 Falconer Drive, Mississauga, ON, L5N 1B5 townhouse for sale | Listing ID W13710 | Royal LePage
View photo
Townhouse · for sale
$ 729,000
New
112 6 Falconer Drive, Mississauga, ON, L5N 1B5 townhouse for sale | Listing ID W13710 | Royal LePage
Miltonbrook Gardens
· Townhouse
· Garden · Cellar
Miltonbrook Gardens · Townhouse · Garden · Cellar
Proudly Presenting 6650 Falconer Drive, Unit 112. A rarely offered corner end unit! This exceptional'semi-like' townhome is one of only a handful of units in the complex offering 4 bedrooms, 3 bathrooms, a fully finished basement, and a large private fenced backyard. The bright, open-concept main floor offers a seamless flow between the living, dining, and kitchen areas, creating a functional layout ideal for everyday living and entertaining. The kitchen features stainless steel appliances and quartz countertops, complemented by laminate hardwood flooring throughout the main and second floors. Upstairs features four generously sized bedrooms, including a 4th bedroom currently converted into a dedicated work-from home space. This versatile room can easily be converted back into a bedroom to suit the needs of the next owner. The renovated 4 piece bathroom adds further appeal and functionality. The expansive fully finished basement provides valuable additional living space and can be tail
$ 729,000
408 Lakeshore Road W, Oakville, ON, L6K 1G1 house for sale | Listing ID 40793 | Royal LePage
View photo
House · for sale
$ 4,295,000
408 Lakeshore Road W, Oakville, ON, L6K 1G1 house for sale | Listing ID 40793 | Royal LePage
Miltonbrook Gardens
· House
· Garden · Lift · Cellar
Miltonbrook Gardens · House · Garden · Lift · Cellar
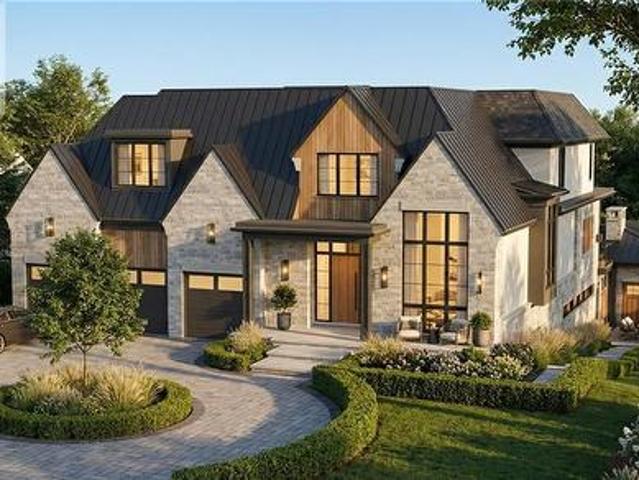
This is a remarkable vacant lot that includes drawings and building permit. House pictures are renderings and details are from the drawings. Embark on a life of uncompromised luxury with this architectural masterpiece by renowned architect David Small. Perfectly located South of Lakeshore steps from Appleby College, lake and downtown Oakville. Evoking a sophisticated Laneway Country atmosphere on a rare 90’ x 340’ lot with walk-out basement. The estate features a long circular private drive that frames a sun-drenched, West-facing backyard. The home is designed as the ultimate multi-generational sanctuary, that offers a rare Double Primary layout: a magnificent main-floor master suite for accessible luxury, plus a second-level master retreat with separate His & Her ensuites. The elevator services all three levels, ensuring effortless movement throughout soaring interiors defined by dramatic cathedral ceilings. With building permits in hand and a bespoke interior package by WOLFE Interio
$ 4,295,000
5806 Mersey Street, Mississauga, ON, L5V 1V9 house for sale | Listing ID W13709 | Royal LePage
View photo
House · for sale
$ 1,279,900
New
5806 Mersey Street, Mississauga, ON, L5V 1V9 house for sale | Listing ID W13709 | Royal LePage
Miltonbrook Gardens
· House
· Parking · Fireplace · Cellar
Miltonbrook Gardens · House · Parking · Fireplace · Cellar
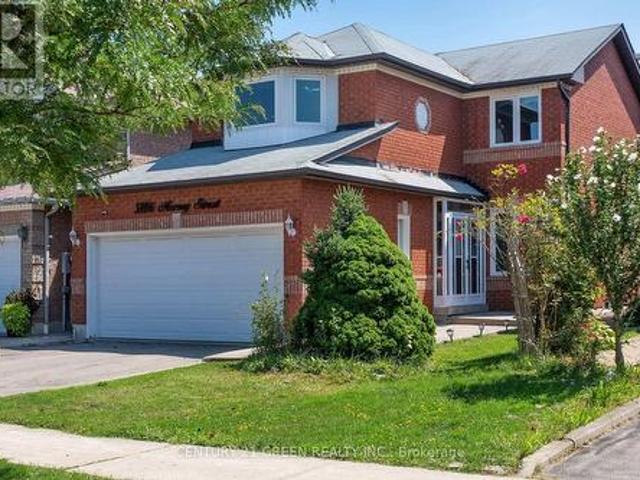
Welcome to this stunning 3+2 bedroom detached home, 2 car garage in the highly sought-after East Credit community, offering the perfect blend of style, comfort, and functionality for today's modern family. This beautifully maintained home features an inviting open-concept layout with pot lights throughout, a bright eat-in kitchen with brand-new cabinets and countertops, and a spacious family room with a cozy fireplace and large walk-out doors leading to a fully fenced, private backyard-perfect for entertaining or relaxing with family. Convenient main-floor laundry adds to the functionality of the home. The spacious primary bedroom offers a walk-in closet and luxurious 4-piece ensuite, while the second bedroom features a charming bay window and the additional bedrooms are complemented by a convenient Jack & Jill bathroom. The fully finished basement provides incredible additional living space, featuring two bedrooms, a 3-piece bathroom, and a large recreation room with a fireplace and p
$ 1,279,900
2206 Donald Road, Burlington, ON, L7M 3R9 house for sale | Listing ID W13596 | Royal LePage
View photo
House · for sale
$ 1,069,000
2206 Donald Road, Burlington, ON, L7M 3R9 house for sale | Listing ID W13596 | Royal LePage
Miltonbrook Gardens
· House
· Garden
Miltonbrook Gardens · House · Garden
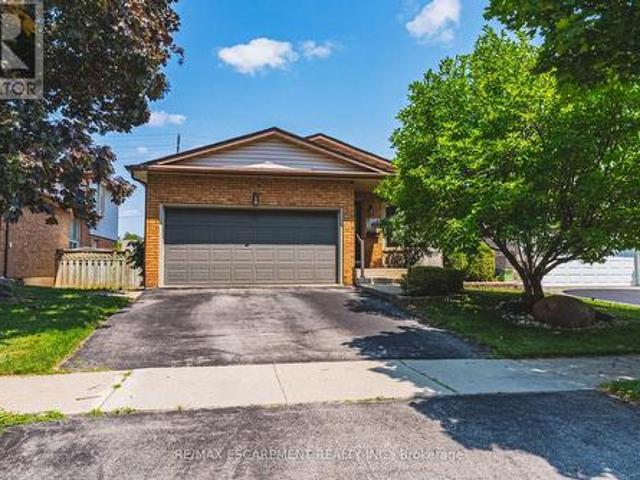
Welcome to 2206 Donald Road*, a beautifully renovated backsplit nestled on a quiet cul-de-sac in Burlington's highly sought-after Headon Forest neighbourhood. Offering over 2,100 finished living space, including a fully finished lower level with a separate entrance, this home provides exceptional space, comfort, and versatility for today's family. Designed with both everyday living & entertaining in mind, the open-concept main floor features a stylish kitchen with rich cherry cabinetry, stainless steel appliances & a beautiful tile backsplash. The adjoining living & dining rms are bright & inviting, showcasing carpet-free flooring & a large bay window that fills the home with natural light while offering a picturesque view of the stunning magnolia tree in the front yard. The upper level offers a spacious primary bedroom complete with his-and-hers closets, creating a comfortable private retreat. A beautifully updated four-piece bathroom & a generously sized second bedroom complete. Just
$ 1,069,000
2564 Mainroyal Street, Mississauga, ON, L5L 1C9 house for sale | Listing ID W13710 | Royal LePage
View photo
House · for sale
$ 849,000
New
2564 Mainroyal Street, Mississauga, ON, L5L 1C9 house for sale | Listing ID W13710 | Royal LePage
Miltonbrook Gardens
· House
· Garden · Fireplace · Parking
Miltonbrook Gardens · House · Garden · Fireplace · Parking
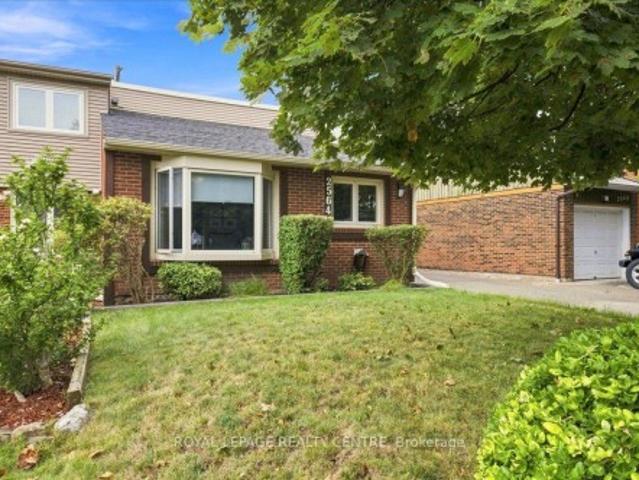
Welcome To This Warm And Inviting Semi-Detached Home Nestled In A Fantastic Pocket Of Erin Mills. Situated On A Deep Lot, This Property Offers Parking For Up To Three Cars And A Spacious Backyard-Perfect For Entertaining, Relaxing, And Enjoying The Summers Outdoors. Inside, The Carpet-Free Home Features Beautiful Laminate Flooring Throughout. The Main Floor Offers An Updated Kitchen With Stainless Steel Appliances And A Convenient Breakfast Area, A Bright And Inviting Living Room With A Charming Bay Window, And A Separate Formal Dining Area Ideal For Family Gatherings And Entertaining. Upstairs, You'll Find Three Comfortable Bedrooms, Including A Spacious Primary Bedroom With A Wall-To-Wall Closet, Along With A Modern Renovated Bathroom. The Finished Lower Level Provides Even More Living Space, Featuring A Large Recreation Room With A Cozy Gas Fireplace And Walk-Out To The Backyard, A Dedicated Exercise Room, A Convenient Three-Piece Bathroom, And Laundry Facilities. A Crawl Space Prov
$ 849,000
115 Arborglen Drive, Halton Hills, ON, L7G 6L1 house for sale | Listing ID W13555 | Royal LePage
View photo
House · for sale
$ 1,290,000
Updated
115 Arborglen Drive, Halton Hills, ON, L7G 6L1 house for sale | Listing ID W13555 | Royal LePage
Miltonbrook Gardens
· House
· Fireplace · Air conditioning
Miltonbrook Gardens · House · Fireplace · Air conditioning
Beautifully maintained 3-bedroom home family home featuring a functional layout and numerous updates throughout! The beautiful home showcases an upgraded kitchen which boasts granite countertops, a stylish backsplash, stainless steel appliances, a gas stove, and a bright eat-in area with plenty of space for family dining. The main level offers a welcoming family room with hardwood flooring and a cozy gas fireplace, a formal dining room with hardwood floors, a separate living room, convenient main floor laundry, and an elegant oak staircase. The upper level features a spacious primary bedroom with hardwood flooring, a walk-in closet, and a private 4-piece ensuite. Two additional generously sized bedrooms both offer hardwood flooring and wall-to-wall closets, while a large linen closet provides excellent additional storage. Notable updates include an owned water softener, roof (2021), furnace (2022), and central air conditioning. A wonderful opportunity to own a move-in ready home with q
$ 1,290,000
3279 Charlebrook Court, Mississauga, ON, L5L 5B4 house for sale | Listing ID W13709 | Royal LePage
View photo
House · for sale
$ 1,388,000
New
3279 Charlebrook Court, Mississauga, ON, L5L 5B4 house for sale | Listing ID W13709 | Royal LePage
Miltonbrook Gardens
· House
· Garden · Fireplace · Deck
Miltonbrook Gardens · House · Garden · Fireplace · Deck
Beautiful, Warming, Very Well Maintained Model Home On Rare Premium Lot! Quiet Court Located In The Sought After Area Of Erin Mills! Entertain And Enjoy. Inviting Kitchen With Open Concept To Family Room With Fireplace! Dark Hardwood Floors! Solid Oak Staircase! Gorgeous Backyard With Full Deck And Gazebo! Partially Finished, Fully Framed Bsmt, With 1 Room Done! Minutes To Parks, Shopping &Transit & Highway! (Id: 27)
$ 1,388,000
30 Ash Street 4449 Milburough Line, Burlington, ON, L7P 0C5 house for sale | Listing ID W13709 | Royal LePage
View photo
House · for sale
$ 479,000
New
30 Ash Street 4449 Milburough Line, Burlington, ON, L7P 0C5 house for sale | Listing ID W13709 | Royal LePage
Miltonbrook Gardens
· House
Miltonbrook Gardens · House
Discover One of Burlington's Best-Kept Secrets Lost Forest Park. An exclusive gated community offering a truly unique, low-maintenance lifestyle tailored to the most discerning buyer. Surrounded by nature, comfort and connection, this is a rare opportunity to enjoy refined living in a serene, resort-inspired setting. This is the model you have been waiting for. Bright, spacious and beautifully appointed, this exceptional home showcases an open-concept layout complemented by elegant finishes throughout. The designer-inspired kitchen is truly the heart of the home, thoughtfully crafted for both everyday living and effortless entertaining. A spectacular 10-foot island, abundant white cabinetry, stainless steel appliances, stylish pendant lighting and a tasteful backsplash create a space that is as functional as it is sophisticated. The rare floor plan offers exceptional versatility, with two generously sized bedrooms, each featuring its own private ensuite. One bedroom offers wonderful in
$ 479,000
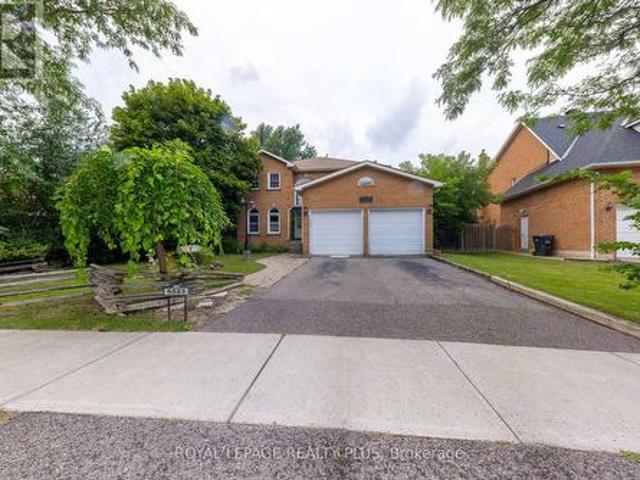
5523 Edencroft Crescent, Mississauga, ON, L5M 4M3 house for sale | Listing ID W13671 | Royal LePage
View photo
House · for sale
$ 1,149,900
5523 Edencroft Crescent, Mississauga, ON, L5M 4M3 house for sale | Listing ID W13671 | Royal LePage
Miltonbrook Gardens
· House
Miltonbrook Gardens · House
Welcome to 5523 edencroft located in a highly coveted neighbourhood in the heart of mississauga. An amazing opportunity for anyone that has vision to completely remaster this home. Features 2900 sq ft above ground with 4 bedrooms, 2.5 baths, a main floor den, and the most potential to make this your dream home! Please note that the home is being sold in its current condition with no warranties. (Id: 27)
$ 1,149,900
86 Forsythe Street, Oakville, ON, L6K 3J8 house for sale | Listing ID W13709 | Royal LePage
View photo
House · for sale
$ 1,499,000
New
86 Forsythe Street, Oakville, ON, L6K 3J8 house for sale | Listing ID W13709 | Royal LePage
Miltonbrook Gardens
· House
· Fireplace
Miltonbrook Gardens · House · Fireplace
Prime south oakville lakeside living. Nestled in an exclusive enclave of townhomes known as The Moorings, this elegant executive freehold end-unit offers sophisticated multi-level living. Just steps from the shores of Lake Ontario, the marina, and Sixteen Mile Creek, this exceptional residence seamlessly blends luxury, comfort, and an unmatched lifestyle. Boasting approximately 1,920 sq. Ft. above grade, this beautifully appointed home features two spacious bedrooms, each with its own ensuite complete w heated floors. The primary retreat offers a walk-thru closet and a spa-inspired 5-piece ensuite, while the second bedroom features a w/in closet and 4-piece ensuite. A conveniently located second-floor laundry area adds everyday practicality. The stunning living room showcases soaring 12'7' ceilings and cozy gas fireplace. The open-concept kitchen and family room feature a custom kitchen w/ granite countertops, s/steel appliances, and walk-out to an exceptional outdoor living space. Add
$ 1,499,000
21 2600 Glengarry Road, Mississauga, ON, L5C 0A2 townhouse for sale | Listing ID W13708 | Royal LePage
View photo
Townhouse · for sale
$ 889,900
New
21 2600 Glengarry Road, Mississauga, ON, L5C 0A2 townhouse for sale | Listing ID W13708 | Royal LePage
Miltonbrook Gardens
· Townhouse
· Garden · Office room · Parking
Miltonbrook Gardens · Townhouse · Garden · Office room · Parking
This end-unit executive TH offers approx. 1,900 sq ft of living space w/ a semi-like feel, generous side & backyard, backing onto mature trees. Bright & spacious layout features 9' ceilings, hardwood floors, oak staircase, eat-in kitchen w/ centre island, ample cabinetry, under-cab lighting & S/S appliances. Spacious primary bedroom w/ W/I closet & ensuite. Direct garage access, central vac, tankless HWT & convenient study nook ideal for a home office. Bsmt w/ bathroom rough-in. Prime location w/ transit at your doorstep, incl. Access to UTM. Steps to local plaza, clinic, parks & a variety of public, Catholic and private schools, including The Woodlands School, home to Peel's regional Enhanced Learning Program for gifted students, offering enriched academics, AP exam opportunities, leadership, STEM competitions and extensive extracurricular programs. Close to golf, community centres, Riverwood Conservancy & extensive trail network. Minutes to Erindale GO, Square One, Mississauga Hospit
$ 889,900
857 Messenger Meadow Drive, Mississauga, ON, L5C 3T1 house for sale | Listing ID W13709 | Royal LePage
View photo
House · for sale
$ 998,000
New
857 Messenger Meadow Drive, Mississauga, ON, L5C 3T1 house for sale | Listing ID W13709 | Royal LePage
Miltonbrook Gardens
· House
· Garden · Fireplace · Cellar
Miltonbrook Gardens · House · Garden · Fireplace · Cellar
Stunning, extensively upgraded 4-bedroom detached home in the highly desirable Creditview community, situated on a quiet street. Hardwood flooring throughout the main and second levels. Bright, open-concept living and dining areas with large windows. Brand-new 2026 kitchen featuring quartz countertops, customized backsplash, sleek cabinetry and stainless steel appliances, complemented by a functional breakfast area. Family room features a striking stone-accent fireplace and walkout to an extended sunroom, offering a versatile retreat with backyard views. 4 generously sized bedrooms on the second floor, including a spacious primary suite with a brand-new 3pcs ensuite and walk-in closet. The other 3 bedrooms feature large windows and excellent natural light, and share an upgraded 4pcs bathroom. Finished basement offers an open-concept recreation room and an additional bedroom, ideal for extended family or additional living space. Spent on upgrades in 2026, including the kitchen, bathroom
$ 998,000
6122 Coxswain Crescent, Mississauga, ON, L5V 2Z8 house for sale | Listing ID W13709 | Royal LePage
View photo
House · for sale
$ 949,000
New
6122 Coxswain Crescent, Mississauga, ON, L5V 2Z8 house for sale | Listing ID W13709 | Royal LePage
Miltonbrook Gardens
· House
· Garden · Swimming pool · Parking · Cellar
Miltonbrook Gardens · House · Garden · Swimming pool · Parking · Cellar
Discover this beautifully upgraded 4-bedroom, 4-bathroom townhome in a prime Mississauga location! Conveniently located just minutes from Square One, highways 401, 407, 403, and downtown you'll enjoy easy access to all amenities. The fully upgraded open-concept main floor features a stunning kitchen, open living space, and walkout to a private backyard oasis with a hot tub and outdoor lounge. The finished basement offers a kitchenette, living area, and full bathroom-perfect for extended family. Upstairs, the primary bedroom includes a walk-in closet and ensuite. With extended driveway parking, newly installed water filtration / softening upgrade and tasteful finishes throughout, this move-in-ready home perfectly balances elegance, convenience, and an exceptional lifestyle. (Id: 27)
$ 949,000
2599 Lundene Road, Mississauga, ON, L5J 3Y8 house for sale | Listing ID W13563 | Royal LePage
View photo
House · for sale
$ 849,900
2599 Lundene Road, Mississauga, ON, L5J 3Y8 house for sale | Listing ID W13563 | Royal LePage
Miltonbrook Gardens
· House
· Garden · Cellar
Miltonbrook Gardens · House · Garden · Cellar
Welcome To This Beautifully Renovated 3 Bedroom, 2 Bathroom Semi Detached Home In The Highly Desirable Clarkson Community Of Mississauga! Thoughtfully Updated From Top To Bottom, This Move In Ready Home Offers Modern Finishes And A Functional Layout PerfectFor Families, First Time Buyers Or Downsizers. The Custom Kitchen Features Sleek White Cabinetry, Quartz Countertops, Stainless Steel Appliances And A Bright Eat In Area Overlooking The Spacious Living Room With A Walk Out To A Private Fully Fenced Backyard, Perfect For Relaxing Or Entertaining. Hardwood Flooring Enhances The Main Level While Durable Vinyl Flooring Continues Throughout The Upper And Lower Levels. The Finished Basement Adds Valuable Living Space With A Large Recreation Room, Wet Bar, Laundry Room And A Full 3 Piece Bathroom. Ideally Located Just Minutes From Clarkson GO Station, QEW, Highway 403 And The Gardiner Expressway, Offering An Easy Commute ThroughoutThe GTA. Enjoy Nearby Parks, Excellent Schools, Shopping, Re
$ 849,900
5661 Volpe Avenue, Mississauga, ON, L5V 3A6 house for sale | Listing ID W13709 | Royal LePage
View photo
House · for sale
$ 899,000
New
5661 Volpe Avenue, Mississauga, ON, L5V 3A6 house for sale | Listing ID W13709 | Royal LePage
Miltonbrook Gardens
· House
· Office room · Gym · Air conditioning · Equipped kitchen · Cellar
Miltonbrook Gardens · House · Office room · Gym · Air conditioning · Equipped kitchen · Cellar
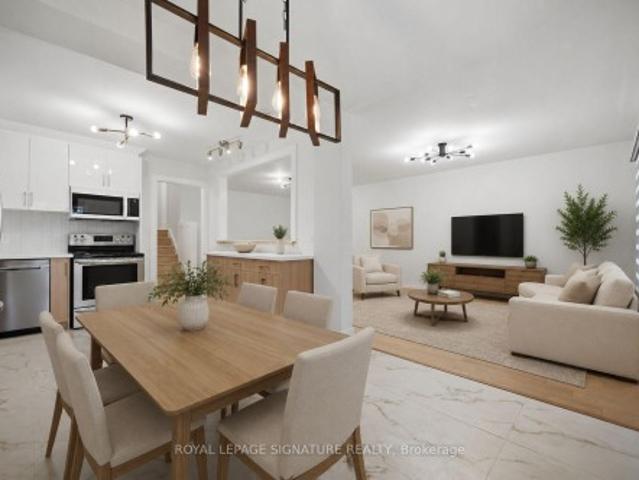
Some pictures of various rooms are virtually staged for illustration purposes only. Furniture and decor shown may not be present in the property. Welcome to this ready-to-move-in beautifully maintained all-brick semi-detached home nestled in the highly desirable East Credit community. Offering the perfect blend of comfort, style, and convenience, this bright and inviting two-storey home features 3 spacious bedrooms, 4 bathrooms, an upgraded kitchen, and a carpet-free upper level with brand new durable vinyl flooring throughout. The finished basement provides valuable additional living space, complete with a generous recreation room and versatile finished rooms ideal for a home office, gym, playroom, or guest accommodations. Thoughtfully updated for peace of mind, the home features a new furnace (2023), central air conditioner (2023), dishwasher, washer, dryer, and microwave (2024), roof shingles replaced in 2019, and upgraded attic insulation in 2022. Pride of ownership is evident thro
$ 899,000
3406 Buena Vista Court, Oakville, ON, L6L 6W6 house for sale | Listing ID W13710 | Royal LePage
View photo
House · for sale
$ 1,899,999
New
3406 Buena Vista Court, Oakville, ON, L6L 6W6 house for sale | Listing ID W13710 | Royal LePage
Miltonbrook Gardens
· House
· Patio · Office room · Fireplace · Parking
Miltonbrook Gardens · House · Patio · Office room · Fireplace · Parking
Located just steps from the shores of Lake Ontario in Oakville's prestigious LAKESHORE WOODS community, this EXECUTIVE RESIDENCE is tucked away on a quiet, family-friendly COURT and showcases timeless curb appeal with an elegant BRICK & STONE EXTERIOR + NO SIDEWALK. Situated on a RARE 140-FOOT-DEEP POOL-SIZED LOT with an impressive APPROX. 50-FOOT FRONTAGE, this home offers exceptional outdoor living. A rare 3-car garage and extra-wide driveway provide parking for 7 vehicles. Extensively upgraded with $ invested, this home offers OVER 5,500 SQ. FT. of luxury living space (approx. 3,700 Sq. Ft. above grade) featuring soaring 9.5-foot ceilings on the main floor, stained hardwood floors, elegant wainscoting, a private home office, formal dining room, and an additional family room. The chef-inspired kitchen boasts premium kitchenaid appliances, abundant cabinetry, a coffee station/chef's desk, breakfast area, and a double-sided fireplace. A european tilt-and-turn patio door (2024) opens to
$ 1,899,999
1109 Forestvale Drive, Burlington, ON, L7P 4W3 house for sale | Listing ID 40853 | Royal LePage
View photo
House · for sale
$ 2,198,800
1109 Forestvale Drive, Burlington, ON, L7P 4W3 house for sale | Listing ID 40853 | Royal LePage
Miltonbrook Gardens
· House
· Garden · Deck · Swimming pool
Miltonbrook Gardens · House · Garden · Deck · Swimming pool
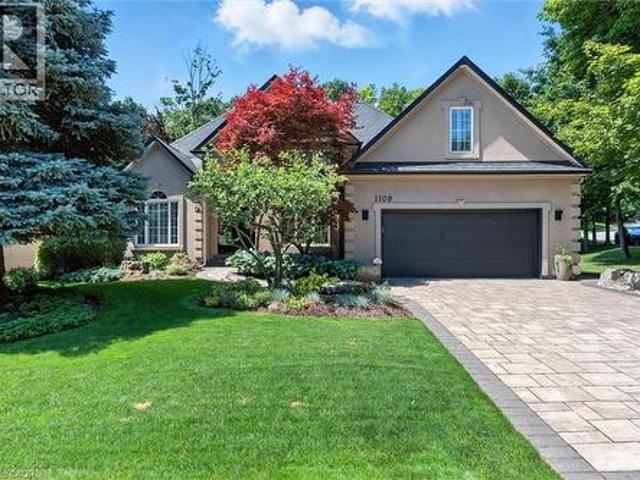
Experience easy living, privacy and natural beauty of the Tyandaga Woodlands in this custom-built California-style bungaloft. Situated on a meticulously landscaped 90 ft. Lot, this home has over 5,000 square feet of total living space, and a terrific backyard oasis, ideal for entertaining or just relaxing with a book by the pool. Featuring a 18 x 36 ft. Kidney shaped pool with new liner and pool lighting and a new covered porch deck with Lumon retractable sun blocking screens, this property has undergone extensive upgrades and hardscaping, including a new driveway, front and side walkways, pool decking, waterfall, wrought iron fencing, and exterior facade stucco. Once inside, you will be greeted by a grand foyer with 14 ft. Ceilings into the living room, which serves and the center of the home, connecting the kitchen, dining space, cozy den and bedroom wings. Warm solid hardwood and luxury ceramic flooring run throughout the principal rooms. The kitchen with new quartz counters, backsp
$ 2,198,800
39 Flurry Circle, Brampton, ON, L6X 0S7 house for sale | Listing ID W13709 | Royal LePage
View photo
House · for sale
$ 899,000
New
39 Flurry Circle, Brampton, ON, L6X 0S7 house for sale | Listing ID W13709 | Royal LePage
Miltonbrook Gardens
· House
· Parking · Cellar
Miltonbrook Gardens · House · Parking · Cellar
Gorgeous 4 B/R, 4 W/R semi detached home with Builder built Finished Bsmt. Painted in designer neutral colours. Dark Hardwood floor and 9' ceiling on main level. Luxurious Living and Dining Room with California shutters and potlights. Upgraded kitchen with S/S appliances, quartz counter, quartz island and backsplash. Separate family room with California shutters. Huge Primary Bedroom with 4 Pc ensuite and Walkin closet. Builder Built 2 Bedroom Finished Basement with 4 Pc Washroom. Close to school, park, public transit & Mt Pleasant Go Station. No walkway. Parking for 4 cars. (Id: 27)
$ 899,000
128 Elmore Drive, Halton Hills, ON, L7J 1T2 house for sale | Listing ID W13709 | Royal LePage
View photo
House · for sale
$ 929,000
New
128 Elmore Drive, Halton Hills, ON, L7J 1T2 house for sale | Listing ID W13709 | Royal LePage
Miltonbrook Gardens
· House
· Patio · Garden · Fireplace · Equipped kitchen
Miltonbrook Gardens · House · Patio · Garden · Fireplace · Equipped kitchen
Welcome home! This beautifully maintained home is located in the ever-popular Lakeview community of Acton. Just a short walk to Fairy Lake and Prospect Park, this fantastic location offers the perfect blend of neighbourhood charm, convenience, and outdoor enjoyment. The spacious main floor features combined living and dining rooms, creating a wonderful space for family and friends to gather. The bright kitchen offers a double sink, Built-in Dishwasher and extra space with the convenience of a pantry, while the impressive family room addition is complete with a cozy fireplace and walkout to an interlock patio overlooking the beautifully landscaped backyard and wooded trails beyond. Upstairs, you'll find three perfectly sized bedrooms, each featuring hardwood floors and closets, along with a linen closet and updated main bathroom. The partially finished lower level is filled with natural light thanks to large above-grade windows and offers endless possibilities as a recreation room, four
$ 929,000

Get email alerts

Don't miss out: be the first to know about new properties

The alert was correctly created

On subscribing you accept the conditions of use and the privacy policy
Alert
Receive new ads in your inbox
Save this search
Receive alerts for new listings

We'll send you an email when we have new properties for: "Properties for sale in Miltonbrook Gardens"

The alert was correctly created

Get email alerts and be the first to see new listings
Required field
On subscribing I accept the terms of the privacy policy
Perfect! You'll soon start receiving new listings via email
Alert
Receive an email when we have new ads for Properties for sale in Miltonbrook Gardens
Save this search
Filters

Bedrooms

Area (sq.ft)

sq.ft
sq.ft

Price

$
$

Filter by property type

Bathrooms

Clear all filters
Receive notifications when new entries are published.