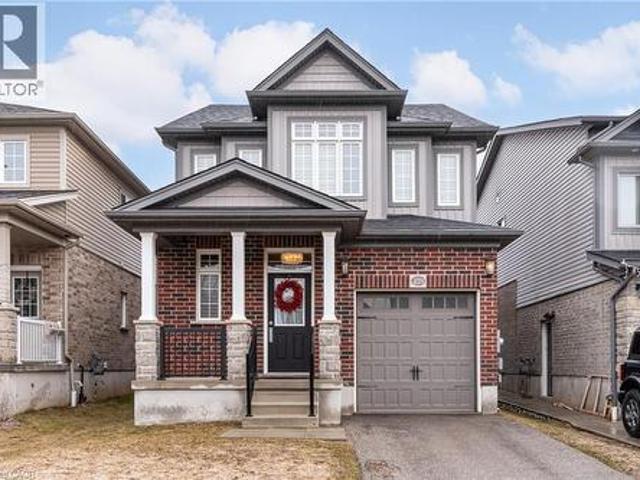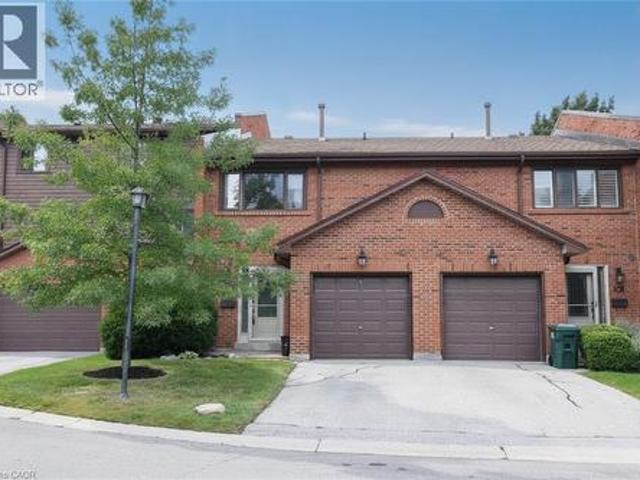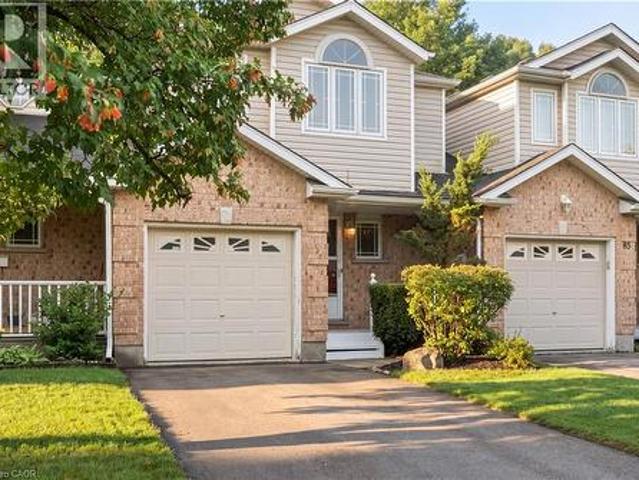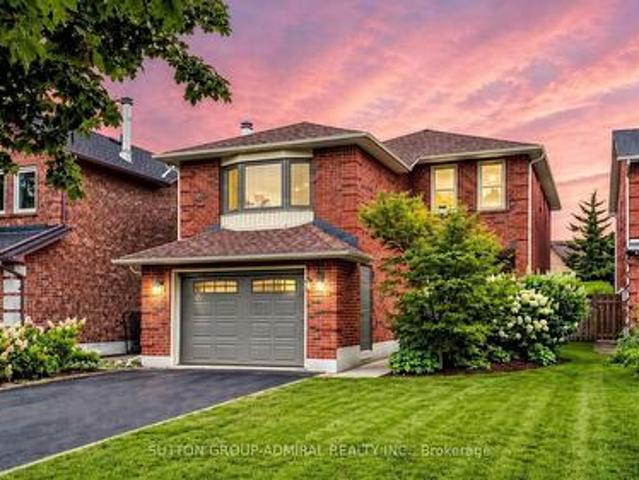
9,784 properties for sale in Miltonbrook Gardens

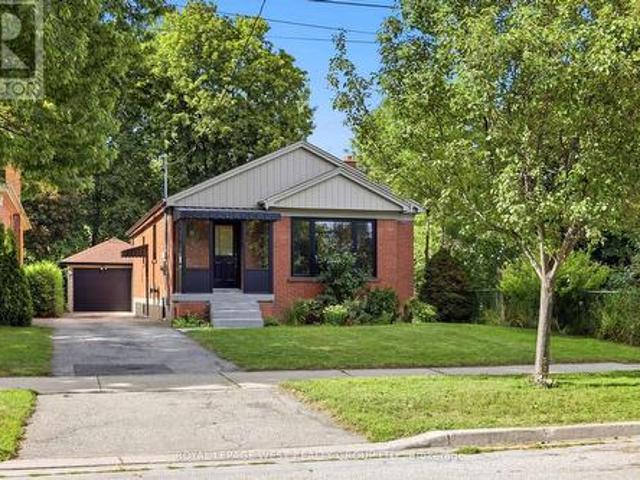
227 Donlands Avenue, Toronto, ON, M4J 3P9 house for sale | Listing ID E13712 | Royal LePage
View photo
House · for sale
$ 899,000
New
227 Donlands Avenue, Toronto, ON, M4J 3P9 house for sale | Listing ID E13712 | Royal LePage
Miltonbrook Gardens
· House
Miltonbrook Gardens · House
227 Donlands Ave isn't just renovated. It's a complete transformation. Gutted to the studs and totally reimagined, this detached East York home is a masterclass in smart, future-ready design. Steps from Donlands subway, with quick DVP access and the vibrant Danforth at your doorstep, the location is every bit as strong as the home itself. Major systems have been replaced throughout: upgraded electrical panel with EV charger connection, a smart heat pump with individual bedroom temperature control via ecobee Wi-Fi thermostats, high-efficiency on-demand hot water radiators, whole-home HRV ventilation, full spray foam insulation, double-pane crank windows, updated PVC plumbing, and new roof shingles (2025-2026). A soaring skylight floods the open main floor with natural light. Wide-plank engineered oak hardwood and recessed dimmable lighting run throughout. The designer kitchen features quartz countertops, custom cabinetry with under-cabinet lighting, porcelain tile, an oversized French d
$ 899,000
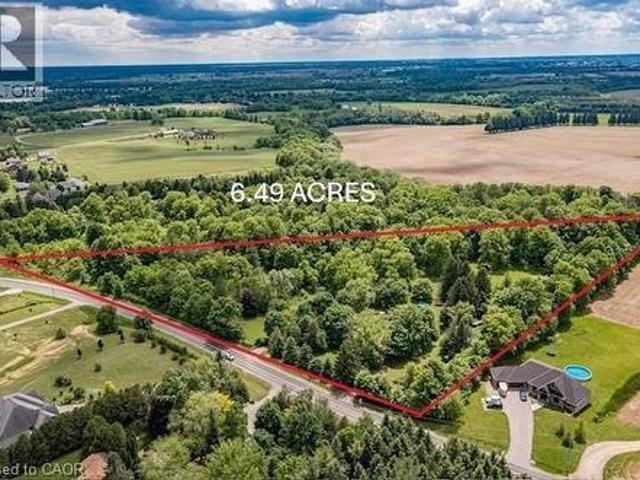
99 Mcbay Road, Brantford, ON, N3T 5L4 house for sale | Listing ID 40797 | Royal LePage
View photo
House · for sale
$ 1,549,000
99 Mcbay Road, Brantford, ON, N3T 5L4 house for sale | Listing ID 40797 | Royal LePage
Miltonbrook Gardens
· House
· Air conditioning
Miltonbrook Gardens · House · Air conditioning
Rare, private 6.49ac | AG1 estate property on McBay Rd. Pre-approved severance | Dual Dwelling zoning | Classic 1960s brick home right on the edge of the city. Welcome to an exceptional opportunity min. From Hwy #403 & Ancaster. Property blends unparalleled privacy & convenience of amenities with powerful investment potential. A large, rural estate in a prime estate Residential area. With nearly 1,000 feet of tree lined frontage, surrounded by forest, undulating landscape, mature trees & wind protected pond, this is more than just a piece of land; it is an oasis where you can unwind, enjoy the outdoors & serene lifestyle. Ideal for families seeking a private compound, investors capitalizing on severance & lower taxes or commuters benefiting from easy access. A Charming, 1960s move-in-ready gem. This 4-level back split home combines vintage character w modern comfort. Upgrades incl. New roof / house (shingle), shop/hobby barn (steel) 2016, new drainage 2015, new plastic septic tank & he
$ 1,549,000
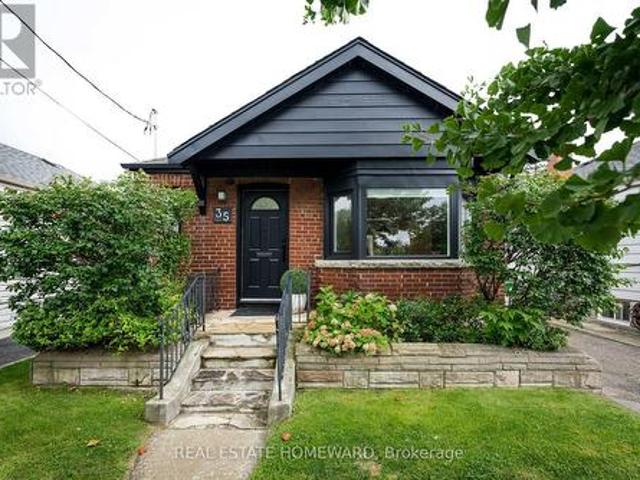
35 Memorial Park Avenue, Toronto, ON, M4J 2J7 house for sale | Listing ID E13713 | Royal LePage
View photo
House · for sale
$ 1,100,000
New
35 Memorial Park Avenue, Toronto, ON, M4J 2J7 house for sale | Listing ID E13713 | Royal LePage
Miltonbrook Gardens
· House
· Garden · Deck · Cellar
Miltonbrook Gardens · House · Garden · Deck · Cellar
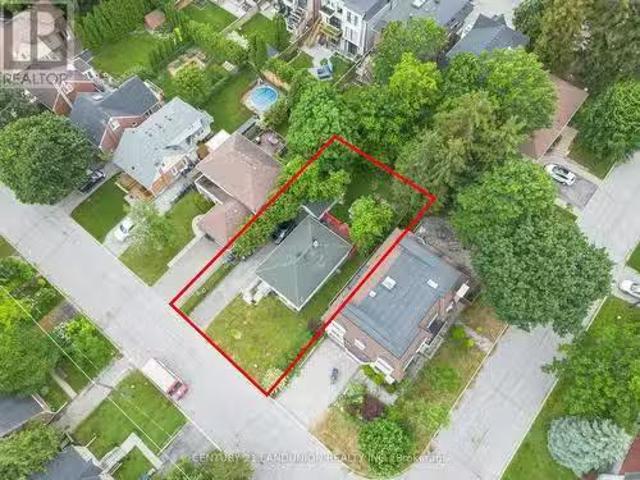
Sometimes the perfect home just comes along. Welcome to 35 Memorial Park Avenue, a cool and charming detached bungalow sitting on a fabulous 33' by 100' lot, in a family friendly neighbourhood with great schools, tons of green space and easy access to all parts of the city. This home has been beautifully renovated with solid hardwood floors throughout the main floor, stone countertops in the modern, open concept kitchen, top of the line appliances, excellent blinds and modern lighting. Need a touch of charm? Check out the gorgeous crown moulding. A bonus sunroom with plenty of space for your morning coffee overlooks the stunning garden with a brand new deck, flowers and fruit trees. A lovely renovated bath and two super bright bedrooms with closets complete the main floor. Need space for the in-laws, a nanny, guests or potential tenants? The basement features a large family room, a full kitchen, 3 piece bath and a separate bedroom with tons of storage, along with a large laundry room,
$ 1,100,000
200 Elmhurst Avenue, Toronto, ON, M2N 1S3 house for sale Li.
View photo
House · for sale
$ 1,380,000
200 Elmhurst Avenue, Toronto, ON, M2N 1S3 house for sale Li.
Miltonbrook Gardens
· 31 Bedrooms · 2 Baths · House
· Office room · Cellar
Miltonbrook Gardens · 31 Bedrooms · 2 Baths · House · Office room · Cellar
Rarely Offered South-Facing 50 x 118 Lot in Prime Willowdale West! An exceptional opportunity for builders, investors, and end-users looking to create their dream home in one of North Yorks most sought-after neighbourhoods. This well-maintained detached bungalow offers a spacious 3-bedroom, 2-bathroom main floor plus a fully finished 1-bedroom basement apartment with a separate side entrance, providing excellent saleal income or multi-generational living potential while you plan your next move.The 50 x 118 south-facing lot offers an outstanding canvas for future redevelopment, making this property especially attractive to those looking to build new and customize a home to their own vision. Live comfortably, sale out the basement, or explore the significant redevelopment potential this premium lot offers.Ideally located just steps to Yonge & Sheppard, subway, top-ranked schools, parks, shopping, restaurants, offices, and Highway 401. A rare chance to secure a premium lot in Willowdale W
$ 1,380,000
189 Greenwood Avenue, Toronto, ON, M4L 2P8 house for sale | Listing ID E13713 | Royal LePage
View photo
House · for sale
$ 1,099,000
New
189 Greenwood Avenue, Toronto, ON, M4L 2P8 house for sale | Listing ID E13713 | Royal LePage
Miltonbrook Gardens
· House
· Office room · Fireplace
Miltonbrook Gardens · House · Office room · Fireplace
Greenwood Park is more than a neighbour here-it is the view, the backdrop and an extension of your everyday living space. Set directly across from this vibrant community hub, this renovated three-plus-one-bedroom, three-bathroom home offers warmth, character and exceptional versatility in one of Toronto's most sought-after East End neighbourhoods. The open-concept main floor features hardwood floors, exposed brick and generous principal rooms. A fireplace and custom built-in shelving anchor the spacious living room, while a powder room adds convenience. A main-floor home office area offers a place to work with a view. At the heart of the home is a gorgeous custom kitchen with bespoke cabinetry, breakfast bar, stainless-steel appliances and elegant stone countertops-designed for entertaining and modern family life. Upstairs are three well-proportioned bedrooms, including a spacious primary retreat that accommodates a king-size bed and features soaring vaulted ceilings. A renovated famil
$ 1,099,000
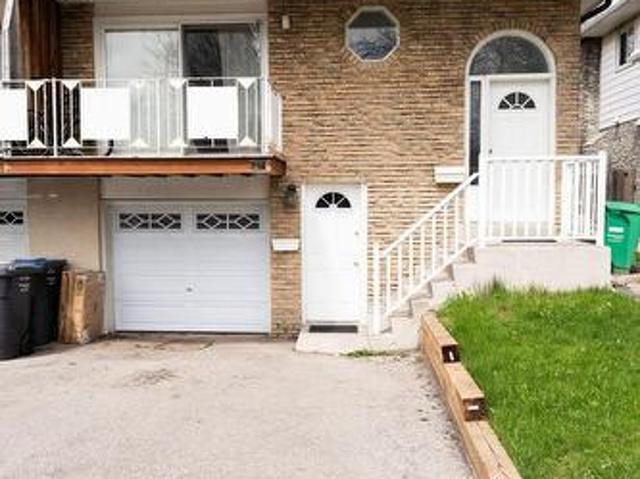
144 Abell Drive, Brampton, ON, L6V 2Z8 house for sale | Listing ID W13708 | Royal LePage
View photo
House · for sale
$ 849,999
New
144 Abell Drive, Brampton, ON, L6V 2Z8 house for sale | Listing ID W13708 | Royal LePage
Miltonbrook Gardens
· House
· Garden · Balcony · Cellar
Miltonbrook Gardens · House · Garden · Balcony · Cellar
3 Bedroom Legal Basement Welcome to 144 Abell Drive, located in Brampton's highly desirable Madoc community! This bright and spacious 5-level semi-detached backsplit is a fantastic opportunity for first-time home buyers and investors alike. Featuring two self-contained units, each offering 3 bedrooms, this home provides excellent income potential with a legal basement apartment ideal for living in one unit while renting out the other to offset mortgage costs. The upper unit is currently tenanted and offers a spacious family-sized kitchen, large living and dining areas, plus a walkout balcony. The lower legal unit features a cozy living area, generous space throughout, and a walkout to the fullyfenced backyard. Recent upgrades include 3 full washrooms, fully renovated bathrooms, Upper floor flooring for family and dining area, fresh paint, and modern finishes throughout the home. Designed for both privacy and convenience, this property includes 3 separate entrances and separate laundry
$ 849,999
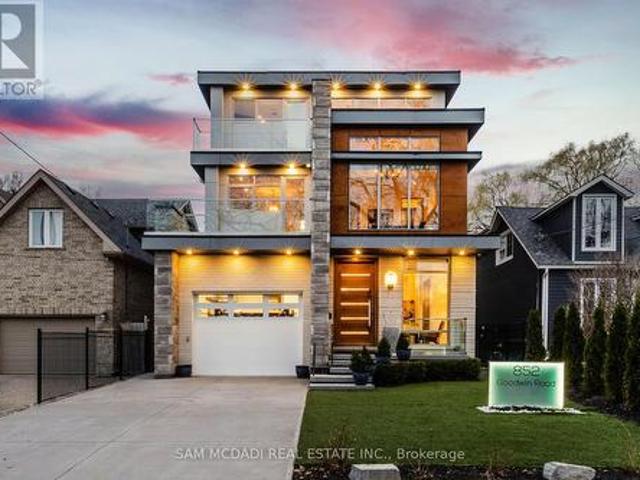
852 Goodwin Road, Mississauga, ON, L5G 4J7 house for sale | Listing ID W13710 | Royal LePage
View photo
House · for sale
$ 3,498,800
New
852 Goodwin Road, Mississauga, ON, L5G 4J7 house for sale | Listing ID W13710 | Royal LePage
Miltonbrook Gardens
· House
· Garden · Fireplace · Lift
Miltonbrook Gardens · House · Garden · Fireplace · Lift
This spectacular, state-of-the-art contemporary designer home is located in the prestigious Lakeview community. The residence features 5-bedrooms and 6-bathrooms, offering over 5,000 SF of luxury living, finished to the highest standards. The main floor showcases white porcelain flooring and 10-foot ceilings throughout, complemented by a mahogany elevator with stainless steel doors and a striking mahogany floating staircase. The sun-drenched living room features a Napoleon Tureen fireplace and overlooks the expansive backyard. The immaculate kitchen is equipped with high-end appliances, full-length custom Italian cabinetry, quartz countertops, and a dramatic 14-foot centre island. Additional features include a built-in KitchenAid garburator, a built-in bar with automatic lighting, and a Thermador coffee station. The second floor offers 4 generously sized bedrooms and 3 beautifully appointed bathrooms. The third floor is dedicated to the primary retreat, featuring a walk-in closet with
$ 3,498,800
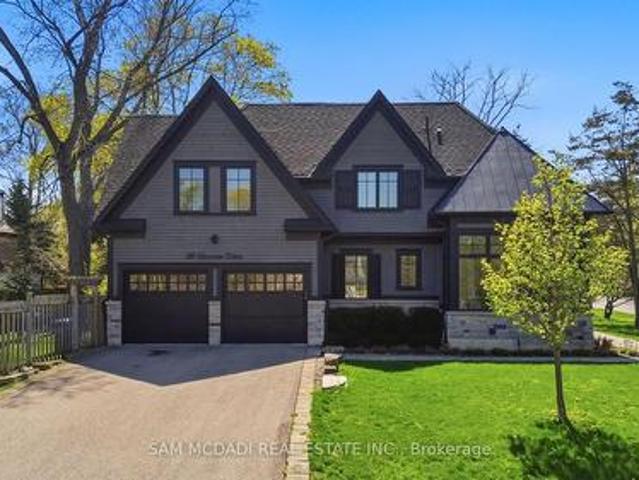
36 Veronica Drive, Mississauga, ON, L5G 2B2 house for sale | Listing ID W13710 | Royal LePage
View photo
House · for sale
$ 3,498,000
New
36 Veronica Drive, Mississauga, ON, L5G 2B2 house for sale | Listing ID W13710 | Royal LePage
Miltonbrook Gardens
· House
· Fireplace
Miltonbrook Gardens · House · Fireplace
Welcome to this exceptional custom-built residence in coveted Mineola, offering over 4,600 SF of living space with a modern and functional layout designed for elevated living. Upon entry, a dramatic double-height foyer sets the tone, leading into interiors finished with rich hardwood floors, oversized windows, designer lighting, and sophisticated custom details throughout. The formal dining room is crafted for upscale entertaining, while the stunning living room features coffered ceiling, custom built-ins, integrated surround sound, and a statement fireplace that anchors the space with warmth and architectural presence. Designed for both practicality and performance, the chef-inspired kitchen showcases Cambria quartz countertops, premium GE appliances, custom cabinetry, and an oversized centre island seamlessly connected to the main living areas. Expansive sliding doors open to a covered porch, creating a seamless indoor-outdoor lifestyle. The main floor office is a true standout with
$ 3,498,000
7820 5 Side Road, Milton, ON, L9T 7K7 house for sale | Listing ID W13708 | Royal LePage
View photo
House · for sale
$ 1,274,999
7820 5 Side Road, Milton, ON, L9T 7K7 house for sale | Listing ID W13708 | Royal LePage
Miltonbrook Gardens
· House
Miltonbrook Gardens · House
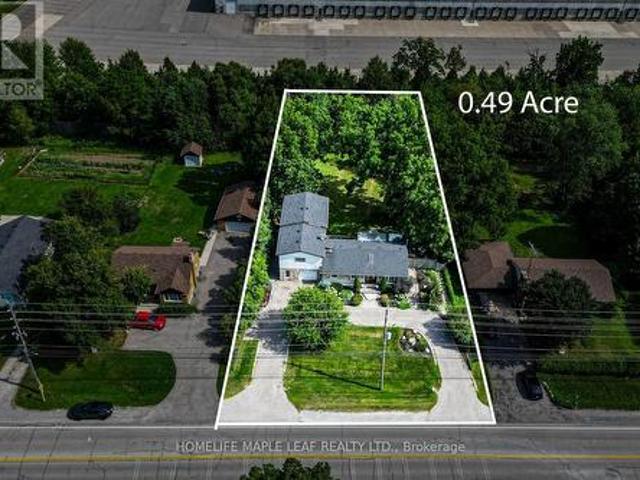
Experience The Perfect Balance Of Peaceful Country Living And Everyday Convenience At This Charming Bungalow, Ideally Located Just Minutes To Highway 401, Downtown Milton, Shopping, Restaurants, Schools, And The Year-Round Recreation Of Kelso Conservation Area. A Rare Opportunity To Own A Charming 3+1 Bedroom, 1-1/2 Storey Home Situated On A Spacious 0.49-Acre Lot, Directly Across From A Serene Golf Course. The Thoughtfully Designed Layout Provides An Ideal Balance Of Spacious Family Living And Private Retreats, Making It Equally Suitable For Entertaining, Accommodating Extended Family, Or Creating Independent Living Spaces. Don't Miss This One-Of-A-Kind Opportunity In A Rapidly Developing Pocket Of Milton. (Id: 27)
$ 1,274,999
87 Rodgers Road, Guelph Kortright West, ON, N1G 4Z5 house for sale | Listing ID X13710 | Royal LePage
View photo
House · for sale
$ 649,000
New
87 Rodgers Road, Guelph Kortright West, ON, N1G 4Z5 house for sale | Listing ID X13710 | Royal LePage
Miltonbrook Gardens
· House
· Garden · Deck
Miltonbrook Gardens · House · Garden · Deck
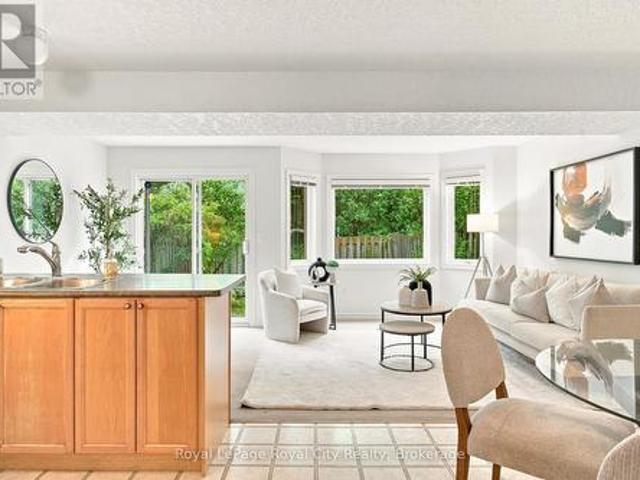
Welcome to 87 Rodgers Road, the perfect freehold townhome for first-time home buyers, families, retirees, and investors alike. Located just a stone's throw from Hartsland Market Square Plaza, you'll enjoy convenient access to a variety of everyday amenities. Situated on a quiet cul-de-sac and backing onto green space, this property offers a scenic, private, fully fenced backyard. As an added bonus, an entrance to the Royal Recreational Trail is located just up the street. Inside, the versatile, open-concept main floor is flooded with natural light from the large rear-facing windows. Enjoy picturesque backyard views from the new rear deck, or venture through the gate to explore the peaceful forested area beyond. The kitchen features a dedicated breakfast area with seating for four, along with a built-in island that comfortably accommodates two additional seats. Finishing off the main floor is a conveniently located half-bathroom. Venture upstairs and find an equally open and bright spac
$ 649,000
21 Cameron Lane, Brantford, ON, N3R 7T1 house for sale | Listing ID 40858 | Royal LePage
View photo
House · for sale
$ 1,049,999
New
21 Cameron Lane, Brantford, ON, N3R 7T1 house for sale | Listing ID 40858 | Royal LePage
Miltonbrook Gardens
· House
· Fireplace
Miltonbrook Gardens · House · Fireplace
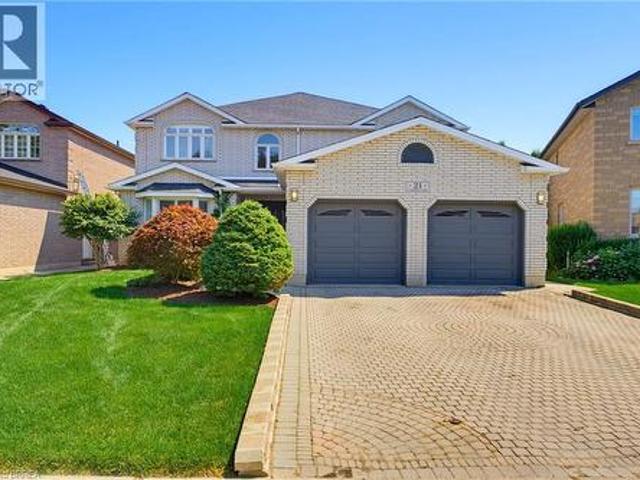
Welcome to to 21 Cameron Lane! This exceptional custom-built executive residence combines timeless elegance, thoughtful design, and outstanding functionality to create the perfect family home. Showcasing meticulous landscaping, an interlock brick driveway, and impressive curb appeal, this remarkable property makes a lasting first impression from the moment you arrive. Step through the decorative double glass entry doors into a breathtaking two-storey foyer highlighted by soaring ceilings, a stunning oak staircase, and a dramatic second-storey arched window. The formal living and dining rooms are beautifully appointed with French beveled glass doors, while the inviting family room features rich hardwood flooring and a cozy electric fireplace. At the heart of the home is the spacious kitchen, complete with granite countertops, a stylish tile backsplash, built in oven, gas cook top, and centre island. The upper level offers four generously sized bedrooms, including an impressive primary r
$ 1,049,999
47 Mill Street N, Hamilton, ON, L0R 2H0 house for sale | Listing ID X13710 | Royal LePage
View photo
House · for sale
$ 949,000
New
47 Mill Street N, Hamilton, ON, L0R 2H0 house for sale | Listing ID X13710 | Royal LePage
Miltonbrook Gardens
· House
· Office room
Miltonbrook Gardens · House · Office room
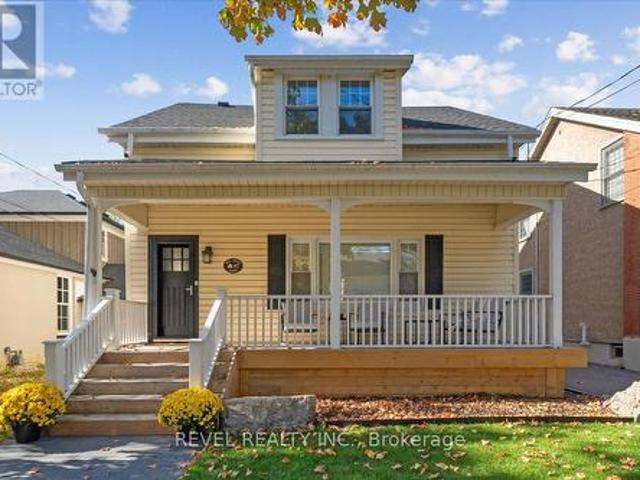
Welcome to 47 Mill St North in Waterdown. Originally built in 1887, you can still see the history in the original wood floors. Beyond the floors, the house has been lovingly updated without losing the charm that comes with a home this age. This home sits on a 34' x 180' lot & a nice layout that offers 1684 sq ft. The main floor greets you with a large family room which has custom built ins, updated millwork, smooth ceilings and pot lights. Dining rooms is excellent for large gatherings and entertaining. The kitchen has been transformed into the highlight of the home and features ample storage, high end Jenn Air appliances, farmhouse-style shiplap décor backsplash & separate nook for your coffee/bar with butcher's block countertop. Upstairs, you'll find two bedrooms, an office and a large bathroom with laundry. Wake up to a beautiful sunrise coming through the large windows. You'll spend as much time outside the home as you do inside, with a 180-foot-deep lot. Enjoy front porch coffee w
$ 949,000
224 Weber Street E, Kitchener, ON, N2H 1E8 house for sale | Listing ID X13632 | Royal LePage
View photo
House · for sale
$ 529,900
224 Weber Street E, Kitchener, ON, N2H 1E8 house for sale | Listing ID X13632 | Royal LePage
Miltonbrook Gardens
· House
· Office room · Deck
Miltonbrook Gardens · House · Office room · Deck
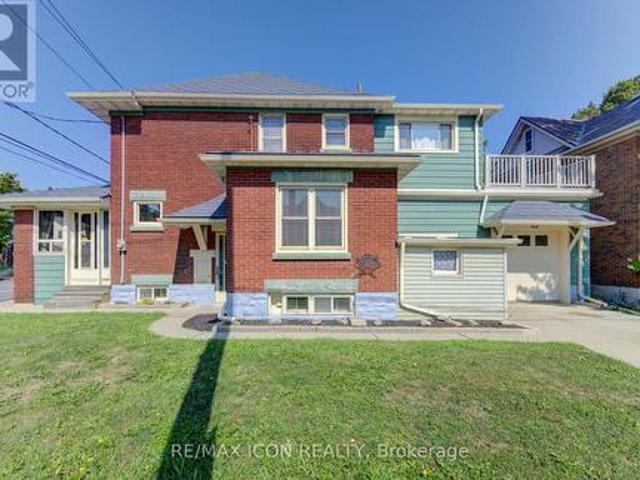
Why pay condo fees when you can own this charming detached 3-bedroom, 2-bathroom home? It is filled with timeless character, this inviting home showcases beautiful original woodwork and classic craftsmanship while offering the space and freedom that only a detached home can provide. The bright main floor features a spacious kitchen with a dining area, along with a generous combined living and dining room that's ideal for family gatherings and entertaining. At the front of the home, the sunroom provides the perfect place to enjoy your morning coffee, curl up with a good book, or simply relax. Upstairs, you'll find three bedrooms, including a versatile third bedroom that would make an ideal home office, hobby room, or reading retreat. Step outside to the adjoining private upper-level deck, where you can enjoy your morning coffee or unwind after a long day. A walk-up attic provides valuable bonus space with plenty of headroom, offering excellent storage and exciting possibilities for futu
$ 529,900
714 Frederick Street, Kitchener, ON, N2B 2B2 house for sale | Listing ID 40849 | Royal LePage
View photo
House · for sale
$ 533,900
Updated
714 Frederick Street, Kitchener, ON, N2B 2B2 house for sale | Listing ID 40849 | Royal LePage
Miltonbrook Gardens
· House
· Parking
Miltonbrook Gardens · House · Parking
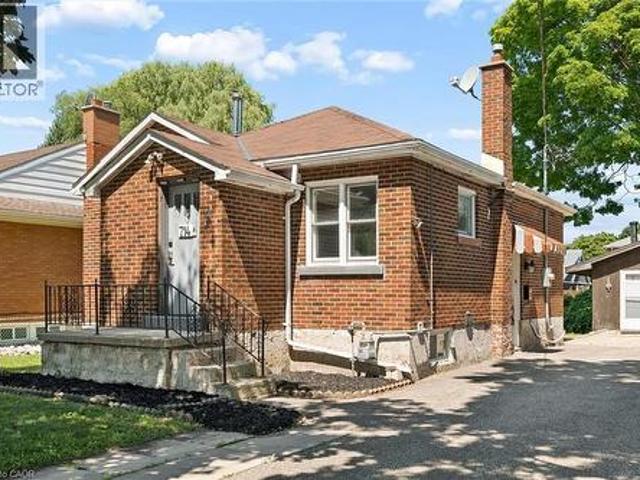
Welcome to 714 Frederick Street, Kitchener, a legal duplex packed with flexibility, income potential, and room to grow! Whether you are looking to live in one unit and rent the other, add a turnkey investment property to your portfolio, accommodate multigenerational living, or explore short-term rental potential, this property offers a wide range of possibilities. Set on an impressive 50' x 150' lot with plenty of parking, this all-brick property features two self-contained units, each with its own private in-suite laundry. The upper unit offers two bedrooms, a full bathroom, and a functional kitchen with ample cabinetry, while the lower-level unit includes one bedroom, its own kitchen, bathroom, separate entrance, and laundry. Separate smart, high-efficiency heating and cooling heat pumps provide comfort for each unit and can be conveniently controlled remotely. The property also features 200-amp electrical service. Outside, the oversized 16' x 21' detached garage offers additional st
$ 533,900
239 Cranbrook Street, Kitchener, ON, N2P 0B5 house for sale | Listing ID 40858 | Royal LePage
View photo
House · for sale
$ 839,900
New
239 Cranbrook Street, Kitchener, ON, N2P 0B5 house for sale | Listing ID 40858 | Royal LePage
Miltonbrook Gardens
· House
· Garden · Fireplace · Cellar
Miltonbrook Gardens · House · Garden · Fireplace · Cellar
Set in the sought-after Doon South community of Kitchener, this open concept 3-bedroom, 2.5-bathroom detached home was built in 2015 and has been thoughtfully updated throughout, with brand new flooring replacing all carpet. The home offers 9-foot ceilings, crown moulding, wainscoting, and California shutters throughout. A beautiful kitchen with quartz counter tops and upgraded appliances overloops an open concept living room and dining room, anchored by an electric fireplace, and oversized sliding doors to the fully fenced backyard. The second floor boasts a large primary bedroom with a walk-in closet and 3-piece ensuite, two additional bedrooms, and a 4-piece bath. The spacious basement with large windows and bathroom rough-in is ready for your finishing touches. Located steps to the trail system, 2km to the Grand River walking paths, 3.5km to Highway 401 and Conestoga College, 10 minutes to Chicopee Ski Hill, and 15 minutes to the Cambridge Gas Light District. (Id: 27)
$ 839,900
4165 Fieldgate Drive Unit# 102, Mississauga, ON, L4W 2M9 house for sale | Listing ID 40854 | Royal LePage
View photo
House · for sale
$ 799,000
New
4165 Fieldgate Drive Unit# 102, Mississauga, ON, L4W 2M9 house for sale | Listing ID 40854 | Royal LePage
Miltonbrook Gardens
· House
· Fireplace · Deck · Parking
Miltonbrook Gardens · House · Fireplace · Deck · Parking
Rarely offered park-side townhome with walkout! Welcome to #102 at 4165 Fieldgate Drive-a spacious 3-bedroom, 3-bathroom, two-storey condo townhome offering over 1,500 sq. Ft. of above-grade living space, a single-car garage and a beautifully treed park outlook. Homes with this combination of size, layout and walkout access are rarely available! Step inside to a bright, inviting main floor featuring rich hardwood flooring, French doors and a spacious living room with a walkout to your private deck overlooking the park-the perfect setting for morning coffee, summer BBQs or relaxing at the end of the day. The updated oak eat-in kitchen features Corian countertops, ample cabinetry and a comfortable dining area designed for everyday living and entertaining. A main-floor fireplace adds warmth and character to the living space. Upstairs, three generous bedrooms provide room for the whole family, including a spacious primary retreat, complemented by two 4-piece bathrooms. The finished lower l
$ 799,000
87 Rodgers Road, Guelph, ON, N1G 4Z5 house for sale | Listing ID 40857 | Royal LePage
View photo
House · for sale
$ 649,000
New
87 Rodgers Road, Guelph, ON, N1G 4Z5 house for sale | Listing ID 40857 | Royal LePage
Miltonbrook Gardens
· House
· Garden · Deck
Miltonbrook Gardens · House · Garden · Deck
Welcome to 87 Rodgers Road, the perfect freehold townhome for first-time buyers, families, retirees, and investors alike. Located just a stone's throw from Hartsland Market Square Plaza, you'll enjoy convenient access to a variety of everyday amenities. Situated on a quiet cul-de-sac and backing onto green space, this property offers a scenic, private, fully fenced backyard. As an added bonus, an entrance to the Royal Recreational Trail is located just up the street. Inside, the versatile, open-concept main floor is flooded with natural light from the large rear-facing windows. Enjoy picturesque backyard views from the new rear deck, or venture through the gate to explore the peaceful forested area beyond. The kitchen features a dedicated dining area with seating for four, along with a built-in island that comfortably accommodates two additional seats. Finishing off the main floor is a conveniently located half-bathroom. Venture upstairs and find an equally open and bright space. Enjoy
$ 649,000
160 Marlott Road, Vaughan, ON, L6A 1H2 house for sale | Listing ID N13713 | Royal LePage
View photo
House · for sale
$ 999,000
New
160 Marlott Road, Vaughan, ON, L6A 1H2 house for sale | Listing ID N13713 | Royal LePage
Miltonbrook Gardens
· House
· Garden · Fireplace · Deck
Miltonbrook Gardens · House · Garden · Fireplace · Deck
Welcome to 160 Marlott Road, a spacious 1,968 sqft. Detached home set on a beautifully landscaped, nearly 120-foot-deep lot in Vaughan's sought-after Maple community. This well-maintained home offers a functional layout & tremendous potential to update & personalize, making it an excellent opportunity for young families, investors & renovators. Gorgeous English-style gardens and porch create welcoming curb appeal. The main level showcases parquet & ceramic tile flooring, with an expansive combined living & dining area with large windows. The eat-in kitchen features a new ceramic backsplash, ceramic flooring & a bright breakfast nook with a walkout to the large deck. The spacious, private & fully fenced backyard is surrounded by a full lush English garden, creating an exceptional setting for outdoor dining, entertaining and family gatherings. The unique split-level-style upper floor features a large family room with an impressive brick wood-burning fireplace. On the opposite side are th
$ 999,000
351 353 Bay Street S, Hamilton, ON, L8P 3J7 house for sale | Listing ID 40832 | Royal LePage
View photo
House · for sale
$ 2,399,000
New
351 353 Bay Street S, Hamilton, ON, L8P 3J7 house for sale | Listing ID 40832 | Royal LePage
Miltonbrook Gardens
· House
· Balcony
Miltonbrook Gardens · House · Balcony
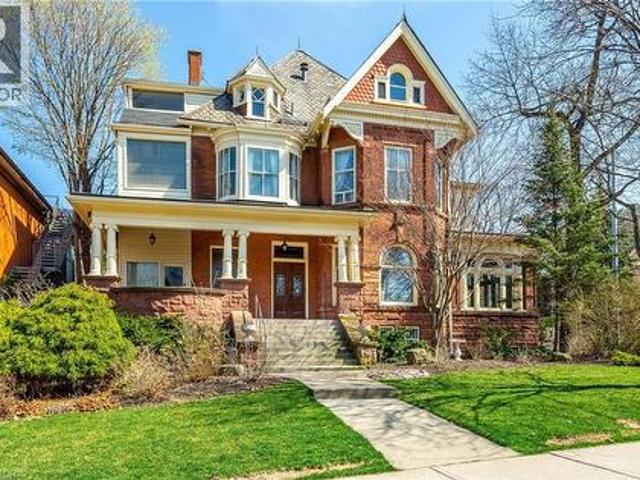
THE NORTONIA | A LEGACY HOME FOR GENERATIONS Welcome to The Nortonia—a MULTIGENERATIONAL HOME A truly exceptional Queen Anne mansion in Hamilton’s prestigious Durand neighbourhood, where timeless classic architecture, extraordinary craftsmanship and flexible multigenerational living come together. Featured in the Globe and Mail’s “An Exhibit of Hamilton’s Mansions, ” this remarkable Mansion offers a rare opportunity to live within a piece of Hamilton history. Built with an extraordinary attention to detail, the home unfolds through grand panelled rooms, 9-foot French doors and soaring 10.5-foot ceilings. The formal dining room showcases its original crystal chandelier, stained glass windows and balcony door, while antique wood-panelled swinging doors lead to a granite kitchen blending historic character with modern touches. The Petite Salon features coffered ceilings, exposed wood beams and spectacular full-wall stained glass, opening to a beautiful Conservatory Atrium. A magnificent s
$ 2,399,000
79 Murray Street E, Hamilton, ON, L8L 3G1 house for sale | Listing ID X13710 | Royal LePage
View photo
House · for sale
$ 329,900
New
79 Murray Street E, Hamilton, ON, L8L 3G1 house for sale | Listing ID X13710 | Royal LePage
Miltonbrook Gardens
· House
· Garden
Miltonbrook Gardens · House · Garden
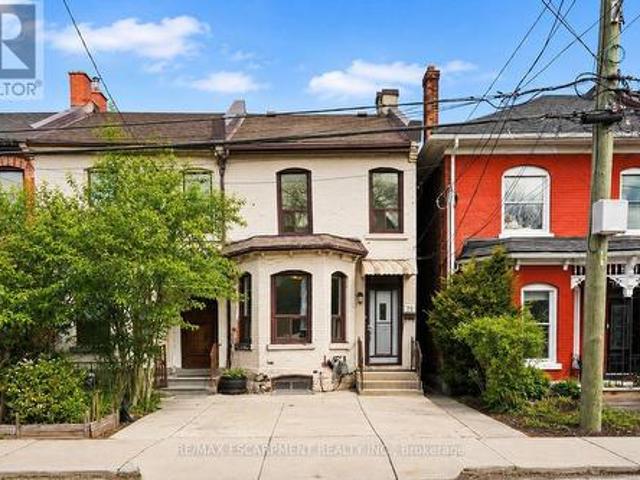
Step into the Hamilton housing market with this affordable end-unit freehold townhouse, offering incredible value and urban convenience. Featuring 3 bedrooms and 1.5 baths, generous living and dining areas, plus an eat-in kitchen ideal for everyday meals and family gatherings. Enjoy a private backyard oasis, perfect for relaxing, entertaining, or creating your own garden retreat. Located in one of Hamilton's most dynamic neighbourhoods, you're just a short walk to the vibrant James St. N shops and restaurants, the Bayfront, and have effortless access to transit, including the West Harbour GO Station for easy daily commutes. This home is ready for your next chapter-whether you're a first-time buyer, investor, or looking to make a move into an exciting urban community. (Id: 27)
$ 329,900
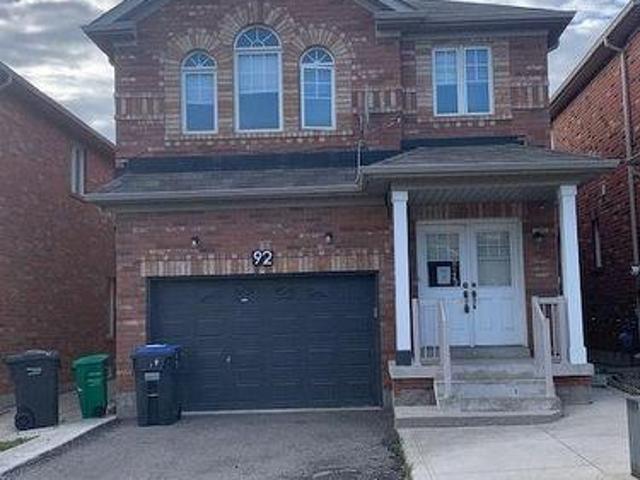
92 Gulfbrook Circle, Brampton, ON, L6Z 0G4 house for sale | Listing ID W13710 | Royal LePage
View photo
House · for sale
$ 969,900
New
92 Gulfbrook Circle, Brampton, ON, L6Z 0G4 house for sale | Listing ID W13710 | Royal LePage
Miltonbrook Gardens
· House
· Garden · Fireplace · Parking · Cellar
Miltonbrook Gardens · House · Garden · Fireplace · Parking · Cellar
Power of Sale*. Vacant and Easy to Show. Great opportunity to own a detached brick, bright and airy 2 storey 5 bedroom home on a child friendly street in one of Brampton's most desirable areas. The home has a double door front entryway. Kitchen has quartz countertops and backsplash. Eat in breakfast room with a walkout to the fenced rear yard. Open concept main floor family room with a fireplace. Large Primary bedroom with a 4 piece ensuite (Soaker tub and Separate Shower) and a walk in closet. All the bedrooms are generously sized. Fully finished basement with a separate entrance, kitchen, rec room and 2 bedrooms. Direct garage access. You won't be disappointed. (Id: 27)
$ 969,900
1873 Briarcrook Crescent, Mississauga, ON, L4Y 1X3 house for sale | Listing ID W13710 | Royal LePage
View photo
House · for sale
$ 1,449,850
New
1873 Briarcrook Crescent, Mississauga, ON, L4Y 1X3 house for sale | Listing ID W13710 | Royal LePage
Miltonbrook Gardens
· House
· Parking
Miltonbrook Gardens · House · Parking
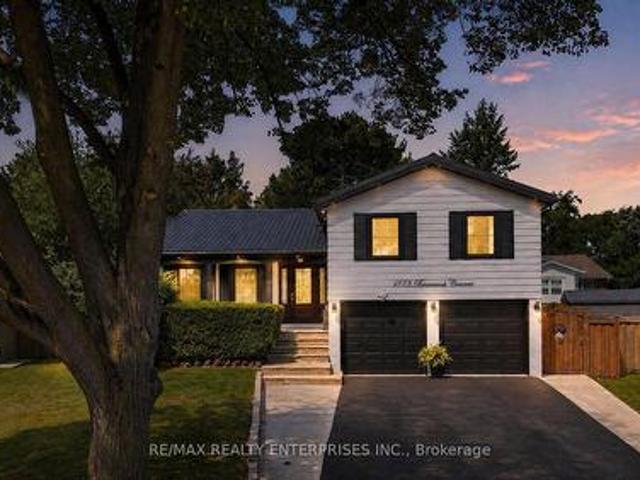
Nestled On A Quiet Crescent In The Highly Sought-After Applewood Community, This Beautifully Reno'd, Turnkey 4-Lvl Sidesplit Offers Approx 2,727 Sqft Of Thoughtfully Designed Space On A Rare Pie-Shaped Lot That Widens Dramatically At The Rear. Featuring 3+2 Bdrms, 4 Baths & A Sep Entrance To The Lower Lvl, This Exceptional Home Offers Outstanding Flexibility For Growing Families, Multi-Generational Living Or Potential Income Opportunities. A Refreshed Exterior, Mature Landscaping, Interlocking Stone Walkway, Oversized Front Door, Dbl Garage & Spacious Driveway Create An Impressive First Impression, While The Durable Metal Roof Provides Long-Term Peace Of Mind. Step Inside To Discover A Warm & Inviting Interior Highlighted By Porcelain Tile Flooring, A Striking Stone Feature Wall, Engineered Hdwd Floors & Upgraded Windows Throughout. The Spacious Living & Dining Areas Are Ideal For Entertaining & Offer Seamless Access To The Bkyd. At The Heart Of The Home Is A Beautifully Appointed Kitc
$ 1,449,850
72 Mervyn Avenue, Toronto, ON, M9B 1N3 house for sale | Listing ID W13710 | Royal LePage
View photo
House · for sale
$ 1,188,000
New
72 Mervyn Avenue, Toronto, ON, M9B 1N3 house for sale | Listing ID W13710 | Royal LePage
Miltonbrook Gardens
· House
· Parking · Cellar
Miltonbrook Gardens · House · Parking · Cellar
Turnkey and fully renovated between 2024-2025, this Islington-City Centre bungalow offers 1,125 sq. Ft. of living space with 3+2 bedrooms and 2 bathrooms. The home features a renovated kitchen with all-new appliances, along with major updates including a new furnace (2026), hot water tank and blown-in insulation (2025), and a new front porch and garage door (2026). The finished basement, with separate entrance and wet bar, is ideal for an in-law suite or offers income potential with conversion. A detached 1.5-car garage adds convenience and storage. Located under a 10-minute walk to Kipling subway station, with easy access to the 427, QEW, Gardiner Expressway and 401, under 15 minutes to Pearson Airport and approximately 20 minutes to downtown. Move-in ready with nothing left to do. (Id: 7525)
$ 1,188,000
259 Sixth Street, Toronto, ON, M8V 3A8 house for sale | Listing ID W13709 | Royal LePage
View photo
House · for sale
$ 849,000
New
259 Sixth Street, Toronto, ON, M8V 3A8 house for sale | Listing ID W13709 | Royal LePage
Miltonbrook Gardens
· House
· Garden · Fireplace · Parking
Miltonbrook Gardens · House · Garden · Fireplace · Parking
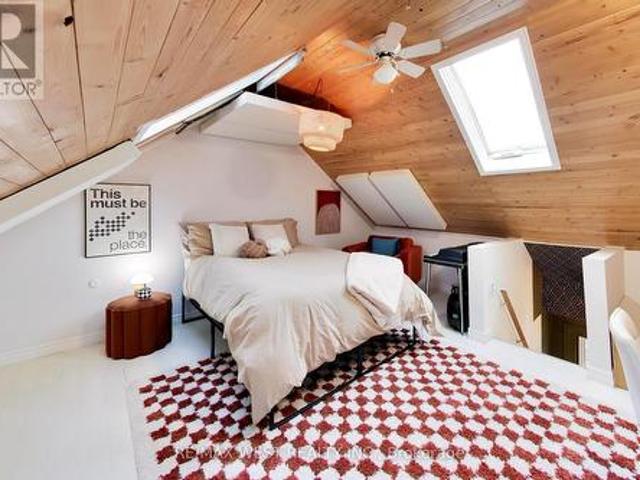
3 bedrooms, 2 bathrooms and a whole lot of personality! Tucked away on a quiet cul-de-sac just steps from the lake, this beautifully renovated freehold row house is truly one of a kind. No maintenance fees, just a thoughtfully designed home filled with character, warmth and style. From the moment you walk in, the details stand out. Curated finishes, layered textures, exposed brick accents and natural light create a space that feels both elevated and inviting. Two fireplaces add warmth and charm, while the layout flows effortlessly from room to room. The third-storey loft is the showstopper. With vaulted ceilings, skylights and architectural angles, this incredible space has been designed as a primary bedroom retreat, offering a serene and elevated escape. Step outside to your private, east-facing fenced backyard, perfect for morning coffee, gardening or relaxing in the sun. One parking space off the laneway adds everyday convenience, with exciting future potential for a garage and lane
$ 849,000
107 Reid Avenue N, Hamilton, ON, L8H 6E2 house for sale | Listing ID 40855 | Royal LePage
View photo
House · for sale
$ 579,900
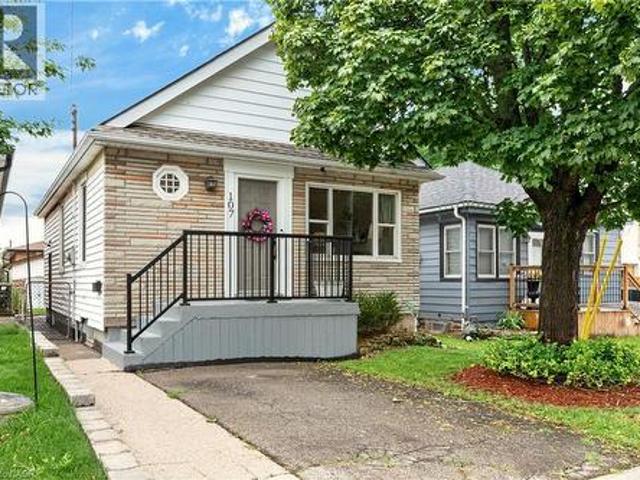
107 Reid Avenue N, Hamilton, ON, L8H 6E2 house for sale | Listing ID 40855 | Royal LePage
Miltonbrook Gardens
· House
· Office room · Cellar
Miltonbrook Gardens · House · Office room · Cellar
Welcome to 107 Reid Avenue North! This turnkey, detached bungalow is the perfect opportunity for first time homebuyers or downsizers looking for one floor living with a deceiving amount of finished space. Stepping in you’re greeted with a tastefully updated and expanded foyer with extra room for boot and coat storage. The large living room features loads of natural light, new flooring and modern paint tones. Continue through to the large kitchen to find a true chef’s paradise with stainless steel appliances, updated cabinetry, pantry and butcher block island. Rounding out the main floor are 3 bedrooms, including a generous primary that’s unique for this era of home, a 4-piece bath with new floor tiles and bath surround with transferrable warranty. Heading downstairs you’ll be surprised to find a fully finished and full height basement with office space, a massive family room currently used as a den and dining space, new flooring, built in shelving and updated paint and fixtures. Situat
$ 579,900

Get email alerts

Don't miss out: be the first to know about new properties

The alert was correctly created

On subscribing you accept the conditions of use and the privacy policy
Alert
Receive new ads in your inbox
Save this search
Receive alerts for new listings

We'll send you an email when we have new properties for: "Properties for sale in Miltonbrook Gardens"

The alert was correctly created

Get email alerts and be the first to see new listings
Required field
On subscribing I accept the terms of the privacy policy
Perfect! You'll soon start receiving new listings via email
Alert
Receive an email when we have new ads for Properties for sale in Miltonbrook Gardens
Save this search
Filters

Bedrooms

Area (sq.ft)

sq.ft
sq.ft

Price

$
$

Filter by property type

Bathrooms

Clear all filters
Receive notifications when new entries are published.