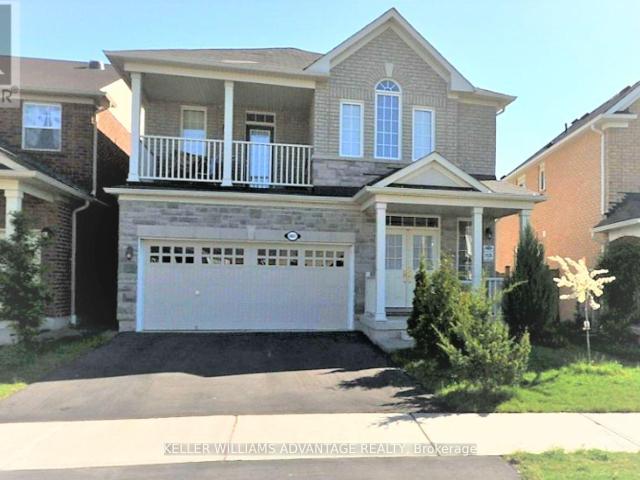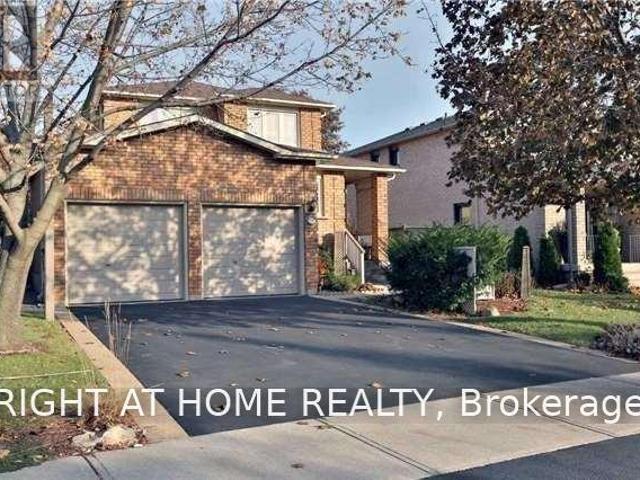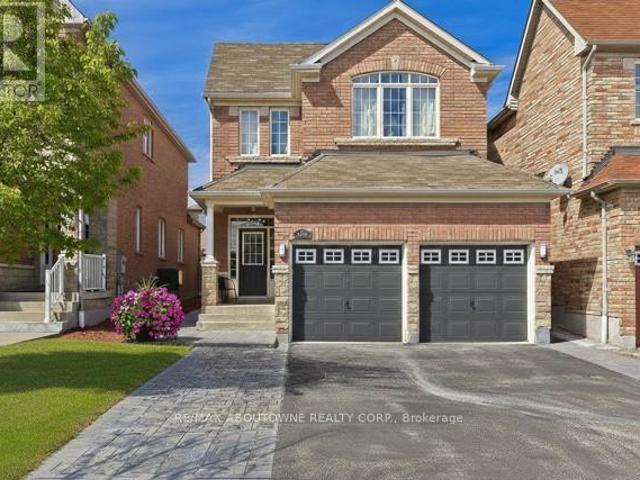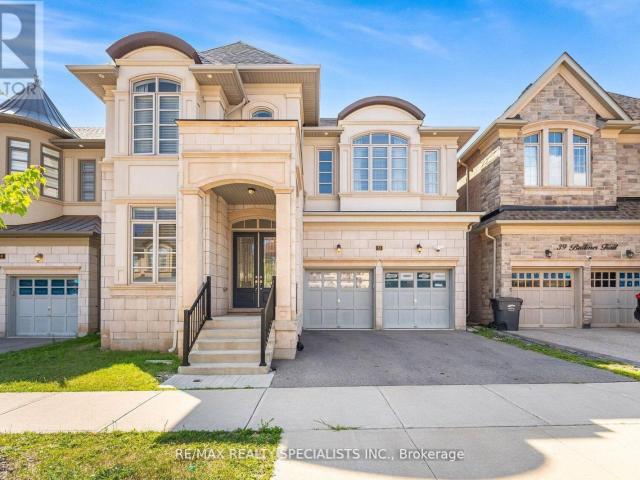
45,596 properties to rent in Miltonbrook Gardens

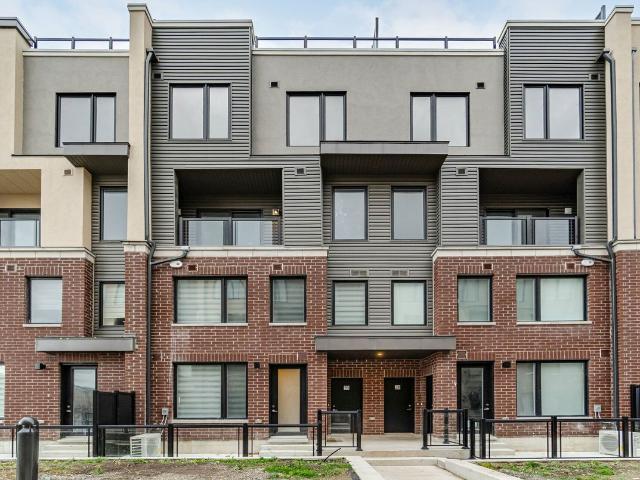
apartment at BSMT 657 THOMPSON ROAD S, Milton, Ontario, L9T5W8
View photo
Apartment · for rent
$ 1,400
New
apartment at BSMT 657 THOMPSON ROAD S, Milton, Ontario, L9T5W8
Miltonbrook Gardens
· 97 sq.ft · 1 Bedroom · Apartment
· Parking · Cellar
Miltonbrook Gardens · 97 sq.ft · 1 Bedroom · Apartment · Parking · Cellar
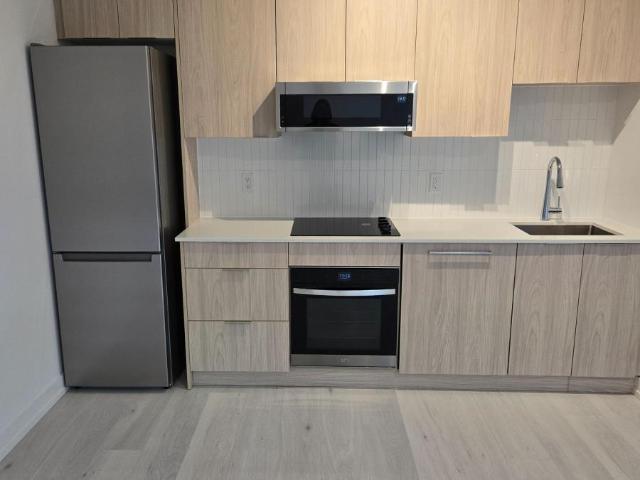
Fully furnished Basement Bachelor apartment w/ King bed, Living room, Kitchen, Den, 3 Pc Bath, Laundry, and separate entrance. Come with one driveway parking, and 30% utilities. Includes cooking wares, utensils, bedding and TV. Comes with Separate Laundry. (id:18653)
$ 1,400
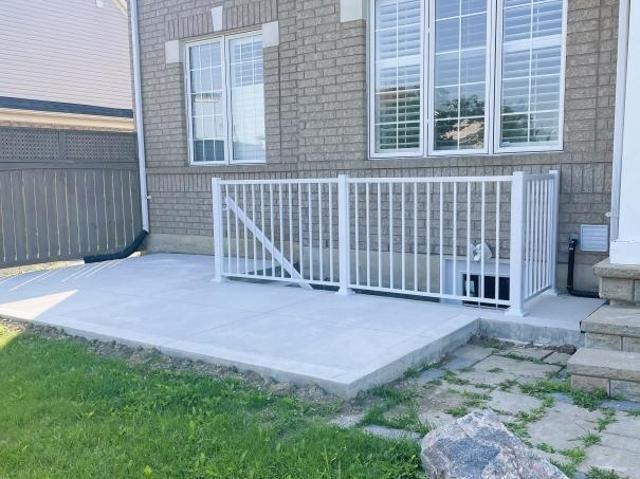
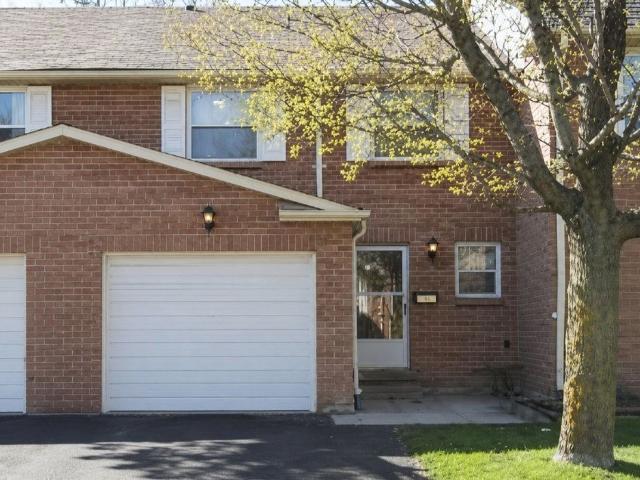
apartment at BSMT – 455 TRUDEAU DRIVE
View photo
Apartment · for rent
$ 1,700
New
apartment at BSMT – 455 TRUDEAU DRIVE
Miltonbrook Gardens
· 75 sq.ft · 2 Bedrooms · Apartment
· Parking · Cellar
Miltonbrook Gardens · 75 sq.ft · 2 Bedrooms · Apartment · Parking · Cellar
Basement Level Lease + Separate Entrance From Outside and Another Entrance from Garage + Beautiful Basement In a Corner House In a Prime Location In Milton. Facing a Park, No Carpet, Separate Laundry. Many Amenities. Bus Stop Nearby. 4 Minuets To Hwy 401. Shopping Centres. 1 Parking Spot. (id:18653)
$ 1,700
Condo Apartment Property
View photo
Apartment · for rent
$ 3,000
New
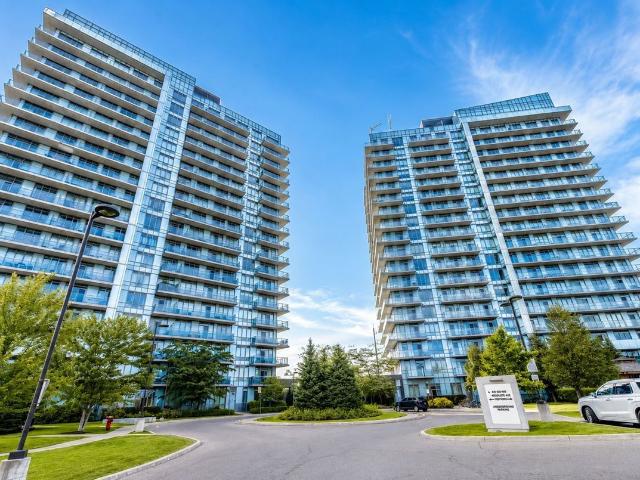
Condo Apartment Property
Miltonbrook Gardens
· 86 sq.ft · 2 Bedrooms · Apartment
Miltonbrook Gardens · 86 sq.ft · 2 Bedrooms · Apartment
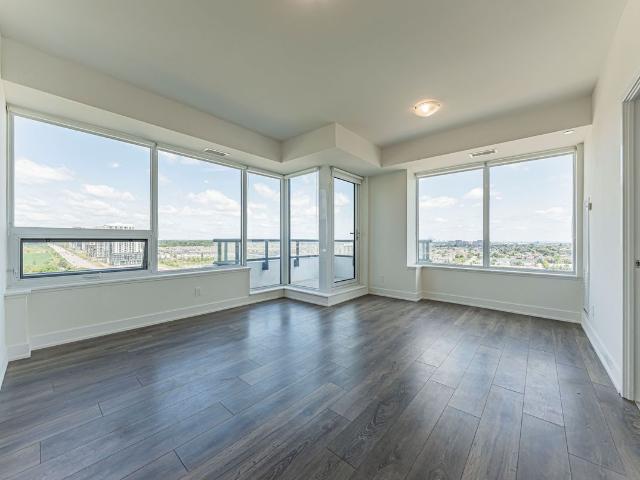
UNOBSTRUCTED LAKE & CITY VIEWS! Welcome to this exceptionally spacious nearly 1,000 sq. ft. corner unit on a higher floor in a newer building, featuring 2 bedrooms and 2 full bathrooms. Enjoy stunning, unobstructed views of Lake Ontario and Downtown. Bright and open layout with flooring throughout and window coverings.Unbeatable location just steps to retail plazas, gas stations, big-box stores, restaurants, coffee shops, fitness centres, personal care services, walk-in clinics and dentists. Easy access to hospitals, public transit, GO Train, 403 and QEW. Surrounded by an abundance of parks, creeks and scenic nature trails. A rare combination of space, spectacular views, convenience and location!
$ 3,000
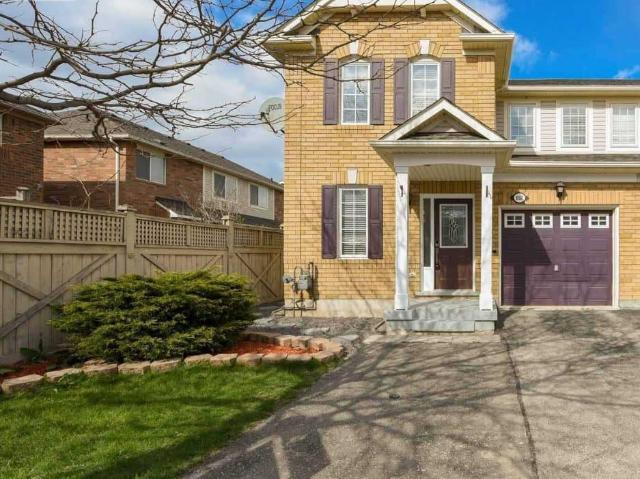
apartment at 5921 SUMMERSIDE DRIVE
View photo
Apartment · for rent
$ 2,100
New
apartment at 5921 SUMMERSIDE DRIVE
Miltonbrook Gardens
· 161 sq.ft · 2 Bedrooms · Apartment
· Cellar
Miltonbrook Gardens · 161 sq.ft · 2 Bedrooms · Apartment · Cellar
Spacious & Well-Maintained Basement Apartment Available For Lease In A Highly Desirable Mississauga Neighbourhood! Features A PrivateSeparate Entrance, Bright Open-Concept Living Area, Spacious Bedrooms, Full Washroom, Functional Kitchen, And Shared Laundry. ConvenientlyLocated Close To Schools, Parks, Shopping, Public Transit, Major Highways, And All Essential Amenities. Ideal For Singles, Couples, or Small Families. Tenant To Pay 40% Of All Utilities. No Smoking & No Pets. AAA Tenants Only. Please Attach Rental Application, Credit Report, Employment Letter, Pay Stubs, References & Photo ID With All Offers (id:18653)
$ 2,100
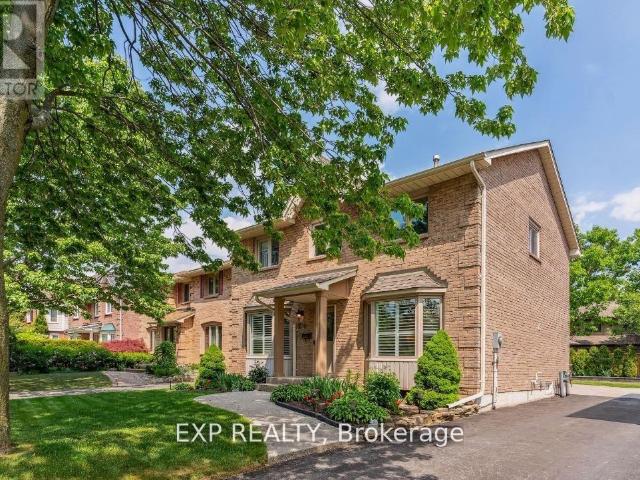
Att/Row/Townhouse Property
View photo
House · for rent
$ 4,000
New
Att/Row/Townhouse Property
Miltonbrook Gardens
· 183 sq.ft · 4 Bedrooms · House
· Patio · Garden · Fireplace · Parking
Miltonbrook Gardens · 183 sq.ft · 4 Bedrooms · House · Patio · Garden · Fireplace · Parking
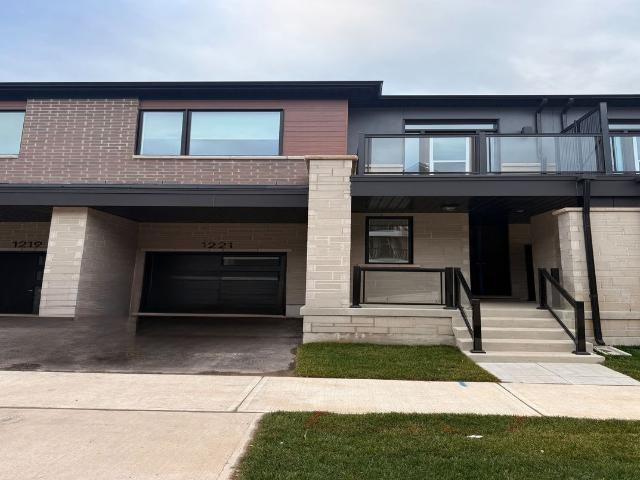

EXCEPTIONAL MATTAMY TOWNHOME in OAKVILLE'S NEWEST COMMUNITY: Upper Joshua Creek! Welcome to this modern two-story townhome offering over 1800 sq ft of living space with 4 bedrooms & 2.5 bathrooms. Stunning flooring throughout, complemented by an electric fireplace in the Great room.9-foot ceilings on both levels. Charming curb appeal with a brick and stone exterior. Welcoming covered porch and spacious foyer with built-in shelving. Abundant storage including double closets and garage access. Sunny open-concept Great room with access to the backyard patio, DREAM kitchen with marble like quartz counters & breakfast bar and stainless steel appliances. Wood staircase leading to a spacious primary bedroom with a walk-in closet.4 pc spa ensuite featuring double sinks, quartz counters, and a separate glass shower. Three additional well-sized bedrooms, one with walk-in closet and others with ample closet space. 3 pc main bathroom with white cabinets and quartz counters. Convenient upstairs lau
$ 4,000
Row/Townhouse Property
View photo
House · for rent
$ 3,600
New
Row/Townhouse Property
Miltonbrook Gardens
· 140 sq.ft · 3 Bedrooms · House
· Patio · Parking · Cellar
Miltonbrook Gardens · 140 sq.ft · 3 Bedrooms · House · Patio · Parking · Cellar
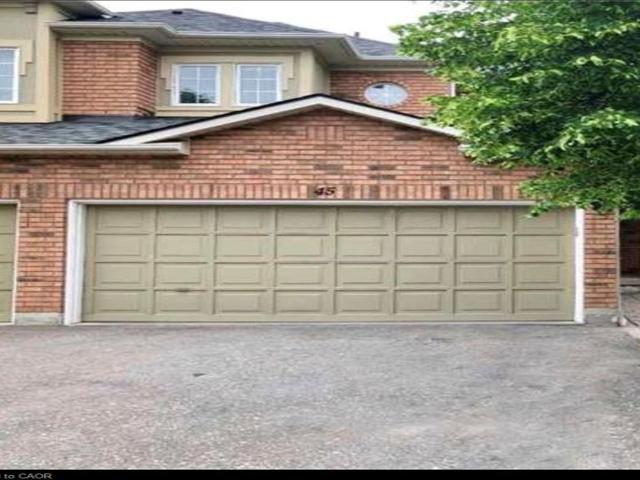
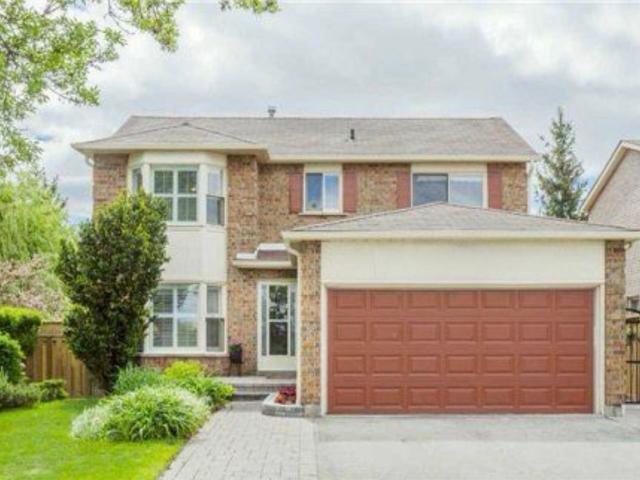
Available from October 8th 2026.Well Maintained Executive Style Townhouse Backing Onto A Park In The High Demand Community Of Central Erin Mills, 3 Bedrooms Incl. Ensuite Master Bedroom, In-House Garage Access,Rare Double Car Garage, Location Is Fantastic! Walk To Quaint Town Of Streetsville W/Shops+Patios To Enjoy. Go Train Mins Away, Located in High Ranked School Zone. Across The Street From Thomas Middle School, Gonzaga, John Fraser High School & Credit Valley Hospital. Easy Access to. ONE OF THE BEST COMMUNITIES IN MISSISSAUGA, FRIENDLY NEIGHBORHOOD, EMBRACED BY MANY GREEN PARKS, SPACIOUS LAYOUT WITH SUNSHINE, UNFINISHED BASEMENT, A LOT OF STORAGE SPACE,ENSUITE
$ 3,600
Condo Townhouse Property
View photo
House · for rent
$ 3,600
New
Condo Townhouse Property
Miltonbrook Gardens
· 161 sq.ft · 3 Bedrooms · House
· Patio · Parking · Cellar
Miltonbrook Gardens · 161 sq.ft · 3 Bedrooms · House · Patio · Parking · Cellar
Available from October 8th 2026.Well Maintained Executive Style Townhouse Backing Onto A Park In The High Demand Community Of Central Erin Mills, 3 Bedrooms Incl. Ensuite Master Bedroom, In-House Garage Access, Rare Double Car Garage, Location Is Fantastic! Walk To Quaint Town Of Streetsville W/Shops +Patios To Enjoy. Go Train Mins Away, Located in High Ranked School Zone. Across The Street From Thomas Middle School, Gonzaga, John Fraser High School & Credit Valley Hospital. Easy Access to. ONE OF THE BEST COMMUNITIES INMISSISSAUGA, FRIENDLY NEIGHBORHOOD, EMBRACED BY MANY GREEN PARKS,SPACIOUS LAYOUT WITH SUNSHINE, UNFINISHED BASEMENT, A LOT OF STORAGESPACE,ENSUITE
$ 3,600
Condo Townhouse Property
View photo
House · for rent
$ 3,000
New
Condo Townhouse Property
Miltonbrook Gardens
· 108 sq.ft · 2 Bedrooms · House
Miltonbrook Gardens · 108 sq.ft · 2 Bedrooms · House
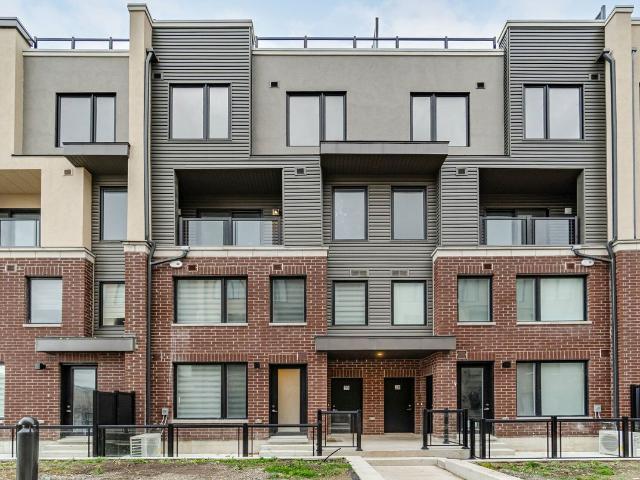
Modern Furnished 3 year new townhouse offers open-concept design with large windows for natural light. The main floor features wide-plank engineered laminate flooring, while the upgraded kitchen boasts quartz countertops, a ceramic tile backsplash, and stainless steel appliances. Upstairs, the primary bedroom includes a 4-piece ensuite. No carpet in the house except for stairs. No need to take flight of stairs to enter your own home. Located close shopping, dining, Costco, Walmart, U of T, Credit Valley Hospital, and public transit, with easy access to highways and the new Ridgeway Food Plaza. Tenant pays all utilities including Hot water tank. Rogers internet is included in the rent. Fully furnished including bedroom, living room furniture, TV, dinning table, basic kitchen items. Short term lease option available
$ 3,000
apartment at 7200 HARDING CRESCENT
View photo
House · for rent
$ 3,999
New
apartment at 7200 HARDING CRESCENT
Miltonbrook Gardens
· 334 sq.ft · 3 Bedrooms · House
· Garden · Deck · Cellar
Miltonbrook Gardens · 334 sq.ft · 3 Bedrooms · House · Garden · Deck · Cellar
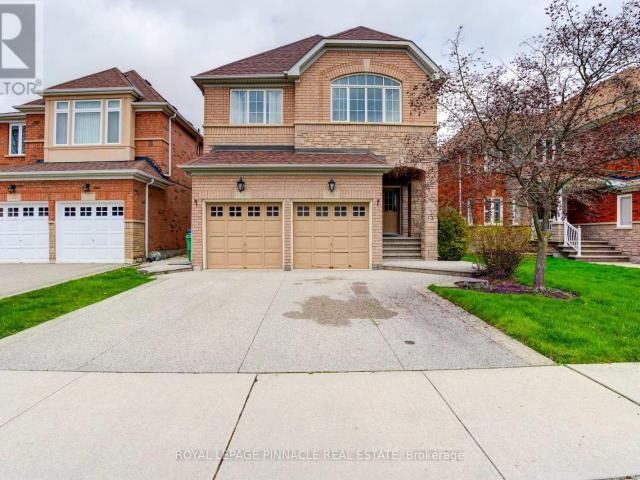
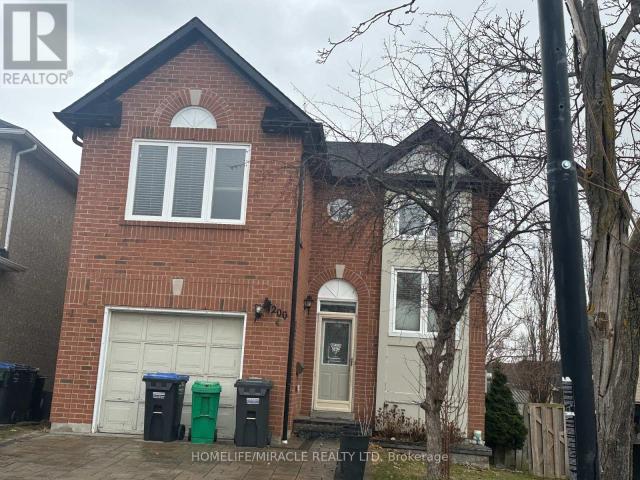
This entire detached home in the sought-after Meadowvale neighborhood offers spacious living with 5 bedrooms and 4 bathrooms. The main floor features a bright, Upgraded eat-in kitchen with Quartz Counter while the second floor boasts 3 well-sized bedrooms and 2 Full bathrooms. The fully finished basement includes 2 additional bedrooms and 1 bathroom, offering complete privacy ideal for a separate living area. The home also features a large living room, perfect for family gatherings, and a spacious backyard with a deck for outdoor enjoyment. Additional space in the basement is perfect for adult children or extra storage. Conveniently located close to schools, parks, shopping centers, and transit. Don’t miss the chance to rent this entire home with full privacy! (id:18653)
$ 3,999
Condo Apartment Property
View photo
Apartment · for rent
$ 3,300
New
Condo Apartment Property
Miltonbrook Gardens
· 75 sq.ft · 2 Bedrooms · Apartment
· Balcony
Miltonbrook Gardens · 75 sq.ft · 2 Bedrooms · Apartment · Balcony
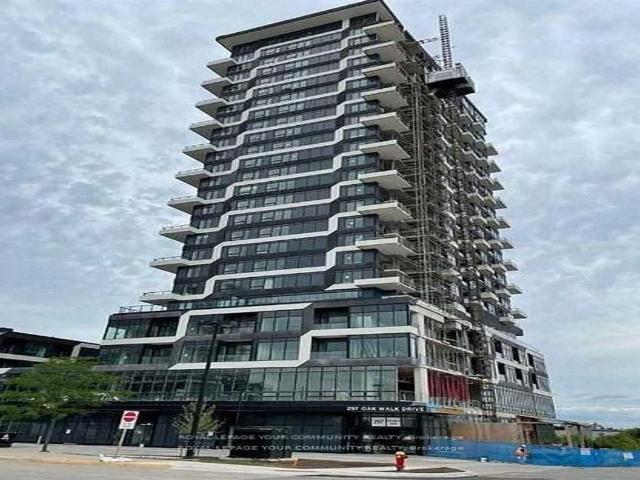
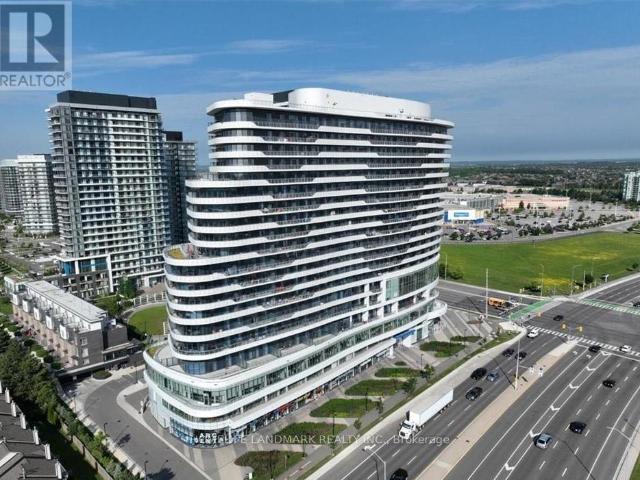
Welcome to Oak and Co. Upscale luxury Bldg. Beautiful open concept. 9'Ceilings. Great layout. 2 Split Bedrooms, 2 Full Bathrooms. Unobstructed South view exposure. Large size balcony with panoramic lake views. Great convenient location. Walking distance to all your needs. Grocery shopping, Banks, Restaurants. Major Highways near by. Upscale recreation facilities. One pkg and one locker. Fully furnished. freshly painted Move in ready. Tenant is responsible for providing their own linens, towels, etc
$ 3,300
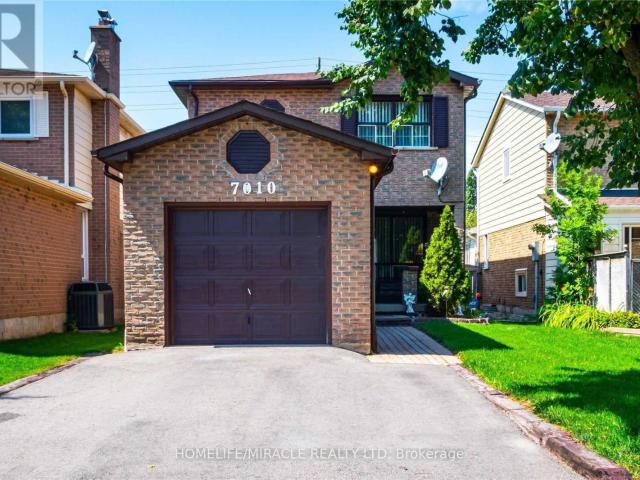
apartment at BSMT 7010 CORDINGLEY CRESCENT, Mississauga, Ontario, L5N4Z5
View photo
Apartment · for rent
$ 1,750
New
apartment at BSMT 7010 CORDINGLEY CRESCENT, Mississauga, Ontario, L5N4Z5
Miltonbrook Gardens
· 129 sq.ft · 1 Bedroom · Apartment
· Parking · Cellar
Miltonbrook Gardens · 129 sq.ft · 1 Bedroom · Apartment · Parking · Cellar
Welcome To This Legal 2-Bedroom Basement Apartment At 7010 Cordingley Cres, Located In The Highly Desirable Meadowvale Community Of Mississauga! This Well-Maintained Home Features A Bright And Functional Layout With Two Spacious Bedrooms, A Modern 4-Piece Bathroom, A Well-Appointed Kitchen, And A Comfortable Open-Concept Living Area, Offering A Practical And Inviting Place To Call Home.Enjoy The Convenience Of A Private Separate Entrance And One Dedicated Parking Space.Located In A Quiet, Family-Friendly Neighbourhood Within The Highly Rated Plum Tree Park Public School District, And Just Minutes To Lisgar GO Station, Meadowvale Town Centre, Parks, Shopping, Restaurants, Public Transit, And Highways 401 & 407.Ideal For Professionals, Couples, Or Small Families Seeking A Clean, Comfortable Home In One Of Mississauga’s Most Desirable Neighbourhoods. (id:18653)
$ 1,750
Condo Apartment Property
View photo
Apartment · for rent
$ 2,900
New
Condo Apartment Property
Miltonbrook Gardens
· 86 sq.ft · 2 Bedrooms · Apartment
· Patio · Gym · Parking
Miltonbrook Gardens · 86 sq.ft · 2 Bedrooms · Apartment · Patio · Gym · Parking
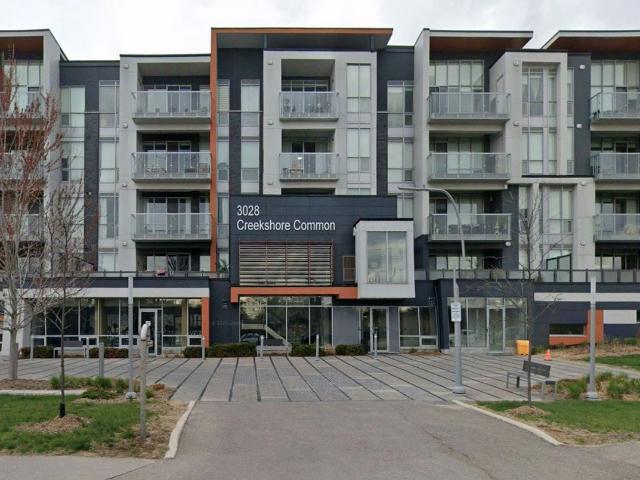
Welcome to Creekshore Common, a boutique condo building located in the Preserve, Mattamy's signature community. Bright and spacious Corner Unit With Eye Catching Views Of Lake Ontario. Features 2 bedrooms, with floor-to-ceiling windows, 9 ft ceilings, High-End Finishes & Luxury Features T-Out. Richly Stained Engineered Harwood throughout. Building amenities include a gym, rooftop patio with BBQ's, lounge, a dog wash station, and party room with kitchen. Includes a locker and underground parking space! Well situated close to grocery stores, restaurants, Sixteen Mile Sports Complex, many walking trails, hospital, public transit, and HWY 407
$ 2,900
apartment at 905 2520 EGLINTON AVENUE W, Mississauga, Ontario, L5M0Y4
View photo
Apartment · for rent
$ 3,400
New
apartment at 905 2520 EGLINTON AVENUE W, Mississauga, Ontario, L5M0Y4
Miltonbrook Gardens
· 258 sq.ft · 1 Bedroom · Apartment
· Balcony · Gym
Miltonbrook Gardens · 258 sq.ft · 1 Bedroom · Apartment · Balcony · Gym
Large 2 bedroom, 2 full bath Condo Situated in Central Erin Mills, over 1000 sqft of luxurious modern living space. Huge Living/Dining with unparalleled panoramic views stretching from Oakville-Mississauga-Toronto, Wide laminate flooring throughout, modern kitchen with quartz countertop and stainless steel appliances, the floor to ceiling windows, 10″ Ceilings, and expansive wraparound 500 sqft balcony create an atmosphere of sophistication and relaxation. Building amenities: gym, basketball court, party room and guest suites. Walk to Credit Valley Hospital, Erin Mills Town Centre, Parks, Schools. Minutes to HWY 403 and 401. (id:18653)
$ 3,400
apartment at 5214 PRESERVATION CIRCLE
View photo
House · for rent
$ 1,550
New
apartment at 5214 PRESERVATION CIRCLE
Miltonbrook Gardens
· 54 sq.ft · 1 Bedroom · House
· Office room · Parking · Cellar
Miltonbrook Gardens · 54 sq.ft · 1 Bedroom · House · Office room · Parking · Cellar

Welcome to this bright, spacious, and well-maintained legal basement apartment located in the highly sought-after Churchill Meadows community.This inviting unit features a private separate entrance, a cozy living room with beautiful tiled flooring, one spacious bedroom, and a modern 3-piece bathroom. A versatile den provides the perfect space for a home office, study, or reading nook. The large kitchen comes equipped with appliances and offers ample cabinet and counter space, while the convenience of a private in-suite laundry adds to the home’s comfort. Situated in a gorgeous semi-detached home on a desirable corner lot, this property is ideally located close to public transit, shopping, restaurants, parks, schools, and major highways, making commuting and daily errands effortless. Note: 1 Parking Spot included. Tenant pays for 30% of Utilities, Internet, Cable TV and Tenant Insurance. No Smoking. No Pets. (id:18653)
$ 1,550
apartment at 3827 JANICE DRIVE
View photo
House · for rent
$ 4,100
New
apartment at 3827 JANICE DRIVE
Miltonbrook Gardens
· 312 sq.ft · 4 Bedrooms · House
· Deck
Miltonbrook Gardens · 312 sq.ft · 4 Bedrooms · House · Deck
Pristine Detached 4 Bedrooms 3 Bath Home Freshly Painted, Carpet Free, and Many Other Upgrades, Located In Desired Churchill Meadow Community. Main Floor Features 9 Feet Ceiling, Open Concept Floor Plan with Kitchen Overlooks Family Room and Formal Living/ Dining Combo; Large Eat In Kitchen Marks Plenty Of Storage Spaces Including 2 Spacious Pantries, W/O To Deck; 9 feet Ceiling 2nd Floor includes 4 Spacious Bedrooms, 2 Full Bath and Laundry Room; Primary Br includes W/I Closet And Ensuite; Triple A Location Close To All Amenities: Reputable Schools, Public Transit, All Kind Of Shopping, Credit Valley Hospital, Erin Mills Town Centre, Community Centre, Major Hwys 401, 407, QEW, etc (id:18653)
$ 4,100
apartment at 96 HOWELL ROAD, Oakville, Ontario, L6H5Z4
View photo
Apartment · for rent
$ 3,980
New
apartment at 96 HOWELL ROAD, Oakville, Ontario, L6H5Z4
Miltonbrook Gardens
· 43 sq.ft · 1 Bedroom · Apartment
· Cellar
Miltonbrook Gardens · 43 sq.ft · 1 Bedroom · Apartment · Cellar
Welcome to this beautifully maintained 4-bedroom, 2.5-bath family home, ideally situated on a quiet street in the highly sought-after River Oaks community. Enjoy the convenience of being within walking distance to top-rated schools, parks, the recreation centre, scenic trails, shopping, and all essential amenities. The bright and spacious main level features gleaming hardwood floors, large windows that fill the home with natural light, and a thoughtfully designed layout that offers a seamless flow between the principal living spaces, making it ideal for both everyday living and entertaining. The finished basement provides additional living space with a generous recreation room, workshop, laundry area, and ample storage to accommodate the needs of a growing family. (id:18653)
$ 3,980
apartment at UPPER 3339 RUTH FERTEL DRIVE, Mississauga, Ontario, L5M0H6
View photo
House · for rent
$ 4,500
New
apartment at UPPER 3339 RUTH FERTEL DRIVE, Mississauga, Ontario, L5M0H6
Miltonbrook Gardens
· 344 sq.ft · 1 Bedroom · House
Miltonbrook Gardens · 344 sq.ft · 1 Bedroom · House
Stunning & Modern 4-BR Detached Home – Premium Upgrades Throughout. Welcome to this impeccably maintained, 4-bedroom upper-level residence, situated in a highly sought-after neighborhood. Recently refreshed to provide a contemporary living experience, this home has been updated with brand-new LED pot lights throughout the entire property and a professional interior paint job in a modern, neutral palette. The home also features the convenience of a brand-new Samsung washer and dryer set, along with a new high-end KitchenAid microwave range hood. The main floor offers an open and airy layout highlighted by impressive 9-foot ceilings and elegant hardwood flooring. The beautifully designed Tuscan-style kitchen is a chef’s dream, featuring tall cabinetry, granite countertops, and a brand new backsplash. It is equipped with premium stainless steel appliances, including a Bosch refrigerator (2021) and a 5-burner gas stove with double ovens. Hardwood flooring extends throughout both levels com
$ 4,500
apartment at 53 THRESHINGMILLS BOULEVARD, Oakville, Ontario, L6H0V6
View photo
House · for rent
$ 6,500
New
apartment at 53 THRESHINGMILLS BOULEVARD, Oakville, Ontario, L6H0V6
Miltonbrook Gardens
· 484 sq.ft · 1 Bedroom · House
· Parking · Air conditioning · Cellar
Miltonbrook Gardens · 484 sq.ft · 1 Bedroom · House · Parking · Air conditioning · Cellar
Welcome to this beautiful executive home in Oakville’s highly desirable Glenorchy community.This spacious detached home offers over 3,400 sq. ft. of upgraded living space with 4 bedroomsand 4.5 bathrooms, making it perfect for families.The main floor features a bright, open-concept layout with large windows that fill the homewith natural light. The modern gourmet kitchen is equipped with custom cabinetry, premiumstainless steel appliances, quality finishes, and plenty of space for cooking and entertaining.Thousands have been invested in upgrades throughout the home, showcasing exceptionalcraftsmanship and attention to detail.The home also includes a double-car garage, a two-cardriveway, central air conditioning, and an unfinished basement that provides excellent storagespace. Conveniently located close to top-rated schools, parks, walking trails, shopping,restaurants, public transit, and major highways including the 403, 407, and QEW. (id:18653)
$ 6,500
apartment at 259 O’DONOGHUE UNIT2 AVENUE
View photo
Apartment · for rent
$ 1,100
Updated
apartment at 259 O’DONOGHUE UNIT2 AVENUE
Miltonbrook Gardens
· 75 sq.ft · 1 Bedroom · Apartment
Miltonbrook Gardens · 75 sq.ft · 1 Bedroom · Apartment
Welcome to the perfect family home located in the desirable neighbourhood of River Oaks. Close to schools, community centre, library, parks, shopping centres & trails. The second-floor spacious room is furnished. The bathroom is shared. You can move in anytime. Don’t miss this opportunity. (id:18653)
$ 1,100
apartment at 244 2501 SAW WHET BOULEVARD, Oakville, Ontario, L6M5N2
View photo
Apartment · for rent
$ 2,200
apartment at 244 2501 SAW WHET BOULEVARD, Oakville, Ontario, L6M5N2
Miltonbrook Gardens
· 151 sq.ft · 1 Bedroom · Apartment
· Office room
Miltonbrook Gardens · 151 sq.ft · 1 Bedroom · Apartment · Office room
Brand New 1+Den Condo for Lease in Prestigious Glen Abbey, Oakville Experience modern living at its finest in this brand new 1+Den, 2-bathroom condo located in the highly sought-after Glen Abbey community of Oakville. Designed with both style and functionality in mind, this thoughtfully laid-out unit features an open-concept living, dining, and kitchen area, complemented by contemporary finishes and high-quality materials throughout. The versatile den is ideal as a home office, guest room, or children’s play area, making it a perfect choice for families, professionals, or anyone seeking a flexible living space. Enjoy the convenience of two full bathrooms, offering added comfort for residents and guests alike. Ideally situated close to the GO Station, major highways, beautiful parks, shopping centres, restaurants, and a major hospital, this location provides exceptional connectivity and easy access to everyday essentials. Whether you’re working from home, raising a family, or simply loo
$ 2,200
Detached Property
View photo
House · for rent
$ 4,000
New
Detached Property
Miltonbrook Gardens
· 226 sq.ft · 5 Bedrooms · House
· Garden · Cellar
Miltonbrook Gardens · 226 sq.ft · 5 Bedrooms · House · Garden · Cellar
4 bed 4 bath detached house in Meadowvale with a walk out basement. Private backyard backing onto green space. Hardwood floors on main with brand new flooring on the upper level. LED potlights and smooth ceilings throughout the house. In law suite in the basement with 2 separate entrances. Located in a family friendly neighborhood within walking distance of parks. Freshly painted and available for occupancy from Sep 1. Photos from prior listing
$ 4,000
apartment at 497 ANTHONY DRIVE, Oakville, Ontario, L6J2K6
View photo
Apartment · for rent
$ 5,700
New
apartment at 497 ANTHONY DRIVE, Oakville, Ontario, L6J2K6
Miltonbrook Gardens
· 517 sq.ft · 1 Bedroom · Apartment
· Garden · Parking
Miltonbrook Gardens · 517 sq.ft · 1 Bedroom · Apartment · Garden · Parking
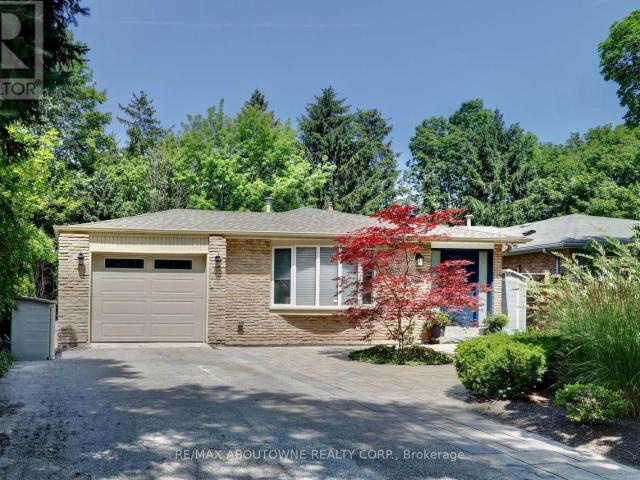
Nestled on a quiet cul-de-sac in prestigious Old Oakville, this beautifully maintained split-level home backs onto Maple Valley Park, offering exceptional privacy and a family-friendly setting. 3 bedrooms + finished lower level, 2 full bathrooms, approximately 2,100 sq. ft. of living space. Bright open-concept layout, modern white kitchen with stainless steel appliances, main-floor family room with walkout to a private backyard. Hardwood floors throughout, finished recreation room with built-in cabinetry, professionally landscaped yards, parking for 4 cars. Walking distance to Oakville GO Station, Whole Foods, Longos, LCBO and Shoppers and other amenities. Near top-rated public and private schools, including St. Mildred’s-Lightbourn School and Oakville Trafalgar High School. Minutes to downtown Oakville, shops, restaurants, and the lake.Includes TELUS Security service* SMART HOME enabled: includes Lutron WIFI enabled switches, GOOGLE home cameras ( exterior ), NEST-GOOGLE door bell, YA
$ 5,700
Condo Townhouse Property
View photo
House · for rent
$ 2,700
New
Condo Townhouse Property
Miltonbrook Gardens
· 108 sq.ft · 2 Bedrooms · House
Miltonbrook Gardens · 108 sq.ft · 2 Bedrooms · House
Modern 3 year new townhouse offers open-concept design with large windows with natural light. The main floor features wide-plank engineered laminate flooring, while the upgraded kitchen boasts quartz countertops, a ceramic tile backsplash, and stainless steel appliances. Upstairs, the primary bedroom includes a 4-piece ensuite. No carpet in the house except for stairs. No need to take flight of stairs to enter your own home. Located close shopping, dining, Costco, Walmart, University of Toronto, Credit Valley Hospital, and public transit, with easy access to highways and the new Ridgeway Food Plaza. Tenant pays all utilities including Hot water tank. Rogers internet is included in the rent
$ 2,700
Condo Townhouse Property
View photo
House · for rent
$ 750
New
Condo Townhouse Property
Miltonbrook Gardens
· 118 sq.ft · 1 Bedroom · House
· Parking
Miltonbrook Gardens · 118 sq.ft · 1 Bedroom · House · Parking
Location! Location! One spacious Bedroom available, furnished (bed, drawer, closet, desk, bookshelf, microwave and fridge). Rent includes all utilities ! Looking for a female tenant. NOTE: There is no kitchen ! Located near UTM, grocery stores, close to Heartland Town Center, Bus stops. Quiet sought after complex tucked away. Convenient visitor parking for guests directly across. Just min to highways & downtown + airport access!
$ 750
Condo Apartment Property
View photo
Apartment · for rent
$ 3,200
New
Condo Apartment Property
Miltonbrook Gardens
· 86 sq.ft · 3 Bedrooms · Apartment
· Balcony
Miltonbrook Gardens · 86 sq.ft · 3 Bedrooms · Apartment · Balcony
Welcome to this exceptional 2-bedroom + Den corner unit in the heart of Erin Mills! This unique residence offers the rare advantage of a wraparound balcony, providing an abundance of outdoor space and beautiful views from multiple exposures - With Views of the CN Tower, Mississauga City Centre, Erin Mills Town Centre, and Unobstructed views of Credit Valley. This unit has been extremely well maintained and features newly installed washer and dryer units along with quality Whirlpool appliances, making it truly move-in ready. Enjoy a bright and spacious corner layout in a highly convenient location, just steps from schools, hospitals, Erin Mills Town Centre, transit, and everyday amenities. A fantastic opportunity for comfortable condominium living in one of Mississauga's most sought-after communities
$ 3,200

Get email alerts

Don't miss out: be the first to know about new properties

The alert was correctly created

On subscribing you accept the conditions of use and the privacy policy
Alert
Receive new ads in your inbox
Save this search
Receive alerts for new listings

We'll send you an email when we have new properties for: "Properties to rent in Miltonbrook Gardens"

The alert was correctly created

Get email alerts and be the first to see new listings
Required field
On subscribing I accept the terms of the privacy policy
Perfect! You'll soon start receiving new listings via email
Alert
Receive an email when we have new ads for Properties to rent in Miltonbrook Gardens
Save this search
Filters

Bedrooms

Area (sq.ft)

sq.ft
sq.ft

Price ($ per month)

$
$

Filter by property type

Bathrooms

Clear all filters
Receive notifications when new entries are published.