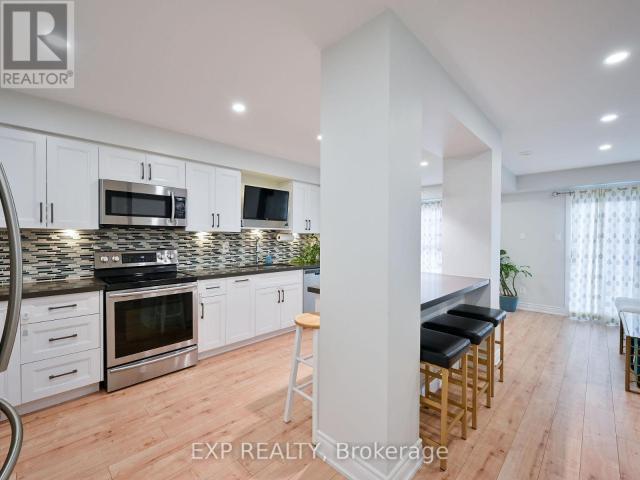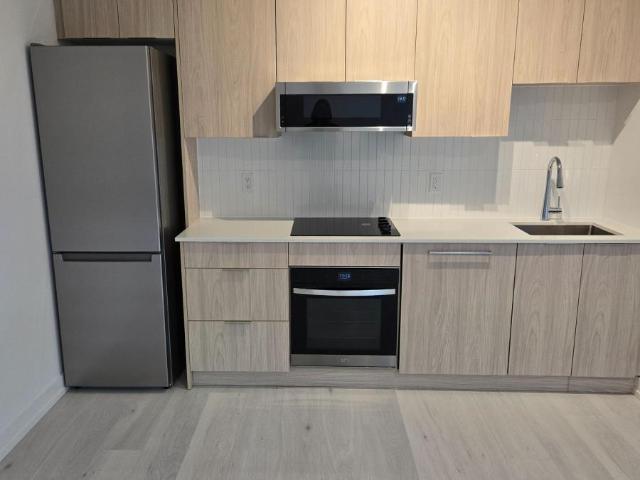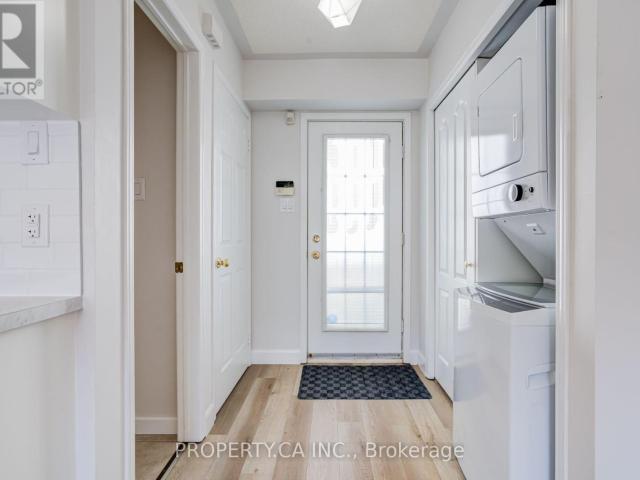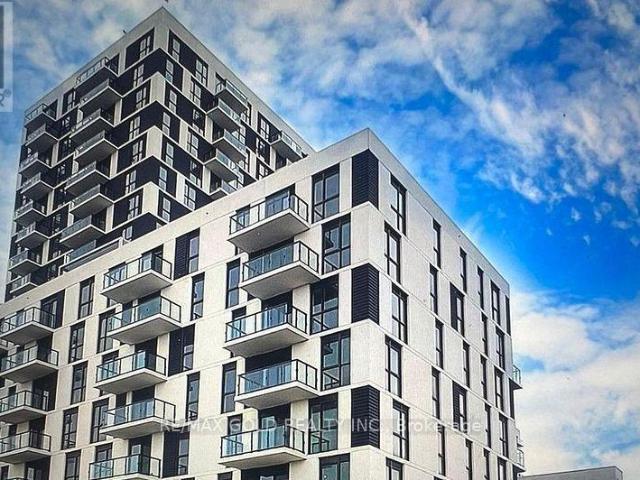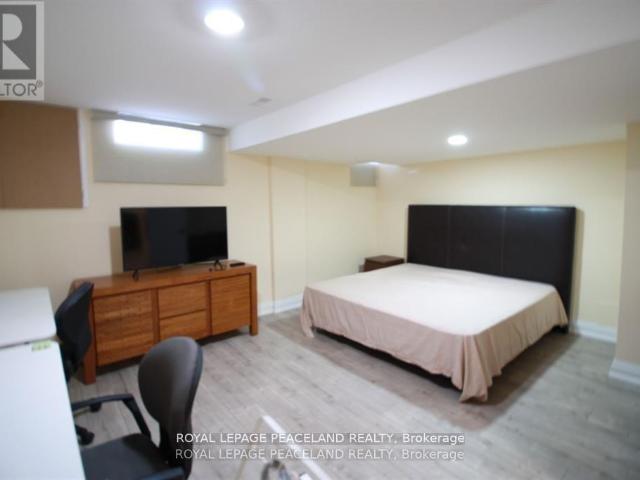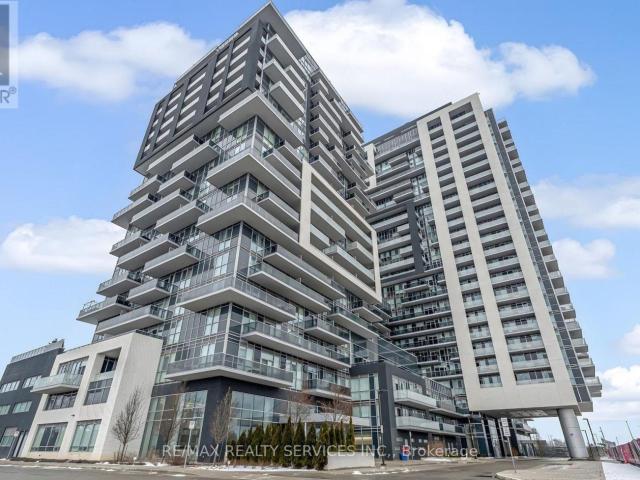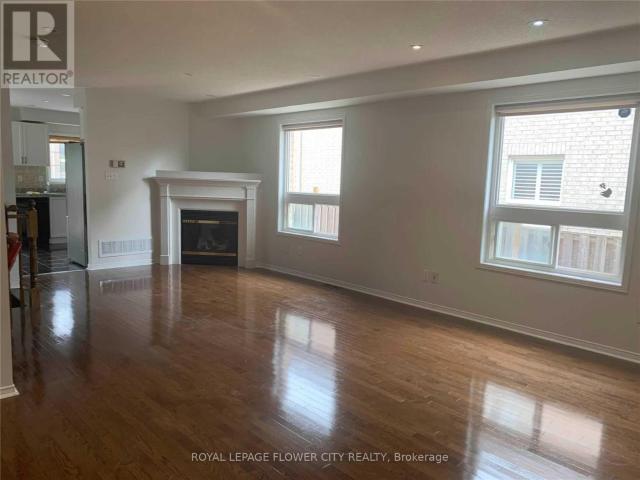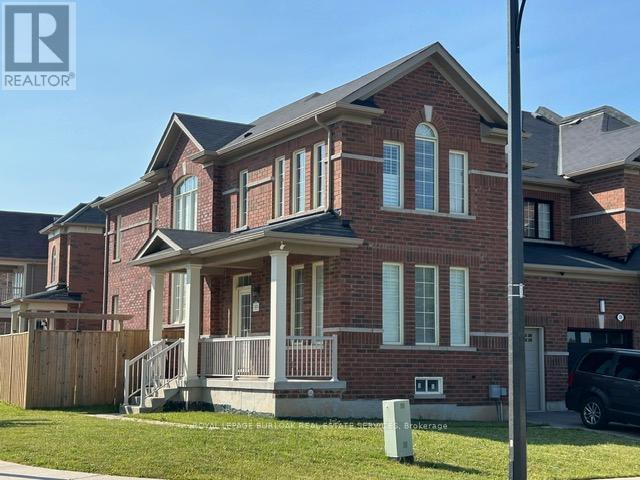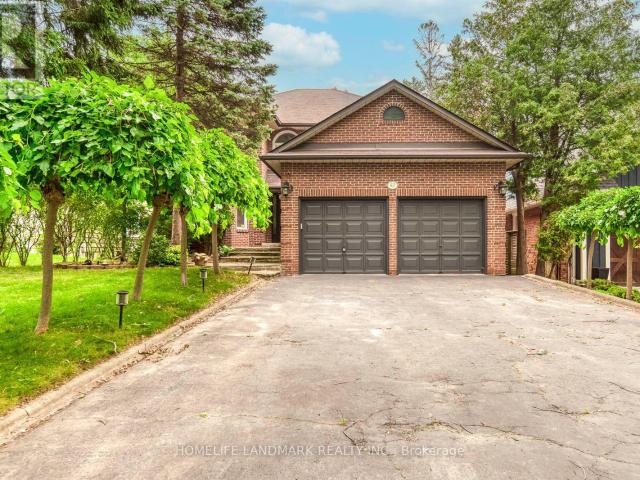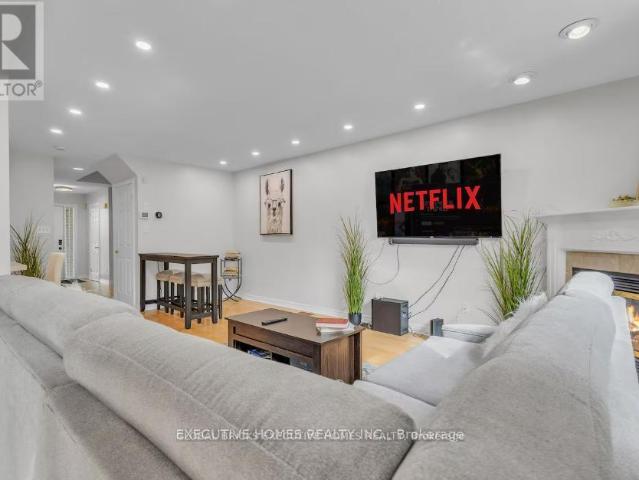
44,922 properties to rent in Miltonbrook Gardens

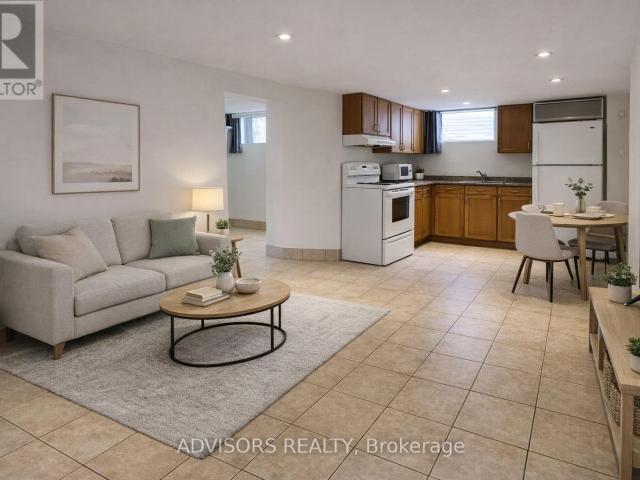
apartment at BASEMENT 2085 BRIDGE ROAD, Oakville, Ontario, L6L2E8
View photo
Apartment · for rent
$ 1,999
New
apartment at BASEMENT 2085 BRIDGE ROAD, Oakville, Ontario, L6L2E8
Miltonbrook Gardens
· 97 sq.ft · 1 Bedroom · Apartment
· Cellar
Miltonbrook Gardens · 97 sq.ft · 1 Bedroom · Apartment · Cellar
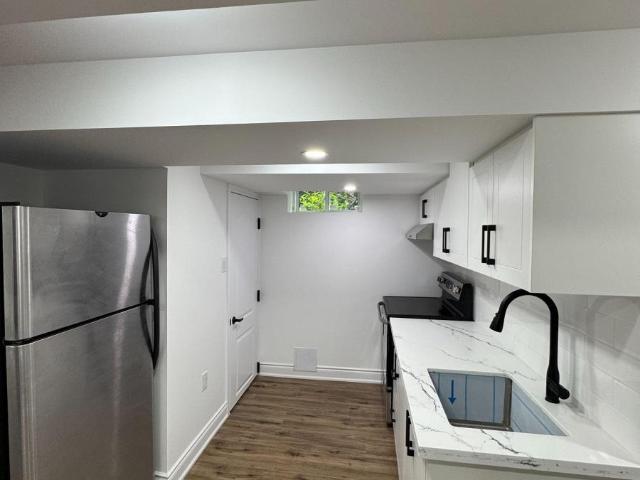
Welcome To This Beautifully Renovated 2-Bedroom, 1-Bathroom Basement Apartment Nestled In The Heart Of South Oakville. This Bright And Spacious Suite Offers An Open-Concept Layout With Luxury Vinyl Plank Flooring Throughout. The Brand-New, Chef-Inspired Kitchen Is Complete With Quartz Countertops And Ample Cabinetry, While The Modern Upgraded Bathroom Features A Sleek Glass Shower And Porcelain Tile Finishes. Both Bedrooms Are Generously Sized With Plenty Of Storage Space. Situated In A Highly Sought-After Neighbourhood, This Home Is Just Minutes From Bronte Harbour. Oakville Go Station, The QEW, Shopping Centres, Parks, And Top-Rated Schools. Perfect For Small Families or Professionals Seeking Modern Living With Unmatched Convenience In One Of Oakville’s Most Desirable Locations. Tenant Pays 40% Of All Utilities. (id:18653)
$ 1,999
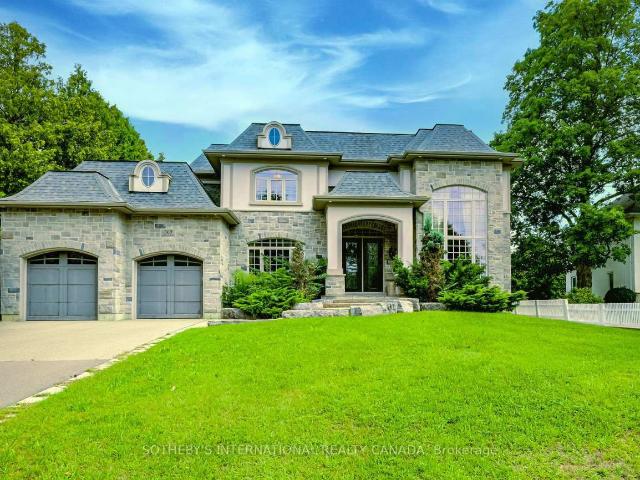
apartment at 369 LEES LANE, Oakville, Ontario, L6L4S4
View photo
Apartment · for rent
$ 9,990
New
apartment at 369 LEES LANE, Oakville, Ontario, L6L4S4
Miltonbrook Gardens
· 753 sq.ft · 1 Bedroom · Apartment
· Garden · Terrace · Fireplace · Parking
Miltonbrook Gardens · 753 sq.ft · 1 Bedroom · Apartment · Garden · Terrace · Fireplace · Parking
Nestled on a premium, ultra-private lot just minutes from Lake Ontario and the prestigious Appleby College, this spectacular custom-built estate redefines luxury living.From the grand foyer-featuring a striking circular staircase, statement chandelier, and large-format porcelain tile-the home transitions seamlessly into spaces designed for both high-end entertaining and modern utility. Property Highlights: Main Level: A formal living room with a feature fireplace, private library, and a functional mudroom with direct garage access.The Core: An open-concept chef’s kitchen and breakfast area that flows into a sun-drenched family room, offering direct access to an expansive, private backyard oasis. Upper Level Sanctuary: Four bedrooms, each designed as a private suite with its own dedicated walk-in closet and en-suite bathroom. Three bedrooms enjoy direct access to a massive upper-level terrace. Architectural Detail: Impeccable finishes across all levels, highlighted by elegant crown moul
$ 9,990
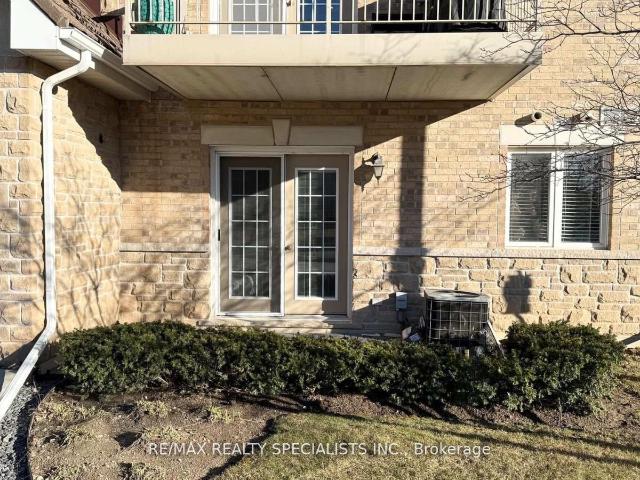
apartment at 112 4016 KILMER DRIVE, Burlington, Ontario, L7M5A7
View photo
Apartment · for rent
$ 2,300
apartment at 112 4016 KILMER DRIVE, Burlington, Ontario, L7M5A7
Miltonbrook Gardens
· 75 sq.ft · 1 Bedroom · Apartment
· Patio · Parking
Miltonbrook Gardens · 75 sq.ft · 1 Bedroom · Apartment · Patio · Parking
Beautifully Maintained 1 Bed, with newly renovated 3pcs Bath. Ground Floor Unit, no elevator required. facing north, Located In The Sought After Community Of Tansley-Woods. Open Concept, Carpet Free, 9Ft Ceiling. Kitchen With Granite breakfast counter-top, and glass backsplash, Stainless Steel Appliances & Plenty Of Storage. Walk-out from the living Room to your exclusive outdoor sitting area/patio (BBQ Permitted). The Master Room Offers A Double Door Closet, and large window. upgraded 3Pc Bath Has A Waterfall Shower. Enjoy In-Suite Laundry. 1 parking & locker included. Requirements: Rental Application, Photo IDs of ALL occupants, job letter with income verifications, full “Equifax” credit report with the score, and $300 key deposit. (id:18653)
$ 2,300
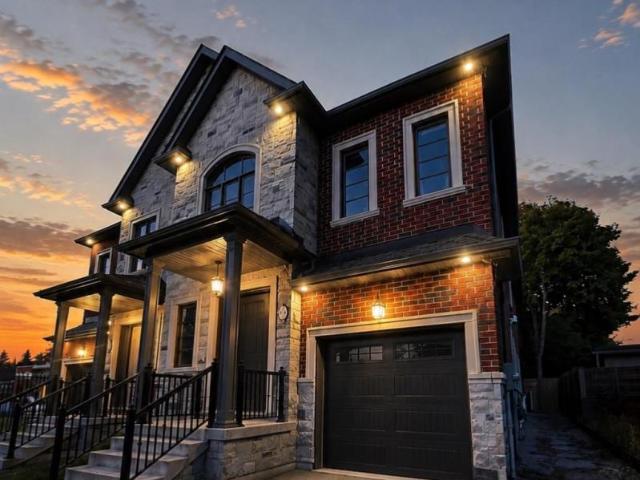
apartment at 81 BROCK STREET
View photo
House · for rent
$ 7,500
Updated
apartment at 81 BROCK STREET
Miltonbrook Gardens
· 388 sq.ft · 4 Bedrooms · House
· Fireplace
Miltonbrook Gardens · 388 sq.ft · 4 Bedrooms · House · Fireplace
Situated in a prime location, exceptional living in this fully furnished turnkey semi-detached home in Oakville’s prestigious West Harbour community offers the perfect blend of luxury, functionality, and convenience. Just steps from the harbour, Downtown Oakville, Fortinos, fine dining, and boutique shops, walking distance to YMCA, Lake Ontario and highly regarded schools, including Appleby College, St. Thomas Aquinas High School, and WH Morden. Enjoy the charm of a friendly neighbourhood while being close to shops, trails, and major highways like the QEW, 403, 407, and 401. Offering 3,855 total square feet, this 4-bedroom, 5-bathroom home features custom cabinetry, granite countertops, a chefs kitchen with a Wolf 6-burner gas range, stainless steel appliances, and hardwood and porcelain tile floors throughout. The main floor boasts 10-foot ceilings, a gas fireplace, and an open-concept layout ideal for entertaining. The second floor includes spacious bedrooms, with a luxurious primary
$ 7,500
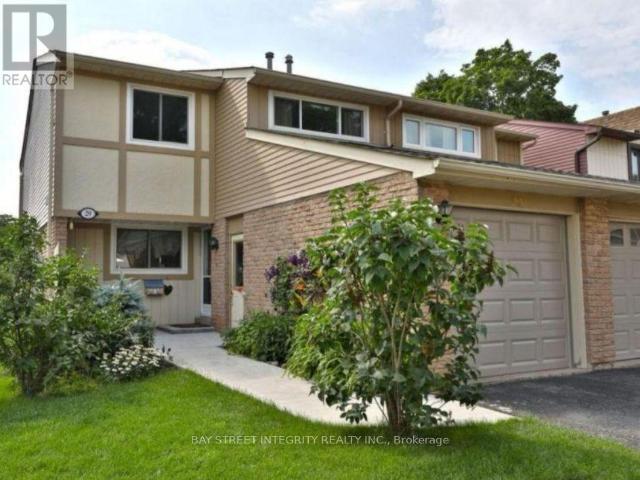
apartment at 29 – 1580 LANCASTER DRIVE
View photo
House · for rent
$ 3,500
New
apartment at 29 – 1580 LANCASTER DRIVE
Miltonbrook Gardens
· 291 sq.ft · 3 Bedrooms · House
· Patio · Garden · Office room
Miltonbrook Gardens · 291 sq.ft · 3 Bedrooms · House · Patio · Garden · Office room
Fully Furnished, Lovely Renovated Semi-Detached Home In The Sought After Community Of Falgarwood W/ Top Rated Schools. Open Concept Main Floor With Bright White Kitchen Complete With Granite Breakfast Bar Overlooking The Dining & Living Room. Over-Sized Patio Doors Invite You To The Private Backyard. Three Spacious Bedrooms Upstairs With Updated Bathroom Including The Master Ensuite. All Bedrooms Have Loads Of Closet Space & Storage. Lower Level Features A Family Room With Hardwood Flooring, Pot Lights, Office Area & Laundry Room. (id:18653)
$ 3,500
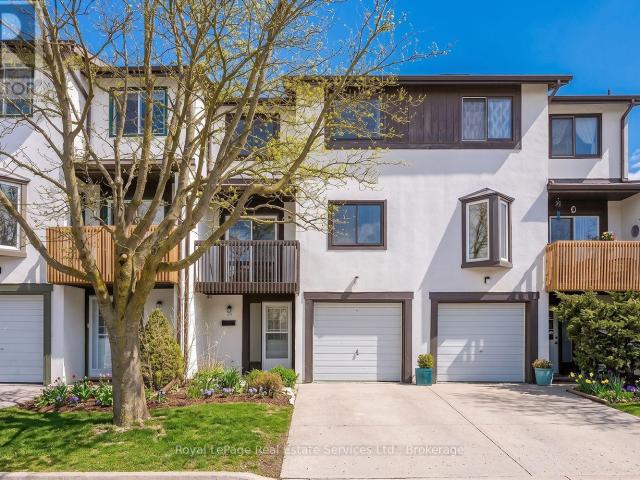
apartment at 24 2651 AQUITAINE AVENUE, Mississauga, Ontario, L5N1V5
View photo
Apartment · for rent
$ 3,400
New
apartment at 24 2651 AQUITAINE AVENUE, Mississauga, Ontario, L5N1V5
Miltonbrook Gardens
· 161 sq.ft · 1 Bedroom · Apartment
Miltonbrook Gardens · 161 sq.ft · 1 Bedroom · Apartment
Discover this beautifully updated 3-storey townhome in the highly sought-after Meadowvale community. Featuring 3 spacious bedrooms and 2 bathrooms, this home offers the perfect blend of comfort, style, and functionality-ideal for families or first-time buyers. Step inside to a thoughtfully refreshed interior complete with newer vinyl and laminate flooring, new baseboards throughout, and a fresh coat of paint that creates a bright, modern atmosphere. The updated kitchen is both stylish and practical, showcasing a subway tile backsplash, upgraded hardware, under-cabinet lighting, sleek stainless steel appliances, and ample storage space. The look is beautifully finished with newer, stylish light fixtures throughout the home. Recent quality upgrades provide added peace of mind, including updated electrical, windows (2021), Bath Fitter vinyl tiles in the upstairs bathroom, roof (2023), furnace/heating unit (2017), and air conditioner (2025), plus more. *Enjoy added value with maintenance f
$ 3,400
apartment at 64 3351 HORNBEAM CRESCENT N, Mississauga, Ontario, L5L3Z8
View photo
Apartment · for rent
$ 3,700
New
apartment at 64 3351 HORNBEAM CRESCENT N, Mississauga, Ontario, L5L3Z8
Miltonbrook Gardens
· 118 sq.ft · 1 Bedroom · Apartment
· Patio · Cellar
Miltonbrook Gardens · 118 sq.ft · 1 Bedroom · Apartment · Patio · Cellar
Discover your dream home in the heart of Central Erin Mills! This beautifully renovated townhome offers 3+1 spacious bedrooms and 3 modern baths, perfect for comfortable living. The updated kitchen is a chef’s delight, featuring sleek stainless steel appliances, stylish counter tops, and plenty of storage. The open-concept main floor boasts elegant laminate flooring throughout and a walk-out to a private patio, ideal for relaxing or entertaining. The fully finished basement adds extra versatility with a 1-bedroom studio,complete with a kitchenette and full bath perfect for guests or rental income. Enjoy the convenience of a prime location, just minutes from the University of Toronto, South Common Mall, Credit Valley Hospital, top-rated schools, Erin Mills Town Centre, and more. With easy access to GO Transit and major highways (, 407), commuting is a breeze. Don’t miss out on this incredible opportunity to live in a vibrant, thriving community! (id:18653)
$ 3,700
apartment at 244 2501 SAW WHET BOULEVARD, Oakville, Ontario, L6M5N2
View photo
Apartment · for rent
$ 2,200
New
apartment at 244 2501 SAW WHET BOULEVARD, Oakville, Ontario, L6M5N2
Miltonbrook Gardens
· 161 sq.ft · 1 Bedroom · Apartment
· Office room
Miltonbrook Gardens · 161 sq.ft · 1 Bedroom · Apartment · Office room
Brand New 1+Den Condo for Lease in Prestigious Glen Abbey, Oakville Experience modern living at its finest in this brand new 1+Den, 2-bathroom condo located in the highly sought-after Glen Abbey community of Oakville. Designed with both style and functionality in mind, this thoughtfully laid-out unit features an open-concept living, dining, and kitchen area, complemented by contemporary finishes and high-quality materials throughout. The versatile den is ideal as a home office, guest room, or children’s play area, making it a perfect choice for families, professionals, or anyone seeking a flexible living space. Enjoy the convenience of two full bathrooms, offering added comfort for residents and guests alike. Ideally situated close to the GO Station, major highways, beautiful parks, shopping centres, restaurants, and a major hospital, this location provides exceptional connectivity and easy access to everyday essentials. Whether you’re working from home, raising a family, or simply loo
$ 2,200
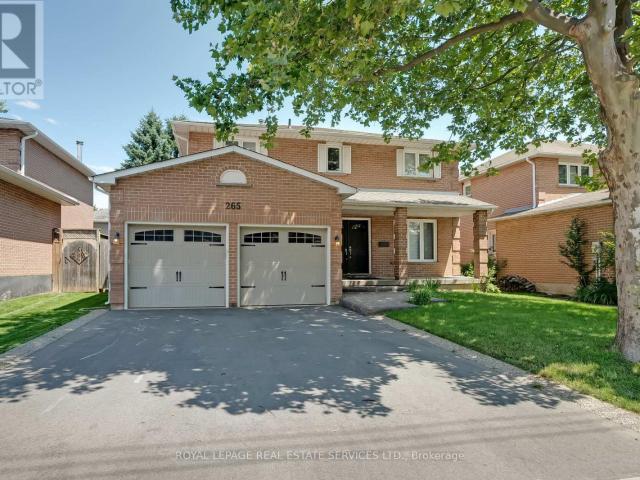
apartment at 265 MISSISSAGA STREET, Oakville, Ontario, L6L6J8
View photo
Apartment · for rent
$ 4,600
New
apartment at 265 MISSISSAGA STREET, Oakville, Ontario, L6L6J8
Miltonbrook Gardens
· 258 sq.ft · 1 Bedroom · Apartment
· Patio · Garden · Equipped kitchen
Miltonbrook Gardens · 258 sq.ft · 1 Bedroom · Apartment · Patio · Garden · Equipped kitchen
Experience a cherished lifestyle in trendy Bronte, one of Oakvilles most desirable lakeside communities. This vibrant neighborhood, surrounded by neighbourhood parks, is just a 15-minute walk to Bronte Village, where you’ll find trendy shops, restaurants, Fishermans Wharf, outer and inner harbors, and Bronte Heritage Waterfront Park. Commuters will appreciate the convenient 4-minute drive to the QEW/403 highway and the 6-minute drive to the Bronte GO Train Station. This spacious 2-storey home is ideal for a large family, offering four generous bedrooms and considerable daily living space. Entertain with ease in the private living room and separate dining room. Prepare family meals in the expansive new kitchen, featuring extensive white cabinetry, quartz counters and slab quartz backsplash, and stainless steel fridge and dishwasher. The sizeable breakfast room has large windows and sliding glass doors to an exposed aggregate patio and fenced backyard, providing abundant grassy space for
$ 4,600
apartment at 110 LITTLEWOOD DRIVE
View photo
Apartment · for rent
$ 1,750
New
apartment at 110 LITTLEWOOD DRIVE
Miltonbrook Gardens
· 129 sq.ft · 1 Bedroom · Apartment
· Garden
Miltonbrook Gardens · 129 sq.ft · 1 Bedroom · Apartment · Garden
Renovated in 2023, this charming loft-style garden suite offers bright, open-concept living in a fantastic uptown location. The thoughtfully designed studio layout features a modern kitchen, four-piece bathroom and ensuite laundry with a stackable washer and dryer. Enjoy nearby walking and cycling trails, convenient access to shops, restaurants, transit and major highways, all within a welcoming neighbourhood. Heat, hydro and water included in monthly rental price. * This is a linked property.* (id:18653)
$ 1,750
apartment at 616 335 WHEAT BOOM DRIVE, Oakville, Ontario, L6H7C2
View photo
Apartment · for rent
$ 2,400
New
apartment at 616 335 WHEAT BOOM DRIVE, Oakville, Ontario, L6H7C2
Miltonbrook Gardens
· 183 sq.ft · 1 Bedroom · Apartment
Miltonbrook Gardens · 183 sq.ft · 1 Bedroom · Apartment
Discover modern living at its finest in this newly built 2 bedroom 1 bathroom condo. The property isnestled in the prestigious neighborhood of Oakville. Minutes away from all major Hwys, grocerystores, banks, restaurants, ETC. This beautifully designed space boasts an open concept layout withample light and fresh air throughout the condo. Don’t miss out on this opportunity! (id:18653)
$ 2,400
apartment at 1470 FISHER AVENUE, Burlington, Ontario, L7P2L8
View photo
Apartment · for rent
$ 1,775
New
apartment at 1470 FISHER AVENUE, Burlington, Ontario, L7P2L8
Miltonbrook Gardens
· 97 sq.ft · 1 Bedroom · Apartment
· Garden · Swimming pool · Parking
Miltonbrook Gardens · 97 sq.ft · 1 Bedroom · Apartment · Garden · Swimming pool · Parking
Spacious and private lower-level suite offering a comfortable, functional layout. Features include a separate entrance, private kitchen, in-suite laundry, comfortable ceiling height and ample storage. Enjoy access to the shared front & back yard gardens and orchard with seasonal pool access potentially available by separate arrangement. One parking space is included, and a second may also be available. Convenient bus service is located directly on Fisher Avenue. Non-smoking tenancy. Please note that pets cannot be accommodated due to a severe animal allergy affecting an upstairs occupant. The tenant will be paying 50% of the total utilities. (id:18653)
$ 1,775
apartment at 1855 PILGRIMS WAY, Oakville, Ontario, L6M1X2
View photo
Apartment · for rent
$ 2,200
New
apartment at 1855 PILGRIMS WAY, Oakville, Ontario, L6M1X2
Miltonbrook Gardens
· 161 sq.ft · 1 Bedroom · Apartment
· Cellar
Miltonbrook Gardens · 161 sq.ft · 1 Bedroom · Apartment · Cellar
Beautiful, & Spacious 2 Bed and 2 bath Walk-up Basement with Separate Entrance In The Heart Of GlenAbby. Spacious Living Room and Kitchen W/Stainless Steel Appliances, Glass Stand Shower, Ensuite Laundry, Pot-Lights. Close To Schools, Shopping, Public Transit, Parks, All Amenities. Looking For A+ Tenants! (id:18653)
$ 2,200
apartment at 507 2093 FAIRVIEW STREET, Burlington, Ontario, L7R0E6
View photo
Apartment · for rent
$ 2,700
New
apartment at 507 2093 FAIRVIEW STREET, Burlington, Ontario, L7R0E6
Miltonbrook Gardens
· 140 sq.ft · 1 Bedroom · Apartment
· Terrace · Balcony · Sauna · Swimming pool · Gym · Security · Parking
Miltonbrook Gardens · 140 sq.ft · 1 Bedroom · Apartment · Terrace · Balcony · Sauna · Swimming pool · Gym · Security · Parking
Welcome to Paradigm condos. 2 Bedroom 1 Bath & 1 Car parking.This building and location is perfect for commuters and is outfitted with stainless steel appliances, upgraded cabinetry, quartz counters, and a stylish backsplash, and custom window treatments. The island with a breakfast bar overlooks the living room, and great views of the Escarpment. The living room has access to an oversized balcony that extends your living space outdoors.. This unit also includes an underground parking spot and a storage locker, and access to the remarkable amenities: indoor swimming pool, hot tub, sauna, theatre, gym, outdoor terrace with BBQs, guest suites, and 24 hour onsite concierge and security. Situated next to Burlington GO, you’ll have private gate access, and shopping, dining, and the vibrant downtown scene are just moments away, and easy highway access. Fabulous Escarpment views (not facing current construction). Tenant to pay Hydro and cable/internet of their choice.(Locker Level 2,Parking L
$ 2,700
apartment at 40 1050 BRISTOL ROAD W, Mississauga, Ontario, L5V2E8
View photo
Apartment · for rent
$ 3,400
New
apartment at 40 1050 BRISTOL ROAD W, Mississauga, Ontario, L5V2E8
Miltonbrook Gardens
· 65 sq.ft · 1 Bedroom · Apartment
· Garden · Deck
Miltonbrook Gardens · 65 sq.ft · 1 Bedroom · Apartment · Garden · Deck
SPACIOUS 3 BED ROOM TOWN HOUSE AT EXCELLENT LOCATION IN THE HEART OF MISSISSAUGA, FULLY RENOVATED KITCHEN AND WASHROOMS WITH QUARTZ COUNTER TOPS AND WHITE CABINETS, ONE OF RARE UNITS WITH FENCED BACKYARD AND DECK, EQUIPPED WITH GOOGLE NEST THERMOSTAT AND GGOGLE CAMARA BELL, CLOSE TO ALL AMENITIES, CLOSE TO HEARTLAND, CLOSE TO SQUAREONE MALL & BRAE BEN GOLF COURSE, EASY ACCESS TO MISSISSAUGA TRANSIT HWY. FALLS IN RICK HANSEN SCHOOL DISTRICT (id:18653)
$ 3,400
apartment at 2048 EDINBURGH MAIN LEVEL DRIVE
View photo
Apartment · for rent
$ 2,650
New
apartment at 2048 EDINBURGH MAIN LEVEL DRIVE
Miltonbrook Gardens
· 118 sq.ft · 3 Bedrooms · Apartment
· Garden · Fireplace · Parking
Miltonbrook Gardens · 118 sq.ft · 3 Bedrooms · Apartment · Garden · Fireplace · Parking
Wonderful lease opportunity in South Burlington! Bright and spacious main-level unit in a well-maintained bungalow, featuring 3 bedrooms, a functional layout, plenty of natural light, and a comfortable living area with a wood-burning fireplace. Updated kitchen offers quartz countertops, stainless steel appliances, ample cabinet space, and a practical dining area. Enjoy the convenience of private laundry, 2 driveway parking spaces, and access to a large shared backyard. Located in a fantastic Burlington neighbourhood, just steps to shopping, restaurants, and daily amenities, and minutes to Mapleview Shopping Centre, Maple Park, Spencer Smith Park, the Lakeshore, Burlington GO Station, and Highways 403/QEW. (id:18653)
$ 2,650
apartment at UNIT #2 227 LAKESHORE ROAD W, Oakville, Ontario, L6K1E9
View photo
Apartment · for rent
$ 1,900
apartment at UNIT #2 227 LAKESHORE ROAD W, Oakville, Ontario, L6K1E9
Miltonbrook Gardens
· 54 sq.ft · 1 Bedroom · Apartment
· Garden · Parking
Miltonbrook Gardens · 54 sq.ft · 1 Bedroom · Apartment · Garden · Parking
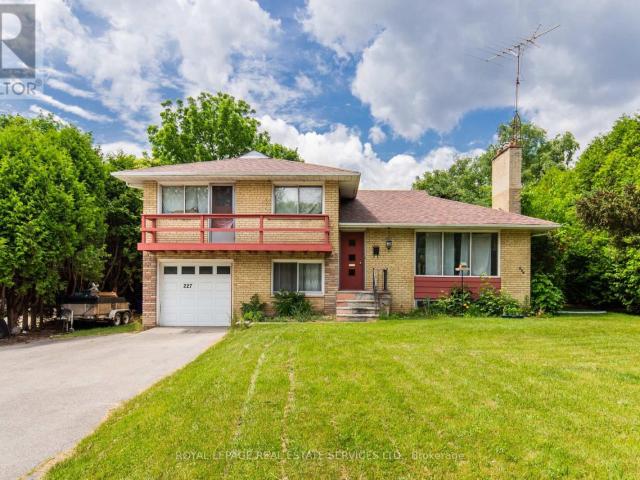
Welcome to 227 Lakeshore Rd W Unit #2 Main & Lower Level of Side Split in Central Oakville! Bright and spacious 1-bedroom, 1-bath unit located in a highly sought-after area just steps from Kerr Village and a short stroll to Downtown Oakville, the lake, and the Harbour. This charming unit spans the main and lower levels of a side-split home.The main level features a bedroom and a 3-piece bathroom, along with a bright white kitchen complete with fridge and stove and a large window overlooking the private backyard. The lower level offers a spacious family room with large windows and a convenient laundry room with full-size washer and dryer.Includes 1-car driveway parking (garage not included).Excellent location with easy access to public transit, major highways, and the GO Station.Tenant responsible for a portion of utilities and snow removal. Available immediately. (id:18653)
$ 1,900
apartment at BASEMENT 3722 ELLENGALE DRIVE, Mississauga, Ontario, L5C1Z7
View photo
Apartment · for rent
$ 1,400
apartment at BASEMENT 3722 ELLENGALE DRIVE, Mississauga, Ontario, L5C1Z7
Miltonbrook Gardens
· 97 sq.ft · 1 Bedroom · Apartment
· Parking · Cellar
Miltonbrook Gardens · 97 sq.ft · 1 Bedroom · Apartment · Parking · Cellar
Welcome to this brand new legal basement apartment, in the community of Erindale Mississauga. Professionally finished with quality craftmanship and modern finishes throughout, This bright and spacious suite offers a comfortable open concept layout featuring a cotemporary kitchen with new appliances. Enjoy the generously sized bedroom, a beautiful appointed 4-peicebathroom, luxury vinyl flooring throughout, portlights, a private ensuite laundry for added consciences. The property also includes a private separate entrance, one parking space, and is ideally situated close to top-rated schools, parks, walking trails, public transit, GO Transit, UTM, Square One Shopping Centre, Credit Valley Hospital, major highways (403, 401,QEW & 407), grocery stores, restaurants, and a wide range of everyday amenities. A fantastic opportunity for professionals, couples, or small families seeking a stylish, move-in-ready home in one of Mississauga’s most desirable neighborhood’s. Tenant paya 30% of utilit
$ 1,400
apartment at UPPER – 7227 PARA PLACE
View photo
Apartment · for rent
$ 3,200
apartment at UPPER – 7227 PARA PLACE
Miltonbrook Gardens
· 366 sq.ft · 3 Bedrooms · Apartment
· Garden · Deck · Parking
Miltonbrook Gardens · 366 sq.ft · 3 Bedrooms · Apartment · Garden · Deck · Parking
Welcome to this bright and well-maintained upper-level home nestled on a quiet family- friendly street in the sought-after Meadowvale Village community. Featuring 3 spacious bedrooms and 2.5 bathrooms, this home offers an open-concept living and dining area, a modern kitchen with stainless steel appliances, ample cabinetry, -Granite Countertop and a breakfast area with walk-out to the backyard.The primary bedroom includes a 4-piece ensuite and walk-in closet, while the additional bedrooms are generously sized with large windows and plenty of natural light. Two Large Bedrooms and an additional Den for work space offer flexibility of space.-Enjoy the convenience of ensuite laundry, one garage parking space plus two driveway parking spaces, and exclusive use of the upper level.-Oak Staircase Leading To 2nd Floor, Big Backyard With Large Wooden Deck with Gas Connection for barbecue, if needed.-Two Mins to, 5 Mins to Heartland & 10 mins to 410, Meadowvale Village Centre and schools, parks,
$ 3,200
apartment at 57 MACBEAN CRESCENT
View photo
Apartment · for rent
$ 3,600
Updated
apartment at 57 MACBEAN CRESCENT
Miltonbrook Gardens
· 248 sq.ft · 3 Bedrooms · Apartment
· Fireplace
Miltonbrook Gardens · 248 sq.ft · 3 Bedrooms · Apartment · Fireplace
Welcome to this stunning end-unit link, perfectly situated in one of Waterdown’s most sought-after, family-friendly neighbourhoods. Tucked away on a quiet crescent just steps from schools, parks, and everyday amenities, this exceptional three-bedroom lease opportunity offers the ideal blend of space, comfort, and convenience for growing families. Step inside and immediately feel at home in the bright and spacious open-concept main level. Filled with natural light and enhanced by California shutters, pot lights, and high ceilings, the thoughtfully designed layout offers a seamless flow for both everyday living and entertaining. The heart of the home is the modern eat-in kitchen, where granite countertops, stainless steel appliances, and an island with breakfast seating come together to create a functional and stylish space. The kitchen opens effortlessly into the dining area and living room, where a cozy gas fireplace adds warmth and charm. Upstairs, discover a generous primary suite co
$ 3,600
apartment at 67 CUDMORE ROAD
View photo
Apartment · for rent
$ 5,500
Updated
apartment at 67 CUDMORE ROAD
Miltonbrook Gardens
· 646 sq.ft · 4 Bedrooms · Apartment
· Garden · Fireplace · Swimming pool
Miltonbrook Gardens · 646 sq.ft · 4 Bedrooms · Apartment · Garden · Fireplace · Swimming pool
Welcome to this well-maintained home on a rare 229-ft deep private lot, ideally located south of Lakeshore on a quiet, mature street with lake access. Bright and functional layout featuring a separate dining room, eat-in kitchen with granite countertops, and a spacious main floor family room with a cozy wood-burning fireplace. The primary bedroom offers double-door entry, hardwood flooring, California shutters, a walk-in closet, and a 5-piece ensuite. The finished lower level with a separate entrance is ideal for an in-law suite, nanny suite, or additional living space. Enjoy a private backyard with an in-ground pool. Conveniently located close to parks, schools, shopping, transit, and all amenities.Vacant and available for immediate occupancy. (id:18653)
$ 5,500
apartment at 17 1245 STEPHENSON DRIVE, Burlington, Ontario, L7S2L9
View photo
Apartment · for rent
$ 4,500
New
apartment at 17 1245 STEPHENSON DRIVE, Burlington, Ontario, L7S2L9
Miltonbrook Gardens
· 161 sq.ft · 1 Bedroom · Apartment
· Garden · Fireplace
Miltonbrook Gardens · 161 sq.ft · 1 Bedroom · Apartment · Garden · Fireplace
Fully Furnished 3-Bedroom Townhome for Lease – Short-Term or Annual Rental (Flexible Lease Terms). Move right into this beautifully furnished 3-bedroom, 2.5-bathroom townhome in Burlington’s sought – after Maple neighbourhood. Bright, stylish, and meticulously maintained, this home offers the perfect blend of comfort and convenience for professionals, families, or those relocating. The functional layout features hardwood flooring throughout the main level, a spacious eat-in kitchen with a breakfast bar, a cozy family room with a gas fireplace, and a walk-out to a private backyard. Upstairs, enjoy the convenience of bedroom-level laundry, a generous primary suite complete with a walk-in closet and private ensuite, plus two additional fully furnished bedrooms. Ideally situated within walking distance to Downtown Burlington, Mapleview Shopping Centre, the GO Station, parks, grocery stores, restaurants, and the waterfront. Commuters will appreciate quick access to Highways 403 and QEW. Ava
$ 4,500
house for rent in 3141 Jaguar Valley Drive, 3141 Jaguar Valley Drive, Mississauga ON
View photo
House · for rent
$ 2,229
New
house for rent in 3141 Jaguar Valley Drive, 3141 Jaguar Valley Drive, Mississauga ON
Miltonbrook Gardens
· 86 sq.ft · 2 Bedrooms · House
Miltonbrook Gardens · 86 sq.ft · 2 Bedrooms · House
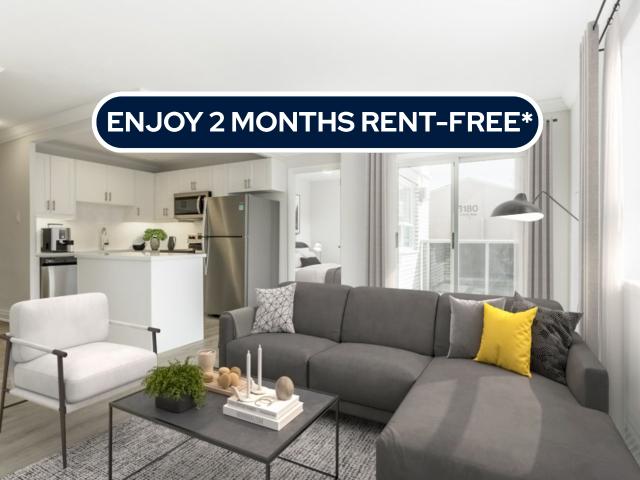
About the Property Renovated 2 and 3 Bedroom Luxurious Apartments for Rent in Mississauga Welcome to 3141 Jaguar Valley Drive LIMITED TIME OFFER! ENJOY 2 MONTHS FREE RENT ON A 14-MONTH LEASE Discover the perfect blend of elegance and modern living in our newly renovated apartment building. This is a rare opportunity to enjoy style and comfort, complete with in-suite laundry and top-tier renovations designed to exceed expectations. The open-concept layout boasts sleek stainless-steel appliances, a spacious bedroom with large windows, and an abundance of natural light. Make one of our beautifully updated 2 & 3-bedroom apartments your new home today. Enjoy the convenience of brand-new renovations, in-suite laundry, and a prime location in Mississauga. Act now—schedule a viewing and claim your spot before it’s gone! Inquire Now
$ 2,229
apartment at 106 2121 ROCHE COURT, Mississauga, Ontario, L5K2C7
View photo
Apartment · for rent
$ 2,950
New
apartment at 106 2121 ROCHE COURT, Mississauga, Ontario, L5K2C7
Miltonbrook Gardens
· 129 sq.ft · 1 Bedroom · Apartment
· Parking
Miltonbrook Gardens · 129 sq.ft · 1 Bedroom · Apartment · Parking
Newly Renovated & Carpet-Free! Beautiful 3-Bedroom, 2-Full Bath Condo Featuring Modern Upgrades Throughout & Fresh Paint. The Spacious Layout Includes A Fully Renovated Kitchen Boasting Sleek New Countertops, Sink, & Stylish Cabinets. Generous Primary Bedroom Complete With A Private 3-Piece Ensuite & Walk-In Closet. Both Bathrooms Have Been Tastefully Upgraded. Enjoy In-Unit Laundry For Ultimate Convenience. All-Inclusive Rent Covers Heat, Hydro, Water, Parking, & Common Elements! Prime Location Minutes To Sheridan Mall, Schools, Parks, Public Transit, & Clarkson GO Station. Move-In Ready! No Pets & Non-Smoking Building/Unit. (id:18653)
$ 2,950
apartment at 32 ASPEN HILLS ROAD
View photo
Apartment · for rent
$ 3,000
New
apartment at 32 ASPEN HILLS ROAD
Miltonbrook Gardens
· 2,045 sq.ft · 3 Bedrooms · Apartment
· Deck
Miltonbrook Gardens · 2,045 sq.ft · 3 Bedrooms · Apartment · Deck
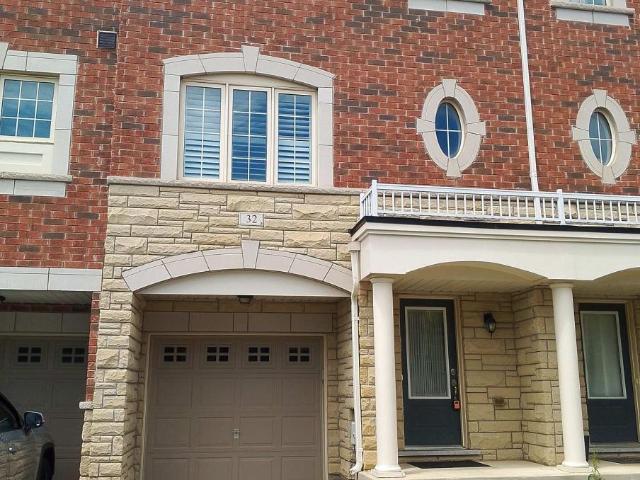
Entire Townhouse In A Friendly Neighbourhood At The Border Of Brampton & Mississauga Ready To Move In, Freshly Painted, Bright & Specious Open Concept, 3 Bedrooms + Den, Den Can Be Used As A Forth Bedroom, Oak Hardwood Floors On Second Floor & Staircase, Walkouts To 2 Decks, Kitchen With Custom Extended Chocolate Cabinetry, Stainless Steel Appliances,Kitchen Island & Smooth Ceiling, 2 Full Washrooms On Upper Level, 9′ Ceiling On Main Level, California Shutters Throughout, Home Is Located Steps To Schools, Parks, Shopping, Transit, And other Fantastic Amenities. This Home Offers The Perfect Blend Of Convenience, Comfort And Long Term Enjoyment. (id:18653)
$ 3,000

Get email alerts

Don't miss out: be the first to know about new properties

The alert was correctly created

On subscribing you accept the conditions of use and the privacy policy
Alert
Receive new ads in your inbox
Save this search
Receive alerts for new listings

We'll send you an email when we have new properties for: "Properties to rent in Miltonbrook Gardens"

The alert was correctly created

Get email alerts and be the first to see new listings
Required field
On subscribing I accept the terms of the privacy policy
Perfect! You'll soon start receiving new listings via email
Alert
Receive an email when we have new ads for Properties to rent in Miltonbrook Gardens
Save this search
Filters

Bedrooms

Area (sq.ft)

sq.ft
sq.ft

Price ($ per month)

$
$

Filter by property type

Bathrooms

Clear all filters
Receive notifications when new entries are published.