9,320 houses to rent in Miltonbrook Gardens

Semi Detached Property
View photo
House · for rent
$ 3,600
New
Semi Detached Property
Miltonbrook Gardens
· 129 sq.ft · 3 Bedrooms · House
· Garden · Deck · Parking · Cellar
Miltonbrook Gardens · 129 sq.ft · 3 Bedrooms · House · Garden · Deck · Parking · Cellar
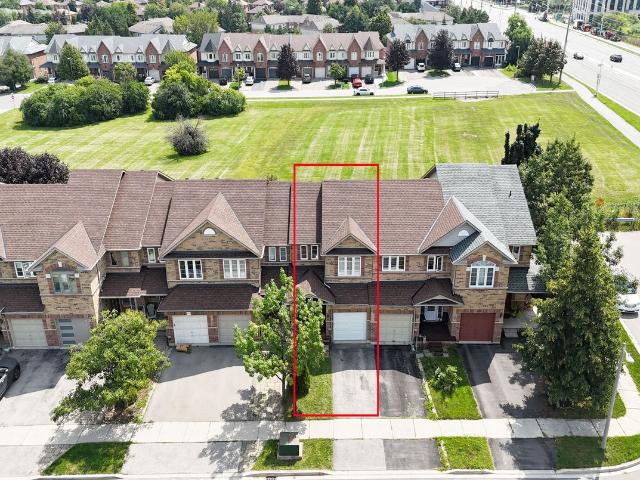
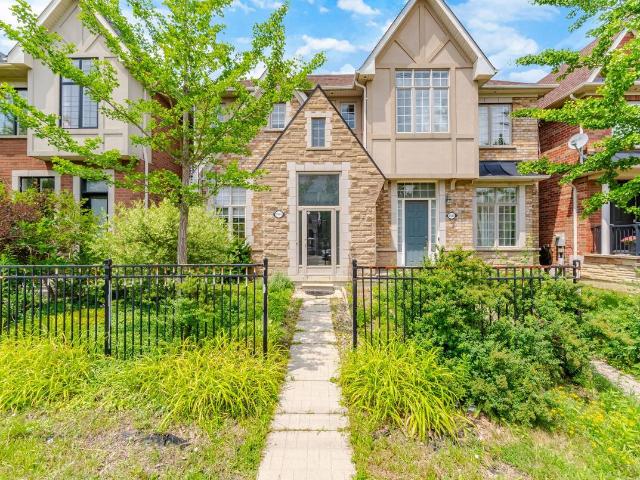
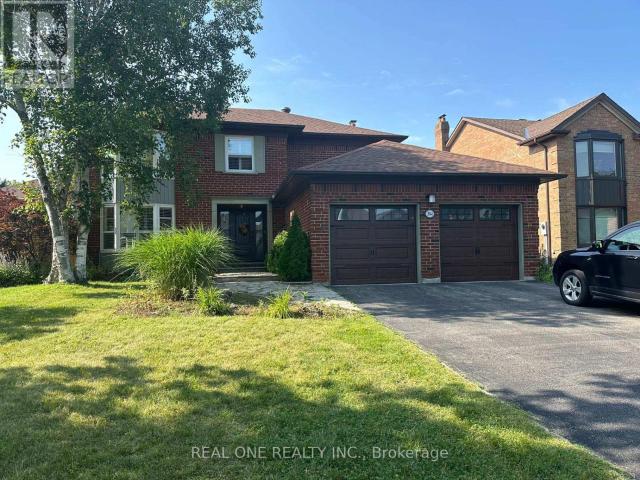
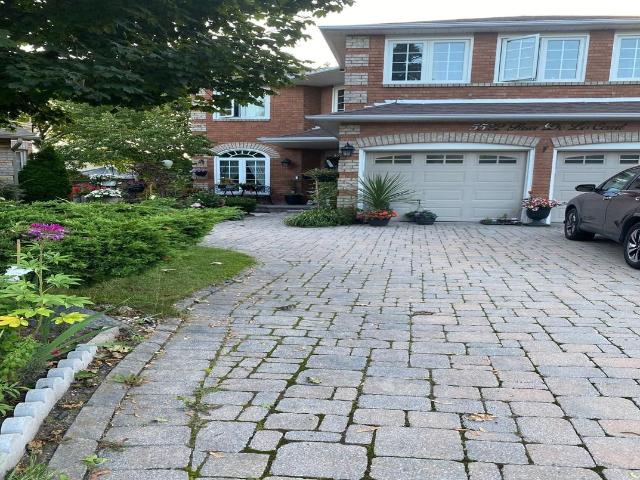
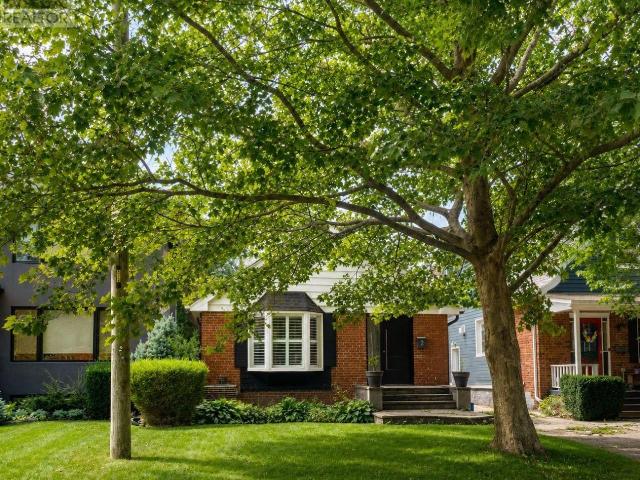
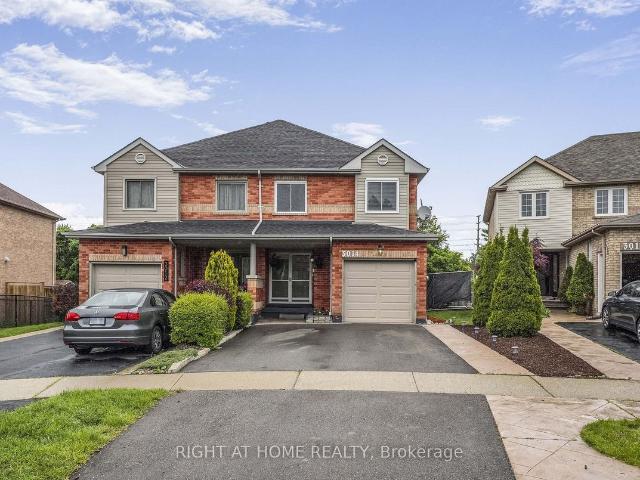
Beautifully maintained semi-detached home in the sought-after Meadowvale neighborhood, nestled on a charming, tree-lined street. Functional layout featuring 3 bedrooms, renovated bathrooms, and a finished basement. Stylish open-concept kitchen with quartz countertops, center island, and a layout designed for entertaining. Elegant double front doors and a dropped ceiling with pot lights and ambient LED lighting. Situated On An Embracing Pie-Shaped Lot (Rear Width Nearly 28'). Elegant double front doors and a dropped ceiling with pot lights and ambient LED lighting. Open Concept Entertainment Kitchen W/Centre Island & Quartz Counters, Updated Ensuite, New 2-Tier Deck & More! Partition Wall Added In Garage For Extra Storage. Top-rated schools nearby, including Plum Tree Park Public School ideal for families. Just 5 minutes from Meadowvale GO Station, Walmart, Marshalls, Asian grocery stores, and other shopping centers. Renovated backyard oasis with a private fenced yard, spacious deck, ch
$ 3,600
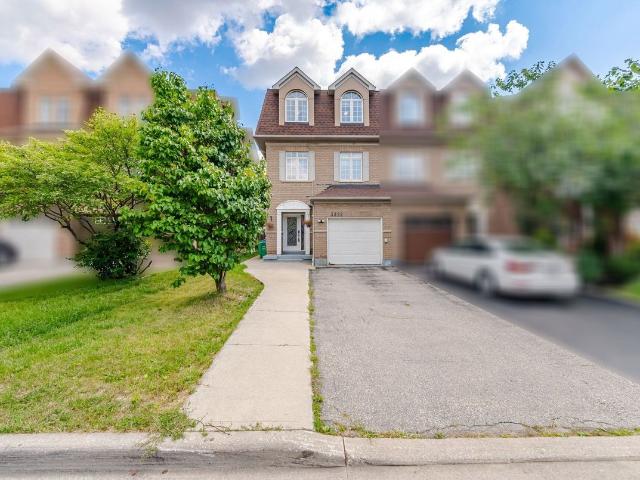
Semi Detached Property
View photo
House · for rent
$ 3,800
New
Semi Detached Property
Miltonbrook Gardens
· 183 sq.ft · 4 Bedrooms · House
· Garden · Parking
Miltonbrook Gardens · 183 sq.ft · 4 Bedrooms · House · Garden · Parking
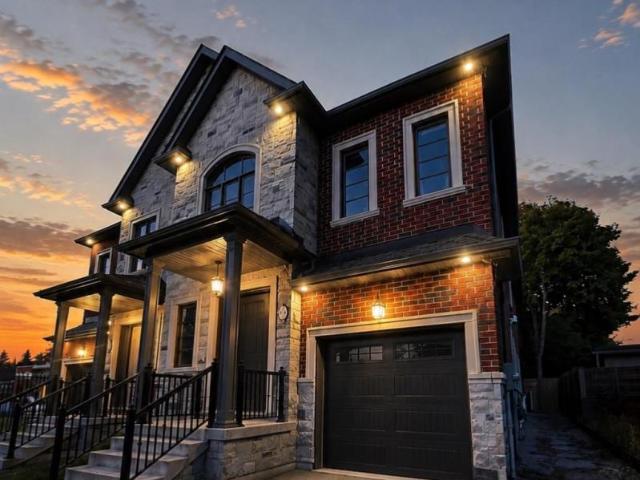
Welcome to 3392 Southwick St, nestled in sought-after Churchill Meadows. Bright 3-storey semi-detached with sunlit open-concept layout & soaring 9-ft ceilings. Spacious kitchen with breakfast bar & walk-in pantry. 4 beds: 3 on the top floor + 1 on the main. Primary bdrm features 2 closets (incl. walk-in) & a 4pc ensuite. 2nd full bath on the 3rd fl, powder rm on the 2nd, and a stunning recently renovated main-fl bath with custom stand-up shower & spa-style ceiling-mounted rainfall shower. Generous backyard. Driveway parks 3 regular vehicles (or 4 small) + 1 in the garage. Mins to Hwys 403 & 407, Erin Mills Town Centre, shopping, restaurants, parks & top-rated schools. Seeking AAA tenants. All required lease docs must accompany any offer
$ 3,800
Att/Row/Townhouse Property
View photo
House · for rent
$ 3,500
New
Att/Row/Townhouse Property
Miltonbrook Gardens
· 97 sq.ft · 3 Bedrooms · House
· Parking · Cellar
Miltonbrook Gardens · 97 sq.ft · 3 Bedrooms · House · Parking · Cellar
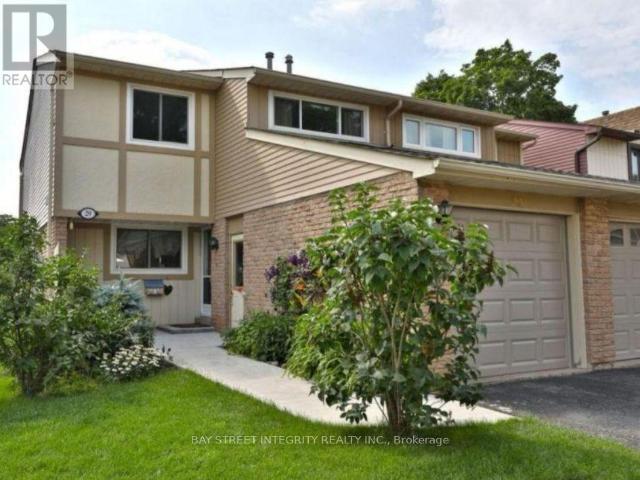
Bright 3-bedroom freehold townhouse for rent in Oakville's Wedgewood Creek, backing directly onto future Riverstone Park. Brand-new engineering hardwood throughout, new powder room on main floor, and brand-new garage door with inside entry. Fully finished basement with versatile recreation room. Rare 91-foot deep lot backing to green space, perfect for outdoor entertaining. Minutes to Trafalgar Road, parks, shopping, and major commuter routes. Top-rated schools include Iroquois Ridge High School and St. Marguerite D'Youville Catholic Elementary. Ideal for families or professionals. Immediate occupancy. Book your showing today
$ 3,500
apartment at 5813 FIELDON ROAD
View photo
House · for rent
$ 4,950
Updated
apartment at 5813 FIELDON ROAD
Miltonbrook Gardens
· 829 sq.ft · 4 Bedrooms · House
· Parking · Fireplace · Cellar
Miltonbrook Gardens · 829 sq.ft · 4 Bedrooms · House · Parking · Fireplace · Cellar
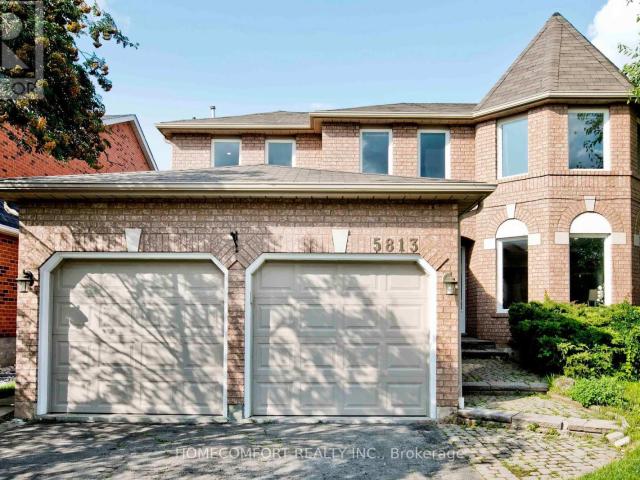
Location, Location, Location! Rare to find Huge Prime Lot Detached Double Garage Home In High Demand Community, The Topranked High Schools John Fraser area. Approach 3,000 Sqft Above Ground, Over 4100 Sqft Living Space. Absolutely Stunning 4 +2 Bedrooms, 5Bathrooms Beautiful Home. Fully Renovated Basement with an Independent Apartment and separate side entrance that will be Is A Money Maker.Executive Home In A Prestigious Neighbourhood, In Safe and Quiet Area with Parks Block Away. Bay Windows, Very Bright And Spacious. FreshlyPainting And A Lot Of Upgrades: New Quartz Countertop, Flat ceiling on the main floor with a lot of Pot Lights, Hardwood Floor. Oversized MasterBedroom With 5 Pc Ensuite. Large Family Size Kitchen, Huge Family Room with Fireplace. 200 Amp Service. Don’t Miss A Gem Close To John FraserSchool, Erin Mills Town Centre, District Gonzaga School, HWY 401, 403 and 407. Ready to Move In, Must See! (id:18653)
$ 4,950
apartment at 7267 WINDBREAK UPPER LEVEL COURT, Mississauga, Ontario, L5N6K6
View photo
House · for rent
$ 3,350
apartment at 7267 WINDBREAK UPPER LEVEL COURT, Mississauga, Ontario, L5N6K6
Miltonbrook Gardens
· 194 sq.ft · 1 Bedroom · House
Miltonbrook Gardens · 194 sq.ft · 1 Bedroom · House
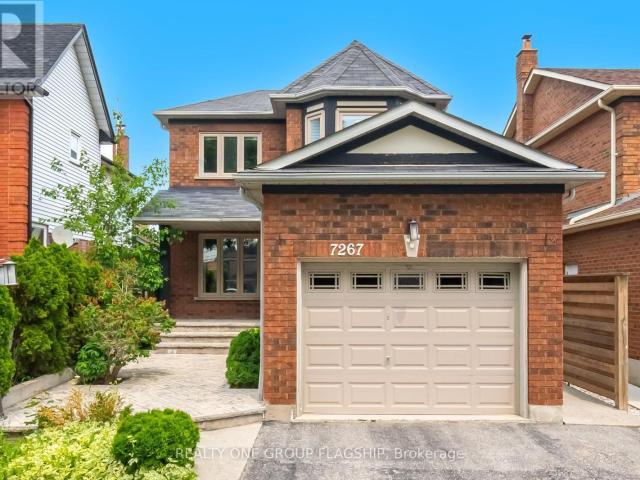
Dont Miss this Stunning 3 Bedroom Detached Home in a Prime Neighbourhood! This beautifully maintained home features a welcoming foyer with elegant wainscoting, a stylish staircase & a convenient powder room. Spacious living/dining area with crown moulding & a stone feature wall. The modern kitchen & breakfast area boast quartz counters, crown moulding & stainless steel appliances. Upstairs offers 3 generous bedrooms with hardwood floors.Quick access to 401; 6 min to Toronto Premium Outlets; 15 mins to Pearson.50+ shops within ~5 min (Walmart, Longos, Superstore, Home Depot, Tim Hortons, TD, RBC).5 min to Edenwood Middle school, 7 min to Meadowvale Secondary school, 6 min to Meadowvale Community center, 6 min to Lake Aquitaine/Lake Wanaka & trails.3 min to Smart Centres Mississauga shopping mall,the first costco Business Centra in Mississauga is opening within walking Distance. (id:18653)
$ 3,350
Att/Row/Townhouse Property
View photo
House · for rent
$ 3,500
New
Att/Row/Townhouse Property
Miltonbrook Gardens
· 129 sq.ft · 3 Bedrooms · House
· Balcony · Fireplace · Parking
Miltonbrook Gardens · 129 sq.ft · 3 Bedrooms · House · Balcony · Fireplace · Parking
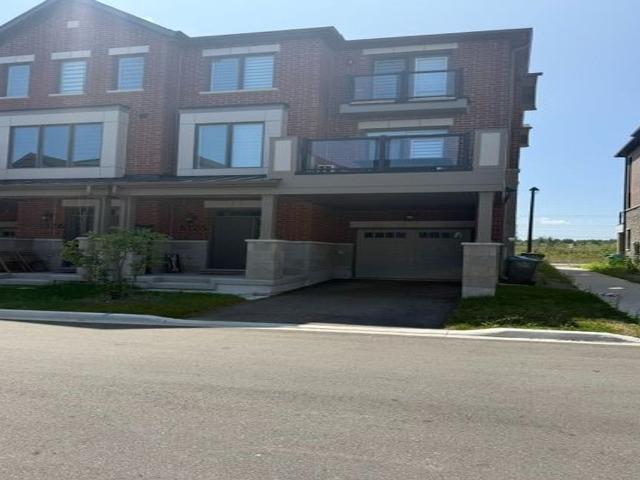
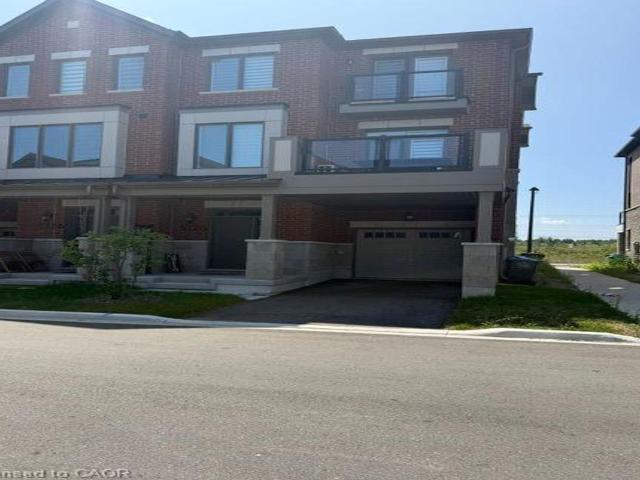
~ MODERN UPGRADED FREEHOLD TOWNHOME ~ 3 BEDROOMS, 3 BATHS ~ RARE END UNIT ~ HARDWOOD FLOORS & STAIRCASES THROUGHOUT ~ NEUTRAL DECOR ~ GREAT ROOM WITH WALKOUT TO MAIN BALCONY ~ FEATURE WALK WITH BUILT-IN FIREPLACE, STORAGE & SHELVING ~ UPGRADED BATHROOMS ~ SECOND BEDROOM HAS A JULIETTE BALCONY ~ MAIN FLOOR LAUNDRY & STORAGE ROOM ~ ENTRANCE TO GARAGE ~ COVERED FRONT VERANDAH WITH STONE ACCENTS ~ PARKING FOR TWO CARS IN GARAGE & ON PARTIALLY COVERED DRIVEWAY
$ 3,500
Row/Townhouse Property
View photo
House · for rent
$ 3,500
New
Row/Townhouse Property
Miltonbrook Gardens
· 118 sq.ft · 3 Bedrooms · House
· Balcony · Fireplace · Parking
Miltonbrook Gardens · 118 sq.ft · 3 Bedrooms · House · Balcony · Fireplace · Parking
~ MODERN UPGRADED FREEHOLD TOWNHOME ~ 3 BEDROOMS, 3 BATHS ~ RARE END UNIT ~ HARDWOOD FLOORS & STAIRCASES THROUGHOUT ~ NEUTRAL DECOR ~ GREAT ROOM WITH WALKOUT TO MAIN BALCONY ~ FEATURE WALK WITH BUILT-IN FIREPLACE, STORAGE & SHELVING ~ UPGRADED BATHROOMS ~ SECOND BEDROOM HAS A JULIETTE BALCONY ~ MAIN FLOOR LAUNDRY & STORAGE ROOM ~ ENTRANCE TO GARAGE ~ COVERED FRONT VERANDAH WITH STONE ACCENTS ~ PARKING FOR TWO CARS IN GARAGE & ON PARTIALLY COVERED DRIVEWAY
$ 3,500
Att/Row/Townhouse Property
View photo
House · for rent
$ 3,500
New
Att/Row/Townhouse Property
Miltonbrook Gardens
· 183 sq.ft · 4 Bedrooms · House
· Parking · Equipped kitchen · Cellar
Miltonbrook Gardens · 183 sq.ft · 4 Bedrooms · House · Parking · Equipped kitchen · Cellar
A beautiful home perfect for the growing family with 3 large bedrooms upstairs and a fourth bedroom in the basement equipped with 3 full bathrooms! Welcome to 3555 Eglinton Ave W, a freehold townhome located in the sought after Churchill Meadows community. Featuring 1,637 sq. ft. of thoughtfully designed living space, a finished basement and RARE detached 2-car garage. An elevated dining room overlooks the inviting living room, perfect for entertaining. The upper floor features 3 generous bedrooms and two 4 piece bathrooms, the primary ensuite includes a separate soaker tub for relaxing. The bright kitchen with breakfast area is equipped with a brand-new stainless steel convection range and dishwasher, and walks out to your private courtyard and garage access. The finished basement adds exceptional versatility with an additional bedroom, recreation room, and a full 4-piece bathroom. Enjoy peace of mind with a newer furnace (2024) and a new air conditioning unit (2026). Just a short dri
$ 3,500
Detached Property
View photo
House · for rent
$ 4,750
New
Detached Property
Miltonbrook Gardens
· 463 sq.ft · 4 Bedrooms · House
· Office room · Parking
Miltonbrook Gardens · 463 sq.ft · 4 Bedrooms · House · Office room · Parking
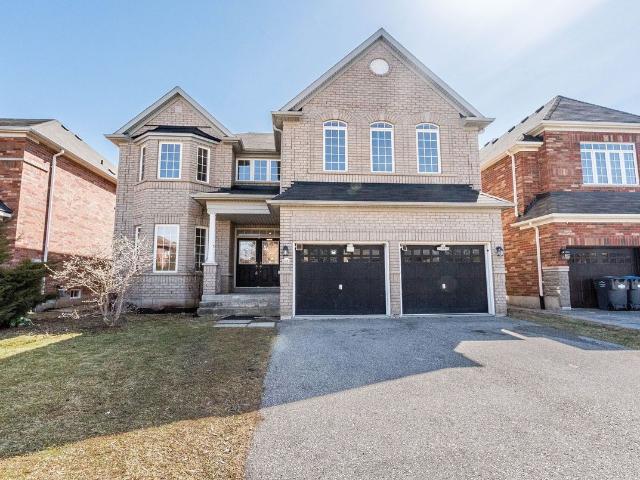
Modern and Specious 4 Bedroom Detached Home for Luxurious Living in Churchill Meadows Prime Location. Approx. 3525 SQFT, 9ft Ceiling and Hardwood Flooring on Main Floor. Oak Stairs, Iron Pickets, Open Concept Kitchen with Extended Kitchen Cabinets, S/S Appliances, 4Washrooms. Separate Family, Dining, Living, Den/Office, Kitchen and Laundry on Main Floor, 4 Bedrooms and a Loft on the Second Floor. Freshly Painted and Professionally Cleaned, 2 Parking Spaces. Located in the Heart of Churchill Meadows. Close to All Amenities, Parks, Schools, Community Centre, Shopping, Transit, Highways. Must be Seen
$ 4,750
Detached Property
View photo
House · for rent
$ 7,250
New
Detached Property
Miltonbrook Gardens
· 269 sq.ft · 5 Bedrooms · House
· Garden · Office room · Parking
Miltonbrook Gardens · 269 sq.ft · 5 Bedrooms · House · Garden · Office room · Parking
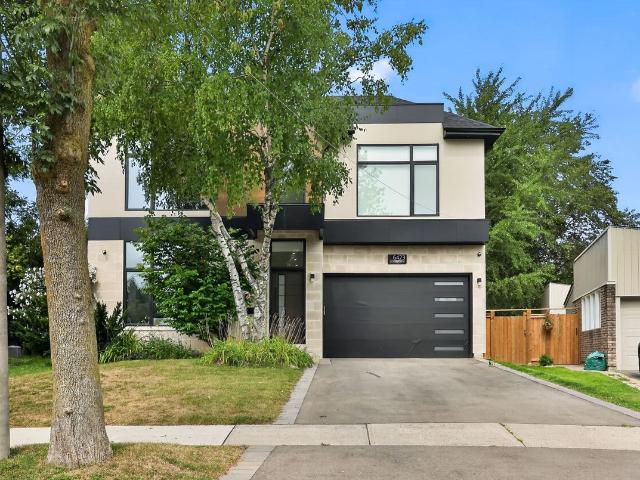
Welcome to this exceptional custom-built home in the heart of Streetsville, set on a generous pie-shaped lot on a cul de sac and surrounded by beautiful parks, forests, and scenic trails. Offering over 3600 sq. ft. of thoughtfully designed living space, this impressive residence features 4 spacious bedrooms plus a den (2 Master bedroom with walk in closet), 5 bathrooms, and soaring 12-ft ceilings on the main floor. The bright and inviting layout includes generous living and dining areas, along with a spacious family room perfect for everyday living and entertaining. Enjoy the rare combination of beautiful sunrise views from the front and breathtaking sunsets in the backyard. The fully finished lower level with 3pc bath and a separate entrance provides versatile additional living space, ideal for an extended family, recreation area, home office, or guest suite. Parking is abundant with a 2-car garage plus a 4-car driveway. Located in one of Mississauga's most established and sought-afte
$ 7,250
apartment at 3944 GLAMIS COURT, Mississauga, Ontario, L5L3N5
View photo
House · for rent
$ 4,800
New
apartment at 3944 GLAMIS COURT, Mississauga, Ontario, L5L3N5
Miltonbrook Gardens
· 366 sq.ft · 1 Bedroom · House
· Garden · Parking
Miltonbrook Gardens · 366 sq.ft · 1 Bedroom · House · Garden · Parking
Furnished 4+1b 2 garage detached house in high demand UTM area. Beautifully well maintained home has it all. It will not disappoint. Large principle rooms, custom built-ins, hardwood throughout. Gorgeous chef’s kitchen w/granite counters & high end appliances. Large finished bsmt w/bar is perfect for entertaining. BackYard w/stamped concrete, landscaping. California shutters.Conveniently located close to credit valley hospital, hwy 403, shopping, UTM schools. The current furniture will stay on the property. The tenants will be responsible for the snow removal and grass cutting. (id:18653)
$ 4,800
apartment at 81 BROCK STREET
View photo
House · for rent
$ 7,500
Updated
apartment at 81 BROCK STREET
Miltonbrook Gardens
· 388 sq.ft · 4 Bedrooms · House
· Fireplace
Miltonbrook Gardens · 388 sq.ft · 4 Bedrooms · House · Fireplace
Situated in a prime location, exceptional living in this fully furnished turnkey semi-detached home in Oakville’s prestigious West Harbour community offers the perfect blend of luxury, functionality, and convenience. Just steps from the harbour, Downtown Oakville, Fortinos, fine dining, and boutique shops, walking distance to YMCA, Lake Ontario and highly regarded schools, including Appleby College, St. Thomas Aquinas High School, and WH Morden. Enjoy the charm of a friendly neighbourhood while being close to shops, trails, and major highways like the QEW, 403, 407, and 401. Offering 3,855 total square feet, this 4-bedroom, 5-bathroom home features custom cabinetry, granite countertops, a chefs kitchen with a Wolf 6-burner gas range, stainless steel appliances, and hardwood and porcelain tile floors throughout. The main floor boasts 10-foot ceilings, a gas fireplace, and an open-concept layout ideal for entertaining. The second floor includes spacious bedrooms, with a luxurious primary
$ 7,500
apartment at 29 – 1580 LANCASTER DRIVE
View photo
House · for rent
$ 3,500
New
apartment at 29 – 1580 LANCASTER DRIVE
Miltonbrook Gardens
· 291 sq.ft · 3 Bedrooms · House
· Patio · Garden · Office room
Miltonbrook Gardens · 291 sq.ft · 3 Bedrooms · House · Patio · Garden · Office room
Fully Furnished, Lovely Renovated Semi-Detached Home In The Sought After Community Of Falgarwood W/ Top Rated Schools. Open Concept Main Floor With Bright White Kitchen Complete With Granite Breakfast Bar Overlooking The Dining & Living Room. Over-Sized Patio Doors Invite You To The Private Backyard. Three Spacious Bedrooms Upstairs With Updated Bathroom Including The Master Ensuite. All Bedrooms Have Loads Of Closet Space & Storage. Lower Level Features A Family Room With Hardwood Flooring, Pot Lights, Office Area & Laundry Room. (id:18653)
$ 3,500
house for rent in 3141 Jaguar Valley Drive, 3141 Jaguar Valley Drive, Mississauga ON
View photo
House · for rent
$ 2,229
New
house for rent in 3141 Jaguar Valley Drive, 3141 Jaguar Valley Drive, Mississauga ON
Miltonbrook Gardens
· 86 sq.ft · 2 Bedrooms · House
Miltonbrook Gardens · 86 sq.ft · 2 Bedrooms · House
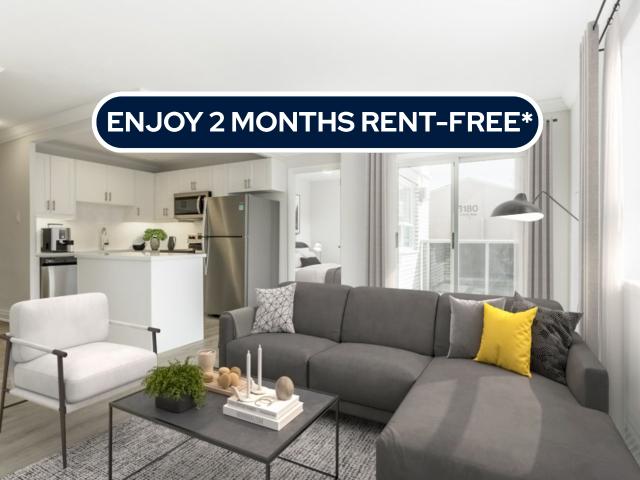
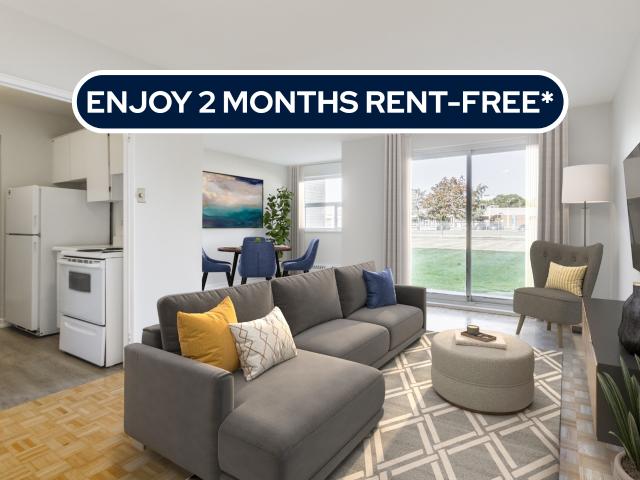
About the Property Renovated 2 and 3 Bedroom Luxurious Apartments for Rent in Mississauga Welcome to 3141 Jaguar Valley Drive LIMITED TIME OFFER! ENJOY 2 MONTHS FREE RENT ON A 14-MONTH LEASE Discover the perfect blend of elegance and modern living in our newly renovated apartment building. This is a rare opportunity to enjoy style and comfort, complete with in-suite laundry and top-tier renovations designed to exceed expectations. The open-concept layout boasts sleek stainless-steel appliances, a spacious bedroom with large windows, and an abundance of natural light. Make one of our beautifully updated 2 & 3-bedroom apartments your new home today. Enjoy the convenience of brand-new renovations, in-suite laundry, and a prime location in Mississauga. Act now—schedule a viewing and claim your spot before it’s gone! Inquire Now
$ 2,229
Detached Property
View photo
House · for rent
$ 2,500
New
Detached Property
Miltonbrook Gardens
· 323 sq.ft · 3 Bedrooms · House
· Parking · Cellar
Miltonbrook Gardens · 323 sq.ft · 3 Bedrooms · House · Parking · Cellar
Absolutely Stunning And Immaculately Maintained 3-Bedroom Legal Basement Apartment, Thoughtfully Designed For Modern Living And Privacy. Featuring A Separate Private Entrance With A Covered Canopy Over The Steps, Providing Shelter And Convenient Access In All Seasons. This Bright And Beautifully Finished Basement Is Only A Few Steps Below Ground Level, Creating A Welcoming And Above-Grade Feel. All Three Spacious Bedrooms Are Completely Separated From One Another, Offering Excellent Privacy For Families, Professionals, Or Roommates. The Modern Kitchen Features Elegant Quartz Countertops And A Full Suite Of Stainless Steel Appliances, Approximately 1.5 Years Old And In Excellent Condition. Enjoy Two Full Washrooms, Including One With A Large Closet And Double Sink, Plus Convenient Ensuite Laundry. The Unit Is Approximately One Year Old And Has Been Very Well Maintained, Offering A Fresh, Modern, Move-In-Ready Feel Throughout. A Separate Entrance, One Driveway Parking Spot, And The Optio
$ 2,500
apartment at 12376 TENTH LINE, Whitchurch Stouffville, Ontario, L4A4Z5
View photo
House · for rent
$ 3,600
apartment at 12376 TENTH LINE, Whitchurch Stouffville, Ontario, L4A4Z5
Miltonbrook Gardens
· 172 sq.ft · 1 Bedroom · House
· Garden · Parking
Miltonbrook Gardens · 172 sq.ft · 1 Bedroom · House · Garden · Parking
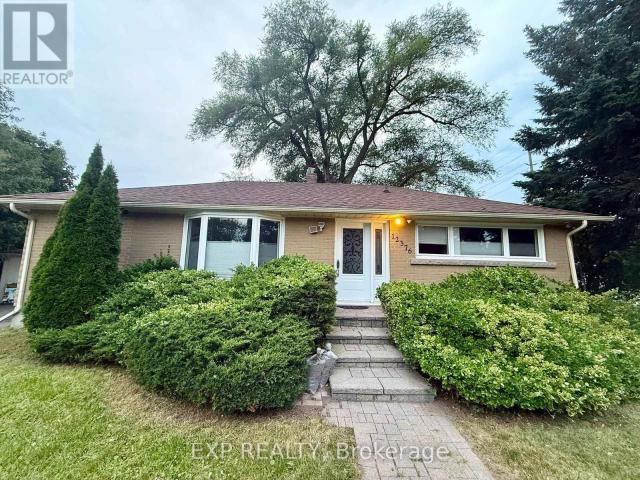
Beautiful Detached Bungalow For Lease In The Heart Of Stouffville! Situated On A Premium Large Lot In A Quiet And Established Neighbourhood. This Bright And Well-Maintained Home Features A Functional Layout With 3 Spacious Bedrooms, 2 Full Bathrooms, A Generous Living Room Filled With Natural Light, And A Large Eat-In Kitchen Perfect For Family Living.The Finished Lower Level Offers An Expansive Recreation Room, A Dedicated Laundry Area, And Two Additional Bedrooms, Providing Abundant Space For Recreation, Work, Or Storage. Enjoy A Private Backyard, Ample Parking, And A Peaceful Residential Setting.Conveniently Located Close To Schools, Parks, Shopping, Restaurants, Public Transit, And All Amenities, With Easy Access To Major Roads And Highways. Ideal For Families Or Professionals Seeking Space, Comfort, And Convenience. Movi in Immediately. (id:18653)
$ 3,600
apartment at 43 ARKWRIGHT DRIVE, Brampton, Ontario, L7A0V2
View photo
House · for rent
$ 3,300
New
apartment at 43 ARKWRIGHT DRIVE, Brampton, Ontario, L7A0V2
Miltonbrook Gardens
· 570 sq.ft · 1 Bedroom · House
· Fireplace
Miltonbrook Gardens · 570 sq.ft · 1 Bedroom · House · Fireplace
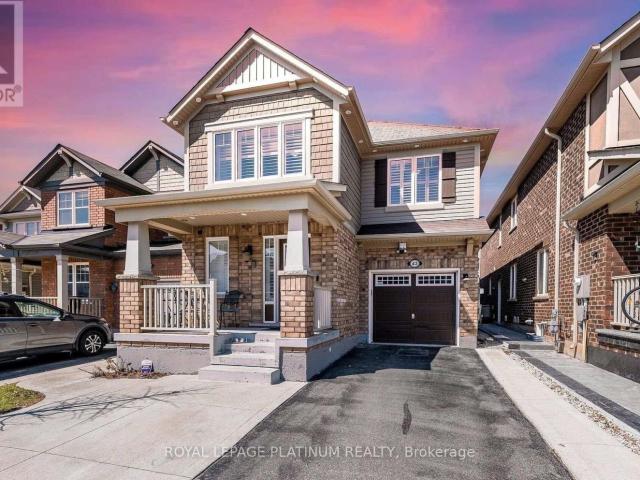
Wow, This Is An Absolute Showstopper And A Must-See! Priced To Sell Immediately, This Stunning East-Facing, Fully Detached Home Features 4 Spacious Bedrooms And 3 Washrooms On A Premium Lot With No Side Walk. From The Moment You Enter, You’ll Be Captivated By The Royal Ambiance This Home Exudes. The Main Floor Is Designed To Impress, Offering Separate Living And Family Rooms With Cozy Fire Place, Providing Ample Space For Relaxation And Entertainment. Gleaming Hardwood Floors Throughout The Main Level Add A Touch Of Elegance To Every Corner! The Chef’s Designer Kitchen Is A Highlight, Showcasing Quartz Countertops, A Stylish Backsplash, Central Island And Stainless Steel Appliances-Perfect For Those Who Love To Cook And Entertain. This Kitchen Is Not Just Functional But Also A Stylish Centerpiece, Seamlessly Connecting With The Living Spaces, Ideal For Family Gatherings And Hosting Guests. Upstairs, The Luxurious Master Bedroom Is A Private Oasis, Featuring A Large Walk-In Closet And A
$ 3,300
apartment at 66 ROBERT PARKINSON DRIVE, Brampton, Ontario, L7A0X5
View photo
House · for rent
$ 3,125
New
apartment at 66 ROBERT PARKINSON DRIVE, Brampton, Ontario, L7A0X5
Miltonbrook Gardens
· 344 sq.ft · 1 Bedroom · House
· Parking
Miltonbrook Gardens · 344 sq.ft · 1 Bedroom · House · Parking
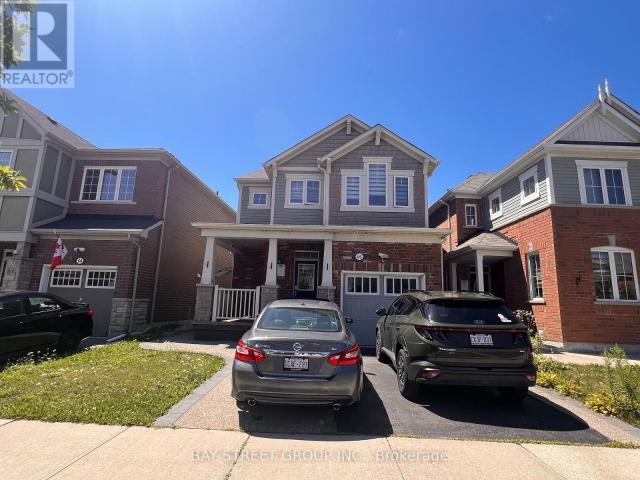
Welcome to this gorgeous fully detached brick home located in a prime location and a family-friendly neighbourhood beside the park. Offering the main and second floors for lease, this spacious home features separate living, dining, and family rooms, providing plenty of space for comfortable everyday living and entertaining.The modern kitchen is a chef’s delight, complete with stainless steel appliances, quartz countertops, and plenty of natural light. Pot lights are installed throughout, and there is no carpet anywhere in the house. Hardwood flooring and staircases add elegance throughout.The second floor offers 3 spacious bedrooms, 2 full bathrooms, and a convenient second-floor laundry. Parking includes 2 spaces-1 in the attached garage and 1 on the driveway.Conveniently located just steps from schools, parks, trails, public transit, the public library, banks, daycare, places of worship, and minutes to the GO Station, community centre, shopping, and many other amenities.Tenant is res
$ 3,125
apartment at 76 MCCAUL STREET, Brampton, Ontario, L6V1J3
View photo
House · for rent
$ 2,800
New
apartment at 76 MCCAUL STREET, Brampton, Ontario, L6V1J3
Miltonbrook Gardens
· 312 sq.ft · 1 Bedroom · House
· Garden · Parking
Miltonbrook Gardens · 312 sq.ft · 1 Bedroom · House · Garden · Parking
Welcome to 76 McCaul Street, a beautifully appointed detached bungalow nestled in a quiet, tree-lined neighbourhood in the heart of downtown Brampton. Available for rent Immediately, this charming and sun-drenched home offers a rare blend of modern comfort, classic elegance, and exceptional convenienceideal for professionals, couples, or small families seeking a serene and stylish place to call home.Thoughtfully renovated throughout, this home boasts a spacious 1.5-car garage, driveway parking for 4 vehicles, and a large private backyard with mature trees and a manicured front garden perfect for relaxing or entertaining outdoors. Step inside to find gleaming hardwood floors, large picture windows, and a bright, inviting layout that flows seamlessly from room to room.The main level features three versatile rooms, a modern full washroom, a convenient laundry room, and a beautifully updated kitchen with stainless steel appliances, abundant cabinetry, and a practical layout that makes both
$ 2,800
apartment at 2104 MISSISSAUGA ROAD, Mississauga, Ontario, L5H2K6
View photo
House · for rent
$ 6,000
New
apartment at 2104 MISSISSAUGA ROAD, Mississauga, Ontario, L5H2K6
Miltonbrook Gardens
· 1,227 sq.ft · 1 Bedroom · House
· Cellar
Miltonbrook Gardens · 1,227 sq.ft · 1 Bedroom · House · Cellar
Newly renovated, most desirable area in Mississauga, 4 Bedroom plus 3 beds, Detached On Sought After Mississauga Road!. This Property Boasts A Good Size Living Space, 4 Spacious Bedrooms, Finished Basement with 3 beds and Rec room. Close To Schools, Shopping, Transit, Golf Club, Etc. (id:18653)
$ 6,000
apartment at UPPER 877 THISTLE DOWN CIRCLE, Mississauga, Ontario, L5C3K5
View photo
House · for rent
$ 2,600
Updated
apartment at UPPER 877 THISTLE DOWN CIRCLE, Mississauga, Ontario, L5C3K5
Miltonbrook Gardens
· 0 sq.ft · 1 Bedroom · House
Miltonbrook Gardens · 0 sq.ft · 1 Bedroom · House
please note this rent is not included Utilities! tenant pay 50% utilities! and includedinternet! Well Maintained Detached Home, Upper Level Of Home, Conveniently Located In CentreMississauga, Large Eat In Kitchen, 3 Bedrooms. Newer Kitchen, Newer Bathroom, NewerFloorings. Lower Unit Is Rented * This is a linked property.* (id:18653)
$ 2,600
apartment at BASEMENT 118 EARLSBRIDGE BOULEVARD, Brampton, Ontario, L7A3W8
View photo
House · for rent
$ 1,600
New
apartment at BASEMENT 118 EARLSBRIDGE BOULEVARD, Brampton, Ontario, L7A3W8
Miltonbrook Gardens
· 172 sq.ft · 1 Bedroom · House
· Cellar
Miltonbrook Gardens · 172 sq.ft · 1 Bedroom · House · Cellar
Welcome To This Detached Home With 1 Spacious Bedroom In The Peaceful Community of Fletcher’s Meadows. Enjoy a Living Area With A Practical and Spacious Layout. Bright Basement With Lots Of Upgrades. Bedroom With Large Closet With En Suite Bath. Sep Family Room. Modern Kitchen With Stainless Steel Appliances. If You Are Looking For A “Clean” House, You Must Check This Out. (id:18653)
$ 1,600
house for rent in 507 Balmoral Drive, 507 Balmoral Drive, Brampton ON
View photo
House · for rent
$ 1,542
New
house for rent in 507 Balmoral Drive, 507 Balmoral Drive, Brampton ON
Miltonbrook Gardens
· 43 sq.ft · 1 Bedroom · House
· Balcony
Miltonbrook Gardens · 43 sq.ft · 1 Bedroom · House · Balcony
About the Property Welcome to 507 Balmoral Drive FOR A LIMITED TIME ONLY, ENJOY 2 MONTHS FREE RENT ON A 14 - MONTH LEASE Spacious 1 and 2-bedroom suites now available for rent! These thoughtfully designed suites offer a classic layout with spacious interiors that provide plenty of room to live, work, and relax. Each unit features sleek vinyl flooring throughout, combing modern style with easy maintenance, while large windows invite in natural light to create a warm and inviting atmosphere. Enjoy your own private, secluded balcony, perfect for morning coffee or unwinding at the end of the day. All utilities are included! Situated at 507 Balmoral Drive, this location is close to public schools and parks, with convenient access to Bramalea City Centre, where you'll find grocery stores, cafés, restaurants, and more. Plus, Brampton transit is right at your doorstep, making commuting a breeze! If you're looking for a well-kept, comfortable space with practical design and a touch of privacy,
$ 1,542
apartment at 2 CRYSTAL CRESCENT, Toronto, Ontario, M8W2Z7
View photo
House · for rent
$ 1,850
New
apartment at 2 CRYSTAL CRESCENT, Toronto, Ontario, M8W2Z7
Miltonbrook Gardens
· 0 sq.ft · 1 Bedroom · House
· Garden
Miltonbrook Gardens · 0 sq.ft · 1 Bedroom · House · Garden
Location. location, location! This 1-bedroom, 1-bathroom, fully furnished apartment within a detached bungalow, is conveniently located in the desireable Long Branch neighbourhood of Etobicoke. Enjoy a private entrance, convenient on-site laundry, access to backyard and engineered hardwood flooring throughout. All utilities; heat, hydro, water and internet are included! Ideally located from a variety of amenities including parks, trails, tennis court, Lake Ontario, Humber College- just to name a few. Commuters will love the quick access to Long Branch Go, TTC, Gardiner Expressway, QEW and Highway 427. 20 minutes from Downtown Toronto. Don’t miss this great opportunity to live in one of Etobicoke’s most sought-after neighbourhood! (id:18653)
$ 1,850
house for rent in 150 Hughson Street South, Hamilton, 150 Hughson Street South, Hamilton ON
View photo
House · for rent
$ 1,519
New
house for rent in 150 Hughson Street South, Hamilton, 150 Hughson Street South, Hamilton ON
Miltonbrook Gardens
· 54 sq.ft · 1 Bedroom · House
· Balcony · Parking · Cellar
Miltonbrook Gardens · 54 sq.ft · 1 Bedroom · House · Balcony · Parking · Cellar
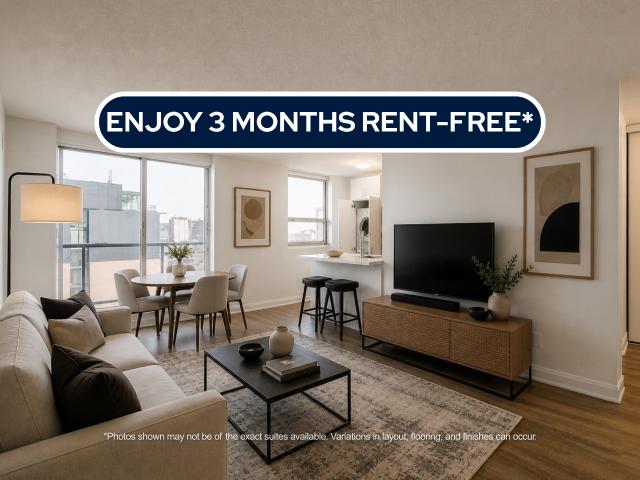
About the Property Brand New Condo-Style 1 & 2 Bedroom Apartments with In-Suite Laundry Welcome to 150 Hughson Street S, Hamilton, ON   L8N 2B4 FOR A LIMITED TIME ONLY, ENJOY 3 MONTHS FREE RENT ON A 15 - MONTH LEASE Our In-Suite Features: In-Suite Laundry Open Floor Plan Stainless-steel Appliances Luxury Flooring Quartz Countertops Private Balcony Basement Parking About Our Apartments to Call Home: Welcome to your new home at 150 Hughson Street S, where community and comfort come together seamlessly. Our newly renovated units can feature breathtaking views of downtown Hamilton from your private balcony. Each spacious unit offers an open concept floor plan, allowing for plenty of natural light and easy flow throughout the living areas. The modern kitchens boast stainless steel appliances and quartz countertops, perfect for your culinary adventures. With self-controlled heating and air conditioning, you can always set the perfect temperature to suit your needs. Come and experience the pe
$ 1,519

Get email alerts

Don't miss out: be the first to know about new properties

The alert was correctly created

On subscribing you accept the conditions of use and the privacy policy
Alert
Receive new ads in your inbox
Save this search
Receive alerts for new listings

We'll send you an email when we have new properties for: "Houses to rent in Miltonbrook Gardens"

The alert was correctly created

Get email alerts and be the first to see new listings
Required field
On subscribing I accept the terms of the privacy policy
Perfect! You'll soon start receiving new listings via email
Alert
Receive an email when we have new ads for Houses to rent in Miltonbrook Gardens
Save this search
Filters

Bedrooms

Area (sq.ft)

sq.ft
sq.ft

Price ($ per month)

$
$

Filter by property type

Bathrooms

Clear all filters
Receive notifications when new entries are published.