9,320 houses to rent in Miltonbrook Gardens

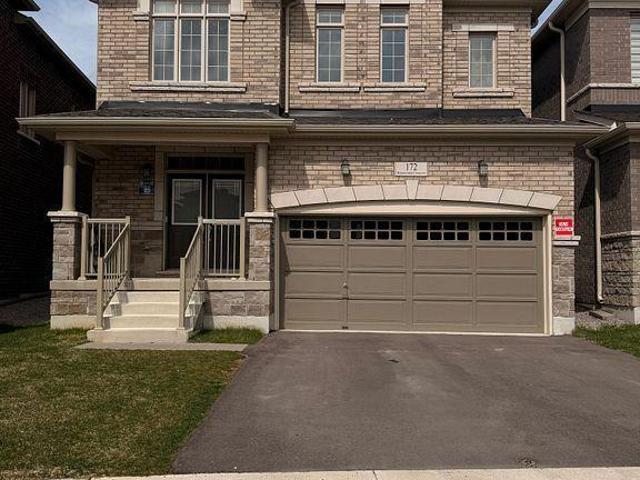
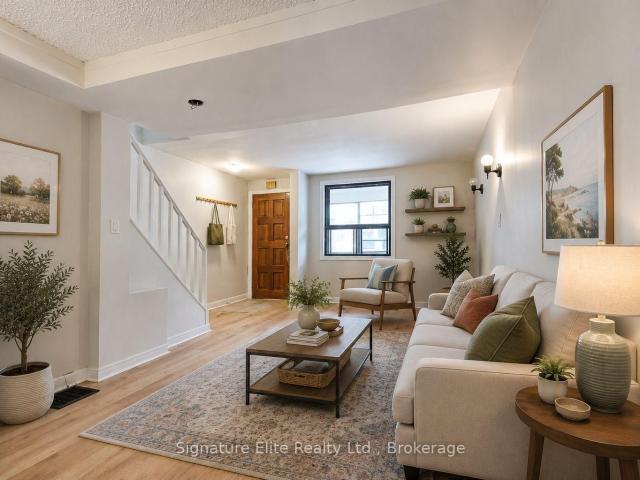
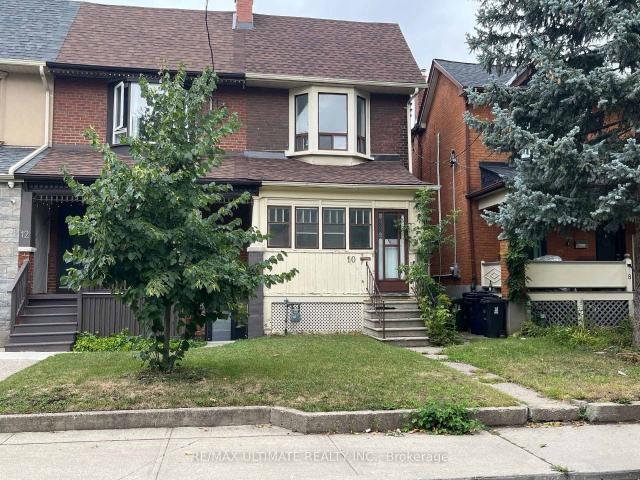
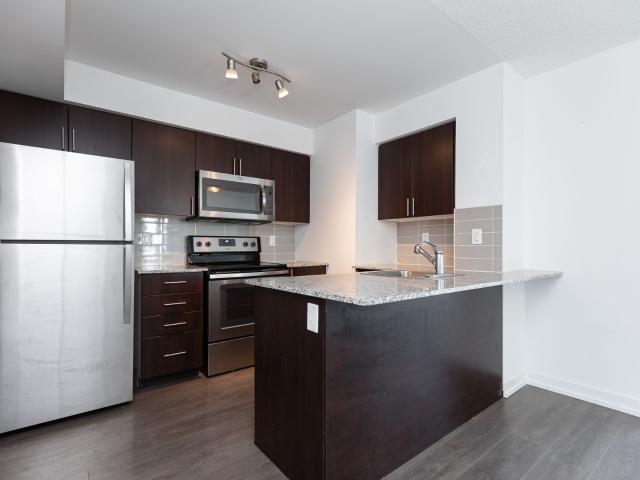
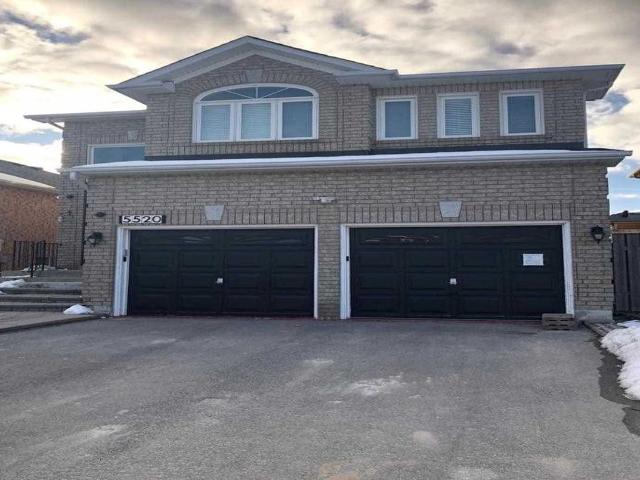
Detached Property
View photo
House · for rent
$ 1,500
Detached Property
Miltonbrook Gardens
· 323 sq.ft · 1 Bedroom · House
· Cellar
Miltonbrook Gardens · 323 sq.ft · 1 Bedroom · House · Cellar
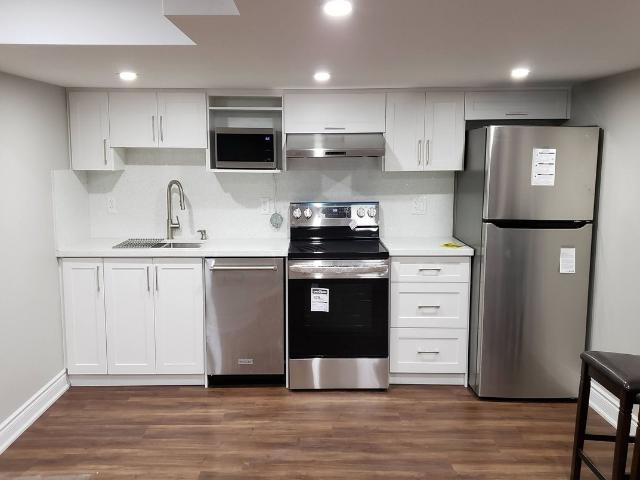
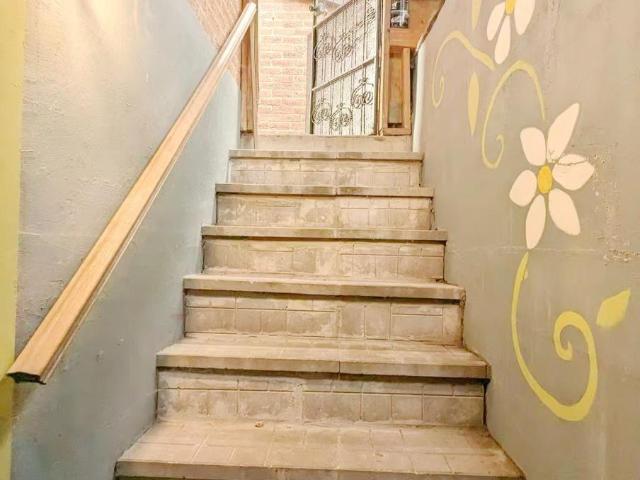
Luxury & Spacious One-Bedroom Basement Apartment in an Executive home at Churchill Meadows in Mississauga. A Legal Basement Apt in the most Desired Location of Churchill Meadows. Conveniently located just minutes from Ridgeway Plaza, where you can enjoy a diverse selection of international restaurants, cozy coffee shops, bakeries, and a variety of everyday essentials - all within easy reach! Minutes from UTM, Erin Mills Town Centre, Ridgeway Plaza, and quick access to HWY ! Separate Laundry. A bedroom with a big closet. A minute walk to public transit. *SUITABLE FOR SINGLE WORKING WOMEN ONLY * AVAILABLE SEPTEMBER 1, 2026
$ 1,500
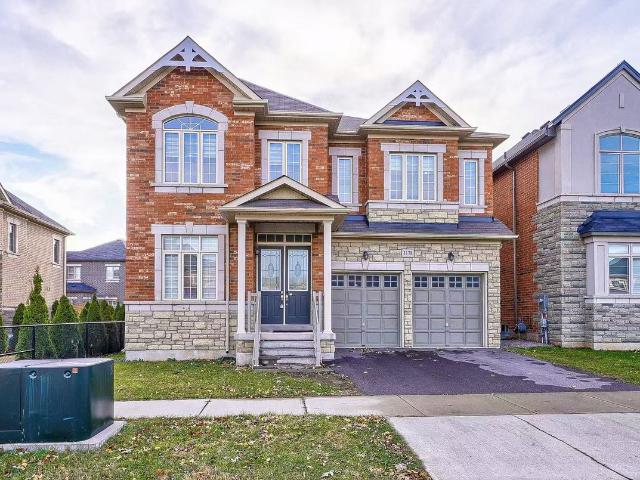
Detached Property
View photo
House · for rent
$ 8,000
Detached Property
Miltonbrook Gardens
· 463 sq.ft · 5 Bedrooms · House
· Garden · Office room · Parking
Miltonbrook Gardens · 463 sq.ft · 5 Bedrooms · House · Garden · Office room · Parking
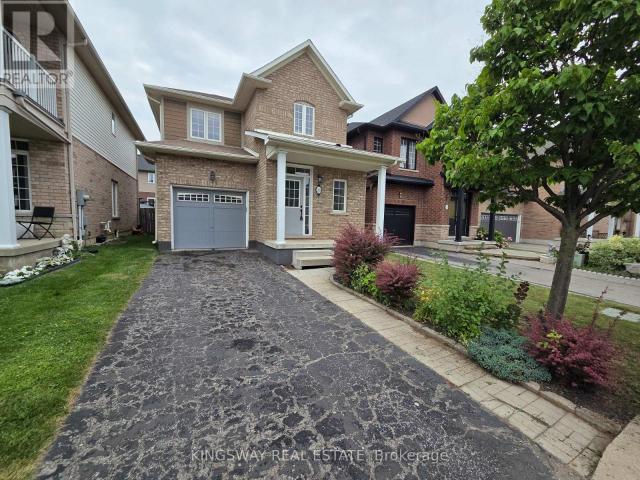
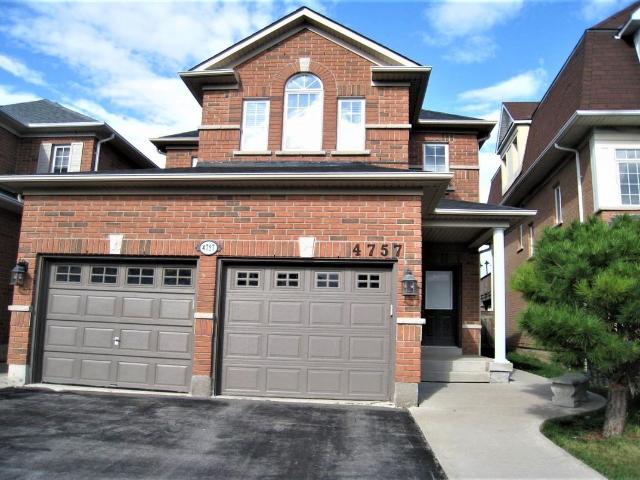
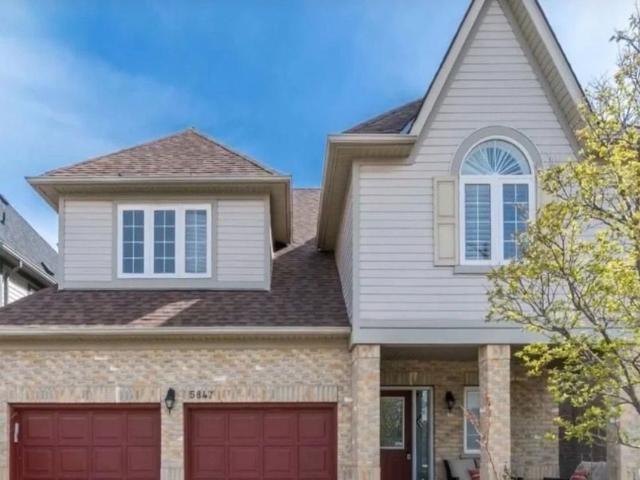
Stunning 5-bedroom detached home facing a quiet neighbourhood park in a sought-after Rurual Oakville. Approx. 3,710 sq. ft. above grade with 10 ft main floor ceilings and 9 ft ceilings upstairs. Bright open-concept layout, hardwood flooring, upgraded kitchen with oversized quartz island and premium appliances, main floor bedroom/office with ensuite, and four spacious upstairs bedrooms - each with its own ensuite and walk-in closet. South-facing backyard, direct garage access and ample street parking. Close to top schools, parks, trails, hospital, shopping, GO Transit and major highways. Rare opportunity for lease!
$ 8,000
Att/Row/Townhouse Property
View photo
House · for rent
$ 1,999
Att/Row/Townhouse Property
Miltonbrook Gardens
· 65 sq.ft · 2 Bedrooms · House
· Cellar
Miltonbrook Gardens · 65 sq.ft · 2 Bedrooms · House · Cellar
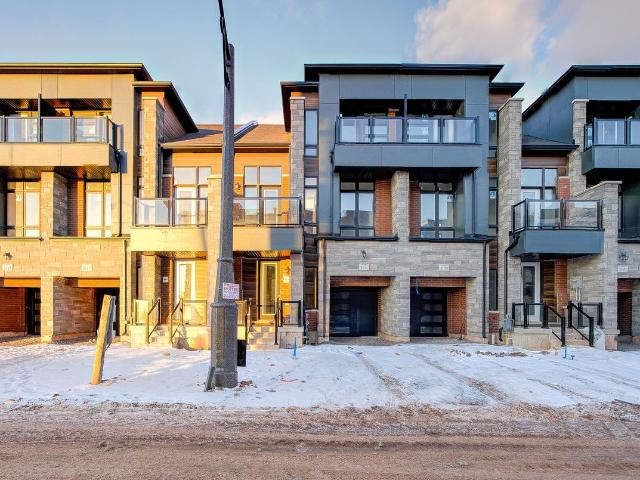
Welcome to your new home at 503 Sixteen Miles Dr in Oakville! This spacious and well-appointed 2-bedroom, 1.5 washroom legal basement unit offers comfortable living in a desirable neighborhood near Dundas and Neyagawa.This bright and spacious basement unit features a full kitchen and in-suite laundry, providing convenience and comfort. The separate entrance ensures privacy and convenience for residents. Plus, with approximately 900 sq ft of living space, there's plenty of room to relax and unwind. Located in close proximity to highly rated schools such as Oodenawi Public School, this basement unit is ideal for families. You'll also find Fortinos Grocery Store, banks, medical facilities, and a shopping center just steps away, making errands a breeze.Commuting is convenient with a bus stop (Route 5A) within a 5-minute walk and direct bus routes to Sheridan, Walmart, Oakville GO, and the hospital.Don't miss out on the opportunity to call this basement unit home
$ 1,999
Condo Townhouse Property
View photo
House · for rent
$ 3,050
Condo Townhouse Property
Miltonbrook Gardens
· 118 sq.ft · 2 Bedrooms · House
· Parking
Miltonbrook Gardens · 118 sq.ft · 2 Bedrooms · House · Parking
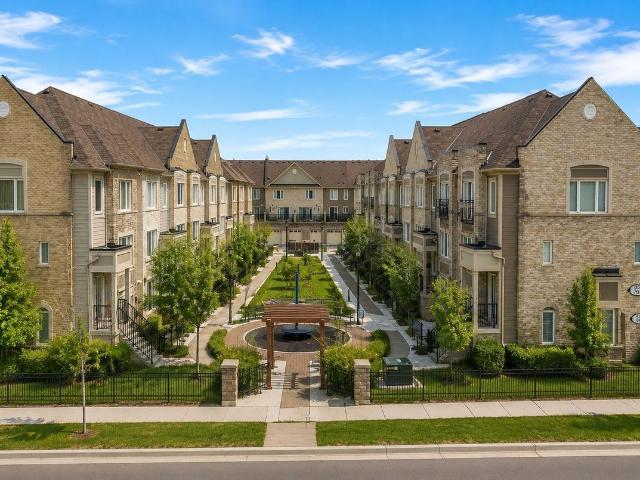
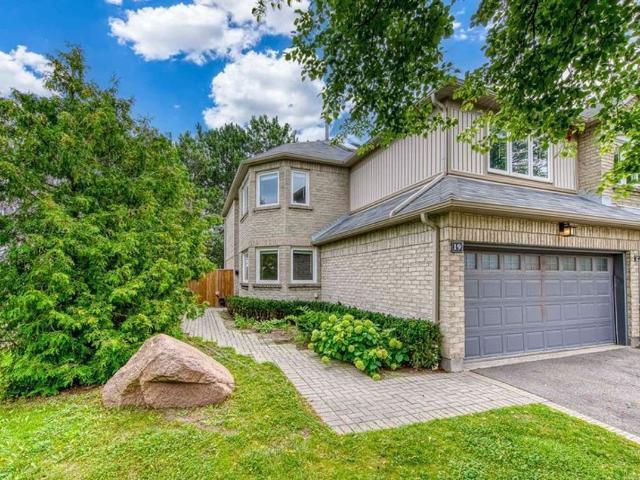
Bright and spacious Daniels-built 2-bedroom, 2.5-bath condo townhouse in the heart of Central Erin Mills. Functional open-concept layout featuring two generous bedrooms, each with its own ensuite bathroom. Modern kitchen flows into the spacious living and dining area, with no carpet throughout. Conveniently located steps to John Fraser Secondary School, community centre, Loblaws, shopping, restaurants and everyday amenities. Easy access to major highways, hospital and public transit. One garage parking space included
$ 3,050
Detached Property
View photo
House · for rent
$ 3,700
Detached Property
Miltonbrook Gardens
· 226 sq.ft · 4 Bedrooms · House
· Garden · Cellar
Miltonbrook Gardens · 226 sq.ft · 4 Bedrooms · House · Garden · Cellar
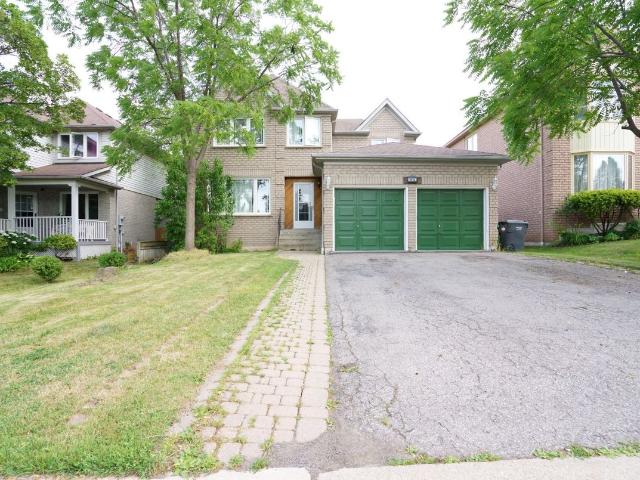
Great Location! Quality Detached Home In Sought-After Central Erin Mills, Within The Highly Desirable John Fraser And St. Aloysius Gonzaga School Districts. Bright And Spacious Layout With 4 Generously Sized Bedrooms, Eat-In Kitchen With Walk-Out To A Private Fenced Backyard, And Finished Basement With Plenty Of Storage. Close To Erin Mills Town Centre, Credit Valley Hospital, Schools, Parks, Community Centres, Walking Trails, Shopping, Restaurants And Public Transit. Easy Access To Hwy 403, 401, 407 And QEW. An Excellent Family Home In A Prime Mississauga Location!
$ 3,700
apartment at 28 TIDEMORE HEIGHTS, Hamilton, Ontario, L8E0B7
View photo
House · for rent
$ 3,000
apartment at 28 TIDEMORE HEIGHTS, Hamilton, Ontario, L8E0B7
Miltonbrook Gardens
· 151 sq.ft · 1 Bedroom · House
· Garden · Office room · Parking · Cellar
Miltonbrook Gardens · 151 sq.ft · 1 Bedroom · House · Garden · Office room · Parking · Cellar
Beautiful single garage detached home for lease in Stoney Creek’s desirable lakeside neighbourhood, just minutes from the Lake Ontario waterfront. This well-maintained home offers a bright and functional layout with 3 spacious bedrooms, 3 bathrooms, and an open-concept main floor featuring 9′ ceilings and large windows that bring in plenty of natural light. The modern kitchen offers stainless steel appliances, ample cabinetry, and a convenient breakfast area overlooking the backyard. The spacious primary bedroom features a walk-in closet and private ensuite, while the additional bedrooms provide excellent space for family, guests, or a home office. The unfinished basement provides additional storage space and features convenient laundry facilities. Enjoy the convenience of an attached single-car garage with inside entry and a private driveway. The home also offers a comfortable backyard space, perfect for outdoor enjoyment.Ideally located close to Lake Ontario, waterfront trails, parks
$ 3,000
apartment at 172 BLOOMFIELD CRESCENT, Cambridge, Ontario, N1R5S2
View photo
House · for rent
$ 3,100
apartment at 172 BLOOMFIELD CRESCENT, Cambridge, Ontario, N1R5S2
Miltonbrook Gardens
· 291 sq.ft · 1 Bedroom · House
· Gym · Parking · Cellar
Miltonbrook Gardens · 291 sq.ft · 1 Bedroom · House · Gym · Parking · Cellar
Beautiful Detached House! This detached masterpiece features 4 Beds, 4 Baths, and amassive2-car garage. High Ceilings, Massive windows, Chefs Kitchen with Modern Finishes. 4large bedrooms, Master room with walk-in Closet. Unfinished basement with plenty of storage and a lot of upgrades. The house is perfect for families, in a very convenience location! Bright and full of natural light with zebra blinds installed throughout the house. Many amenities nearby like schools, parks, Fresh Co, Zehrs, Walmart, community centers, Cineplex, banks, gym, golf course, restaurants & many more! Only 10 min drive to Hwy 401, 20 mins drive to 403 and driving distance to Conestoga College, University of Waterloo, Laurier University and University of Guelph. (id:18653)
$ 3,100
Detached Property
View photo
House · for rent
$ 1,930
Detached Property
Miltonbrook Gardens
· 226 sq.ft · 2 Bedrooms · House
· Parking · Cellar
Miltonbrook Gardens · 226 sq.ft · 2 Bedrooms · House · Parking · Cellar
Cozy, Well-Maintained Basement Apartment At Eglinton W. And Winston Churchill With Private Separate Entrance; 2 Egress Windows With 2 Bedrooms And 1 Bathroom. Clean And Bright Modern Designed Unit With Move-in Condition. Partially Furnished. Fridge, Stove, Range, Microwave, Front Load Washer And Dryer. Pot lights, Laminated Floor, Corian Countertop on Kitchen. 1 Parking Space.1 Minute Drive To Hwy 403; 3 Minutes Walk To Winston Churchill Station With Public Transit Buses To GO Train, TTC stations. Very Quiet Neighborhood. Close To Park, Trails, Shopping Malls, Supermarkets, Hospital And Banks. Utilities, Unlimited Ultra-high Speed Internet And Soft Water Included. Tenants Need To Provide Tenant Content Liability Insurance. Credit Check And Income Proof Required.- Ideal For Single Or Couple Professionals With No Kid.- No Pets And No Smoking. - First And Last Deposit Are Required - Minimum One Year Lease Agreement- REFERENCE CHECK; CREDIT REPORT; EMPLOYMENT LETTER ARE REQUIRED
$ 1,930
Att/Row/Townhouse Property
View photo
House · for rent
$ 4,000
Att/Row/Townhouse Property
Miltonbrook Gardens
· 269 sq.ft · 4 Bedrooms · House
· Garden · Parking
Miltonbrook Gardens · 269 sq.ft · 4 Bedrooms · House · Garden · Parking
1 Year old Townhome Is Located In Joshua Creek Community. 4 Bedrooms And 3.5 Bathrooms. Loft Floor Bedroom W/3Pc Bath Can Be Used As In-Law Suite. Main Floor Hardwood Floor Throughout and Direct Access to Garage. Open Concept Kitchen With A Kitchen Island And Breakfast Area. Bright Family Room Overlook Ravin. Open Concept Recreation Room Walkout to Backyard That Can Be Used As A Fifth Bedroom Or Office, 3 Bright Bedrooms On Second Floor. Close To All Amenities, Minutes to QEW, 403 And Go Station
$ 4,000
Condo Townhouse Property
View photo
House · for rent
$ 3,750
Condo Townhouse Property
Miltonbrook Gardens
· 161 sq.ft · 3 Bedrooms · House
· Patio · Garden · Parking · Swimming pool · Cellar
Miltonbrook Gardens · 161 sq.ft · 3 Bedrooms · House · Patio · Garden · Parking · Swimming pool · Cellar
Upscale townhome complex The Enclave built by Daniels with only 71 units. Well managed and landscaped complex with an outdoor pool. Rare end unit model 1,759 t, 2 car garage with interior entrance. 2 car drive way with snow clearing service. Carpet free flooring except for stairs, bright interior with massive skylight. Formal living room with separate dining room. White kitchen with granite counter, cozy breakfast area by the window drenched in morning sun. Walk out from living room to patio and fenced in court yard (small opening between units forlawn care). Second floor 1,005 t offers 3-spacious bedrooms with 2 baths. Fully finished basement with open concept rec room and 3-pc bath, Walking distance to South Common Mall, Fitness Center and Library. Near UTM (University of Toronto Mississauga), near Credit Valley Hospital. This unit is tuck away at the end of lane, the courtyard gets the afternoon sun. This is a vacant unit in move-incondition, get settled in time of the new school ye
$ 3,750
apartment at LOWER – 21 ANTONIO COURT
View photo
House · for rent
$ 2,500
Updated
apartment at LOWER – 21 ANTONIO COURT
Miltonbrook Gardens
· 118 sq.ft · 2 Bedrooms · House
· Cellar
Miltonbrook Gardens · 118 sq.ft · 2 Bedrooms · House · Cellar
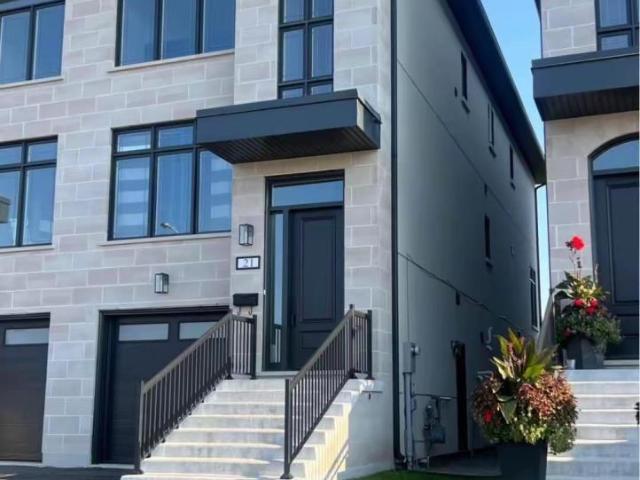
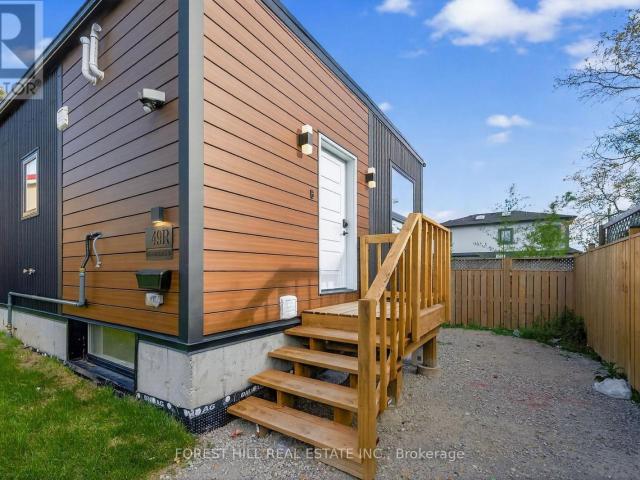
Welcome to 21 Antonio Court, Toronto! This beautiful basement apartment for rent offers modern comfort in a newly built semi-detached home, located in a quiet, exclusive subdivision in the heart of Emery Village. Thoughtfully designed with quality finishes, this bright and spacious unit features a private separate entrance and convenient ensuite laundry for added comfort and independence. Enjoy a prime location with easy access to TTC transit and subway stations, top-rated schools, shopping centers, and major highways. Plus, you’re only a 20-minute drive to Pearson Airport-perfect for commuters and travelers alike. (id:18653)
$ 2,500
Att/Row/Townhouse Property
View photo
House · for rent
$ 3,700
Att/Row/Townhouse Property
Miltonbrook Gardens
· 183 sq.ft · 4 Bedrooms · House
Miltonbrook Gardens · 183 sq.ft · 4 Bedrooms · House
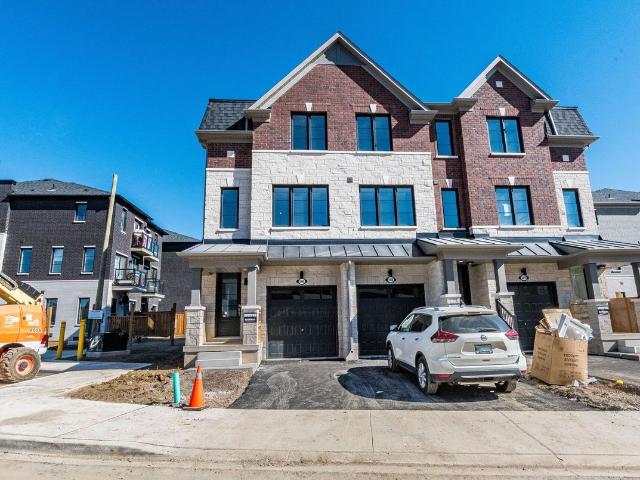
Brand-New 4 Bed / 4 Bath End Unit Townhome in East Credit Welcome to this stunning never-lived-in townhome, offering over 1,850 sq. ft. of contemporary living space. Designed with comfort and convenience in mind, this home features a rare main floor bedroom with a full washroom, ideal for guests or multi-generational families. Key Highlights: Bright, open-concept layout with 9 ft ceilings and hardwood floors Modern kitchen seamlessly connected to dining and great room, Spacious bedrooms with ample natural light Exceptional Location: Quick access to Hwy 401, 403 & 407. Minutes to Downtown Streetsville, MiWay transit, parks, schools, and trails Immediate occupancy available move in without delay!
$ 3,700
Semi Detached Property
View photo
House · for rent
$ 3,500
Semi Detached Property
Miltonbrook Gardens
· 183 sq.ft · 4 Bedrooms · House
Miltonbrook Gardens · 183 sq.ft · 4 Bedrooms · House
Freshly Painted, 4 Bedroom, 3 Full Bathrooms, TWO Lining Rooms, Great Family Room, Two Kitchens, In-Law Suite, Carpet Free, Tons Of Sunlight, Beautiful semi-Detached waiting for a nice family to welcome and to make it a peaceful living place. Situated in family friendly neighborhood Of Meadowvale, Bus Route Just At The Corner, Close To All Major Amenities, Walking Trial, Parks and Schools
$ 3,500
Detached Property
View photo
House · for rent
$ 3,300
Detached Property
Miltonbrook Gardens
· 183 sq.ft · 4 Bedrooms · House
· Parking · Cellar
Miltonbrook Gardens · 183 sq.ft · 4 Bedrooms · House · Parking · Cellar
Beautifully renovated 4-bedroom, 3-bathroom detached home located in a highly desirable Mississauga neighborhood.The main floor features a spacious living room, dining area, and a modern kitchen equipped with stainless steel appliances. A rare and convenient main-floor primary bedroom includes a newly renovated 3-piece ensuite bathroom. A skylight above the staircase fills the home with abundant natural light.The second floor offers three generously sized bedrooms with double-door closets and a 4-piece bathroom.Additional features include two driveway parking spaces. Conveniently located just minutes from public transit and within walking distance to grocery stores, restaurants, shopping, and other amenities. The basement is not included
$ 3,300
232 Old Weston Road in Toronto: Junction Area House for lease Toronto W02: MLS®# W13710872
View photo
House · for rent
$ 2,595
232 Old Weston Road in Toronto: Junction Area House for lease Toronto W02: MLS®# W13710872
Miltonbrook Gardens
· 65 sq.ft · 6 Bedrooms · House
· Garden · Deck · Cellar
Miltonbrook Gardens · 65 sq.ft · 6 Bedrooms · House · Garden · Deck · Cellar
More space, more flexibility, and one of west Toronto's most exciting neighbourhoods right at your doorstep. This 2+1 bedroom, 3-bathroom semi offers the comfort and privacy of an entire home in the Junction/Stockyards area, an unbeatable location for anyone who wants neighbourhood living without giving up easy access to the city. With TTC at your doorstep, you're perfectly positioned to enjoy the shops, restaurants, cafés, parks, and everyday conveniences of the Stockyards and Junction, with St. Clair West and the surrounding west-end neighbourhoods all within easy reach. The bright main floor features an open-concept living and dining area, a full 3-piece bathroom, and a renovated kitchen with a walkout to the back deck and fenced yard - valuable outdoor space for dining, entertaining, or simply relaxing at home. Upstairs, two spacious bedrooms are complemented by another full 3-piece bathroom. The finished basement adds even more versatility, with a den that can serve as a home offi
$ 2,595
Upper 10 Hibernia Avenue in Toronto: Weston Pellam Park House for lease Toronto W03: MLS®# W13710756
View photo
House · for rent
$ 2,850
Upper 10 Hibernia Avenue in Toronto: Weston Pellam Park House for lease Toronto W03: MLS®# W13710756
Miltonbrook Gardens
· 97 sq.ft · 6 Bedrooms · House
· Parking
Miltonbrook Gardens · 97 sq.ft · 6 Bedrooms · House · Parking
Welcome to 10 Hibernia Avenue! This charming 3-bedroom end-unit townhouse, nestled in the heart of an up and coming neighbourhood, offers exceptional value, comfort, and convenience. Situated on a spacious, fully fenced lot, this beautifully maintained home features 3 bedrooms and 1 bathroom, providing a wonderful blend of functionality and versatility. The bright and inviting main floor boasts a spacious open-concept living area and a well-appointed kitchen complete with quartz countertops and a convenient breakfast counter. Enjoy easy access to the shared, coin-operated laundry facilities, as well as the added convenience of garage access and an enclosed front porch for added comfort and convenience. Step outside and take advantage of the generous outdoor space-perfect for relaxing, entertaining, or enjoying time with family and friends. Located on a very quiet court, this home offers a peaceful setting while remaining close to schools, parks, shopping, public transit, and all essent
$ 2,850
house for rent in 1420 Dupont Street, Toronto, ON
View photo
House · for rent
$ 2,650
house for rent in 1420 Dupont Street, Toronto, ON
Miltonbrook Gardens
· 54 sq.ft · 2 Bedrooms · House
· Balcony · Gym · Lift · Air conditioning · Equipped kitchen
Miltonbrook Gardens · 54 sq.ft · 2 Bedrooms · House · Balcony · Gym · Lift · Air conditioning · Equipped kitchen
About Fuse 2 -1420 Dupont Street Fuse provides an opportunity to enjoy a vibrant, diverse and eclectic lifestyle in one of Toronto's hottest communities, Davenport Village. This master-planned community of high rise condominiums, townhouses, lofts, and future retail sits at the heart of many unique and established districts with their wide array of trend-setting boutiques, galleries, restaurants and bars. Public transit, lifestyle amenities, work, schools are all easily accessible. Residents enjoy indoor amenity space including a Wellness Gym with the latest and greatest fitness equipment, adjoining to a Yoga Studio. TTC transit at your doorstep with links to the subway, and you can appreciate the uniqueness of this opportunity. Suite amenities Air conditioner Balconies Central air conditioning City views Dishwasher available Dryer in suite Fridge Hardwood floors Microwave Stove Washer in suite Building amenities Convenience store Elevators Exercise room Fitness room Laundry facilities
$ 2,650
Detached Property
View photo
House · for rent
$ 2,100
Detached Property
Miltonbrook Gardens
· 97 sq.ft · 2 Bedrooms · House
· Parking · Cellar
Miltonbrook Gardens · 97 sq.ft · 2 Bedrooms · House · Parking · Cellar
Gorgeous 2-Bedroom Legal Basement apartment in the heart of East Credit available for Lease. Well Maintained, walking distance to Grocery, Schools, Clinic, Transit. Quiet And Safe Neighborhood. Spacious, Private Separate Entrance. 2 Bedrooms with large windows, Lots Of Storage / Pantry And A 3-Piece Bathroom. SS Fridge, Electric Stove, Kitchen Hood, Laundry Washer/Dryer. Pot lights. 2 Car Parking Spots On the Driveway
$ 2,100
apartment at BSMNT 1226 KOS BOULEVARD, Mississauga, Ontario, L5J4L7
View photo
House · for rent
$ 1,750
apartment at BSMNT 1226 KOS BOULEVARD, Mississauga, Ontario, L5J4L7
Miltonbrook Gardens
· 43 sq.ft · 1 Bedroom · House
· Fireplace · Cellar
Miltonbrook Gardens · 43 sq.ft · 1 Bedroom · House · Fireplace · Cellar
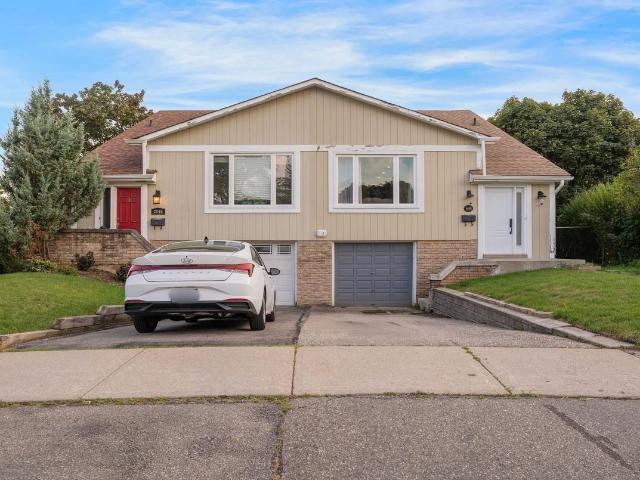
Welcome Home to this 2 bedrooms basement Apartment in Lorne Park School District. This Semi-Detached House is Located On A Quiet Street In Family -Friendly Neighborhood. Features Separate Entrance, Spacious Living Room with Gas Fireplace. 2 Large Bdrms and a 3-PC Bathroom. Lots of Storage Space. Close To Public Transit, Clarkson Go, The Lake, Jack Darling Park, Lorne Park S.S. Best suited for 1-2 occupants due to the size and layout of the unit. (id:18653)
$ 1,750
apartment at R GARDEN 42 CHATFIELD DRIVE, Toronto, Ontario, M3H3M1
View photo
House · for rent
$ 4,090
Updated
apartment at R GARDEN 42 CHATFIELD DRIVE, Toronto, Ontario, M3H3M1
Miltonbrook Gardens
· 258 sq.ft · 1 Bedroom · House
· Garden
Miltonbrook Gardens · 258 sq.ft · 1 Bedroom · House · Garden
Brand New, Never Lived-In Detached Garden Suite Offering The Perfect Blend Of Modern Luxury And Functional Living. This Bright & Spacious Home Features 4 Generously Sized Bedrooms And 4 Beautifully Appointed Bathrooms, Designed With Contemporary Finishes And Elegant Decor Throughout. The Open-Concept Layout Is Filled With Natural Light, Creating A Warm And Inviting Atmosphere Perfect For Families And Entertaining. The Stunning Primary Retreat Boasts A Spa-Like Ensuite Bathroom And A Large Walk-In Closet. Stylish Kitchen, Spacious Principal Rooms, And Thoughtfully Designed Living Spaces Make This Home Truly Stand Out. A Rare Opportunity To Enjoy Modern Living In A Beautiful Detached Garden Suite. (id:18653)
$ 4,090
Lower 10 Hibernia Avenue in Toronto: Weston Pellam Park House for lease Toronto W03: MLS®# W13710318
View photo
House · for rent
$ 1,550
Lower 10 Hibernia Avenue in Toronto: Weston Pellam Park House for lease Toronto W03: MLS®# W13710318
Miltonbrook Gardens
· 97 sq.ft · 3 Bedrooms · House
· Cellar
Miltonbrook Gardens · 97 sq.ft · 3 Bedrooms · House · Cellar
Newly Renovated & Very Affordable One Bedroom Basement Apartment On A Very Quiet Court. All Inclusive With Shared Coin Operated Laundry. Large Kitchen with Quartz Counters & Stainless Steel Appliances. Gorgeous New Bathroom With Quality Finishes. Completely Enclosed Entrance To Keep The Wind & Cold Out. Hurry, This Apartment Will Not Last
$ 1,550
apartment at UPPER 4 MARKWOOD DRIVE, Kitchener, Ontario, N2M2H4
View photo
House · for rent
$ 2,700
apartment at UPPER 4 MARKWOOD DRIVE, Kitchener, Ontario, N2M2H4
Miltonbrook Gardens
· 183 sq.ft · 1 Bedroom · House
· Parking
Miltonbrook Gardens · 183 sq.ft · 1 Bedroom · House · Parking
PICS FOR REF ONLY. THE UNIT IS CURRENTLY TENANTED*Welcome to this well-maintained detached home in a desirable Kitchener neighbourhood! This spacious unit offers 3 generous bedrooms, 1.5 bathrooms, and a bright, functional layout that’s perfect for families or professionals. Enjoy the convenience of a private entrance, separate laundry, and exclusive use of 3-4 parking spaces. Located close to schools, parks, shopping, public transit, and major highways, this home offers the perfect blend of comfort and convenience. Don’t miss this fantastic leasing opportunity! The tenant pays RENT PLUS 75% of the Utilities (Gas, Water and Hydro). Both tenants are responsible for lawn maintenance and snow removal. Upper unit has exclusive use of the right lane of the driveway for parking. (id:18653)
$ 2,700
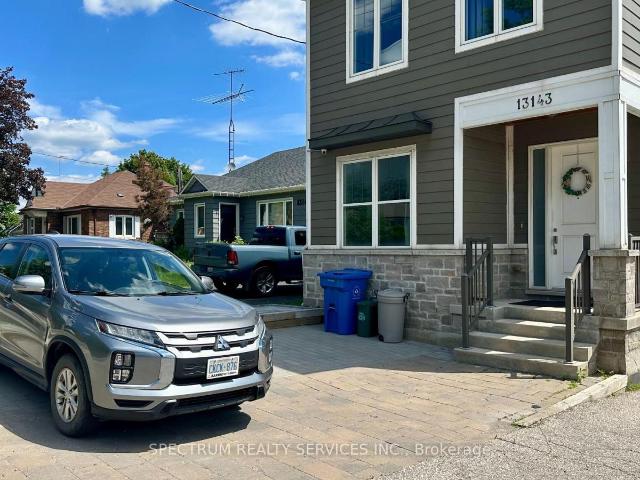
apartment at UPPER – 13143 HIGHWAY 27 HIGHWAY
View photo
House · for rent
$ 2,950
Updated
apartment at UPPER – 13143 HIGHWAY 27 HIGHWAY
Miltonbrook Gardens
· 226 sq.ft · 3 Bedrooms · House
· Garden · Office room · Deck · Air conditioning · Parking · Equipped kitchen
Miltonbrook Gardens · 226 sq.ft · 3 Bedrooms · House · Garden · Office room · Deck · Air conditioning · Parking · Equipped kitchen
Bright and spacious upper-level unit in a custom-built detached home, ideally located at HWY 27 and King Rd in the heart of Nobleton. Approx. 2000 sq ft with 3 generously aired bedrooms and 2.5 bathrooms. Open, sun-filled living room plus a versatile den, perfect as a home office. Stainless steel fridge, stove, and dishwasher included, plus ensuite laundry with washer and dryer. Private enterance, private drive with 2 parking spots. Enjoy your own raised deck off the backyard. Forced-air gas heat and central air. (id:18653)
$ 2,950
Semi Detached Property
View photo
House · for rent
$ 1,200
Semi Detached Property
Miltonbrook Gardens
· 65 sq.ft · 1 Bedroom · House
· Parking
Miltonbrook Gardens · 65 sq.ft · 1 Bedroom · House · Parking
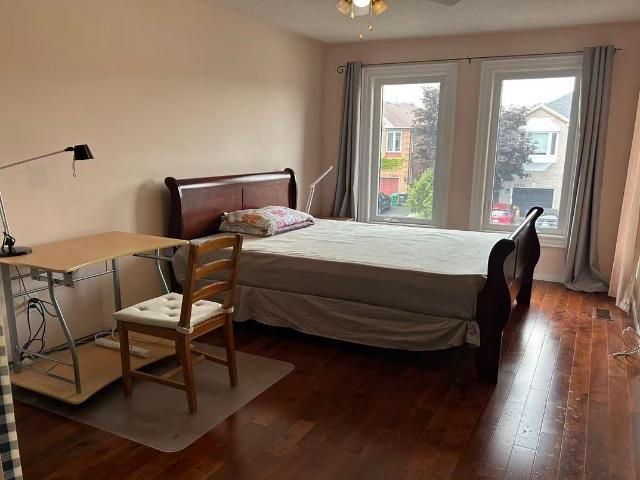
Only One House-mate Wanted* A Furnished bedroom and exclusive bathroom in a House situated on a Ravine lot in the Central Erin Mills of Mississuaga. The private Bedroom is spacious and bright with warm hardwood floors and matching Queen-size sled bed. Recently-renovated private bathroom features a large Glass Shower Stall. Share the Ground floor Living Room and Kitchen with only one landlord who travels to work half of the year. The house is on a quiet Cul-de-Sac Court backing on Sugar Maple Woods with walking trails. Walking distance to Erin Mills Town Centre for shopping and entertainment. 94 Walk Score. Quick access to Hwy 403, 401 and 407. Parking available on the driveway. Utilities and Internet WiFi are included
$ 1,200
Detached Property
View photo
House · for rent
$ 4,999
Detached Property
Miltonbrook Gardens
· 323 sq.ft · 6 Bedrooms · House
Miltonbrook Gardens · 323 sq.ft · 6 Bedrooms · House
Experience luxury and comfort in this spacious 7,000+ sq. ft. home, ideal for families, professionals, students,newcomers, and international visitors. Whether you're relocating from the Middle East, studying in Canada, or lookingfor a comfortable temporary residence, this fully furnished home offers a true turnkey living experience. Enjoybrand-new beds and premium mattresses throughout the home, along with high-speed Wi-Fi internet included at no extracost, allowing you to simply move in and enjoy. Don't even need tenant insurance. The home features a brand-new airconditioning system and a brand-new electric hot water heater, ensuring reliable climate control and 24/7 hot wateryear-round. Conveniently located with quick access to Highways 401, 403, and 407, just minutes from Streetsville GoStation and approximately 10 minutes from Toronto Pearson International Airport.Flexible rental terms are available for 2, 4, or 6 months (or longer). No income verification or credit report isrequir
$ 4,999

Get email alerts

Don't miss out: be the first to know about new properties

The alert was correctly created

On subscribing you accept the conditions of use and the privacy policy
Alert
Receive new ads in your inbox
Save this search
Receive alerts for new listings

We'll send you an email when we have new properties for: "Houses to rent in Miltonbrook Gardens"

The alert was correctly created

Get email alerts and be the first to see new listings
Required field
On subscribing I accept the terms of the privacy policy
Perfect! You'll soon start receiving new listings via email
Alert
Receive an email when we have new ads for Houses to rent in Miltonbrook Gardens
Save this search
Filters

Bedrooms

Area (sq.ft)

sq.ft
sq.ft

Price ($ per month)

$
$

Filter by property type

Bathrooms

Clear all filters
Receive notifications when new entries are published.