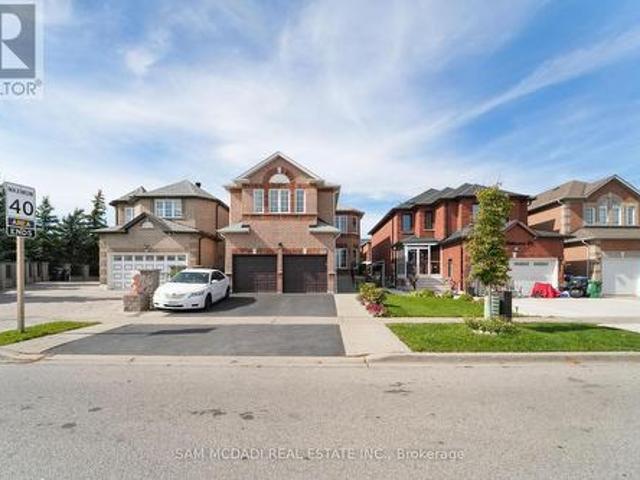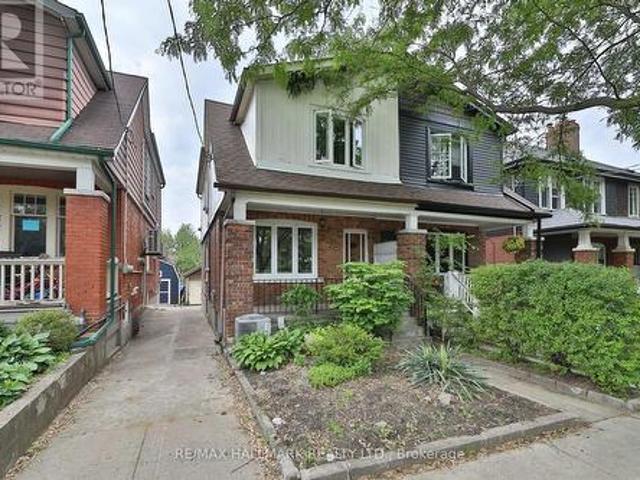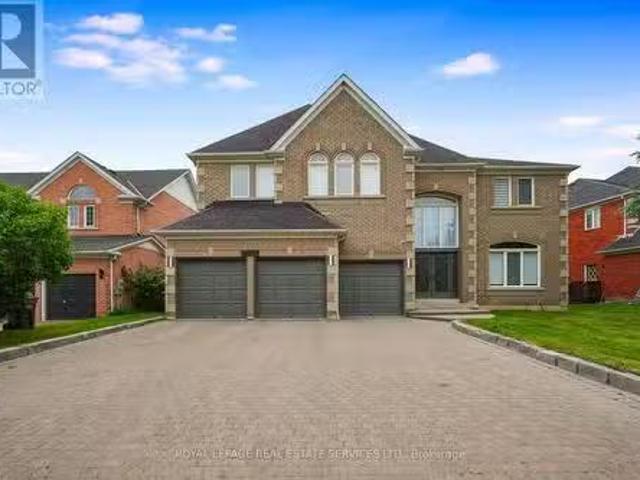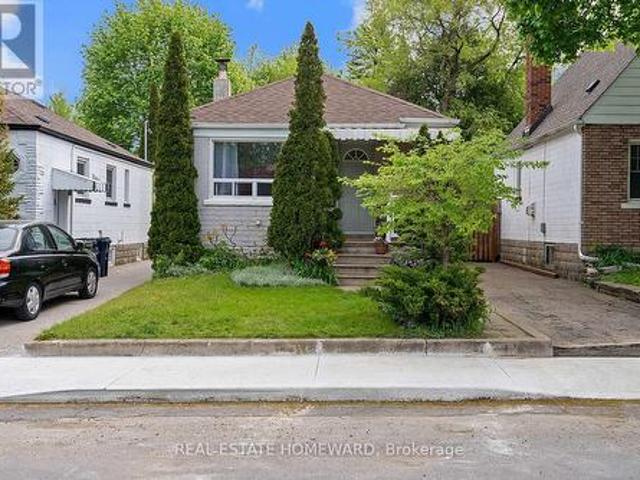
9,716 properties for sale in Mimico

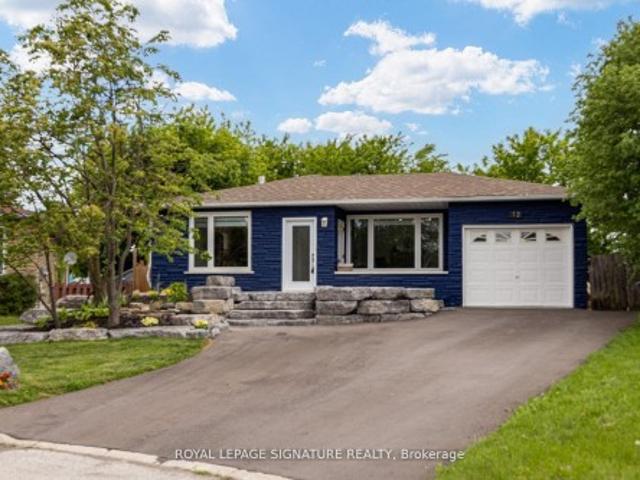
12 Kinnison Court, Ajax, ON, L1S 1K5 house for sale | Listing ID E13525 | Royal LePage
View photo
House · for sale
$ 899,900
New
12 Kinnison Court, Ajax, ON, L1S 1K5 house for sale | Listing ID E13525 | Royal LePage
Mimico
· House
· Fireplace
Mimico · House · Fireplace
Welcome to 12 Kinnison Court, a beautifully renovated family home tucked away on one of Ajax's most charming and family-friendly courts. With minimal traffic, exceptional curb appeal, and a surprisingly spacious layout, this is the kind of home that impresses from the moment you arrive and continues to exceed expectations as you explore inside. Thoughtfully updated from top to bottom, this stunning 3-bedroom, 2-bathroom home offers modern open-concept living designed for today's lifestyle. The heart of the home is the gorgeous renovated kitchen featuring stainless steel appliances, abundant workspace, and seamless flow into the principal living areas. Fresh paint throughout, updated finishes, and quality craftsmanship create a move-in-ready home you'll be proud to own. The lower level boasts a spacious open-concept recreation/family room complete with a custom built-in library and cozy gas fireplace, creating the perfect space for entertaining, relaxing, or family movie nights. A walko
$ 899,900
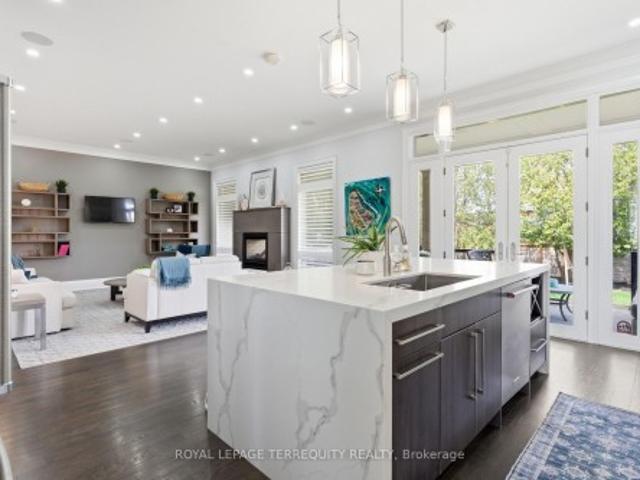
130 Edgecroft Road, Toronto, ON, M8Z 2C3 house for sale | Listing ID W13523 | Royal LePage
View photo
House · for sale
$ 2,495,900
130 Edgecroft Road, Toronto, ON, M8Z 2C3 house for sale | Listing ID W13523 | Royal LePage
Mimico
· House
· Terrace
Mimico · House · Terrace
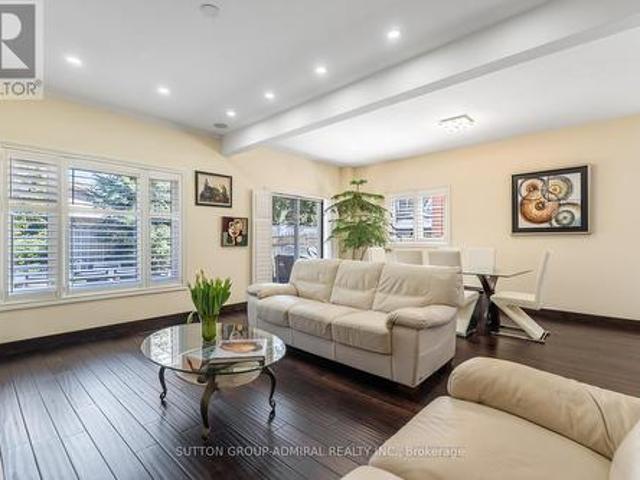
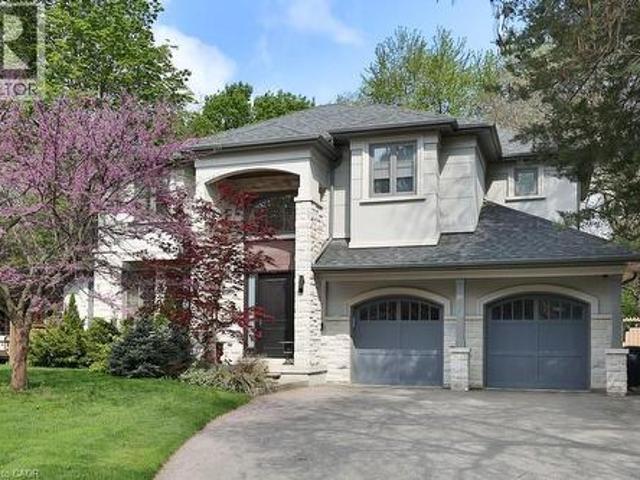
Timeless Architecture. Some homes simply check every box. Others make you pause the moment you walk through the door. This is one of those rare homes that instantly feels like the one. Where you can already picture magical winter mornings by the fire, long sun-filled summer evenings on the terrace, and the irreplaceable memories that become the backdrop of family life. Gracefully designed and impeccably crafted, this exceptional custom residence offers nearly 4,000 square feet of beautifully finished living space in the heart of coveted Norseman Heights. Thoughtfully curated with elevated finishes, timeless architecture, and effortless functionality, this 4+1 bedroom, 5-bathroom home strikes the perfect balance between sophisticated design and everyday comfort. From the moment you enter, you're welcomed by soaring 10-foot ceilings, impressive full-height doors, exquisite custom millwork, wide-plank hardwood floors, and an abundance of natural light streaming through expansive windows.
$ 2,495,900
17270 Highway 50 Road, Caledon, ON, L7E 0L1 house for sale | Listing ID W13527 | Royal LePage
View photo
House · for sale
$ 1,548,000
New
17270 Highway 50 Road, Caledon, ON, L7E 0L1 house for sale | Listing ID W13527 | Royal LePage
Mimico
· House
· Garden
Mimico · House · Garden
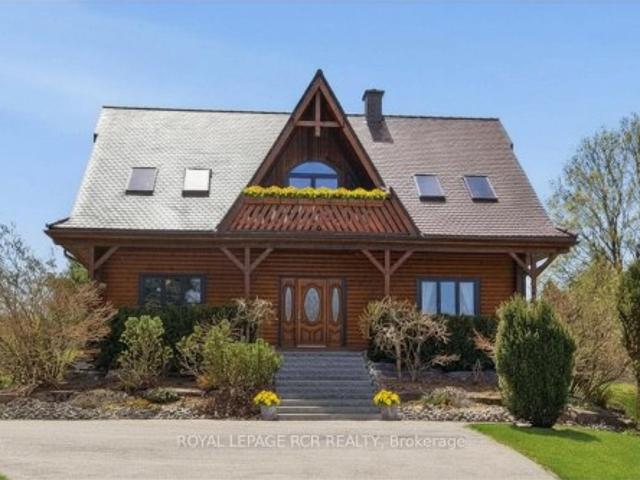
Nestled on a picturesque 0.98-acre lot in the prestigious community of Palgrave, this one-of-a-kind custom-built log home offers an exceptional blend of luxury, craftsmanship, and peaceful country living. A long private driveway leads to Banas stone steps and an expansive covered front porch. Inside, soaring vaulted ceilings, premium finishes, and a striking blend of exposed log and drywall interiors define the open-concept principal rooms. The living and family rooms are filled with natural light and overlook the beautifully landscaped grounds, mature trees, lush gardens, and surrounding greenspace. Relax beneath the grapevine-covered pergola or enjoy walk-out access from the lower level. The main-floor office overlooks the tranquil pond across the road, creating an inspiring work-from-home setting. The dining area opens to a charming 3-season screened sunroom. The chef-inspired kitchen features custom cabinetry with pot drawers, matching pantry, Caesarstone countertops, antique hamme
$ 1,548,000
229 Parkdale Avenue N, Hamilton, ON, L8H 5X4 house for sale | Listing ID 40837 | Royal LePage
View photo
House · for sale
$ 575,000
229 Parkdale Avenue N, Hamilton, ON, L8H 5X4 house for sale | Listing ID 40837 | Royal LePage
Mimico
· House
· Parking
Mimico · House · Parking
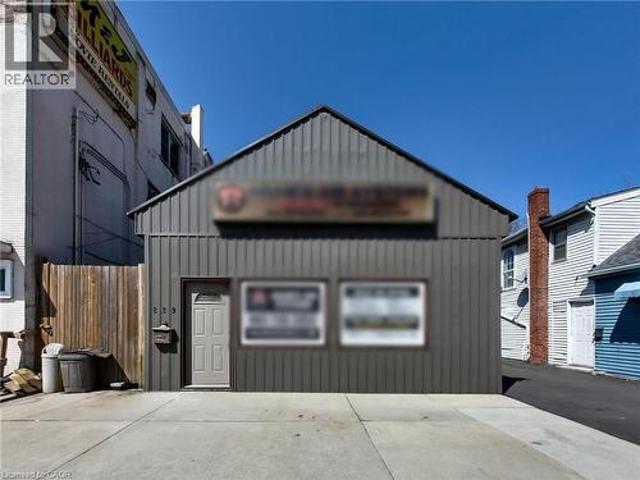
Excellent mixed-use investment opportunity in a high-visibility location at 229 Parkdale Ave N in Hamilton. This versatile property features a commercial storefront at the front along with three 1-bedroom residential units, offering multiple income streams and strong upside potential for investors or owner-operators. The property benefits from convenient on-site parking located at the side and rear of the building, a rare and valuable feature in this area. Positioned along a busy corridor, the commercial unit enjoys excellent exposure and accessibility, making it ideal for a variety of business uses. Currently, one of the residential units is tenanted at $1,400 per month, with hydro and gas shared among the units. The tenant is actively seeking alternative accommodations, presenting a near-term opportunity for the buyer to set new market rents or occupy the unit. The remaining units and commercial space offer significant potential for lease-up or repositioning to maximize income. The b
$ 575,000
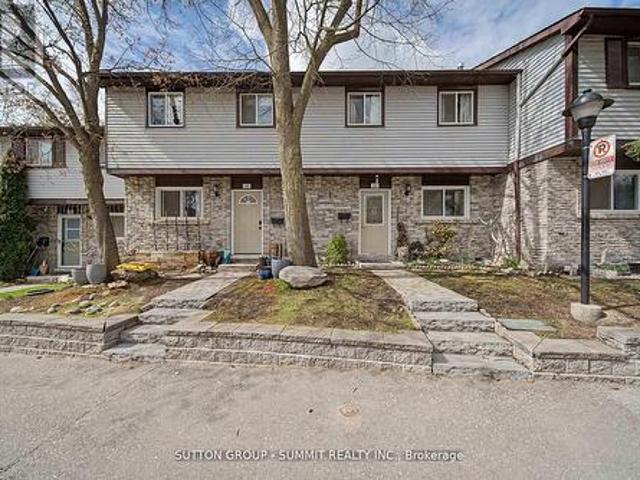
626 College Manor Drive, Newmarket, ON, L3Y 8M7 house for sale | Listing ID N13527 | Royal LePage
View photo
House · for sale
$ 1,118,000
New
626 College Manor Drive, Newmarket, ON, L3Y 8M7 house for sale | Listing ID N13527 | Royal LePage
Mimico
· House
Mimico · House
Look no further! Your dream oasis awaits! Welcome to 626 College Manor Drive in the desirable Gorham-College Manor community of Newmarket-a beautifully maintained 2-storey detached home offering approximately 1,776 sq. Ft. above grade with a functional layout and exceptional upgrades throughout, enhanced by impressive 9' ceilings on the main floor that add a bright and spacious feel. The standout newly renovated kitchen features elegant granite countertops, a breakfast bar, and premium built-in appliances including a fridge, freezer, oven, and countertop range, seamlessly flowing into open-concept living and dining spaces with cherry hardwood floors, pot lights, and a walkout to a professionally designed patio-perfect for entertaining. This home is equipped with modern conveniences such as CCTV at the entrance, built-in speakers, a full water filtration system, & central vacuum. All bathrooms have been tastefully upgraded with modern finishes, while the upper level offers spacious bedr
$ 1,118,000
147 Strachan Street E, Hamilton, ON, L8L 3M7 house for sale | Listing ID 40845 | Royal LePage
View photo
House · for sale
$ 399,000
New
147 Strachan Street E, Hamilton, ON, L8L 3M7 house for sale | Listing ID 40845 | Royal LePage
Mimico
· House
· Garden · Gym · Cellar
Mimico · House · Garden · Gym · Cellar
Charming bungalow located in a sought-after Hamilton neighbourhood just minutes from Pier 4, the West Harbour area, parks, trails, downtown amenities, and within walking distance to the West Harbour GO Station! Tucked away on a quiet and private section of Strachan St. E. this home sits on an impressive 28.75 ft. X 145 ft. lot with an absolutely beautiful backyard offering exceptional outdoor space, mature greenery, and plenty of room to relax, entertain, garden, or enjoy summer evenings in your own private setting. Inside, the home offers a warm and inviting layout featuring a comfortable living room, a spacious dining area, a functional kitchen, and a bright rear room overlooking the backyard with flexible use of space. The large basement provides excellent storage space and endless possibilities for future finishing, whether you envision a recreation room, additional living space, home gym, workshop, or hobby area. Conveniently located close to transit, shopping, restaurants, and ev
$ 399,000
346 348 Ryding Avenue, Toronto, ON, M6N 1H5 commercial for s.
View photo
House · for sale
$ 6,599,000
$ 471/sq.ft
346 348 Ryding Avenue, Toronto, ON, M6N 1H5 commercial for s.
Mimico
· 13,993 sq.ft · House
· Office room
Mimico · 13,993 sq.ft · House · Office room
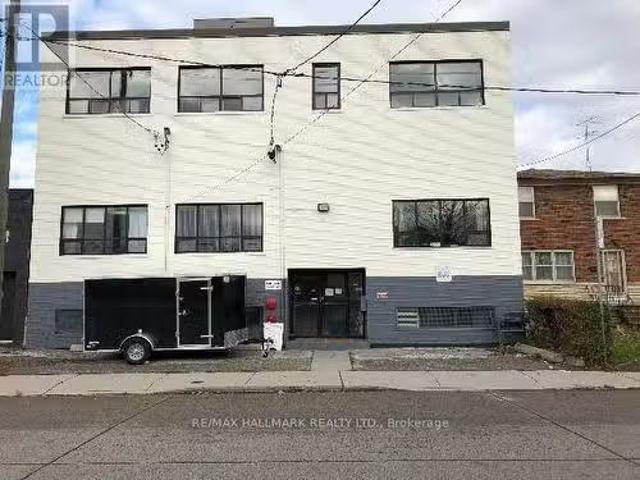
Outstanding Investment Opportunity in Torontos Thriving Junction Area. Seize the chance to own a high-performing, income-generating property in one of Torontos most dynamic and rapidly evolving districts. Situated in a prime Junction location, this asset offers exceptional accessibility with direct connections to major highways-ideal for logistics and distribution. Currently fully leased and operational, the property features diversified tenancy across office, professional, service, retail, and storage sectors. Tenants benefit from expansive open-concept spaces, adaptable to a wide range of uses. Two freight doors support seamless operations and efficient goods movement.This upgraded facility delivers a strong gross saleal income with an impressive return on investment exceeding 4%. Full financials, lease terms, and TMI details are available through the listing agent. Positioned on a generously sized lot, the property also presents significant potential for future expansion or redevelo
$ 6,599,000
108 Bravo Lane, Newmarket, ON, L3X 0L3 house for sale | Listing ID N13522 | Royal LePage
View photo
House · for sale
$ 799,000
New
108 Bravo Lane, Newmarket, ON, L3X 0L3 house for sale | Listing ID N13522 | Royal LePage
Mimico
· House
· Office room · Parking
Mimico · House · Office room · Parking
Beautifully well maintained 3-bedroom, 3-bathroom home featuring a functional open-concept layout. Ground floor family room can be used as bedroom/home office. Upgraded hardwood floor and kitchen cabinetry complement the tasteful, modern colour palette throughout. 9-foot ceilings on mail floor, sun filled rooms with large windows. Indoor access to the garage, long driveway can park two cars. Step to Upper Canada Mall and close to all amenities, public transit, schools, parks, shopping, and restaurants. (Id: 27)
$ 799,000
560 Crane Court, Burlington, ON, L7P 4Y8 house for sale | Listing ID W13523 | Royal LePage
View photo
House · for sale
$ 2,199,000
New
560 Crane Court, Burlington, ON, L7P 4Y8 house for sale | Listing ID W13523 | Royal LePage
Mimico
· House
· Cellar
Mimico · House · Cellar
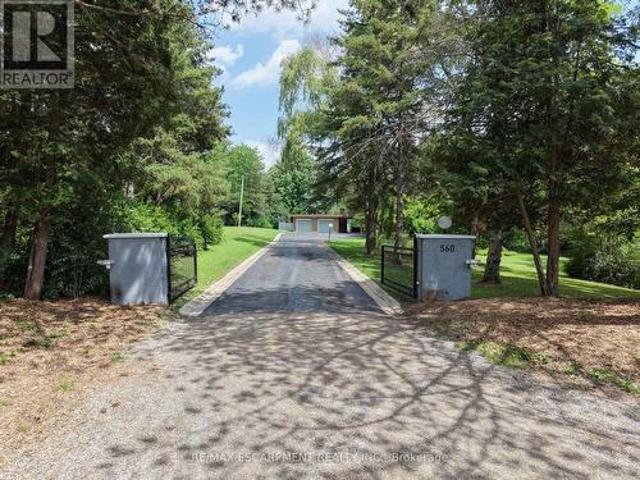
8.9 acres in Burlington. Private exclusive setting on this one of a kind park like setting. This home has large principal rooms along with finished basement with walk out. Every window you look out offers a tranquil view of nature. This property is one of a kind. Come see for yourself. (Id: 27)
$ 2,199,000
125 Leney Street, Ajax, ON, L1Z 0T6 house for sale | Listing ID E13522 | Royal LePage
View photo
House · for sale
$ 899,999
New
125 Leney Street, Ajax, ON, L1Z 0T6 house for sale | Listing ID E13522 | Royal LePage
Mimico
· House
· Office room
Mimico · House · Office room
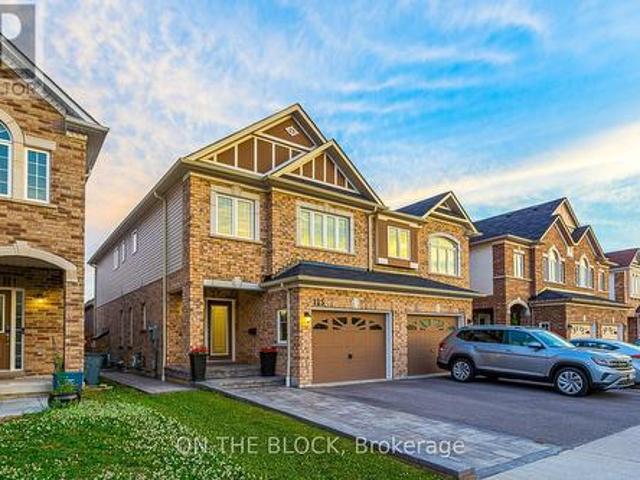
Top 5 Reasons to Love this home. 1. Built by John Boddy Homes. One of Durham Region's most respected builders, known for thoughtful floor plans, quality construction, and homes designed with families in mind. 2. Functional Layout with Quality Finishes. This home offers an excellent open concept layout that balances everyday living with entertaining. Modern finishes, generous living spaces, and a practical design make it move in ready. 3. Spacious Bedrooms Throughout. The primary bedroom offers plenty of room to unwind, while the additional bedrooms are all generously sized, making the home ideal for families, guests, or a home office. 4. Only 6 Years Old and Exceptionally Well Maintained. Enjoy the benefits of a newer home without the wait. Pride of ownership is evident throughout, offering peace of mind and minimal maintenance for years to come. 5. Outstanding Family Friendly Location. Located in a quiet, welcoming neighbourhood with friendly neighbours, you'll enjoy easy access to th
$ 899,999
475 11Th Concession Road E, Hamilton, ON, L8B 1R3 house for sale | Listing ID X13524 | Royal LePage
View photo
House · for sale
Request Details
New
475 11Th Concession Road E, Hamilton, ON, L8B 1R3 house for sale | Listing ID X13524 | Royal LePage
Mimico
· House
Mimico · House
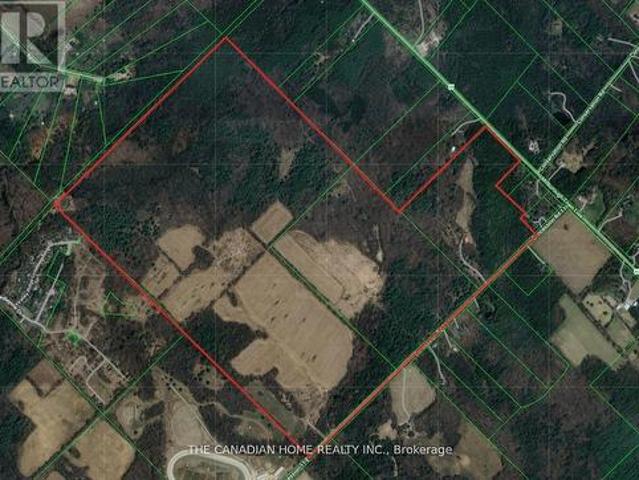
One Of A Kind Opportunity! Rarely Does An Opportunity Of This Magnitude Become Available. We Present To You 380 Acres Of Mixed Use Property In The Heart Of Flamborough. (Id: 27)
Request Details
2435 Greenwich Drive Unit# 74, Oakville, ON, L6M 0S4 house for sale | Listing ID 40822 | Royal LePage
View photo
House · for sale
$ 2,020,000
Updated
2435 Greenwich Drive Unit# 74, Oakville, ON, L6M 0S4 house for sale | Listing ID 40822 | Royal LePage
Mimico
· House
· Balcony · Parking
Mimico · House · Balcony · Parking
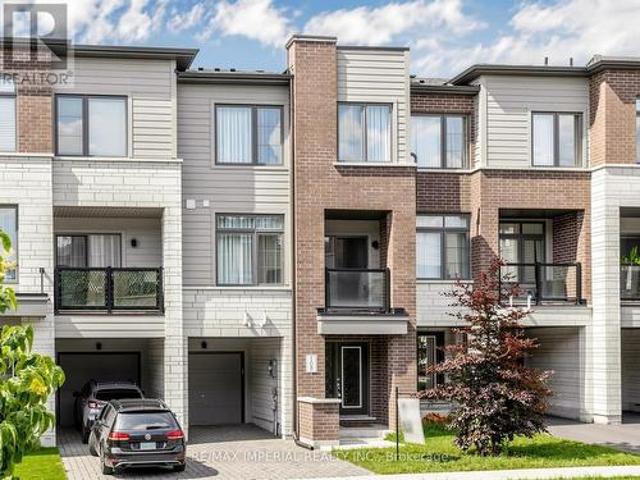
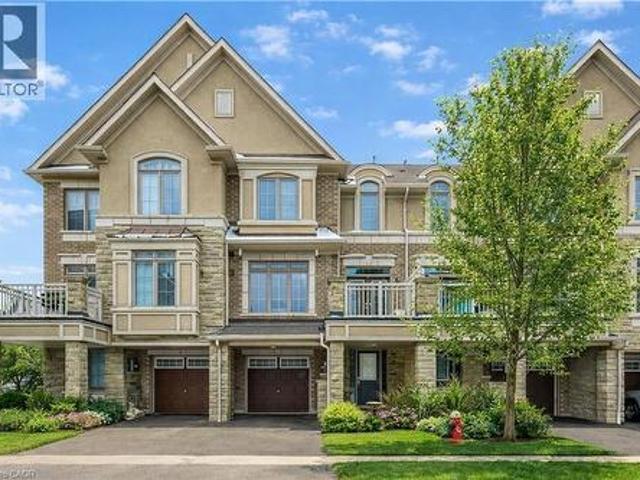
Absolutely Gorgeous Executive Freehold Townhome in Oakville's highly sought-after Westmount community, offering a perfect blend of style, comfort and unbeatable convenience. Enjoy a direct garage access from the spacious foyer. This beautifully upgraded 3-storey home features a premium stone and stucco exterior, open-concept main living level with 9' ceilings, rich dark hardwood floors, modern lighting, and a contemporary eat-in kitchen with breakfast bar, large countertops and stainless steel appliances, enhanced with a brand new range hood and stove (2025), all new faucets (2025), and LED lighting throughout (2025). The entire home has been freshly painted in 2026 and showcases new third-floor flooring (2025), creating a truly turnkey feel. Spacious living and dining areas walk out to a private balcony, ideal for relaxing or entertaining. The primary bedroom offers a walk-in closet, complemented by a generous second bedroom, upper-level laundry and a large bathroom. Located steps to
$ 2,020,000
4011 Brickstone Mews E, Mississauga, ON, L5B 0G3 townhouse for sale | Listing ID W13522 | Royal LePage
View photo
Townhouse · for sale
$ 865,000
4011 Brickstone Mews E, Mississauga, ON, L5B 0G3 townhouse for sale | Listing ID W13522 | Royal LePage
Mimico
· Townhouse
· Office room · Balcony
Mimico · Townhouse · Office room · Balcony
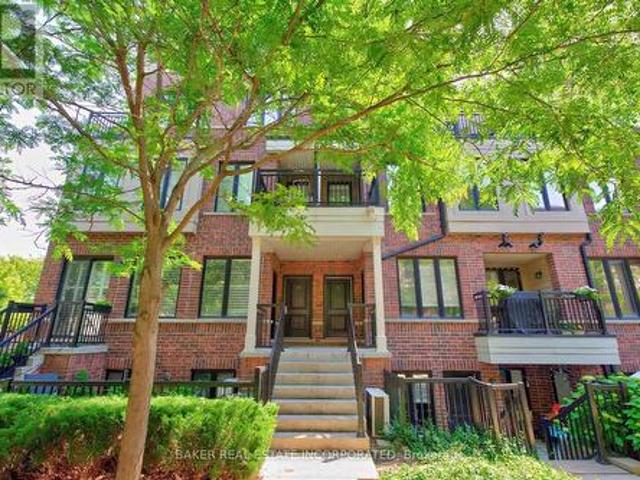
Welcome to this beautifully maintained 2-storey condo townhouse in the heart of Mississauga! Originally designed as a 2-bedroom plus open-concept den layout, the main level has been reconfigured to include an additional enclosed room, offering flexible space that may be used as a bedroom, home office, nursery, or guest room. The open-concept main floor features 9-ft ceilings, engineered hardwood flooring throughout, a welcoming foyer with a mirrored coat closet, and a modern kitchen with quartz countertops, shaker-style cabinetry, an undermount sink, and stainless steel appliances overlooking the spacious living and dining areas. A convenient powder room completes the main level. The upper level features newly installed laminate flooring, a spacious primary bedroom with a walk-in closet and ensuite bath, a generous second bedroom with a private balcony, a full bathroom with a marble countertop, and an upper-level laundry area. Enjoy the convenience of direct access to your private unde
$ 865,000
1569 Wembury Road, Mississauga, ON, L5J 2L8 house for sale | Listing ID 40832 | Royal LePage
View photo
House · for sale
$ 2,999,999
1569 Wembury Road, Mississauga, ON, L5J 2L8 house for sale | Listing ID 40832 | Royal LePage
Mimico
· House
· Office room · Fireplace · Deck · Parking
Mimico · House · Office room · Fireplace · Deck · Parking
Nestled in the heart of Lorne Park, minutes to the lakefront, shops, restaurants and excellent schools is 1569 Wembury Road. This home offers the perfect blend of luxury, functionality, & convenience. With approx 5000 sq ft of total living space, stunning wide plank hardwood throughout and soaring 9' ceilings, this custom-designed home boasts an open concept layout on the main floor. It features a spacious combined dining & living area, sophisticated office with built-ins, & a great room perfect for family gatherings w/ gas fireplace and walk-out to the back deck. The kitchen is a chef's dream and ideal for entertaining, complete w/ high-end appliances, large centre island & ample storage. Mudroom w/ garage access provides a convenient space for additional storage. On the upper level, you'll find the primary suite with spa-like 5 piece ensuite and showstopping walk-in closet with custom cabinetry. Three additional generously sized bedrooms, with large closets and access to ensuite wash
$ 2,999,999
525 Driftcurrent Drive, Mississauga, ON, L4Z 3Z2 house for sale | Listing ID W13521 | Royal LePage
View photo
House · for sale
$ 1,349,000
525 Driftcurrent Drive, Mississauga, ON, L4Z 3Z2 house for sale | Listing ID W13521 | Royal LePage
Mimico
· House
· Garden · Fireplace · Parking · Cellar
Mimico · House · Garden · Fireplace · Parking · Cellar
Welcome to 525 Driftcurrent Drive a beautifully upgraded 4+2 bedroom detached home nestled in the highly sought-after Hurontario community of Mississauga. This spacious 2-storey residence offers an ideal blend of comfort, functionality, and style, featuring a bright open-concept layout with pot lights throughout the main floor, a formal living and dining area, a cozy family room with a fireplace, and an upgraded kitchen with a large centre island and walk-out to the backyard. The second floor boasts four generously sized bedrooms, including a large primary retreat with hardwood flooring, a 4-piece ensuite, and oversized windows. The fully finished basement with a separate entrance adds incredible versatility with two additional bedrooms, a second kitchen, a full bath, and a spacious rec room perfect for extended family or rental potential. Situated on a 34.45 ft x 104.99 ft lot, this home offers 6 total parking spaces and is surrounded by excellent amenities, including top-rated school
$ 1,349,000
259 Wolverleigh Boulevard, Toronto, ON, M4C 1S3 house for sale | Listing ID E13522 | Royal LePage
View photo
House · for sale
$ 1,099,000
259 Wolverleigh Boulevard, Toronto, ON, M4C 1S3 house for sale | Listing ID E13522 | Royal LePage
Mimico
· House
· Garden · Parking · Cellar
Mimico · House · Garden · Parking · Cellar
First time on the market in over 55 years! Cherished by the same family since 1970, this solid 3-bedroom, 2-bathroom home is filled with personality, charm, and endless potential. From the retro front door and funky vintage tile floors to the beautiful arched walkways, this is a home with character that simply can't be recreated. Generous principal rooms, a family-sized dining room, and a delightfully retro eat-in kitchen with an adjoining sunroom make it easy to imagine everyday life unfolding here. Upstairs features three spacious bedrooms and an updated family bathroom, while the separate entrance leads to a bright, high basement offering an additional kitchen, large rec room, full bathroom, and incredible flexibility for extended family, guests, or a future in-law suite. Outside, enjoy a sunny south-facing backyard, wide mutual drive, and detached garage. Freshly painted throughout, this is a wonderful opportunity to move in and enjoy its vintage charm or thoughtfully update it ove
$ 1,099,000
2166 Erin Centre Boulevard, Mississauga, ON, L5M 5H8 house f.
View photo
House · for sale
$ 2,780,000
2166 Erin Centre Boulevard, Mississauga, ON, L5M 5H8 house f.
Mimico
· 5 Baths · House
· Deck · Parking · Cellar
Mimico · 5 Baths · House · Deck · Parking · Cellar
Welcome to this exceptional executive residence in prestigious Credit Mills, offering over 5,300 sq ft above grade of refined living space on a premium ravine lot. Recently updated throughout, this 5+1 bedroom estate features new flooring on the entire 2nd floor and in the basement bedroom, fresh paint throughout, new custom zebra blinds, and new pot lights across all levels, creating a bright, modern, and luxurious atmosphere. The home is carpet-free, and the garage has been newly finished with a brand-new floor, adding to the homes elevated presentation.A dramatic cathedral-ceiling foyer welcomes you into expansive principal rooms with 9 ft ceilings, elegant wainscotting, and oversized windows framing serene ravine views. The gourmet chefs kitchen offers granite counters, stainless steel appliances, a large center island, and a seamless walkout to an oversized entertainers deck with gazebo overlooking the treetops.Upstairs, the opulent primary suite features a private sitting area, s
$ 2,780,000
59 Manderley Drive, Toronto, ON, M1N 3G1 house for sale | Listing ID E13522 | Royal LePage
View photo
House · for sale
$ 760,000
59 Manderley Drive, Toronto, ON, M1N 3G1 house for sale | Listing ID E13522 | Royal LePage
Mimico
· House
· Garden · Parking
Mimico · House · Garden · Parking
A Fresh New Look Completed. Move In Ready. Beautiful Manderley Drive Bungalow. Mature Quiet Street, Wonderful Neighbors & Community. 59 Manderley Has Been A Treasured Family Home For Almost 40 Years. Let The Legacy Continue. This Is Where Your Family's Story Begins, From Paint Colors To Designing Your Kitchen For Family's First Dinner, Every Update Is A Memory In The Making. Deep Lot, Solid Bones, Fenced In Large Yard Offering Abundance Of Outdoor Entertaining Space & Gardens, Room To Expand Too. 2 Private Parking. Fabulous School Catchment, Close To Transit, Parks, Vibrant Kingston Road And The Danforth. A Few Min To Birchmount Park, New Ice Pads & Fabulous Birchmount Community Center. Calling All DIYers / Investors. Bring Your Vision. (Id: 27)
$ 760,000
7195 Wrigley Court, Mississauga, ON, L5W 0C8 house for sale | Listing ID W13521 | Royal LePage
View photo
House · for sale
$ 1,199,000
7195 Wrigley Court, Mississauga, ON, L5W 0C8 house for sale | Listing ID W13521 | Royal LePage
Mimico
· House
· Patio · Garden · Equipped kitchen
Mimico · House · Patio · Garden · Equipped kitchen
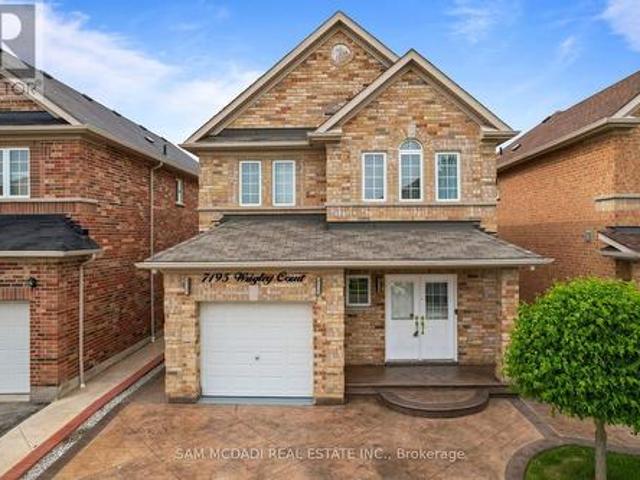
Welcome to this stunning Meadowvale Village home, thoughtfully designed for comfortable family living and effortless entertaining, featuring spacious interiors, modern upgrades, a fully separate lower level suite, and the added privacy of no rear neighbours. Step inside through the elegant foyer and into the beautifully appointed kitchen, equipped with premium stainless steel appliances, including an LG InstaView Door in Door refrigerator, stove, built in microwave, and steam dishwasher. The kitchen overlooks the bright breakfast area with a walkout to the backyard patio, creating the perfect setting for everyday living. Just beyond, the spacious living room seamlessly flows into the dining area, offering an inviting space to gather with family and friends. Upstairs, the primary bedroom serves as a relaxing retreat complete with a 4pc ensuite bathroom and his & hers closets. Two additional well sized bedrooms, each featuring their own closet space, are complemented by a second full 4pc
$ 1,199,000
31 120 Twenty Fourth Street, Toronto, ON, M8V 0B9 townhouse for sale | Listing ID W13515 | Royal LePage
View photo
Townhouse · for sale
$ 749,900
31 120 Twenty Fourth Street, Toronto, ON, M8V 0B9 townhouse for sale | Listing ID W13515 | Royal LePage
Mimico
· Townhouse
· Balcony
Mimico · Townhouse · Balcony
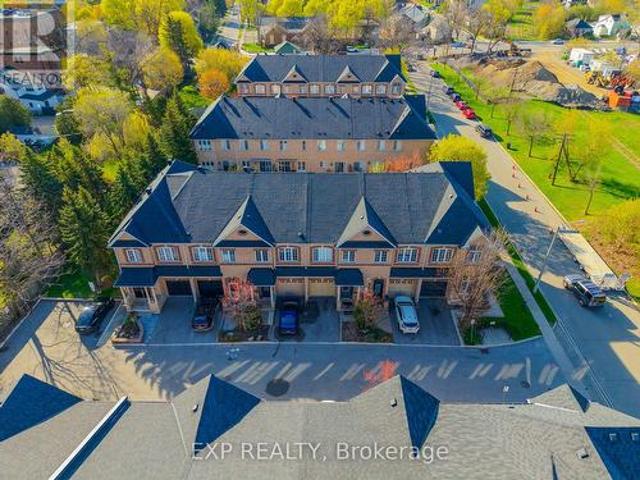
This is it! Your opportunity to live in Longbranch the Jewel of Etobicoke at Minto Southshore Towns located in this urban enclave where you'll enjoy the convenience of city living while experiencing the charm and aura of quaint village. This 1122 SF livingly cared for Upper 2 bedroom townhome is light filled and offers you Condo convenience in a spacious open concept living of a townhome. It features a open concept living/dining area, modern kitchen and a powder room on one level and split plan large primary, 2nd bedroom and 2 bathrooms on the other. It boasts 2 balconies one off the living area and a second primary bedroom for your relaxation and enjoyment. All located in this amazing neighbourhood that is known for it's schools, parks and trails and that is a short walk to the Lakeshore Blvd Strip of vibrant restaurants, shops and cafes and waterfront. Also, the location offers you incredibly easy access to downtown core by car via the QEW and or Gardiner as well as by Transit via th
$ 749,900
6 Purple Finch Court, Brampton, ON, L6X 5A3 house for sale | Listing ID W13088 | Royal LePage
View photo
House · for sale
$ 698,900
6 Purple Finch Court, Brampton, ON, L6X 5A3 house for sale | Listing ID W13088 | Royal LePage
Mimico
· House
· Office room · Cellar
Mimico · House · Office room · Cellar
Nestled on a quiet, family-friendly street in the heart of downtown Brampton, this stunning freehold townhouse seamlessly combines modern design with everyday practicality, making it a truly exceptional find. This move-in ready home offers a bright open-concept layout with soaring ceilings on the main and second floors, complemented by elegant crown molding. The modern kitchen features brand-new high-end appliances (2025) and flows seamlessly into a spacious living area, perfect for entertaining or relaxing. A convenient main floor powder room adds everyday functionality. Enjoy three generously sized bedrooms, including a luxurious primary suite with a large walk-in closet and a 4-piece ensuite with a soaking tub. A second bedroom features its own private 3-piece ensuite-ideal for guests or family. The fully finished basement with high ceilings offers versatile space for a family room, office, or hobby area. Updated washer and dryer with added storage enhance convenience, while ample s
$ 698,900
65 Edgecroft Road, Etobicoke, ON, M8Z 2C1 house for sale | Listing ID 40844 | Royal LePage
View photo
House · for sale
$ 3,499,000
65 Edgecroft Road, Etobicoke, ON, M8Z 2C1 house for sale | Listing ID 40844 | Royal LePage
Mimico
· House
Mimico · House
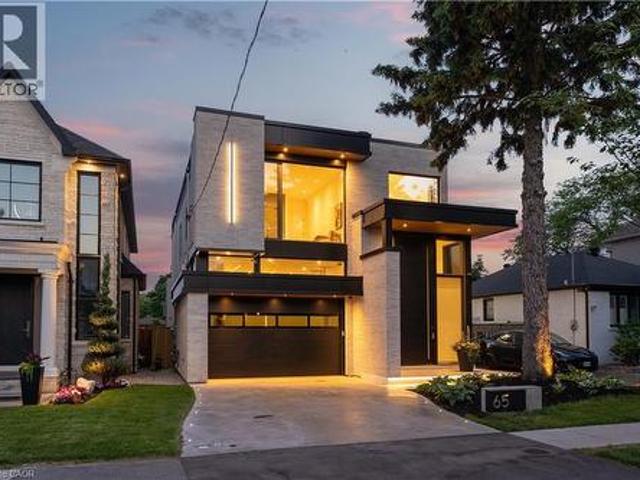
Some homes are built. This one was perfected. Completed April 2025, 65 Edgecroft Road is a custom architectural statement. Approx. 5,000 square feet of uncompromising luxury living space on a prestigious lot in one of Etobicoke's most sought-after neighbourhoods. From foundation to finishes, every decision was made with singular intent: to create something truly extraordinary. Arrive to a façade of limestone, architectural ACM panels, and nano-coated stucco, framed by an illuminated concrete drive and professionally curated landscaping. A 15-foot pivot door opens to a breathtaking 24-foot foyer. Heated porcelain underfoot, Italian millwork overhead, and floor-to-ceiling glass flooding the space with light. Inside, 10.5-foot ceilings, herringbone Grandeur hardwood, and triple-pane curtain wall windows set an elevated tone throughout the principal level. A sculpted floating staircase. Precision laser-welded steel with integrated architectural lighting. Draws the eye upward with effortles
$ 3,499,000
61 45 Hansen Road N, Brampton, ON, L6V 3C5 townhouse for sale | Listing ID W13522 | Royal LePage
View photo
Townhouse · for sale
$ 485,000
61 45 Hansen Road N, Brampton, ON, L6V 3C5 townhouse for sale | Listing ID W13522 | Royal LePage
Mimico
· Townhouse
· Air conditioning · Parking · Cellar
Mimico · Townhouse · Air conditioning · Parking · Cellar
Excellent location, Affordable for first time Buyers, Large size 3 bedrooms with one bedroom finished basement. Renovated Main Floor Provides An Open Floor Plan With Upgraded Kitchen, Backsplash And Quartz Countertops. Stainless-Steel Appliances, Laminate Floors Found In The Living And Dining Space Compliment And Complete This Open And Welcoming Space. Large Master Bedroom With Double Wide Closet And Dual Windows, Providing Incredible Natural Light. The Renovations Do Not Stop On The Main Floor As You Will Find A Fully Renovated Main Bath With Modern Deep Soaker Tub, Porcelain Tile And Vanity With Stone Counter. Two Additional Bedrooms And Linen Closet Complete The Second Floor Of This Home. The Basement You Will Find A Bonus Three-Piece Bath With Upgraded Shower And Additional Bedroom. A/C And Furnace (2017), Owned Parking Spot Directly Out Front! (Id: 27)
$ 485,000
76 Ash Crescent, Toronto, ON, M8W 1E6 house for sale | Listing ID W13517 | Royal LePage
View photo
House · for sale
$ 1,798,000
Updated
76 Ash Crescent, Toronto, ON, M8W 1E6 house for sale | Listing ID W13517 | Royal LePage
Mimico
· House
· Garden · Office room · Swimming pool · Gym
Mimico · House · Garden · Office room · Swimming pool · Gym
Dive into this. Seriously. Because once you're floating in your concrete in-ground pool, soaking in the hot tub, and enjoying a summer evening in your private backyard retreat, you'll wonder why you waited so long. Welcome to 76 Ash Crescent, a beautifully maintained custom home in the heart of Long Branch where luxury, comfort, and a little bit of vacation-at-home come together. Offering over 3,000 square feet of finished living space, this exceptional 3-bedroom, 4-bathroom residence features a stunning floating maple and glass staircase, wide-plank hardwood floors, a chef-inspired kitchen with premium appliances, waterfall Caesarstone countertops, and bright open-concept living spaces designed for both everyday living and effortless entertaining. The spacious primary suite offers a walk-in closet and spa-like ensuite, while the finished walkout lower level provides flexible space for a recreation room, home office, gym, or guest retreat. Outside is where the magic happens. Profession
$ 1,798,000
2309 Eighth Line, Oakville, ON, L6H 7L7 house for sale | Listing ID W13521 | Royal LePage
View photo
House · for sale
$ 1,958,800
2309 Eighth Line, Oakville, ON, L6H 7L7 house for sale | Listing ID W13521 | Royal LePage
Mimico
· House
· Fireplace · Cellar
Mimico · House · Fireplace · Cellar
Welcome to Joshua Creek, one of Oakville's most sought-after communities, renowned for its top-ranked Fraser Institute schools, scenic parks, ponds, and walking trails. Completely renovated from top to bottom, this stunning carpet-free home is vacant, move-in ready, and features brand-new finishes throughout-never lived in since completion. The renovations and finishes are LESS THAN 2 MONTHS OLD, offering buyers the opportunity to enjoy a truly turnkey home with the feel of new construction. Step inside to soaring 9-foot ceilings, a bright open-concept layout, and a beautifully redesigned kitchen featuring brand-new cabinetry, countertops, appliances, pot lights, and modern finishes. A striking new staircase railing adds to the home's contemporary elegance, while two natural gas fireplaces provide warmth and character. Every spacious bedroom features its own walk-in closet, and the fully finished basement provides endless possibilities for entertaining, multigenerational living, a home
$ 1,958,800

Get email alerts

Don't miss out: be the first to know about new properties

The alert was correctly created

On subscribing you accept the conditions of use and the privacy policy
Alert
Receive new ads in your inbox
Save this search
Receive alerts for new listings

We'll send you an email when we have new properties for: "Properties for sale in Mimico"

The alert was correctly created

Get email alerts and be the first to see new listings
Required field
On subscribing I accept the terms of the privacy policy
Perfect! You'll soon start receiving new listings via email
Alert
Receive an email when we have new ads for Properties for sale in Mimico
Save this search
Filters

Bedrooms

Area (sq.ft)

sq.ft
sq.ft

Price

$
$

Filter by property type

Bathrooms

Clear all filters
Receive notifications when new entries are published.