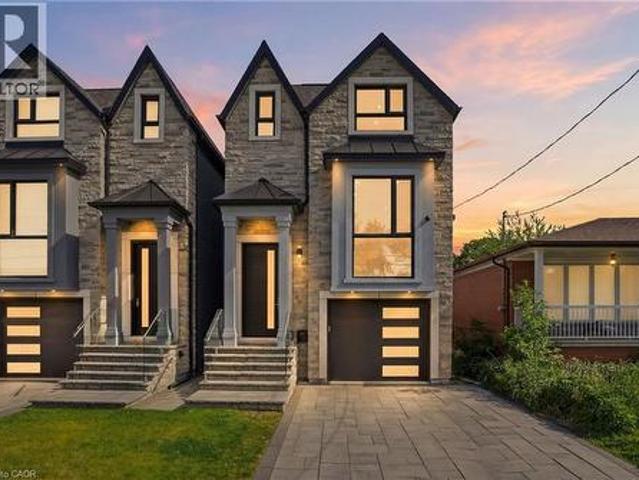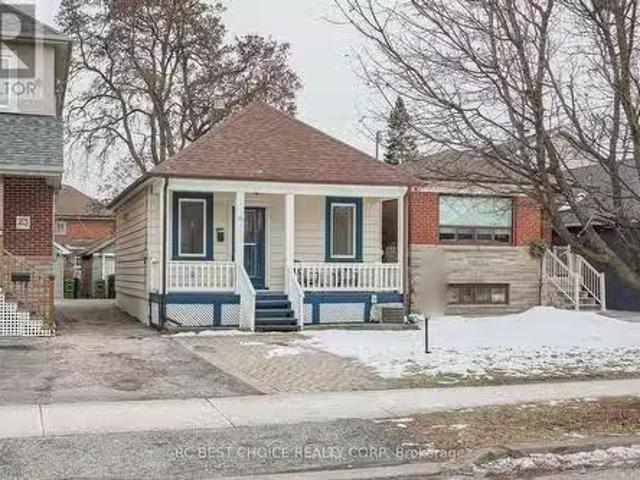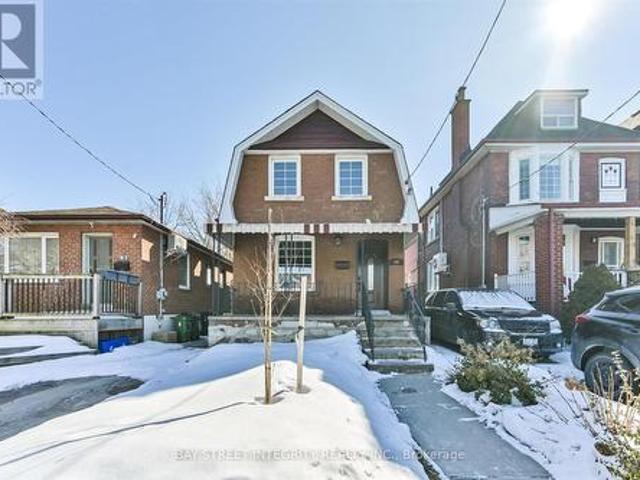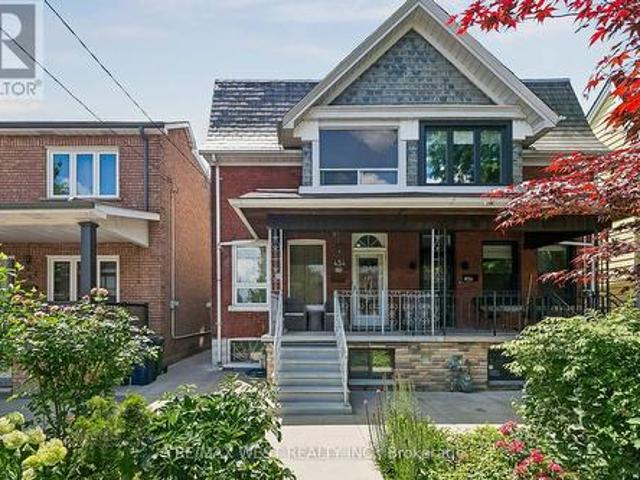
9,716 properties for sale in Mimico

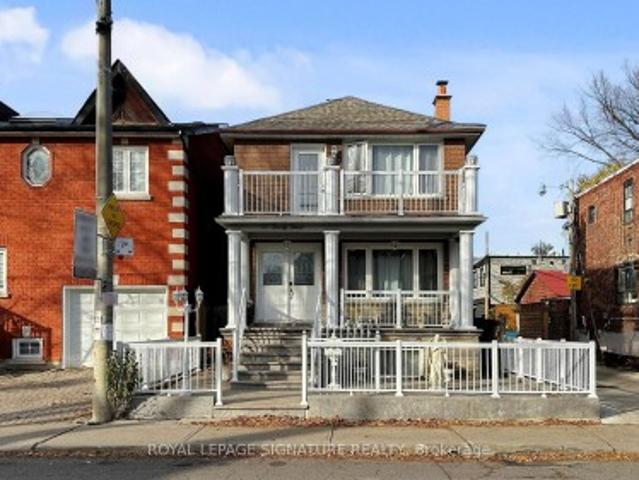
420 8 Drummond Street, Toronto, ON, M8V 1Y8 townhouse for sale | Listing ID W13436 | Royal LePage
View photo
Townhouse · for sale
$ 839,630
420 8 Drummond Street, Toronto, ON, M8V 1Y8 townhouse for sale | Listing ID W13436 | Royal LePage
Mimico
· Townhouse
· Terrace · Balcony · Fireplace · Deck · Equipped kitchen
Mimico · Townhouse · Terrace · Balcony · Fireplace · Deck · Equipped kitchen
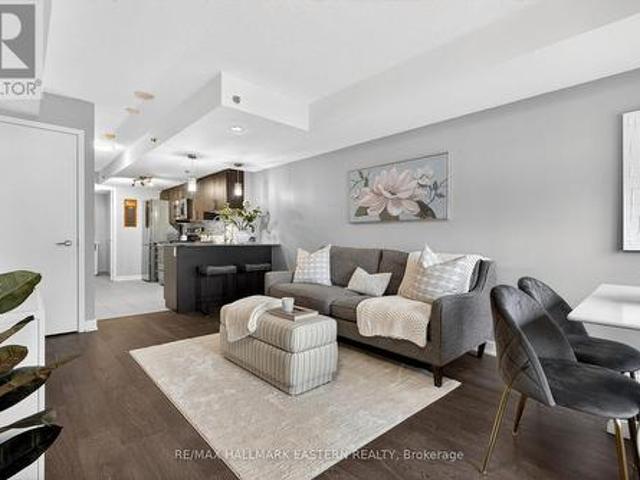
Beautifully upgraded townhouse in the highly sought-after Mimico community, offering modern finishes, smart-home features, exceptional outdoor space, and convenient transit access. The bright and inviting main floor features pot lights throughout, California shutters, fresh paint, and a custom built-in entertainment unit with fireplace, creating a warm and stylish living space. The refreshed kitchen includes a new refrigerator, new dishwasher, updated backsplash, and upgraded island façade. All three bathrooms have been fully renovated from top to bottom with contemporary finishes. The spacious primary bedroom features a brand-new sliding door providing direct access to a private balcony and plenty of natural light. A standout feature of this home is the exceptional outdoor living space. Composite decking has been installed on all three balconies, including a spectacular rooftop terrace. Perfect for entertaining, the rooftop terrace is equipped with two dedicated gas lines-one for a BB
$ 839,630
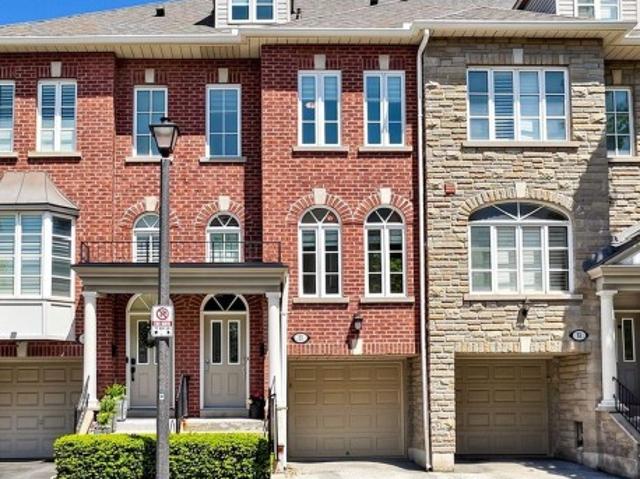
Th1 11 Superior Avenue, Toronto, ON, M8V 0A7 townhouse for sale | Listing ID W12995 | Royal LePage
View photo
Townhouse · for sale
$ 579,800
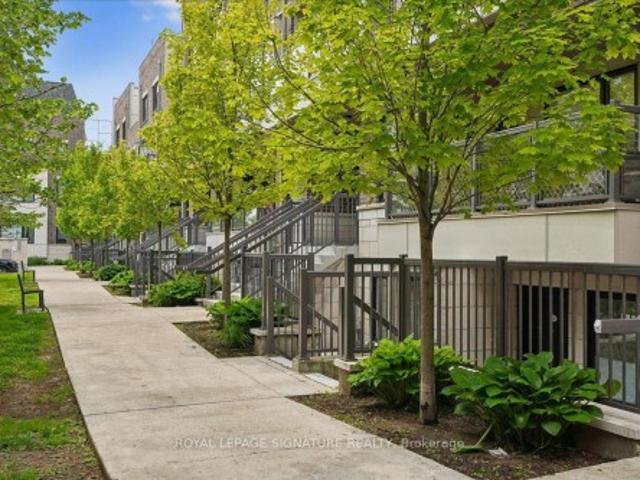
Th1 11 Superior Avenue, Toronto, ON, M8V 0A7 townhouse for sale | Listing ID W12995 | Royal LePage
Mimico
· Townhouse
· Terrace
Mimico · Townhouse · Terrace
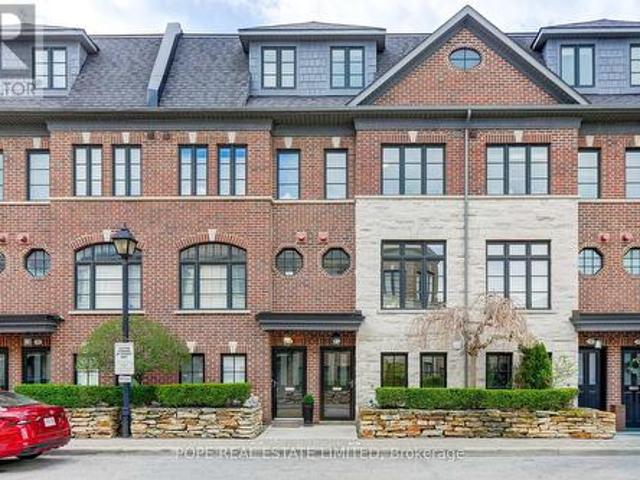
Incredible opportunity! Offered at a fantastic price of $612/sqft, one of the best in the area, this is an opportunity you won't want to miss. Welcome to this stunning 2-storey townhome in the heart of Mimico, where urban lifestyle meets a serene retreat. Only steps from the lake, you will fall in love with the location and convenience this property offers. Hop on the streetcar line out your front door or take a 10-minute walk to Mimico Go Train to connect directly to the center of downtown Toronto. With an open concept design, this beautiful 946 sq. Ft. townhome offers 2 bedrooms, 2 updated full bathrooms, and luxury finishes throughout. The large primary suite features a 3-piece ensuite with glass shower, two double closets, and a stylish accent wall. Entertain friends and family in the modern open concept kitchen and living space, or lounge atop the roof terrace and BBQ area with striking views of the lake, marina, and city skyline. This property is ideally located west of the city
$ 579,800
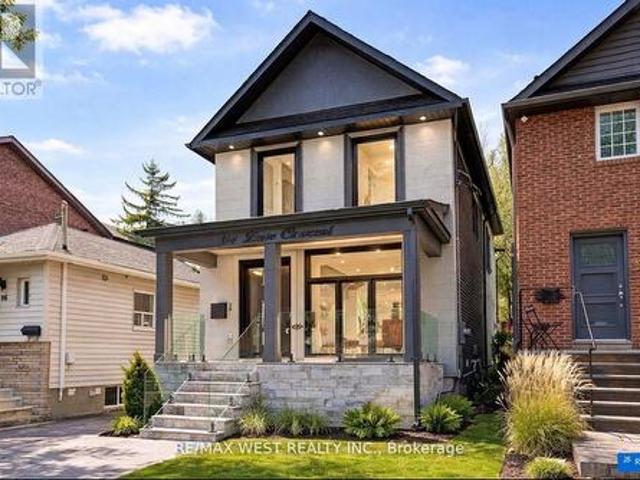
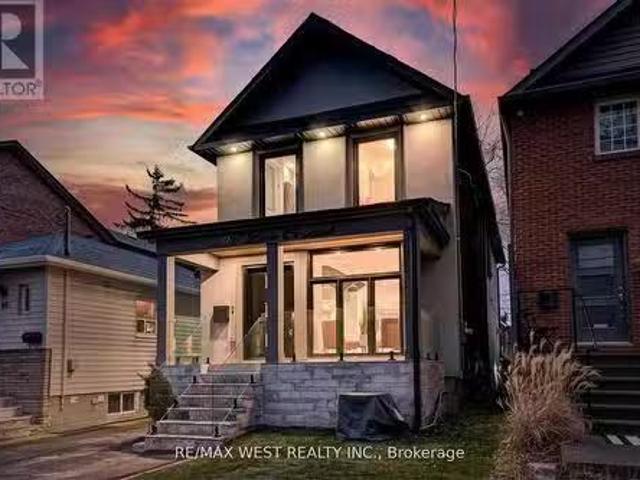
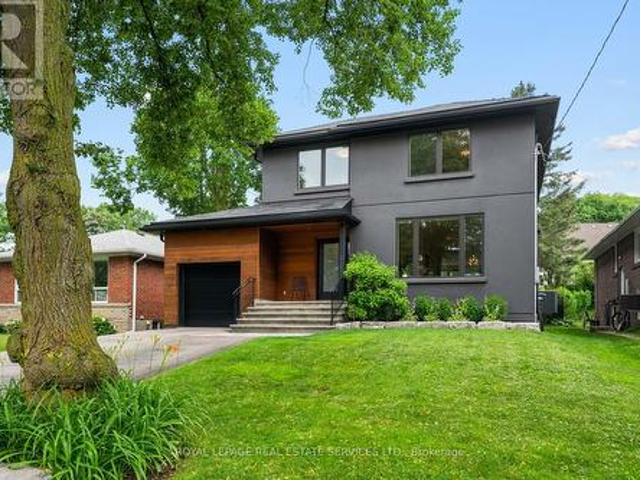
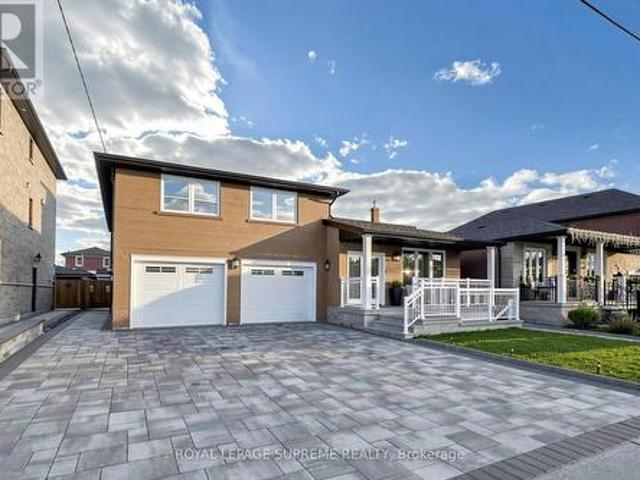
94 Lake Crescent, Toronto, ON, M8V 1W1 house for sale | Listing ID W13458 | Royal LePage
View photo
House · for sale
$ 1,695,000
Updated
94 Lake Crescent, Toronto, ON, M8V 1W1 house for sale | Listing ID W13458 | Royal LePage
Mimico
· House
· Patio · Fireplace · Equipped kitchen
Mimico · House · Patio · Fireplace · Equipped kitchen
Custom Built 2 Storey House 4 Bedrooms, 4 Baths, Home Offers A Functional Layout With Timeless Quality Materials That Enhance The Warmth & Elegance Of This Property. The Thoughtful Design And Craftsmanship Is Seen Throughout The House In Every Detail, Modern Exterior With Smooth Stone And Stucco Architectural Detail. Open-Concept Living, Dining Room, Custom Modern Kitchen, And Wall Unit, High End Cabinetry, Cozy Family Room, Napoleon Gas Fireplace, Walk-Out To Patio. Extras: Jenn-Air Built-In Dishwasher, Jenn-Air 36'/6 Burner Professional Gas Range, Jenn-Air Wall Mount Hood, Jenn-Air Drawer Microwave, Jenn-Air Built-In 42' Pro Fridge & Freezer, Lg Smart Front Load Washer & Dryer, Tankless Water Heater Owned (id: 27)
$ 1,695,000
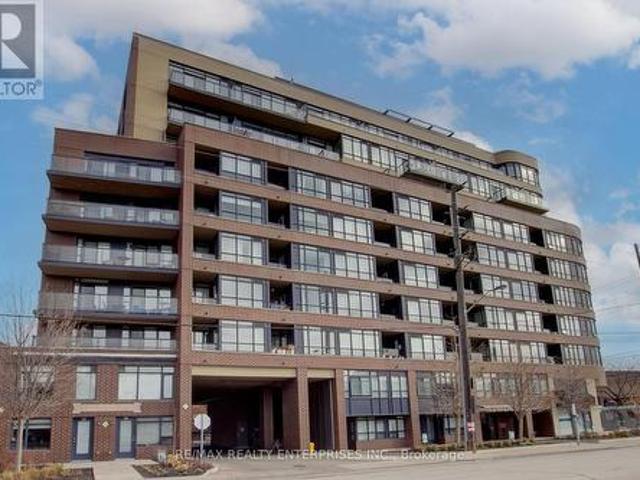
Th3 11 Superior Avenue, Toronto Mimico, ON, M8V 0A7 townhouse for sale | Listing ID W12995 | Royal LePage
View photo
Townhouse · for sale
$ 549,900
Th3 11 Superior Avenue, Toronto Mimico, ON, M8V 0A7 townhouse for sale | Listing ID W12995 | Royal LePage
Mimico
· Townhouse
· Office room
Mimico · Townhouse · Office room
Lower your carrying costs in 2026 at 11 Superior Ave TH3 in Toronto's sought-after Mimico waterfront community. Seller incentive available: the seller agrees to pay the property taxes to the end of 2026 and 50% of the maintenance fees to the end of 2026, subject to terms agreed to in the Agreement of Purchase and Sale. Welcome to this rare end-unit two-storey condo townhouse in the heart of Mimico, proudly offered by the original owner. With over 1,050 sq. Ft. of stylish and functional living space, this home offers the privacy and feel of a traditional townhome in one of Toronto's most desirable waterfront communities. The spacious one-bedroom plus den, two-bathroom layout offers excellent flexibility. The den can be used as a second bedroom, home office, nursery, or guest space, making it a smart option for professionals, couples, downsizers, or investors looking in Toronto's west end. The bright open-concept main living area is ideal for everyday comfort and entertaining. Features i
$ 549,900
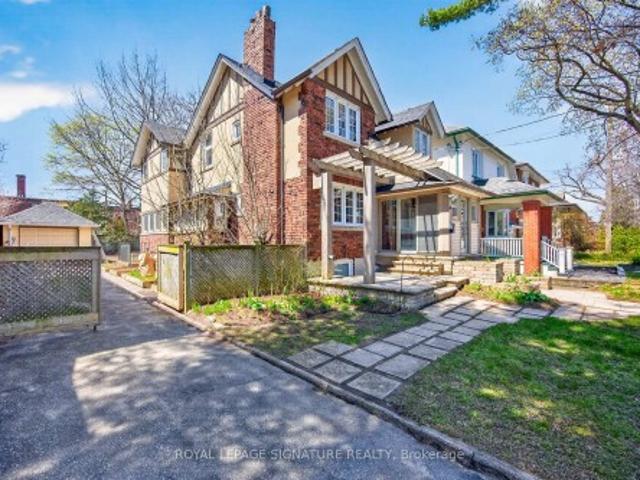
15 Burlington Street, Toronto, ON, M8V 2L1 house for sale | Listing ID W13500 | Royal LePage
View photo
House · for sale
$ 1,099,000
15 Burlington Street, Toronto, ON, M8V 2L1 house for sale | Listing ID W13500 | Royal LePage
Mimico
· House
· Garden · Office room · Fireplace · Deck
Mimico · House · Garden · Office room · Fireplace · Deck
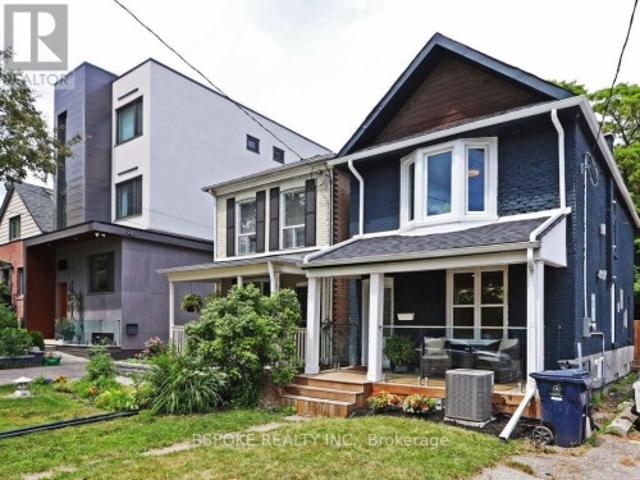
Set on a 25 x 125 ft lot on a quiet, tree-lined street in Mimico, this extensively updated 3-bedroom, 2-bathroom home offers approximately 1,500 sq ft of thoughtfully designed living space just moments from the lake. The open-concept main floor is filled with natural light and anchored by a custom fireplace feature wall, flowing into a fully remodelled kitchen with quartz countertops, custom cabinetry, and brand-new stainless steel appliances. Extensive updates include renovated bathrooms, flooring, windows, furnace, air conditioning, ESA-certified electrical, front and rear decks, and cosmetic improvements throughout the interior and exterior, allowing the next owner to move in without taking on major projects. Upstairs, three well-proportioned bedrooms provide flexibility for a growing household, guests, or a dedicated home office. Outside, the deep backyard extends the living space with a spacious deck and plenty of room to entertain, garden, or simply enjoy having outdoor space tha
$ 1,099,000
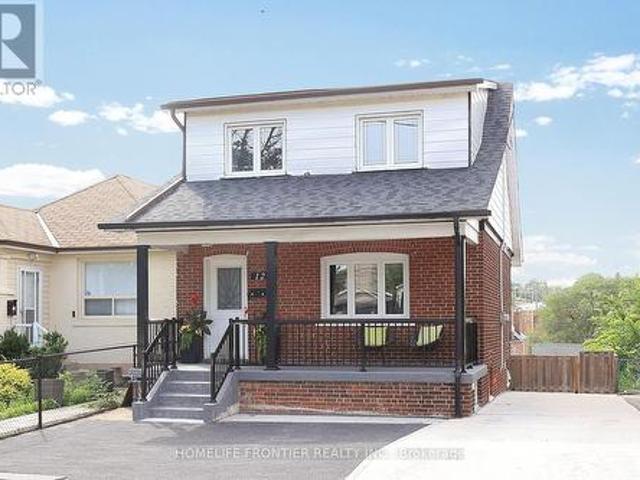
21 Ruby Lang Lane, Toronto, ON, M8Z 0B8 house for sale | Listing ID W13440 | Royal LePage
View photo
House · for sale
$ 1,248,990
21 Ruby Lang Lane, Toronto, ON, M8Z 0B8 house for sale | Listing ID W13440 | Royal LePage
Mimico
· House
· Office room · Terrace · Parking
Mimico · House · Office room · Terrace · Parking
Welcome to 21 Ruby Lang Lane, an exceptional freehold POTL townhouse built by Dunpar in 2009, ideally located in the heart of prestigious Islington Village. Proudly offered by the original owners, this meticulously maintained home showcases outstanding pride of ownership. Perfectly positioned across from a beautifully landscaped park and backing onto charming bungalows, this sun-filled residence offers rare privacy and desirable southern exposure. Featuring approximately 1,970 SF plus a private 176 SF terrace, this extensively upgraded home blends luxury and functionality throughout. The lower level features heated tile floors, a 2-piece bath, and a premium office/den with custom California Closets built-ins. An oversized tandem garage offers parking for 2 vehicles plus exceptional storage. Hardwood staircases, 9-foot ceilings on the main and third floors, hardwood in the primary suite, and custom window coverings throughout enhance the elegant interior. The living room offers hardwood
$ 1,248,990
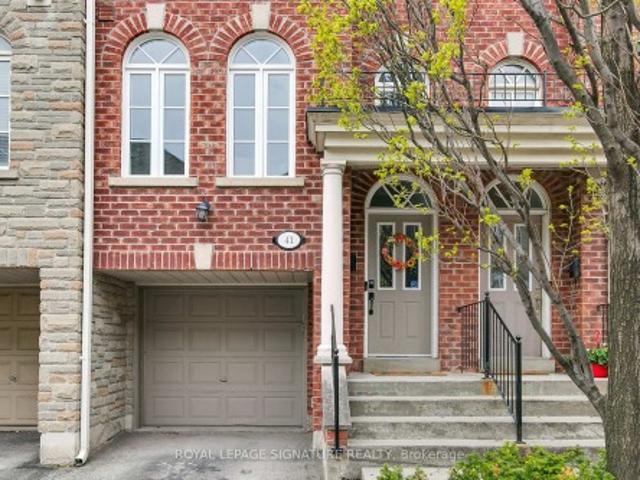
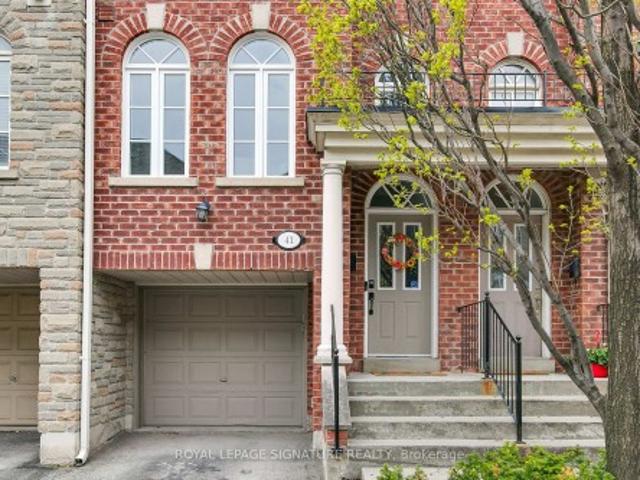
41 San Remo Terrace, Toronto, ON, M8Z 6C6 townhouse for sale | Listing ID W13518 | Royal LePage
View photo
Townhouse · for sale
$ 1,239,900
41 San Remo Terrace, Toronto, ON, M8Z 6C6 townhouse for sale | Listing ID W13518 | Royal LePage
Mimico
· Townhouse
· Garden · Terrace · Balcony · Fireplace · Deck
Mimico · Townhouse · Garden · Terrace · Balcony · Fireplace · Deck
Executive, Bright and Airy Renovated Townhome In The Heart Of Mimico Village Offering Over 2000Sqft. Of Thoughtfully Designed Living Spaces. Stunning Custom Kitchen Featuring New Appliances With Gas Stove, Centre Island, Breakfast and Coffee Bar, Valance Lighting and Pantry Storage. Spacious Second Floor Bedrooms Complete With Custom Closet Built-Ins. Semi-Ensuite Bathroom With Heated Tile Floors and Heated Towel Rack. Convenient Pass Through to The 2nd Bedroom Boasts Additional Storage. Private Third Floor Primary Bedroom Retreat With Walk-out To Balcony. The Perfect Space To Unwind. Ground Floor Family Room Has a 2 Piece Bath, Gas Fireplace and a Walk. Out To Private Yard. Other Upgrades Include: Hardwood Floors, Smooth Ceilings Throughout, Pot Lights, 3 Ceiling Fans, Contemporary Build-In Electric Fireplace in Living Room, All New Windows, Gas BBQ Line In Yard, CAT6 Cables Throughout, New Deck Boards, Professionally Finished Railings On 3rd Floor Balcony and Owned On Demand Water He
$ 1,239,900
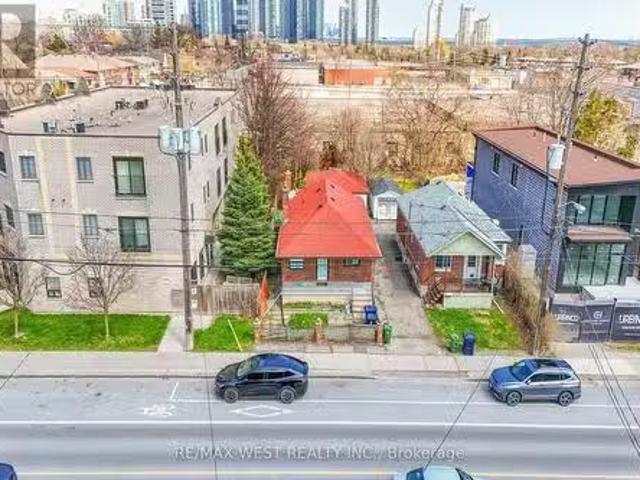
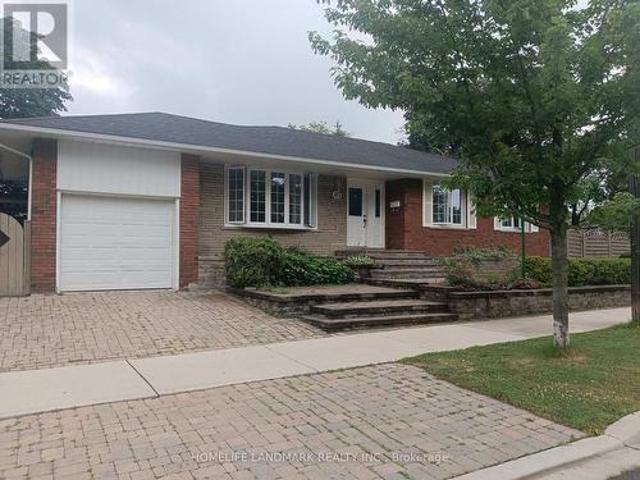
360 Melrose Street, Toronto, ON, M8Z 1G8 house for sale | Listing ID W13484 | Royal LePage
View photo
House · for sale
$ 999,999
360 Melrose Street, Toronto, ON, M8Z 1G8 house for sale | Listing ID W13484 | Royal LePage
Mimico
· House
· Cellar
Mimico · House · Cellar
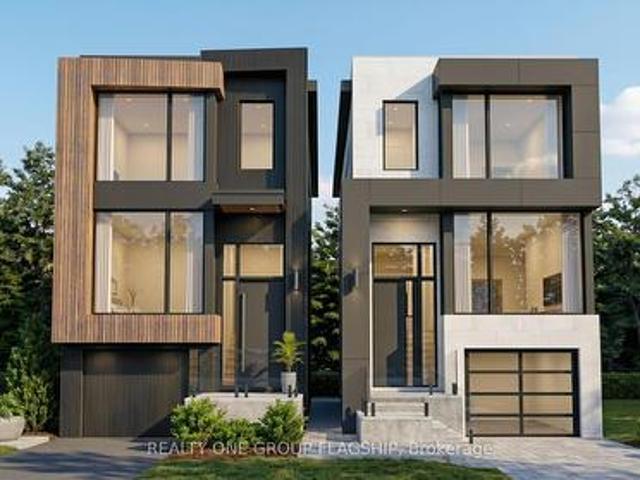
Rare Permit-Issued Two-Home Development Opportunity. 360 Melrose A & B. Attention Builders, Investors, And End Users. Severance Approved For Two 25 Ft X 125 Ft Lots With City-Assigned Addresses 360 Melrose A And 360 Melrose B. Building Permits Issued For Two Architecturally Distinct Modern/Contemporary Detached Homes Designed By The Renowned Contempo Studios. Each Home Has Its Own Unique Layout, Character, And Street Presence, Offering Over 2,100 Sq. Ft. Above Grade And Over 2,950 Sq. Ft. Including Basement. All Architectural Drawings, Working Drawings, And Construction Drawings Have Been Completed And Paid For. Permission To Remove Trees Has Been Granted. Buyer Can Start Construction Right Away With The Major Planning, Design, Severance, Tree, And Permit Work Already Completed. Existing Detached 4-Bedroom Bungalow With Basement Offers Flexibility To Build A Shovel-Ready Project Now Or Hold And Build Later. Ideal For Builders, Investors, Or End Users Looking To Build Two Custom Homes,
$ 999,999
63 Eastbourne Crescent, Toronto, ON, M8V 1W7 house for sale | Listing ID W12823 | Royal LePage
12 pictures
House · for sale
$ 1,899,000
63 Eastbourne Crescent, Toronto, ON, M8V 1W7 house for sale | Listing ID W12823 | Royal LePage
Mimico
· House
· Patio · Garden · Parking · Fireplace · Deck
Mimico · House · Patio · Garden · Parking · Fireplace · Deck
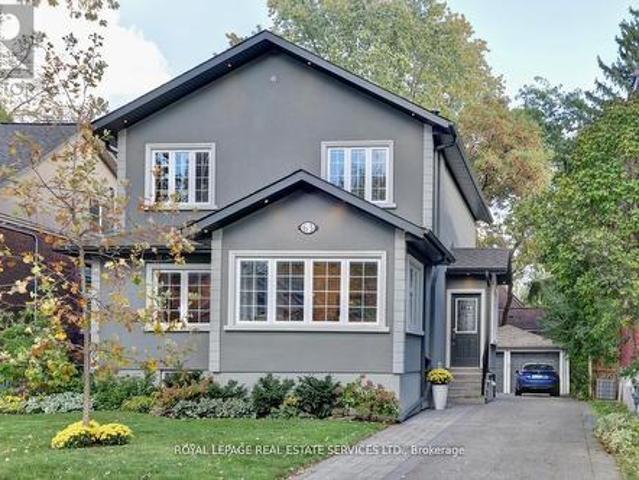
Beautifully located on a prime 40 x 110 foot lot on one of the most sought-after tree-lined Lakeside streets in'Olde Mimico, this two-storey home offers almost 3000 sqft of living space. The yard is professionally landscaped w/ gorgeous gardens, interlocking walkways & patios, deck wrapped in composite w/ glass railings, a private garden, & a long, private paved driveway that accommodates 7 cars & leads to a detached 2 car garage w/ electrical power. The interior is beautifully appointed throughout, 3 + 1 bedrooms, 4.5 baths, & offers lots of great living space. On the main floor, the living & dining room features classic wood details, a window wrapped den, a wood burning fireplace & more. The large eat-in kitchen provides generous counter & cupboard space. The kitchen is well equipped w/ granite countertops & stainless steel appliances. The eat-in area has a double door walkout to deck/patio & family room w/ a large bay window overlooking the garden & includes a powder room. An elegan
$ 1,899,000
402 8 Drummond Street, Toronto, ON, M8V 1Y8 townhouse for sale | Listing ID W12910 | Royal LePage
View photo
Townhouse · for sale
$ 799,000
402 8 Drummond Street, Toronto, ON, M8V 1Y8 townhouse for sale | Listing ID W12910 | Royal LePage
Mimico
· Townhouse
· Terrace · Balcony
Mimico · Townhouse · Terrace · Balcony
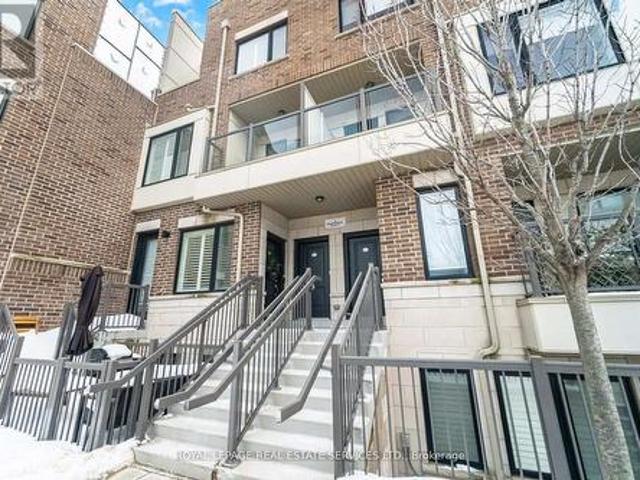
Bright and spacious end unit 2 bedroom, 3 bathroom home offering over 1,200 sq ft of functional living space in the heart of Mimico. With windows on both sides, the home is filled with natural light throughout the day. The open-concept main floor is designed for comfortable everyday living and easy entertaining, featuring quartz countertops, a generous peninsula, oversized kitchen cupboards, pot lights throughout, and custom California shutters. Step out to a private balcony off the living room for added outdoor space. Upstairs, the spacious primary bedroom includes its own balcony, two generous closets, and an ensuite bath. A well-sized second bedroom, additional full bathroom, and convenient second-floor laundry complete the upper level. Enjoy a large rooftop terrace, perfect for relaxing or hosting guests. Located just steps from the GO Train and TTC, this home offers exceptional convenience with easy access to shops, parks, restaurants, coffee shops, and the waterfront. (Id: 27)
$ 799,000
94 Lake Crescent, Toronto, ON, M8V 1W1 house for sale Listi.
View photo
House · for sale
$ 1,895,000
$ 1,466/sq.ft
94 Lake Crescent, Toronto, ON, M8V 1W1 house for sale Listi.
Mimico
· 1,292 sq.ft · 4 Bedrooms · 4 Baths · House
· Patio · Fireplace · Equipped kitchen
Mimico · 1,292 sq.ft · 4 Bedrooms · 4 Baths · House · Patio · Fireplace · Equipped kitchen
Custom Built 2 Storey House 4 Bedrooms, 4 Baths, Home Offers A Functional Layout With Timeless Quality Materials That Enhance The Warmth & Elegance Of This Property The Thoughtful Design And Craftsmanship Is Seen Throughout The House In Every Detail, Modern Exterior With Smooth Stone And Stucco Architectural Detail Open-Concept Living, Dining Room, Custom Modern Kitchen, And Wall Unit, High End Cabinetry, Cozy Family Room, Napoleon Gas Fireplace, Walk-Out To Patio Extras: Jenn-Air Built-In Dishwasher, Jenn-Air 366 Burner Professional Gas Range, Jenn-Air Wall Mount Hood, Jenn-Air Drawer Microwave, Jenn-Air Built-In 42 Pro Fridge & Freezer, Lg Smart Front Load Washer & Dryer, Tankless Water Heater Owned (id:27). Still available at ListedBuy!
$ 1,895,000
41 San Remo Terrace, Toronto, ON, M8Z 6C6 townhouse for sale | Listing ID W13214 | Royal LePage
View photo
Townhouse · for sale
$ 1,268,900
41 San Remo Terrace, Toronto, ON, M8Z 6C6 townhouse for sale | Listing ID W13214 | Royal LePage
Mimico
· Townhouse
· Garden · Terrace · Balcony · Fireplace · Deck
Mimico · Townhouse · Garden · Terrace · Balcony · Fireplace · Deck
Executive, Bright and Airy Renovated Townhome In The Heart Of Mimico Village Offering Over 2000Sqft. Of Thoughtfully Designed Living Spaces. Stunning Custom Kitchen Featuring New Appliances With Gas Stove, Centre Island, Breakfast and Coffee Bar, Valance Lighting and Pantry Storage. Spacious Second Floor Bedrooms Complete With Custom Closet Built-Ins. Semi-Ensuite Bathroom With Heated Tile Floors and Heated Towel Rack. Convenient Pass Through to The 2nd Bedroom Boasts Additional Storage. Private Third Floor Primary Bedroom Retreat With Walk-out To Balcony. The Perfect Space To Unwind. Ground Floor Family Room Has a 2 Piece Bath, Gas Fireplace and a Walk. Out To Private Yard. Other Upgrades Include: Hardwood Floors, Smooth Ceilings Throughout, Pot Lights, 3 Ceiling Fans, Contemporary Build-In Electric Fireplace in Living Room, All New Windows, Gas BBQ Line In Yard, CAT6 Cables Throughout, New Deck Boards, Professionally Finished Railings On 3rd Floor Balcony and Owned On Demand Water He
$ 1,268,900
55 San Remo Terrace, Toronto, ON, M8Z 6C6 townhouse for sale | Listing ID W13499 | Royal LePage
View photo
Townhouse · for sale
$ 1,059,900
55 San Remo Terrace, Toronto, ON, M8Z 6C6 townhouse for sale | Listing ID W13499 | Royal LePage
Mimico
· Townhouse
· Office room · Terrace · Gym
Mimico · Townhouse · Office room · Terrace · Gym
Welcome to one of South Etobicoke's most sought-after townhouse communities! Mimico Village+ This beautifully maintained executive townhome offers approximately 2,000 sq. Ft. of thoughtfully designed living space with a functional multi-level layout ideal for families, professionals, or down sizers seeking style without compromise. 3 Bedrooms+ Step inside to bright, open-concept living and dining areas designed for both everyday comfort and entertaining, featuring large windows and seamless flow throughout. The updated kitchen is complete with granite countertops, ample cabinetry, and generous prep space perfect for hosting family and friends. The spacious primary retreat offers a true escape with generous closet space and a private ensuite, while two additional well-sized bedrooms provide flexibility for growing families, guests, or a home office setup. The finished lower level adds valuable living space ideal as a family room, gym, office, or media area, with walkout access to a priv
$ 1,059,900
371 Royal York Road, Toronto, ON, M8Y 2R1 house for sale Li.
View photo
House · for sale
$ 2,400,000
371 Royal York Road, Toronto, ON, M8Y 2R1 house for sale Li.
Mimico
· 5 Bedrooms · 2 Baths · House
Mimico · 5 Bedrooms · 2 Baths · House
Attention Builders, Renovators & Visionary Investors! An exceptional opportunity awaits on commercial zoned (CR3) land in the vibrant heart of Etobicoke! This detached property sits on a premium 33.45 x 168 FT Lot (approx. 6340 sq ft) along highly sought-after Royal York Rd. Just 15 minutes from downtown Toronto. Offered at land value only. The existing structure is not in livable condition and is being sold as is, where is, with no interior access permitted. Nestled among luxury custom homes and positioned in a rapidly evolving neighbourhood, this property is a rare blank canvas - ideal for redevelopment, custom construction, or a mixed-use commercial residential project. Zoned CR3, this site offers excellent flexibility for a variety of uses (buyer to verify zoning permissions). Enjoy unbeatable convenience just steps to TTC, Mimico GO Station, major highways, and a short drive to top-rated schools, scenic parks, lakeside trails, and vibrant local cafes, shops and restaurants. Whethe
$ 2,400,000
357B Melrose Street, Toronto, ON, M8Z 1G9 house for sale | Listing ID 40840 | Royal LePage
View photo
House · for sale
$ 1,798,000
357B Melrose Street, Toronto, ON, M8Z 1G9 house for sale | Listing ID 40840 | Royal LePage
Mimico
· House
Mimico · House
Experience exceptional custom-built luxury where every detail has been thoughtfully designed & expertly crafted. Featuring premium imported Italian windows, custom Italian cabinetry, Italian quartz surfaces, Italian bathroom vanities & custom Italian interior doors with premium hardware, flush-mount hinges & magnetic latch systems, this home showcases quality at every turn. The stunning open-concept main floor is highlighted by soaring ceilings, contemporary finishes & an impressive chef-inspired kitchen complete with a Bertazzoni gas range & premium Miele appliances. Offering 5 spacious bedrooms & 4 beautifully appointed bathrooms, the home blends elegance with everyday functionality. Enjoy integrated speakers & a smart security system, upper-level laundry & a luxurious primary retreat featuring a spa-inspired 5-piece ensuite with a steam shower & soaker tub. The fully finished lower level offers 13-ft ceilings in the bedroom, 11-ft ceilings in the main living area, in-floor heating t
$ 1,798,000
25 Hay Avenue, Toronto, ON, M8Z 1G2 house for sale Listing.
View photo
House · for sale
$ 1,079,000
25 Hay Avenue, Toronto, ON, M8Z 1G2 house for sale Listing.
Mimico
· 3 Bedrooms · 2 Baths · House
· Garden
Mimico · 3 Bedrooms · 2 Baths · House · Garden
Welcome to 25 Hay, a charming bungalow in the heart of desirable Mimico! This cozy, south-facing home features three bedrooms and two full bathrooms on the main floor, making it perfect for families or those seeking extra space. As you step inside, youll be greeted by an inviting open-concept living and dining area with wood floors throughout. The spacious primary bedroom offers double closets and large windows overlooking the backyard. The updated kitchen (2021) boasts quartz countertops and stainless steel appliances. Other recent updates include a new roof (2020), insulation (2023), kitchen counters (2020), and a sump pump (2020). Families will appreciate being within the catchment areas for George R. Gauld Jr. School and John English (French Immersion) School. Enjoy the vibrant local amenities, including Mimico Village, San Remo Bakery, Revolver Pizza, Jimmys Coffee, Mimico Medical, Mildenhall Montessori, and much more! For outdoor enthusiasts, the nearby lake and walking trails of
$ 1,079,000
99 Symons Street, Toronto, ON, M8V 1V1 house for sale | Listing ID W13505 | Royal LePage
View photo
House · for sale
$ 1,149,000
99 Symons Street, Toronto, ON, M8V 1V1 house for sale | Listing ID W13505 | Royal LePage
Mimico
· House
· Balcony · Deck · Cellar
Mimico · House · Balcony · Deck · Cellar
Welcome To 99 Symons St, A Beautifully Maintained Detached Home In The Heart Of Etobicoke. Recent Upgrades Include Fresh Paint, Pot Lights Throughout, New Cabinet Door Handles, And A Modern Vanity In The Main-Floor Bathroom. The Bright, Open-Concept Living And Dining Area Is Perfect For Family Gatherings, Flowing Seamlessly Into A Gourmet Kitchen Equipped With A Full Set Of Stainless-Steel Appliances, A Kitchen Island With Breakfast Bar, And Ample Cabinet Storage. The Inviting Family Room Features A Skylight And Walkout To A Deck And Balcony, Providing An Abundance Of Natural Light. On The 2nd Floor, You'll Find Three Spacious Bedrooms, Each With Large Closets And Windows That Let In Plenty Of Light. The Finished Basement, With A Separate Entrance, Significantly Extends The Living Space And Offers Excellent Potential For Extended Family Use Or Entertaining. It Includes A Recreation Room, A Fully Equipped Kitchen (Range Hood, Stove, And Fridge), A Versatile Room That Can Serve As A 4th
$ 1,149,000
56 Elma Street, Toronto, ON, M8V 1X8 house for sale | Listing ID W13430 | Royal LePage
House · for sale
$ 1,995,000
56 Elma Street, Toronto, ON, M8V 1X8 house for sale | Listing ID W13430 | Royal LePage
Mimico
· House
· Fireplace
Mimico · House · Fireplace
Welcome to 56 Elma Street, a beautifully designed residence in the heart of South Mimico, one of Toronto's most sought-after lakeside communities. Showcasing modern minimalist design, this four-bedroom, 2500 + sq' home offers sophisticated living spaces, exceptional functionality, and an unbeatable waterfront lifestyle. With natural light throughout the day, the main floor open-concept layout flows seamlessly into a spectacular loft-inspired living room with dramatic ceiling heights and cozy fireplace, creating an inviting gathering space. A sleek designer kitchen with premium appliances, custom cabinetry, and refined finishes serves as the heart of the home. Just as you head to the second level, a few steps above the main level, you'll find a separate family room. Upstairs, four spacious bedrooms provide comfort and privacy for the whole family, including a luxurious primary retreat featuring a 5 pc ensuite and generous closet space. The finished lower level offers valuable additional
$ 1,995,000
454 Brock Avenue, Toronto, ON, M6H 3N3 house for sale | Listing ID C13523 | Royal LePage
View photo
House · for sale
$ 999,900
New
454 Brock Avenue, Toronto, ON, M6H 3N3 house for sale | Listing ID C13523 | Royal LePage
Mimico
· House
· Office room · Parking · Cellar
Mimico · House · Office room · Parking · Cellar
This classic semi-detached sits in the heart of Dufferin Grove, where tree-lined streets, a beloved community park, and independent shops and cafes make everyday errands feel like part of the neighbourhood, not just a stop on the way home. The 2nd floor apartment (2 beds, 1 kitchen, 1 bath, and a separate entrance) is a built-in mortgage helper, letting you offset your monthly costs while you settle in on your own terms. Live on the main floor: bright living room, bedroom, kitchen, 2-piece bath, front porch and back veranda; all while your tenant helps carry the mortgage upstairs. The basement which is internally connected has its own separate entrance, kitchen and full bath, adds even more flexibility: space for extended family, a home office retreat, or future income potential. Two cold storage cantinas and a rare double-car garage round out the practical perks. From here, you can grab your morning coffee at a cozy cafe, spend weekends at Dufferin Mall, or check out the fun shops and
$ 999,900
426 Armadale Avenue, Toronto, ON, M6S 3X8 house for sale | Listing ID W13523 | Royal LePage
View photo
House · for sale
$ 2,750,000
New
426 Armadale Avenue, Toronto, ON, M6S 3X8 house for sale | Listing ID W13523 | Royal LePage
Mimico
· House
· Garden · Fireplace · Parking
Mimico · House · Garden · Fireplace · Parking
Discover an exceptional opportunity at 426 Armadale Avenue, where timeless character meets outstanding potential in the heart of Bloor West Village. Set on an expansive and rare 48-foot lot, this remarkable property offers a private driveway, double tandem garage, rear laneway access with a report available for future laneway housing, and a lot large enough to explore the possibility of building a second home alongside the existing residence (subject to approvals). Inside, original rich wood finishes, wainscoting, exposed beams, architectural details including stained glass inviting atmosphere. Bright and a gas fireplace create a warm, principal rooms overlook a beautifully treed backyard, while four spacious bedrooms and a finished lower level with a fifth bedroom, recreation room, and separate entrances provide exceptional flexibility for families. Just steps to Bloor Street's shops, restaurants, subway, High Park, and top-rated schools, this is a rare opportunity to owna character-f
$ 2,750,000
12 Porter Avenue, Toronto, ON, M6N 2G9 house for sale | Listing ID W13526 | Royal LePage
View photo
House · for sale
$ 799,000
New
12 Porter Avenue, Toronto, ON, M6N 2G9 house for sale | Listing ID W13526 | Royal LePage
Mimico
· House
· Garden · Security · Parking · Cellar
Mimico · House · Garden · Security · Parking · Cellar
Pride Of Ownership. Beautifully Renovated 3-Bedroom Family Home! Spacious Living And Dining Area W/ Gleaming Hardwood Flooring Throughout. Recently Updated Kitchen Boasts Marble Countertops, Marble Backsplash, Breakfast Island, Stainless Steel Appliances, And Lots Of Cabinetry. Three Spacious Bedrooms And Updated Bathroom Upstairs. Finished Basement With Separate Entrance Offers Income Potential. Large 30' x 119' Lot, Private Driveway With Plenty Of Parking Spaces. Unique Four-Level Backyard Offering Multiple Layers Of Outdoor Spaces. Updated Electrical (2022), Furnace (2023), Newer Roof(2020) Walk To Schools, Parks, Shopping, Restaurants, Close To Public Transit And Major Highways. (Id: 27)
$ 799,000
8 Firwood Crescent, Toronto, ON, M9B 2V7 house for sale | Listing ID W13528 | Royal LePage
View photo
House · for sale
$ 2,500,000
New
8 Firwood Crescent, Toronto, ON, M9B 2V7 house for sale | Listing ID W13528 | Royal LePage
Mimico
· House
· Garden · Parking
Mimico · House · Garden · Parking
Experience contemporary luxury in Etobicoke's prestigious Princess-Rosethorn neighbourhood with this exceptional, light-filled 4-bedroom, 4-bathroom detached home, and with a single garage with tandem parking for two cars, An architect-designed open foyer leads to expansive principal rooms with soaring ceilings, a formal living and dining area, and a sleek designer kitchen featuring heated floors that overlooks a spacious family room with a walkout to a private, tranquil backyard oasis. The upper level hosts four spacious bedrooms, including a luxurious primary retreat with a spa-inspired 4-piece ensuite, alongside an oversized second-floor laundry room, a beautifully appointed main bath, upgraded soundproofing, and heated floors in all upstairs bathrooms and the main-floor powder room. Built with uncompromising quality and superior energy efficiency, the residence includes spray foam insulation, all-new plumbing, and premium windows and doors, while a professionally finished lower lev
$ 2,500,000
40 Carsbrooke Road, Toronto, ON, M9C 3C1 house for sale | Listing ID W13523 | Royal LePage
View photo
House · for sale
$ 1,288,800
New
40 Carsbrooke Road, Toronto, ON, M9C 3C1 house for sale | Listing ID W13523 | Royal LePage
Mimico
· House
· Patio · Garden · Office room
Mimico · House · Patio · Garden · Office room
Fantastic Bungalow, Beautifully Landscaped Lot, Reno'd Kitchen W/Granite Countertops & Stainless Steel Appliances, Reno'd Bathrooms, Hrdwd Floors T/O Main Level, Tumbled Marble Floors Kit, Spacious Rooms, Large Rec Room W/Tons Of Natural Light, Spacious Lower Level Bedroom/Office, $ Spent On Upgrades, Custom Window Coverings, Large Wrap Around Backyard W/Interlocking Patio, New Air Condition(2021) New Furance(2020), Steps To Ttc, Great Schools, & Parks. (Id: 27)
$ 1,288,800
50 Shanly Street, Toronto, ON, M6H 1S3 house for sale | Listing ID W13149 | Royal LePage
View photo
House · for sale
$ 1,749,000
50 Shanly Street, Toronto, ON, M6H 1S3 house for sale | Listing ID W13149 | Royal LePage
Mimico
· House
· Cellar
Mimico · House · Cellar
Location, location, location! Welcome to 50 Shanly Street Discover an exceptional residence in the heart of Toronto's coveted West End. Perfectly positioned just steps north of Bloor Street West and moments from Dovercourt Road, property offers an extraordinary blend of style, versatility, and long-term value. Built in 1962 and cherished by the same family for over two decades, this home showcases impeccable care, thoughtful upgrades, and a level of pride-of-ownership rarely found. This remarkable property features a fully legal triplex configuration, a legal duplex complemented by a spacious, legal 3-bedroom basement suite. Creating a rare opportunity for multi-generational living, luxury house-hacking, or high-quality investment income. Each residence has been maintained with exceptional attention to detail, ensuring comfort, privacy, and enduring quality. Elegant Multi-Unit Layout, Second Floor Residence: 2 Generously Sized Bedrooms, Full Bathroom, Well-Appointed Kitchen, Bright Liv
$ 1,749,000
46 Chiswick Avenue, Toronto, ON, M6M 4T9 house for sale | Listing ID W13527 | Royal LePage
View photo
House · for sale
$ 999,000
New
46 Chiswick Avenue, Toronto, ON, M6M 4T9 house for sale | Listing ID W13527 | Royal LePage
Mimico
· House
· Garden · Parking · Cellar
Mimico · House · Garden · Parking · Cellar
46 Chiswick Avenue isn't just well-kept, it's lived in right. From the moment you step inside, you feel it. A home where every detail has been cared for, upgraded, and respected over time. Not staged. Not forced. Just right. Upstairs offers 4 generously sized bedrooms. The main floor flows effortlessly-a kitchen built for real family moments, with an eat-in area that naturally brings people together, flowing into a bright, open living and dining space. Downstairs, a beautiful recreation room with walkout to the backyard sets the stage for movie nights, gatherings, or simply unwinding. When you step outside to your own escape-jacuzzi, space for the kids to play, and room to actually enjoy. And then the standout: a heated driveway with parking for 5 + a double garage. Winter? Handled. All of this sitting on a premium 50 x 117 ft lot, offering over 2,500 sq ft of living space, plus a fully finished 2-bedroom basement apartment with high ceilings, perfect for extended family or added incom
$ 999,000

Get email alerts

Don't miss out: be the first to know about new properties

The alert was correctly created

On subscribing you accept the conditions of use and the privacy policy
Alert
Receive new ads in your inbox
Save this search
Receive alerts for new listings

We'll send you an email when we have new properties for: "Properties for sale in Mimico"

The alert was correctly created

Get email alerts and be the first to see new listings
Required field
On subscribing I accept the terms of the privacy policy
Perfect! You'll soon start receiving new listings via email
Alert
Receive an email when we have new ads for Properties for sale in Mimico
Save this search
Filters

Bedrooms

Area (sq.ft)

sq.ft
sq.ft

Price

$
$

Filter by property type

Bathrooms

Clear all filters
Receive notifications when new entries are published.