9,715 properties for sale in Mimico

46 2350 Britannia Road W, Mississauga Streetsville, ON, L5M 6A7 townhouse for sale | Listing ID W13529 | Royal LePage
View photo
Townhouse · for sale
$ 839,900
New
46 2350 Britannia Road W, Mississauga Streetsville, ON, L5M 6A7 townhouse for sale | Listing ID W13529 | Royal LePage
Mimico
· Townhouse
· Garden · Parking
Mimico · Townhouse · Garden · Parking
Fully renovated and turn-key, this 3 bedroom townhome sits in one of Streetsville's most desirable pockets, offering move-in-ready finishes and checks all the boxes with nearly 2000 square feet of living space and includes a private rear yard and garage and driveway parking. Inside, hardwood flooring runs through the main level, complemented by an upgraded staircase with wrought iron spindles. The custom-renovated kitchen is the heart of the home, featuring ceiling-height cabinetry, quartz countertops, a custom pantry/coffee station, and updated appliances, designed for both everyday function and entertaining. A spacious foyer with double closet welcomes you in, and a main floor powder room with an upgraded vanity adds convenience for guests. Custom window coverings and updated lighting carry a cohesive, designer touch throughout. Upstairs, the primary bedroom is anchored by a striking wood slat feature wall with integrated lighting, while generously sized bedrooms and an upper-level l
$ 839,900
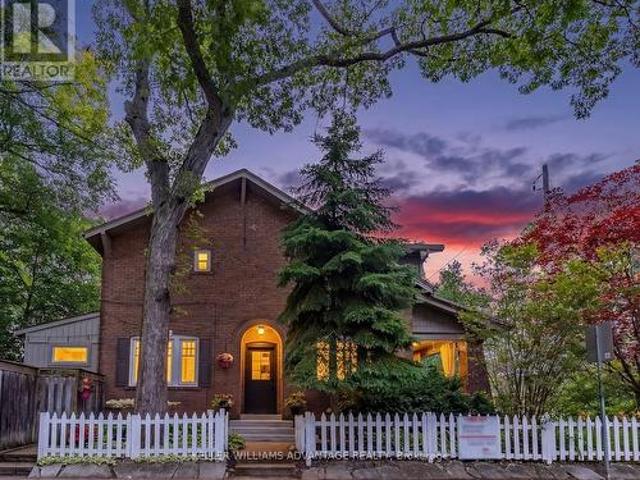
69 Keystone Avenue, Toronto, ON, M4C 1H5 house for sale | Listing ID E13530 | Royal LePage
View photo
House · for sale
$ 1,099,000
New
69 Keystone Avenue, Toronto, ON, M4C 1H5 house for sale | Listing ID E13530 | Royal LePage
Mimico
· House
· Garden · Office room · Fireplace · Gym
Mimico · House · Garden · Office room · Fireplace · Gym
An exceptional opportunity in one of the area's most sought-after neighbourhoods. This beautifully curated home blends timeless character with bespoke contemporary updates. Filled with natural light and thoughtfully designed for everyday living and effortless entertaining, the home offers an elegant balance of warmth and sophistication. The beautifully renovated kitchen opens to a private landscaped garden, creating a seamless indoor-outdoor living experience. Beyond, a fully powered garden studio offers remarkable flexibility as a home office, creative workspace, fitness room, or private retreat. Distinct from the kitchen garden, the inviting living room features a fireplace and a rare walk-out to a covered porch overlooking lush perennial gardens-an idyllic setting for morning coffee or evening relaxation. The second level offers three generously proportioned bedrooms and a beautifully updated bathroom. The finished lower level extends the living space with a spacious family room fea
$ 1,099,000
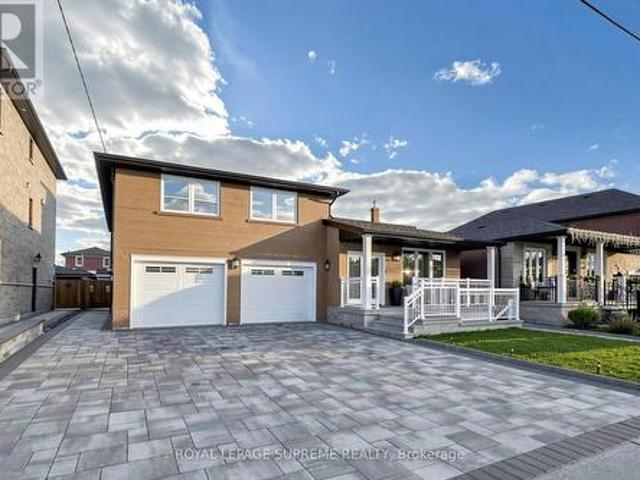
7496 Redstone Road, Mississauga, ON, L4T 2B6 house for sale | Listing ID W13529 | Royal LePage
View photo
House · for sale
$ 749,900
New
7496 Redstone Road, Mississauga, ON, L4T 2B6 house for sale | Listing ID W13529 | Royal LePage
Mimico
· House
Mimico · House
Prime location big lot for re-built. Motivated seller flexible closing. Surrounded by almost all new homes. (Id: 27)
$ 749,900
6 Diane Court, Brampton, ON, L6Y 3E3 house for sale | Listing ID W13530 | Royal LePage
View photo
House · for sale
$ 949,000
New
6 Diane Court, Brampton, ON, L6Y 3E3 house for sale | Listing ID W13530 | Royal LePage
Mimico
· House
· Garden · Fireplace · Equipped kitchen
Mimico · House · Garden · Fireplace · Equipped kitchen
6 Diane Crt is a two-storey home in Fletcher's Creek South w/ 4 bdrms on the upper level & a fully separate lower level, complete w/ its own kitchen, 2 more bdrms, & a private walk-up entrance. (Main level) A tiled foyer w/ a glass entry door & side panels opens onto a main flr finished w/ tiled and hardwood flooring & pot lighting throughout. The living rm is anchored by a bay window & flows into a dining rm w/ its own large window. Open to each other for easy entertaining. The eat-in kitchen offers Corian counters, SS appliances (range, hood, stove, fridge, dishwasher), a double sink, & tile flooring. The family rm is centred around a brick fireplace w/ views over the backyard. At the side, a sunken laundry rm includes tile flooring, a washer & dryer, a laundry sink, & direct access to the backyard. (Upper level) The primary bdrm includes hardwood flooring, a walk-in closet w/ built-in shelving, & a 4pc ensuite finished in tile flooring. 3 additional bdrms all with hardwood flooring
$ 949,000
3865 Brinwood Gate, Mississauga, ON, L5M 7H3 house for sale | Listing ID W13529 | Royal LePage
View photo
House · for sale
$ 1,349,900
New
3865 Brinwood Gate, Mississauga, ON, L5M 7H3 house for sale | Listing ID W13529 | Royal LePage
Mimico
· House
· Garden · Fireplace · Gym · Cellar
Mimico · House · Garden · Fireplace · Gym · Cellar
Welcome To 3865 Brinwood Gate in the Heart of Churchill Meadows! The Main floor layout with 9'ceiling and California Shutters Thru-out features open living and Dining room, A Large family room with 3 Side Fireplace bordering kitchen, A chef's kitchen with Granite Counter Tops, Full-Size Cabinets and center island perfectly designed for modern living and great for entertaining guests and a Breakfast area with a walkout to private backyard with a ravine like setting Step up the Second Floor with Curved Stairs bathed in Sunlight Via Skylight to 4 large bedrooms all with California Shutters and a second floor laundry. The huge primary bedroom Features a large Walk-in closet and a 4-Pce Ensuite overlooking the back yard. Professionally Finished open basement presently used for entertainment and Gym features a Kitchen with Granite Counter top, huge Cold room and a bedroom with a 3Pce ensuite & walk-in closet can be used as an apartment or Nanny Suite. The Roof and Skylight was Redone in 2016
$ 1,349,900
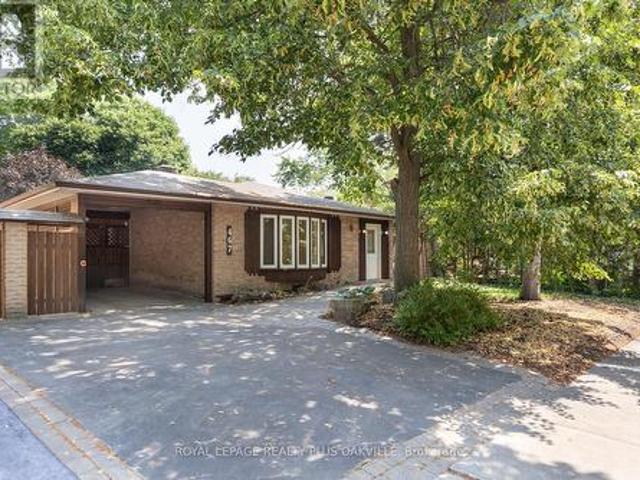
467 Anthony Drive, Oakville, ON, L6J 2K6 house for sale | Listing ID W13531 | Royal LePage
View photo
House · for sale
$ 1,330,000
New
467 Anthony Drive, Oakville, ON, L6J 2K6 house for sale | Listing ID W13531 | Royal LePage
Mimico
· House
· Garden · Deck
Mimico · House · Garden · Deck
The most important saying in real estate. Location, location, location. This property is priced to sell and offers a premium location backing Maple Valley Park on a quiet, dead end street in one of Oakville's most coveted neighbourhoods. There are so many possibilities with this home and yard. Whether you're in the market to renovate, add on, rent out or build your dream home. Bungalows are the ideal footprint if you're considering an addition. Whether it's building up or adding on. This home features a modern open-concept main living area, an updated kitchen and baseboards, fresh neutral paint, and carpet-free flooring. Sip your morning coffee on the private back deck, accessed from the primary bedroom walkout and enjoy the serenity that comes with no rear neighbours. Mechanicals have been conscientiously maintained over the years, including a new roof in 2017. Located near top-rated schools, the Whole Foods plaza and all the charm of downtown Oakville's shops and restaurants. This is
$ 1,330,000
26 Saint Clare Boulevard, Vaughan, ON, L4H 2A2 house for sale | Listing ID N13512 | Royal LePage
View photo
House · for sale
$ 1,239,888
26 Saint Clare Boulevard, Vaughan, ON, L4H 2A2 house for sale | Listing ID N13512 | Royal LePage
Mimico
· House
· Patio · Cellar
Mimico · House · Patio · Cellar
A Special Property That Has Been Cherished Since Day One. Ready For Its Next Chapter*. Lovingly Cared For By The Original Owner, This Charming 2+1 Bedroom Bungalow Sits On A Quiet Street In Prime Vellore Village, Surrounded By Parks, Schools, Shops, And Everything That Makes This Neighbourhood One Of Vaughan's Most Sought After Pockets. The Home Has A Welcoming Feel From The Moment You Step Inside, With Wood Floors, Pot Lights, And A Bright, Comfortable Layout That Has Been Thoughtfully Maintained Over The Years. The Main Living Spaces Flow Naturally Toward A Beautiful Rear Patio Finished With Patterned Concrete. A Private Outdoor Retreat Perfect For Morning Coffee, Family Gatherings, Or Relaxed Summer Evenings. With Three Full Bathrooms, The Home Offers Everyday Convenience For Families, Downsizers, Or Anyone Wanting A Practical, Easy To Live In Layout. The Finished Basement Adds Meaningful Extra Space, Featuring A Large Recreation Area, An Additional Bedroom, And Flexible Zones Ideal
$ 1,239,888
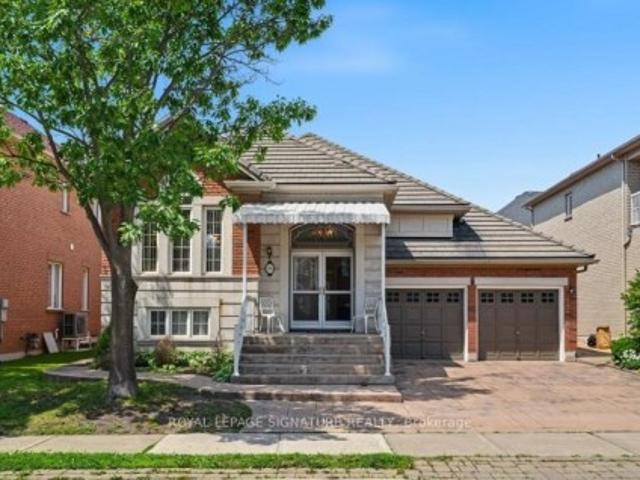
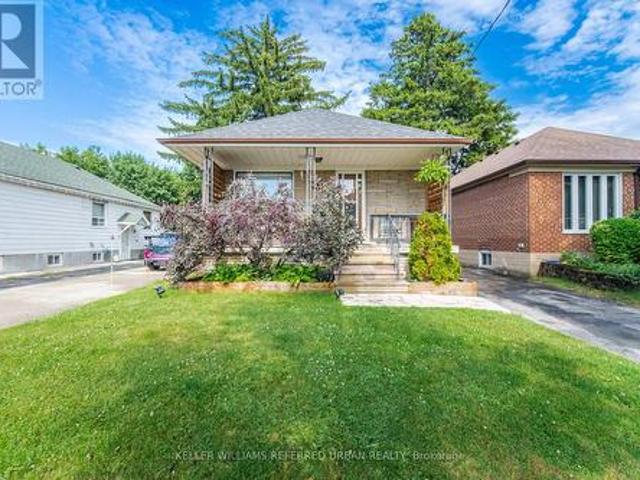
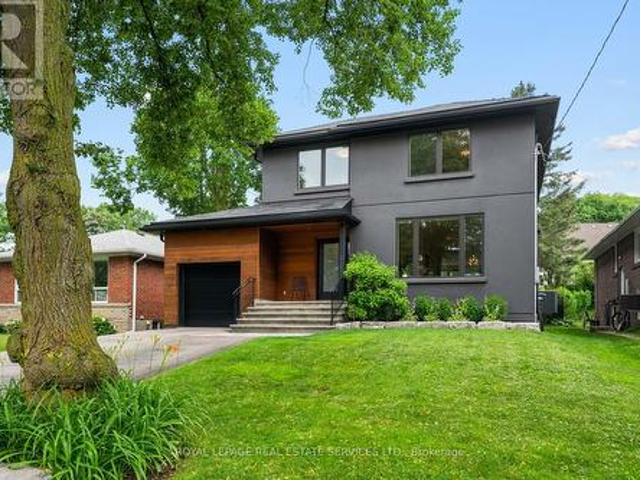
41 Parker Avenue, Toronto, ON, M8Z 4L7 house for sale | Listing ID W13526 | Royal LePage
View photo
House · for sale
$ 1,049,000
New
41 Parker Avenue, Toronto, ON, M8Z 4L7 house for sale | Listing ID W13526 | Royal LePage
Mimico
· House
· Garden · Office room
Mimico · House · Garden · Office room
Tucked away on a quiet, tree-lined street in one of Etobicoke's most charming pockets, this updated two-bedroom, two bath bungalow is the kind of home that feels good the moment you walk in. Bright, welcoming and thoughtfully updated, it offers comfortable main-floor living with a warm, modern aesthetic and all the right updates already taken care of, including quality hardwood flooring throughout, a light and bright kitchen with stone counters, ample cabinetry and quality appliances. The finished lower level is complete with a second bathroom, family room, home office, and bedroom for overnight guests or future in-law potential. Outside, enjoy a private backyard. Perfect for summer evenings, gardening or simply unwinding after a long day. Parker Avenue is one of those streets people are always happy they discovered. Walk to local cafés, parks, schools, shops and everyday essentials, with easy access to transit. It's a neighbourhood where neighbours know each other, kids play outside,
$ 1,049,000
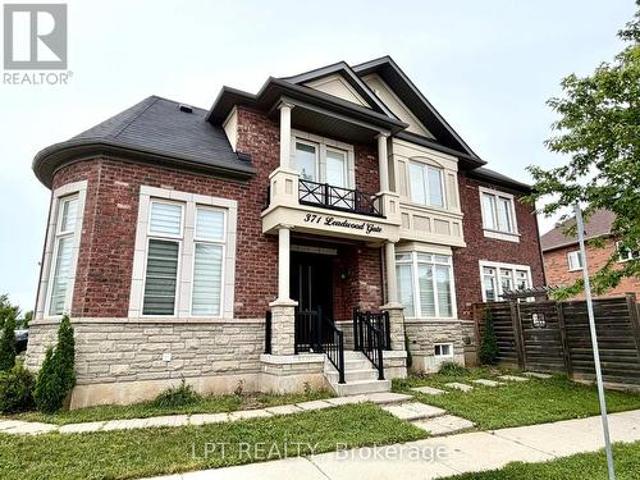
371 Leadwood Gate, Oakville, ON, L6M 1L7 house for sale | Listing ID W13530 | Royal LePage
View photo
House · for sale
$ 1,699,888
New
371 Leadwood Gate, Oakville, ON, L6M 1L7 house for sale | Listing ID W13530 | Royal LePage
Mimico
· House
· Garden
Mimico · House · Garden
Welcome to 371 Leadwood Gate, ideally situated on a premium corner lot in the highly sought-after Preserve community. Featuring a timeless French Château stone elevation, this custom-designed, open-concept residence offers exceptional craftsmanship, abundant natural light, and spacious family living throughout. The elegant main floor boasts 9-foot ceilings, hardwood flooring, crown and cornice moldings, a spectacular great room with cathedral coffered ceilings and feature paneled wall, a formal dining room with tray ceiling and bay window, and a warm living room with custom built-in cabinetry. The gourmet kitchen is beautifully appointed with granite countertops, extended cabinetry, pantry, gas stove hookup, and a walkout to the expansive backyard. A gas BBQ hookup adds convenience for outdoor entertaining. Upstairs, 9-foot ceilings continue throughout, leading to a luxurious primary retreat complete with a spa-inspired ensuite and custom walk-in closet. Generously sized bedrooms offer
$ 1,699,888
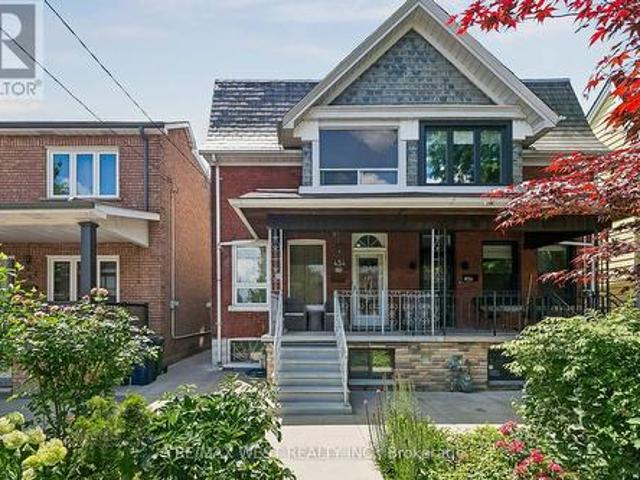
454 Brock Avenue, Toronto, ON, M6H 3N3 house for sale | Listing ID C13523 | Royal LePage
View photo
House · for sale
$ 999,900
New
454 Brock Avenue, Toronto, ON, M6H 3N3 house for sale | Listing ID C13523 | Royal LePage
Mimico
· House
· Office room · Parking · Cellar
Mimico · House · Office room · Parking · Cellar
This classic semi-detached sits in the heart of Dufferin Grove, where tree-lined streets, a beloved community park, and independent shops and cafes make everyday errands feel like part of the neighbourhood, not just a stop on the way home. The 2nd floor apartment (2 beds, 1 kitchen, 1 bath, and a separate entrance) is a built-in mortgage helper, letting you offset your monthly costs while you settle in on your own terms. Live on the main floor: bright living room, bedroom, kitchen, 2-piece bath, front porch and back veranda; all while your tenant helps carry the mortgage upstairs. The basement which is internally connected has its own separate entrance, kitchen and full bath, adds even more flexibility: space for extended family, a home office retreat, or future income potential. Two cold storage cantinas and a rare double-car garage round out the practical perks. From here, you can grab your morning coffee at a cozy cafe, spend weekends at Dufferin Mall, or check out the fun shops and
$ 999,900
1356 Mapleridge Crescent, Oakville, ON, L6M 2G6 house for sale | Listing ID W13530 | Royal LePage
View photo
House · for sale
$ 1,999,000
New
1356 Mapleridge Crescent, Oakville, ON, L6M 2G6 house for sale | Listing ID W13530 | Royal LePage
Mimico
· House
· Garden
Mimico · House · Garden
Welcome to 1356 Mapleridge Cresent, an exceptional opportunity in one of Oakville's most prestigious and sought-after communities, Glen Abbey. Situated on a quiet, family-friendly crescent surrounded by mature trees, this impressive home offers over 5,200 sq. Ft. of finished living space, providing the perfect blend of space, comfort, and versatility for growing or multigenerational families. Offering more than 3,600 sq. Ft. above grade, the home features 6 generously sized bedrooms and 4 full bathrooms, along with spacious principal rooms designed for both everyday living and entertaining. The fully finished walkout lower level adds over 1,500 sq. Ft. of additional living space and includes 2 bedrooms, 2 full bathrooms, a full kitchen, a den, a customizable bar, and expansive recreation and living areas. Whether used as an in-law suite, private guest quarters, or the ultimate entertainment space, the possibilities are endless. Step outside to a private backyard with plenty of room to
$ 1,999,000
426 Armadale Avenue, Toronto, ON, M6S 3X8 house for sale | Listing ID W13523 | Royal LePage
View photo
House · for sale
$ 2,750,000
New
426 Armadale Avenue, Toronto, ON, M6S 3X8 house for sale | Listing ID W13523 | Royal LePage
Mimico
· House
· Garden · Fireplace · Parking
Mimico · House · Garden · Fireplace · Parking
Discover an exceptional opportunity at 426 Armadale Avenue, where timeless character meets outstanding potential in the heart of Bloor West Village. Set on an expansive and rare 48-foot lot, this remarkable property offers a private driveway, double tandem garage, rear laneway access with a report available for future laneway housing, and a lot large enough to explore the possibility of building a second home alongside the existing residence (subject to approvals). Inside, original rich wood finishes, wainscoting, exposed beams, architectural details including stained glass inviting atmosphere. Bright and a gas fireplace create a warm, principal rooms overlook a beautifully treed backyard, while four spacious bedrooms and a finished lower level with a fifth bedroom, recreation room, and separate entrances provide exceptional flexibility for families. Just steps to Bloor Street's shops, restaurants, subway, High Park, and top-rated schools, this is a rare opportunity to owna character-f
$ 2,750,000
26 Kew Gardens, Richmond Hill, ON, L4B 1R6 house for sale | Listing ID N13530 | Royal LePage
View photo
House · for sale
$ 1,699,000
New
26 Kew Gardens, Richmond Hill, ON, L4B 1R6 house for sale | Listing ID N13530 | Royal LePage
Mimico
· House
· Garden · Office room · Cellar
Mimico · House · Garden · Office room · Cellar
Rarely Offered, Well Maintained/Recently Renovated(Spent $ in 2025) /Beautiful detached home in Doncrest. Premium lot, Great Layout, High Ceiling Hallway, a Lots of Storage. Stylish modern finishes and a bright eat-in kitchen with walkout to a private backyard. Newly painted walls, upgraded Mast bedroom walk-in closet. Fully renovated basement (2025) with an entertainment area, office, 1 bedroom, and a play room, offers additional living space. Hardwood Flooring Main & 2nd Floor. 4 Big Bedrooms Upstairs, plus additional bedroom in basement. California Shutter, Crown Molding & Pot lights. Located in top-ranking school district and walking distance to all amenities including shops, parks, and transit. (Id: 27)
$ 1,699,000
2130 Forest Gate Park, Oakville, ON, L6M 4B4 house for sale | Listing ID W13221 | Royal LePage
View photo
House · for sale
$ 1,135,000
2130 Forest Gate Park, Oakville, ON, L6M 4B4 house for sale | Listing ID W13221 | Royal LePage
Mimico
· House
· Patio · Fireplace · Gym · Cellar
Mimico · House · Patio · Fireplace · Gym · Cellar
Stunning and meticulously maintained 2-storey townhome located in one of Oakville's most sought-after communities. Thoughtfully designed with a functional layout and stylish finishes throughout, this beautiful home offers the perfect blend of comfort and convenience. The bright living room provides a welcoming space to relax or entertain, while the kitchen features granite countertops, stainless steel appliances, ample cabinetry, and overlooks the dining area and cozy family room with a gas fireplace and walkout to the private outdoor patio. A convenient 2-piece bathroom completes the main level. Upstairs, the spacious primary bedroom features a gorgeous 3-piece ensuite and walk-in closet, alongside two additional generously sized bedrooms and a well-appointed main bathroom. The fully finished basement adds valuable living space with a large rec room ideal for a home theatre, playroom, gym, or family retreat, while an additional bathroom, laundry area, and ample storage complete the lo
$ 1,135,000
8 Firwood Crescent, Toronto, ON, M9B 2V7 house for sale | Listing ID W13528 | Royal LePage
View photo
House · for sale
$ 2,500,000
New
8 Firwood Crescent, Toronto, ON, M9B 2V7 house for sale | Listing ID W13528 | Royal LePage
Mimico
· House
· Garden · Parking
Mimico · House · Garden · Parking
Experience contemporary luxury in Etobicoke's prestigious Princess-Rosethorn neighbourhood with this exceptional, light-filled 4-bedroom, 4-bathroom detached home, and with a single garage with tandem parking for two cars, An architect-designed open foyer leads to expansive principal rooms with soaring ceilings, a formal living and dining area, and a sleek designer kitchen featuring heated floors that overlooks a spacious family room with a walkout to a private, tranquil backyard oasis. The upper level hosts four spacious bedrooms, including a luxurious primary retreat with a spa-inspired 4-piece ensuite, alongside an oversized second-floor laundry room, a beautifully appointed main bath, upgraded soundproofing, and heated floors in all upstairs bathrooms and the main-floor powder room. Built with uncompromising quality and superior energy efficiency, the residence includes spray foam insulation, all-new plumbing, and premium windows and doors, while a professionally finished lower lev
$ 2,500,000
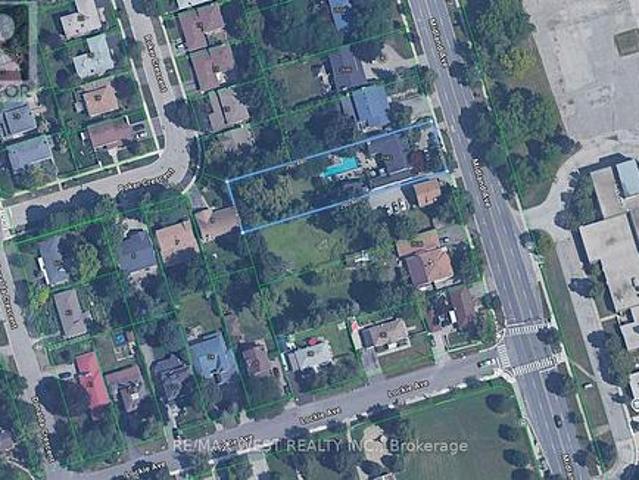
2642 Midland Avenue, Toronto, ON, M1S 1R7 house for sale | Listing ID E13239 | Royal LePage
View photo
House · for sale
$ 5,000,000
2642 Midland Avenue, Toronto, ON, M1S 1R7 house for sale | Listing ID E13239 | Royal LePage
Mimico
· House
Mimico · House
Builder, Developers, Toronto, Scarborough very nice location to use for Residential Development Land, Minutes to 401, 404 & 407. ShoppingMall, Schools, Go Train. Subway. Listing being sold in combination with 2636 Midland Ave. (Id: 27)
$ 5,000,000
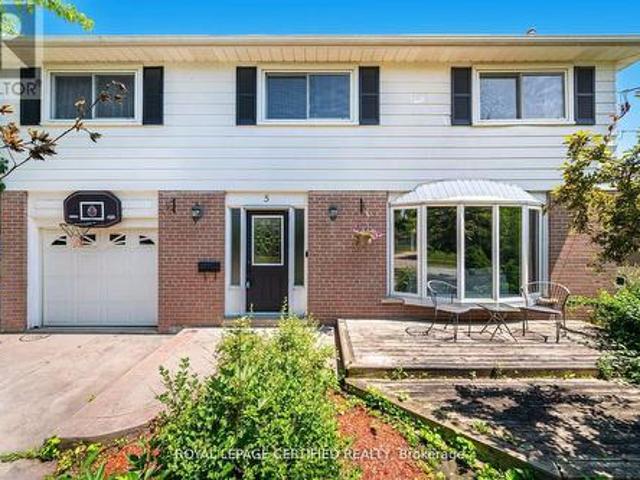
5 Stockman Crescent, Halton Hills, ON, L7G 1J5 house for sale | Listing ID W13531 | Royal LePage
View photo
House · for sale
$ 1,199,900
New
5 Stockman Crescent, Halton Hills, ON, L7G 1J5 house for sale | Listing ID W13531 | Royal LePage
Mimico
· House
· Garden · Fireplace · Swimming pool · Cellar
Mimico · House · Garden · Fireplace · Swimming pool · Cellar
Key Features: Prime Georgetown Location. Situated on a quiet, family-friendly street in one of Georgetown's most sought-after neighbourhoods, just minutes to top-rated schools, parks, shopping, and everyday amenities. Stunning Upgraded Kitchen. Oversized chef-inspired kitchen with premium finishes, built-in appliances, expansive island, and abundant storage, seamlessly connected to the spacious family room. Expansive Family Room. The perfect gathering space featuring built-in speakers and plenty of room for entertaining and everyday family living. Three-Season Retreat. Enjoy the cozy 3-season room with a wood-burning fireplace, ideal for morning coffee, evening relaxation, or hosting guests year-round. Private Backyard Oasis. Beautiful inground pool, hot tub, and landscaped outdoor living spaces designed for unforgettable summers. Generous-Sized Bedrooms. Four spacious bedrooms offering comfort, natural light, and excellent closet space for the whole family. Finished Basement. Addition
$ 1,199,900
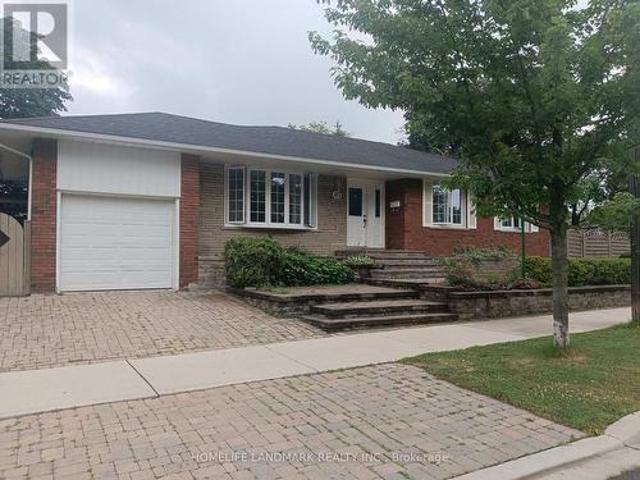
40 Carsbrooke Road, Toronto, ON, M9C 3C1 house for sale | Listing ID W13523 | Royal LePage
View photo
House · for sale
$ 1,288,800
New
40 Carsbrooke Road, Toronto, ON, M9C 3C1 house for sale | Listing ID W13523 | Royal LePage
Mimico
· House
· Patio · Garden · Office room
Mimico · House · Patio · Garden · Office room
Fantastic Bungalow, Beautifully Landscaped Lot, Reno'd Kitchen W/Granite Countertops & Stainless Steel Appliances, Reno'd Bathrooms, Hrdwd Floors T/O Main Level, Tumbled Marble Floors Kit, Spacious Rooms, Large Rec Room W/Tons Of Natural Light, Spacious Lower Level Bedroom/Office, $ Spent On Upgrades, Custom Window Coverings, Large Wrap Around Backyard W/Interlocking Patio, New Air Condition(2021) New Furance(2020), Steps To Ttc, Great Schools, & Parks. You'll also enjoy convenient access to Centennial Park, the Etobicoke Olympium, No Frills, transit, and major highways. (Id: 27)
$ 1,288,800
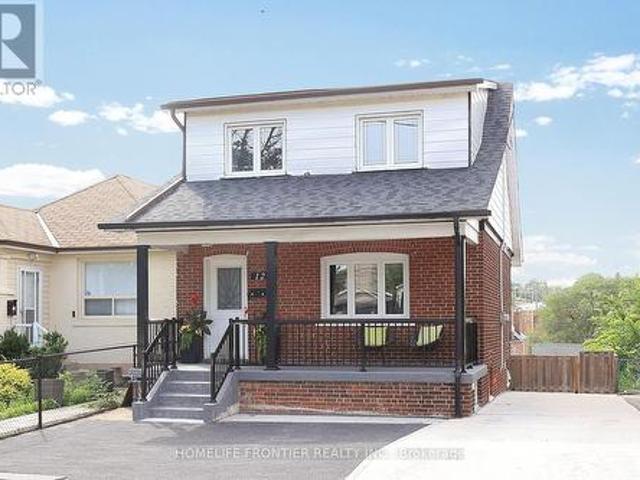
12 Porter Avenue, Toronto, ON, M6N 2G9 house for sale | Listing ID W13526 | Royal LePage
View photo
House · for sale
$ 799,000
New
12 Porter Avenue, Toronto, ON, M6N 2G9 house for sale | Listing ID W13526 | Royal LePage
Mimico
· House
· Garden · Security · Parking · Cellar
Mimico · House · Garden · Security · Parking · Cellar
Pride Of Ownership. Beautifully Renovated 3-Bedroom Family Home! Spacious Living And Dining Area W/ Gleaming Hardwood Flooring Throughout. Recently Updated Kitchen Boasts Marble Countertops, Marble Backsplash, Breakfast Island, Stainless Steel Appliances, And Lots Of Cabinetry. Three Spacious Bedrooms And Updated Bathroom Upstairs. Finished Basement With Separate Entrance Offers Income Potential. Large 30' x 119' Lot, Private Driveway With Plenty Of Parking Spaces. Unique Four-Level Backyard Offering Multiple Layers Of Outdoor Spaces. Updated Electrical (2022), Furnace (2023), Newer Roof(2020) Walk To Schools, Parks, Shopping, Restaurants, Close To Public Transit And Major Highways. (Id: 27)
$ 799,000
46 Chiswick Avenue, Toronto, ON, M6M 4T9 house for sale | Listing ID W13527 | Royal LePage
View photo
House · for sale
$ 999,000
New
46 Chiswick Avenue, Toronto, ON, M6M 4T9 house for sale | Listing ID W13527 | Royal LePage
Mimico
· House
· Garden · Parking · Cellar
Mimico · House · Garden · Parking · Cellar
46 Chiswick Avenue isn't just well-kept, it's lived in right. From the moment you step inside, you feel it. A home where every detail has been cared for, upgraded, and respected over time. Not staged. Not forced. Just right. Upstairs offers 4 generously sized bedrooms. The main floor flows effortlessly-a kitchen built for real family moments, with an eat-in area that naturally brings people together, flowing into a bright, open living and dining space. Downstairs, a beautiful recreation room with walkout to the backyard sets the stage for movie nights, gatherings, or simply unwinding. When you step outside to your own escape-jacuzzi, space for the kids to play, and room to actually enjoy. And then the standout: a heated driveway with parking for 5 + a double garage. Winter? Handled. All of this sitting on a premium 50 x 117 ft lot, offering over 2,500 sq ft of living space, plus a fully finished 2-bedroom basement apartment with high ceilings, perfect for extended family or added incom
$ 999,000
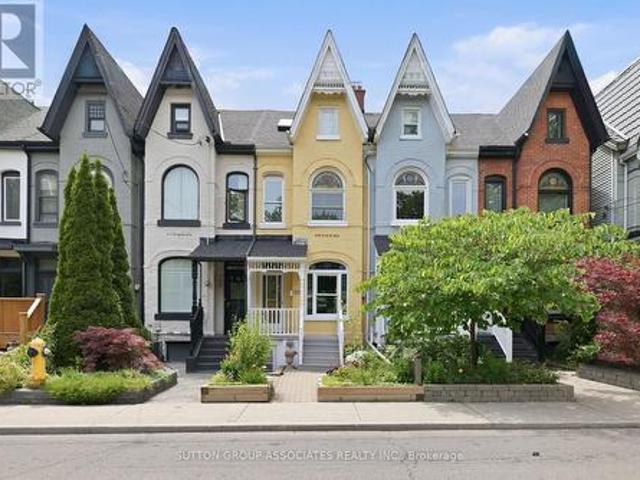
138 Major Street, Toronto, ON, M5S 2L2 house for sale | Listing ID C13526 | Royal LePage
View photo
House · for sale
$ 999,000
New
138 Major Street, Toronto, ON, M5S 2L2 house for sale | Listing ID C13526 | Royal LePage
Mimico
· House
· Garden · Deck · Parking · Cellar
Mimico · House · Garden · Deck · Parking · Cellar
Elegant vintage Victorian. Highly desirable Harbord Village. Charming 3 storey, 4 bedroom home. Period details: soaring ceilings, ornate stained glass. Generous 2,350 sq ft with 2 storey rear addition and parking. Flexible spaces. Fully vacant! Keep the current configuration, two family home for multi-generation living/investment, or convert to single family. Main + Basement: 2 bedroom, 2 bathroom unit. Renovated Kitchen with stainless steel appliances, quartz counters and induction cooktop. Enchanting private yard. Upper: exceptionally bright and spacious two level, 3 bedroom unit. Sprawling kitchen with Spanish terracotta tiles. Skylights and light well, roof deck. Coveted street, steps to Harbord hotspots-Emmer, Dreyfus, Rasa and more. Stone's throw from U of T. Minutes to hospital row, Queen's Park and Bay Street. (Id: 27)
$ 999,000
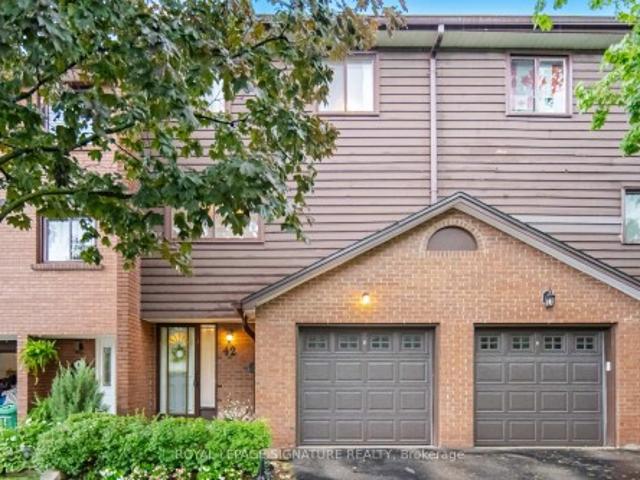
42 4230 Fieldgate Drive, Mississauga, ON, L4W 2M5 townhouse for sale | Listing ID W13524 | Royal LePage
View photo
Townhouse · for sale
$ 795,000
New
42 4230 Fieldgate Drive, Mississauga, ON, L4W 2M5 townhouse for sale | Listing ID W13524 | Royal LePage
Mimico
· Townhouse
· Patio · Fireplace
Mimico · Townhouse · Patio · Fireplace
Welcome To Rockwood Village! This Highly Sought-After, Multi-Level Townhome Offers Over 1,500 SF Of Exceptional Versatile & Sun-Filled Living Space. The Main Level Welcomes You With A Cozy Living Room Featuring A Fireplace & A Walk-Out To The Private Patio. Step Up To The Open-Concept Dining Room That Overlooks A Spectacular, Sun-Drenched Living Room Boasting Dramatic Floor-To-Ceiling Windows. The Bright, Eat-In Kitchen Offers Plenty of Prep Space Together With Dining Room. Upstairs, Discover 3 Generous Bedrooms, Including A Prime Bedroom Retreat Complete With A Private Ensuite Bath & Walk-In Closet. The Finished Lower Level Features A Spacious Rec Room & Separate Laundry. Meticulously maintained with key mechanical updates including furnace (approx. 5 yrs) & brand new electrical panel, breakers, switches, & outlets (approx. 5 yrs). Located In A Coveted Rathwood Community Close To Top-Rated Schools, Parks, Transit, & Shopping. Property Being Sold Under Power of Attorney
$ 795,000
871 Cahoun Terrace, Milton, ON, L9T 7S2 house for sale | Listing ID W13531 | Royal LePage
View photo
House · for sale
$ 1,049,999
New
871 Cahoun Terrace, Milton, ON, L9T 7S2 house for sale | Listing ID W13531 | Royal LePage
Mimico
· House
· Patio · Garden · Office room · Terrace · Swimming pool · Cellar
Mimico · House · Patio · Garden · Office room · Terrace · Swimming pool · Cellar
Welcome to 871 Cahoun Terrace, a beautifully maintained 3-bedroom, 3-bathroom detached home in Milton's highly sought-after Coates community. Offering exceptional curb appeal and quality upgrades throughout, this move-in ready home is sure to impress. The main floor features rich hardwood flooring, a spacious living room, separate dining room, and an upgraded kitchen with stainless steel appliances, stone countertops, stylish backsplash, and a bright breakfast area with walkout to the backyard. Upstairs offers three generously sized bedrooms, including a spacious primary suite with a walk-in closet and private ensuite, plus a versatile second-floor family room that can easily serve as a home office or potential fourth bedroom. The professionally finished basement provides additional living space, while the backyard is an entertainer's dream featuring a heated saltwater in-ground pool, covered pergola, aggregate concrete patio, and beautifully landscaped grounds. Additional highlights i
$ 1,049,999
210 Bicknell Avenue, Toronto, ON, M6M 4G9 house for sale | Listing ID W13526 | Royal LePage
View photo
House · for sale
$ 699,000
New
210 Bicknell Avenue, Toronto, ON, M6M 4G9 house for sale | Listing ID W13526 | Royal LePage
Mimico
· House
· Parking · Air conditioning · Cellar
Mimico · House · Parking · Air conditioning · Cellar
Move in, unpack, & enjoy homeownership from day 1. This warm, inviting 3-bedroom, 1.5-bath semi-detached home is an exceptional opportunity for first-time buyers or young families looking to get into the market at an affordable price point & without taking on a long list of costly repairs. Full of timeless character, the home features beautiful original wood trim, hardwood floors throughout, spacious bedrooms, & an updated eat-in kitchen with butcher block countertops & brand-new stainless steel appliances. Major updates have already been completed, including the roof, complete electrical rewiring, furnace, central A/C, & owned hot water tank (all 2021), attic insulation (2022), plus fresh paint & kitchen updates (2026), allowing you to simply move in and enjoy. Situated on a nice wide. 25-foot by 120-foot lot, the property also offers excellent future potential, with a rear basement entrance, unfinished basement, extra deep detached garage with workshop space, & room to grow over time
$ 699,000
62 Mcpherson Road, Caledon, ON, L7C 4A8 house for sale | Listing ID W13530 | Royal LePage
View photo
House · for sale
$ 899,000
New
62 Mcpherson Road, Caledon, ON, L7C 4A8 house for sale | Listing ID W13530 | Royal LePage
Mimico
· House
· Office room · Cellar
Mimico · House · Office room · Cellar
Welcome to this stunning semi-detached home in the heart of Caledon, where thoughtful design, elegant finishes, and everyday comfort come together beautifully. Luxury begins the moment you step inside, greeted by a spacious foyer that opens to a bright, open-concept layout filled with an abundance of natural light from oversized windows. The main level showcases rich hardwood flooring, soaring 9-foot smooth ceilings, and an inviting living room centered around a cozy gas fireplace-creating the perfect space for both relaxing and entertaining. The beautifully appointed kitchen features stainless steel appliances, granite countertops, a stylish backsplash, and a large centre island with breakfast bar, seamlessly connecting to the living and dining areas. The finished basement offers exceptional additional living space, complete with a 3-piece bathroom, making it ideal for family movie nights, entertaining guests, a home office, or a recreation area. Upstairs, the spacious primary retreat
$ 899,000

Get email alerts

Don't miss out: be the first to know about new properties

The alert was correctly created

On subscribing you accept the conditions of use and the privacy policy
Alert
Receive new ads in your inbox
Save this search
Receive alerts for new listings

We'll send you an email when we have new properties for: "Properties for sale in Mimico"

The alert was correctly created

Get email alerts and be the first to see new listings
Required field
On subscribing I accept the terms of the privacy policy
Perfect! You'll soon start receiving new listings via email
Alert
Receive an email when we have new ads for Properties for sale in Mimico
Save this search
Filters

Bedrooms

Area (sq.ft)

sq.ft
sq.ft

Price

$
$

Filter by property type

Bathrooms

Clear all filters
Receive notifications when new entries are published.