9,715 properties for sale in Mimico

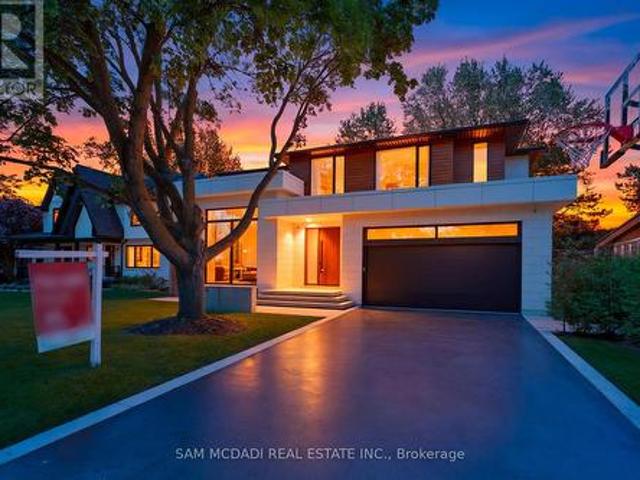
1750 Lincolnshire Boulevard, Mississauga, ON, L5E 2S7 house for sale | Listing ID W13514 | Royal LePage
View photo
House · for sale
$ 3,998,000
1750 Lincolnshire Boulevard, Mississauga, ON, L5E 2S7 house for sale | Listing ID W13514 | Royal LePage
Mimico
· House
· Office room · Cellar
Mimico · House · Office room · Cellar
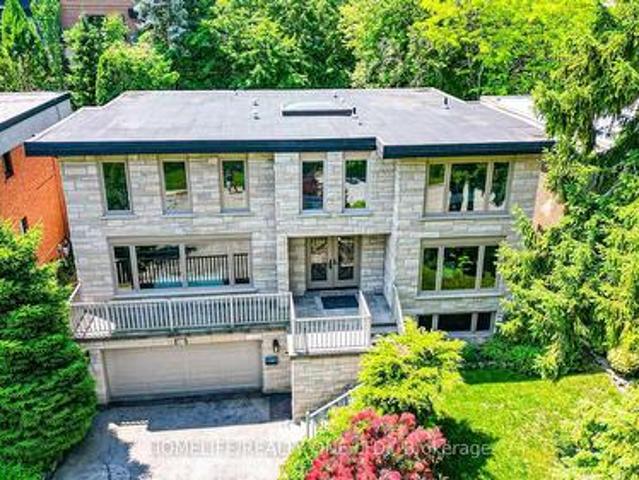
Welcome to a truly exceptional custom-built residence in Mississauga's highly sought-after Lakeview community. Rebuilt from the foundation up with a substantial addition, this remarkable home offering over 5000 sf of beautifully finished space where no detail has been overlooked and every finish has been carefully selected to deliver both luxury and functionality. Designed for modern family living and grand-scale entertaining, this impressive home features 4 spacious bedrooms 7 washrooms and a fully self-contained basement apartment with separate entrance, making it ideal for family, guests, or income potential, thoughtfully designed to preserve valuable living space for the main residence, which still enjoys an office, rec room, and additional washroom. The heart of the home is a chef-inspired Cambria kitchen, stainless steel built-in appliances, an Island all flowing into the expansive family room. High ceilings throughout create an airy and elegant atmosphere, while the open-concept
$ 3,998,000
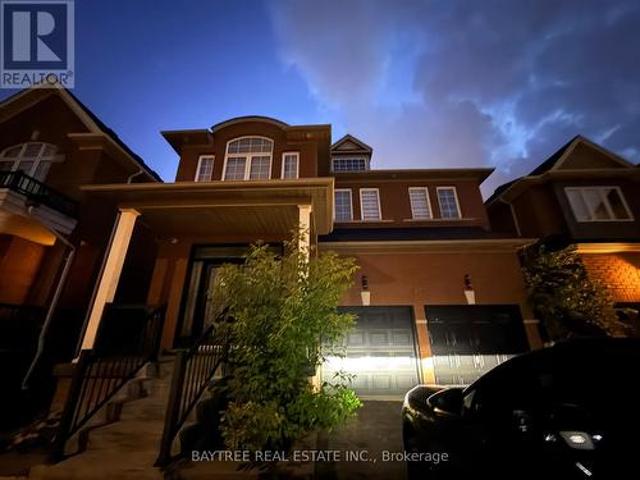
162 Bathurst Glen Drive, Vaughan, ON, L4J 8Y8 house for sale | Listing ID N13522 | Royal LePage
View photo
House · for sale
$ 1,999,000
162 Bathurst Glen Drive, Vaughan, ON, L4J 8Y8 house for sale | Listing ID N13522 | Royal LePage
Mimico
· House
· Cellar
Mimico · House · Cellar
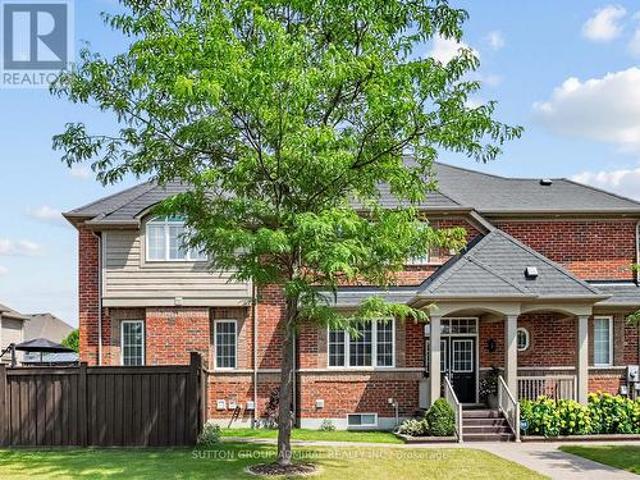
Welcome to this exceptional, fully renovated luxury residence at 162 Bathurst Glen in the heart of Thornhill. Showcasing refined craftsmanship and premium finishes throughout, this stunning turnkey home offers over 3,550 sq. Ft. above grade plus a finished basement designed for modern family living and elegant entertaining. Featuring 4 spacious bedrooms, each with its own private ensuite, and a total of 6 beautifully appointed bathrooms. The bright open-concept layout is enhanced by wide-plank hardwood flooring, designer lighting, custom glass railings, and sophisticated contemporary details throughout. The gourmet chef's kitchen boasts a striking centre island, extensive custom cabinetry. Enjoy the convenience of a main floor office and retreat to the luxurious primary suite complete with oversized closets and a spa-inspired ensuite. A rare opportunity to own a meticulously upgraded, move-in ready showpiece in one of Vaughan's most sought-after! (Id: 27)
$ 1,999,000
61 45 Hansen Road N, Brampton, ON, L6V 3C5 townhouse for sale | Listing ID W13522 | Royal LePage
View photo
Townhouse · for sale
$ 485,000
61 45 Hansen Road N, Brampton, ON, L6V 3C5 townhouse for sale | Listing ID W13522 | Royal LePage
Mimico
· Townhouse
· Air conditioning · Parking · Cellar
Mimico · Townhouse · Air conditioning · Parking · Cellar
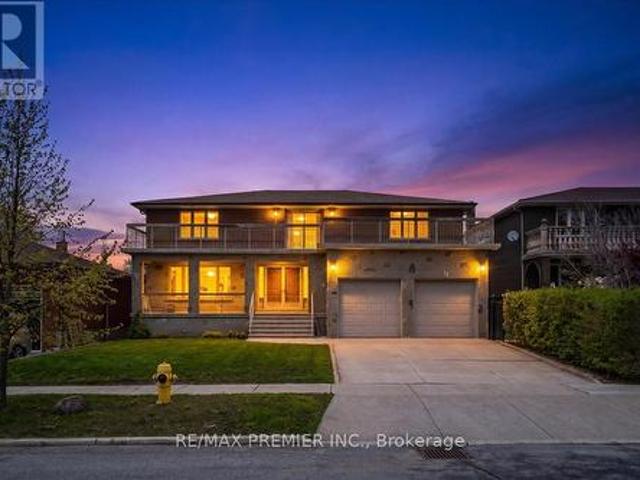
Excellent location, Affordable for first time Buyers, Large size 3 bedrooms with one bedroom finished basement. Renovated Main Floor Provides An Open Floor Plan With Upgraded Kitchen, Backsplash And Quartz Countertops. Stainless-Steel Appliances, Laminate Floors Found In The Living And Dining Space Compliment And Complete This Open And Welcoming Space. Large Master Bedroom With Double Wide Closet And Dual Windows, Providing Incredible Natural Light. The Renovations Do Not Stop On The Main Floor As You Will Find A Fully Renovated Main Bath With Modern Deep Soaker Tub, Porcelain Tile And Vanity With Stone Counter. Two Additional Bedrooms And Linen Closet Complete The Second Floor Of This Home. The Basement You Will Find A Bonus Three-Piece Bath With Upgraded Shower And Additional Bedroom. A/C And Furnace (2017), Owned Parking Spot Directly Out Front! (Id: 27)
$ 485,000
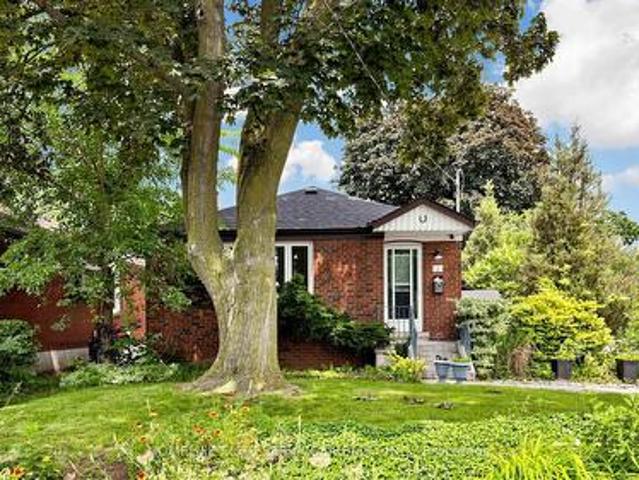
1 Helsby Crescent, Toronto, ON, M8W 4V7 house for sale | Listing ID W13514 | Royal LePage
View photo
House · for sale
$ 999,999
1 Helsby Crescent, Toronto, ON, M8W 4V7 house for sale | Listing ID W13514 | Royal LePage
Mimico
· House
· Garden · Deck · Cellar
Mimico · House · Garden · Deck · Cellar
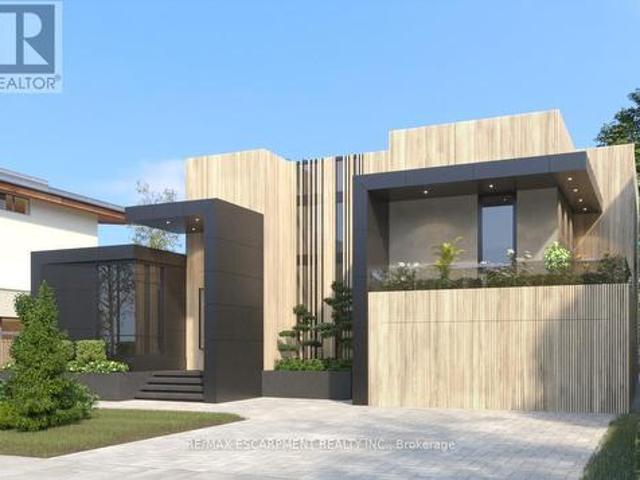
Welcome To 1 Helsby Crescent, A Charming Detached Bungalow Located In Etobicoke's Desirable Alderwood Community. Originally A 3-Bedroom Bungalow, This Beautifully Maintained Property Offers A Bright And Functional Layout With A Warm, Inviting Feel Throughout, Making It A Great Opportunity For Families, First-Time Buyers, Downsizers, Or Investors. The Main Floor Features Comfortable Living And Dining Areas With Plenty Of Natural Light, Along With An Updated Kitchen Designed For Everyday Convenience. The Finished Basement With A Separate Entrance Adds Excellent Versatility, Making It Ideal For Extended Family, Guests, A Private Workspace, Or Potential Rental Use. Step Outside To Enjoy The Spacious Deck And Private Outdoor Area, Perfect For Relaxing, Entertaining, Or Enjoying Summer Evenings At Home. Situated In A Prime Etobicoke Location, This Home Is Close To Parks, Schools, Shopping, Restaurants, Sherway Gardens, Public Transit, And Offers Quick Access To Major Routes Including The QEW
$ 999,999
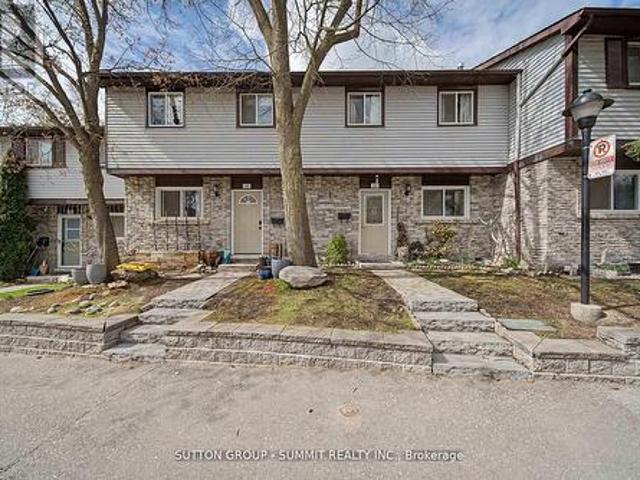
76 Ash Crescent, Toronto, ON, M8W 1E6 house for sale | Listing ID W13517 | Royal LePage
View photo
House · for sale
$ 1,798,000
Updated
76 Ash Crescent, Toronto, ON, M8W 1E6 house for sale | Listing ID W13517 | Royal LePage
Mimico
· House
· Garden · Office room · Swimming pool · Gym
Mimico · House · Garden · Office room · Swimming pool · Gym
Dive into this. Seriously. Because once you're floating in your concrete in-ground pool, soaking in the hot tub, and enjoying a summer evening in your private backyard retreat, you'll wonder why you waited so long. Welcome to 76 Ash Crescent, a beautifully maintained custom home in the heart of Long Branch where luxury, comfort, and a little bit of vacation-at-home come together. Offering over 3,000 square feet of finished living space, this exceptional 3-bedroom, 4-bathroom residence features a stunning floating maple and glass staircase, wide-plank hardwood floors, a chef-inspired kitchen with premium appliances, waterfall Caesarstone countertops, and bright open-concept living spaces designed for both everyday living and effortless entertaining. The spacious primary suite offers a walk-in closet and spa-like ensuite, while the finished walkout lower level provides flexible space for a recreation room, home office, gym, or guest retreat. Outside is where the magic happens. Profession
$ 1,798,000
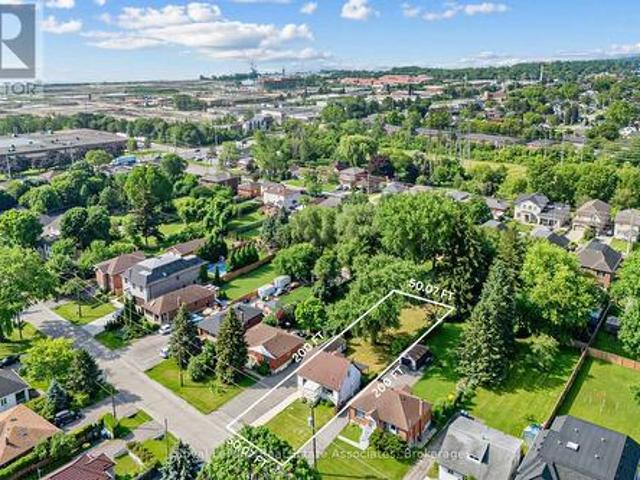
1072 Orchard Road, Mississauga, ON, L5E 2N9 house for sale | Listing ID W13517 | Royal LePage
View photo
House · for sale
$ 1,198,000
1072 Orchard Road, Mississauga, ON, L5E 2N9 house for sale | Listing ID W13517 | Royal LePage
Mimico
· House
Mimico · House
Welcome to 1072 Orchard Drive, a rare redevelopment opportunity in the highly sought-after Lakeview neighbourhood of South Mississauga. Set on an expansive 50' x 200' lot, this premium property presents an outstanding opportunity for builders, investors, or end users looking to create a custom home in one of the city's fastest-transforming communities. Surrounded by luxury custom residences, this property offers the ideal canvas to design and build a spectacular new home. Zoned RL, the property permits detached and semi-detached dwellings, with the potential for an accessory dwelling unit, subject to City of Mississauga approvals. The zoning allows for approximately 4,000 sq. Ft. of above-grade living space (ground floor and second floor). The existing home was renovated in 2018 and has been tenant occupied, offering excellent flexibility as a holding property. Whether you choose to live in the home, continue generating rental income, or lease it while designing and permitting your fut
$ 1,198,000
2186 Harcourt Crescent, Mississauga, ON, L4Y 1W1 house for sale | Listing ID W13519 | Royal LePage
View photo
House · for sale
$ 3,500,000
2186 Harcourt Crescent, Mississauga, ON, L4Y 1W1 house for sale | Listing ID W13519 | Royal LePage
Mimico
· House
Mimico · House
Welcome to 2186 Harcourt Crescent, an architectural triumph in the heart of Lakeview. Completed in 2023, this residence offers 5700 sqft of impeccably curated living across three beautifully finished levels. This 4+1 bedroom, 5.5 bath home is a masterclass in craftsmanship and innovation. A dramatic 44-inch custom mahogany front door opens to a grand foyer with large-format porcelain tile and soaring 10-foot ceilings. The main and upper levels feature wide-plank white oak floors, while premium porcelain tile enhances all baths. Integrated vents, flush-mount baseboards, and seamless trims create a refined, gallery-like aesthetic throughout. Custom white oak doors and a striking architectural white oak staircase with custom-forged railing anchor the home's modern elegance. Custom millwork showcases a curated mix of Rift Cut White Oak and state-of-the-art AGT matte-finish cabinetry, known for its anti-fingerprint and antibacterial properties. Caesarstone quartz surfaces elevate the chef's
$ 3,500,000
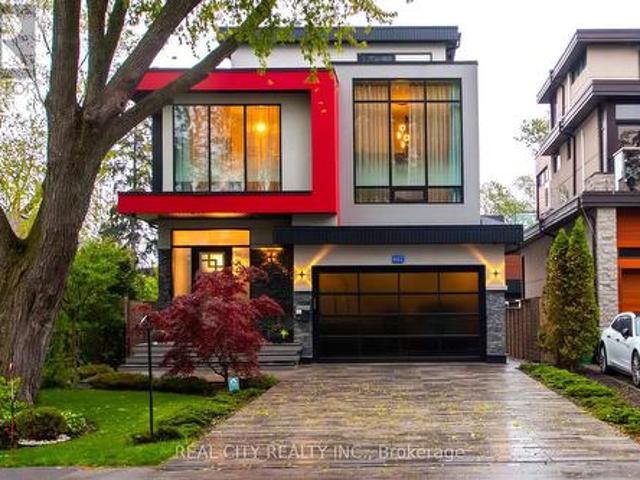
662 Byngmount Avenue, Mississauga, ON, L5G 1R4 house for sale | Listing ID W13515 | Royal LePage
View photo
House · for sale
$ 3,499,000
662 Byngmount Avenue, Mississauga, ON, L5G 1R4 house for sale | Listing ID W13515 | Royal LePage
Mimico
· House
· Garden
Mimico · House · Garden
Client RemarksUnrivaled Expression of Luxury South of Lakeshore. Lake Escape. Modern Charm In Lakeview Waterfront Community Epitomizing Elegance & Comfort. About 300 Yards From Lake Ontario & Marine. 4 Bdr, 6 Wrs+Loft. Apr. 5,000 Sq.Ft. of Total Area Smart Home: Connected to the Internet and managed by mobile devices: Video Surveillance System, Home Security Systems, Home Heating/Cooling System, Lighting System, Coffee Machine, Washer & Dry. One Of The Few 3-Storey Houses In The Lakeview Modern Home Village. Unique Well Designed Open Concept Unsurpassed Quality Craftsmanship & Details Are Evident Thruout. Open Concept Gourmet Chef's Kitchen. 2 Kitchens + 3rd Floor Kitchenette. Large 5x9 Quartz Island Countertop. Ample Of Storage Space. 9-12 Ft Ceilings. Strong Waterproof Shotcrete Foundation. Heated Driveway & W/O Bsmnt Floor, Entrance Area And Wshrms Floors. Huge Fiberglass Windows $ Entrance Door. Custom made 25-foot-long chandelier with 45 bulbs. Stunning Led Light Fixtures & Mirror
$ 3,499,000
7 Polygon Court, Brampton, ON, L6Z 3X8 house for sale | Listing ID W13522 | Royal LePage
View photo
House · for sale
$ 1,333,333
7 Polygon Court, Brampton, ON, L6Z 3X8 house for sale | Listing ID W13522 | Royal LePage
Mimico
· House
· Fireplace · Parking · Cellar
Mimico · House · Fireplace · Parking · Cellar
Welcome to your Custom designed spacious Detached home in a great neighbourhood of Brampton! Beautiful features include a custom designed, built and installed water feature at the entrance, open to above foyer, custom artistically painted walls on main, Washed Oak Hardwood Floors, full exercise dojo in basement, large chef's kitchen with tons of counter and cabinet space, two high-end fireplaces and so much more! Super well maintained by original owner! High End Pine Wood Wall Paneling in basement! Premium Wide Private Lot with no homes behind! Two Separate Side entrances to basement and garage! Private Cul-De-Sac! Close to all Amenities! You wont be disappointed, True pride of ownership! (Id: 27)
$ 1,333,333
409 Clinton Street, Toronto, ON, M6G 2Z1 house for sale | Listing ID C13514 | Royal LePage
View photo
House · for sale
$ 1,199,000
409 Clinton Street, Toronto, ON, M6G 2Z1 house for sale | Listing ID C13514 | Royal LePage
Mimico
· House
· Balcony
Mimico · House · Balcony
If you've been searching for a move-in ready home with a quality renovation that's impossible to replicate at this price, this is it. Perfectly located in the Annex, just steps to Bloor St, Christie Pits, the subway, and everything that makes this neighborhood one of Toronto's most vibrant. Taken right down to the studs, this exceptional renovation was thoughtfully designed by its engineer owner to create an easy-to-live-in, low-maintenance home that's perfect for a single professional, couple, or downsizer. The open-concept layout is centered around an oversized main floor designed for entertaining. The chef's kitchen features an abundance of cabinetry, Caesarstone countertops, a large center island with seating, glass display cabinets, a built-in desk/workstation, and charming exposed brick. The spacious primary bedroom offers two double closets and the oversized bathroom includes a soaker tub, rain shower, and quality finishes. The adjoining balcony offers a wonderful place to unwin
$ 1,199,000
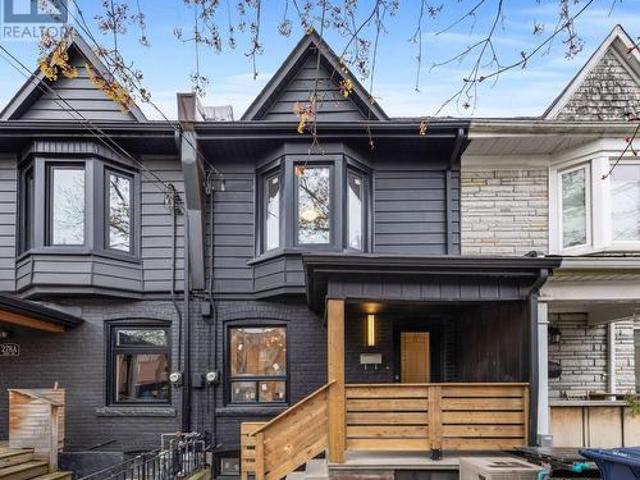
280 Brock Avenue, Toronto, ON, M6K 2M4 house for sale | Listing ID C13514 | Royal LePage
View photo
House · for sale
$ 1,099,000
280 Brock Avenue, Toronto, ON, M6K 2M4 house for sale | Listing ID C13514 | Royal LePage
Mimico
· House
· Office room · Cellar
Mimico · House · Office room · Cellar
Welcome to 280 Brock Avenue. A charming 3 bedroom freehold townhouse nestled in one of Toronto's most beloved and family-friendly neighbourhoods. This character-filled home checks every box for families and savvy buyers alike. Step inside to discover a bright, open-concept main floor that seamlessly connects living, dining, and a beautifully renovated kitchen and bath. Perfect for entertaining or simply enjoying everydaylife in style. The finished basement offers incredible versatility, whether you envision afamily room, home office, or play space for the kids. Beyond the front door, the lifestyle truly sells itself. Stroll to lush, family-friendly parkswhere weekends are made for outdoor adventures. Dufferin Mall is just a short walk away, putting shopping, dining, and everyday conveniences at your fingertips. Families will also appreciate being steps from highly rated local schools like the Bloor Collegiate, making themorning routine a breeze. Full of warmth, character, and charm. Th
$ 1,099,000
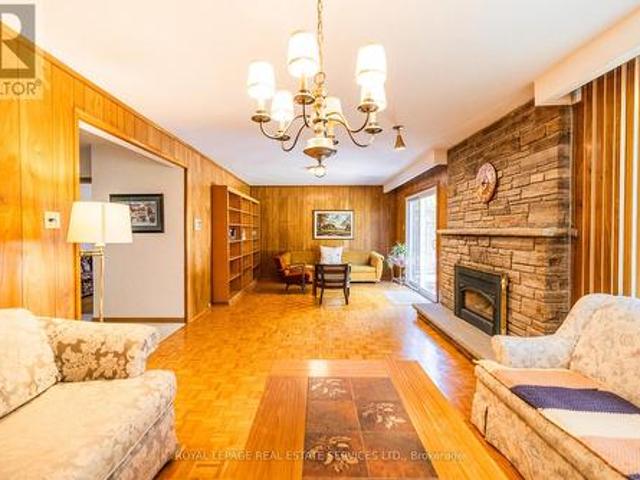
3465 Lincove Terrace, Mississauga, ON, L4Y 3N4 house for sale | Listing ID W13520 | Royal LePage
View photo
House · for sale
$ 1,200,000
3465 Lincove Terrace, Mississauga, ON, L4Y 3N4 house for sale | Listing ID W13520 | Royal LePage
Mimico
· House
· Garden · Terrace · Fireplace · Cellar
Mimico · House · Garden · Terrace · Fireplace · Cellar
Welcome to this well-maintained 4-bedroom detached home in the sought-after Applewood neighbourhood, proudly cared for by the same owners for 40 years. Set on a generous 46 x 155ft. Mature lot on a quiet, low-traffic street, this spacious 4-level backsplit offers approximately 2,500 sq. Ft. of living space with exceptional privacy, surrounded by established trees and gardens. The home features a bright, family-friendly layout with comfortable bedroom space and hardwood floors under the existing carpet, offering great potential for future updates. A large family room with a beautiful stone fireplace and walk-out to the fully fenced backyard creates the perfect setting for relaxing, entertaining, or enjoying the peaceful outdoor surroundings. The finished lower level adds valuable living space, including a recreation area, cold cellar, crawl space, and a large laundry room with plenty of storage. A separate side entrance provides added convenience and flexibility, with access to the back
$ 1,200,000
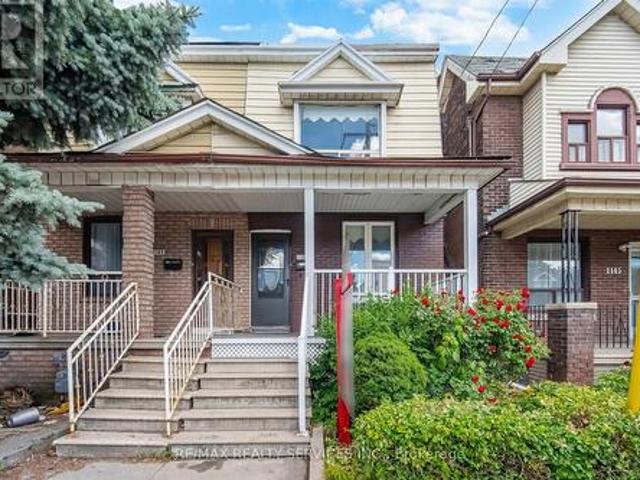
1147 Dufferin Street, Toronto, ON, M6H 4B7 house for sale | Listing ID W13517 | Royal LePage
View photo
House · for sale
$ 949,900
1147 Dufferin Street, Toronto, ON, M6H 4B7 house for sale | Listing ID W13517 | Royal LePage
Mimico
· House
· Deck · Parking · Air conditioning · Cellar
Mimico · House · Deck · Parking · Air conditioning · Cellar
Absolutely Stunning! Fully updated semi-detached home in a prime, Vibrant & Transit Friendly Toronto Hub! Features a rare layout with 2 main-floor bedrooms (one Bedroom staged as living room), 3 bedrooms on 2nd Floor, & a finished basement with Separate Entrance has Rec. Room and Bedroom. Enjoy premium recent upgrades: a brand-new high-end kitchen with a stylish backsplash, a gorgeous new bay window in the family room, modern laminate flooring, & a refreshed main-floor bath with a new tub. Family/Dining Area has walkout to Wooden Deck. Complete with a rare rear garage featuring a new garage door (2024). A/C Jun 2026. Unbeatable versatility and space! Whole House is freshly painted & Ready to Move in. (Id: 27)
$ 949,900
42 Ennerdale Road, Toronto, ON, M6E 4C3 house for sale | Listing ID W13519 | Royal LePage
View photo
House · for sale
$ 1,799,000
42 Ennerdale Road, Toronto, ON, M6E 4C3 house for sale | Listing ID W13519 | Royal LePage
Mimico
· House
· Garden
Mimico · House · Garden
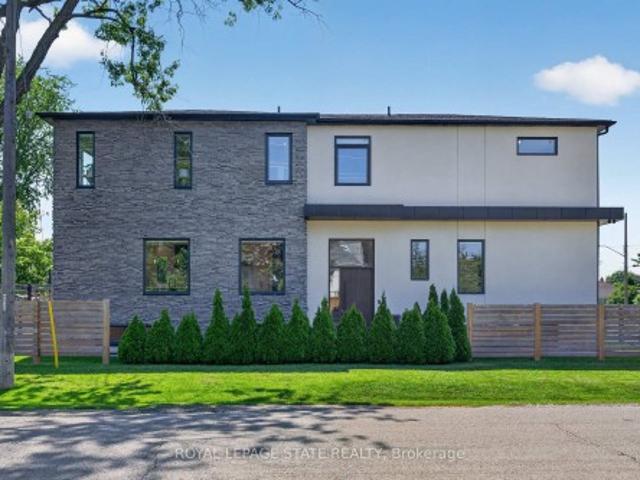
Welcome to 42 Ennerdale Road. A stunning modern masterpiece nestled in one of Toronto's most sought-after neighbourhoods. Built in 2020, this architecturally striking box-style home seamlessly blends contemporary design with everyday livability, offering an unparalleled living experience for the discerning buyer. Boasting 4 spacious bedrooms and 4 luxurious bathrooms, this home was thoughtfully designed with both style and function in mind. The heart of the home features an oversized kitchen island perfect for entertaining, anchoring a bright and airy open-concept layout that flows effortlessly throughout the main level. Adding to the home's exceptional light and airiness, 5 skylights are strategically placed throughout, flooding the interior with natural sunlight and creating a warm, uplifting ambiance in every room. The lower level recreation space is a showstopper. Expansive, open, and bathed in natural light with a seamless walk-out to a private rear yard. Whether you're hosting su
$ 1,799,000
54 Marchmount Road, Toronto, ON, M6G 2A9 house for sale | Listing ID C13515 | Royal LePage
View photo
House · for sale
$ 1,099,000
54 Marchmount Road, Toronto, ON, M6G 2A9 house for sale | Listing ID C13515 | Royal LePage
Mimico
· House
· Office room · Cellar
Mimico · House · Office room · Cellar
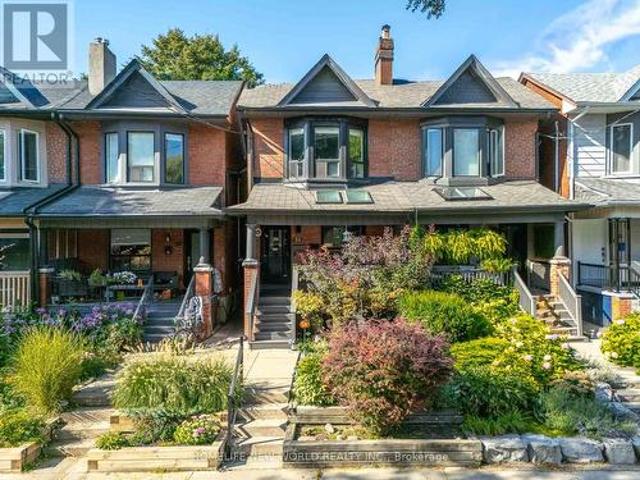
Discover the potential of this beautifully maintained 3-bedroom, 2-bathroom semi-detached home in the heart of the highly desirable Wychwood neighbourhood. Lovingly cared for by the same owner since 1970, this home reflects decades of pride of ownership while combining timeless charm with modern updates, offering an exceptional lifestyle in one of Toronto's most sought-after communities. The main level features soaring 9-foot ceilings, stylish vinyl flooring, and a spacious open-concept living and dining area-perfect for everyday living and entertaining. The bright, custom-designed kitchen offers ample cabinetry, quartz countertops, and premium appliances. Upstairs, hardwood flooring adds warmth and elegance throughout. The generously sized primary bedroom provides a comfortable retreat, while two additional bedrooms offer plenty of space for family, guests, or a home office. Nestled on a quiet, tree-lined street, this home also features a finished basement with a separate entrance, re
$ 1,099,000
1629 Dewberry Crescent, Mississauga, ON, L4W 3B6 house for sale | Listing ID W13519 | Royal LePage
View photo
House · for sale
$ 1,099,000
1629 Dewberry Crescent, Mississauga, ON, L4W 3B6 house for sale | Listing ID W13519 | Royal LePage
Mimico
· House
· Garden · Office room · Fireplace · Parking · Cellar
Mimico · House · Garden · Office room · Fireplace · Parking · Cellar
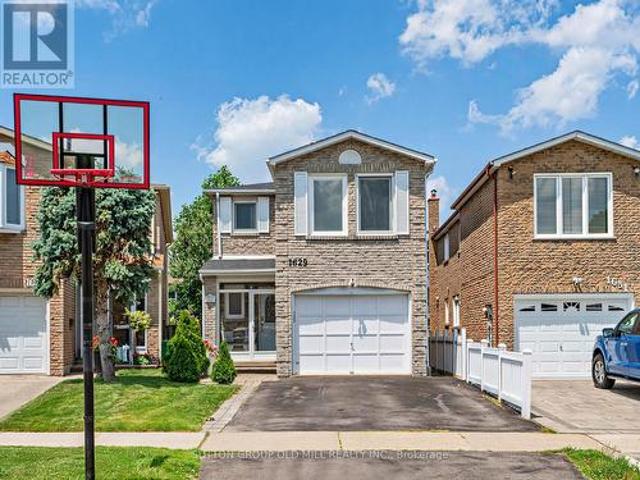
Welcome to this beautifully maintained detached two-storey home nestled in the heart of Rockwood Village. Offering 4 spacious bedrooms and 4 bathrooms, this sun-filled home combines comfort, style, and functionality for the growing family. The bright main floor features elegant porcelain tile, laminate flooring throughout, and a spacious eat-in kitchen perfect for everyday living and entertaining. Enjoy the convenience of a main-floor laundry/mudroom with a side entrance, while the large bay window fills the home with natural light and offers peaceful views of the backyard. Upstairs, the generous primary retreat boasts a walk-in closet and a chic private ensuite, creating the perfect space to unwind. The finished basement expands your living space with pot lights, a cozy fireplace, and a convenient 2-piece bathroom-ideal for a recreation room, home office, or entertaining guests. Additional highlights include an EV charger in the garage, making this home future-ready. Ideally located c
$ 1,099,000
107 117 Ford Street S, Toronto, ON, M6N 3A2 townhouse for sale | Listing ID W13518 | Royal LePage
View photo
Townhouse · for sale
$ 749,000
107 117 Ford Street S, Toronto, ON, M6N 3A2 townhouse for sale | Listing ID W13518 | Royal LePage
Mimico
· Townhouse
· Balcony
Mimico · Townhouse · Balcony
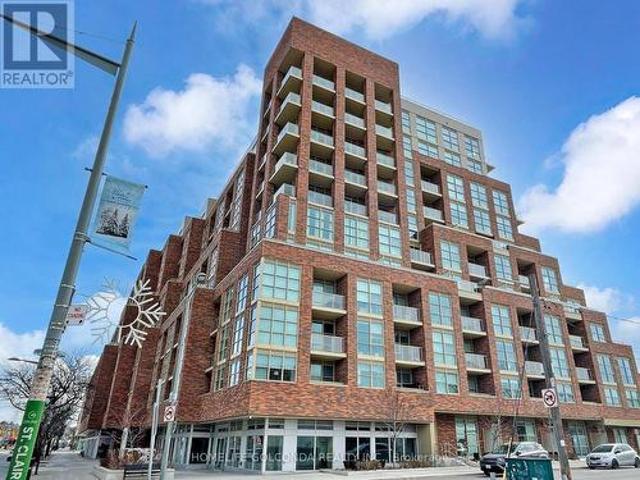
Welcome To Scout Condos By Graywood Developments And This Bright And Spacious 1,130 Sq Ft Condo Townhouse. Featuring A Functional Two-Level Layout With Abundant Natural Light, Modern Finishes. The Main Level Offers A Private Street-Level Entrance, A Stylish Kitchen, And A Spacious Living Area-Perfect For Everyday Living And Entertaining. The Upper Level Provides Interior Building Access, Laundry, Two Bedrooms Plus A Den And Two Full Bathrooms. The Primary Bedroom Also Features A Private Balcony. Residents Enjoy Access To Excellent Building Amenities In A Well-Managed Modern Development. Ideally Located Steps To The St. Clair Streetcar, Parks, Cafes And Restaurants. A Fantastic Opportunity To Own In One Of Toronto's Vibrant And Growing West-End Communities. (Id: 27)
$ 749,000
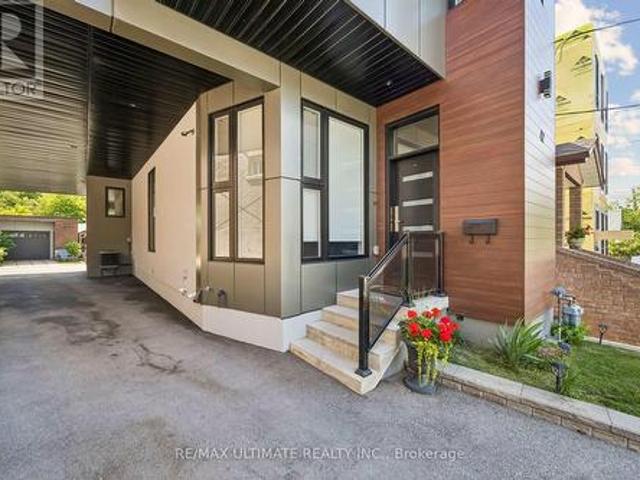
1047 Meredith Avenue, Mississauga, ON, L5E 2C6 house for sale | Listing ID W13521 | Royal LePage
View photo
House · for sale
$ 1,799,900
1047 Meredith Avenue, Mississauga, ON, L5E 2C6 house for sale | Listing ID W13521 | Royal LePage
Mimico
· House
· Patio
Mimico · House · Patio
Exceptional custom-built residence just a short walk to Lake Ontario, offering an outstanding blend of contemporary architecture, premium craftsmanship, & luxe finishes throughout. Situated in Mississauga's sought-after Lakeview neighbourhood, this stunning home feat 4+2 bdrms, 5 baths, a detached dbl grg, & beautifully fin liv space across all 3 levels. Entering through a stately front door, you are welcome to the main lvl, showcasing 10' ceil, wide-plank hrdwd flrs, an open-concept layout, a dramatic staircase w/ glass railings & a striking multi-level 3D feature wall & oversized Euro-style patio doors. The chef-inspired kitch offers custom cab, upgraded counters, an o/s island, luxe app incl a Liebherr fridge, Wolf range/oven, Bosch d/w, built-in Bosch wall oven, built-in microwave, & premium fixtures throughout. A spectacular flr-to-ceil glass wine display w/ lockable doors serves as a stunning focal point. Upstairs, the primary retreat feat custom built-in closet cabinetry, o/s wi
$ 1,799,900
31 Bearwood Drive, Toronto, ON, M9A 4G5 house for sale | Listing ID W13515 | Royal LePage
View photo
House · for sale
$ 2,989,000
31 Bearwood Drive, Toronto, ON, M9A 4G5 house for sale | Listing ID W13515 | Royal LePage
Mimico
· House
· Garden · Parking
Mimico · House · Garden · Parking
Welcome to stunning home in the prestigious Edenbridge-Humber Valley neighbourhood. Set on a rare, whisper-quiet lot, this thoughtfully renovated 5-bedroom, 6-bathroom home offers an extraordinary blend of privacy, natural beauty, and refined design, with serene, picturesque views throughout. The interior is highlighted by an oversized contemporary skylight that fills the home with abundant natural light. The chef-inspired kitchen features custom cabinetry, stone countertops, and appliances, seamlessly flowing into open-concept living, family, and dining spaces-perfectly designed for grand-scale entertaining. Experience modern sophistication with extensive pot lighting, expansive windows, and a bright walk-out lower level that opens to a beautifully landscaped outdoor oasis. Ideally located just steps from Lambton Golf & Country Club, James Gardens, and the Humber River trails, with convenient access to tennis clubs, shopping, and top-rated schools. Complete with a two-car garage and T
$ 2,989,000
50 Kamori Road, Caledon, ON, L7C 3W1 house for sale | Listing ID W13521 | Royal LePage
View photo
House · for sale
$ 959,000
50 Kamori Road, Caledon, ON, L7C 3W1 house for sale | Listing ID W13521 | Royal LePage
Mimico
· House
· Office room · Cellar
Mimico · House · Office room · Cellar
Premium Fully Renovated 4 Bedroom, 4 Bathroom, Semi-Detached Property! Over $200,000 Spent On Interior And Exterior Upgrades & Renos! Located On A Premium Corner Lot In A Highly Desirable Southfield Village In Caledon. Feels Like A Detached Home. Fully Upgraded Custom Made Kitchen (2022) With Quartz Countertops, Pot Lights & Stainless Steel Appliances. Premium Quality Hardwood Floors On Main Level. Private Office On Main Level Offers Additional Privacy For Individuals Working From Home Or Can Be Converted To A Big Walk In Closet. Upgraded Light Fixtures And Pot Lights On Main Level. Separate Dining Room, Great For Entertaining. Whole House Freshly Painted (2025). Oak Stairs From Main Level To 2nd. Four (4) Spacious Bedrooms On 2nd Level. Large Size Primary Bedroom Offers A Walk-In Closet & 5 Piece En-Suite Bathroom. 2 Bathrooms & Laundry Room On The 2nd Floor Add To Your Comfort And Convenience. Fully Finished Basement Offers Large Rec Room Great For Entertaining, Pot Lights All Over,
$ 959,000
100 Hallsport Crescent, Toronto, ON, M3M 2K6 house for sale | Listing ID W13515 | Royal LePage
View photo
House · for sale
$ 1,588,000
100 Hallsport Crescent, Toronto, ON, M3M 2K6 house for sale | Listing ID W13515 | Royal LePage
Mimico
· House
· Garden · Parking · Cellar
Mimico · House · Garden · Parking · Cellar
Welcome to 100 Hallsport, a rare opportunity to own a high-quality custom home, built by a skilled craftsman for his own family and offered for the very first time. Meticulously maintained by its original owners, this exceptionally clean and solid home offers over 3,300 sq ft of above-grade living space and is ready to enjoy as-is or update to your personal taste. Situated on a quiet crescent, this impressive property sits on a wide 60 ft pool-sized lot with outstanding curb appeal, featuring a concrete driveway and natural stone cladding. An extra-large foyer provides a warm and grand welcome into a spacious, well-designed layout with four generously sized bedrooms and large principal rooms ideal for family living and entertaining. This home offers incredible versatility with two full kitchens, including a fully finished basement with two separate walk-ups. One to the backyard and one directly into the garage, making it perfect for extended family or multi-generational living. A truly
$ 1,588,000
1643A Glenburnie Road, Mississauga, ON, L5G 3E4 house for sale | Listing ID W13521 | Royal LePage
View photo
House · for sale
$ 4,599,000
1643A Glenburnie Road, Mississauga, ON, L5G 3E4 house for sale | Listing ID W13521 | Royal LePage
Mimico
· House
· Garden · Office room · Swimming pool · Cellar
Mimico · House · Garden · Office room · Swimming pool · Cellar
Stunning custom residence in prestigious Mineola West, offering refined design, exceptional scale, and luxury finishes throughout. Set on a premium 76 x 176 ft lot, this 2-storey home blends timeless architecture with modern functionality, ideal for both everyday living and elevated entertaining. Featuring 4+1 spacious bedrooms, each with their own ensuite and walk-in closet, the home is thoughtfully designed with expansive principal rooms, a dedicated office, and a seamless flow between living, dining, and family spaces. The chef-inspired kitchen anchors the main level, while oversized windows invite natural light and views of the private backyard. The fully finished walk-out basement offers additional living space including recreation, media, exercise areas, and a guest suite, providing flexibility for multigenerational living or entertaining. Enjoy resort-style outdoor living with an inground pool, mature surroundings, and ample space for relaxation. Additional highlights include a
$ 4,599,000
243 Epsom Downs Drive, Toronto, ON, M3M 1T3 house for sale | Listing ID W13520 | Royal LePage
View photo
House · for sale
$ 1,089,000
243 Epsom Downs Drive, Toronto, ON, M3M 1T3 house for sale | Listing ID W13520 | Royal LePage
Mimico
· House
· Parking · Cellar
Mimico · House · Parking · Cellar
Welcome to this well-maintained 3-bedroom, 2-bathroom detached bungalow situated on a generous 57 x 105 ft lot with an attached garage in a highly convenient and sought-after location. Whether you're looking for a place to move right into or a property you can update over time, this home offers outstanding potential for homeowners, investors, and multi-generational families alike. The main floor features a bright and inviting living and dining area with a large front window that fills the space with natural light. A large inviting entryway and a functional kitchen layout that provides excellent flow throughout the home. Three spacious bedrooms, including a primary bedroom with his-and-hers closets, and a 4-piece hall bathroom complete the main level. A separate side entrance leads to the finished lower level, presenting an exciting opportunity for a future in-law suite or income-generating basement apartment. The lower level already offers many of the key components buyers look for, in
$ 1,089,000
45 2205 Weston Road, Toronto, ON, M9N 4A1 house for sale | Listing ID W13514 | Royal LePage
View photo
House · for sale
$ 788,888
45 2205 Weston Road, Toronto, ON, M9N 4A1 house for sale | Listing ID W13514 | Royal LePage
Mimico
· House
· Patio · Terrace · Cellar
Mimico · House · Patio · Terrace · Cellar
Absolute Showstopper In Weston! Ultra-Convenient, 3-Storey Freehold Townhome Boasting Nearly 1,500 Sq Ft Of Sun-Drenched Living Space. This Single-Owner-Home, Never Leased Gem, Features 3 Generously Sized Bedrooms, And Offering Total Comfort & 3 Spacious Washrooms Designed For Busy Households. The Modern Eat-In Kitchen Flows Out To A Massive, Sun-Soaked Terrace Perfect For Hosting, While The Versatile Main Floor Family Room Walks Out Directly To A Private Covered Patio. Fully Finished Basement Features An Invaluable Second Kitchen Setup For Nanny Or In-Law Potential. Packed With High-Ticket Capital Upgrades: Brand New Furnace (2025), Roof (2022), Tons of Upgrades. Unbeatable Transit Hub Location With TTC At Your Door, Minutes To Highway 401, And Steps To Weston UP/GO For A Swift Ride To Union Station Or Pearson Airport. Walk To Superstore, Top Schools, Parks, And Scenic Trails. Turn-Key And Rare-Schedule Your Private Showing Today Before It Is Gone! (Some Photos Were Staged Using A. I.
$ 788,888
33 Lynnhaven Road, Toronto, ON, M6A 2K7 house for sale | Listing ID C13519 | Royal LePage
View photo
House · for sale
$ 1,999,900
33 Lynnhaven Road, Toronto, ON, M6A 2K7 house for sale | Listing ID C13519 | Royal LePage
Mimico
· House
· Patio · Garden · Office room · Fireplace
Mimico · House · Patio · Garden · Office room · Fireplace
Step inside 33 Lynnhaven Road, a rare detached 5+1 bedroom, 4 bath home offering approximately 3,398 square feet of living space on a lush 47 x 150-foot lot in the heart of Englemount-Lawrence, one of North York's most established and sought-after neighbourhoods. Hardwood floors and an exceptionally open, spacious main-floor layout create a clear, functional flow through generous principal rooms, with sightlines that stretch from the front living and dining areas to a spacious kitchen and breakfast nook overlooking the patio, as well as a large, sunken family room with built-in cabinets and a stunning fireplace. A gorgeous backdeck extends the living space into a green, tree-framed yard. A rare outdoor oasis for this pocket. The main floor also boasts a dedicated laundry room, as well as a separate, bright office off the foyer ideal for work or study. Upstairs, five well-proportioned bedrooms support large-family living, with a primary suite that offers a massive ensuite bathroom and w
$ 1,999,900

Get email alerts

Don't miss out: be the first to know about new properties

The alert was correctly created

On subscribing you accept the conditions of use and the privacy policy
Alert
Receive new ads in your inbox
Save this search
Receive alerts for new listings

We'll send you an email when we have new properties for: "Properties for sale in Mimico"

The alert was correctly created

Get email alerts and be the first to see new listings
Required field
On subscribing I accept the terms of the privacy policy
Perfect! You'll soon start receiving new listings via email
Alert
Receive an email when we have new ads for Properties for sale in Mimico
Save this search
Filters

Bedrooms

Area (sq.ft)

sq.ft
sq.ft

Price

$
$

Filter by property type

Bathrooms

Clear all filters
Receive notifications when new entries are published.