8,976 properties for sale in Mirvish Village

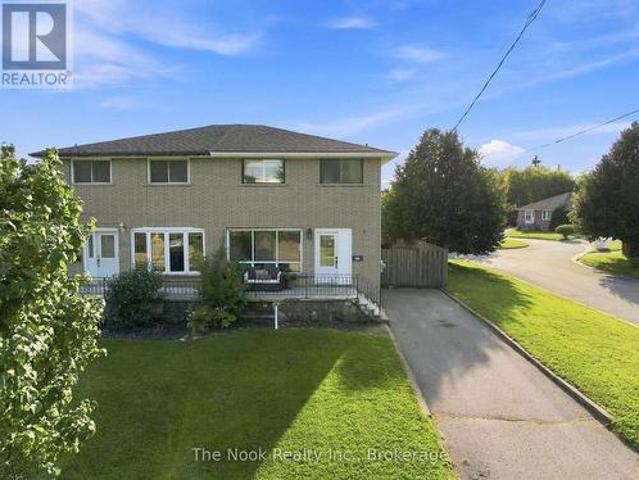
98 Durham Street, Oshawa Vanier, ON, L1J 5P8 house for sale | Listing ID E13677 | Royal LePage
View photo
House · for sale
$ 649,900
New
98 Durham Street, Oshawa Vanier, ON, L1J 5P8 house for sale | Listing ID E13677 | Royal LePage
Mirvish Village
· House
· Garden · Parking
Mirvish Village · House · Garden · Parking
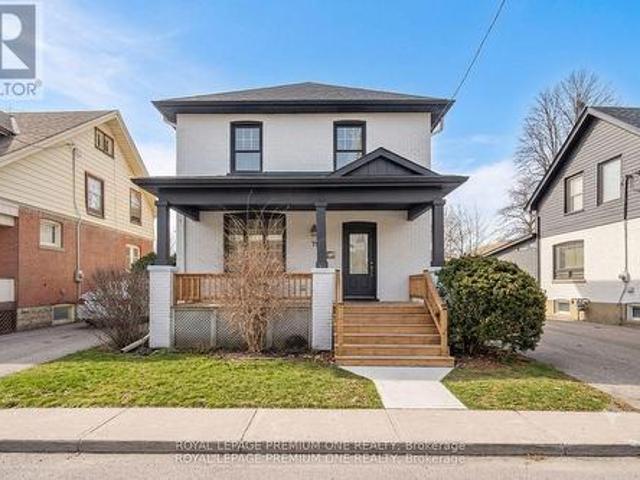
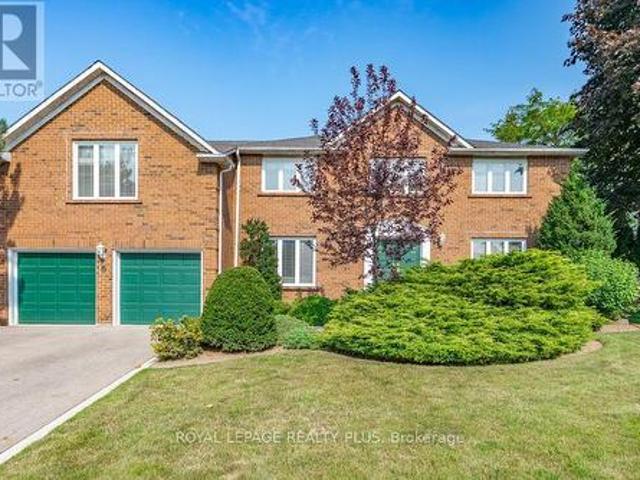
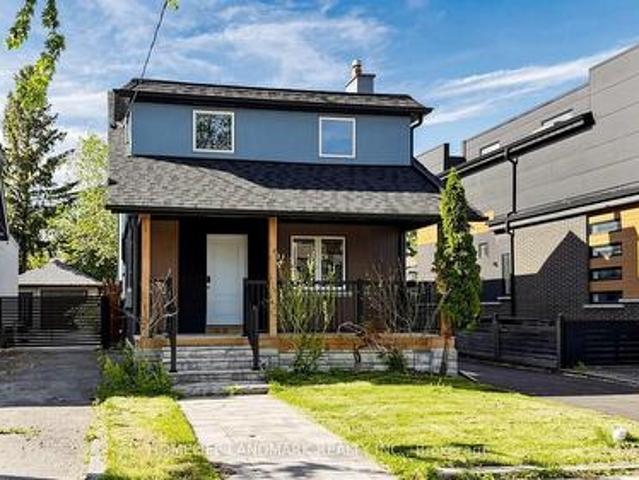
Renovated From Top To Bottom, This Bright, Move-In-Ready Home Offers A Flexible Layout That Works Beautifully For First-Time Buyers, Investors Or Multigenerational Living. Set On A Generous Corner Lot With Plenty Of Parking, A Large Private Backyard And A Separate Side Entrance, There Is Far More Space And Versatility Here Than You Might Expect. The Main Floor Features A Spacious, Sun-Filled Living Room And A Gorgeous Renovated Kitchen With Newer Cabinetry, Appliances And Its Own Laundry Facilities. Upstairs, You'll Find Three Generous Bedrooms And A Fully Renovated 4-Pc Bath, All Finished In The Same Fresh, Modern Style Found Throughout The Home. The Finished Lower Level Is A Fantastic Bonus, With Its Own Separate Entrance, Second Kitchen, Comfortable Living Room, Den, Beautifully Renovated 4-Pc Bath And Separate Laundry. Large Above-Grade Windows Bring In An Impressive Amount Of Natural Light, Making The Lower Level Feel Bright And Inviting. Outside, The Corner Lot Provides Lots Of P
$ 649,900
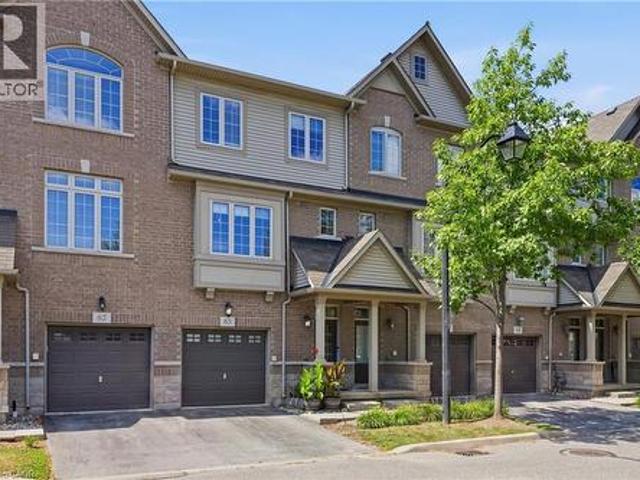
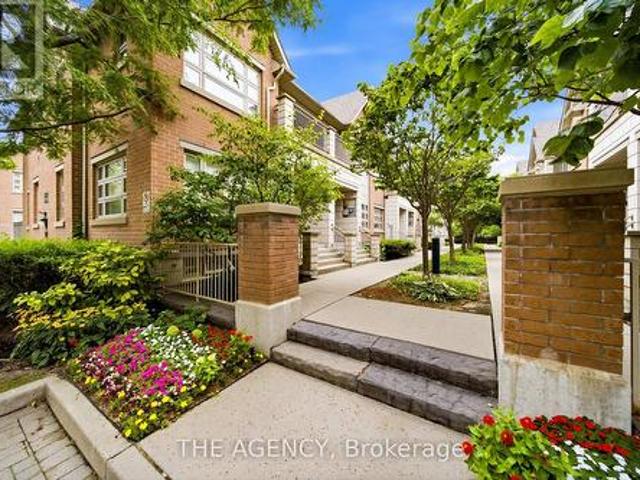
1401 Plains Road E Unit# 63, Burlington, ON, L7R 0C2 townhouse for sale | Listing ID 40855 | Royal LePage
View photo
Townhouse · for sale
$ 789,900
New
1401 Plains Road E Unit# 63, Burlington, ON, L7R 0C2 townhouse for sale | Listing ID 40855 | Royal LePage
Mirvish Village
· Townhouse
· Cellar
Mirvish Village · Townhouse · Cellar
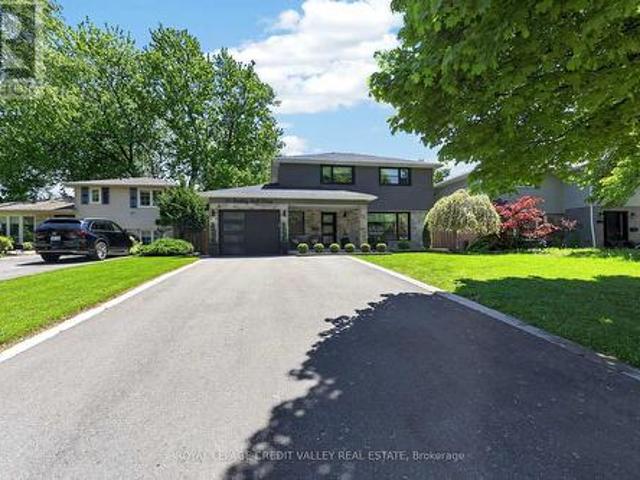
Step into sophisticated urban luxury with this rare, 4 floor, executive Branthaven built stunner. One of the largest models available in the entire complex, boasting 1,701 square feet of meticulously designed above-grade living space on 3 floors, plus a full-size basement. Giving off an upscale, New York chic vibe reminiscent of Manhattan's famous historic brownstones, the interior features striking exposed brick accents, custom decorative built-ins, and high-end updates at every turn. Over $100,000 dollars have been invested into upgrades & creating a flawless, turn-key masterpiece, showcased by a stunning newly renovated kitchen, beautifully updated washrooms, and premium modern Hickory flooring throughout. Designed for those who appreciate space and style, the home offers a sprawling two-bedroom layout where both rooms serve as large comforting retreats not to mention custom closet organizers in both. Top floor laundry for ultra convenience as well. The attention to detail even exte
$ 789,900
71 Mill Street S, Brampton, ON, L6Y 1S9 house for sale | Listing ID W13671 | Royal LePage
View photo
House · for sale
$ 799,000
New
71 Mill Street S, Brampton, ON, L6Y 1S9 house for sale | Listing ID W13671 | Royal LePage
Mirvish Village
· House
· Garden · Deck · Cellar
Mirvish Village · House · Garden · Deck · Cellar
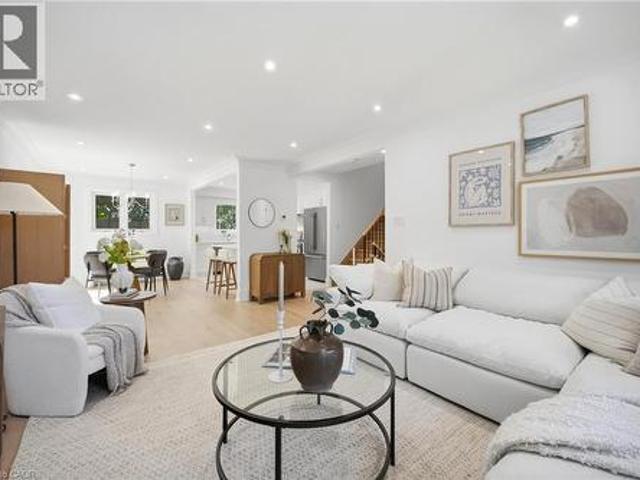
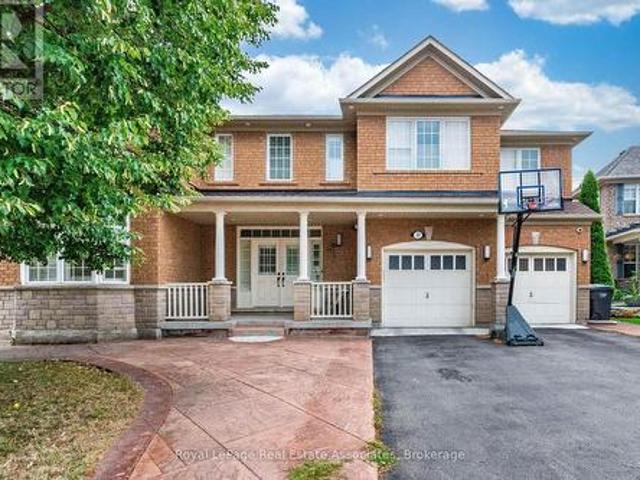
The beautifully renovated, open-concept 2-storey home offers a perfect blend of modern convenience and classic charm in the heart of Downtown Brampton. With 3+1 bedrooms, this residence features a thoughtfully designed layout ideal for families and entertaining. The main floor boasts an inviting living and dining area with elegant wainscoting on the walls, complemented by a modern kitchen with stainless steel appliances, a convenient breakfast bar, and a sunroom that walks out to a spacious deck. Upstairs, three generously sized bedrooms provide comfort and versatility. The fully finished separate entrance basement offers additional living space with a second kitchen, a cozy bedroom, and a 3-piece washroom, perfect for guests or potential rental income. The backyard is a generous haven with ample space for outdoor activities, complete with a shed for extra storage. (Id: 27)
$ 799,000
46 Jackman Drive, Brampton, ON, L6S 2L9 house for sale | Listing ID W13672 | Royal LePage
View photo
House · for sale
$ 749,900
New
46 Jackman Drive, Brampton, ON, L6S 2L9 house for sale | Listing ID W13672 | Royal LePage
Mirvish Village
· House
· Deck · Air conditioning · Parking · Cellar
Mirvish Village · House · Deck · Air conditioning · Parking · Cellar
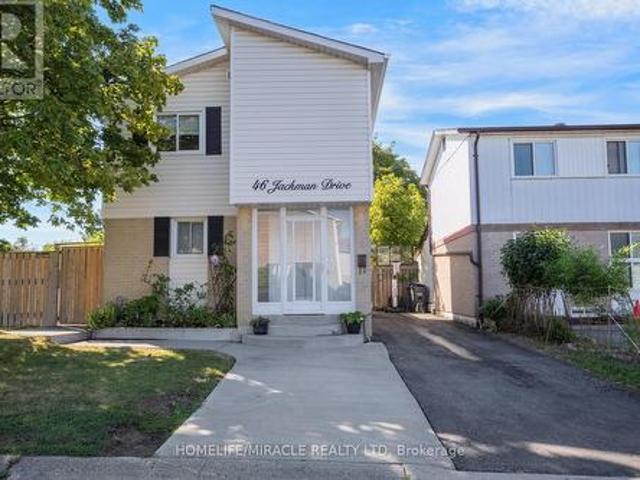
This beautifully maintained corner lot home features 3 spacious bedrooms (converted from 4), a full bathroom, and a fully finished basement apartment with a separate entrance, kitchen, full bathroom, and bedroom. It is perfect for extended family or rental potential. The home is freshly painted with no carpet, featuring laminate flooring throughout and an oak staircase. Recent upgrades include a newer tankless water heater, newer A/C and air handler/heating system, additional natural gas heater, air purifier, newer roof, newer vinyl siding, driveway, and an upgraded large deck. The home also comes equipped with a gas stove in the main kitchen and an exterior natural gas BBQ line. This home offers a gazebo, huge playground, 2 sheds, workshop shed, and parking for up to 4 cars. Located just minutes from Hwy 410/407, Brampton Civic Hospital, schools, Bramalea City Centre, GO Bus Terminal, and public transit, with Chinguacousy Park and Professor's Lake within walking distance. Move in read
$ 749,900
1379 Christina Court, Burlington, ON, L7P 2V8 house for sale | Listing ID 40855 | Royal LePage
View photo
House · for sale
$ 1,299,900
New
1379 Christina Court, Burlington, ON, L7P 2V8 house for sale | Listing ID 40855 | Royal LePage
Mirvish Village
· House
· Parking
Mirvish Village · House · Parking
No detail has been overlooked in this absolutely breathtaking 4-bedroom, 3-bathroom home, tucked away on a quiet court in Burlington’s prestigious Tyandaga community. From the moment you arrive, the exceptional curb appeal makes a lasting impression with a newly paved driveway, 2025 roof with 35-year shingles, insulated garage door with side-mount opener, 2025 windows and doors, flagstone and paving stone walkways, new fencing and gates, a rough-in for an exterior sprinkler system, and refreshed landscaping. Inside, the bright and spacious layout showcases white oak hardwood flooring, custom millwork, fresh paint throughout, solid-core doors, crown moulding and trim, upgraded lighting and pot lights. The designer kitchen is a true showpiece, featuring quartz countertops, premium KitchenAid appliances, custom cabinetry, peninsula seating, a built-in microwave and pot filler. All three bathrooms have been thoughtfully updated with new tile, cabinetry, fixtures and custom finishes. Additi
$ 1,299,900
8 Sunset Street, East Gwillimbury, ON, L9N 1H4 house for sale | Listing ID N13674 | Royal LePage
View photo
House · for sale
$ 1,288,000
New
8 Sunset Street, East Gwillimbury, ON, L9N 1H4 house for sale | Listing ID N13674 | Royal LePage
Mirvish Village
· House
· Equipped kitchen
Mirvish Village · House · Equipped kitchen
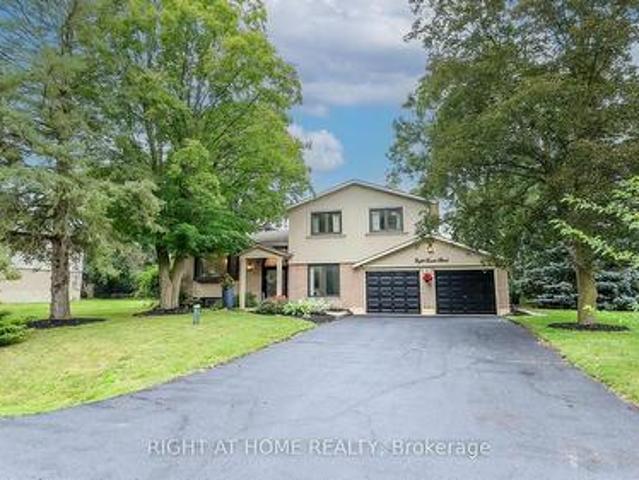
Welcome Home to this Completely Renovated turn Key Home On Stunning 100 X 200 Foot New Treed Lot. No expense has been spared as this home has been outfitted with custom and premium features throughout. Over 100K spent on a Premium Kitchen featuring high ceilings, Thor appliances, custom cabinetry, Quartz countertop, extra large Island with built-in Dishwasher to round out. No carpet in this home as modern and classic Hardwood flooring is spread throughout. Extraordinary Custom accent wall, Premium lighting, a breathtaking 12 Foot Ceiling in the family provide for an exceptional living ambiance. The renovated Bathrooms with Double vanity quartz and marble, provide for a spa like feel. Huge In law suite with Separate entrance or additional living space. Newer Windows Professional landscaping, a custom stucco exterior and newer front door greet you as you approach. Many more custom features, too much to list, waiting for you to see! (Id: 27)
$ 1,288,000
6 Lillington Street, Brampton, ON, L6S 4B9 house for sale | Listing ID W13672 | Royal LePage
View photo
House · for sale
$ 1,239,900
New
6 Lillington Street, Brampton, ON, L6S 4B9 house for sale | Listing ID W13672 | Royal LePage
Mirvish Village
· House
· Patio · Balcony · Fireplace · Swimming pool
Mirvish Village · House · Patio · Balcony · Fireplace · Swimming pool
Welcome home to bramalea woods, a much coveted family neighbourhood in the heart of brampton. The curb appeal is spectacular! This home will capitivate you once you walk in! Featuring a well laid out main floor with a formal dining room, living room with access to the four season sun room, a chef's kitchen with a walkout to your private oasis featuring an inground pool and patio. Perfect for entertaining! A main floor family room with a gas fireplace. Perfect for those winter nights. Four large bedrooms with a beautiful primary suite featuring your private sanctuary with a gas fireplace and a romeo and juliette balcony. This is a must see home! (Id: 27)
$ 1,239,900
185 Bartley Bull Parkway, Brampton, ON, L6W 2K1 house for sale | Listing ID W13672 | Royal LePage
View photo
House · for sale
$ 1,099,900
New
185 Bartley Bull Parkway, Brampton, ON, L6W 2K1 house for sale | Listing ID W13672 | Royal LePage
Mirvish Village
· House
· Parking
Mirvish Village · House · Parking
Welcome to 185 Bartley Bull Parkway, located in the highly sought-after Peel Village community of Brampton, Ontario, Canada. This stunning 4-bedroom, 3-bathroom home offers exceptional curb appeal with its brand-new stone frontage beautifully complemented by sleek black vinyl siding, black-framed windows, and modern black garage and front doors. Creating a truly sophisticated exterior aesthetic. Step inside to discover a beautifully updated interior featuring gleaming hardwood and stone floors throughout. The custom-designed kitchen is a true showpiece, complete with quartz countertops, stainless steel appliances, new cabinetry, and premium easy-glide drawers designed for both style and functionality. Convenient main floor laundry adds everyday practicality for busy families. Upstairs, you'll find three generously sized bedrooms with hardwood flooring throughout. The spacious primary suite features a stunning 4-piece ensuite bathroom that feels like a private retreat. The fully finishe
$ 1,099,900
547 Eastern Avenue, Toronto, ON, M4M 1C8 house for sale | Listing ID E13664 | Royal LePage
View photo
House · for sale
$ 1,069,000
547 Eastern Avenue, Toronto, ON, M4M 1C8 house for sale | Listing ID E13664 | Royal LePage
Mirvish Village
· House
· Fireplace
Mirvish Village · House · Fireplace
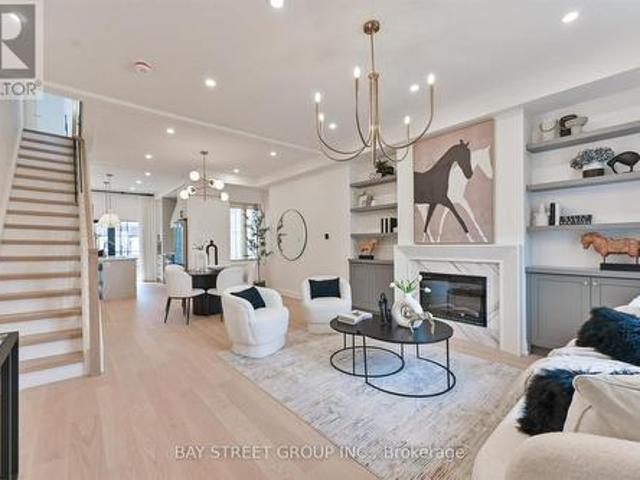
Welcome to this beautifully renovated 3 bedrooms home in heart of Toronto. This bright and stylish residence has been completely updated from top to bottom, offering modern finishes and thoughtful design throughout. The open-concept main floor with 9.5ft ceiling, is filled with natural light and features elegant lighting, wide plank hardwood flooring, and a stunning living space with a contemporary fireplace and custom built-in shelving. The sleek chef's kitchen boasts brand-new cabinetry, stone countertops, premium appliances, and a walkout to the backyard-perfect for everyday living and entertaining. With 3 spacious bedrooms and all-new interior finishes, this turnkey home blends modern comfort with sophisticated style in a vibrant Toronto neighborhood. (Id: 27)
$ 1,069,000
37 Latania Boulevard, Brampton, ON, L6P 1T1 house for sale | Listing ID W13671 | Royal LePage
View photo
House · for sale
$ 1,599,000
New
37 Latania Boulevard, Brampton, ON, L6P 1T1 house for sale | Listing ID W13671 | Royal LePage
Mirvish Village
· House
· Garden · Fireplace
Mirvish Village · House · Garden · Fireplace
Welcome to Executive Luxury in the Prestigious Vales of Castlemore! Spanning an impressive 4,551 sq. Ft. above grade, this sensational 5-bedroom, 4-washroom home boasts over $150,000 in premium upgrades. Executive residence. This impressive home features 5 spacious bedrooms and 4 luxurious bathrooms, offering the perfect blend of elegance, comfort, and functionality. A grand double-door entry opens to a breathtaking foyer, leading into bright. The main floor features elegant hardwood flooring throughout, modern upgraded light fixtures, and a seamless flow between the formal living room, separate dining room, expansive family room, and a dedicated main-floor office-ideal for modern remote work. The modern chef's kitchen showcases high end Korean Quartz countertops, extended cabinetry, and a generous breakfast area overlooking the backyard. The main floor is enhanced with upgraded hardwood flooring, soaring 9-foot ceilings, a custom fireplace, and a beautiful solid oak staircase. Upstair
$ 1,599,000
69 Downey Drive, Whitby Brooklin, ON, L1M 1J6 house for sale | Listing ID E13675 | Royal LePage
View photo
House · for sale
$ 799,900
New
69 Downey Drive, Whitby Brooklin, ON, L1M 1J6 house for sale | Listing ID E13675 | Royal LePage
Mirvish Village
· House
· Fireplace
Mirvish Village · House · Fireplace
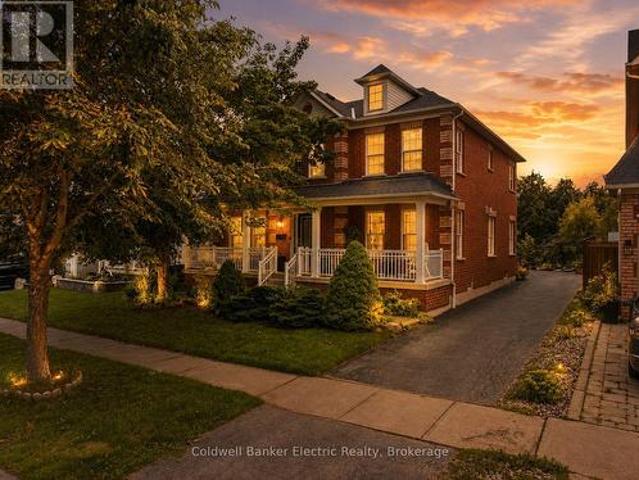
5 things you'll love about this property! 1) the location. Situated in the heart of beautiful Brooklin, this property sits on a large lot with everything you need just minutes away. Great schools, shopping, restaurants, and everyday amenities are all within easy reach, making this one of the most sought after addresses in the area. 2) the aesthetic. From the moment you pull up, this home makes a statement. A stunning all-brick Victorian exterior with columns and a sweeping veranda sets the tone, and the interior delivers just as much. Coffered ceilings, three fireplaces, an open concept layout, and an abundance of windows make this a home that is as beautiful to live in as it is to look at. 3) the size. With a living room and family room on the main floor, plus an additional family room upstairs, this home offers a rare level of flexibility. Whether you are raising a family, hosting guests, or navigating multi-generational living, there is room for everyone. And every bedroom has its o
$ 799,900
2076 Glenforest Crescent, Oakville Fd Ford, ON, L6J 2G4 house for sale | Listing ID W13669 | Royal LePage
View photo
House · for sale
$ 3,750,000
New
2076 Glenforest Crescent, Oakville Fd Ford, ON, L6J 2G4 house for sale | Listing ID W13669 | Royal LePage
Mirvish Village
· House
· Fireplace · Cellar
Mirvish Village · House · Fireplace · Cellar
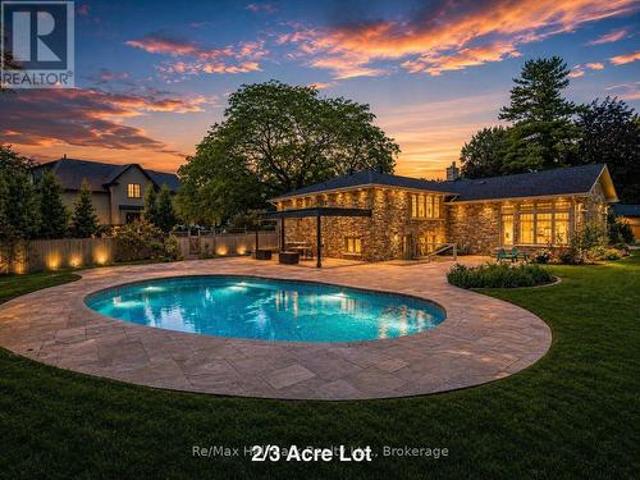
Spectacular 2/3-acre premium lot in South East Oakville's highly coveted private crescent. Thoughtfully designed for both refined family living and multi-generational flexibility, this beautifully renovated residence blends contemporary architecture, sophisticated finishes, and an impressive resort-style setting. At the heart of the home is the sleek Top Notch kitchen, featuring high-gloss white cabinetry, marble backsplash, an oversized white Caesarstone island, and premium appliances. The elegant living room is anchored by a linear fireplace and striking glass-enclosed wine cellar, creating a sophisticated setting for entertaining. The luxurious primary suite features a spa-inspired ensuite with heated floors, floating contemporary cabinetry, and a walk-in glass shower. Heated flooring extends through all bathrooms, the mudroom, and laundry room, adding comfort and quality throughout. A rare highlight is the fully self-contained 2-bedroom in-law suite, complete with a separate entran
$ 3,750,000
88 Waniska Avenue, Toronto, ON, M8Y 1R3 house for sale | Listing ID W13665 | Royal LePage
View photo
House · for sale
$ 1,390,000
88 Waniska Avenue, Toronto, ON, M8Y 1R3 house for sale | Listing ID W13665 | Royal LePage
Mirvish Village
· House
Mirvish Village · House
Welcome to a fully reimagined park-side residence in one of Etobicoke's most desirable and evolving neighbourhoods, surrounded by beautifully renovated, expanded and custom-designed homes. Tucked away on a quiet, family-friendly street just north of the vibrant Queensway corridor, this exceptional 2-storey detached home has been extensively renovated inside and out, with nearly every major component upgraded or replaced, including drywall, plumbing, insulation, roof, windows, furnace and premium HVAC. At the heart of the home is a meticulously crafted, architect-designed rear addition, featuring soaring 8.5-ft ceilings, expansive windows and abundant natural light. The bright and airy open-concept design creates an effortless flow for modern family living and entertaining, complemented by brand-new appliances, sophisticated contemporary finishes, exceptional craftsmanship and striking curb appeal. Perfectly positioned for both lifestyle and convenience, just steps to Queensway Park and
$ 1,390,000
9 Parisian Road, Brampton Vales Of Castlemore, ON, L6P 2T1 house for sale | Listing ID W13670 | Royal LePage
View photo
House · for sale
$ 939,900
New
9 Parisian Road, Brampton Vales Of Castlemore, ON, L6P 2T1 house for sale | Listing ID W13670 | Royal LePage
Mirvish Village
· House
Mirvish Village · House
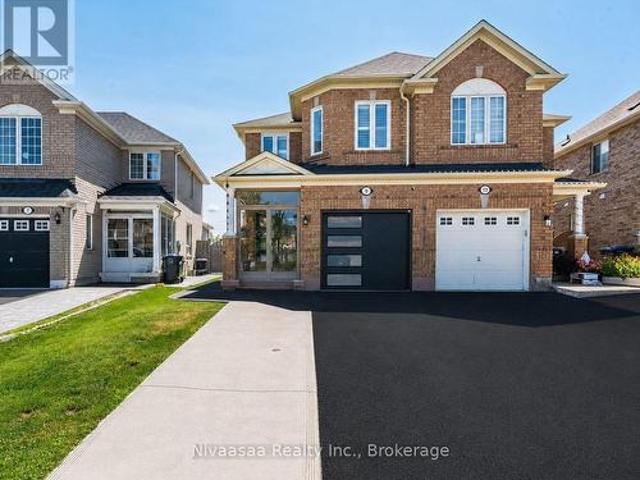
Welcome to 9 Parisian Road-an exceptional family residence nestled in the prestigious Castlemore, a rare opportunity to own a move-in-ready home that perfectly blends luxury, comfort, and an unbeatable location where every detail of this remarkable home reflects quality, care, and pride of ownership! Offered for sale for the very FIRST TIME, this 2669 SQFT(approximate) of living space showcases true pride of ownership and an impressive list of quality upgrades throughout. Enclosed front porch with epoxy flooring welcomes you into a grand foyer, setting the tone for the sophisticated interior. Gleaming hardwood floors grace the elegant living/dining room, while the spacious separate family room provides the perfect setting for everyday living and memorable gatherings. The well-appointed kitchen features classic wood cabinetry, abundant storage, and a functional layout designed for the modern family, complemented by a beautifully updated powder room with a contemporary vanity. An elegant
$ 939,900
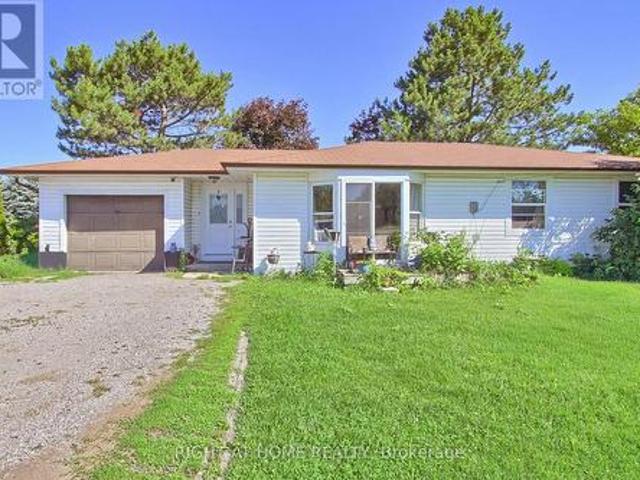
1384 Graham Side Road, King, ON, L3Y 4V9 house for sale | Listing ID N13676 | Royal LePage
View photo
House · for sale
$ 699,999
New
1384 Graham Side Road, King, ON, L3Y 4V9 house for sale | Listing ID N13676 | Royal LePage
Mirvish Village
· House
· Garden · Parking
Mirvish Village · House · Garden · Parking
Discover an affordable country opportunity on approximately 0.65 acre near the King-Newmarket-Bradford boundary. Set on a generous 126 175 ft. Lot, this detached bungalow offers three bedrooms, a spacious living room and eat-in kitchen, an attached garage, two garden sheds and plenty of outdoor space for gardening, recreation and future possibilities. Enjoy peaceful country living while remaining a short drive from Bradford GO Station, Bradford and Newmarket shopping, Upper Canada Mall, restaurants, recreation facilities, parks and trails. Convenient access to Bathurst Street, Dufferin Street, Highway 9 and Highway 400 makes travelling throughout York Region, Simcoe County and the GTA straightforward. The future Bradford Bypass/Highway 425, planned to connect Highways 400 and 404 with an interchange at Bathurst Street, is expected to further enhance regional connectivity. An excellent opportunity for contractors, renovators, investors or buyers looking to create their own country retre
$ 699,999
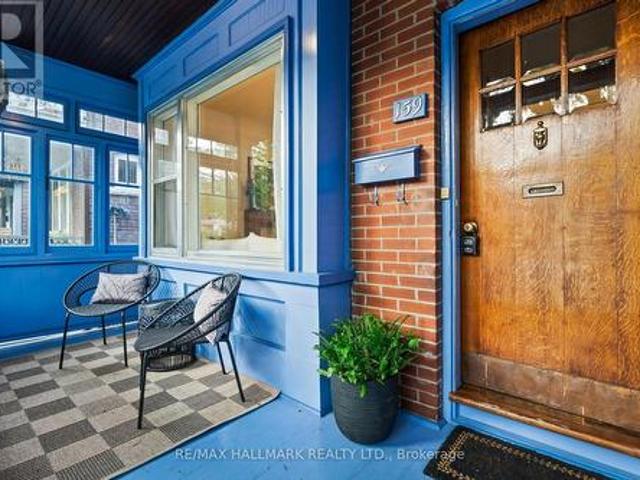
159 Gillard Avenue, Toronto, ON, M4J 4N7 house for sale | Listing ID E13666 | Royal LePage
View photo
House · for sale
$ 899,800
159 Gillard Avenue, Toronto, ON, M4J 4N7 house for sale | Listing ID E13666 | Royal LePage
Mirvish Village
· House
· Garden · Cellar
Mirvish Village · House · Garden · Cellar
Loved by the same owner for over 40 years, this cherished home is ready for its next chapter. Set on a tree-lined street in the sought-after Monarch Park school district, this is a true blank canvas waiting for your vision. Step inside and discover gracious living and dining rooms with vintage pocket doors, rich wood trim and beautiful antique baseboards throughout. The petite galley kitchen extends into a bright, eat-in area with exposed brick. A charming space with plenty of potential to make your own. Upstairs, a sunlit hallway glows beneath a skylight and leads to four bedrooms, including a spacious primary with soaring cathedral ceilings, plus two bathrooms. A separate side entrance leads to the basement, offering added flexibility. Outside, enjoy a pretty backyard perfect for relaxing or entertaining. And the location is hard to beat! Steps to Danforth shops, the subway, Monarch Park Recreation Centre and an abundance of parks. A home rich in character, history and possibility, r
$ 899,800
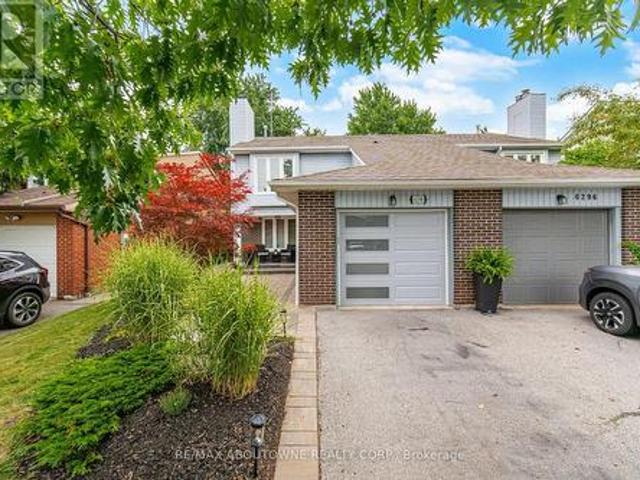
6298 Starfield Crescent, Mississauga, ON, L5N 1X4 house for sale | Listing ID W13672 | Royal LePage
View photo
House · for sale
$ 848,800
New
6298 Starfield Crescent, Mississauga, ON, L5N 1X4 house for sale | Listing ID W13672 | Royal LePage
Mirvish Village
· House
· Garden · Office room · Fireplace · Gym · Deck · Parking · Cellar
Mirvish Village · House · Garden · Office room · Fireplace · Gym · Deck · Parking · Cellar
Welcome to this beautifully updated 3-bedroom semi-detached home, ideally located on a quiet dead-end street with direct access to over 10 km of scenic trails winding around Meadowvale's two picturesque lakes Aquitaine and Wabukayne. Exceptional curb appeal welcomes you with a striking garage door, elegant walkway, and inviting front porch all finished in beautiful interlock that winds around to the back of the home. The beautifully landscaped backyard is a private retreat featuring a spacious deck, garden shed, and irrigation system servicing both the front and rear gardens. Inside, the main floor showcases laminate flooring throughout, a gorgeous eat-in kitchen with granite countertops, shaker-style cabinetry, breakfast bar, and cozy gas fireplace. The bright living and dining rooms are perfect for entertaining with a walkout to the backyard. The finished basement offers a versatile recreation room, gym area, and home office space. Upstairs features three generous bedrooms, including
$ 848,800
25 Arch Road, Mississauga, ON, L5M 1M4 house for sale | Listing ID W13673 | Royal LePage
View photo
House · for sale
$ 868,000
New
25 Arch Road, Mississauga, ON, L5M 1M4 house for sale | Listing ID W13673 | Royal LePage
Mirvish Village
· House
Mirvish Village · House
Nestled in the sought after community of Streetsville, this exceptional property offers a rare chance to secure a premium lot in one of the area's most desirable neighbourhoods. Featuring an expansive, level lot with an impressive 149-foot depth, this property presents outstanding potential for a wide range of buyers. Whether you're planning to build a custom home, undertake a renovation, expand the existing home, enjoy it as is, or invest in a thriving redevelopment area, the possibilities are extensive. Surrounded by newly constructed luxury homes, and steps from the Credit River, this street continues to evolve, making it an attractive location for builders, investors, and homeowners alike. Proudly cared for by the same owner for many years, this bungalow with a separate entrance is well maintained, has a brand new kitchen and offers comfortable living while you prepare for your future plans if desired. This property also includes a outdoor workshop and a storage shed, providing exc
$ 868,000
16 Cavalier Court, Brampton, ON, L6V 3K6 house for sale | Listing ID W13673 | Royal LePage
View photo
House · for sale
$ 779,000
New
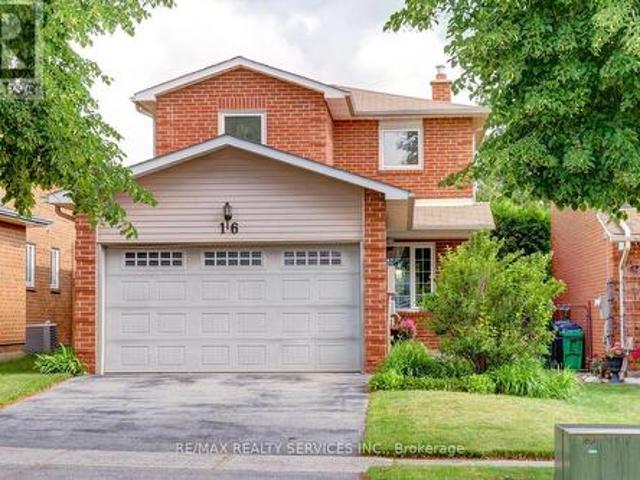
16 Cavalier Court, Brampton, ON, L6V 3K6 house for sale | Listing ID W13673 | Royal LePage
Mirvish Village
· House
· Patio · Garden · Parking
Mirvish Village · House · Patio · Garden · Parking
Gorgeous 3 bedroom, 3 bath, all brick detached home located on a small' child safe' court with no homes behind! Extensive renovations including a gourmet eat. In kitchen with Quartz countertops, high end stainless steel appliances, mosaic backsplash, custom wood cupboards with undermount lighting and walk-out to the patio. Spacious master bedroom with walk. In closet, nicely finished rec room with pot lights, corner wood stove and 3. Pc bath. Hardwood floors on the mainfloor, vinyl windows, high efficiency furnace, renovated bathrooms, Bay window, french doors, enclosed porch, glass insert front door and garage entrance from porch. Premium 142' deep lot with no homes behind, fully fenced yard with cedar hedge, garden shed and four car parking. Walking distance to schools, parks, shopping and quick access to HWY # 410. Shows well and is priced to sell! (Id: 27)
$ 779,000
129 Mingay Avenue, Markham, ON, L6E 0S6 house for sale | Listing ID N13669 | Royal LePage
View photo
House · for sale
$ 1,299,999
New
129 Mingay Avenue, Markham, ON, L6E 0S6 house for sale | Listing ID N13669 | Royal LePage
Mirvish Village
· House
· Parking · Cellar
Mirvish Village · House · Parking · Cellar
Welcome to 129 Mingay Avenue, a spacious family home ideally located in the highly sought after McCowan & Bur Oak community of Markham. Featuring 4 generous bedrooms and 4 bathrooms above grade, plus a finished basement with 2 additional bedrooms and a full bathroom, and a separate entrance. This home offers exceptional space for growing or multi-generational families. An extended driveway provides additional parking and everyday convenience. Enjoy a functional layout with bright and inviting living spaces, ample room for entertaining, and the added versatility of the finished basement. Conveniently located close to top-rated schools, parks, shopping, restaurants, public transit, Mount Joy GO Station, and all the amenities Markham has to offer. A fantastic opportunity to call one of Markham's most desirable communities home! (Id: 27)
$ 1,299,999
5523 Edencroft Crescent, Mississauga, ON, L5M 4M3 house for sale | Listing ID W13671 | Royal LePage
View photo
House · for sale
$ 1,149,900
New
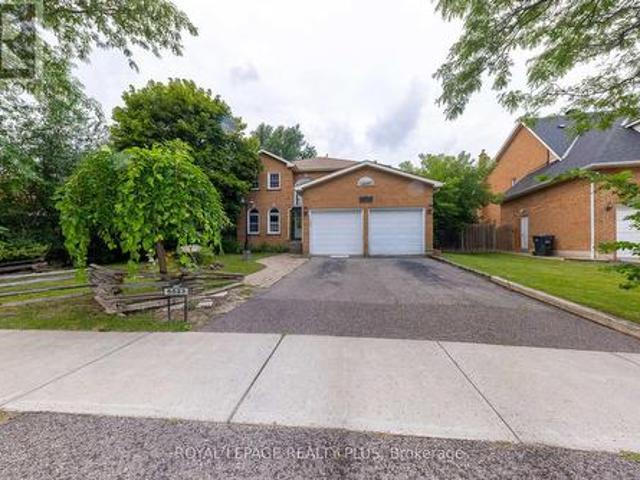
5523 Edencroft Crescent, Mississauga, ON, L5M 4M3 house for sale | Listing ID W13671 | Royal LePage
Mirvish Village
· House
Mirvish Village · House
Welcome to 5523 edencroft located in a highly coveted neighbourhood in the heart of mississauga. An amazing opportunity for anyone that has vision to completely remaster this home. Features 2900 sq ft above ground with 4 bedrooms, 2.5 baths, a main floor den, and the most potential to make this your dream home! Please note that the home is being sold in its current condition with no warranties. (Id: 27)
$ 1,149,900
830 Fairview Avenue, Pickering, ON, L1W 1M8 house for sale | Listing ID E13672 | Royal LePage
View photo
House · for sale
$ 2,250,000
New
830 Fairview Avenue, Pickering, ON, L1W 1M8 house for sale | Listing ID E13672 | Royal LePage
Mirvish Village
· House
· Garden · Office room · Fireplace · Gym · Deck · Parking
Mirvish Village · House · Garden · Office room · Fireplace · Gym · Deck · Parking

Beautiful 3+1 bedroom, 5-bathroom, Mark Rubinoff custom designed water view home on Frenchman's Bay, offering over 5,100 sq ft of exceptional living space. A truly impressive residence designed for both everyday living and entertaining, with soaring 10' and 12' ceilings on the main floor and 9' ceilings on the second, with 8' exterior and interior doors. The sunken entryway welcomes you with immediate views of the Bay. The open-concept main floor features spacious dining and living rooms, gourmet chef's kitchen with high-end appliances, an oversized island with breakfast bar, and a sunken family room with a gas fireplace and walkout to the backyard deck with BBQ. The double-car garage features epoxy flooring and a bonus third garage door, ideal for a home gym, workshop, or car enthusiast. Upstairs, the spacious primary suite offers a massive walk-in closet/dressing room, luxurious 5-piece ensuite, and a separate office that could be used as a nursery or additional walk-in closet. Enjoy
$ 2,250,000
23 2460 Prince Michael Drive, Oakville, ON, L6H 0G8 townhouse for sale | Listing ID W13672 | Royal LePage
View photo
Townhouse · for sale
$ 1,125,000
New
23 2460 Prince Michael Drive, Oakville, ON, L6H 0G8 townhouse for sale | Listing ID W13672 | Royal LePage
Mirvish Village
· Townhouse
· Balcony
Mirvish Village · Townhouse · Balcony
Welcome to this beautifully appointed 3-bedroom, 3-bath executive townhome in sought-after Joshua Creek. Bright, airy and thoughtfully designed, the home offers an inviting open-concept main level with 9-foot ceilings, spacious living and dining areas, and a well-appointed kitchen featuring upgraded granite countertops, stainless steel appliances and a generous island with breakfast bar seating. Hardwood flooring throughout and a walk-out to the private rear balcony complete this welcoming main level. The adjacent breakfast area offers a lovely spot for morning coffee, a quiet reading nook or casual everyday dining, while the spacious kitchen island provides additional seating for relaxed meals and conversation. Upstairs, the primary suite offers a peaceful retreat with a walk-in closet featuring custom organizers, a 4-piece ensuite and a private balcony overlooking the surrounding greenery. Two additional bedrooms, a second 4-piece bathroom and convenient upper-level laundry complete
$ 1,125,000
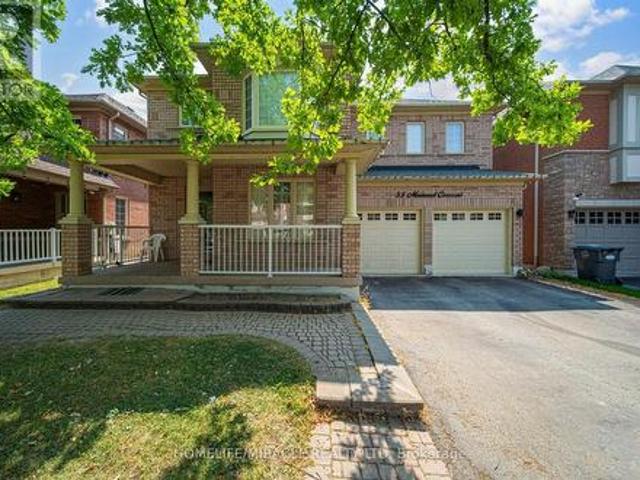
55 Mainard Crescent, Brampton, ON, L6R 2T8 house for sale | Listing ID W13669 | Royal LePage
View photo
House · for sale
$ 999,900
New
55 Mainard Crescent, Brampton, ON, L6R 2T8 house for sale | Listing ID W13669 | Royal LePage
Mirvish Village
· House
· Office room · Parking · Cellar
Mirvish Village · House · Office room · Parking · Cellar
Beautifully Maintained family home in a Highly Desirable neighborhood of Brampton. This Impressive property offers a perfect combination of Space, Style, and Functionality for Modern family living. Step inside & be greeted by a Bright and Inviting Layout featuring a Grand Staircase. The main floor offers Living & dining area. Spacious Family Room & Kitchen with stainless steel appliances. Office/den on main floor can be used as bedroom. The thoughtfully designed layout includes FIVE Spacious Bedrooms that offer comfort and privacy for the entire family. Primary bedroom with 5pc ensuite & W/I Closet. Bedroom 2 & 3 with Jack & Jill bath. Bedroom 4 & 5 with common bathroom. Fully finished Basement with separate entrance, 3 bedrooms, kitchen, living area full bathroom & laundry. The double door garage offers convenience and additional storage space. Situated in a family-friendly area, this home is close to Excellent Schools, Parks, Shopping, Public Transit, and major highways, making daily
$ 999,900
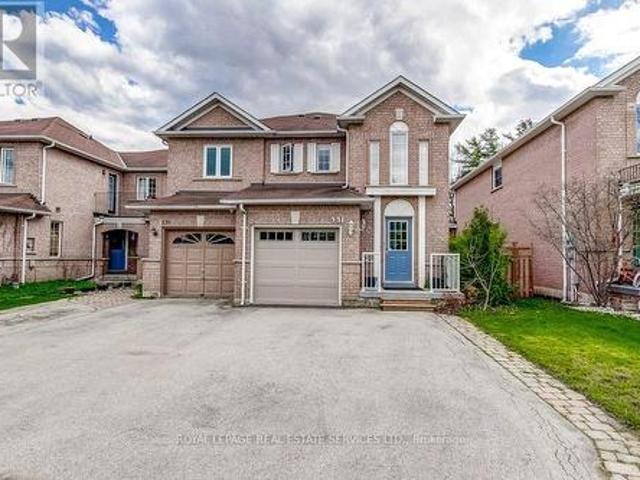
331 Ravineview Way, Oakville, ON, L6H 6S5 house for sale | Listing ID W13671 | Royal LePage
View photo
House · for sale
$ 929,000
New
331 Ravineview Way, Oakville, ON, L6H 6S5 house for sale | Listing ID W13671 | Royal LePage
Mirvish Village
· House
· Patio · Deck
Mirvish Village · House · Patio · Deck
Welcome to 331 Ravineview Way located in North/East Oakville's most desireable Wedgewood Creek community. This large 3 Bedroom, 3 Bathroom open concept Freehold End Unit offers plenty of both space and appeal. Backing onto a Spectacular Picturesque RAVINE with incredible FOREST views these special homes become available rarely. Offering great curb appeal, when first stepping inside you are greeted with a 2 story Foyer with tile floor and it then opens into to the spacious Dining and Living rooms areas with newer Laminate flooring. Featuring an open concept design, this home also offers a beautiful Kitchen with White cabinetry and appliances with a pass through to the living room, all overlooking the large majestic trees and unlimited greenery. The breakfast eating area features a Patio Sliding door walkout to the large Full span rear deck allowing you to take in all the gorgeous ravine and greenery views. The 2nd level is also quite spacious offering 3 large bedooms including a beautif
$ 929,000

Get email alerts

Don't miss out: be the first to know about new properties

The alert was correctly created

On subscribing you accept the conditions of use and the privacy policy
Alert
Receive new ads in your inbox
Save this search
Receive alerts for new listings

We'll send you an email when we have new properties for: "Properties for sale in Mirvish Village"

The alert was correctly created

Get email alerts and be the first to see new listings
Required field
On subscribing I accept the terms of the privacy policy
Perfect! You'll soon start receiving new listings via email
Alert
Receive an email when we have new ads for Properties for sale in Mirvish Village
Save this search
Filters

Bedrooms

Area (sq.ft)

sq.ft
sq.ft

Price

$
$

Filter by property type

Bathrooms

Clear all filters
Receive notifications when new entries are published.