8,976 properties for sale in Mirvish Village

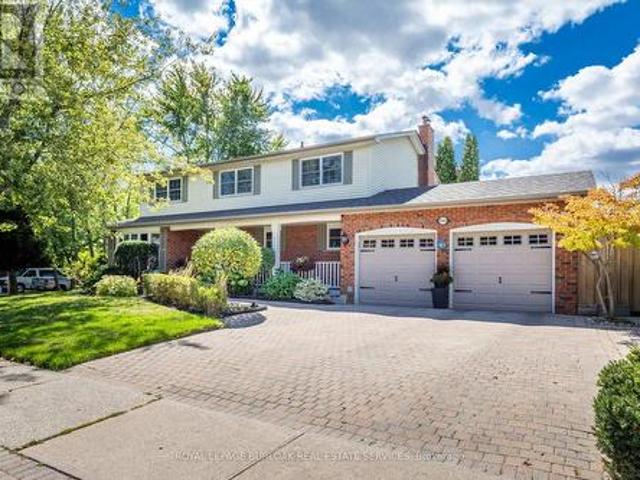
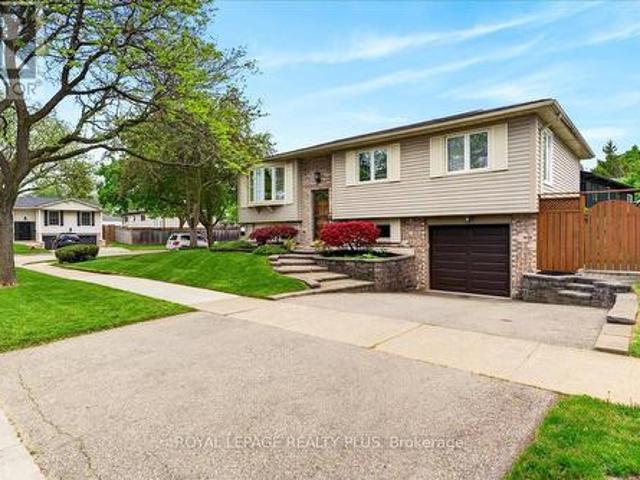
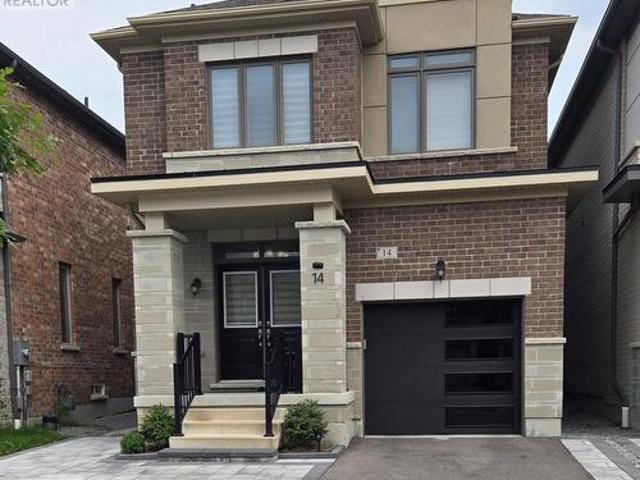
14 Ogston Crescent, Whitby, ON, L1P 0G9 house for sale | Listing ID E13674 | Royal LePage
View photo
House · for sale
$ 998,900
New
14 Ogston Crescent, Whitby, ON, L1P 0G9 house for sale | Listing ID E13674 | Royal LePage
Mirvish Village
· House
· Garden · Fireplace · Parking
Mirvish Village · House · Garden · Fireplace · Parking
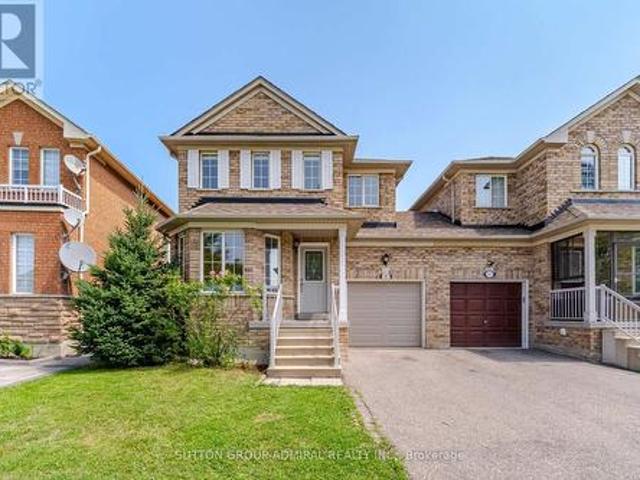
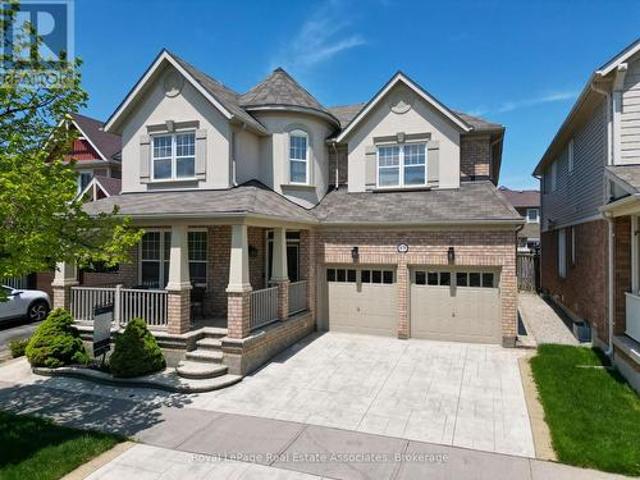
Welcome to this beautifully upgraded detached 4-bedroom, 3-washroom home in the highly sought-after Whitby Meadows community, proudly built by Paradise Homes. Offering approximately 1,725 sq. Ft. of thoughtfully designed living space, this home combines modern elegance with everyday functionality. The welcoming double-door entry opens to a bright and spacious interior featuring 9-foot ceilings and hardwood flooring throughout the home, creating a warm and elegant atmosphere. The beautifully finished staircase adds an additional touch of sophistication. The spacious primary bedroom offers a luxurious retreat with an impressive 10-foot coffered ceiling. Enjoy cozy evenings by the gas fireplace and effortless outdoor entertaining with a convenient built-in gas line in the backyard, perfect for summer BBQs. A convenient side-door entrance provides easy access and added functionality. Additional features include parking for a third vehicle and newly installed interlocking at the front entra
$ 998,900
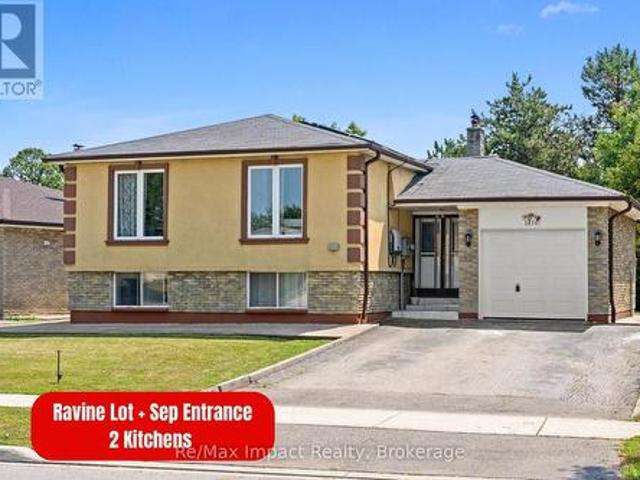
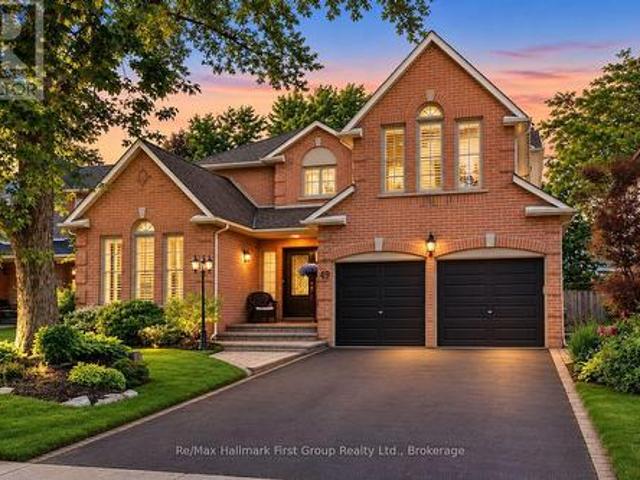
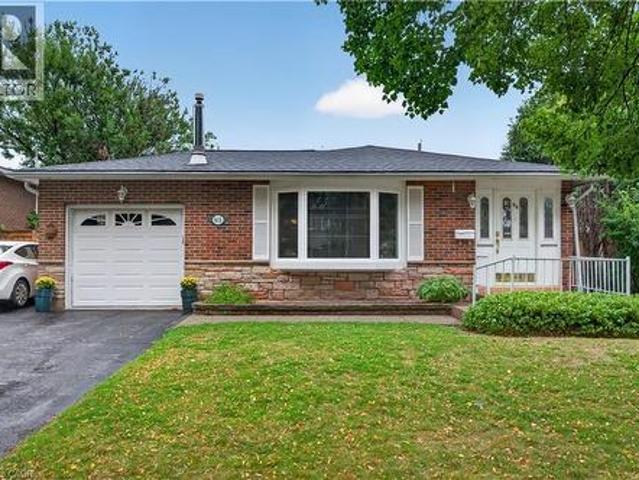
3874 Brandon Gate Drive, Mississauga Malton, ON, L4T 3N6 house for sale | Listing ID W13673 | Royal LePage
View photo
House · for sale
$ 949,500
New
3874 Brandon Gate Drive, Mississauga Malton, ON, L4T 3N6 house for sale | Listing ID W13673 | Royal LePage
Mirvish Village
· House
· Garden · Cellar
Mirvish Village · House · Garden · Cellar
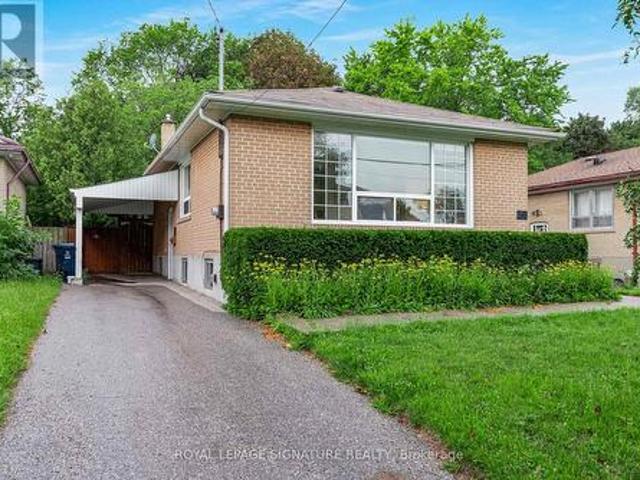
Welcome to 3874 Brandon Gate Drive, Mississauga! A rare opportunity to own a 3+2 bedroom home on a premium RAVINE LOT, offering exceptional privacy, peaceful green views and a playground/park directly behind the property. This is the backyard setting buyers wait for! The bright and spacious main level features 3 bedrooms, with convenient built-in cabinetry in 2 rooms providing plenty of additional storage, along with brand-new flooring. The entire home is completely carpet-free for easy maintenance and modern living. The finished basement offers 2 additional bedrooms and a full sized kitchen, large above grade-style windows and a separate entrance, providing excellent flexibility for rental potential, extended family, guests or additional living space. Enjoy added efficiency with solar panels on the roof, plus the privacy and tranquility of having no homes directly behind you. Location, Location, Location! Perfectly positioned for easy access to Mississauga, Brampton, Vaughan and Toron
$ 949,500
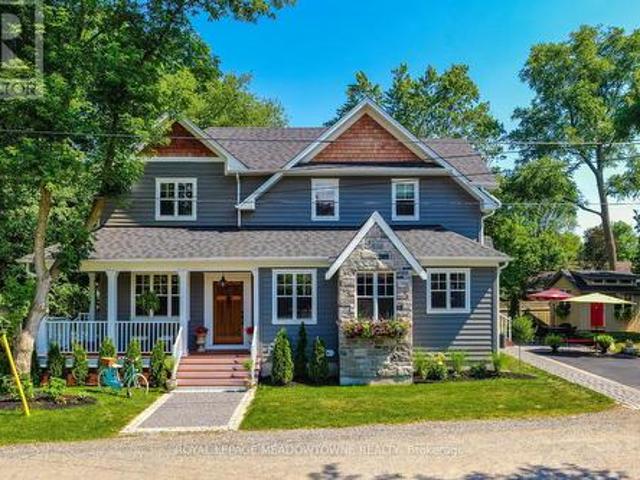
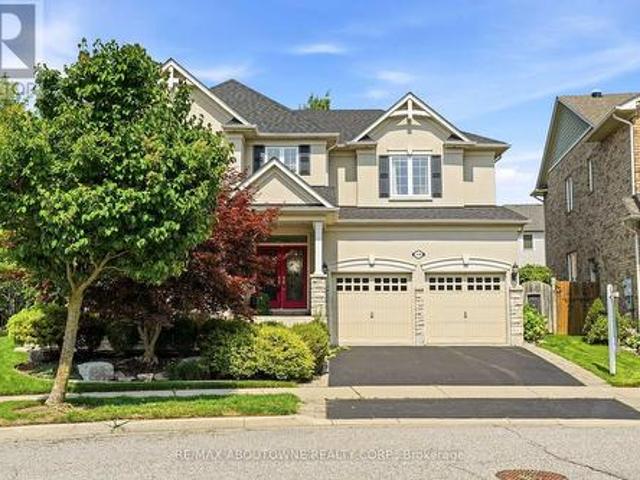
4130 Foxwood Drive, Burlington, ON, L7M 4L3 house for sale | Listing ID 40855 | Royal LePage
View photo
House · for sale
$ 1,025,000
New
4130 Foxwood Drive, Burlington, ON, L7M 4L3 house for sale | Listing ID 40855 | Royal LePage
Mirvish Village
· House
· Patio · Garden · Fireplace · Deck · Parking
Mirvish Village · House · Patio · Garden · Fireplace · Deck · Parking
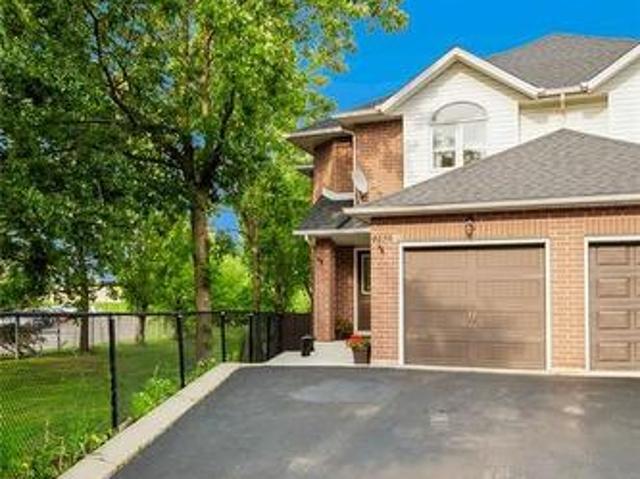
Beautifully appointed freehold semi-detached home, ideally located in Tansley Woods, one of Burlington’s most desirable family-friendly neighbourhoods. Set on a premium corner lot backing onto Tansley Woods, this lovely 3-bedroom, 4-bathroom home offers a rare combination of privacy, generous outdoor space and a convenient location. The welcoming foyer features a closet, powder room and interior access to the garage. Designed for both comfortable everyday living and entertaining, the open-concept main floor is filled with natural light and features hardwood flooring. The living room, with gas fireplace, flows seamlessly into the dining area and spacious kitchen, complete with stainless steel appliances and plenty of cabinetry and counter space. Patio doors open onto a private deck, perfect for outdoor dining, entertaining or simply relaxing in the fully fenced backyard. Upstairs, the primary bedroom features a double closet and private 4. Piece ensuite. Two additional generously sized
$ 1,025,000
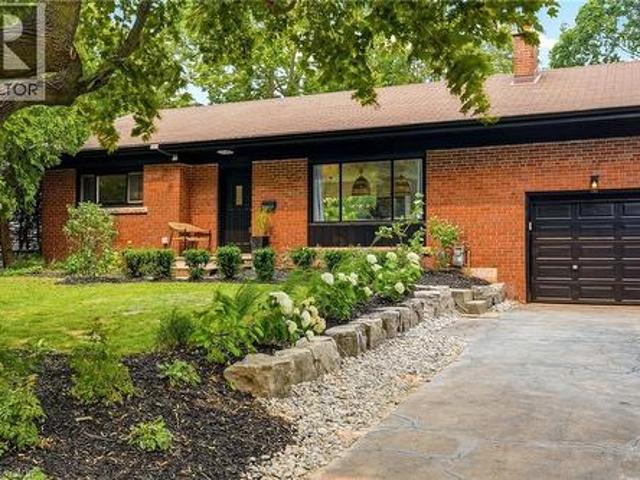
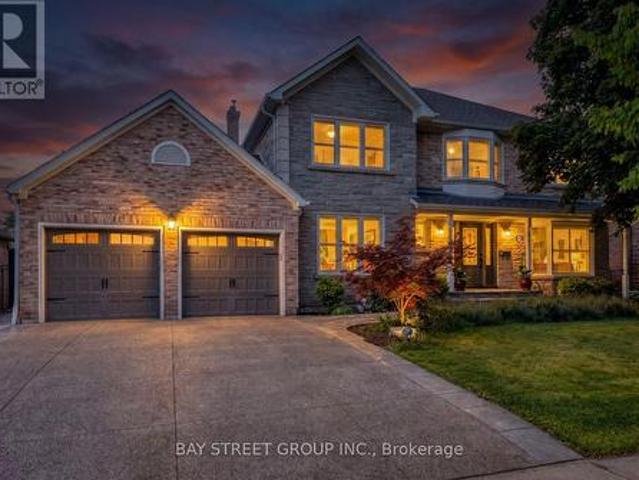
681 Empress Crescent, Burlington, ON, L7L 5E9 house for sale | Listing ID 40855 | Royal LePage
View photo
House · for sale
$ 919,990
New
681 Empress Crescent, Burlington, ON, L7L 5E9 house for sale | Listing ID 40855 | Royal LePage
Mirvish Village
· House
· Garden · Access for people with disabilities · Fireplace · Deck · Lift · Parking
Mirvish Village · House · Garden · Access for people with disabilities · Fireplace · Deck · Lift · Parking
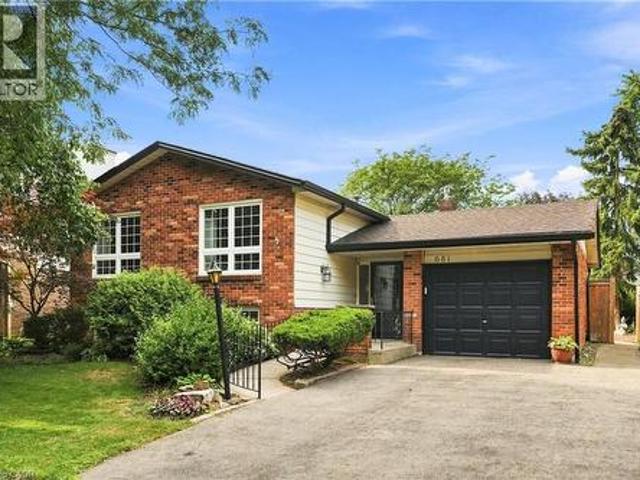
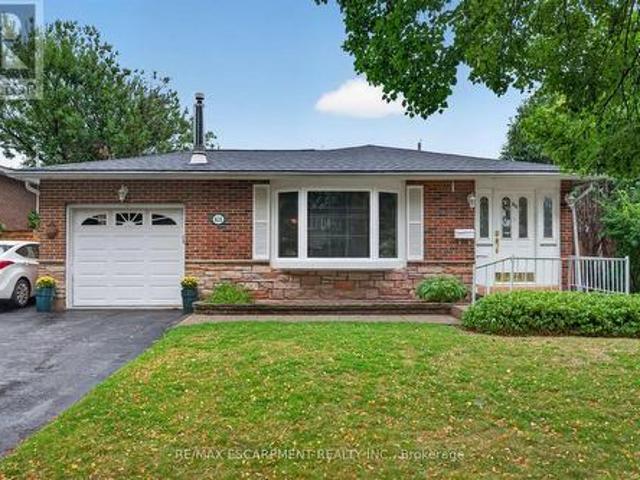
Welcome to 681 Empress Crescent! Nestled in Burlington's sought-after Longmoor neighbourhood, this raised bungalow has been cherished by one family for generations. Offering 3+2 bedrooms, 2 full bathrooms, and over 2,000 sq. Ft. of finished living space, this home provides plenty of room for downsizers or multi-generational families. The bright main level with a skylight features a generous living and dining area, an eat-in kitchen, and three well-sized bedrooms, including a primary with walkout to deck. The fully finished lower level expands the living space with two additional bedrooms, a full wheelchair accessible bathroom, and a spacious recreation area with a fireplace. Equipped for Wheelchair accessibility, an elevator lift provides convenient access to all three landings of the home. Outside, enjoy a beautifully cared-for, fully fenced backyard complete with a greenhouse, perfect for the avid gardener. A single-car garage and ample driveway parking complete this well-loved home.
$ 919,990
271 Linden Avenue, Burlington, ON, L7L 2P4 house for sale | Listing ID W13677 | Royal LePage
View photo
House · for sale
$ 1,449,000
New
271 Linden Avenue, Burlington, ON, L7L 2P4 house for sale | Listing ID W13677 | Royal LePage
Mirvish Village
· House
Mirvish Village · House
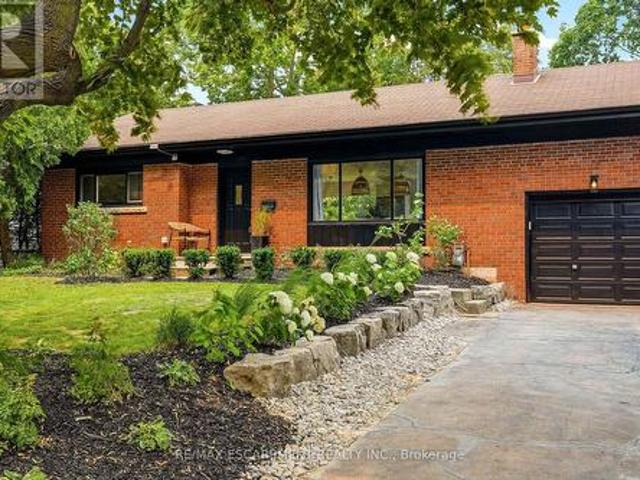
Renovated bungalow in sought-after Shoreacres offering 3+2 bedrooms and 2 updated bathrooms. The open-concept main floor features a renovated kitchen with quartz countertops, stainless steel appliances and laminate flooring throughout. The private primary bedroom is thoughtfully separated from the two additional main-floor bedrooms. The finished lower level offers 2 more bedrooms, a full bathroom and spacious recreation area. Set on a private, mature lot south of Spruce Avenue, this property offers endless possibilities. Move in and enjoy, renovate further, or build your dream home. Custom plans are available for a stunning 3,300 sq. Ft. two-storey residence. An exceptional opportunity in one of Burlington's most desirable neighbourhoods, just steps from the lake and parks. (Id: 27)
$ 1,449,000
187 Red Maple Road, Richmond Hill, ON, L4B 4S6 house for sale | Listing ID N13672 | Royal LePage
View photo
House · for sale
$ 1,148,800
New
187 Red Maple Road, Richmond Hill, ON, L4B 4S6 house for sale | Listing ID N13672 | Royal LePage
Mirvish Village
· House
· Parking
Mirvish Village · House · Parking
A Beautifully Renovated Detached Link. Linked By Garage Only Feel Likes Detached. Direct Access To Garage*_ Conveniently Located In The Heart Of Richmond Hill. This Home Basks In Ample Natural Light & Is Connected By The Garage Only. Gleaming Hardwood Floors On Main & 2nd Floor & A11 Bathrooms, Brand New Light Fixtures. Spacious 3 Bedrooms, And 4 Washrooms. Lave In The Highly Sought After The Coveted Bayview Glen Neighborhood. This Home Offers Endless Opportunities. Meticulously Designed To Cater To Both Comfort & Style. Open Concept Living And Dining Room, Creating A Seamless Flow. Renovated Kitchen With Granite Countertops, Stainless Steel Appliances, Undermount Sink, And Unique Back Splash. Primary Bedroom Features Spacious Walk-In Closet And 3 Pc Ensuite With Quartz Countertop, Seamless Glass Shower, Designer Mizzor And Light Fixtures. Fully Equipped Kitchen With Brand New Stainless Steel Appliances, Quartz Countertop, Primary Bedroom Feats spacious Walk-In Closet & 4Pc Ensuite W/
$ 1,148,800
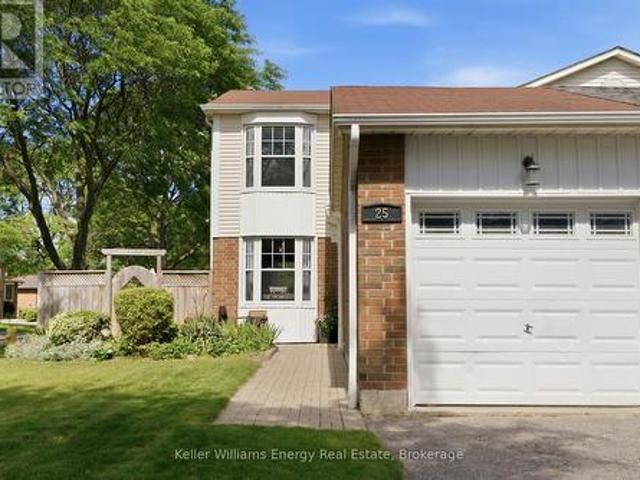
25 Habitant Crescent, Whitby Lynde Creek, ON, L1P 1E1 house for sale | Listing ID E13676 | Royal LePage
View photo
House · for sale
$ 739,900
New
25 Habitant Crescent, Whitby Lynde Creek, ON, L1P 1E1 house for sale | Listing ID E13676 | Royal LePage
Mirvish Village
· House
· Garden · Office room · Swimming pool · Cellar
Mirvish Village · House · Garden · Office room · Swimming pool · Cellar
This home truly offers everything a growing family could ask for! From the moment you arrive, you'll be welcomed by a bright and inviting open concept main floor designed for both everyday living and entertaining. The Eat-in kitchen features large windows that fill the space with natural light and overlooks the spacious dining and living areas. Beautiful laminate flooring flows throughout the main level, creating a warm and cohesive feel. Upstairs, you'll find three generously sized bedrooms, each offering ample closet space for the whole family. The finished basement provides additional living space, perfect for a family room, play area, and home office. Step outside to your own private summer retreat. The backyard showcases a beautiful inground pool surrounded by interlock, creating a low-maintenance outdoor oasis. With plenty of room for entertaining, relaxing, and hosting family gatherings, this space is sure to be enjoyed all season along. The location is simply unbeatable. Watch
$ 739,900
4285 Couples Crescent, Burlington, ON, L7M 4Y8 house for sale | Listing ID W13562 | Royal LePage
View photo
House · for sale
$ 2,099,900
4285 Couples Crescent, Burlington, ON, L7M 4Y8 house for sale | Listing ID W13562 | Royal LePage
Mirvish Village
· House
· Garden · Fireplace · Deck · Swimming pool · Cellar
Mirvish Village · House · Garden · Fireplace · Deck · Swimming pool · Cellar
Set in one of Burlington's most desirable communities, this beautifully appointed 3-bedroom, 4-bathroom home offers an elegant blend of comfort, sophistication, and lifestyle. From the moment you step inside, soaring ceilings, an open-concept layout, and beautiful sightlines create a grand yet welcoming feel, drawing your eye toward the lush backyard and serene Millcroft Golf Course views beyond. The primary suite offers a peaceful private retreat, complete with a newly spa-inspired ensuite that feels calm, luxurious, and beautifully finished. Main-floor laundry hookups are already in place, while the newly finished laundry facility in the basement provides added function and flexibility. Outdoors, the expansive covered deck is designed for year-round enjoyment, featuring a fireplace, TV insert, built-in BBQ, commercial-grade sound system, and wind screens. Overlooking the landscaped backyard, lagoon-style pool, and manicured golf course setting, this is a space made for quiet mornings
$ 2,099,900
596 Louise Drive, Burlington, ON, L7L 2T9 house for sale | Listing ID W13676 | Royal LePage
View photo
House · for sale
$ 999,000
New
596 Louise Drive, Burlington, ON, L7L 2T9 house for sale | Listing ID W13676 | Royal LePage
Mirvish Village
· House
· Garden · Parking
Mirvish Village · House · Garden · Parking
Welcome to this bright and spacious 3+1 bedroom, 2 bathroom raised bungalow in the highly sought-after Longmoor neighbourhood of South Burlington. Ideally located close to shopping, restaurants, Longmoor Park, the Centennial Path, the lake, excellent schools, Appleby GO Station, and every amenity you could need, this home offers an exceptional lifestyle for families and commuters alike. Step inside to a generous foyer featuring convenient inside access to the garage, along with a rear entrance leading to a private sitting area and mature backyard. A rare oversized rear garage door provides easy access to the backyard, making it perfect for storing lawn equipment, bikes, or recreational gear. Plenty of space for wider parking on a larger front lot too! The upper level showcases premium hand scraped hardwood flooring throughout the main living areas and bedrooms, complemented by pot lighting in the living room for a modern touch. Large windows fill the home with natural light, creating a
$ 999,000
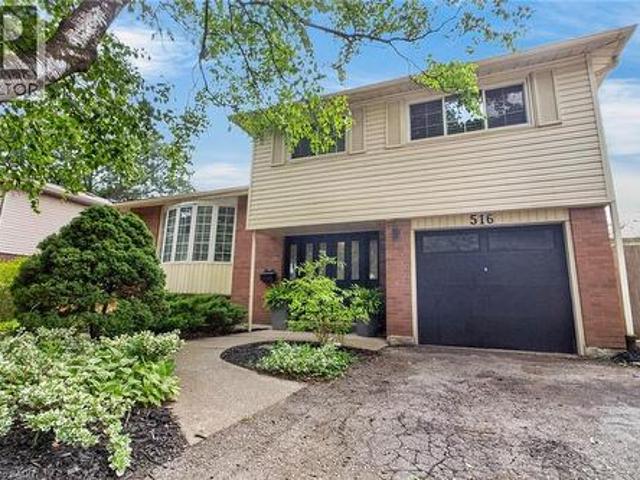
516 Kenmarr Crescent, Burlington, ON, L7L 4R7 house for sale | Listing ID 40855 | Royal LePage
View photo
House · for sale
$ 1,239,900
New
516 Kenmarr Crescent, Burlington, ON, L7L 4R7 house for sale | Listing ID 40855 | Royal LePage
Mirvish Village
· House
· Garden · Swimming pool
Mirvish Village · House · Garden · Swimming pool
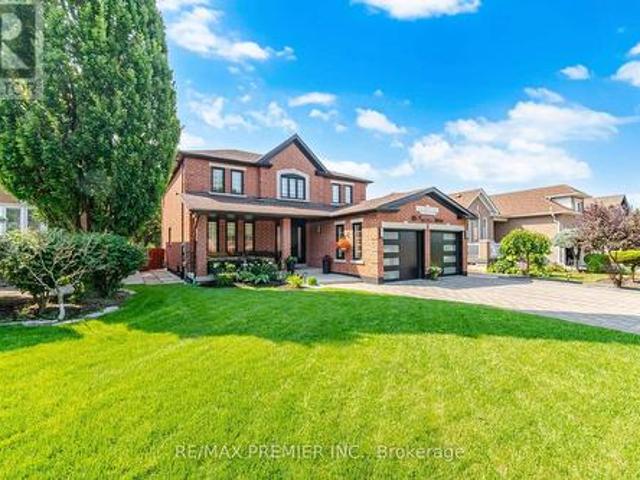
Absolutely Stunning! Welcome to this beautifully updated 4-bedroom detached home, tucked away on a quiet crescent in a highly desirable Southeast Burlington neighbourhood! Offering over 1,820 sq. Ft. of above-grade living space (per MPAC), this bright and spacious home is designed for comfortable family living and effortless entertaining. The inviting open-concept living and dining rooms feature beautiful flooring, smooth ceilings and pot lights. At the heart of the home is the fully renovated, family-sized eat-in kitchen, showcasing Quartz countertops, a stylish backsplash, an impressive centre island with a second sink, and an abundance of counter and storage space. Walk out from the kitchen to your own private backyard oasis, complete with a pool, gas line hook up for BBQ's and multiple sitting area the perfect setting for summer gatherings! Up the elegant staircase with wainscoting, you'll find a spacious primary bedroom with a beautiful 4-piece bath along with three additional gen
$ 1,239,900
1580 Woodeden Drive, Mississauga, ON, L5H 3S5 house for sale | Listing ID W13671 | Royal LePage
View photo
House · for sale
$ 1,549,000
New
1580 Woodeden Drive, Mississauga, ON, L5H 3S5 house for sale | Listing ID W13671 | Royal LePage
Mirvish Village
· House
· Garden · Office room · Fireplace
Mirvish Village · House · Garden · Office room · Fireplace
This spacious 4+1 bedroom, 2+2 bathroom home offers the perfect blend of comfort and function in one of Mississauga's most sought-after neighbourhoods. Situated on a corner lot with side yards and impeccably maintained by the original owner. Step inside to an excellent floor plan designed for both family living and entertaining. The main level features a bright family room, ideal for gatherings, with a cozy gas fireplace to create warmth and charm throughout the seasons. Upstairs, the primary suite is a private retreat complete with its own ensuite bathroom, providing the perfect escape at the end of the day. The finished lower level includes an additional bedroom, recreation space, and a convenient second powder room. Ideal for guests, a home office, or multigenerational living. Irrigation throughout the property will keep your lawn and gardens in pristine shape. Outside your door, you're just steps to Woodeden Park, where you can enjoy tennis courts, green space, and family-friendly
$ 1,549,000
49 Rothean Drive, Whitby Lynde Creek, ON, L1P 1L5 house for sale | Listing ID E13677 | Royal LePage
View photo
House · for sale
$ 1,324,900
New
49 Rothean Drive, Whitby Lynde Creek, ON, L1P 1L5 house for sale | Listing ID E13677 | Royal LePage
Mirvish Village
· House
· Office room · Fireplace · Cellar
Mirvish Village · House · Office room · Fireplace · Cellar
Beautifully maintained and updated executive family home nestled in one of Whitby's most sought-after communities, Queens Common. Offering approximately 3,262 sq. Ft. of thoughtfully designed living space, plus a partially finished basement, this exceptional residence perfectly blends elegance, comfort, and functionality. Step inside to discover spacious principal rooms designed for both everyday living and sophisticated entertaining. The main floor features a private office with custom built-in bookcases and desk, ideal for working from home, along with a formal dining room and a separate living room with vaulted ceiling and gas fireplace. At the heart of the home is the sun-filled gourmet kitchen, showcasing Silestone countertops, a custom stone backsplash, stainless steel appliances, a pantry, and a convenient built-in workstation. The kitchen flows seamlessly into the bright breakfast area and inviting family room with fireplace, creating the perfect space for family connection. Bo
$ 1,324,900
2 Bennett Place, Halton Hills, ON, L7G 2X7 house for sale | Listing ID W13675 | Royal LePage
View photo
House · for sale
$ 1,499,000
New
2 Bennett Place, Halton Hills, ON, L7G 2X7 house for sale | Listing ID W13675 | Royal LePage
Mirvish Village
· House
Mirvish Village · House
A Rare Blend of Urban Sophistication & Village Charm Tucked quietly at the end of a peaceful cul-de-sac, this custom-built home offers something truly special. The refined elegance of city living wrapped in the warmth and character of village life. Imagine starting your mornings with a short stroll to your favorite local coffee shop. Walking the kids to school just minutes from your front door. Evenings unfold with exceptional dining at Glen Tavern or a relaxed gathering at Copper Kettle Pub. Weekends are made for kayaking, swimming, and fishing along the Credit River, or cycling scenic routes that wind through this picturesque community. And when convenience matters, you're just 7 minutes to the GO Train for an effortless downtown commute. Plus moments away from all the shopping, dining, and everyday essentials in Georgetown. Inside, the home reflects thoughtful custom craftsmanship throughout. Four bedrooms provide room for family and guests alike. The entertainer's kitchen anchors t
$ 1,499,000
271 Linden Avenue, Burlington, ON, L7L 2P4 house for sale | Listing ID 40855 | Royal LePage
View photo
House · for sale
$ 1,449,000
New
271 Linden Avenue, Burlington, ON, L7L 2P4 house for sale | Listing ID 40855 | Royal LePage
Mirvish Village
· House
Mirvish Village · House
Renovated bungalow in sought-after Shoreacres offering 3+2 bedrooms and 2 updated bathrooms. The open-concept main floor features a renovated kitchen with quartz countertops, stainless steel appliances and laminate flooring throughout. The private primary bedroom is thoughtfully separated from the two additional main-floor bedrooms. The finished lower level offers 2 more bedrooms, a full bathroom and spacious recreation area. Set on a private, mature lot south of Spruce Avenue, this property offers endless possibilities. Move in and enjoy, renovate further, or build your dream home. Custom plans are available for a stunning 3,300 sq. Ft. two-storey residence. An exceptional opportunity in one of Burlington’s most desirable neighbourhoods, just steps from the lake and parks. (Id: 27)
$ 1,449,000
4452 Delaney Drive, Burlington, ON, L7L 5J2 house for sale | Listing ID W13677 | Royal LePage
View photo
House · for sale
$ 995,000
New
4452 Delaney Drive, Burlington, ON, L7L 5J2 house for sale | Listing ID W13677 | Royal LePage
Mirvish Village
· House
· Patio · Garden · Deck · Swimming pool · Parking
Mirvish Village · House · Patio · Garden · Deck · Swimming pool · Parking
Open house 15/16 aug. A beautifully maintained detached home in one of Burlington's most desirable and family-friendly neighbourhoods! Offering an exceptional combination of space, comfort, parking, and outdoor enjoyment, this inviting home features a private backyard oasis with a swimming pool and the rare convenience of two double-car driveways, providing abundant parking for family and guests. The bright and spacious main level features a welcoming living and dining area, perfect for everyday living and entertaining. The dining area offers a patio door leading to a raised wood deck. An ideal spot for morning coffee, summer barbecues, and outdoor gatherings. Stairs lead from the deck to the beautifully landscaped backyard, where the private swimming pool creates the perfect setting for relaxing and enjoying warm summer days. The main floor offers three comfortable bedrooms, a 3-piece bathroom, and a spacious, functional kitchen designed for everyday convenience. Beautiful flooring th
$ 995,000
615 Meadow Lane, Burlington, ON, L7L 4R9 house for sale | Listing ID 40853 | Royal LePage
View photo
House · for sale
$ 949,000
New
615 Meadow Lane, Burlington, ON, L7L 4R9 house for sale | Listing ID 40853 | Royal LePage
Mirvish Village
· House
· Cellar
Mirvish Village · House · Cellar
Welcome to this charming 3+1 bedroom, 2-bathroom bungalow in desirable South Burlington Pinedale area, proudly cared for by the same owners for over 50 years. Offering a wonderful combination of location, space and outdoor enjoyment, this home is ideally situated within walking distance to schools, parks, including Sherwood Forest Park, and is less than five minutes from the GO Station and major highway access. Enjoy the convenience of being close to shopping, dining and everyday amenities, while the private pool provides the perfect setting for relaxing and entertaining throughout the warmer months. The finished basement offers additional living space and features a pool table, creating a great spot for family fun, games and entertaining. A fantastic opportunity to make this well-loved home your own in one of South Burlington’s well established neighbourhoods. (Id: 27)
$ 949,000
536 Cusick Circle, Milton, ON, L9T 0N1 house for sale | Listing ID W13675 | Royal LePage
View photo
House · for sale
$ 2,000,000
New
536 Cusick Circle, Milton, ON, L9T 0N1 house for sale | Listing ID W13675 | Royal LePage
Mirvish Village
· House
· Garden · Cellar
Mirvish Village · House · Garden · Cellar
Welcome to 536 Cusick Circle, an exceptional family home set on an impressive pie-shaped lot with curated gardens, mature trees and incredible outdoor entertaining space, all in the heart of Milton's sought-after Hawthorne Village. Meticulously maintained inside and out, this is a home that truly reflects pride of ownership at every turn. Built by Mattamy Homes, the spacious Ravenswood model offers approx. 3390 sqft of beautifully designed living space, plus a fully finished basement. Soaring 9ft ceilings on the main floor, oversized principal rooms and designer finishes throughout-including Farrow & Ball paint and wallpaper-give the home an elevated yet welcoming feel. At the heart of the home is a renovated chef's kitchen featuring crisp white cabinetry, quartz countertops and stainless steel appliances. A dedicated main-floor office is beautifully finished with custom California Closets built-ins, including shelving, drawers and concealed printer storage-creating a polished and func
$ 2,000,000
4177 Millcroft Park Drive, Burlington, ON, L7M 3V2 house for sale | Listing ID W13675 | Royal LePage
View photo
House · for sale
$ 1,998,000
New
4177 Millcroft Park Drive, Burlington, ON, L7M 3V2 house for sale | Listing ID W13675 | Royal LePage
Mirvish Village
· House
· Patio · Garden · Fireplace · Swimming pool · Cellar
Mirvish Village · House · Patio · Garden · Fireplace · Swimming pool · Cellar
Beautifully maintained executive home in sought-after Millcroft, backing onto peaceful golf course greenspace. Offering over 3,000 sq. Ft. with a grand foyer, formal living room with gas fireplace and dining room, main floor office/den, family room with wood fireplace, and an open-concept eat-in kitchen, ample cabinetry, pantry space, and walkout to the backyard, upgraded stairs and California shutters throughout. The upper level opens to a expansive, sunlit hallway featuring charming bay windows-ideal for an open play area, study zone, or serene library nook. It also offers a generous primary retreat with his/her walk-in closets and ensuite, plus three additional decent sized bedrooms. Partially finished basement includes a large rec room with gas fireplace, Billiards, powder room and wet bar! Enjoy a private large backyard oasis with heated saltwater pool (new pump Aug 2026, new glass sand filter June 2026), upgraded patio, gazebo, outdoor BBQ area, mature landscaping, and green spac
$ 1,998,000
615 Meadow Lane, Burlington, ON, L7L 4R9 house for sale | Listing ID W13674 | Royal LePage
View photo
House · for sale
$ 949,000
New
615 Meadow Lane, Burlington, ON, L7L 4R9 house for sale | Listing ID W13674 | Royal LePage
Mirvish Village
· House
· Cellar
Mirvish Village · House · Cellar
Welcome to this charming 3+1 bedroom, 2-bathroom bungalow in desirable South Burlington Pinedale community, proudly cared for by the same owners for over 50 years. Offering a wonderful combination of location, space and outdoor enjoyment, this home is ideally situated within walking distance to schools, parks, including Sherwood Forest Park, and is less than five minutes from the GO Station and major highway access. Enjoy the convenience of being close to shopping, dining and everyday amenities, while the private pool provides the perfect setting for relaxing and entertaining throughout the warmer months. The finished basement offers additional living space and features a pool table, creating a great spot for family fun, games and entertaining. A fantastic opportunity to make this well-loved home your own in one of South Burlington's well-established neighbourhoods. (Id: 27)
$ 949,000
50 Celeste Drive, Toronto, ON, M1E 2V1 house for sale | Listing ID E13672 | Royal LePage
View photo
House · for sale
$ 875,000
New
50 Celeste Drive, Toronto, ON, M1E 2V1 house for sale | Listing ID E13672 | Royal LePage
Mirvish Village
· House
· Patio · Garden · Cellar
Mirvish Village · House · Patio · Garden · Cellar
A Fantastic West Hill Opportunity*. Detached Brick 3 Bedroom Bungalow, 2 Bathrooms, Hardwood Floors Throughout. Separate Side Entrance To Partially Finished Basement, Easy To Convert To Potential In-Law Suite. Backing Onto Serene Highland Creek Park & Ravine. Private West Facing, Fully Fenced Backyard With Bonus Covered Patio. Freshly Painted & Many Upgrades Including Windows, Doors, Furnace, Front Interlock Walkway & 100 Amp Circuit Breakers (To Be Installed Aug 27th). Steps To Guildwood Go Train & TTC. So Many Options: Renovate To Taste, Top Up Or Invest & Rent Out!
$ 875,000
879 Etherington Way, Milton, ON, L9T 0Z3 house for sale | Listing ID W13675 | Royal LePage
View photo
House · for sale
$ 1,485,000
New
879 Etherington Way, Milton, ON, L9T 0Z3 house for sale | Listing ID W13675 | Royal LePage
Mirvish Village
· House
· Garden · Fireplace
Mirvish Village · House · Garden · Fireplace
Welcome to 879 Etherington Way, a beautifully maintained detached home thoughtfully updated throughout and set on a landscaped lot in Milton's sought-after Harrison neighbourhood. This home delivers the perfect balance of space, function, and elevated finishes. From the moment you arrive, a covered front porch creates a warm welcome. Step inside to soaring ceilings, rich hardwood flooring, and light-filled layout designed for both entertaining and everyday comfort. The main level offers distinct yet connected living spaces, including a formal living room, dining room, spacious family room with a fireplace, a dedicated main floor office, and new light fixtures that elevate the space. At the heart of the home, the kitchen has been upgraded with quartz countertops, stainless steel appliances, and a bright breakfast area with direct access to the backyard, creating a seamless indoor-outdoor flow. Whether hosting friends or enjoying casual meals, this space is both functional and refined. U
$ 1,485,000
95 Hudson Drive, Vaughan, ON, L6A 1X4 house for sale | Listing ID N13673 | Royal LePage
View photo
House · for sale
$ 1,799,000
New
95 Hudson Drive, Vaughan, ON, L6A 1X4 house for sale | Listing ID N13673 | Royal LePage
Mirvish Village
· House
· Cellar
Mirvish Village · House · Cellar
Welcome To 95 Hudson Drive, A Rare Opportunity To Own A Fully Updated Family Home With Exceptional Curb Appeal In One Of Vaughan's Most Amenity-Rich And Well-Connected Neighbourhoods. Offering Over 4,100 Sq. Ft. Of Finished Living Space, This Extensively Renovated Residence Blends Luxury, Functionality, And Convenience. The Main Floor Features Elegant Principal Rooms, Hardwood Flooring, A Bright Family Room, Formal Dining Area, And A Renovated Kitchen With Quartz Countertops, Centre Island, Stainless Steel Appliances, And A Sun-Filled Breakfast Area. Smooth Ceilings And Pot Lights Throughout Enhance The Modern Feel Of The Home. Upstairs Offers 4 Spacious Bedrooms Including A Primary Retreat With A 6-Piece Ensuite And His-And-Her Closets. The Finished Basement With Separate Entrance Provides Outstanding Flexibility With 2 Large Bedrooms, Full Kitchen, Full Bathroom, Separate Laundry, And Spacious Living Areas, Ideal For Extended Family Or Multi-Generational Living. Recent Upgrades Inclu
$ 1,799,000
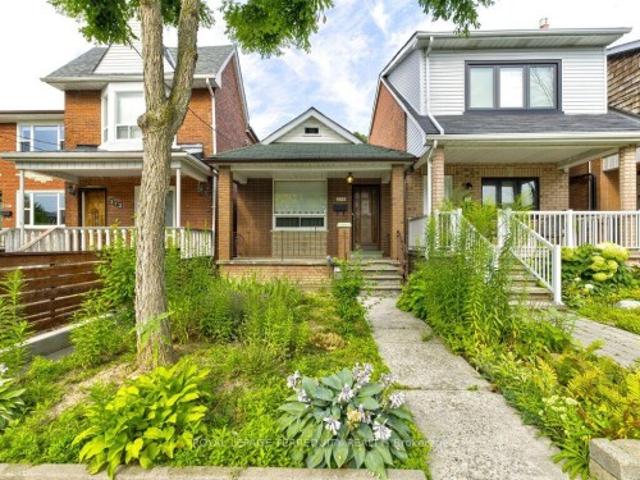
274 Harvie Avenue, Toronto, ON, M6E 4K6 house for sale | Listing ID W13665 | Royal LePage
View photo
House · for sale
$ 625,000
274 Harvie Avenue, Toronto, ON, M6E 4K6 house for sale | Listing ID W13665 | Royal LePage
Mirvish Village
· House
· Parking
Mirvish Village · House · Parking
Unlock the potential of this outstanding property in one of Toronto's most desirable and rapidly evolving neighbourhoods. Whether you're searching for your first home, expanding your investment portfolio, or looking for a property with exceptional future possibilities, 274Harvie Avenue delivers on every front. Featuring two bedrooms and the highly sought-after advantage of a detached laneway garage. This home offers endless opportunities to renovate, customize, or maximize its value. The property's flexible layout and prime location make it an ideal choice for homeowners. Builders, and investors alike. Step outside and enjoy the best of city living with the vibrant boutiques, cafés, acclaimed restaurants, and everyday conveniences of St. Clair West just moments away. Families will appreciate the abundance of nearby parks, schools, and recreational facilities. While commuters will benefit from excellent public transit and quick access throughout the city. Located in a thriving neighbour
$ 625,000
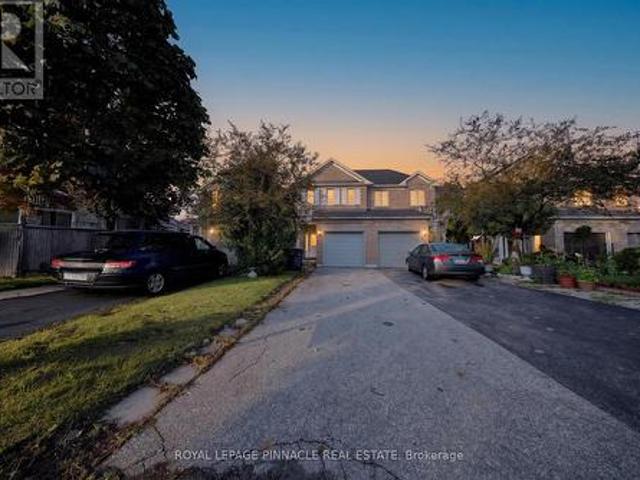
787 Avocado Crescent, Mississauga, ON, L5W 1H4 house for sale | Listing ID W13672 | Royal LePage
View photo
House · for sale
$ 899,900
New
787 Avocado Crescent, Mississauga, ON, L5W 1H4 house for sale | Listing ID W13672 | Royal LePage
Mirvish Village
· House
· Parking · Cellar
Mirvish Village · House · Parking · Cellar
Exceptional link townhome offering the privacy and curb appeal of a semi-detached home, attached only by the garage, while providing the value and convenience of townhome living. Bright, spacious and thoughtfully updated, this move-in ready home features hardwood flooring on the main level, oak staircase, dedicated computer nook on the second floor, and a professionally finished basement offering additional living space. Ideally situated in a highly desirable, family-friendly Mississauga neighbourhood surrounded by everyday conveniences. Enjoy easy access to Heartland Town Centre, one of the area's premier shopping destinations with an extensive selection of major retailers, grocery stores, restaurants and services. Nearby parks, walking trails, sports and recreation facilities provide plenty of opportunities for an active family lifestyle. Conveniently located near schools, public transit and major highways including the 401, 403 and 407, making commuting throughout Mississauga, Oakvi
$ 899,900
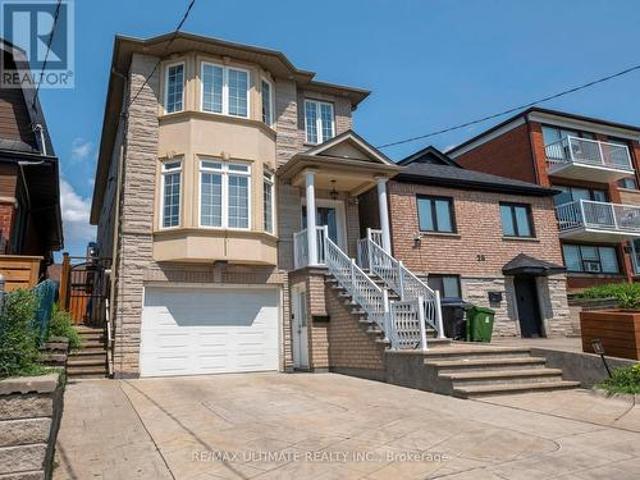
26 Dynevor Road, Toronto, ON, M6E 3X1 house for sale | Listing ID W13668 | Royal LePage
View photo
House · for sale
$ 1,399,900
26 Dynevor Road, Toronto, ON, M6E 3X1 house for sale | Listing ID W13668 | Royal LePage
Mirvish Village
· House
Mirvish Village · House
Exceptional custom-built 4-bedroom, 4-bathroom detached home in desirable Fairbank Village, south of Eglinton Ave. W. and just west of Dufferin St. Bordering Oakwood Village. Nestled on a quiet, low-traffic street, this impressive 2005-built residence showcases quality craftsmanship, premium finishes, and meticulous pride of ownership. Offering over 3,300 sq. Ft. of living space, this beautifully maintained home provides the space, comfort, and versatility today's families are looking for in the heart of Midtown Toronto. The main level features soaring ceilings, formal living and dining rooms, and an open-concept family room with hardwood floors, crown molding, and pot lights. The modern eat-in kitchen is designed for everyday living and entertaining, complete with an island, peninsula, granite countertops, and built-in appliances. A main floor powder room and central vacuum add everyday convenience. Upstairs offers 4 spacious bedrooms, including a primary retreat with room for a king-
$ 1,399,900

Get email alerts

Don't miss out: be the first to know about new properties

The alert was correctly created

On subscribing you accept the conditions of use and the privacy policy
Alert
Receive new ads in your inbox
Save this search
Receive alerts for new listings

We'll send you an email when we have new properties for: "Properties for sale in Mirvish Village"

The alert was correctly created

Get email alerts and be the first to see new listings
Required field
On subscribing I accept the terms of the privacy policy
Perfect! You'll soon start receiving new listings via email
Alert
Receive an email when we have new ads for Properties for sale in Mirvish Village
Save this search
Filters

Bedrooms

Area (sq.ft)

sq.ft
sq.ft

Price

$
$

Filter by property type

Bathrooms

Clear all filters
Receive notifications when new entries are published.