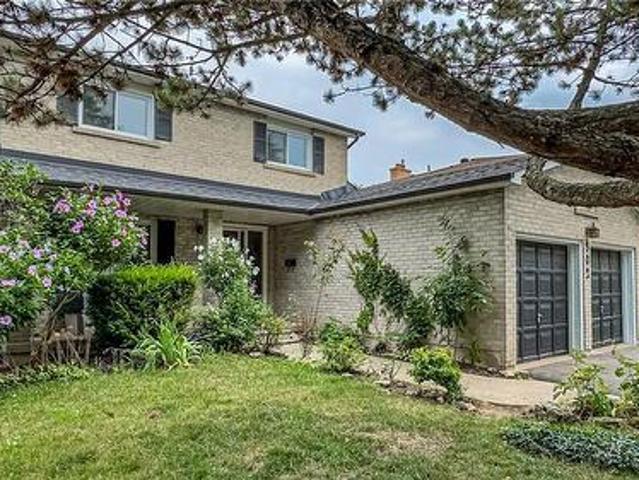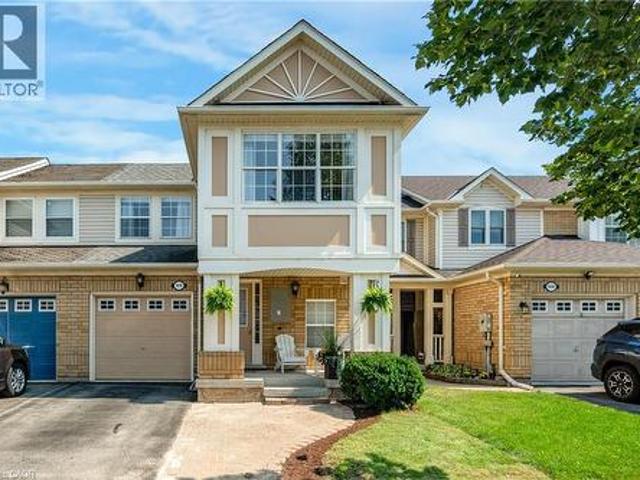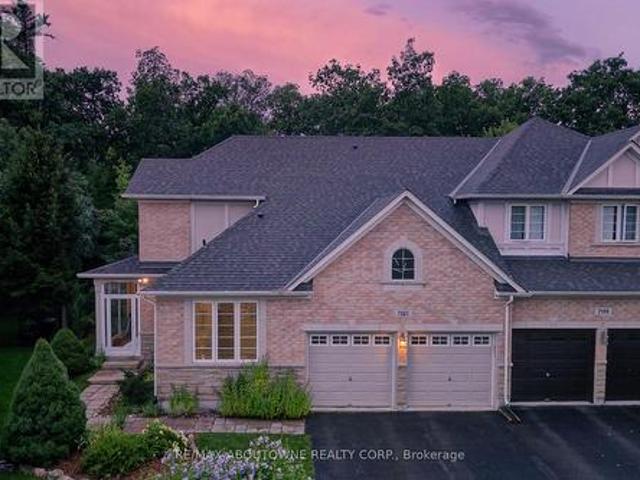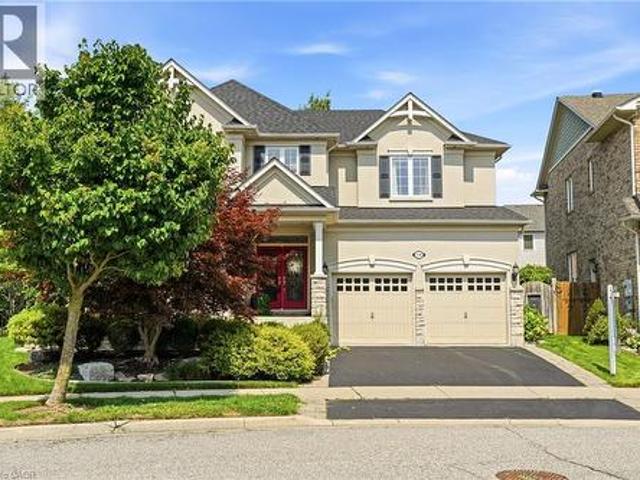
8,976 properties for sale in Mirvish Village

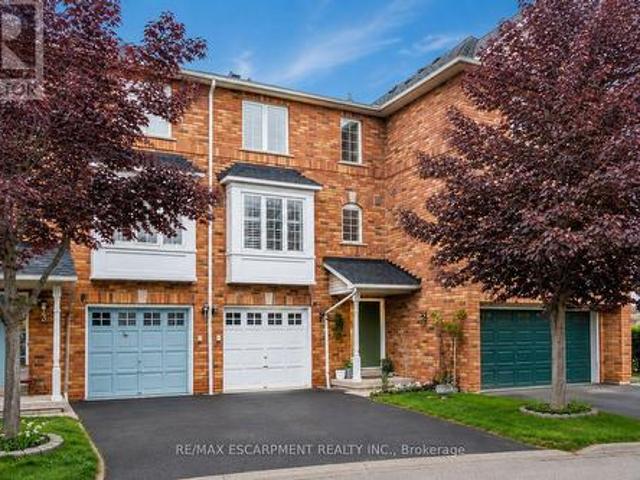
36 481 Pitfield Road, Milton, ON, L9T 3J5 townhouse for sale | Listing ID W13677 | Royal LePage
View photo
Townhouse · for sale
$ 699,000
New
36 481 Pitfield Road, Milton, ON, L9T 3J5 townhouse for sale | Listing ID W13677 | Royal LePage
Mirvish Village
· Townhouse
· Office room · Deck · Cellar
Mirvish Village · Townhouse · Office room · Deck · Cellar
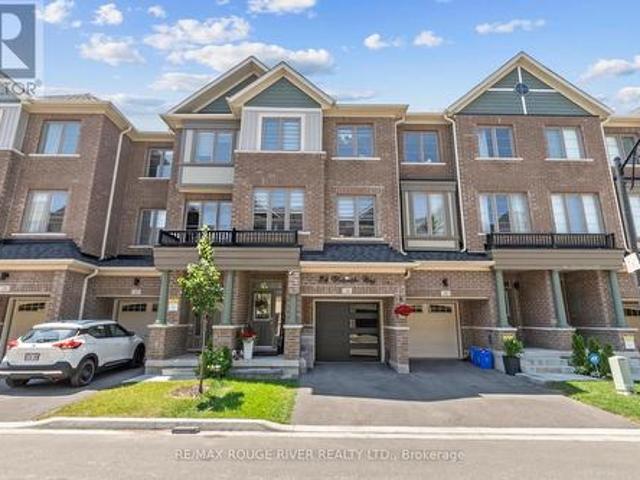
Welcome to this beautifully updated 4+1 bedroom, 3-bathroom family home in the sought-after Dorset Park community! Offering over 1,500 sq. Ft. of living space, this move-in-ready home combines comfort, style, and exceptional value. Main floor features hardwood flooring, pot lights, spacious living and dining areas, and a functional kitchen with ample storage and Samsung stainless steel appliances (2022). Walk out to a private deck and fully fenced backyard-perfect for entertaining, children, and pets. Upstairs, you'll find 4 generously sized bedrooms with updated vinyl flooring and new baseboards. The primary bedroom enjoys semi-ensuite access to the refreshed main bathroom (2023). The professionally renovated basement(2024) adds incredible flexibility with a large recreation room, 5th bedroom, laundry area, new vinyl flooring, baseboards, and a newly added 2-piece bathroom (2025) -ideal for guests, a home office, or extended family. Recent upgrades include bedroom windows (2025), back
$ 699,000
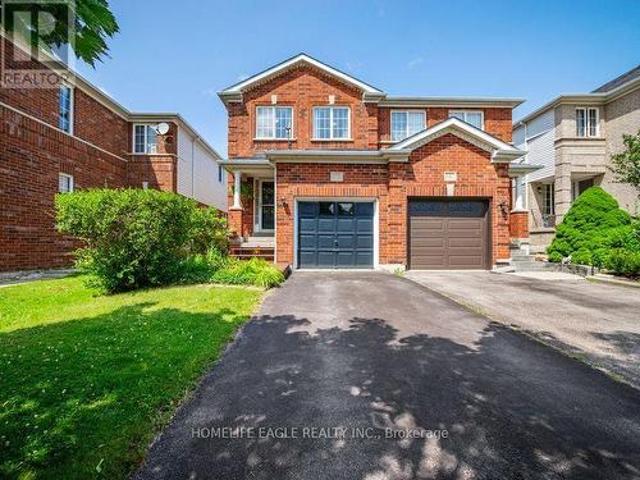
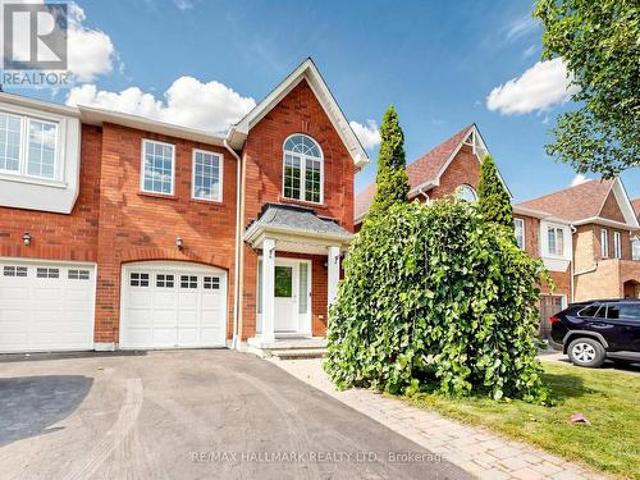
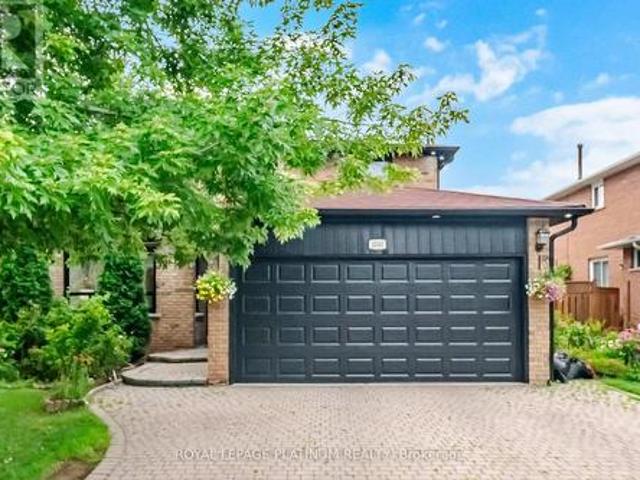
479 Heddle Crescent, Newmarket, ON, L3X 2J4 house for sale | Listing ID N13677 | Royal LePage
View photo
House · for sale
$ 849,888
New
479 Heddle Crescent, Newmarket, ON, L3X 2J4 house for sale | Listing ID N13677 | Royal LePage
Mirvish Village
· House
· Garden · Deck · Parking · Air conditioning · Cellar
Mirvish Village · House · Garden · Deck · Parking · Air conditioning · Cellar
The Perfect 3 Bedroom, 3 Bathroom Semi-Detached In the Sought-After Stonehaven-Wyndham Community. Offering Over 1,600 Sq Ft Of Total Living Space. Freshly Painted Main & Upper Levels. Brand-New Carpeting Throughout Hallways, Stairs & Bedrooms. Premium Red Brick Exterior. Covered Front Porch & Extended Wooden Entry Deck. Functional Open-Concept Layout by Great Gulf Homes. Sun-Filled Kitchen w/ Breakfast Area & Walk-Out to Backyard. Dedicated Dining Area & Separate Entertainment/Living Space. Finished Basement Features a Generously-Size Family Room Open-To-Below Staircase Design. Primary Suite w/ Walk-In Closet & Ensuite. Fully Fenced Private Backyard w/ Custom Deck & Water Feature. Direct Garage Access to the Main Floor. Upgraded Door Hardware Throughout. A/C Owned (2022). Furnace Owned (2022). Tankless Water Heater Owned(2022). Located in a High-Demand Newmarket Neighbourhood Close to Top Schools, Parks, Shopping & Transit And Hwy 404. A Must See! (Id: 27)
$ 849,888
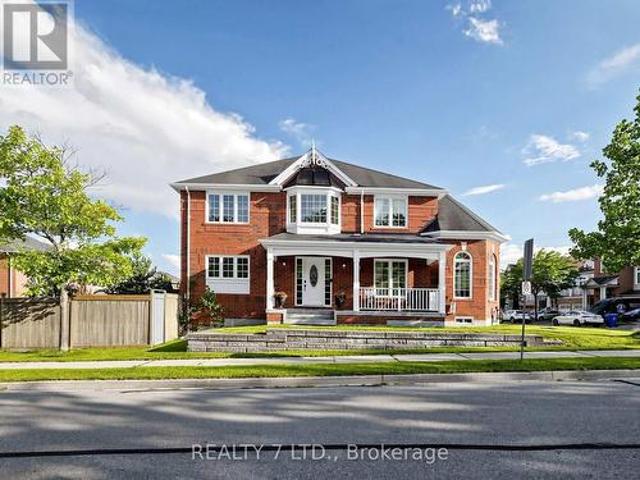
80 Dredge Court, Milton, ON, L9T 8R8 house for sale | Listing ID W13677 | Royal LePage
View photo
House · for sale
$ 855,000
New
80 Dredge Court, Milton, ON, L9T 8R8 house for sale | Listing ID W13677 | Royal LePage
Mirvish Village
· House
· Garden · Office room · Cellar
Mirvish Village · House · Garden · Office room · Cellar
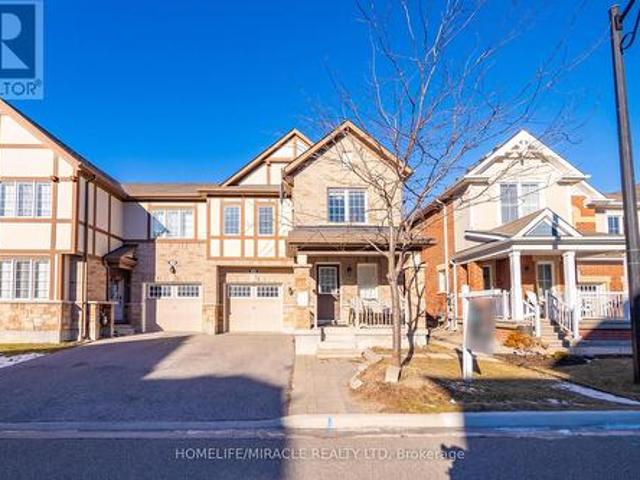
Stunning upgraded corner townhome. Thousands have been spent on quality upgrades throughout, including a modern kitchen with a large quartz island, stainless steel appliances, upgraded lighting, and pot lights. The bright and spacious layout features a fully finished basement with an office, laminate flooring, and a separate entrance. The basement has excellent potential for a future legal basement with a separate entrance, making it ideal for extended family or added income potential. Additional highlights include upgraded blinds, a beautiful brick-and-stone exterior, a concrete side walkway and backyard, and a 2-car driveway. A move-in-ready home offering style, functionality, and future potential. (Id: 27)
$ 855,000
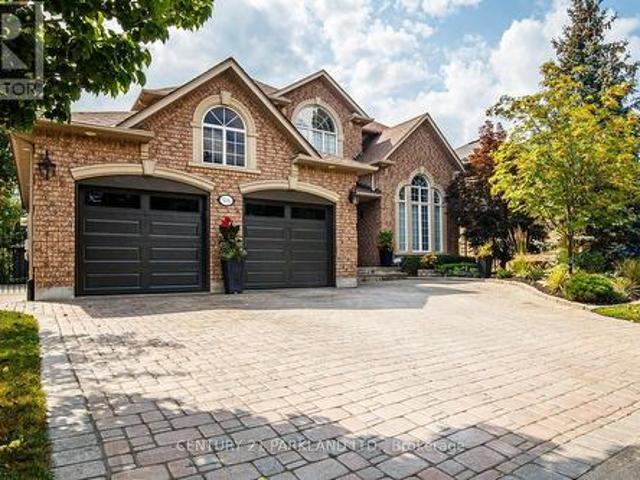
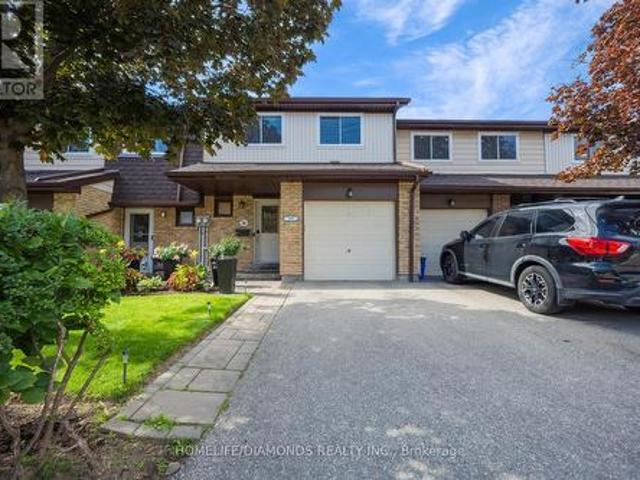
3136 Lower Base Line W, Milton, ON, L9E 0K6 house for sale | Listing ID W13677 | Royal LePage
View photo
House · for sale
$ 2,588,000
New
3136 Lower Base Line W, Milton, ON, L9E 0K6 house for sale | Listing ID W13677 | Royal LePage
Mirvish Village
· House
· Patio · Garden · Fireplace
Mirvish Village · House · Patio · Garden · Fireplace
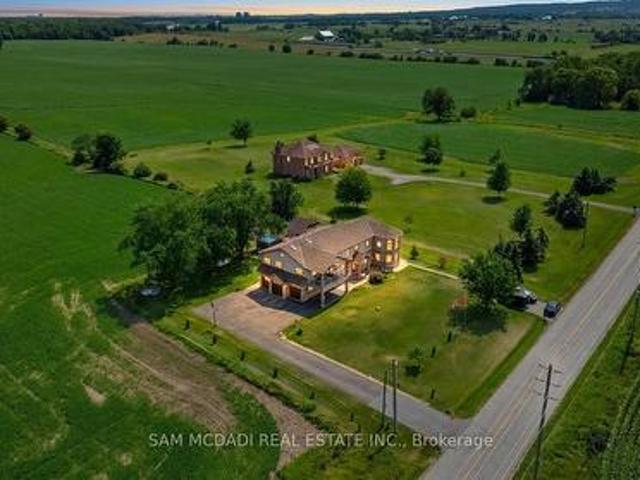
Set against the picturesque backdrop of the Niagara Escarpment, this custom estate style residence sits on an expansive 0.5 acre lot in Milton, offering nearly 5,000 sq. Ft. of total living space incl. The finished lower level. W/sweeping countryside views, exceptional privacy & a thoughtfully designed 4+2 bed, 5 bath layout, this one of a kind property strikes a beautiful balance between grand proportions w/tranquil country living. Beyond the entrance, the home unfolds into a bright & expansive open concept interior, where striking ceiling heights, pot lights & abundance of natural light set an elegant tone. At its centre, the spectacular living room makes a statement w/approx. 18ft ceilings, propane fireplace & oversized custom windows framing the surrounding landscape, while a w/o opens to the backyard patio. The open layout flows into the gourmet kitchen featuring premium s/s appliances, granite counters, centre island & ample wood cabinetry, while the adjoining dining area offers
$ 2,588,000
12 Port Royal Trail, Toronto, ON, M1V 2G5 house for sale | Listing ID E13669 | Royal LePage
View photo
House · for sale
$ 2,499,999
New
12 Port Royal Trail, Toronto, ON, M1V 2G5 house for sale | Listing ID E13669 | Royal LePage
Mirvish Village
· House
· Office room · Fireplace · Sauna · Deck · Parking · Cellar
Mirvish Village · House · Office room · Fireplace · Sauna · Deck · Parking · Cellar
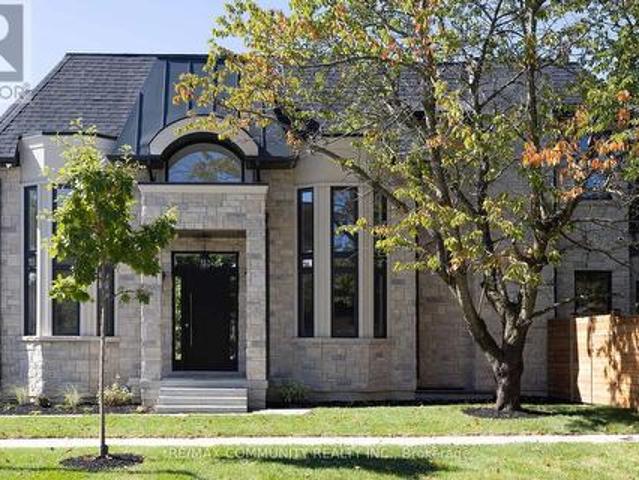
Custom Built Home With Stone & Brick Finish & Stucco Around Window Areas. The Back Of The House Has An Exquisite Dome Area In Stone & Front Has Curved Windows, Being A Corner Lot. Grand Open-To-Above Foyer At Main Entrance & Soaring 11 Feet Ceilings On The Main Kitchen Level. Waffle Ceiling In Living & Dining Areas. 4 Bedrooms On Upper Level, All With Ensuite Bathrooms & Tray/Coffered Ceilings. Office On Main Level & 1 Bedroom In The Basement. Modern & Innovative Flat Roof System. Elegant Stained Oak Staircase. 3 Skylights & 3 Fireplaces Plus Custom Modeled Archways On The Main Level. Custom Designed Kitchen Cabinets With A Large Island, Luxurious Designer's Choice Quartz Countertops & Jenn-Air Appliances. Engineered Hardwood Flooring On Main & Upper Levels, With Premium Quality Italian Porcelain Tiles. Custom Mahogany Entrance & Garage Doors, Sauna Room, CCTV cameras, Sump-Pump & Exterior Pot Lights. Lifebreath Indoor Air Ventilation System. Professional Landscaping With Deck, Modern
$ 2,499,999
908 Schaeffer Outlook, Newmarket, ON, L3X 1V9 house for sale | Listing ID N13675 | Royal LePage
View photo
House · for sale
$ 1,680,000
New
908 Schaeffer Outlook, Newmarket, ON, L3X 1V9 house for sale | Listing ID N13675 | Royal LePage
Mirvish Village
· House
· Garden · Parking · Fireplace
Mirvish Village · House · Garden · Parking · Fireplace
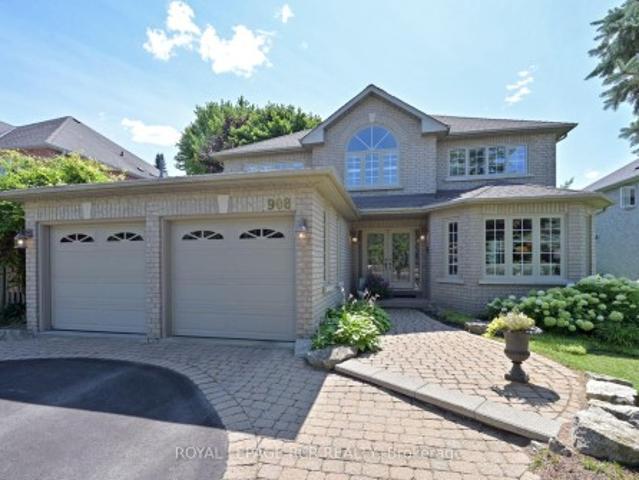
Comfort and Lifestyle come together in this exceptional 4 bedroom, 2.5 bathroom, detached home nestled on a mature generous sized lot with 60' ftg, in one of Newmarket's most sought after communities. Step inside to a welcoming foyer with cathedral ceiling along with handsome hardwood flooring & pot lighting throughout majority of the main floor. The spacious family room with cozy gas fireplace creates the perfect spot for relaxed evenings or entertaining guests. A bright, open-concept kitchen and breakfast area features ample cabinetry, a convenient breakfast bar, and a direct walk-out to your backyard retreat. The main floor laundry/mudroom offers direct access to the double car garage and backyard. The 2nd floor provides 4 well sized bedrooms for plenty of space for the entire family. The primary suite boasts a walk-in closet, a luxurious ensuite with soaker tub and separate shower plus access to a den/sitting room. Large windows in every bedroom fill the home with natural light. A
$ 1,680,000
4180 Dursley Crescent, Mississauga, ON, L4Z 1J7 house for sale | Listing ID W13671 | Royal LePage
View photo
House · for sale
$ 879,900
New
4180 Dursley Crescent, Mississauga, ON, L4Z 1J7 house for sale | Listing ID W13671 | Royal LePage
Mirvish Village
· House
· Garden
Mirvish Village · House · Garden
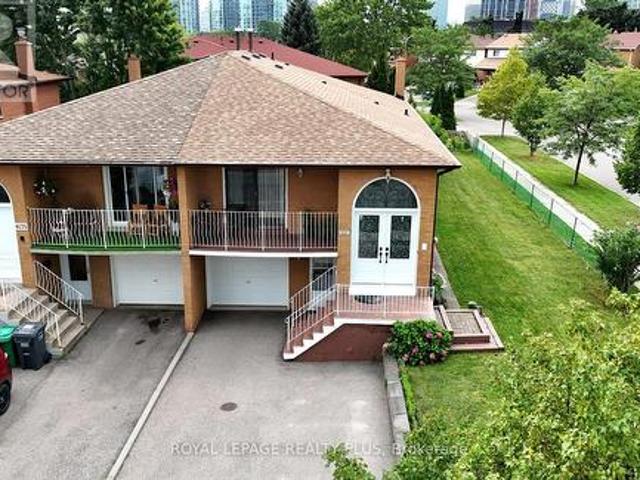
Great location, right in the heart of Mississauga. Priced to sell. Proudly maintained semi-detached raised bungalow in a beautiful corner lot over 2100 square feet of living space offering excellent flexibility for a family, a multi-generational living, or investors seeking rental potential. The main level features 3 bedrooms, an open concept living and dining area, and a bright kitchen with a breakfast area. The lower level of this home offers a street-level front entrance and a walkout to the backyard, providing excellent potential for additional living space or rental income. It also has unusually large windows above grade allowing bright natural light to fill the home. The large backyard provides privacy and it has a custom wood burning grill waiting for your culinary creativity A versatile home with strong investment appeal or the opportunity to move in and enjoy or update to suit your dreams. Situated in a quiet, family friendly neighbourhood just minutes from Square One, highway
$ 879,900
9 Twinberry Crescent, Vaughan, ON, L4L 3X5 house for sale | Listing ID N13669 | Royal LePage
View photo
House · for sale
$ 1,049,999
New
9 Twinberry Crescent, Vaughan, ON, L4L 3X5 house for sale | Listing ID N13669 | Royal LePage
Mirvish Village
· House
· Cellar
Mirvish Village · House · Cellar
Welcome to this spacious, detached raised bungalow nestled on a quiet, family-oriented street in highly desirable East Woodbridge, offering the rare privacy of no rear neighbours. Featuring nearly 3,000 square feet of total living space-with 2,000 square feet on the main floor. This lovely 3-bedroom property serves as a blank canvas with endless possibilities. The standout feature is its exceptional potential for rental income or multi-family living, highlighted by three separate entrances and a fully finished walkout basement. This lower level unfolds into a complete second living environment, featuring its own kitchen, full bath, and a flexible layout perfect for a private, mortgage-helping rental suite or extended family. Location is everything, as this home is exceptionally positioned just minutes from the Vaughan Metropolitan Centre (VMC) for effortless commuting, major highways, premium shopping, and top-rated schools including York Region's highly regarded Father Bressani Cathol
$ 1,049,999
1141 Quick Street, Newmarket, ON, L3X 0A6 house for sale | Listing ID N13675 | Royal LePage
View photo
House · for sale
$ 1,698,800
New
1141 Quick Street, Newmarket, ON, L3X 0A6 house for sale | Listing ID N13675 | Royal LePage
Mirvish Village
· House
· Garden · Cellar
Mirvish Village · House · Garden · Cellar
Welcome to this exceptional detached 5-bedroom, 5-bathroom residence offering over 3,600 sq ft of beautifully designed above grade living space. Perfectly suited for large or growing families, this home showcases a spacious and functional main floor layout ideal for both everyday living and entertaining. The heart of the home is the chef-inspired kitchen, complete with granite countertops, a large center island, walk-in pantry, convenient servery area, and a bright eat-in breakfast area overlooking the backyard. A grand oak staircase with elegant wrought iron pickets makes a striking first impression. Upstairs, retreat to the expansive primary bedroom featuring a walk-in closet and a luxurious 5-piece ensuite. Generously sized secondary bedrooms and well-appointed bathrooms provide comfort and privacy for the entire family. The finished basement offers additional living space with the added convenience of a second staircase access from the laundry/mudroom. Located close to major highwa
$ 1,698,800
903 Penson Crescent, Milton, ON, L9T 8Z8 house for sale | Listing ID W13675 | Royal LePage
View photo
House · for sale
$ 1,050,000
New
903 Penson Crescent, Milton, ON, L9T 8Z8 house for sale | Listing ID W13675 | Royal LePage
Mirvish Village
· House
Mirvish Village · House
Welcome to 903 Penson Cres Milton, the perfect first detached home, showcasing timeless red brick elevation and curb appeal in one of Milton's most desirable, family-friendly neighborhoods. With approx. 2000 square feet of thoughtfully designed living space, this residence offers a seamless blend of luxury, functionality, and comfort. Step inside to a warm and inviting main level featuring 9ft ceilings, rich hardwood floors, and a versatile layout with distinct living and dining rooms-perfect for both formal entertaining and casual family gatherings. Large windows flood the space with natural light, while the chef-inspired kitchen boasts stainless steel appliances (newer fridge), ample cabinetry, and a spacious breakfast area with walk-out access to a serene, fully fenced backyard-an ideal retreat for summer BBQs, outdoor dining, or quiet relaxation. Upstairs, discover four generously sized bedrooms and two full bathrooms, thoughtfully designed for privacy and convenience. The lavish p
$ 1,050,000
302 Randall Crescent, Milton, ON, L9T 4X7 house for sale | Listing ID 40855 | Royal LePage
View photo
House · for sale
$ 679,000
New
302 Randall Crescent, Milton, ON, L9T 4X7 house for sale | Listing ID 40855 | Royal LePage
Mirvish Village
· House
· Garden · Parking
Mirvish Village · House · Garden · Parking
Great opportunity in a wonderful family-friendly neighbourhood! This 3-bedroom, 1+2 bathroom home offers plenty of space and exciting potential for buyers looking to create something truly their own. The main level features a spacious living and dining area, kitchen, convenient powder room and sunroom overlooking the backyard. Upstairs, you'll find three bedrooms, including a generous primary bedroom with 2-piece ensuite and walk-in closet, along with a separate 4-piece bathroom. The lower level offers additional living space, laundry and plenty of storage. Enjoy a backyard with no direct rear neighbours, plus a double garage for added functionality and convenience. Located close to schools, parks, shopping and everyday amenities, this is an opportunity you won't want to miss! (Id: 27)
$ 679,000
1070 Barclay Circle, Milton, ON, L9T 5W3 house for sale | Listing ID 40855 | Royal LePage
View photo
House · for sale
$ 849,800
New
1070 Barclay Circle, Milton, ON, L9T 5W3 house for sale | Listing ID 40855 | Royal LePage
Mirvish Village
· House
· Deck · Parking · Cellar
Mirvish Village · House · Deck · Parking · Cellar
Welcome to 1070 Barclay Circle, a 3 bedroom, 3+1 bathroom home in one of Milton's best family neighbourhoods, featuring a beautifully renovated main floor. The open concept main level boasts a custom kitchen with a waterfall-edge island, new stone countertops, built-in pantry, and new appliances, plus new flooring, pot lights, and a renovated 2-piece bath. A convenient entry door from the garage leads right into the home. The finished basement offers a 3-piece bath and flexible living space with in-law suite potential — ideal for extended family or guests. Outside, enjoy a deck and porch. And the location doesn't disappoint — a brand new park just steps from your front door, and walking distance to great schools and daycares. This is family living at its finest. Exterior measurement (id: 27)
$ 849,800
2196 Emily Circle, Oakville, ON, L6M 0E5 house for sale | Listing ID W13674 | Royal LePage
View photo
House · for sale
$ 1,499,000
New
2196 Emily Circle, Oakville, ON, L6M 0E5 house for sale | Listing ID W13674 | Royal LePage
Mirvish Village
· House
· Garden · Office room · Fireplace · Air conditioning
Mirvish Village · House · Garden · Office room · Fireplace · Air conditioning
Backing onto the natural beauty of Bronte Creek Provincial Park, this rarely offered beautifully maintained and updated executive bungaloft offers a rare opportunity to enjoy peaceful living in one of Oakville's most sought-after neighbourhoods. Surrounded by scenic walking trails, protected woodlands, playgrounds, and a popular leash-free dog park, this is a community where nature is part of everyday life. Designed for comfortable main-floor living, the home features hardwood flooring throughout the main level, an updated white kitchen with cork flooring, and a bright breakfast area overlooking the private backyard. The impressive Great Room showcases vaulted ceilings, a gas fireplace, and an open-concept design that is equally suited to entertaining or quiet evenings at home. The main-floor primary suite offers a walk-in closet and a private 4-piece ensuite, while the front bedroom provides exceptional flexibility as a guest room, home office, or den. Main-floor laundry and inside ac
$ 1,499,000
536 Cusick Circle, Milton, ON, L9T 0N1 house for sale | Listing ID 40855 | Royal LePage
View photo
House · for sale
$ 2,000,000
New
536 Cusick Circle, Milton, ON, L9T 0N1 house for sale | Listing ID 40855 | Royal LePage
Mirvish Village
· House
· Garden · Cellar
Mirvish Village · House · Garden · Cellar
Welcome to 536 Cusick Circle, an exceptional family home set on an impressive pie-shaped lot with curated gardens, mature trees and incredible outdoor entertaining space, all in the heart of Milton’s sought-after Hawthorne Village. Meticulously maintained inside and out, this is a home that truly reflects pride of ownership at every turn. Built by Mattamy Homes, the spacious Ravenswood model offers approx 3,390 sqft of beautifully designed living space, plus a fully finished basement. Soaring 9-ft ceilings on the main floor, oversized principal rooms and designer finishes throughout—including Farrow & Ball paint and wallpaper—give the home an elevated yet welcoming feel. At the heart of the home is a renovated chef’s kitchen featuring crisp white cabinetry, quartz countertops and stainless steel appliances. A dedicated main-floor office is beautifully finished with custom California Closets built-ins, including shelving, drawers and concealed printer storage—creating a polished and fun
$ 2,000,000
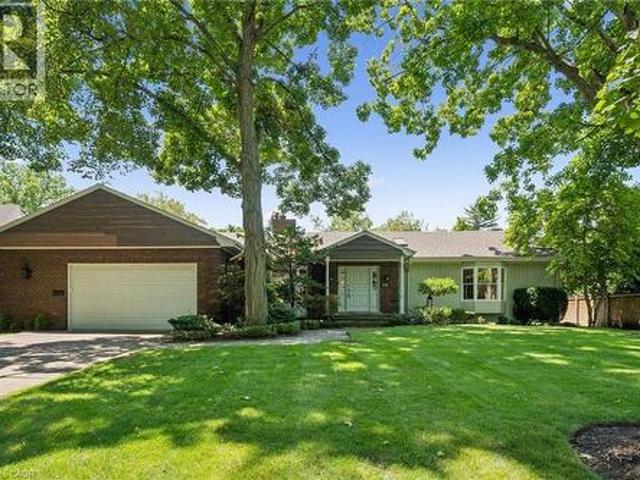
138 Appleby Place, Burlington, ON, L7L 2X1 house for sale | Listing ID 40850 | Royal LePage
View photo
House · for sale
$ 2,999,999
New
138 Appleby Place, Burlington, ON, L7L 2X1 house for sale | Listing ID 40850 | Royal LePage
Mirvish Village
· House
· Garden · Fireplace · Sauna
Mirvish Village · House · Garden · Fireplace · Sauna
A rare opportunity to own a unique (0.489) acre in one of Burlington's most coveted lakeside neighbourhoods. Nestled on quiet, exclusive cul-de-sac just steps to the lake this extraordinary property offers a Muskoka-inspired setting surrounded by mature trees and prestigious multi-million-dollar homes, providing exceptional privacy & tranquility. The sprawling custom bungalow offers 3473 square feet of total living space, 3 bedrooms, 3.5 baths and a finished lower level. Spacious principal rooms include a vaulted family room addition with four skylights, gas fireplace, generous dining room addition and bright living room with a second gas fireplace overlooking beautifully landscaped gardens. The kitchen features skylights and a centre island with breakfast bar. The primary suite offers a wall-to-wall closet and 4-piece ensuite. 2 additional bedrooms, main-floor laundry, 4-piece bath with skylight and 3-piece bath with sauna complete the main level. The finished lower level includes a l
$ 2,999,999
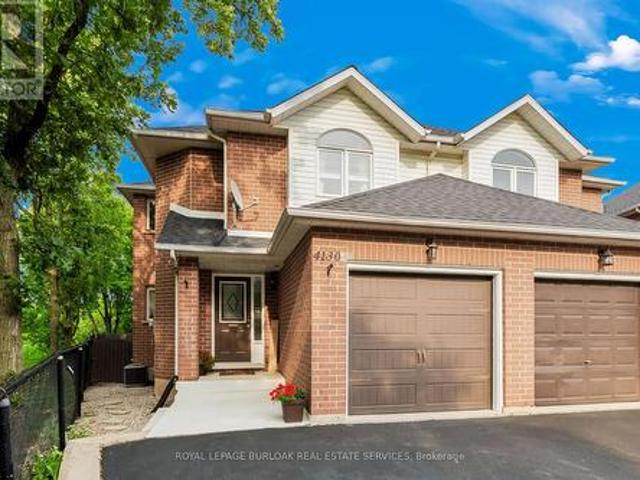
4130 Foxwood Drive, Burlington, ON, L7M 4L3 house for sale | Listing ID W13675 | Royal LePage
View photo
House · for sale
$ 1,025,000
New
4130 Foxwood Drive, Burlington, ON, L7M 4L3 house for sale | Listing ID W13675 | Royal LePage
Mirvish Village
· House
· Patio · Garden · Fireplace · Deck · Parking
Mirvish Village · House · Patio · Garden · Fireplace · Deck · Parking
Beautifully appointed freehold semi-detached home, ideally located in Tansley Woods, one of Burlington's most desirable family-friendly neighbourhoods. Set on a premium corner lot backing onto Tansley Woods, this lovely 3-bedroom, 4-bathroom home offers a rare combination of privacy, generous outdoor space and a convenient location. The welcoming foyer features a closet, powder room and interior access to the garage. Designed for both comfortable everyday living and entertaining, the open-concept main floor is filled with natural light and features hardwood flooring. The living room, with gas fireplace, flows seamlessly into the dining area and spacious kitchen, complete with stainless steel appliances and plenty of cabinetry and counter space. Patio doors open onto a private deck, perfect for outdoor dining, entertaining or simply relaxing in the fully fenced backyard. Upstairs, the primary bedroom features a double closet and private 4-piece ensuite. Two additional generously sized b
$ 1,025,000
506 Vaughan Mills Road, Vaughan, ON, L4H 1G9 house for sale | Listing ID N13669 | Royal LePage
View photo
House · for sale
$ 1,999,999
New
506 Vaughan Mills Road, Vaughan, ON, L4H 1G9 house for sale | Listing ID N13669 | Royal LePage
Mirvish Village
· House
· Fireplace · Parking
Mirvish Village · House · Fireplace · Parking
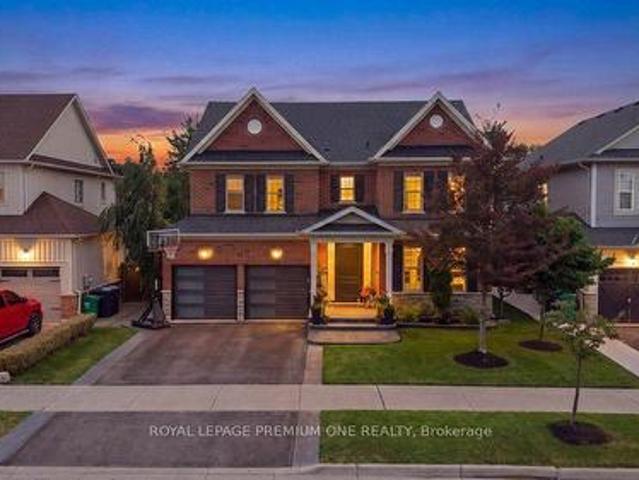
Rarely Offered, Original Owners, Pride of Ownership! Detached Upgraded 4 Beds + 4 Baths with Coveted 3-Car Tandem Garage Situated on 60 x133 Ft. Lot in Prestigious Islington Woods! This Distinguished Family Home Features an Exceptional Opportunity to Enjoy Luxury Living in One of Vaughans' Most Prestigious & Desirable Communities. Surrounded by Mature Trees & Professional Landscaping, The Property Offers Endless Opportunities with both Interior & Exterior Entertaining. Thoughtfully Designed, this Dwelling Exudes a Functional, Practical Layout not Compromising Privacy or Space. Upper Floor Consists of a Primary Retreat Furnished with a Walk-In Closet & Ensuite Bath. Three Additional Bedrooms are Spacious & Bright with a Servicing Washroom. Main Floor Boasts Living & Dining Rooms, Mudroom with Entrance from Garages; Main Floor Laundry, Open Concept Living, Comfortable Family Room (with 2 Skylights & Gas Fireplace) extending from Renovated Kitchen with Centre Island & Custom Cabinetry. Wa
$ 1,999,999
12 Stokely Crescent, Whitby, ON, L1N 9S8 house for sale | Listing ID E13675 | Royal LePage
View photo
House · for sale
$ 749,800
New
12 Stokely Crescent, Whitby, ON, L1N 9S8 house for sale | Listing ID E13675 | Royal LePage
Mirvish Village
· House
· Deck · Parking · Cellar
Mirvish Village · House · Deck · Parking · Cellar
Lovely End Unit Freehold Townhome, 3 Bedrooms And 3 Bathrooms, and Professionally Finished Basement, Located In The Heart Of Downtown Whitby. No Maintenance Fees. Hardwood Flooring In Living/ Dining Room. Eat In Kitchen With breakfast area and Walkout To a Huge Deck Perfect for entertainments. Large Master Bedroom With Spacious 5 Piece. Ensuite Bath and a huge Walk in closet, Access to the garage from the house, Rough In for Central Vacuum. Roof (2016), Furnace (2018), Fresh Wall Paints(2026). Parking Space for 3 Cars. Downtown Whitby is a vibrant neighbourhood with many community destinations: It is a home to the public library, museum, Farmers' Market, theatre, parks, Trails, Recreation facilities, Excellent Public, Catholic and Private schools, individual boutiques, retail merchants and services in downtown business centre. (Id: 27)
$ 749,800
441 Bergamot Avenue, Milton, ON, L9E 1T9 house for sale | Listing ID W13676 | Royal LePage
View photo
House · for sale
$ 1,099,000
New
441 Bergamot Avenue, Milton, ON, L9E 1T9 house for sale | Listing ID W13676 | Royal LePage
Mirvish Village
· House
· Cellar
Mirvish Village · House · Cellar
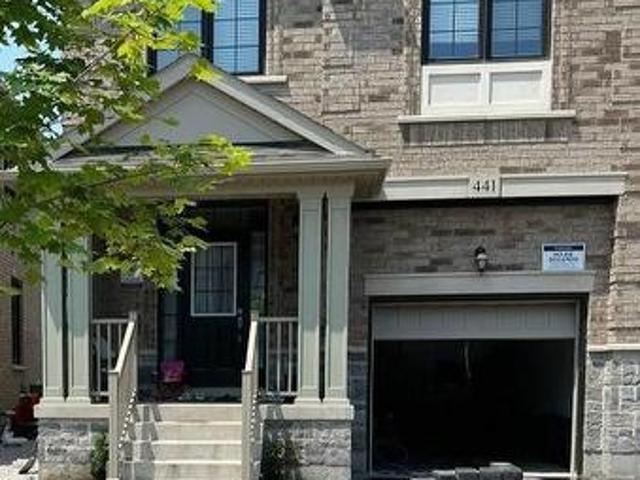
Welcome to 441 Bergamot Avenue, a beautifully maintained 3-year-old semi-detached home offering 4 bedrooms, 4 washrooms and a finished basement in a desirable Milton community. Thoughtfully designed for modern family living, this move-in-ready home features a builder-completed separate entrance, 9-ft smooth ceilings on the main level, hardwood flooring throughout with no carpet, and a bright, open-concept layout. The contemporary kitchen features stainless steel appliances, ample cabinetry and generous counter space, seamlessly connecting to the living and dining areas, ideal for everyday family living and entertaining. Upstairs offers four generously sized bedrooms, including a spacious primary retreat with walk-in closet and private ensuite. Convenient second-floor laundry adds to the home's functionality. A standout feature is the finished basement, complete with a separate builder entrance, additional kitchen area and two full washrooms, providing exceptional flexibility for extend
$ 1,099,000
14 Atchison Drive, Caledon, ON, L7C 3X5 house for sale | Listing ID W13678 | Royal LePage
View photo
House · for sale
$ 1,278,888
New
14 Atchison Drive, Caledon, ON, L7C 3X5 house for sale | Listing ID W13678 | Royal LePage
Mirvish Village
· House
· Patio · Garden · Parking
Mirvish Village · House · Patio · Garden · Parking
Welcome to 14 Atchison Drive, a spacious 4-bedroom detached home offering the perfect blend of comfort, functionality and family living in the heart of Caledon East. Step inside to a bright, inviting layout filled with natural light from large windows throughout. A generous formal room provides an impressive space for entertaining, while the open-concept kitchen and family room create the true heart of the home-perfect for everyday living and gathering with family and friends. Thoughtfully designed with plenty of storage, the home features a large hall closet, linen closet and a convenient mudroom/laundry room with direct garage access plus a separate side entrance to the outdoors. Upstairs, you'll find four generously sized bedrooms, including a grand primary retreat complete with his-and-hers closets and a spacious ensuite featuring separate sinks. Outside, the beautifully landscaped backyard is made for entertaining with an expansive concrete patio, gazebo and hot tub-an ideal setti
$ 1,278,888
5155 Idlewood Crescent, Burlington, ON, L7L 3Y5 house for sale | Listing ID W13676 | Royal LePage
View photo
House · for sale
$ 944,900
New
5155 Idlewood Crescent, Burlington, ON, L7L 3Y5 house for sale | Listing ID W13676 | Royal LePage
Mirvish Village
· House
· Garden · Parking · Fireplace
Mirvish Village · House · Garden · Parking · Fireplace
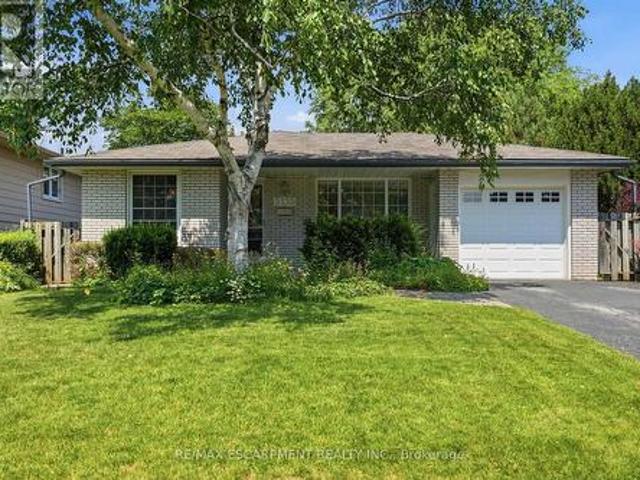
Welcome to this solid three bedroom back-split tucked into one of Pinedale's quietest streets. This is a neighborhood built for family life, with schools and parks just a short walk away and everyday shopping only minutes down the road. Inside, the home offers a practical layout with two full bathrooms and a finished recreation room anchored by a gas fireplace stove, ideal for cozy evenings or weekend gatherings. The single car garage adds everyday convenience, while the generous backyard gives families and pets plenty of room to spread out. This is the kind of street people put down roots on, with great bones and a location close to everything that matters. A home ready for its next chapter. Rsa. (Id: 27)
$ 944,900
24 Waterside Way, Whitby, ON, L1N 0N1 house for sale | Listing ID E13676 | Royal LePage
View photo
House · for sale
$ 819,900
New
24 Waterside Way, Whitby, ON, L1N 0N1 house for sale | Listing ID E13676 | Royal LePage
Mirvish Village
· House
· Deck · Parking
Mirvish Village · House · Deck · Parking
Only 3 years old! Welcome to this beautifully finished home offering over 2,000 sq. Ft. of stylish and functional living space in a sought-after Whitby neighbourhood. Featuring modern finishes, a functional open-concept layout, and a new smooth-finish insulated garage door, this home perfectly blends style and everyday comfort. Thoughtfully positioned with desirable east and west exposures, this home is filled with natural light from sunrise to sunset. Modern zebra shades, pot lights, and upgraded light fixtures add a contemporary touch throughout. The stylish kitchen is designed for entertaining and everyday living, featuring a large centre island, spacious eat-in dining area, and a walkout to the deck for effortless BBQing. A convenient butler's pantry provides additional storage and prep space, flowing seamlessly into the open-concept dining and living areas. Finished with hardwood floors and a striking media wall, this inviting space is perfect for hosting or relaxing. Upstairs, th
$ 819,900
2 80 Acorn Place, Mississauga, ON, L4Z 4C9 townhouse for sale | Listing ID W13672 | Royal LePage
View photo
Townhouse · for sale
$ 649,000
New
2 80 Acorn Place, Mississauga, ON, L4Z 4C9 townhouse for sale | Listing ID W13672 | Royal LePage
Mirvish Village
· Townhouse
· Garden · Office room · Fireplace · Gym · Parking
Mirvish Village · Townhouse · Garden · Office room · Fireplace · Gym · Parking
This 2-bedroom townhome in Mississauga City Centre offers what condo living can't: a private backyard, your own garage, and true separation of living spaces across multiple levels. All with low maintenance fees! Freshly painted with laminate floors and updated stairwells throughout. The ground floor rec room walks out to the backyard. Ideal as a home office, gym, or additional living space. The main floor features a bright eat-in kitchen, a powder room, and an open living/dining area with a gas fireplace. Upstairs offers two good-sized bedrooms and a family bath. Set in a quiet, family-friendly townhome community with a parkette and visitor parking. Minutes from Square One, Sheridan College, the GO, and the 403/401/QEW. (Id: 27)
$ 649,000
2542 Pollard Drive, Mississauga, ON, L5C 3H1 house for sale | Listing ID W13671 | Royal LePage
View photo
House · for sale
$ 1,549,000
New
2542 Pollard Drive, Mississauga, ON, L5C 3H1 house for sale | Listing ID W13671 | Royal LePage
Mirvish Village
· House
· Garden · Cellar
Mirvish Village · House · Garden · Cellar
Welcome To This Highly Desirable Family-Friendly Neighbourhood Of Erindale. Large Lot, Spacious Bedrooms, Gorgeous & Well-Maintained 4+2 Bedroom Home Featuring a 2 Bed Finished Basement With Separate Entrance. Excellent Rental Income Potential, Close To The Huron Park And Steps From Community Centre. Home Features A Beautiful Foyer With Curved Staircase, Master Bedroom With W/I Closet & 4 Pc Ensuite, All Great Size Bedrooms, Beautiful Huge Backyard Perfect For Entertaining. Located Close To All Amenities Including 6 Public Schools, 5 Catholic Schools, Tennis Courts, Transit, Shopping, Hospitals and Other Facilities Are Within Walking Distance. Extras: (id: 27)
$ 1,549,000
330 Cheryl Mews Boulevard, Newmarket, ON, L3X 3J6 house for sale | Listing ID N13675 | Royal LePage
View photo
House · for sale
$ 1,099,000
New
330 Cheryl Mews Boulevard, Newmarket, ON, L3X 3J6 house for sale | Listing ID N13675 | Royal LePage
Mirvish Village
· House
Mirvish Village · House
Set on a prominent corner lot in the highly sought-after Woodland Hill community, this 4-bedroom home offers an impressive oversized front porch and large windows throughout that fillthe home with natural light. The spacious layout is ideal for everyday living and entertaining. The freshly painted kitchenfeatures a spacious single-bowl basin sink and upgraded gas stove. The primary bedroom offersa private ensuite and large walk-in closet, while the well-proportioned bedrooms provideplenty of space for the whole family. No rentals. All equipment owned. Close to schools, parks, trails and green space, this is a standout corner home in a highlydesirable community. (Id: 27)
$ 1,099,000

Get email alerts

Don't miss out: be the first to know about new properties

The alert was correctly created

On subscribing you accept the conditions of use and the privacy policy
Alert
Receive new ads in your inbox
Save this search
Receive alerts for new listings

We'll send you an email when we have new properties for: "Properties for sale in Mirvish Village"

The alert was correctly created

Get email alerts and be the first to see new listings
Required field
On subscribing I accept the terms of the privacy policy
Perfect! You'll soon start receiving new listings via email
Alert
Receive an email when we have new ads for Properties for sale in Mirvish Village
Save this search
Filters

Bedrooms

Area (sq.ft)

sq.ft
sq.ft

Price

$
$

Filter by property type

Bathrooms

Clear all filters
Receive notifications when new entries are published.