9,047 properties for sale in Mirvish Village

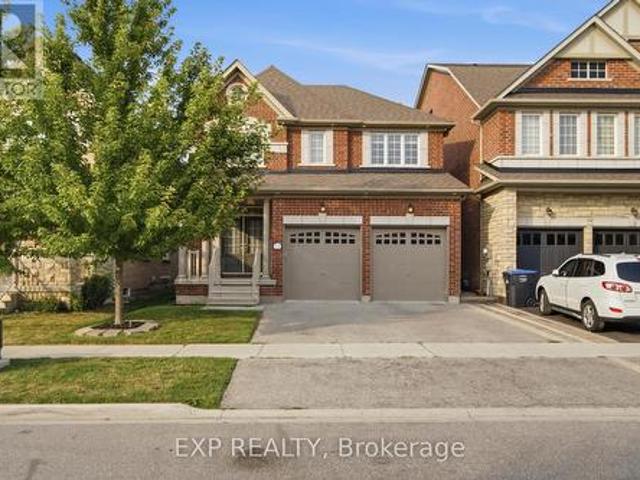
13 Craftsman Road, Caledon, ON, L7C 3W3 house for sale | Listing ID W13671 | Royal LePage
View photo
House · for sale
$ 999,999
New
13 Craftsman Road, Caledon, ON, L7C 3W3 house for sale | Listing ID W13671 | Royal LePage
Mirvish Village
· House
· Garden
Mirvish Village · House · Garden
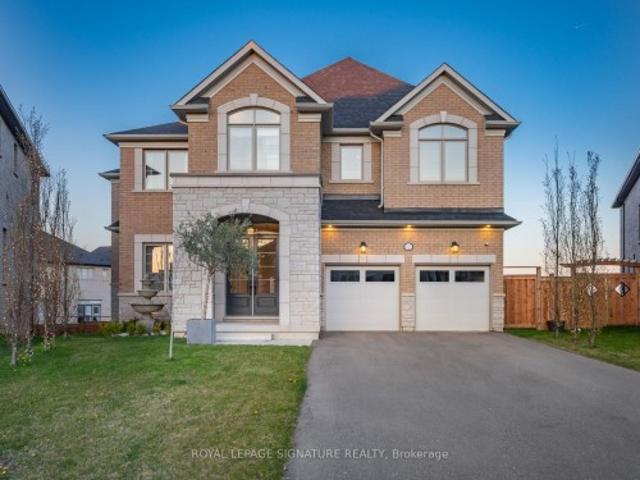
Welcome to this elegantly appointed 4-bedroom, 2.5-bathroom fully detached home, proudly built by renowned builder Coscorp, in the prestigious and rapidly growing community of Southfields Village in Caledon. Thoughtfully designed with timeless finishes, exceptional natural light, and an impressive sense of space, this residence offers the perfect combination of sophistication and everyday family living. Step through the grand double-door entrance into a bright and welcoming interior featuring 9-foot ceilings, rich hardwood flooring throughout the main level and hallway, and a beautifully finished oak-stained staircase. The stylish upgraded kitchen is designed to impress, showcasing granite countertops, stainless steel appliances, and ample cabinetry, making it the perfect setting for both everyday living and entertaining. Upstairs, four generously sized bedrooms provide exceptional comfort, complemented by the convenience of upper-level laundry. The expansive fully fenced backyard is t
$ 999,999
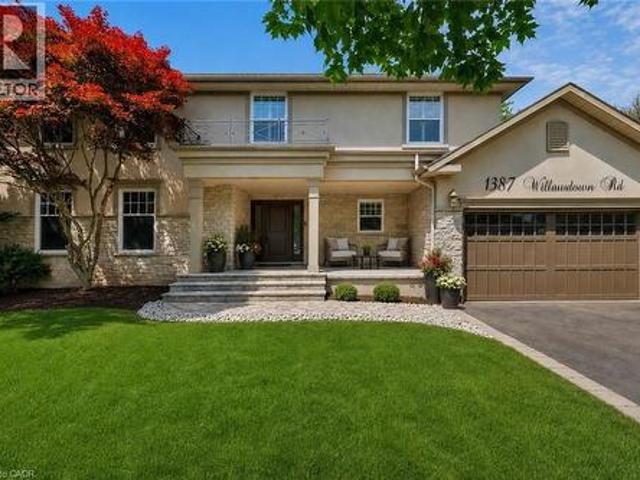
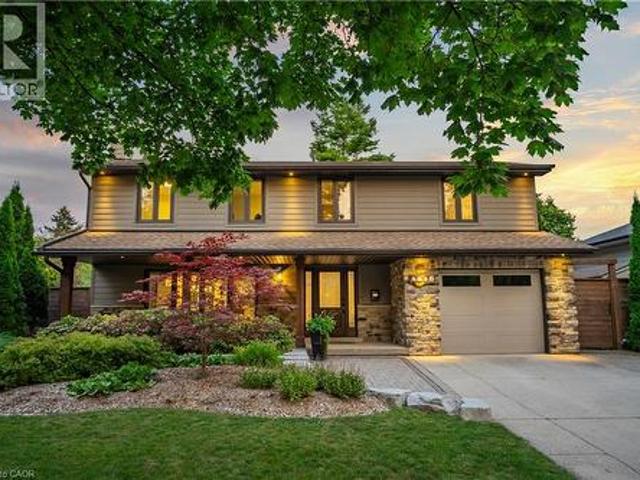
1387 Willowdown Road, Oakville, ON, L6L 1X2 house for sale | Listing ID 40855 | Royal LePage
View photo
House · for sale
$ 2,849,000
New
1387 Willowdown Road, Oakville, ON, L6L 1X2 house for sale | Listing ID 40855 | Royal LePage
Mirvish Village
· House
· Patio · Garden · Swimming pool · Parking · Cellar
Mirvish Village · House · Patio · Garden · Swimming pool · Parking · Cellar
Welcome to this exceptional upscale residence set on a sprawling 75 x 150 ft lot in prestigious Coronation Park. A 10-minute walk to Coronation Park on Lake Ontario and minutes to Bronte Harbour and Village, Oakville Harbour and downtown Oakville, for upscale shopping and restaurants. A 5-minute drive to the QEW and Bronte GO Station for commuters. Showcasing outstanding curb appeal with a stucco and stone façade, deluxe mouldings, professional landscaping, a stone walkway, covered flagstone porch and an extra-long driveway to a triple (tandem) garage, the home transitions seamlessly to a private backyard oasis—an entertainer’s dream with upgraded stone patios, a custom saltwater pool with armour stone waterfall, lush gardens, multiple seating areas and ultimate privacy with mature trees. Offering 4 spacious bedrooms, 3.5 bathrooms and a professionally finished walk-up basement, the interior exudes refined craftsmanship with exotic hardwood floors, smooth ceilings, rounded drywall corn
$ 2,849,000
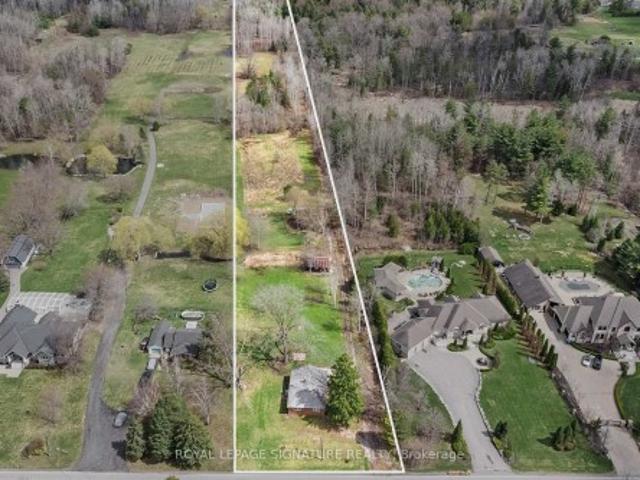
16469 7Th Concession Road, King, ON, L7B 0E4 house for sale | Listing ID N13023 | Royal LePage
View photo
House · for sale
$ 1,448,988
16469 7Th Concession Road, King, ON, L7B 0E4 house for sale | Listing ID N13023 | Royal LePage
Mirvish Village
· House
· Cellar
Mirvish Village · House · Cellar
Solid all-brick bungalow situated on a picturesque 5+ acres lot on a quiet country road, backing onto protected conservation land for ultimate privacy and natural views. The home offers 3 bedrooms, a full four-piece bath, and an unfinished basement with a rough-in for an additional full bathroom. Serviced by an artisan well, septic system, natural gas, and hydro. Surrounded by million-dollar homes, this property presents an exceptional opportunity to renovate, expand, or build your custom dream home in a prestigious rural setting. Conveniently located just 20minutes from Woodbridge, combining peaceful country living with easy access to city amenities. Pictures are virtually staged
$ 1,448,988
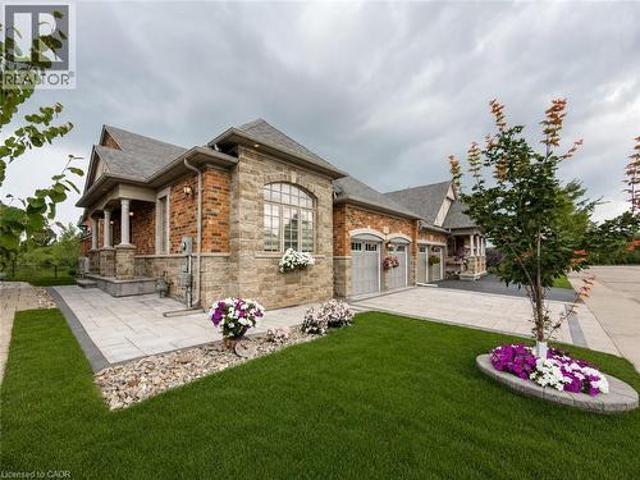
3353 Liptay Avenue Unit# 17, Oakville, ON, L6M 0M6 house for sale | Listing ID 40854 | Royal LePage
View photo
House · for sale
$ 1,629,000
New
3353 Liptay Avenue Unit# 17, Oakville, ON, L6M 0M6 house for sale | Listing ID 40854 | Royal LePage
Mirvish Village
· House
· Garden · Parking · Access for people with disabilities · Cellar
Mirvish Village · House · Garden · Parking · Access for people with disabilities · Cellar
Welcome to this one-of-a-kind end-unit freehold bungalow with loft, double garage, and backyard backing onto protected greenspace in Oakville's highly desirable Bronte Creek community, offering 2,356 sq. Ft. above grade plus a fully finished basement. Thoughtfully designed for comfortable, accessible living, the home features wide doorways and smooth, level flooring throughout, making it well suited for those using a walker or wheelchair. Step inside to discover bright, spacious living and dining areas with a warm and inviting atmosphere. The thoughtfully designed main level includes two bedrooms, convenient main-floor laundry, and generous principal rooms for easy everyday living. Head upstairs to the impressive loft level, where an additional bedroom and spacious living area provide excellent flexibility for family, guests, or a private retreat. The finished basement (2013) further expands the home with two additional bedrooms, a kitchen, bathroom, and generous living space-ideal for
$ 1,629,000
145 Old Surrey Lane, Richmond Hill, ON, L4C 6R9 house for sale | Listing ID N13668 | Royal LePage
View photo
House · for sale
$ 1,500,000
New
145 Old Surrey Lane, Richmond Hill, ON, L4C 6R9 house for sale | Listing ID N13668 | Royal LePage
Mirvish Village
· House
· Patio · Garden · Parking · Fireplace · Equipped kitchen
Mirvish Village · House · Patio · Garden · Parking · Fireplace · Equipped kitchen
Newly upgraded & move-in ready! Brand New Kitchen, Fresh Paint, Upgraded Bathrooms, Modern LED Lighting & Approx. 3,000 Sqft of Total Living Space Surrounded By Nature In A Prestigious Community! This stunning 2-storey family home features a double car garage w/ inside entry and a functional layout ideal for growing families and entertaining. Step inside to hardwood floors, crown moulding, California shutters, and a hardwood staircase w/ iron spindles. The spacious living room is anchored by a cozy fireplace, while the sun-filled dining area is framed by large windows. The gourmet kitchen showcases granite countertops, stainless steel appliances including a fridge w/ water dispenser, 6-burner gas stove w/ double oven, range hood, wine fridge, microwave, dishwasher, 9ft centre island, and ample cabinetry. The breakfast area offers a walkout to the backyard for seamless indoor-outdoor living. Enjoy a private backyard retreat featuring a stone patio and a fully fenced yard backing onto pr
$ 1,500,000
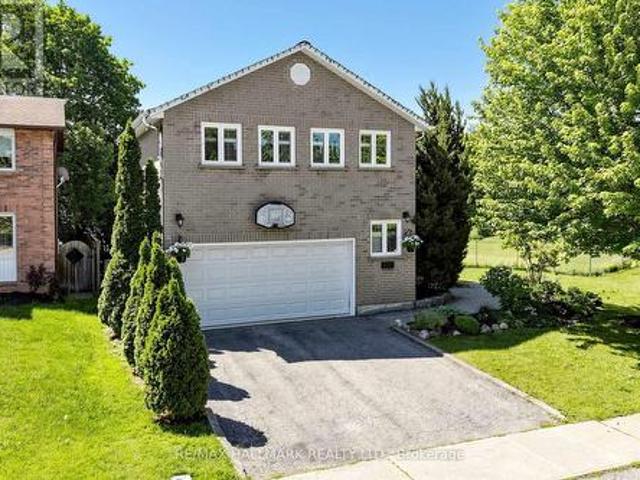
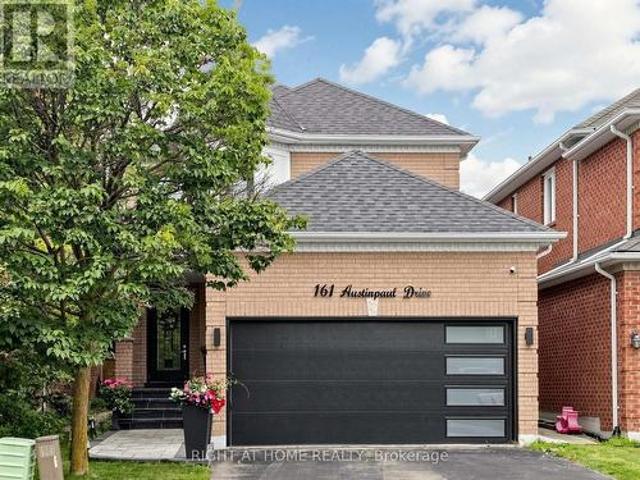
161 Austinpaul Drive N, Newmarket, ON, L3X 2K6 house for sale | Listing ID N13670 | Royal LePage
View photo
House · for sale
$ 1,099,000
New
161 Austinpaul Drive N, Newmarket, ON, L3X 2K6 house for sale | Listing ID N13670 | Royal LePage
Mirvish Village
· House
· Garden · Parking · Air conditioning · Cellar
Mirvish Village · House · Garden · Parking · Air conditioning · Cellar
Welcome to this beautifully Fully Renovated family home in the highly desirable Summerhill Estates community of Newmarket! This move-in-ready home has been extensively renovated from top to bottom, offering peace of mind and modern comfort throughout. Features include New windows, New furnace, New heat pump/AC, New entrance and garage doors, new flooring throughout, and a 2022 roof with newly upgraded attic insulation. Enjoy a New water softener and water heater (both rental), as well as all New appliances. A fully finished basement. The exterior has also been transformed with New interlock and professionally updated front and backyard landscaping. Conveniently located close to transit, top-rated schools, shopping, parks, recreation centre, and major highways. An exceptional opportunity for families looking for a truly move-in-ready home in a sought-after neighbourhood. A must-see! (Id: 27)
$ 1,099,000
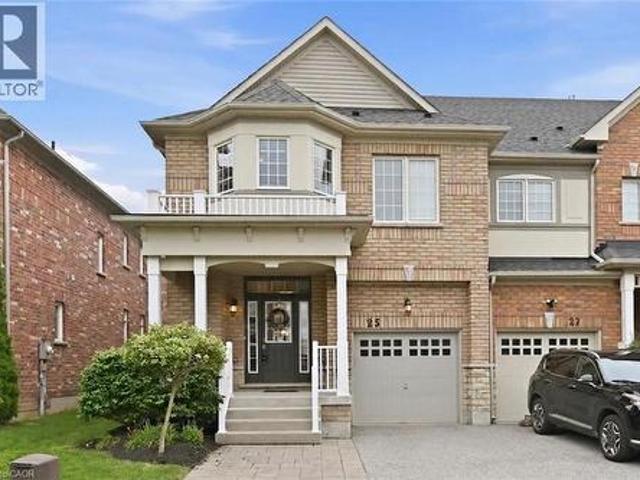
25 Starr Crescent, Aurora, ON, L4G 7X3 house for sale | Listing ID N13672 | Royal LePage
View photo
House · for sale
$ 939,999
New
25 Starr Crescent, Aurora, ON, L4G 7X3 house for sale | Listing ID N13672 | Royal LePage
Mirvish Village
· House
· Garden · Office room · Gym · Cellar
Mirvish Village · House · Garden · Office room · Gym · Cellar
Welcome to 25 Starr Crescent, a beautifully maintained 3-bedroom, 3-bathroom semi-detached home offering over 1,700 square feet of thoughtfully designed living space in one of Aurora's most family-friendly communities. Filled with natural light, this inviting home features spacious living areas that offer the perfect blend of comfort, functionality, and style for everyday living and entertaining. The fully finished basement provides valuable additional living space, perfect for a family room, home office, gym, media area, or guest retreat. Step outside and prepare to be impressed by the spectacular backyard, an exceptional outdoor oasis offering plenty of space to relax, entertain, and enjoy the warmer months. Beautifully landscaped and thoughtfully designed, this private backyard is truly an extension of the home. Enjoy an unbeatable location just 5 minutes from the Aurora GO Station and Highway 404, making commuting a breeze. Families will love being surrounded by excellent top rated
$ 939,999
139 Carolbreen Square, Toronto, ON, M1V 1J1 house for sale | Listing ID E13667 | Royal LePage
View photo
House · for sale
$ 829,900
New
139 Carolbreen Square, Toronto, ON, M1V 1J1 house for sale | Listing ID E13667 | Royal LePage
Mirvish Village
· House
· Patio · Garden · Cellar
Mirvish Village · House · Patio · Garden · Cellar
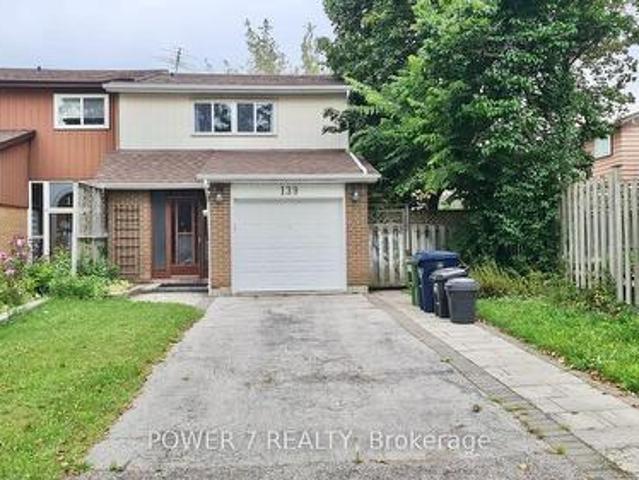
Welcome to this 3-bedroom End Unit Freehold Townhouse in the core of Toronto (Finch Ave / Midland Ave), Totally Upgraded From Top to Bottom: All Newer Vinyl Casement Windows Thru, including Newer Patio Door, Newer Kitchen with breakfast Island and granite countertops, newer Kitchen cabinets with soft close, stylish backsplash, Pot lights Thru Main Floor, Newer Upgraded Hardwood Floor and Newer Baseboard Thru Main and 2nd floors, All Newer Baths with Quartz Countertops, Glass Shower Stall and All Upgraded Bathroom Fixtures, Solid Hardwood Staircase Finished Basement With Vinyl Plank Flooring, Pot Lights and 3 pc bath, Interlock Backyard with Mature Trees, Extended Driveway with no sidewalk (could fit 6 cars on the driveway) and Enclosed Porch. (Id: 27)
$ 829,900
3126 Redbank Crescent, Mississauga, ON, L4T 1V1 house for sale | Listing ID W13668 | Royal LePage
View photo
House · for sale
$ 699,900
New
3126 Redbank Crescent, Mississauga, ON, L4T 1V1 house for sale | Listing ID W13668 | Royal LePage
Mirvish Village
· House
· Parking · Cellar
Mirvish Village · House · Parking · Cellar
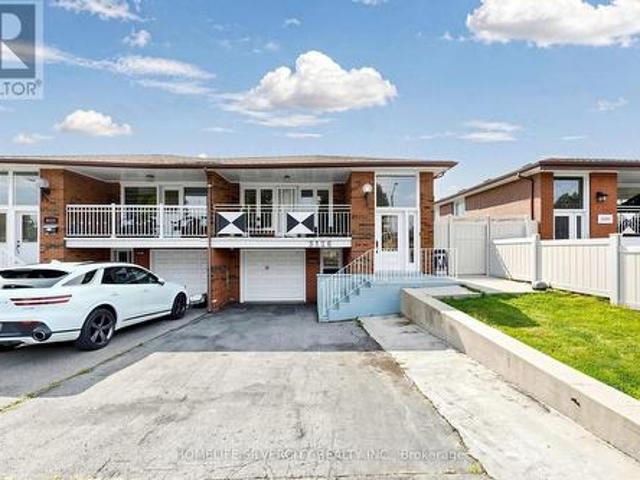
Excellent location! Excellent opportunity for first time buyer & extended families north facing! Welcome to this bright & spacious very clean 3+2 bedroom semi-detached bungalow offering excellent space & flexibility for a growing or extended family. The main floor features 3 bedrooms + 2 full washrooms along with renovated & updated. The spacious basement apartment features a separate entrance, 2 bedrooms, living room, kitchen & full washrooms, laundry. Providing excellent potential for extended family, living or additional rental income. Additional features include 5 card parking & a generous lot size. Prime location: close to school, place of worship, go station, major hwy, shopping malls, hospital, airport & much more amenities. A must-see property with tremendous potential! Don't miss this opportunity! (Id: 27)
$ 699,900
210 Milkweed Way, Oakville, ON, L6L 0A6 house for sale | Listing ID W13669 | Royal LePage
View photo
House · for sale
$ 1,899,900
New
210 Milkweed Way, Oakville, ON, L6L 0A6 house for sale | Listing ID W13669 | Royal LePage
Mirvish Village
· House
· Garden · Parking · Fireplace · Cellar
Mirvish Village · House · Garden · Parking · Fireplace · Cellar
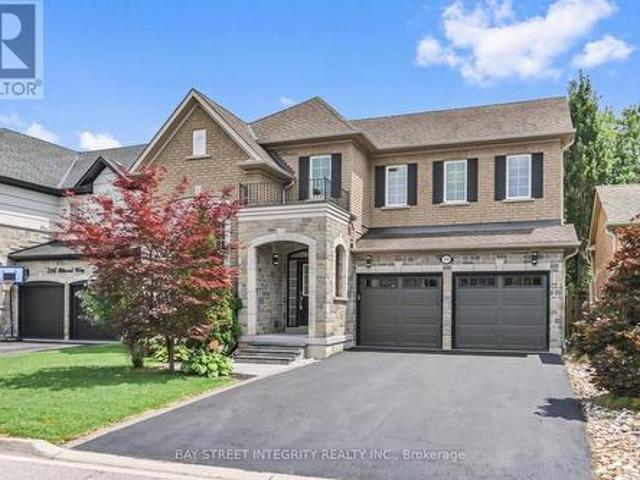
Welcome To 210 Milkweed Way, A Stunning Double Car Garage Home With 5+1 Bedroom, 5 Bathrooms Nestled In The Highly Sought-After Lakeshore Woods Community. Ideally Located Within Walking Distance To Lake Ontario And Charming Downtown Bronte. This Beautifully Upgraded Home Offers An Exceptional Blend Of Comfort, Style, And Convenience. Freshly Painted, New Kitchen Countertops, Flooring, And Stove. The Open-Concept Living And Dining Areas Showcase Elegant Hardwood Floors And California Shutters, While The Spacious Family Room Offers A Cozy Gas Fireplace. The Well-Appointed Kitchen Boasts A Full Set Of Stainless Steel Appliances, Ample Cabinetry, And A Convenient Walkout To The Backyard. Perfect For Everyday Family Living And Entertaining. On The 2nd Floor, You Will Find 5 Generously Sized Bedrooms Provide Plenty Of Space For The Whole Family. The Luxurious Primary Retreat Features A 5-Piece Ensuite, Fireplace, And Large Walk-In Closet. The Spacious Finished Basement Extends The Living Spa
$ 1,899,900
24 Foxtail Court, Halton Hills, ON, L7G 6N7 house for sale | Listing ID W13463 | Royal LePage
View photo
House · for sale
$ 1,738,000
24 Foxtail Court, Halton Hills, ON, L7G 6N7 house for sale | Listing ID W13463 | Royal LePage
Mirvish Village
· House
· Cellar
Mirvish Village · House · Cellar
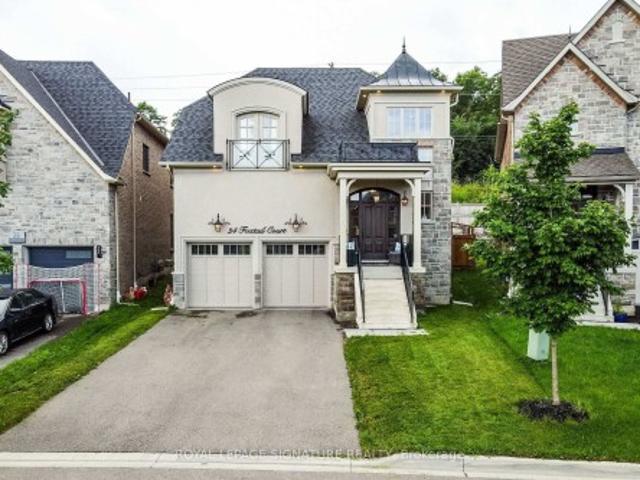
Don't miss the opportunity to live in this luxurious detached home in the secluded Riverwood Enclave in Georgetown. Built by Double Oak, this 5-bedroom, 5-bath home is a masterpiece of modern living. Enter through the custom solid oak front door, setting the tone for the elegance throughout the home. Upgraded hardwood flooring flows throughout the house, complemented by an immense number of LED pot lights and elegant, upgraded light fixtures. The gourmet kitchen is a chef's delight, equipped W/ high-end built-in stainless steel appliances, a WOLF gas stovetop, built-in 42' double-door fridge, B/I wall oven and microwave, custom cabinetry and layout, Caesarstone countertops & backsplash. The master bedroom is a true retreat, boasting a luxurious ensuite bath and a walk-in closet with custom-built organizers. All bedrooms are generously sized W/ an ensuite bathroom. The professionally finished basement is an entertainer's paradise, W/a state-of-the-art theatre room, built-in audio system
$ 1,738,000
122 Spring Town Road, Vaughan, ON, L4L 8E6 house for sale | Listing ID N13666 | Royal LePage
View photo
House · for sale
$ 1,299,000
New
122 Spring Town Road, Vaughan, ON, L4L 8E6 house for sale | Listing ID N13666 | Royal LePage
Mirvish Village
· House
· Parking
Mirvish Village · House · Parking
Welcome to this beautifully maintained 4-bedroom detached residence, where timeless appeal meets effortless comfort. Bathed in an abundance of natural sunlight, this inviting home offers a thoughtfully designed layout with spacious principal rooms and an ideal balance of functionality and elegance. The generously proportioned primary suite features a walk-in closet, while three additional bedrooms offer excellent space, ample closet storage, and large windows that create bright, airy retreats. Set on a generous lot with no sidewalk, the property offers enhanced privacy, convenient parking, and exceptional outdoor potential. Elegant stone front steps enhance the home's distinguished curb appeal and welcoming entrance. Meticulously cared for and thoughtfully maintained, this exceptional residence offers a wonderful opportunity to enjoy refined everyday living in a home that combines space, light, comfort, and enduring appeal. (Id: 27)
$ 1,299,000
1350 Rebecca Street, Oakville, ON, L6L 1Z4 house for sale | Listing ID W13671 | Royal LePage
View photo
House · for sale
$ 1,699,000
New
1350 Rebecca Street, Oakville, ON, L6L 1Z4 house for sale | Listing ID W13671 | Royal LePage
Mirvish Village
· House
Mirvish Village · House
Welcome To Your Signature Address in Prestigious South Oakville. An exceptional opportunity to own a charming residence on a rare premium 75 x 150 ft lot, nestled in one of South West Oakville's most sought-after enclaves, surrounded by luxury custom homes. Ideally located within walking distance to the lake and top-ranked schools, this home offers the perfect blend of lifestyle, location, and future potentials
$ 1,699,000
1335 Britton Crescent, Milton, ON, L9E 1L5 house for sale | Listing ID W13673 | Royal LePage
View photo
House · for sale
$ 2,249,999
New
1335 Britton Crescent, Milton, ON, L9E 1L5 house for sale | Listing ID W13673 | Royal LePage
Mirvish Village
· House
· Deck
Mirvish Village · House · Deck
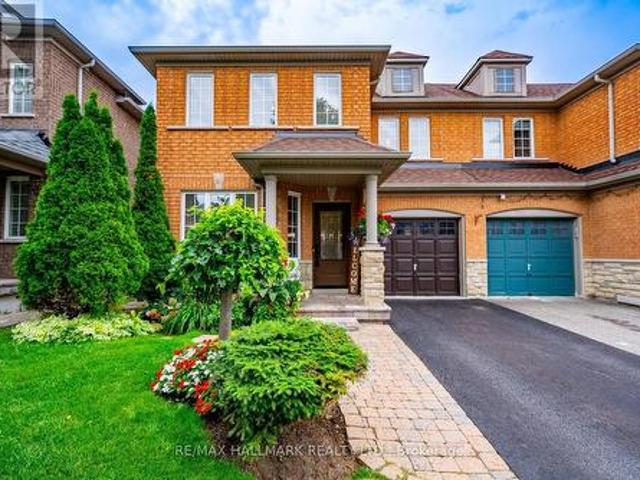
Your opportunity to own a fully customized home on a private street at the desirable Oakville/Milton border. Set on an oversized pie-shaped lot backing onto ravine and conservation land, this exceptional property offers approx. 5,200 sq. Ft. of finished living space designed for comfort, entertaining, and everyday luxury. Featuring 10ft ceilings on the main level, 9ft ceilings upstairs, and high-end custom finishes throughout. Including a marble, custom Bloomsbury-built kitchen and White Oak 5' plank flooring with herringbone design throughout the main level and upper hall. This home combines scale, style, and premium views with abundant natural light. Elegant principal rooms lead to impressive 9ft upgraded European-style doors that open onto a large deck overlooking protected greenspace. The ideal extension of your living and entertaining spaces. The home has a total of 5 bedrooms and 5 bathrooms. The upper level features a spacious dressing suite connected to the primary, plus ensuit
$ 2,249,999
39 4171 Palermo Common, Burlington, ON, L7L 0G7 townhouse for sale | Listing ID W13672 | Royal LePage
View photo
Townhouse · for sale
$ 649,500
New
39 4171 Palermo Common, Burlington, ON, L7L 0G7 townhouse for sale | Listing ID W13672 | Royal LePage
Mirvish Village
· Townhouse
· Parking
Mirvish Village · Townhouse · Parking
Welcome to this bright and stylish 2-bedroom, 2-bathroom townhouse in the heart of South Burlington. The open-concept main level offers an easy, inviting flow with plenty of natural light, a spacious living area, and a modern eat-in kitchen featuring quartz countertops and stainless steel appliances. Upstairs, two generous bedrooms are complemented by convenient upper-level laundry and an oversized bathroom with ensuite privilege to the primary bedroom. Ample parking and low maintenance fees add to the appeal, making this a fantastic option for easy, low-maintenance living. Ideally situated close to Appleby GO, the QEW, public transit, shopping, parks, and everyday amenities. Everything you need is just minutes away. A move-in-ready opportunity in an incredibly convenient South Burlington location! (Id: 27)
$ 649,500
3083 Ferguson Drive, Burlington, ON, L7M 0G6 house for sale | Listing ID W13670 | Royal LePage
View photo
House · for sale
$ 1,250,000
New
3083 Ferguson Drive, Burlington, ON, L7M 0G6 house for sale | Listing ID W13670 | Royal LePage
Mirvish Village
· House
· Garden · Office room · Cellar
Mirvish Village · House · Garden · Office room · Cellar
Backing onto a tranquil ravine! Loft! Offering approx. 2545.51 sq. Ft. of thoughtfully designed liv. Space, this captivating home enjoys a peaceful ravine setting surrounded by mature trees-creating a quiet, private retreat rarely found in the city. The bright, open-concept interior features soaring 9-foot ceilings, three spacious bedrooms, a versatile second-floor LOFT, three bathrooms, and a finished basement with a 3 Pc rough-in bath and a dedicated office room. Every level has been designed to support elegant entertaining, comfortable family living and today's work-from-home lifestyle. At the heart of the home, the kitchen features a generous breakfast area overlooking the picturesque backyard and tranquil ravine beyond. Upstairs features the spacious LOFT (approx. 12x17 ft), an inviting second family rm, reading retreat or creative workspace. The impressive primary suite is a peaceful sanctuary, complete with a picture window, walk-in closet plus a second closet with mirrored slid
$ 1,250,000
346 Doak Lane, Newmarket, ON, L3Y 0A7 house for sale | Listing ID N13671 | Royal LePage
View photo
House · for sale
$ 819,900
New
346 Doak Lane, Newmarket, ON, L3Y 0A7 house for sale | Listing ID N13671 | Royal LePage
Mirvish Village
· House
· Patio · Office room · Gym · Deck · Parking
Mirvish Village · House · Patio · Office room · Gym · Deck · Parking
Welcome to 346 Doak Lane, a stylish executive townhomes tucked into the quiet High Gate enclave in Newmarket's GorhamCollege Manor community. This bright, well-appointed home features an open-concept main floor with hardwood flooring, pot lights, 9ft ceilings, moulded details, and a large upgraded kitchen with granite counters, centre island, stainless steel appliances, and walkout to the rear deck & patio. The Upper level offers 3 bedrooms, including a spacious primary suite with walk-in closet and 4-piece ensuite, along with 2 bright secondary bedrooms overlooking the front of the home and also feature hardwood floors & generous closets. The finished lower lever provides flexible bonus space with direct garage access. Perfect for a family room, office, gym, or media area. Close to schools, parks, shopping, transit, and major commuter routes. A polished, low-maintenance home in a convenient east-end Newmarket location. (Id: 27)
$ 819,900
11 235 Mclevin Avenue, Toronto, ON, M1B 0E8 townhouse for sale | Listing ID E13666 | Royal LePage
View photo
Townhouse · for sale
$ 519,999
New
11 235 Mclevin Avenue, Toronto, ON, M1B 0E8 townhouse for sale | Listing ID E13666 | Royal LePage
Mirvish Village
· Townhouse
· Patio
Mirvish Village · Townhouse · Patio
LOVE WHERE YOU LIVE' Welcome to this stunning 2024-built, Ground level condo townhouse in the family-friendly & highly sought-after Malvern community in Toronto. Fully renovated & refreshed by the builder in August 2026, this bright, spacious, East West facing sun-filled & beautifully maintained home offers approx 919 sq. Ft. of stylish, carpet-free living with 3 generously sized bedrooms, A rare find. Step inside to a fresh, modern interior featuring a chef-inspired eat-in kitchen with sleek quartz countertops, updated cabinetry & hardware, stylish backsplash and BRAND-NEW stainless steel appliances. Walk out directly from the Living Room to your private, fully fenced patio, your own outdoor retreat, perfect for morning coffee, summer BBQs, entertaining or simply unwinding. Freshly painted throughout with convenient ensuite laundry, this home is truly TURNKEY & MOVE-IN READY. Walking distance to Malvern Town Centre and enjoy easy access to Scarborough Town Centre, schools, parks, play
$ 519,999
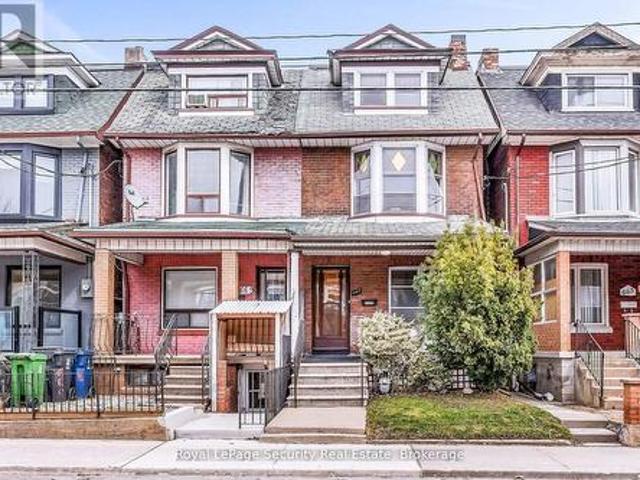
667 Ossington Avenue, Toronto, ON, M6G 3T6 house for sale | Listing ID C13664 | Royal LePage
View photo
House · for sale
$ 1,129,000
667 Ossington Avenue, Toronto, ON, M6G 3T6 house for sale | Listing ID C13664 | Royal LePage
Mirvish Village
· House
· Garden
Mirvish Village · House · Garden
Welcome to 667 Ossington Avenue, a spacious and charming 2.5-storey semi-detached home in the heart of Toronto. Featuring 4 generously sized bedrooms, this residence offers the perfect blend of comfort, functionality, and urban convenience-ideal for growing families or savvy investors. The main floor boasts a bright and inviting layout with a formal living room and dining room, perfect for both everyday living and entertaining. The eat-in kitchen provides ample space for family meals and gatherings, with great potential to customize to your taste. A second kitchen on the upper level adds exceptional convenience and offers excellent potential for extended family living or rental income. Step outside to a generously sized backyard offering plenty of room to host family and friends for summer BBQs, outdoor dining, and relaxing evenings-your own private outdoor retreat in the city. Situated just steps from Ossington Station and the vibrant Bloor Street corridor, you'll enjoy easy access to
$ 1,129,000
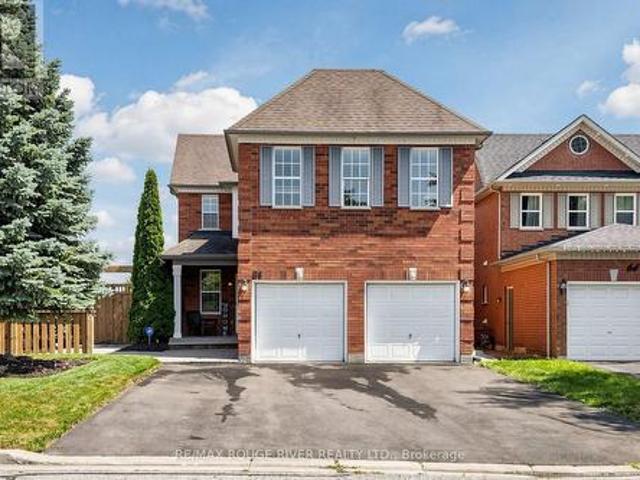
66 Tidewater Crescent, Whitby, ON, L1P 1M3 house for sale | Listing ID E13672 | Royal LePage
View photo
House · for sale
$ 1,149,000
New
66 Tidewater Crescent, Whitby, ON, L1P 1M3 house for sale | Listing ID E13672 | Royal LePage
Mirvish Village
· House
· Patio · Garden · Office room · Parking · Deck · Cellar
Mirvish Village · House · Patio · Garden · Office room · Parking · Deck · Cellar
Welcome to this spacious 5. Bedroom detached home situated on a premium corner lot in the Williamsburg Community of Whitby, offering exceptional curb appeal and ample parking with a double car garage and an oversized driveway that accommodates up to six vehicles. The Inviting front yard features a Charming patio, perfect for relaxing and enjoying the neighborhood while the expansive covered deck in backyard provides an ideal space for year round outdoor entertainment, family gatherings and barbeques. Inside this well appointed home offers five bedrooms and a functional layout designed for comfortable family living. The finished basement adds valuable living space and includes a full 4 pc Washroom, making it ideal for a recreation room, home office, guest suite or extended family. With its desirable corner lot location, Abundant parking, excellent outdoor living spaces, and versatile basement, this home is perfect blend of Comfort, Convenience and Functionality. (Id: 27)
$ 1,149,000
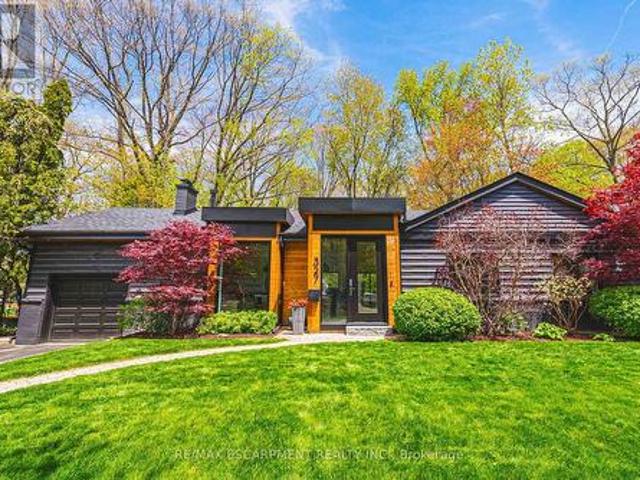
327 Goodram Drive, Burlington, ON, L7L 2J9 house for sale | Listing ID W13669 | Royal LePage
View photo
House · for sale
$ 2,049,000
New
327 Goodram Drive, Burlington, ON, L7L 2J9 house for sale | Listing ID W13669 | Royal LePage
Mirvish Village
· House
· Garden · Office room · Fireplace · Swimming pool
Mirvish Village · House · Garden · Office room · Fireplace · Swimming pool
Completely reimagined from top to bottom. Inside and out! This exceptional bungalow is set on a coveted 80' x 125' mature lot in prestigious Shoreacres, backing onto lush trees & Shoreacres Park. Offering 3+1 bedrooms, 3.5 bathrooms and approx. 1900 sq ft PLUS a fully finished lower level. This home is paired with a true backyard oasis featuring a heated inground salt water pool and hot tub. Thoughtfully redesigned, the open-concept layout showcases wide plank engineered hardwood, smooth ceilings and an abundance of natural light. The main level features a breathtaking great room with 12' ceilings, a gas fireplace and a showpiece kitchen. The kitchen includes an oversized island, quartz counters, custom cabinetry, and integrated stainless/panelled appliances with access to the backyard. Also on this level are 2 generous bedrooms and a dedicated office. The primary retreat offers a spa-inspired 5-piece ensuite with heated floors, walk-in closet and backyard access. A beautifully updated
$ 2,049,000
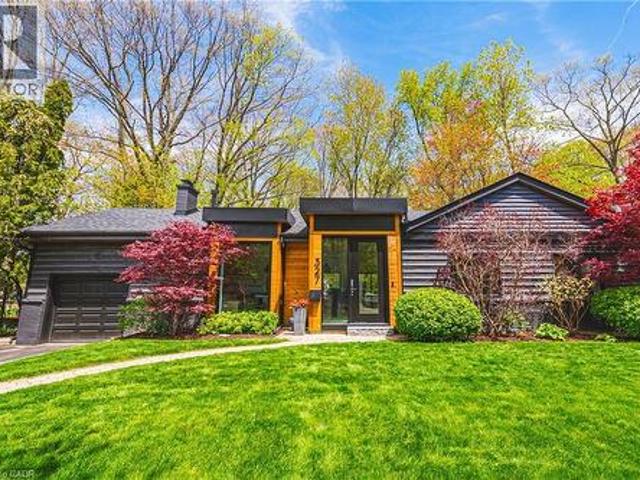
327 Goodram Drive, Burlington, ON, L7L 2J9 house for sale | Listing ID 40854 | Royal LePage
View photo
House · for sale
$ 2,049,000
New
327 Goodram Drive, Burlington, ON, L7L 2J9 house for sale | Listing ID 40854 | Royal LePage
Mirvish Village
· House
· Garden · Office room · Fireplace · Swimming pool
Mirvish Village · House · Garden · Office room · Fireplace · Swimming pool
Completely reimagined from top to bottom – inside and out! This exceptional bungalow is set on a coveted 80’ x 125’ mature lot in prestigious Shoreacres, backing onto lush trees & Shoreacres Park. Offering 3+1 bedrooms, 3.5 bathrooms and approx. 1900 sq ft PLUS a fully finished lower level. This home is paired with a true backyard oasis featuring a heated inground salt water pool and hot tub. Thoughtfully redesigned, the open-concept layout showcases wide plank engineered hardwood, smooth ceilings and an abundance of natural light. The main level features a breathtaking great room with 12’ ceilings, a gas fireplace and a showpiece kitchen. The kitchen includes an oversized island, quartz counters, custom cabinetry, and integrated stainless/panelled appliances with access to the backyard. Also on this level are 2 generous bedrooms and a dedicated office. The primary retreat offers a spa-inspired 5-piece ensuite with heated floors, walk-in closet and backyard access. A beautifully update
$ 2,049,000
25 Mccardy Court, Caledon, ON, L7C 3W9 house for sale | Listing ID 40855 | Royal LePage
View photo
House · for sale
$ 829,777
New
25 Mccardy Court, Caledon, ON, L7C 3W9 house for sale | Listing ID 40855 | Royal LePage
Mirvish Village
· House
· Garden
Mirvish Village · House · Garden
Finally! A modern 4 bed, End-unit Townhouse backing onto protected greenery and on quiet cul-de-sac! Which brings me to the top 7 reasons this is your best buy! 1. End unit! The end units not only have more privacy but also get wider lots and easy backyard access. 2. Backing onto non-buildable city land that gives a forest backing feel is peak privacy, and creates enchanting views from your kitchen, living room and primary bedroom. 3. Modern 2013 design means an open concept layout with 9 ft ceilings; the space feels bright and airy throughout; features that are difficult/impossible to add! Plus your essential ensuite bathroom (2 full upstairs plus main floor powder room). 4. Amazing location in east Caledon! On top of the quiet cul-de-sac, you've got an amenities rich spot in the neighbourhood, 3 min walk to Greer park plus a basketball court, baseball diamond, football field and even a running track. Don't forget 4 min walk from the Caledon East Soccer Complex with 8+ soccer fields!
$ 829,777
4446 Rogers Road, Burlington, ON, L7L 1S3 house for sale | Listing ID 40855 | Royal LePage
View photo
House · for sale
$ 1,749,900
New
4446 Rogers Road, Burlington, ON, L7L 1S3 house for sale | Listing ID 40855 | Royal LePage
Mirvish Village
· House
· Garden · Fireplace · Deck · Parking
Mirvish Village · House · Garden · Fireplace · Deck · Parking
Homes on this stretch of South Burlington rarely change hands, and this one shows why. Set on a quiet, mature street with no through traffic, 4446 Rogers Road is a 5-bedroom family home offering 2,795 sq ft of finished living space, the kind that solves the short list every family home promises and few deliver: storage, light, a kitchen worth cooking in, and enough bedrooms that nobody's fighting for space. Formal living and dining rooms open into a sun-filled kitchen and second living space, where skylights and a gas fireplace anchor the everyday, and direct garage access makes the mornings easier. Step outside to a fully fenced, fully private backyard framed by mature trees, complete with a putting green and a deck built for long evenings. Upstairs, the primary suite sits privately on its own side of the home, with a walk-through closet and a 4-piece ensuite overlooking the backyard. Four additional bedrooms, each with its own closet, share a large bathroom, ideal for a growing famil
$ 1,749,900
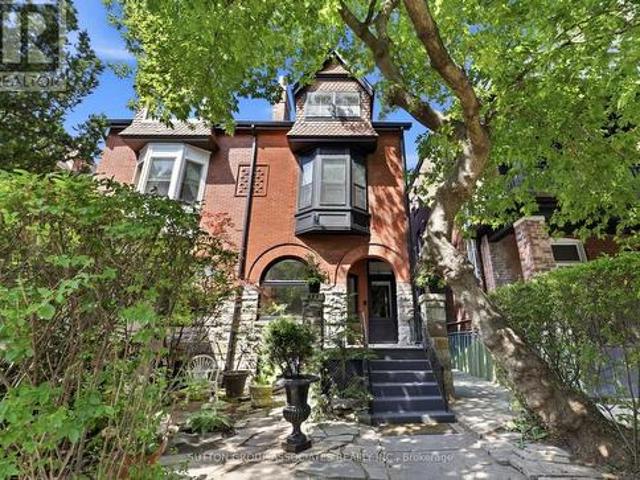
492 Euclid Avenue, Toronto, ON, M6G 2S9 house for sale | Listing ID C13661 | Royal LePage
View photo
House · for sale
$ 1,690,000
492 Euclid Avenue, Toronto, ON, M6G 2S9 house for sale | Listing ID C13661 | Royal LePage
Mirvish Village
· House
· Garden · Deck · Cellar
Mirvish Village · House · Garden · Deck · Cellar
Striking Victorian grandeur. Prestigious Little Italy street. Sprawling 2,800 square feet, 3 storey stately Victorian home. Elegant period details. Soaring ceilings, ornate mouldings, arched window and stained glass. Easily convert to a distinguished single family. Perfect multigenerational or income producing home, with three charming and presently vacant units. Fabulous, oversized 2 bedroom owner's suite with lofty 13 foot cathedral ceilings. Bright spaces. Exposed brick wall and rooftop deck with a view. West-facing landscaped backyard. Separate entrance to basement. Quiet, one-way street. Few doors from beloved neighbourhood park. Highly-desirable location. Steps to popular College street. Michelin star eateries, local favourites and cafes. Walk to U of T, hospitals and Queen's Park. (Id: 27)
$ 1,690,000

Get email alerts

Don't miss out: be the first to know about new properties

The alert was correctly created

On subscribing you accept the conditions of use and the privacy policy
Alert
Receive new ads in your inbox
Save this search
Receive alerts for new listings

We'll send you an email when we have new properties for: "Properties for sale in Mirvish Village"

The alert was correctly created

Get email alerts and be the first to see new listings
Required field
On subscribing I accept the terms of the privacy policy
Perfect! You'll soon start receiving new listings via email
Alert
Receive an email when we have new ads for Properties for sale in Mirvish Village
Save this search
Filters

Bedrooms

Area (sq.ft)

sq.ft
sq.ft

Price

$
$

Filter by property type

Bathrooms

Clear all filters
Receive notifications when new entries are published.