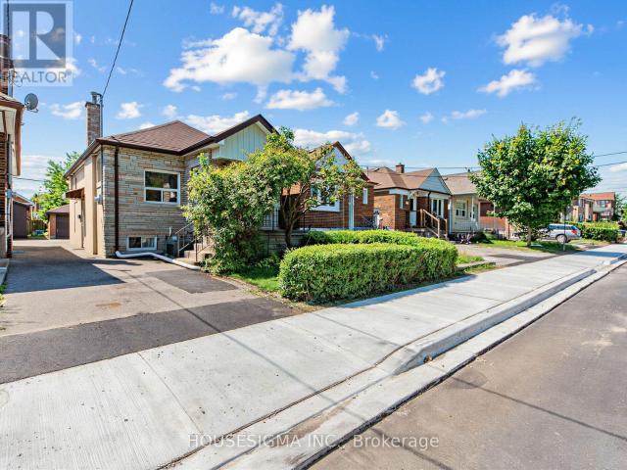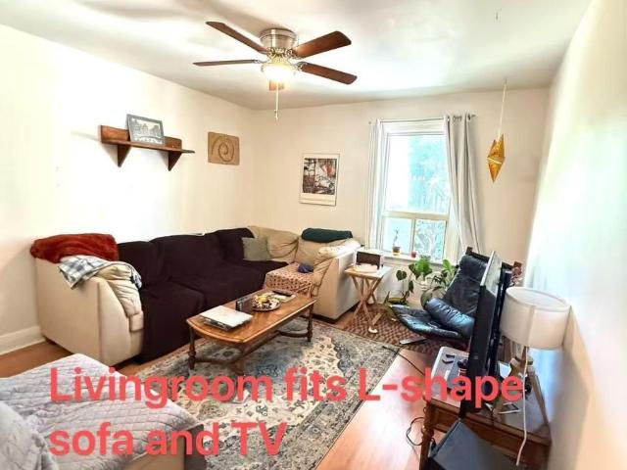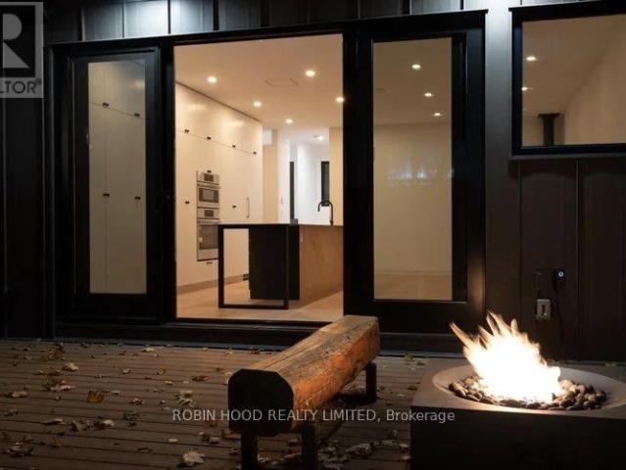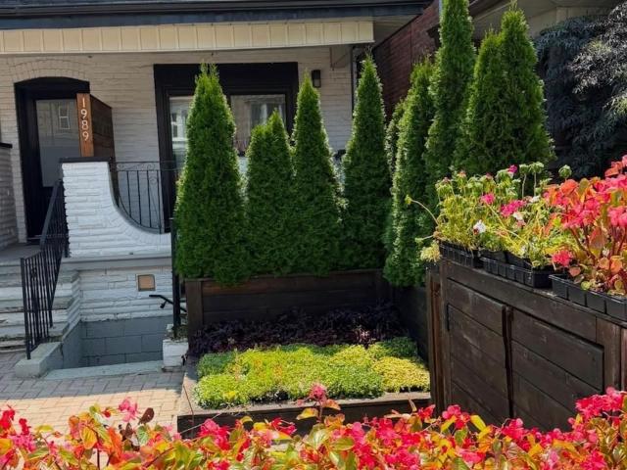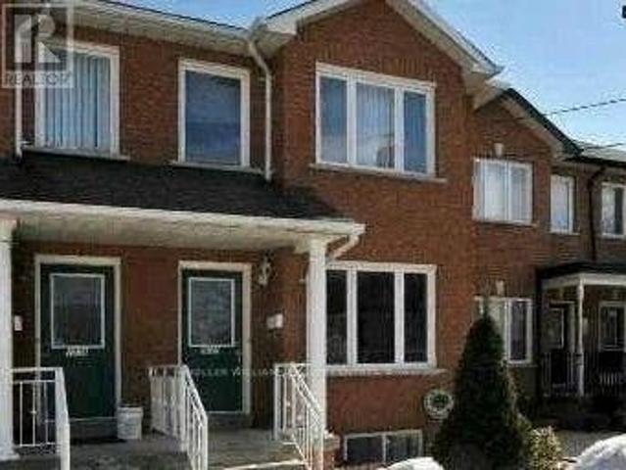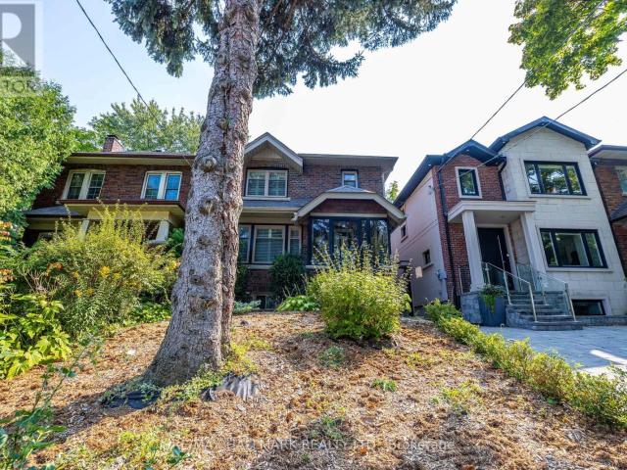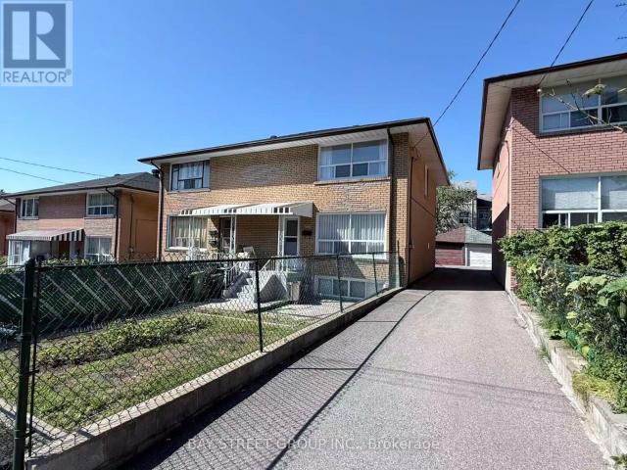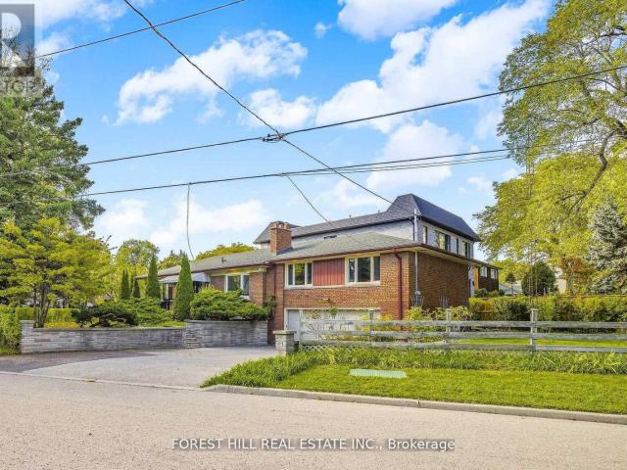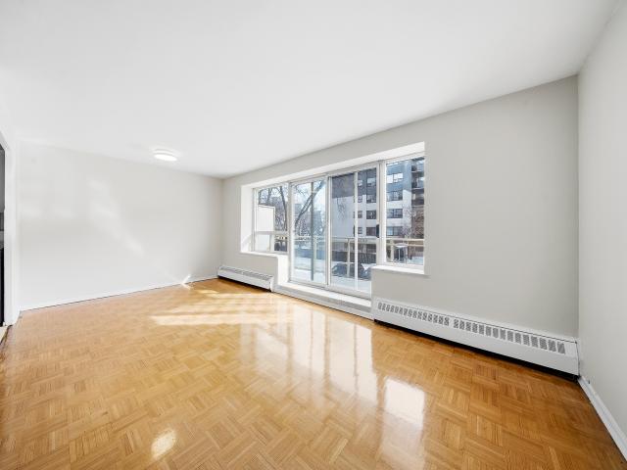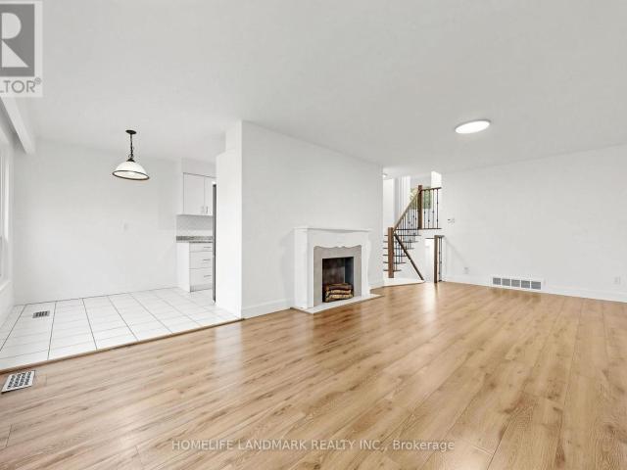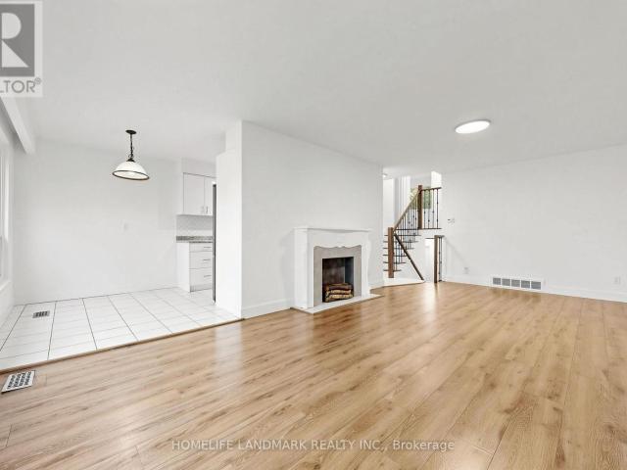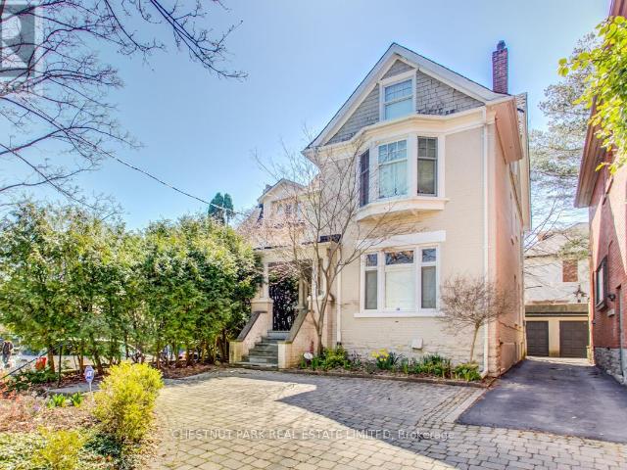
10,782 houses to rent in Mirvish Village

apartment at 124 GLEN ROAD, Toronto, Ontario, M4W2W2
View photo
House · for rent
$ 7,900
New
apartment at 124 GLEN ROAD, Toronto, Ontario, M4W2W2
Mirvish Village
· 624 sq.ft · 1 Bedroom · House
· Patio · Garden · Fireplace
Mirvish Village · 624 sq.ft · 1 Bedroom · House · Patio · Garden · Fireplace
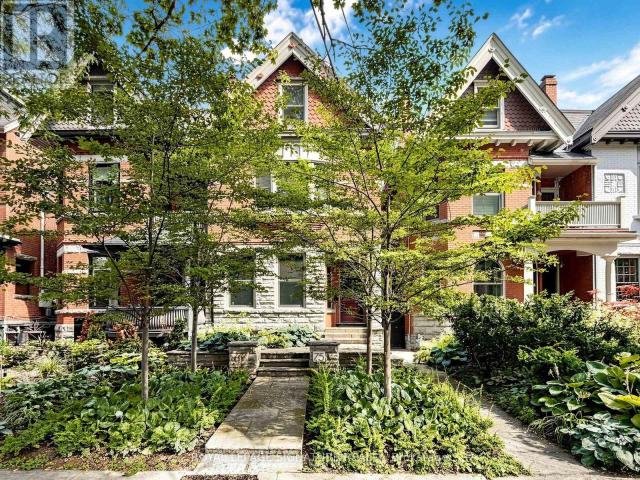
Very charming, spacious & elegant 3-storey, 5 bedroom detached family home in prime North Rosedale! Excellent family location walkable to parks, ravine, TTC, Summerhill Market & shops on Summerhill Avenue. Prime Whitney Public School district. A covered porch opens to a formal entrance foyer with a hall closet & stained glass windows. Double-wide opening to a grand formal living room (25′ X 14′) with ornamental fireplace & leaded glass windows overlooking front yard. Separate formal dining room with wainscoting & coffered ceiling. The renovated open concept kitchen features a separate breakfast area & separate family room with walk-out to a private patio garden. Main floor powder room. Hardwood flooring throughout the main floor. The second floor enjoys a large landing area with window seat nook, private primary bedroom retreat with 4pc ensuite & double closets, 2 additional bedrooms & 4-piece family bath. Second floor walk-in laundry room with stainless steel laundry sink. Great 3rd f
$ 7,900
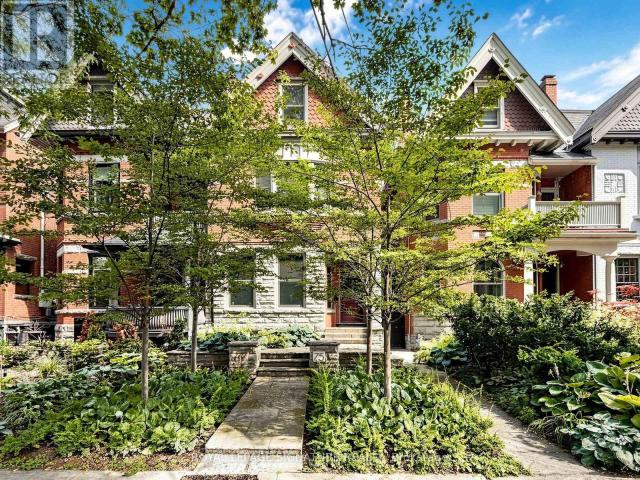
apartment at LOWER – 75 BRUNSWICK AVENUE
View photo
House · for rent
$ 2,950
New
apartment at LOWER – 75 BRUNSWICK AVENUE
Mirvish Village
· 65 sq.ft · 2 Bedrooms · House
· Patio · Garden · Office room
Mirvish Village · 65 sq.ft · 2 Bedrooms · House · Patio · Garden · Office room
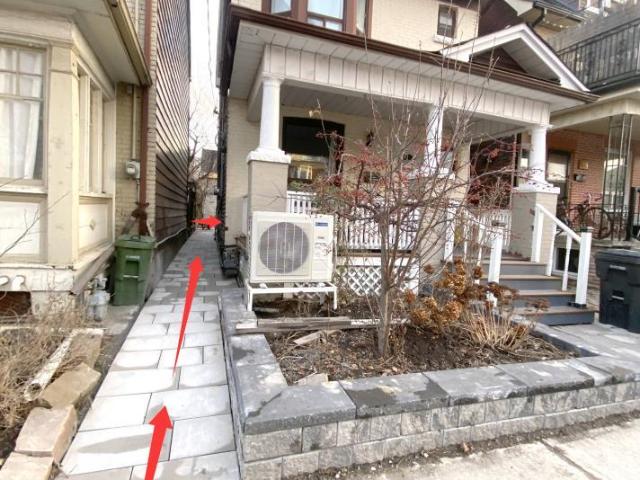
In perhaps one of the city’s finest locations, this beautifully renovated two-bedroom apartment was completely updated in the summer of 2026 and offers the perfect blend of modern finishes, thoughtful design, and exceptional comfort. The previous tenant enjoyed the home for decades, a testament to its livability and enduring appeal. A charming sunken patio entrance, ideal for a bistro table or BBQ, creates a welcoming European-inspired setting while bringing natural light and garden views into the main living space. The spacious open-concept living area easily accommodates living and dining functions, with additional room for a home office. The bright, daylit kitchen features brand-new cabinetry, generous counter space, and abundant storage. Both bedrooms offer excellent natural light and large closets, including one walk-in closet. The front bedroom features an oversized window overlooking the garden. The fully renovated bathroom showcases contemporary finishes, a spacious walk-in sho
$ 2,950
apartment at LOWER 75 BRUNSWICK AVENUE, Toronto, Ontario, M5S2L8
View photo
House · for rent
$ 2,950
New
apartment at LOWER 75 BRUNSWICK AVENUE, Toronto, Ontario, M5S2L8
Mirvish Village
· 151 sq.ft · 1 Bedroom · House
· Patio · Garden · Office room
Mirvish Village · 151 sq.ft · 1 Bedroom · House · Patio · Garden · Office room
In perhaps one of the city’s finest locations, this beautifully renovated two-bedroom apartment was completely updated in the summer of 2026 and offers the perfect blend of modern finishes, thoughtful design, and exceptional comfort. The previous tenant enjoyed the home for decades, a testament to its livability and enduring appeal. A charming sunken patio entrance, ideal for a bistro table or BBQ, creates a welcoming European-inspired setting while bringing natural light and garden views into the main living space. The spacious open-concept living area easily accommodates living and dining functions, with additional room for a home office. The bright, daylit kitchen features brand-new cabinetry, generous counter space, and abundant storage. Both bedrooms offer excellent natural light and large closets, including one walk-in closet. The front bedroom features an oversized window overlooking the garden. The fully renovated bathroom showcases contemporary finishes, a spacious walk-in sho
$ 2,950
Basement 63 Belvidere Avenue in Toronto: Oakwood Village House for lease Toronto C03: MLS®# C13666690
View photo
House · for rent
$ 1,595
New
Basement 63 Belvidere Avenue in Toronto: Oakwood Village House for lease Toronto C03: MLS®# C13666690
Mirvish Village
· 97 sq.ft · 4 Bedrooms · House
· Cellar
Mirvish Village · 97 sq.ft · 4 Bedrooms · House · Cellar
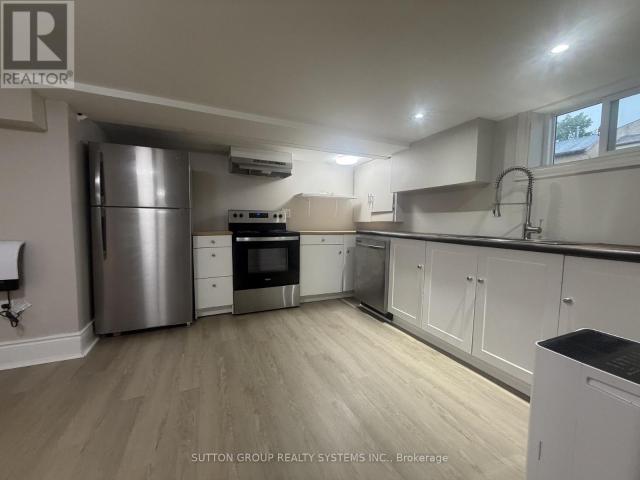
Discover a luxurious living experience in this renovated & spacious basement suite. Stunning renovations with top of the line finishes. Kitchen boasts built in brand new stainless steel appliances, quartz countertop, extra deep sink, back splash and pot lights. The apartment features a large bedroom with ample space to accommodate all your furniture and create a cozy retreat. The modern bathroom was recently updated with contemporary fixtures including a glass shower. Tons of natural light fills this space, highlighting the high ceilings (approximately 8 feet). This is not your typical basement apartment-experience luxury, space, and convenience all in one. Don't miss the opportunity to make this extraordinary apartment your new home. Unlimited internet available for an additional $50/month. LEGAL BASEMENT UNIT. Stunning renovations with top of the line finishes. Ensuite laundry. Spacious 4 pc washroom. Close to parks, public transit, shopping and cafes. Move in and enjoy this exceptio
$ 1,595
apartment at ROOM 103 81 HALLAM STREET, Toronto, Ontario, M6H1W7
View photo
House · for rent
$ 890
New
apartment at ROOM 103 81 HALLAM STREET, Toronto, Ontario, M6H1W7
Mirvish Village
· 43 sq.ft · 1 Bedroom · House
· Cellar
Mirvish Village · 43 sq.ft · 1 Bedroom · House · Cellar
Cozy detached house 1 bedroom on ground floor for lease. Total 3 bedrooms on ground floor. Share kitchen & bathroom with ground-floor two male roommates, share laundry with ground & basement tenants. Spacious and bright interior. With large window and closet. Great location, located in Dovercourt Village, steps to TTC bus stop, 3 mins drive to Loblaws Supermarket, 7 mins drive or 20 mins bus to U of T. (id:18653)
$ 890
apartment at 17 WINNIFRED AVENUE
View photo
House · for rent
$ 3,400
New
apartment at 17 WINNIFRED AVENUE
Mirvish Village
· 118 sq.ft · 3 Bedrooms · House
· Office room
Mirvish Village · 118 sq.ft · 3 Bedrooms · House · Office room
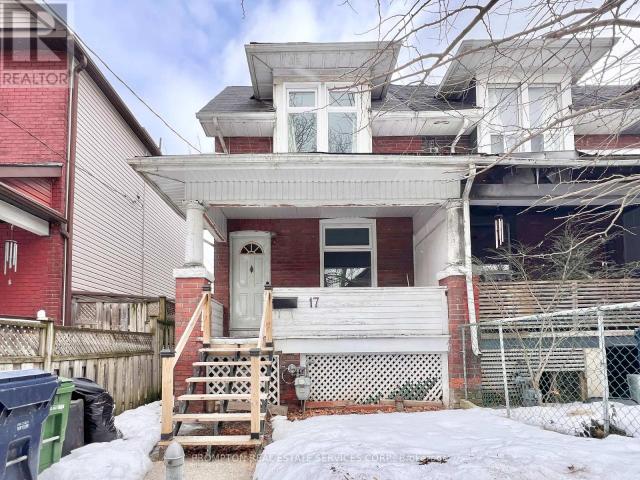
Welcome to 17 Winnifred Avenue – a renovated 3-bedroom semi-detached home located in South Riverdale, one of Toronto’s trendiest and most sought-after family-friendly neighbourhoods! This charming home has higher ceilings, no carpet, and new windows installed last year. On the main floor, you will find a large open concept living area, newer stainless steel kitchen appliances, a separate area ideal for a home office, and a 2-piece powder room. Second floor offers 3 generous bedrooms and a full 4-piece bathroom with a bathtub. An incredibly convenient and enjoyable neighbourhood to live in and just minutes to everything you need! Less than a 5-minute walk to the Queen streetcar line, as well as plenty of great restaurants, cute coffee shops, and boutique stores. Within a 10-minute walk to Leslie Grove Park, fitness studios, various banks, and a selection of supermarkets such as Raise the Root Organic Market, Loblaws, and Fresco. Jimmie Simpson Park and Recreation Centre, Toronto Public
$ 3,400
apartment at 5 352 JONES AVENUE, Toronto, Ontario, M4J3G3
View photo
House · for rent
$ 3,800
New
apartment at 5 352 JONES AVENUE, Toronto, Ontario, M4J3G3
Mirvish Village
· 86 sq.ft · 1 Bedroom · House
· Garden · Parking
Mirvish Village · 86 sq.ft · 1 Bedroom · House · Garden · Parking
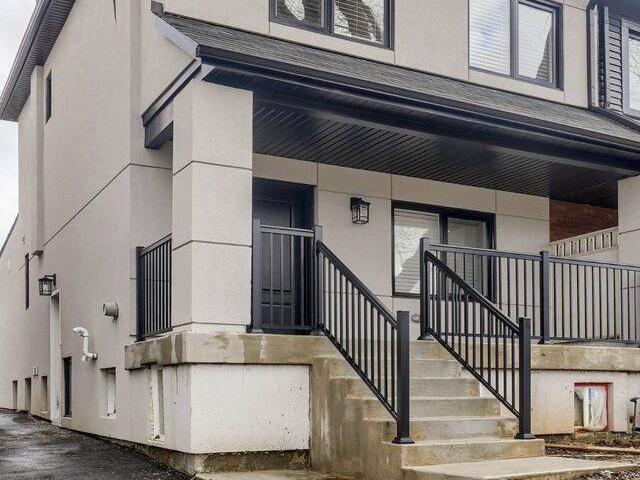
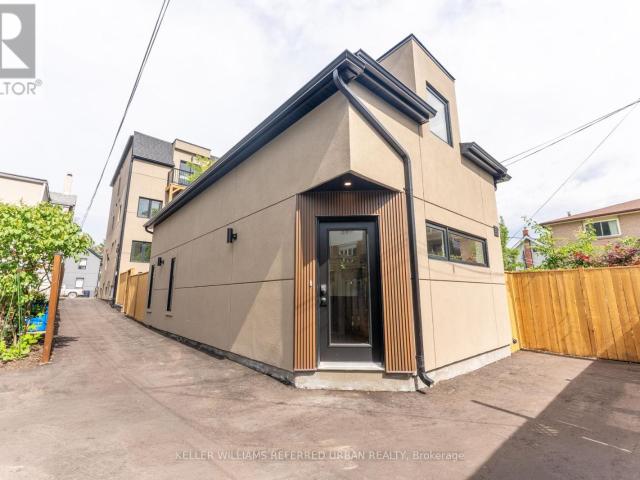
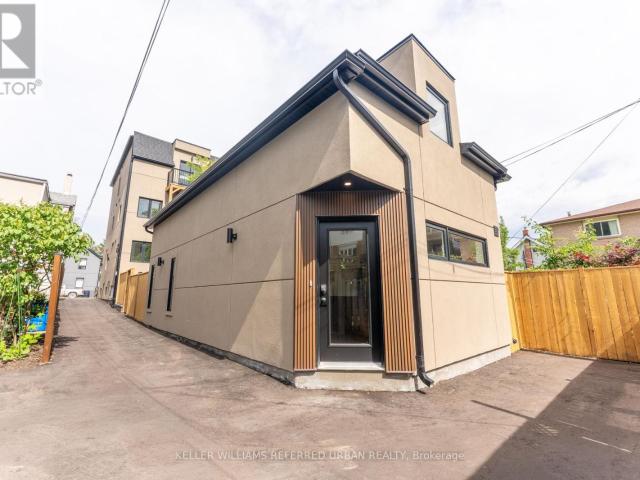
Garden suite for lease, perfect alternative to crowded condo living! Unit 5 at 352 Jones Ave is a newly built, exceptionally spacious 1,160 sq ft 2-storey detached garden suite. It’s a standalone property, like living in a detached home.Newly built, be the first to live in it! Two levels, with open-concept living on the ground floor with a modern kitchen, and two bedrooms on the second floor. Built to strict modern codes with premium fire and noise insulation, this detached home features private in-suite laundry alongside its own separate heating and cooling systems for personalized temperature control. You won’t have to freeze or melt like living in other multiplexes with only one temperate control shared between all units, this has its own control. Located steps from the TTC subway, parks, Leslieville, and the shopping and restaurants on Danforth. Exceptional urban living at its finest! Street permit parking only. (id:18653)
$ 3,800
apartment at 5 352 JONES AVENUE, Toronto, Ontario, M4J3G3
View photo
House · for rent
$ 3,800
New
apartment at 5 352 JONES AVENUE, Toronto, Ontario, M4J3G3
Mirvish Village
· 205 sq.ft · 1 Bedroom · House
· Garden · Parking
Mirvish Village · 205 sq.ft · 1 Bedroom · House · Garden · Parking
Garden suite for lease, perfect alternative to crowded condo living! Unit 5 at 352 Jones Ave is a newly built, exceptionally spacious 1,160 sq ft 2-storey detached garden suite. It’s a standalone property, like living in a detached home.Newly built, be the first to live in it! Two levels, with open-concept living on the ground floor with a modern kitchen, and two bedrooms on the second floor. Built to strict modern codes with premium fire and noise insulation, this detached home features private in-suite laundry alongside its own separate heating and cooling systems for personalized temperature control. You won’t have to freeze or melt like living in other multiplexes with only one temperate control shared between all units, this has its own control. Located steps from the TTC subway, parks, Leslieville, and the shopping and restaurants on Danforth. Exceptional urban living at its finest! Street permit parking only. (id:18653)
$ 3,800
house for rent in 633 Northcliffe Blvd, 633 Northcliffe Blvd, Toronto ON
View photo
House · for rent
$ 1,671
New
house for rent in 633 Northcliffe Blvd, 633 Northcliffe Blvd, Toronto ON
Mirvish Village
· 86 sq.ft · 1 Bedroom · House
· Balcony · Gym · Parking
Mirvish Village · 86 sq.ft · 1 Bedroom · House · Balcony · Gym · Parking
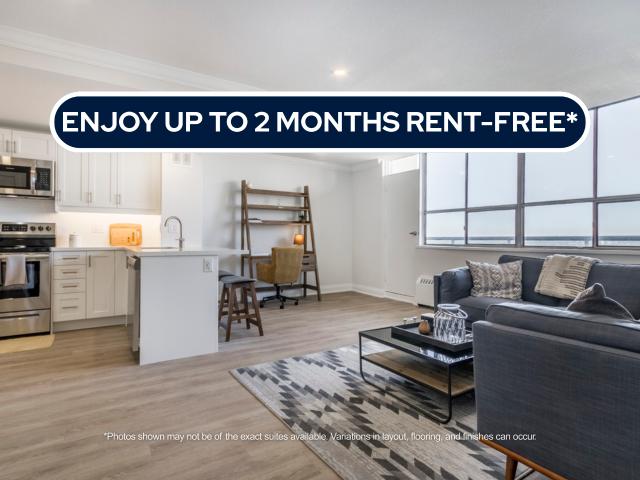
About the Property Welcome to The Northcliffe! FOR A LIMITED TIME ONLY, WE ARE OFFERING UP TO 2 MONTHS FREE RENT ON A 14-MONTH LEASE (*On Select Units*) Experience the comfort of our two-bedroom suites featuring modern open-concept designs, in-suite laundry, self-controlled heating and air conditioning (*select units*), complimentary internet, a balcony, and all stainless-steel appliances. The building has undergone extensive renovations, including secured fob entry, a fitness room, a revamped lobby, updated corridors, and common areas, as well as underground parking. Discover luxury apartment rentals and get ready to call this your new home, offering condo-style living in the heart of a vibrant community. Choose from 1 and 2-bedroom options! Inquire Now
$ 1,671
apartment at LOWER – 553 BROADVIEW AVENUE
View photo
House · for rent
$ 1,650
New
apartment at LOWER – 553 BROADVIEW AVENUE
Mirvish Village
· 22 sq.ft · 1 Bedroom · House
· Cellar
Mirvish Village · 22 sq.ft · 1 Bedroom · House · Cellar
Newly renovated bachelor suite in the basement of a large detached home, offering a spacious and efficient layout with a defined sleeping area and closet. This unit provides comfortable living with access to shared laundry and a shared backyard-ideal for enjoying outdoor space. Unbeatable location just steps to the streetcar and within walking distance to Broadview subway station. Enjoy easy access to the vibrant Danforth, known for its cafés, restaurants, shops, and everyday essentials. Directly across from Riverdale Park East, one of the city’s most sought-after green spaces, featuring iconic skyline views, expansive fields, and access to the Don Valley trail system. Perfect for walking, jogging, cycling, and outdoor recreation. An excellent opportunity for those seeking a well-connected, walkable neighbourhood with exceptional access to transit, amenities, and green space. (id:18653)
$ 1,650
apartment at 491 HOPEWELL AVENUE
View photo
House · for rent
$ 2,800
New
apartment at 491 HOPEWELL AVENUE
Mirvish Village
· 237 sq.ft · 2 Bedrooms · House
Mirvish Village · 237 sq.ft · 2 Bedrooms · House
Welcome to 491 Hopewell Avenue, a charming detached home available for lease in desirable Belgravia. This bright and inviting 2-bedroom, 1-bath residence offers a comfortable layout with many original craftsman details. It is the ideal choice for professionals, couples, or small families looking to enjoy the best of urban living. Situated along the scenic York Beltline Trail, you’ll have direct access to beautiful walking, running, and cycling paths right outside your door. Enjoy the perfect balance of city convenience and outdoor recreation in a peaceful residential setting.Commuting is effortless with the Eglinton LRT and Subway transit just minutes away, providing quick access throughout the city. You’ll also be close to parks, schools, shopping, restaurants, and all the everyday amenities that make this neighbourhood so desirable. (id:18653)
$ 2,800
apartment at UPPER 6 GIVINS STREET, Toronto, Ontario, M6J2X6
View photo
House · for rent
$ 2,600
New
apartment at UPPER 6 GIVINS STREET, Toronto, Ontario, M6J2X6
Mirvish Village
· 86 sq.ft · 1 Bedroom · House
Mirvish Village · 86 sq.ft · 1 Bedroom · House
100% walk score. Super Cozy Semi-Detached Home Locate At Trinity Bellwood Park Neighborhood, Everything is Within Walking Distance At Queen West. Restaurants, Cafes, Grocery, Salons, Gyms, Boutiques And Bakeries. Few Blocks South Is The Lake With Bike And Running Trail All Year Around. (id:18653)
$ 2,600
apartment at R/LANEWAY 60 JONES AVENUE, Toronto, Ontario, M4M2Z8
View photo
House · for rent
$ 6,000
New
apartment at R/LANEWAY 60 JONES AVENUE, Toronto, Ontario, M4M2Z8
Mirvish Village
· 323 sq.ft · 1 Bedroom · House
· Garden · Office room · Gym · Parking · Cellar
Mirvish Village · 323 sq.ft · 1 Bedroom · House · Garden · Office room · Gym · Parking · Cellar
Additional Listing Details – Click Brochure Link * A private place to live, work, gather and grow: Tucked beyond the energy of Queen Street East, Jones House is a calm Leslieville retreat designed for working from home, raising a family, entertaining and finding room to breathe.The bright, open main floor centres around a generous kitchen island with a discreetly integrated cooktop. Distinctive fire features and an integrated Sonos system create warmth and atmosphere, while the private backyard allows gatherings to flow effortlessly, inside to out.A hidden powder room adds architectural whimsy. Tall ceilings, generous windows and wide-plank flooring bring light and warmth, while detached-house proportions offer privacy and separation.A full basement provides flexible space for an office, playroom, gym, studio or storage. Private parking, energy-efficient construction, enhanced soundproofing and individual climate control make everyday living easy. om (id:18653)
$ 6,000
Main floor # 1 1989 Davenport Road in Toronto: Weston Pellam Park House for lease Toronto W03: MLS®# W13668944
View photo
House · for rent
$ 3,300
New
Main floor # 1 1989 Davenport Road in Toronto: Weston Pellam Park House for lease Toronto W03: MLS®# W13668944
Mirvish Village
· 65 sq.ft · 4 Bedrooms · House
· Parking · Cellar
Mirvish Village · 65 sq.ft · 4 Bedrooms · House · Parking · Cellar
Unique 2 Level Main and Basement floor unit. 4 Bedrooms, 2 full baths, Living Room with Walkout to Veranda. Beautiful Kitchen with Centre Island and Stainless-Steel Appliances. 2 good size bedrooms on Main Floor and 4pc bath. Walk out to back parking. Basement has 2 bedrooms, bathroom and laundry. Walkout to Front of house from mud room. 1 car parking spot. Tenant pays Hydro & 65% of other utilities
$ 3,300
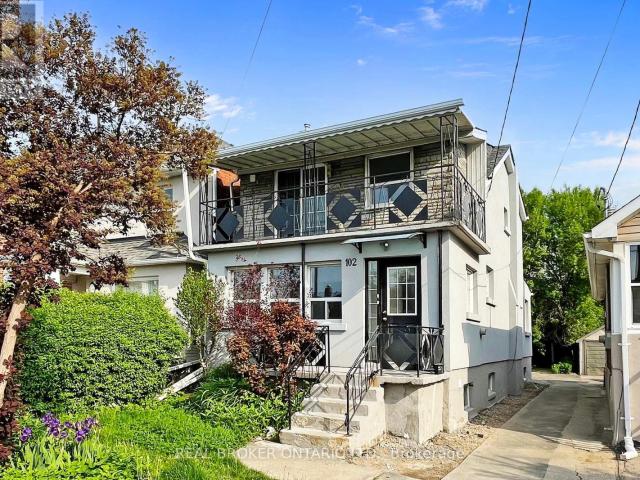
apartment at MAIN – 102 BOWIE AVENUE
View photo
House · for rent
$ 2,300
New
apartment at MAIN – 102 BOWIE AVENUE
Mirvish Village
· 97 sq.ft · 2 Bedrooms · House
Mirvish Village · 97 sq.ft · 2 Bedrooms · House
Welcome To Your New Home In The Heart Of Briar Hill-Belgravia, One Of Toronto’s Most Vibrant And Convenient Neighborhoods, Where Everyday Essentials, Transit, Shopping, Dining, And Parks Are All Just Moments Away. This Beautifully Renovated Main Floor Apartment Seamlessly Blends Modern Style With Everyday Comfort. Step Inside To A Bright, Open-Concept Living Space Featuring Contemporary Finishes And Thoughtful Upgrades Throughout. The Stylish Kitchen Is Equipped With Brand-New Appliances, Offering Both Functionality And A Sleek, Modern Design That Makes Cooking And Entertaining Effortless. Enjoy The Privacy And Convenience Of Your Own Separate Entrance And In-Suite Laundry, Providing The Comfort And Independence Of A Detached Living Experience. Move-In Ready And Designed For Easy Living, This Exceptional Home Is Perfect For Those Seeking Comfort, Convenience, And Quality In A Prime Toronto Location. (id:18653)
$ 2,300
apartment at 35B MARQUETTE AVENUE
View photo
House · for rent
$ 5,350
New
apartment at 35B MARQUETTE AVENUE
Mirvish Village
· 291 sq.ft · 4 Bedrooms · House
· Cellar
Mirvish Village · 291 sq.ft · 4 Bedrooms · House · Cellar
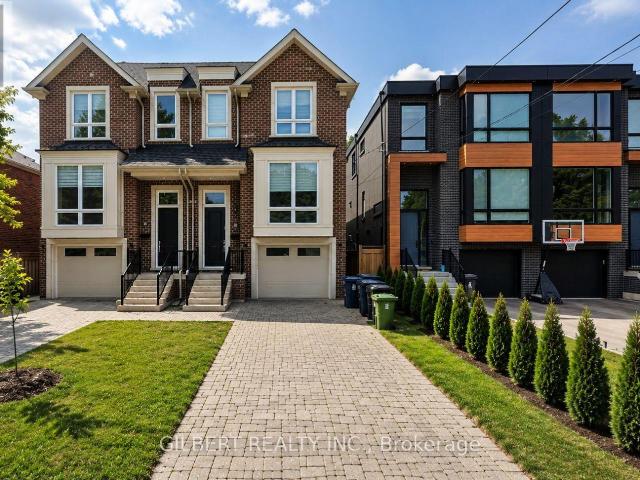
Stunning, move-in ready semi-detached home for lease in the highly desirable Lawrence Manor neighborhood. Built in 2020 and featuring 4+1 bedrooms, 4 bathrooms, an open-concept layout, modern kitchen, upgraded bathrooms and beautiful flooring throughout. The fully finished basement features impressive 13-ft ceilings, a separate entrance and rough-in for a kitchen, providing plenty of additional living space. Located on a quiet street in a fantastic family-friendly neighborhood, close to schools, parks, shopping, transit and major highways. A must-see! (id:18653)
$ 5,350
apartment at LOWER LEVEL 3 TYRONE AVENUE, Toronto, Ontario, M6M2K4
View photo
House · for rent
$ 1,900
New
apartment at LOWER LEVEL 3 TYRONE AVENUE, Toronto, Ontario, M6M2K4
Mirvish Village
· 97 sq.ft · 1 Bedroom · House
· Garden · Parking · Equipped kitchen
Mirvish Village · 97 sq.ft · 1 Bedroom · House · Garden · Parking · Equipped kitchen
Bright and spacious 2-bedroom lower-level apartment in a well-maintained detached home, offering a comfortable and functional layout with a private entrance and one parking space. Enjoy the added benefit of *shared use of the backyard*, perfect for relaxing and enjoying outdoor space.This inviting suite includes *fridge, stove, dishwasher, microwave, washer and dryer, electric light fixtures,*. Tenant is responsible for *50% of all utilities (hydro, gas, and water)*.Ideally located in a quiet, family-friendly neighbourhood with easy access to parks, schools, shopping, public transit, and major routes, this home offers an excellent combination of comfort, convenience, and value.The landlord is seeking *responsible, long-term tenants who will appreciate and care for this well-maintained home*. No smoking. A complete rental application, employment verification, credit report, references, and proof of tenant insurance will be required. (id:18653)
$ 1,900
apartment at 15 MCNAIRN AVENUE, Toronto, Ontario, M5M2H4
View photo
House · for rent
$ 5,250
New
apartment at 15 MCNAIRN AVENUE, Toronto, Ontario, M5M2H4
Mirvish Village
· 441 sq.ft · 1 Bedroom · House
· Garden
Mirvish Village · 441 sq.ft · 1 Bedroom · House · Garden
Classic North Toronto Family Home for Lease in the Prestigious John Wanless School District. Welcome to this beautifully updated detached home for lease in one of North Toronto’s most sought-after family neighbourhoods. Nestled on a quiet, low-traffic street within the coveted John Wanless School District, this exceptional home seamlessly blends timeless charm with modern functionality. Designed for both everyday living and entertaining, the spacious living room flows effortlessly into the open-concept dining area and chef-inspired kitchen, highlighted by a massive stone centre island that serves as the heart of the home. A separate main-floor office with direct access to the private backyard provides the perfect work-from-home space or quiet retreat. Upstairs, you’ll find three generously sized bedrooms plus a bright bonus sunroom overlooking the beautifully private backyard-ideal as a reading nook, playroom, or additional office. The finished lower level offers outstanding versatilit
$ 5,250
apartment at LOWER REAR 2027 DAVENPORT ROAD, Toronto, Ontario, M6N1C5
View photo
House · for rent
$ 2,000
New
apartment at LOWER REAR 2027 DAVENPORT ROAD, Toronto, Ontario, M6N1C5
Mirvish Village
· 65 sq.ft · 1 Bedroom · House
· Parking · Equipped kitchen
Mirvish Village · 65 sq.ft · 1 Bedroom · House · Parking · Equipped kitchen
Spacious 1+1 lower apartment in excellent location! Renovated with laminate floor, stainless steel appliances, dishwasher, private entrance, ensuite laundry and 1 parking space in detached garage! Close to all major amenities including TTC at door, school, parks. (id:18653)
$ 2,000
apartment at 15 MCNAIRN AVENUE
View photo
House · for rent
$ 5,250
New
apartment at 15 MCNAIRN AVENUE
Mirvish Village
· 441 sq.ft · 3 Bedrooms · House
· Garden
Mirvish Village · 441 sq.ft · 3 Bedrooms · House · Garden
Classic North Toronto Family Home for Lease in the Prestigious John Wanless School District. Welcome to this beautifully updated detached home for lease in one of North Toronto’s most sought-after family neighbourhoods. Nestled on a quiet, low-traffic street within the coveted John Wanless School District, this exceptional home seamlessly blends timeless charm with modern functionality. Designed for both everyday living and entertaining, the spacious living room flows effortlessly into the open-concept dining area and chef-inspired kitchen, highlighted by a massive stone centre island that serves as the heart of the home. A separate main-floor office with direct access to the private backyard provides the perfect work-from-home space or quiet retreat. Upstairs, you’ll find three generously sized bedrooms plus a bright bonus sunroom overlooking the beautifully private backyard-ideal as a reading nook, playroom, or additional office. The finished lower level offers outstanding versatilit
$ 5,250
apartment at 366 HIGHFIELD ROAD
View photo
House · for rent
$ 3,700
New
apartment at 366 HIGHFIELD ROAD
Mirvish Village
· 226 sq.ft · 3 Bedrooms · House
· Parking
Mirvish Village · 226 sq.ft · 3 Bedrooms · House · Parking
Welcome to 366 Highfield Rd, Beautifully maintained semi-detached home in a prime East Toronto location. Features 3+1 bedrooms, 2 bathrooms, Bright and versatile living spaces. Enjoy a spacious kitchen with stainless steel appliances. Steps to Greenwood Park, Gerrard St & Danforth shops/cafes, schools, and transit with easy access downtown. Family-friendly street with street permit parking available. Perfect blend of comfort, convenience, and vibrant urban living. *The Bedrooms will be repainted.* (id:18653)
$ 3,700
apartment at 18 IRVINGTON CRESCENT, Toronto, Ontario, M2N2Z1
View photo
House · for rent
$ 5,950
New
apartment at 18 IRVINGTON CRESCENT, Toronto, Ontario, M2N2Z1
Mirvish Village
· 710 sq.ft · 1 Bedroom · House
· Office room · Cellar
Mirvish Village · 710 sq.ft · 1 Bedroom · House · Office room · Cellar
Welcome to one of the Toronto most desirable neighborhoods in highly rated Earl Haig, hollywood PS districThis well- maintained Detached Bungalow home Raised offers 1,723 square feet above grade( main floor as per Mpac), plus a fully finished lower level with separate entrance to Basement Appartment, ideal for extended family a home office inside,you will find 4 bedrooms, large eat-in kichen, living room, dining room 2 bathrooms ( Full ) in the Main Floor and one 3 piece, plus 2 large size Bedrooms, eat-in kitchen and den in the lower level Appartment. Just steps from Bayview Village Mall,YMCA, and 401, Bayview/Sheppard Subway. New wall unit cooling system in each bedroom and dining room. (id:18653)
$ 5,950
house for rent in 76 Parkwoods Village Dr, 76 Parkwoods Village Drive, Toronto ON
View photo
House · for rent
$ 1,842
New
house for rent in 76 Parkwoods Village Dr, 76 Parkwoods Village Drive, Toronto ON
Mirvish Village
· 43 sq.ft · 1 Bedroom · House
· Balcony
Mirvish Village · 43 sq.ft · 1 Bedroom · House · Balcony
About the Property Welcome to 76 Parkwoods Village Drive! Bright & spacious 1, 2, & 3 Bedroom suites available now in North York! FOR A LIMITED TIME ONLY, ENJOY 2 MONTHS FREE RENT ON A 14 - MONTH LEASE Offering thoughtfully designed 1, 2, and 3-bedroom apartment suites crafted for comfortable everyday living. These thoughtfully designed suites feature bright and open-concept layouts, large windows that fill each suite with natural light, private balconies, and modern finishes throughout. Residents enjoy well-maintained living spaces within a professionally managed community, providing the perfect balance of comfort, convenience, and value in a desirable North York neighbourhood. Located in Toronto's established Parkwoods community, 76 Parkwoods Village Drive places residents close to an abundance of everyday conveniences and recreational amenities. Enjoy easy access to shopping, grocery stores, restaurants, schools, and public transit, while major highways including the DVP, Highway 40
$ 1,842
apartment at 26 FENSIDE DRIVE
View photo
House · for rent
$ 3,500
New
apartment at 26 FENSIDE DRIVE
Mirvish Village
· 183 sq.ft · 4 Bedrooms · House
Mirvish Village · 183 sq.ft · 4 Bedrooms · House
Welcome to this immaculate, fully renovated 4-bedroom, 2-full-bath semi-detached home nestled in one of North York’s most convenient enclaves. Sitting on an exceptional wide and deep lot, this move in ready home offers rare privacy, backing directly onto lush greenery and tranquil ravine views.This sun-filled, functional layout features a spacious living and dining areas, a sleek modernized kitchen with Stainless Steel Appliances, four generous bedrooms, and two beautifully updated full bathrooms. Enjoy the comfort, space, and quiet of leasing the entire house without shared tenant spaces. (id:18653)
$ 3,500
apartment at 26 FENSIDE DRIVE, Toronto, Ontario, M3A2V3
View photo
House · for rent
$ 3,500
New
apartment at 26 FENSIDE DRIVE, Toronto, Ontario, M3A2V3
Mirvish Village
· 183 sq.ft · 1 Bedroom · House
Mirvish Village · 183 sq.ft · 1 Bedroom · House
Welcome to this immaculate, fully renovated 4-bedroom, 2-full-bath semi-detached home nestled in one of North York’s most convenient enclaves. Sitting on an exceptional wide and deep lot, this move in ready home offers rare privacy, backing directly onto lush greenery and tranquil ravine views.This sun-filled, functional layout features a spacious living and dining areas, a sleek modernized kitchen with Stainless Steel Appliances, four generous bedrooms, and two beautifully updated full bathrooms. Enjoy the comfort, space, and quiet of leasing the entire house without shared tenant spaces. (id:18653)
$ 3,500

Get email alerts

Don't miss out: be the first to know about new properties

The alert was correctly created

On subscribing you accept the conditions of use and the privacy policy
Alert
Receive new ads in your inbox
Save this search
Receive alerts for new listings

We'll send you an email when we have new properties for: "Houses to rent in Mirvish Village"

The alert was correctly created

Get email alerts and be the first to see new listings
Required field
On subscribing I accept the terms of the privacy policy
Perfect! You'll soon start receiving new listings via email
Alert
Receive an email when we have new ads for Houses to rent in Mirvish Village
Save this search
Filters

Bedrooms

Area (sq.ft)

sq.ft
sq.ft

Price ($ per month)

$
$

Filter by property type

Bathrooms

Clear all filters
Receive notifications when new entries are published.