6,630 properties for sale in Mohawk Meadows

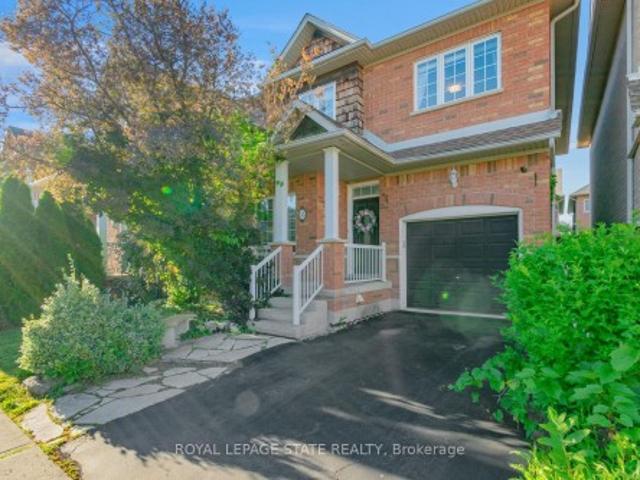
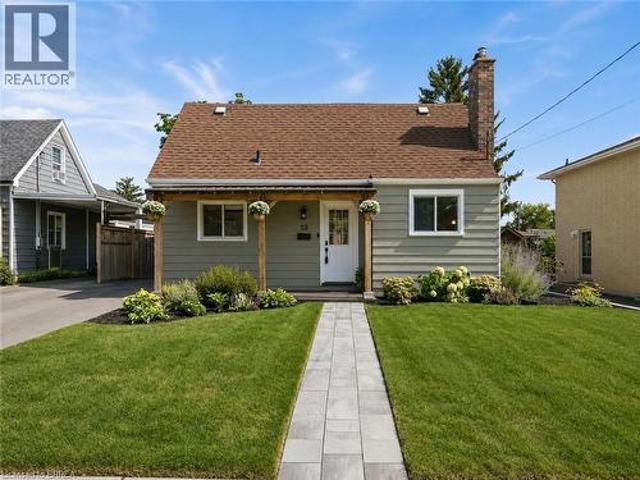
33 Wood Street, Brantford, ON, N3R 2K7 house for sale | Listing ID 40857 | Royal LePage
View photo
House · for sale
$ 560,000
New
33 Wood Street, Brantford, ON, N3R 2K7 house for sale | Listing ID 40857 | Royal LePage
Mohawk Meadows
· House
· Garden · Office room · Fireplace · Deck
Mohawk Meadows · House · Garden · Office room · Fireplace · Deck
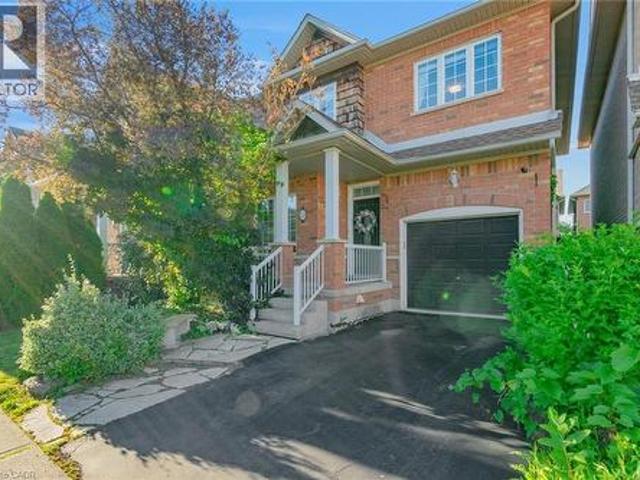
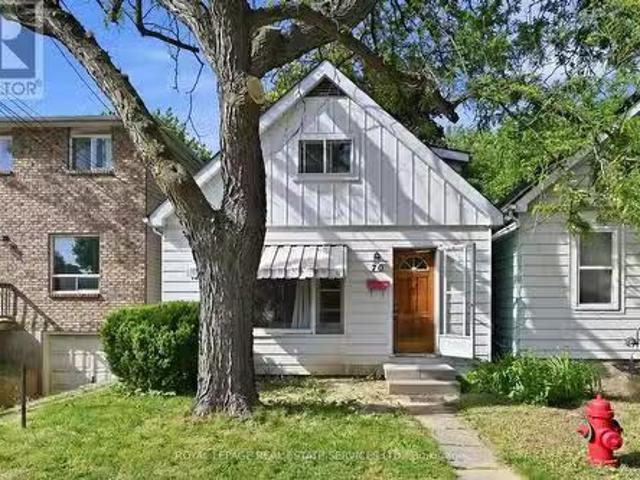
Tucked onto a mature, tree-lined street in Brantford's North End, 33 Wood Street is a well-cared-for 1.5-storey with real curb appeal — covered front porch, new front awning, freshly painted exterior, new walkway, and a new driveway (2024). Inside, the large kitchen delivers an island, tons of counter space, and stainless appliances, while a flexible main-floor bedroom doubles perfectly as a home office beside the beautifully renovated full bath. The back of the house is the showstopper: a huge, light-filled family and dining room with big windows and sliding doors opening to the deck. Upstairs, two more bedrooms — new flooring runs through all three. The finished lower level adds a cozy rec room with gas fireplace, laundry, a 2-piece bath, and plenty of storage. Out back, the fully fenced yard offers raised garden beds, mature trees, and a shed. Meticulously maintained throughout: new retaining wall (2026), new lighting, owned hot water tank (2023), and a water softener. All of it min
$ 560,000
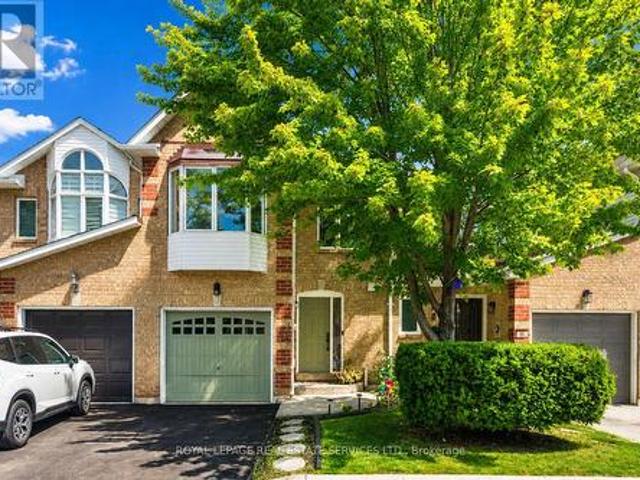
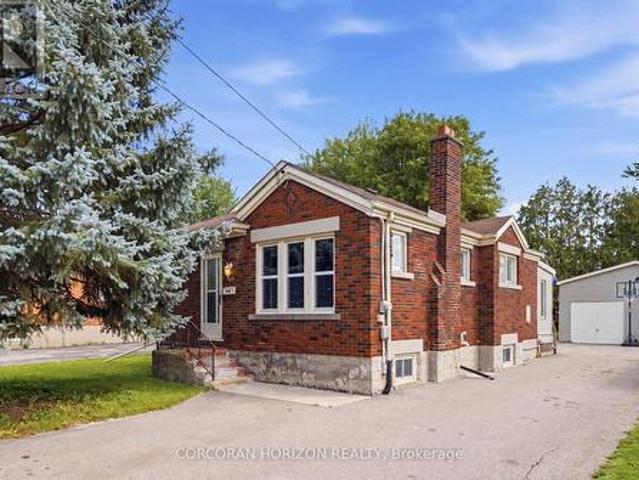
249 Mcneilly Road, Stoney Creek, ON, L8E 5H2 house for sale | Listing ID 40844 | Royal LePage
View photo
House · for sale
$ 739,900
249 Mcneilly Road, Stoney Creek, ON, L8E 5H2 house for sale | Listing ID 40844 | Royal LePage
Mohawk Meadows
· House
Mohawk Meadows · House
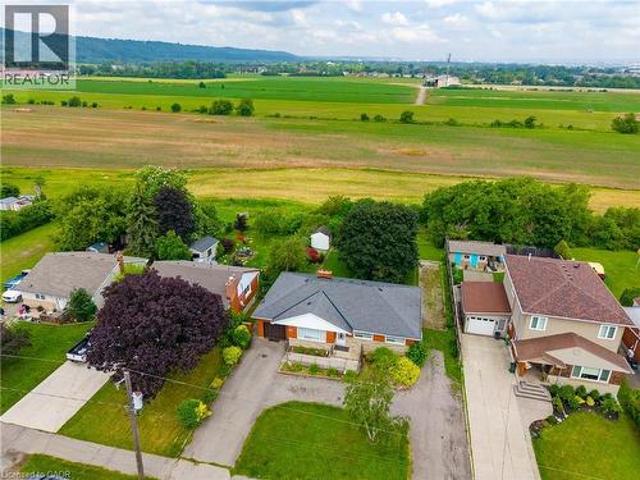
Endless possibilities await on exceptional 75' x 150' lot backing onto tranquil green-space. Nestled in a highly sought-after location with quick highway access, this 1,466 sq. Ft. bungalow offers 3 bedrooms and 2 bathrooms and presents a rare opportunity for investors, builders, renovators, or anyone dreaming of creating their forever home. Whether you envision restoring the existing residence, completing a stunning renovation, or building a custom home on this premium property, the setting provides the perfect foundation to bring your vision to life. Large lots in desirable locations like this are becoming increasingly hard to find. (Id: 27)
$ 739,900
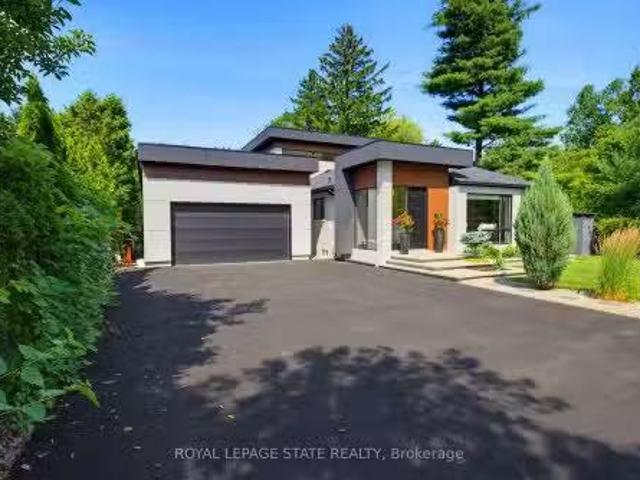
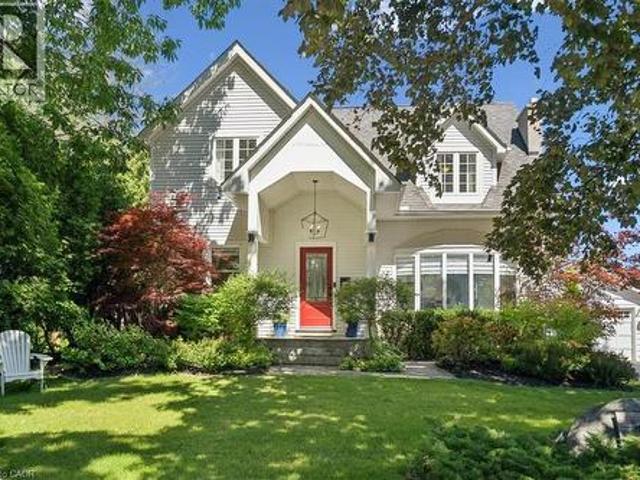
282 Robina Road, Hamilton, ON, L9G 2L7 Luxury House for sale.
View photo
House · for sale
$ 2,999,888
New
282 Robina Road, Hamilton, ON, L9G 2L7 Luxury House for sale.
Mohawk Meadows
· 31 Bedrooms · 5 Baths · House
· Garden · Swimming pool
Mohawk Meadows · 31 Bedrooms · 5 Baths · House · Garden · Swimming pool
Welcome to 282 Robina Road, modern bungaloft where luxury, comfort, and outdoor living come together on spectacular ravine lot in one of Ancasters most desirable neighbourhoods. Designed for everyday living and entertaining, this home offers bright open-concept layout featuring chef-inspired kitchen overlooking spacious dining and livingfamily room. Large breakfast bar island, quality finishes, and abundant natural light make this space heart of home. Thoughtfully designed floor plan features main-floor primary bedroom with spa-inspired ensuite. Two additional bedrooms each offer private ensuite, providing comfort and privacy for family or guests. Dual climate control allows bungalow and loft to be heated and cooled independently for year-round comfort. Step outside to your own private backyard retreat. Massive professionally landscaped lot backs onto picturesque ravine and is designed for entertaining and relaxation. Enjoy impressive 20 x 40 saltwater pool, unwind in hot tub, or relax
$ 2,999,888
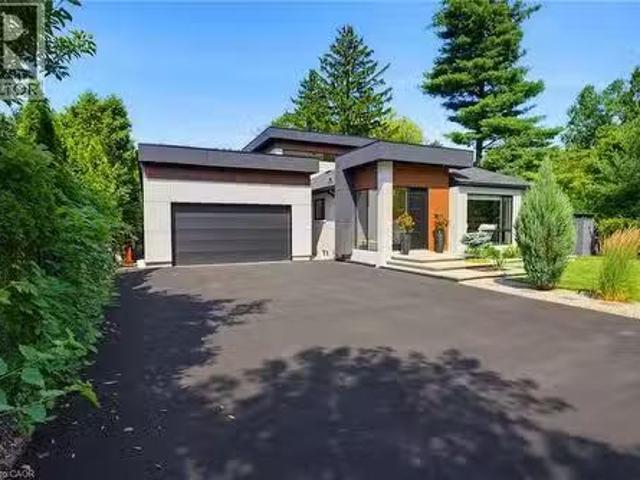
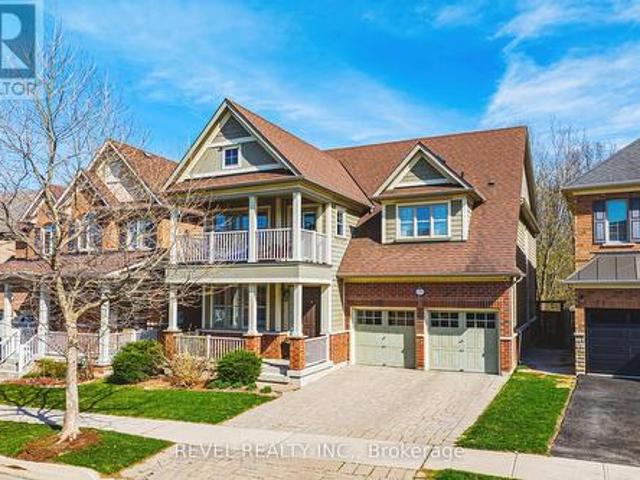
282 Robina Road, Ancaster, ON, L9G 2L7 Luxury House for sale.
View photo
House · for sale
$ 2,999,888
$ 1,346/sq.ft
New
282 Robina Road, Ancaster, ON, L9G 2L7 Luxury House for sale.
Mohawk Meadows
· 2,228 sq.ft · 4 Bedrooms · 5 Baths · House
· Garden · Swimming pool
Mohawk Meadows · 2,228 sq.ft · 4 Bedrooms · 5 Baths · House · Garden · Swimming pool
Welcome to 282 Robina Road, modern bungaloft where luxury, comfort, and outdoor living come together on spectacular ravine lot in one of Ancasters most desirable neighbourhoods. Designed for everyday living and entertaining, this home offers bright open-concept layout featuring chef-inspired kitchen overlooking spacious dining and livingfamily room. Large breakfast bar island, quality finishes, and abundant natural light make this space heart of home. Thoughtfully designed floor plan features main-floor primary bedroom with spa-inspired ensuite. Two additional bedrooms each offer private ensuite, providing comfort and privacy for family or guests. Dual climate control allows bungalow and loft to be heated and cooled independently for year-round comfort. Step outside to your own private backyard retreat. Massive professionally landscaped lot backs onto picturesque ravine and is designed for entertaining and relaxation. Enjoy impressive 20 x 40 saltwater pool, unwind in hot tub, or relax
$ 2,999,888
57 Dublin Street, Brantford, ON, N3R 2E3 house for sale | Listing ID 40855 | Royal LePage
View photo
House · for sale
$ 414,900
New
57 Dublin Street, Brantford, ON, N3R 2E3 house for sale | Listing ID 40855 | Royal LePage
Mohawk Meadows
· House
· Patio · Garden · Office room
Mohawk Meadows · House · Patio · Garden · Office room
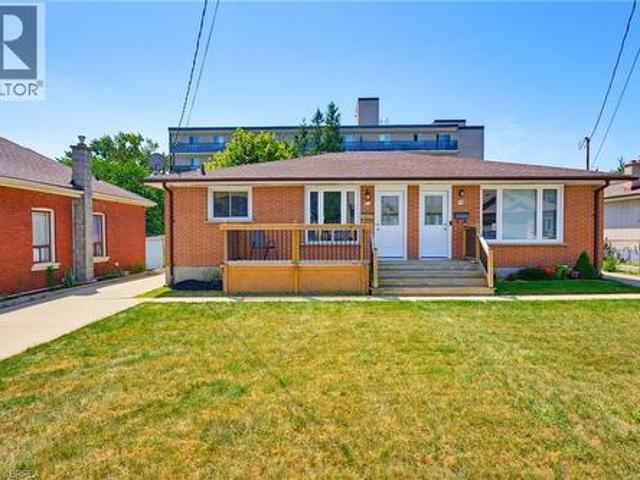
Welcome to 57 Dublin Street, a charming semi-detached home ideally located in the heart of Brantford. Offering a functional layout and inviting living spaces, this well-maintained residence is an excellent opportunity for first-time buyers, downsizers, or anyone seeking a convenient place to call home. The main level features two comfortable bedrooms and a full bathroom, along with a functional kitchen complete with ample cabinetry, a gas range, and convenient access to the side of the home. The lower level provides even more versatility, featuring a spacious recreation room and a partially finished bonus room that offers excellent potential for a home office, hobby space, or additional living area. Step outside and enjoy the expansive yard, surrounded by mature trees and established landscaping. The outdoor space features landscaped garden beds and a charming paver patio with a curved border—creating plenty of space to relax, entertain, or enjoy the outdoors. A storage shed adds furth
$ 414,900
3924 Maddaugh Road, Puslinch Crieff/Aikensville/Killean, ON, N0B 2J0 house for sale | Listing ID X13707 | Royal LePage
View photo
House · for sale
$ 1,599,000
New
3924 Maddaugh Road, Puslinch Crieff/Aikensville/Killean, ON, N0B 2J0 house for sale | Listing ID X13707 | Royal LePage
Mohawk Meadows
· House
· Garden · Fireplace
Mohawk Meadows · House · Garden · Fireplace
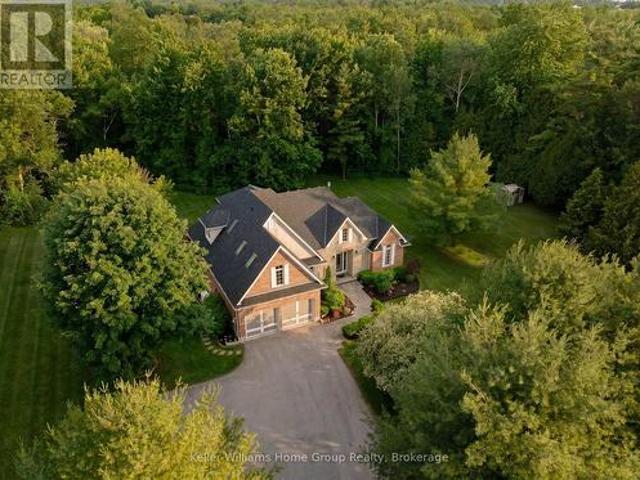
Welcome to your own private retreat on 1.27 beautifully treed acres in the heart of Puslinch. Tucked away on picturesque Maddaugh Road, this exceptional property offers the perfect blend of peaceful country living and modern comfort, just minutes from Guelph, Cambridge, and Hamilton. Surrounded by mature trees and natural beauty, the property provides a rare sense of privacy and tranquility. Thoughtfully updated for modern living, the home features bright, open-concept spaces filled with natural light and stunning views of the backyard and surrounding landscape. The beautifully appointed kitchen flows seamlessly into the living and dining areas, creating an ideal space for both everyday living and entertaining. Large windows throughout bring the outdoors in, while a striking floor-to-ceiling fireplace anchors the main living space. The main-floor primary suite is a true retreat, offering a spacious bedroom overlooking the backyard, a walk-in closet, and a luxurious ensuite with a glass
$ 1,599,000
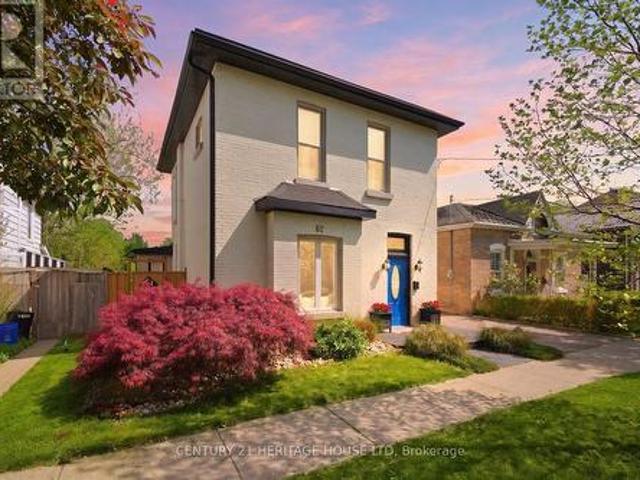
62 East Avenue, Brantford, ON, N3S 3L4 house for sale | Listing ID X13707 | Royal LePage
View photo
House · for sale
$ 574,900
New
62 East Avenue, Brantford, ON, N3S 3L4 house for sale | Listing ID X13707 | Royal LePage
Mohawk Meadows
· House
· Garden · Fireplace
Mohawk Meadows · House · Garden · Fireplace
Welcome to this meticulously maintained brick two-storey home offering exceptional flexibility for multi-generational living, extended family accommodations, or potential income opportunities. Originally purchased as a duplex, this unique property provides a variety of living arrangements to suit your family's needs. The main level features a spacious and sun-filled living room that flows seamlessly into the family room/ dining area, complete with hardwood flooring and a decorative faux fireplace. The beautifully renovated kitchen is designed for both everyday living and entertaining, showcasing a large peninsula, dedicated coffee station, bar area with a separate sink, and an abundance of cabinetry and counter space. A dining/ sitting area off the kitchen provides direct access to the backyard. The main floor also includes a nice size bedroom, a four-piece bathroom, and convenient main-floor laundry. Upstairs, you'll find three additional bedrooms, a second kitchen, and another four-p
$ 574,900
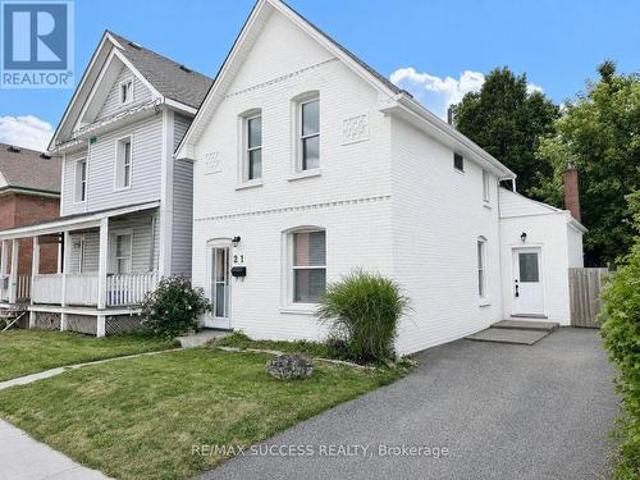
21 Webling Street, Brantford, ON, N3S 2S8 house for sale | Listing ID X13706 | Royal LePage
View photo
House · for sale
$ 549,000
New
21 Webling Street, Brantford, ON, N3S 2S8 house for sale | Listing ID X13706 | Royal LePage
Mohawk Meadows
· House
· Office room · Parking
Mohawk Meadows · House · Office room · Parking
Gorgeous, Fully Renovated All-Brick Detached Home on a Quiet Street, Situated on an Extra-Deep 142-Foot Lot With 2-Car Driveway Parking! Completely Turnkey and Beautifully Upgraded Throughout With Tasteful, Modern Finishes and Timeless Appeal. Two Convenient Entrances Into the Home-One Leading Into the Spacious Open-Concept Living & Dining Area, and the Second Providing Direct Access to the Kitchen. The Expansive Living & Dining Area Offers Plenty of Space and Flexibility for a Variety of Furniture Layouts and Dining Arrangements. A Bonus Back Room Provides Even More Versatile Living Space and Can Be Enjoyed as a Second Living Area, Breakfast Area, Playroom, Home Office, or Whatever Best Suits Your Lifestyle. The Generously Sized Kitchen Features Quartz Countertops, Stainless Steel Appliances, a Double Undermount Sink, Subway Tile Backsplash, Sleek Glossy Cabinetry, and Best of All, a Walk-In Pantry Offering an Abundance of Additional Storage. The Elegantly Designed 4-Piece Bathroom is
$ 549,000
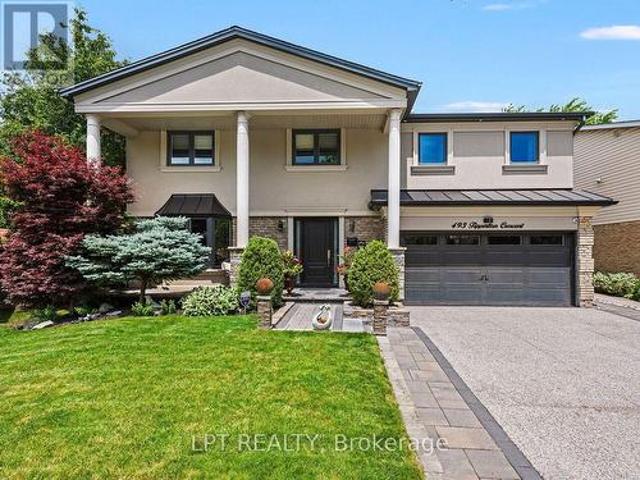
493 Tipperton Crescent, Oakville, ON, L6L 5E1 house for sale | Listing ID W13706 | Royal LePage
View photo
House · for sale
$ 2,549,999
New
493 Tipperton Crescent, Oakville, ON, L6L 5E1 house for sale | Listing ID W13706 | Royal LePage
Mohawk Meadows
· House
· Garden
Mohawk Meadows · House · Garden
Set on a coveted street in Bronte West, this 5-bedroom, 6-bathroom home is built for family life, entertaining, and complete privacy, backing directly onto greenspace with no rear neighbours in sight. For families who want room to grow without sacrificing the little details that make a house feel like home, this one delivers on every front. Inside, the open-concept kitchen anchors the main level, designed for the everyday rhythm of a busy household as much as it is for hosting, a natural gathering point for morning routines, homework at the island, and dinners with friends. The main floor also features a fully custom in-law suite, complete with its own living room, bedroom, and bathroom that opens directly to the backyard, a rare and thoughtful layout that's ideal for extended family, live-in support, or guests who deserve their own private space. Upstairs, the primary suite is a genuine retreat, offering a spa-inspired 5-piece en suite and a separate custom walk-in closet built for re
$ 2,549,999
2241 Glazebrook Circle, Oakville, ON, L6M 5B5 house for sale | Listing ID 40857 | Royal LePage
View photo
House · for sale
$ 1,599,900
2241 Glazebrook Circle, Oakville, ON, L6M 5B5 house for sale | Listing ID 40857 | Royal LePage
Mohawk Meadows
· House
· Office room · Parking · Fireplace · Cellar
Mohawk Meadows · House · Office room · Parking · Fireplace · Cellar
Tucked away on a quiet, family-friendly street in Oakville's Westmount area, this well-cared for and impeccable home sits in a community known for top-rated schools, extensive trails and just minutes to Oakville Trafalgar Memorial Hospital, with easy access to the 407, 403 and QEW. An exposed aggregate driveway, walkway and front porch set a polished tone before you even step inside, opening into a generous foyer that flows into a combined living and dining room with hardwood floors, perfect for both everyday living and entertaining. The kitchen features a servery and opens onto a family room with hardwood floors and a gas fireplace, while the main level is rounded out by a guest bathroom, laundry and inside entry from the double car garage. Upstairs, four bedrooms offer flexibility for a growing family or a home office setup and the basement, professionally finished in 2024, adds a rec room with its own electric fireplace, perfect for cozy movie nights, along with a three-piece bathro
$ 1,599,900
33 Panorama Way, Stoney Creek, ON, L8E 6C6 house for sale | Listing ID 40857 | Royal LePage
View photo
House · for sale
$ 819,000
New
33 Panorama Way, Stoney Creek, ON, L8E 6C6 house for sale | Listing ID 40857 | Royal LePage
Mohawk Meadows
· House
· Garden · Equipped kitchen
Mohawk Meadows · House · Garden · Equipped kitchen
Approx. 200k spent in upgrades by the current sellers! Walking distance to Lake Ontario! Showcasing premium, high-end finishes throughout, this carpet-free home sits just minutes from Winona Crossing, parks, and easy highway access-making it a commuter's dream. The bright entryway features modern pot lighting (2025), leading into an upscale, complete custom kitchen renovation (2025) boasting brand-new cabinetry, a modern sink, premium tiles, high-end stainless steel appliances, a built-in microwave and dishwasher, and sleek quartz countertops. All three bathrooms have been fully renovated (2025) from top to bottom with gorgeous new fixtures and vanities. For ultimate peace of mind, the roof was also replaced (2020). The living room opens via sliding doors to a private, fully fenced backyard perfect for summer BBQs. This gorgeous property is 100% move-in ready. (Id: 27)
$ 819,000
70 Ward Avenue, Hamilton, ON, L8S 2E9 house for sale Listin.
View photo
House · for sale
$ 629,000
New
70 Ward Avenue, Hamilton, ON, L8S 2E9 house for sale Listin.
Mohawk Meadows
· 2 Baths · House
· Cellar
Mohawk Meadows · 2 Baths · House · Cellar
ATTENTION INVESTORS: Rare, turnkey student housing goldmine in highly desirable Ainslie Wood, steps to McMaster University! This detached 1.5 storey investment property completely eliminates vacancy risk with a rock-solid, fully executed lease agreement guaranteed at $4,042month until April 2027, PLUS tenants pay all the utilities and internet! This is the current tenants 2nd year in the property and they have expressed an interest to renew again. Boasting a highly optimized, high-density layout featuring 6 +1 bedrooms and 2 bathrooms, with the option to have a livingcommon area in the basement with a separate entrance! This property generates an immediate, jaw-dropping 7.8%+ gross yield with zero initial lease costs, zero vacancy downtime, and total operational stability. Unbeatable location for student saleers: steps to transit, campus, local dining, and shopping. This property is the perfect add-on for a sophisticated portfolio or an ideal entry point into high-density student housi
$ 629,000
30 Dundas Street, Brantford, ON, N3R 1R9 house for sale | Listing ID 40856 | Royal LePage
View photo
House · for sale
$ 449,000
New
30 Dundas Street, Brantford, ON, N3R 1R9 house for sale | Listing ID 40856 | Royal LePage
Mohawk Meadows
· House
· Garden · Office room · Terrace
Mohawk Meadows · House · Garden · Office room · Terrace
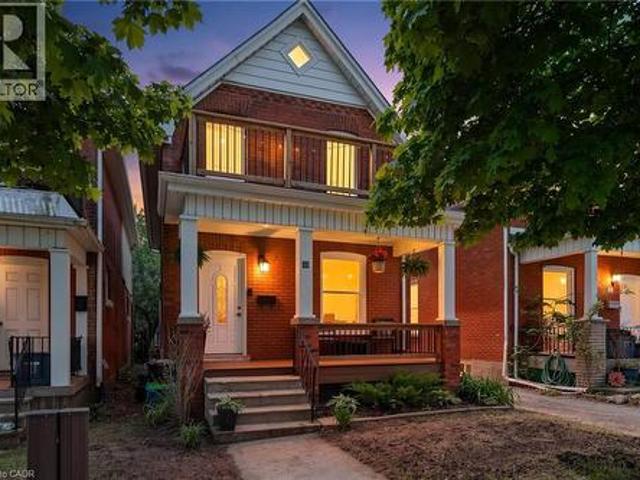
Welcome to 30 Dundas Street, a charming brick two-storey home in Brantford’s sought-after Terrace Hill neighbourhood. If you’re a first-time homebuyer looking for a place that feels like home from the moment you walk in, this one is worth a look. Full of character, thoughtfully maintained, and move-in ready, it offers the space and functionality you need without sacrificing location or charm. The main floor features a bright and comfortable living and dining area, giving you plenty of room to relax, entertain, or enjoy everyday life. The updated eat-in kitchen offers modern cabinetry, ceramic flooring, and space to gather with family and friends. Just off the kitchen, the mudroom and laundry area adds valuable everyday convenience, along with a 2-piece bathroom. Upstairs, you’ll find three generously sized bedrooms and an updated 4-piece bathroom, providing plenty of flexibility for a growing family, guests, or even a dedicated home office. Outside, the private fenced backyard is ready
$ 449,000
30 Dundas Street, Brantford, ON, N3R 1R9 house for sale | Listing ID X13706 | Royal LePage
View photo
House · for sale
$ 469,900
New
30 Dundas Street, Brantford, ON, N3R 1R9 house for sale | Listing ID X13706 | Royal LePage
Mohawk Meadows
· House
· Garden · Office room · Terrace
Mohawk Meadows · House · Garden · Office room · Terrace
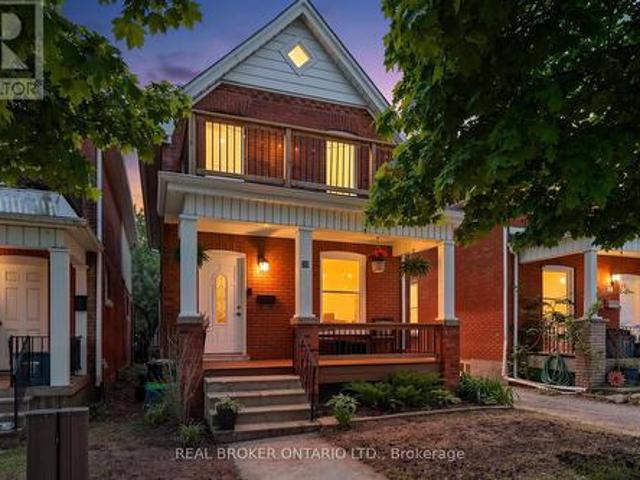
Welcome to 30 Dundas Street, a charming brick two-storey home in Brantford's sought-after Terrace Hill neighbourhood. If you're a first-time homebuyer looking for a place that feels like home from the moment you walk in, this one is worth a look. Full of character, thoughtfully maintained, and move-in ready, it offers the space and functionality you need without sacrificing location or charm. The main floor features a bright and comfortable living and dining area, giving you plenty of room to relax, entertain, or enjoy everyday life. The updated eat-in kitchen offers modern cabinetry, ceramic flooring, and space to gather with family and friends. Just off the kitchen, the mudroom and laundry area adds valuable everyday convenience, along with a 2-piece bathroom. Upstairs, you'll find three generously sized bedrooms and an updated 4-piece bathroom, providing plenty of flexibility for a growing family, guests, or even a dedicated home office. Outside, the private fenced backyard is ready
$ 469,900
33 Panorama Way, Hamilton, ON, L8E 6C6 house for sale | Listing ID X13705 | Royal LePage
View photo
House · for sale
$ 819,000
New
33 Panorama Way, Hamilton, ON, L8E 6C6 house for sale | Listing ID X13705 | Royal LePage
Mohawk Meadows
· House
· Garden · Equipped kitchen
Mohawk Meadows · House · Garden · Equipped kitchen
Approx. 200k spent in upgrades by the current sellers! Walking distance to Lake Ontario! Showcasing premium, high-end finishes throughout, this carpet-free home sits just minutes from Winona Crossing, parks, and easy highway access-making it a commuter's dream. The bright entryway features modern pot lighting (2025), leading into an upscale, complete custom kitchen renovation (2025) boasting brand-new cabinetry, a modern sink, premium tiles, high-end stainless steel appliances, a built-in microwave and dishwasher, and sleek quartz countertops. All three bathrooms have been fully renovated (2025) from top to bottom with gorgeous new fixtures and vanities. For ultimate peace of mind, the roof was also replaced (2020). The living room opens via sliding doors to a private, fully fenced backyard perfect for summer BBQs. This gorgeous property is 100% move-in ready
$ 819,000
66 1240 Westview Terrace, Oakville, ON, L6M 3M4 townhouse for sale | Listing ID W13706 | Royal LePage
View photo
Townhouse · for sale
$ 899,800
New
66 1240 Westview Terrace, Oakville, ON, L6M 3M4 townhouse for sale | Listing ID W13706 | Royal LePage
Mohawk Meadows
· Townhouse
· Patio · Terrace · Balcony · Fireplace · Cellar
Mohawk Meadows · Townhouse · Patio · Terrace · Balcony · Fireplace · Cellar
Incredible value! Just steps from west oak public school, st. Teresa of calcutta catholic elementary school, and st. Ignatius of loyola catholic secondary school! Welcome to 1240 Westview Terrace, #66. An exceptionally well-maintained three bedroom, 1+1 bathroom condominium townhome nestled in the heart of the popular West Oak Trails community. Designed for modern family living, the open concept main level features a living room with gas fireplace, dining area with sliding door walkout to the patio, powder room, and a functional kitchen updated in 2024 with quartz countertops, custom backsplash, stainless steel appliances, and a breakfast bar for casual dining. Upstairs, the spacious primary bedroom boasts a walk-in closet and walkout to a private balcony. Completing the upper level are two additional bedrooms and a five-piece bathroom with dual sinks and a soaker tub. The finished basement adds valuable living space with a large recreation room, laundry room, and ample storage. Highli
$ 899,800
489 Rebecca Street, Oakville, ON, L6K 1K8 house for sale | Listing ID 40843 | Royal LePage
View photo
House · for sale
$ 23,900,000
Updated
489 Rebecca Street, Oakville, ON, L6K 1K8 house for sale | Listing ID 40843 | Royal LePage
Mohawk Meadows
· House
· Garden · Fireplace
Mohawk Meadows · House · Garden · Fireplace
Welcome to 489 Rebecca Street in one of South West Oakville's most desirable neighbourhoods. Beautifully renovated with a transitional contemporary style, blending timeless character, warm natural finishes, and modern updates throughout, this 3+1 bedroom, 4 bathroom home offers 2,483 square feet plus a finished lower level. The thoughtfully redesigned main floor features engineered hardwood, custom cabinetry, two gas fireplaces, a spacious great room, a main floor den, powder room, mudroom, and an inviting kitchen and dining area designed for everyday living and entertaining. Upstairs, the private bedroom level offers three generous bedrooms, including a serene primary retreat with walk-in closet, a separate sitting room/den, and a spa-inspired 5-piece en suite. The finished lower level adds excellent flexibility with a large rec room/bedroom, 4-piece bathroom, laundry area, storage, and utility/workshop space. The backyard is the showpiece of the property. An award-winning private oas
$ 23,900,000
170 Forbes Terrace, Milton, ON, L9T 0S6 house for sale | Listing ID W13707 | Royal LePage
View photo
House · for sale
$ 1,799,000
New
170 Forbes Terrace, Milton, ON, L9T 0S6 house for sale | Listing ID W13707 | Royal LePage
Mohawk Meadows
· House
· Garden · Office room · Terrace · Fireplace · Swimming pool · Parking
Mohawk Meadows · House · Garden · Office room · Terrace · Fireplace · Swimming pool · Parking
Stunning Somerset Heathwood on prestigious Forbes Terrace, one of Milton's most desirable streets. Backing onto lush green space, this exceptional home offers over 4,500 sq. Ft. of finished living space and an impressive blend of luxury, comfort, and functionality. Enjoy the ultimate backyard retreat featuring a built-in outdoor kitchen with BBQ and fridge, hot tub, and expansive interlocking patio-perfect for entertaining or relaxing with family and friends. The main level showcases hardwood flooring and staircase, a private home office, formal living and dining rooms, and a convenient mudroom with garage access. The spacious eat-in kitchen features stainless steel appliances and solid-surface countertops, opening seamlessly to the inviting family room with a gas fireplace. Upstairs, you'll find four spacious bedrooms, all with organized closets. The primary retreat is a true sanctuary, complete with coffered ceilings, a gas fireplace, twin walk-in closets, and a spa-inspired ensuite
$ 1,799,000
20 Gillespie Drive, Brantford, ON, N3P 0K1 house for sale | Listing ID X13707 | Royal LePage
View photo
House · for sale
$ 839,000
New
20 Gillespie Drive, Brantford, ON, N3P 0K1 house for sale | Listing ID X13707 | Royal LePage
Mohawk Meadows
· House
· Garden · Parking · Cellar
Mohawk Meadows · House · Garden · Parking · Cellar
Designed with family living in mind, this spacious West Brant home offers comfort, space, and flexibility. Featuring nearly 2,900 sq ft, 4 bedrooms, and 3.5 baths, including two private primary suites, this home is perfect for growing or extended families. Enjoy a bright open-concept main floor ideal for entertaining, a partially finished basement ready to customize, and a fully fenced backyard with no rear neighbours. Located steps from top-rated schools, parks, and trails, with a double garage and main-floor laundry for everyday convenience. A move-in-ready home in one of Brantford's most family-friendly neighbourhoods. (Id: 27)
$ 839,000
128 Van Fleet Terr, Milton, ON, L9T 0Y3 house for sale | Listing ID W13708 | Royal LePage
View photo
House · for sale
$ 879,000
New
128 Van Fleet Terr, Milton, ON, L9T 0Y3 house for sale | Listing ID W13708 | Royal LePage
Mohawk Meadows
· House
· Garden · Parking · Cellar
Mohawk Meadows · House · Garden · Parking · Cellar
Welcome to this stunning 3 bedroom, 2.5 bathroom home in the highly sought after Harrison community of Milton! Step inside to experience fresh brand new paint throughout, brand new flooring, and stylish modern upgrades. The main floor opens into a large separate dining room that provides great space for entertaining, seamlessly flowing into the open concept living and kitchen area featuring a huge breakfast bar, stainless steel appliances, and a picturesque window. Enjoy a seamless walkout from the kitchen directly to the private backyard that backs onto lush green space for extra privacy. Upstairs, the home continues to impress with a primary bedroom boasting a 4 piece ensuite with a luxurious soaker tub and separate shower, a walk in closet, plus a second bonus closet. The upper level is complete with very spacious second and third bedrooms and second floor laundry for ultimate daily convenience. Featuring direct indoor access to the garage, an unfinished basement ready for your pers
$ 879,000
77 Claremont Drive, Hamilton, ON, L9C 3N4 Luxury House for s.
View photo
House · for sale
$ 2,199,900
$ 525/sq.ft
New
77 Claremont Drive, Hamilton, ON, L9C 3N4 Luxury House for s.
Mohawk Meadows
· 4,187 sq.ft · 5 Bedrooms · 4 Baths · House
· Fireplace
Mohawk Meadows · 4,187 sq.ft · 5 Bedrooms · 4 Baths · House · Fireplace
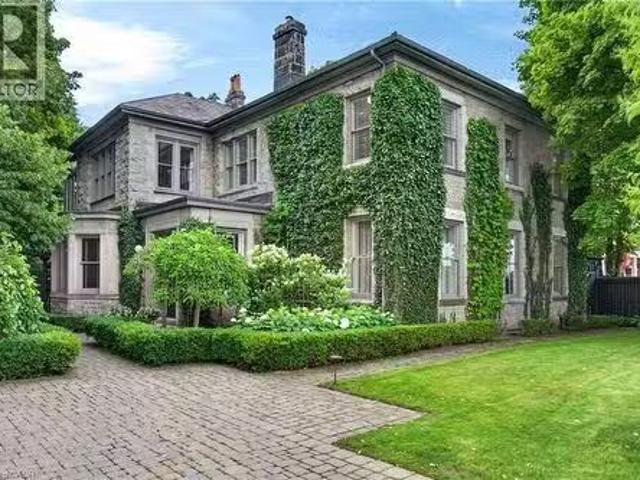
Perched along the edge of the Niagara Escarpment, ‘Claremont Manor’ occupies one of Hamiltons most remarkable settings. Chosen approximately 140 years ago for its commanding views across the city and Lake Ontario, this landmark limestone estate continues to offer the same sense of privacy, beauty and connection to nature that first made the property so extraordinary. Surrounded by mature trees with no homes directly in front, and with the Bruce Trail, scenic lookouts and countless walking and cycling routes just beyond your doorstep, it offers a peaceful retreat only minutes from the heart of the city. Circa 1880, the residence spans 4,189 sq ft above grade with 5 bdrms & 4 baths, where original craftsmanship has been thoughtfully preserved alongside carefully considered updates. Rich woodwork, intricate hardwood flooring, grand principal rooms, a mahogany-panelled dining room, elegant fireplaces and a light-filled sunroom speak to the homes remarkable heritage, while the updated kitch
$ 2,199,900
77 Claremont Drive, Hamilton, ON, L9C 3N4 Luxury House for s.
View photo
House · for sale
$ 2,199,900
New
77 Claremont Drive, Hamilton, ON, L9C 3N4 Luxury House for s.
Mohawk Meadows
· 5 Bedrooms · 4 Baths · House
· Fireplace
Mohawk Meadows · 5 Bedrooms · 4 Baths · House · Fireplace
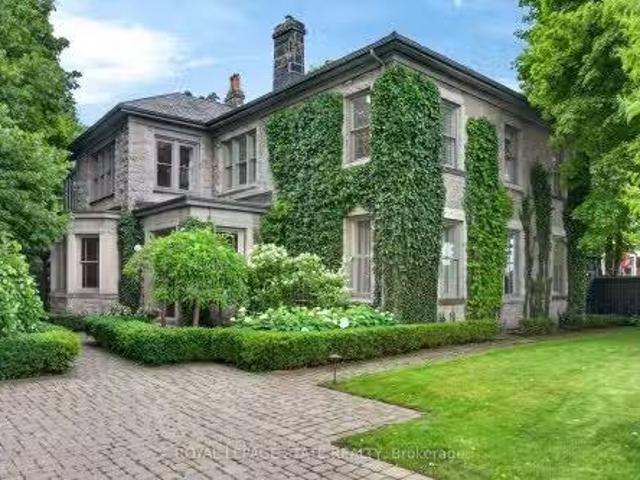
Perched along the edge of the Niagara Escarpment, Claremont Manor occupies one of Hamiltons most remarkable settings. Chosen approximately 140 years ago for its commanding views across the city and Lake Ontario, this landmark limestone estate continues to offer the same sense of privacy, beauty and connection to nature that first made the property so extraordinary. Surrounded by mature trees with no homes directly in front, and with the Bruce Trail, scenic lookouts and countless walking and cycling routes just beyond your doorstep, it offers a peaceful retreat only minutes from the heart of the city. Circa 1880, the residence spans 4,189 sq ft above grade with 5 bdrms & 4 baths, where original craftsmanship has been thoughtfully preserved alongside carefully considered updates. Rich woodwork, intricate hardwood flooring, grand principal rooms, a mahogany-panelled dining room, elegant fireplaces and a light-filled sunroom speak to the homes remarkable heritage, while the updated kitchen
$ 2,199,900
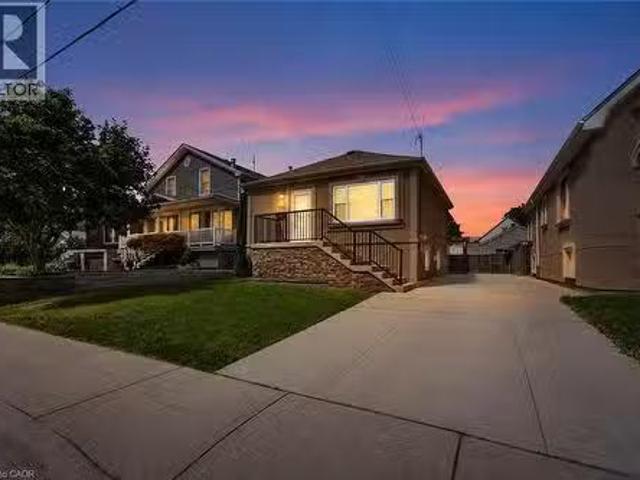
105 Munn Street, Hamilton, ON, L8V 1K5 house for sale Listi.
View photo
House · for sale
$ 649,777
$ 379/sq.ft
New
105 Munn Street, Hamilton, ON, L8V 1K5 house for sale Listi.
Mohawk Meadows
· 1,711 sq.ft · 21 Bedrooms · 2 Baths · House
· Garden · Fireplace
Mohawk Meadows · 1,711 sq.ft · 21 Bedrooms · 2 Baths · House · Garden · Fireplace
Welcome to 105 Munn Street, a beautifully maintained bungalow offering timeless character, thoughtful updates, and comfortable living in a well-established Hamilton neighbourhood. The inviting main level features a bright and functional layout with three comfortable bedrooms and well-appointed living spaces designed for everyday enjoyment. At the heart of the home, the kitchen is finished with stainless steel appliances, ample cabinetry, and a convenient peninsula, creating an ideal space for casual dining, entertaining, and meal preparation. The adjoining living room offers a warm and welcoming atmosphere, highlighted by a cozy fireplace that adds charm and character to the space. The home also features two bathrooms, including one with a spacious walk-in shower, along with a dedicated laundry area for added convenience. Step outside to enjoy the private backyard and inviting outdoor living space, perfect for entertaining, summer dining, gardening, or simply relaxing in your own peace
$ 649,777
111 Elliott Street, Cambridge, ON, N1R 2J9 house for sale | Listing ID X13707 | Royal LePage
View photo
House · for sale
$ 510,000
New
111 Elliott Street, Cambridge, ON, N1R 2J9 house for sale | Listing ID X13707 | Royal LePage
Mohawk Meadows
· House
· Patio · Garden · Fireplace · Parking
Mohawk Meadows · House · Patio · Garden · Fireplace · Parking
Discover a truly inviting home at 111 Elliott St, a charming single-family residence built in 1942. This ready-to-move-in bungalow offers a lifestyle of comfort and ease, designed for those who appreciate classic architecture and modern conveniences. The heart of this home is its kitchen, thoughtfully appointed with sleek stainless steel appliances, providing a functional and stylish space for culinary endeavors. Adjacent to this, the living room offers a warm and welcoming atmosphere, centered around a cozy fireplace. Perfect for intimate gatherings or quiet evenings. A large 2-car garage adds further versatility, ideal for a home-based business, workshop, or extra storage. Beyond the interior, the property extends its living spaces outdoors on an oversized lot offering excellent privacy or future potential for an ADU addition, subject to municipal zoning approval. Enjoy your own yard, complete with an inviting outdoor dining area ideal for alfresco meals, and a dedicated patio for re
$ 510,000
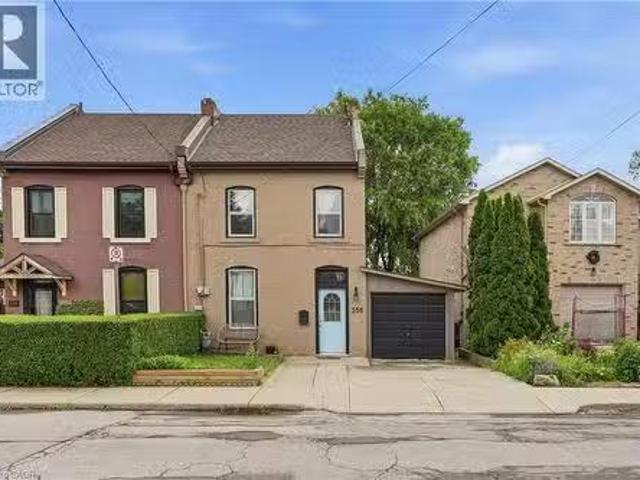
356 Hughson Street N, Hamilton, ON, L8L 4N1 house for sale.
View photo
House · for sale
$ 589,900
$ 318/sq.ft
New
356 Hughson Street N, Hamilton, ON, L8L 4N1 house for sale.
Mohawk Meadows
· 1,851 sq.ft · 2 Bedrooms · 2 Baths · House
· Garden · Parking
Mohawk Meadows · 1,851 sq.ft · 2 Bedrooms · 2 Baths · House · Garden · Parking
Tucked into one of Hamiltons most walkable north end streets, this charming semi detached home blends historic character with thoughtful modern updates. Wide plank pine floors run throughout the main level, catching the light from oversized windows and giving every room a warm, lived in glow. The front sitting room welcomes you in with a vaulted ceiling and skylight, opening into a bright living room anchored by an abstract art piece and a cozy sectional. French doors and reclaimed wood details lead through to a formal dining room, complete with a built in china cabinet and vintage chandelier, perfect for hosting family dinners. The kitchen offers warm oak cabinetry, stainless appliances, and a garden window over the sink that fills the space with natural light. Upstairs, two bedrooms offer comfortable, private retreats with original wood floors and classic trim work still intact, serviced by two full baths. Out front you will find 2 parking spaces, step out back to a fully fenced yard
$ 589,900

Get email alerts

Don't miss out: be the first to know about new properties

The alert was correctly created

On subscribing you accept the conditions of use and the privacy policy
Alert
Receive new ads in your inbox
Save this search
Receive alerts for new listings

We'll send you an email when we have new properties for: "Properties for sale in Mohawk Meadows"

The alert was correctly created

Get email alerts and be the first to see new listings
Required field
On subscribing I accept the terms of the privacy policy
Perfect! You'll soon start receiving new listings via email
Alert
Receive an email when we have new ads for Properties for sale in Mohawk Meadows
Save this search
Filters

Bedrooms

Area (sq.ft)

sq.ft
sq.ft

Price

$
$

Filter by property type

Bathrooms

Clear all filters
Receive notifications when new entries are published.